




Waldhaus Oelper – Elegant country house near Braunschweig
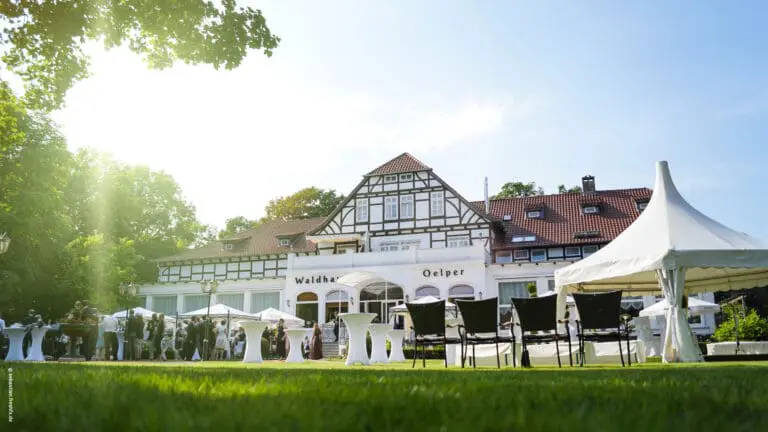
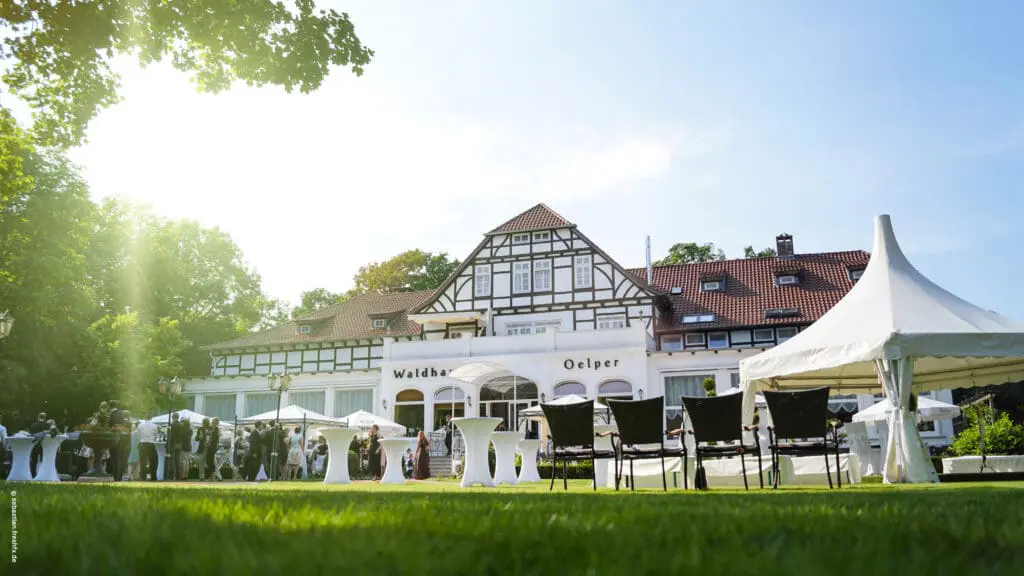
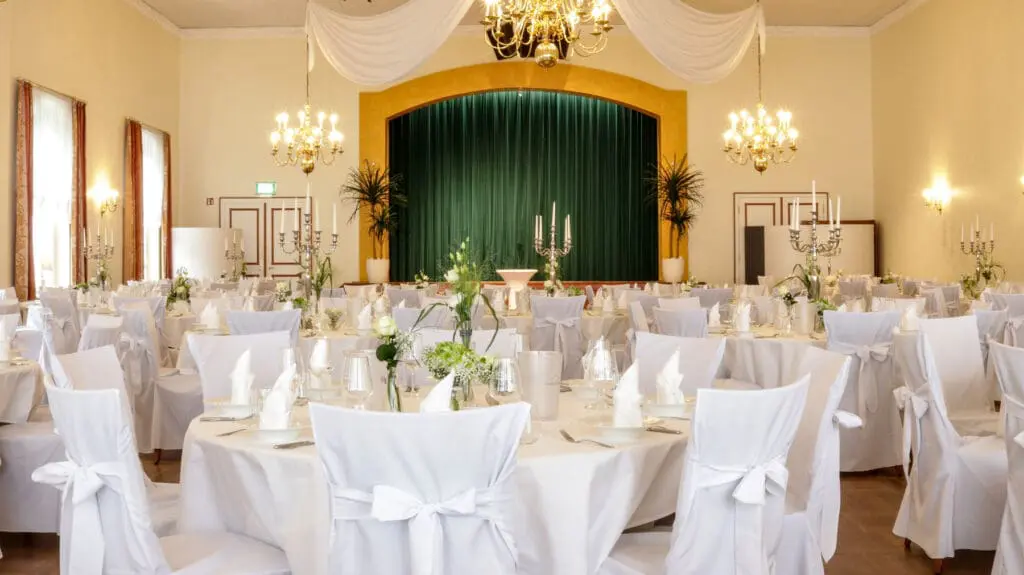
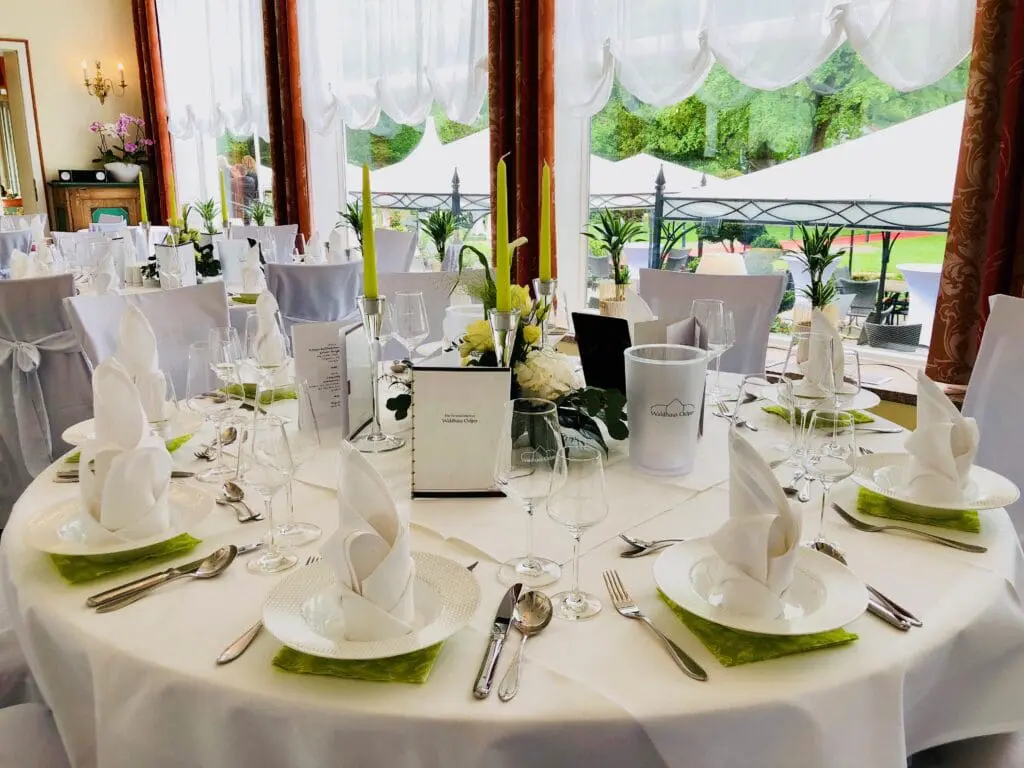
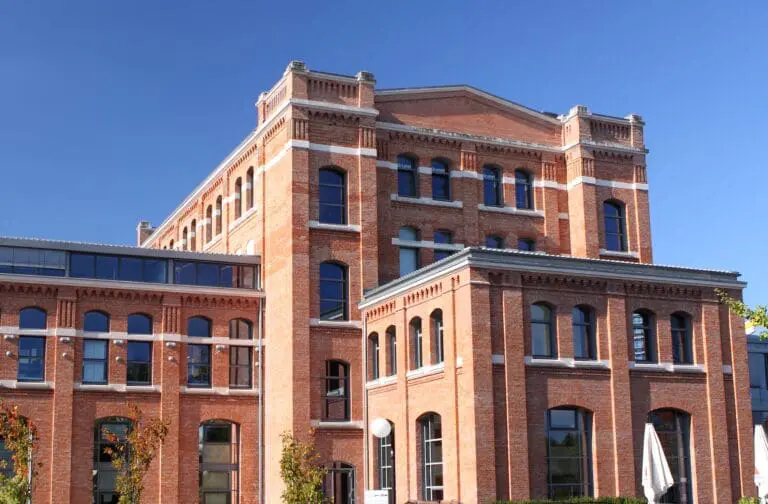
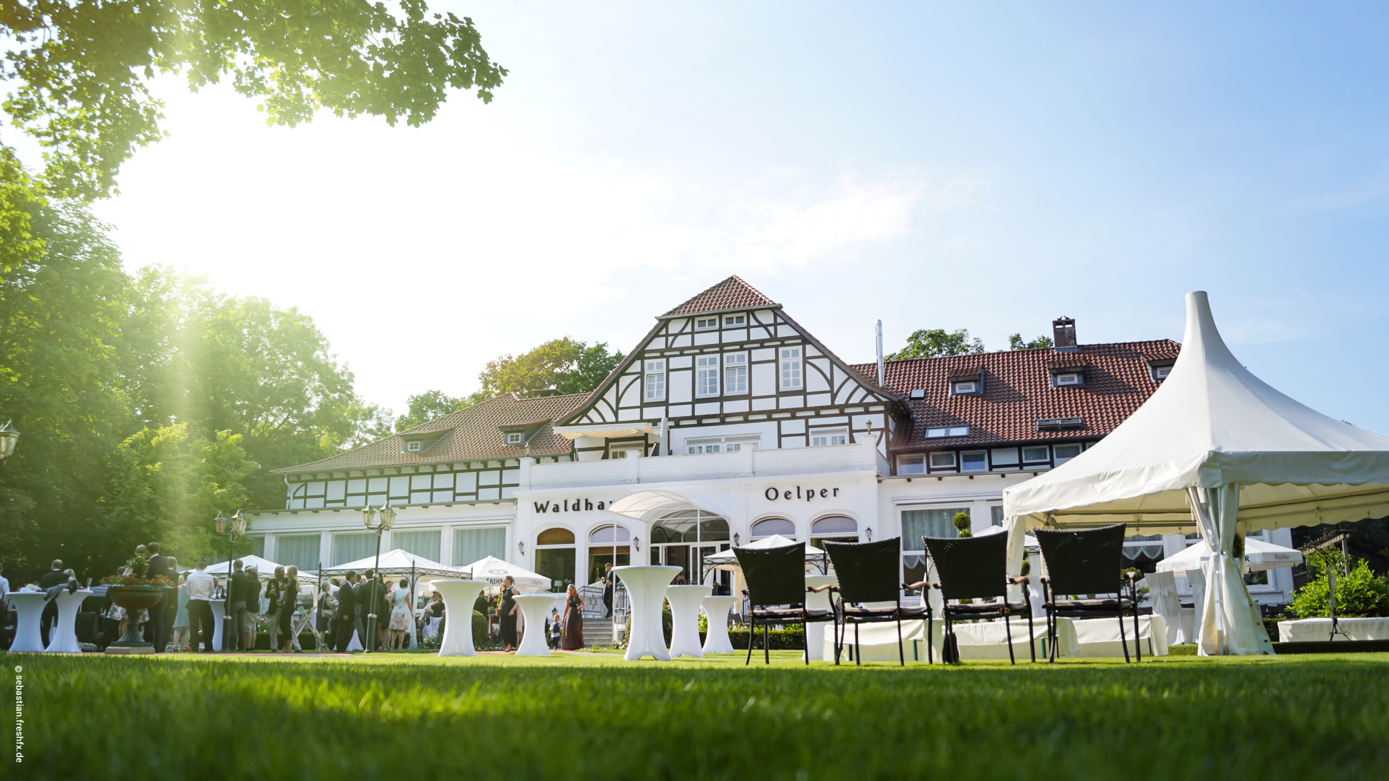
The Waldhaus Oelper welcomes you in a quiet yet well connected location of Braunschweig for your private or business events. Experience an inspiring blend of tradition and modernity within the house, which first opened in 1900 as a meeting place. In a natural environment, the family-run location offers the perfect setting for weddings, family celebrations or Christmas parties and is equally suitable for business events. Whether conferences, seminars or meetings – they all become a complete success here!
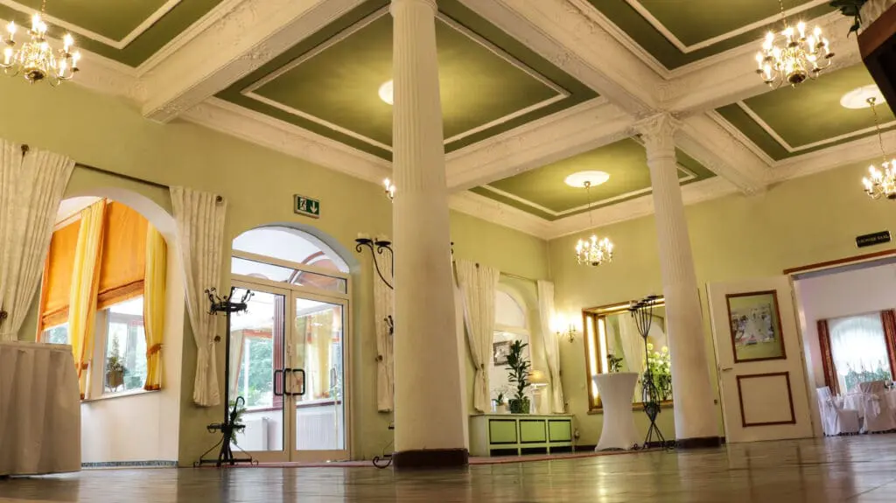
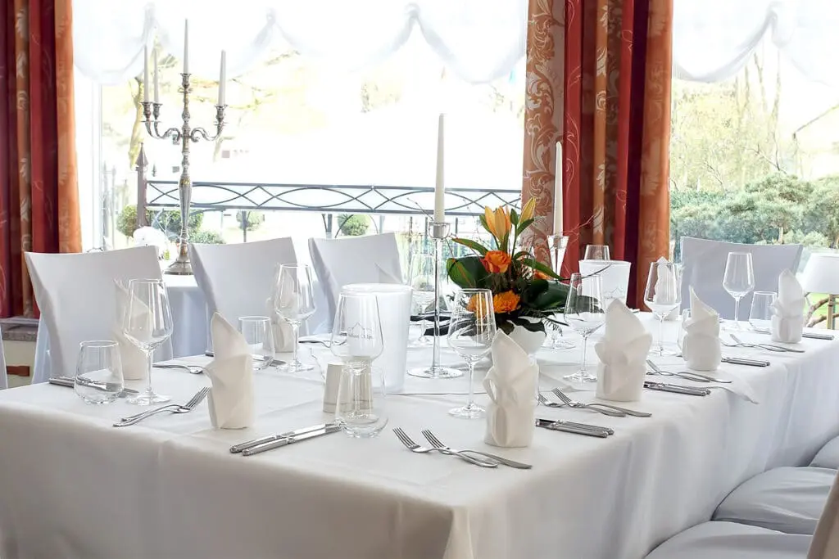
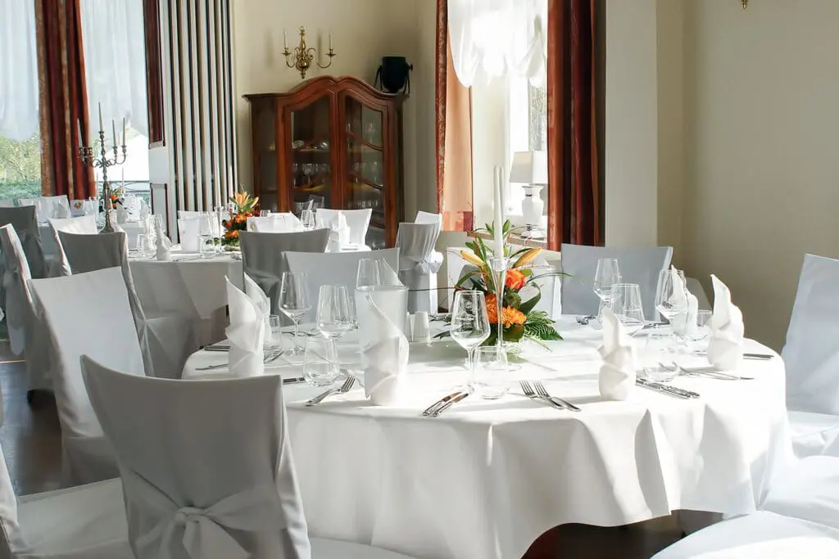
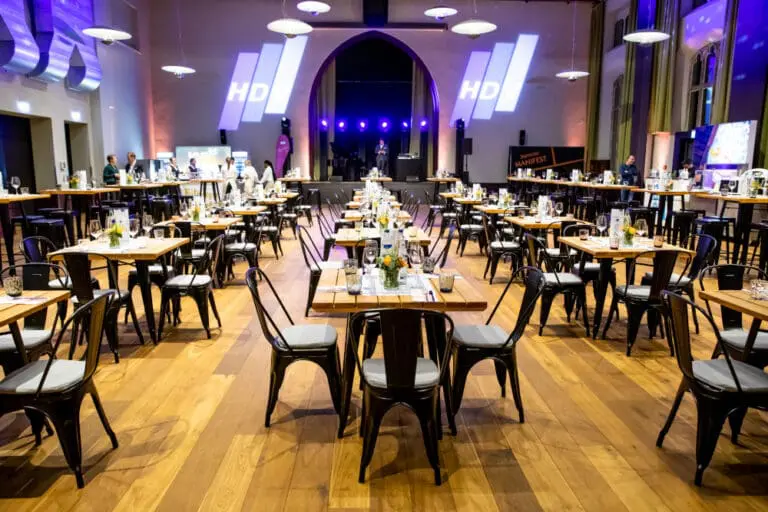
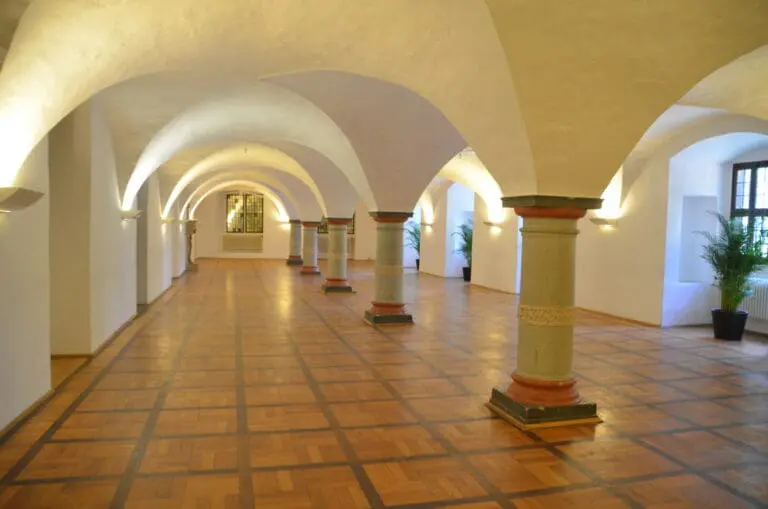
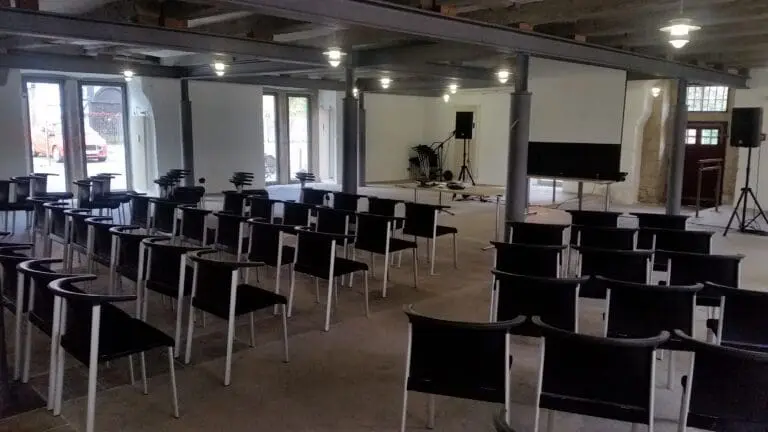
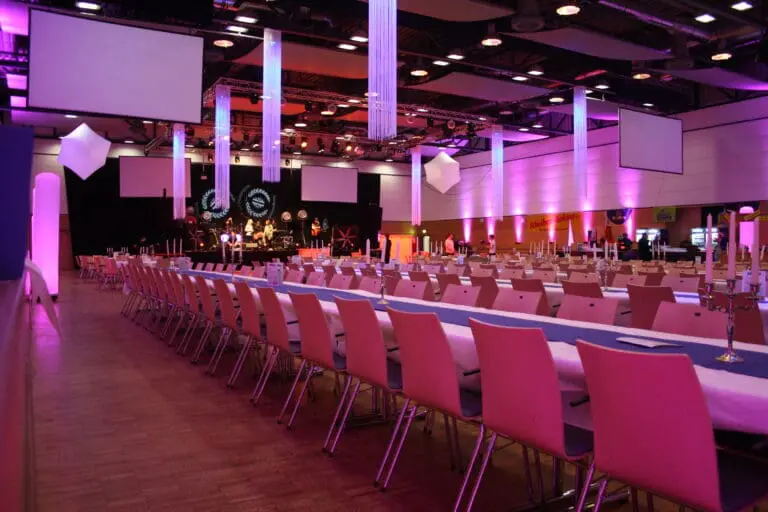
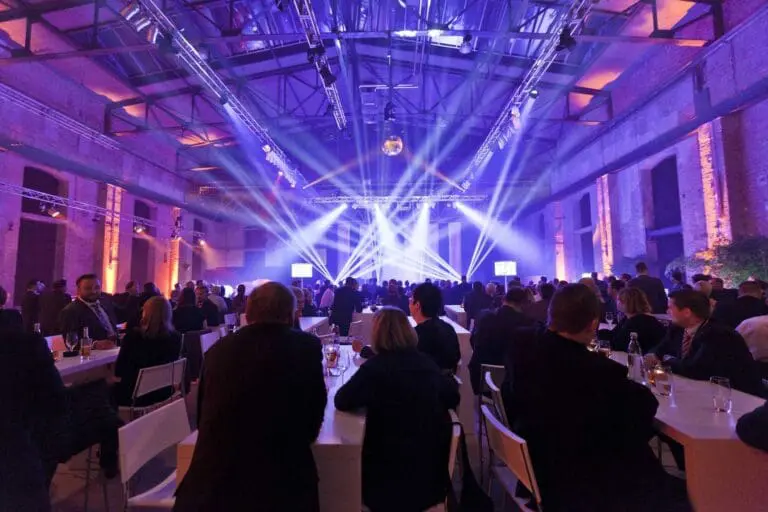
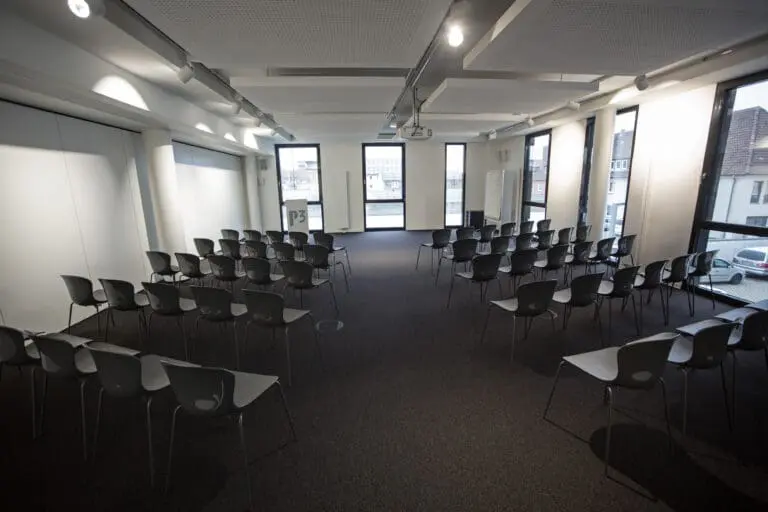
Within the event house, seven air-conditioned event rooms are at your disposal. Enjoy a light-flooded and extremely stylish ambience. The technical equipment is also quite impressive and is state of the art. You can design the decoration and equipment according to your wishes together with the experienced team on site and top-class partner companies. Groups of up to 499 people will get their money’s worth and entertaining social programs are also possible. Just decide for one of the offered packages!
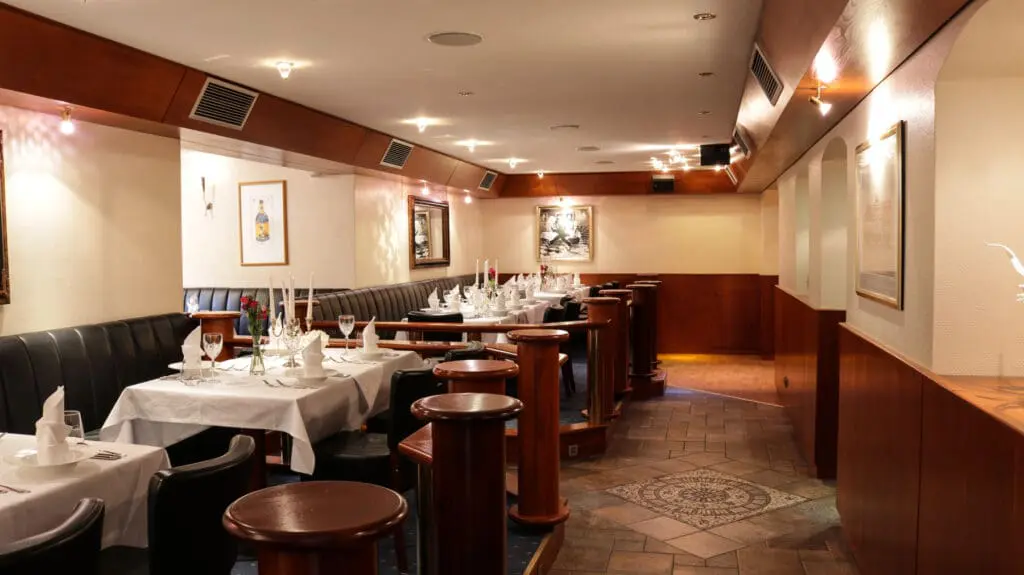
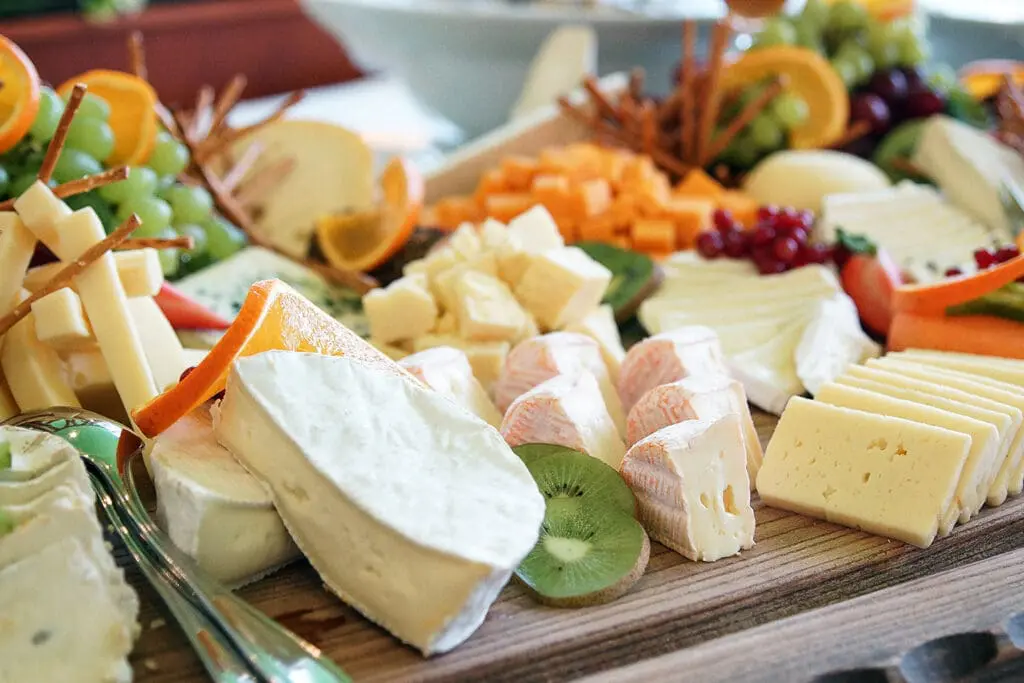
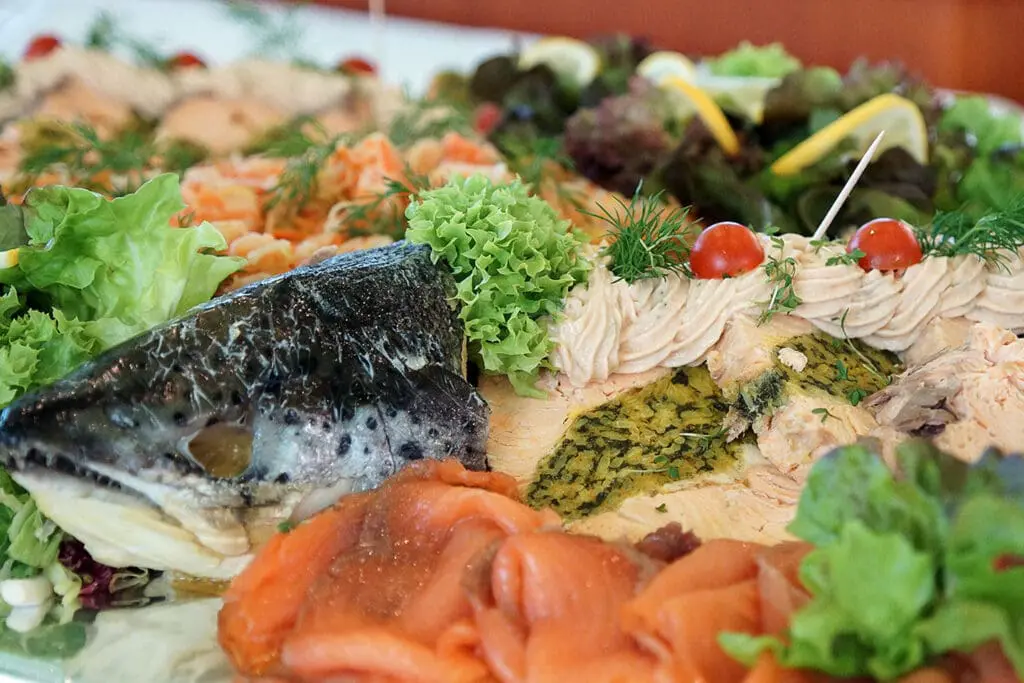
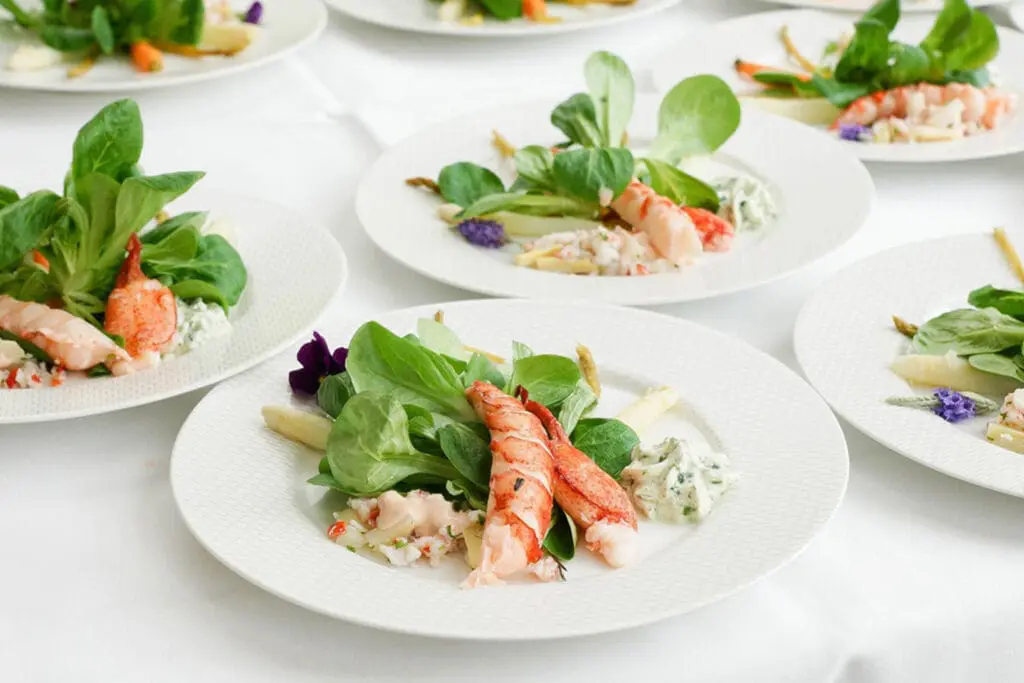
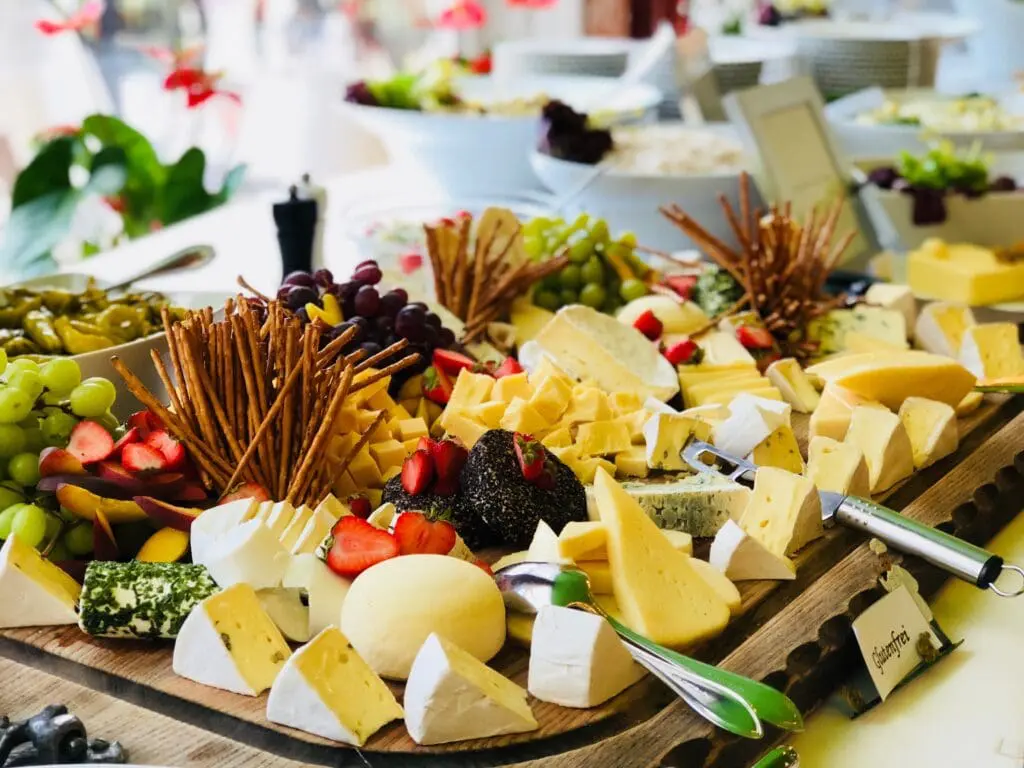
Of course, you can also look forward to culinary delights. The kitchen professionals will spoil you with snacks, individual menus or buffets. Should you wish for delicious cakes and pies, our exclusive partner cafe haertle will be happy to serve you.
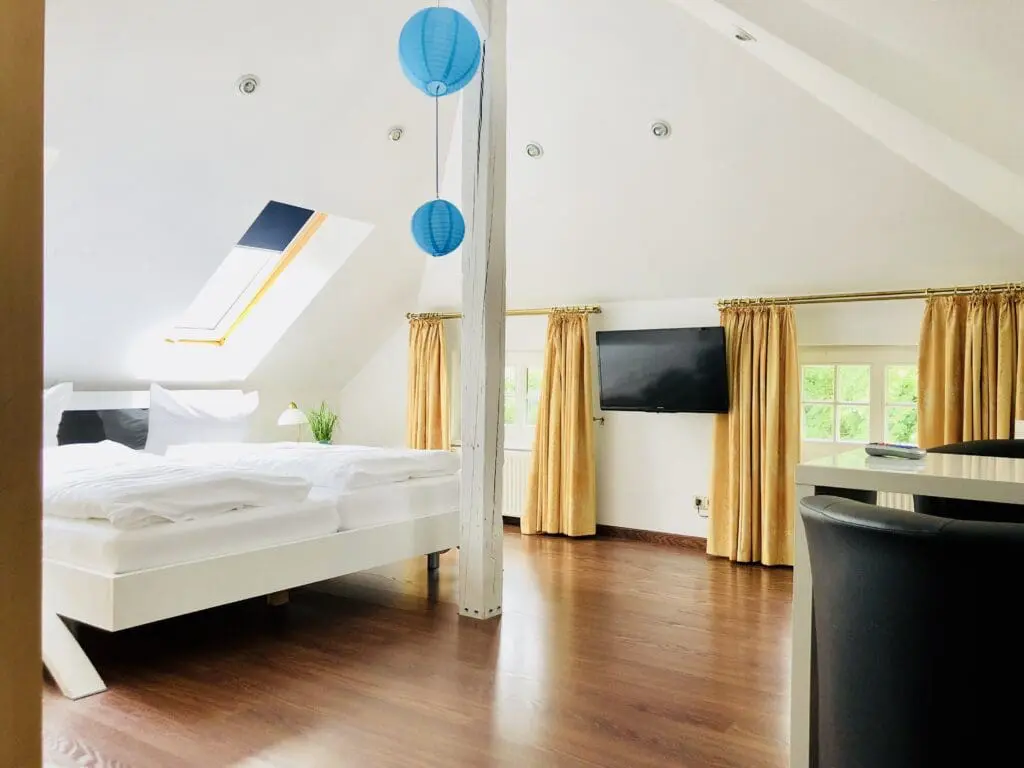
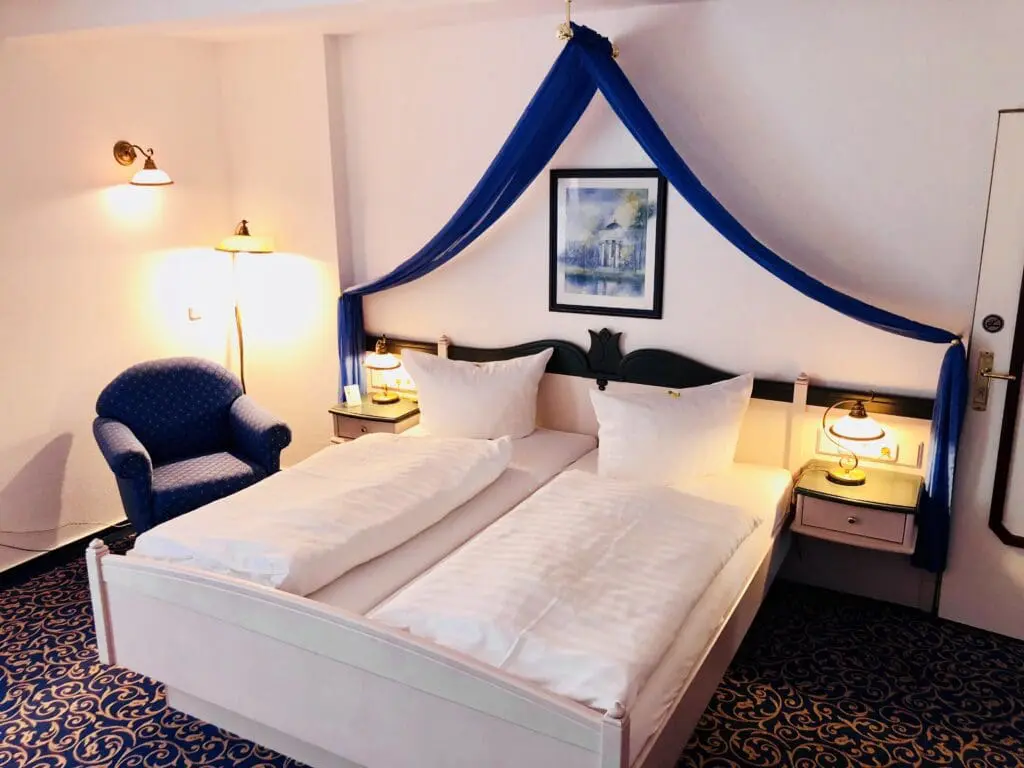
For a relaxed arrival until the end, free parking is available directly in front of the house. For a relaxing night’s rest after the event, 14 hotel rooms with a feel-good atmosphere are available. They have been furnished with attention to detail and equipped with modern facilities including internet connection.