




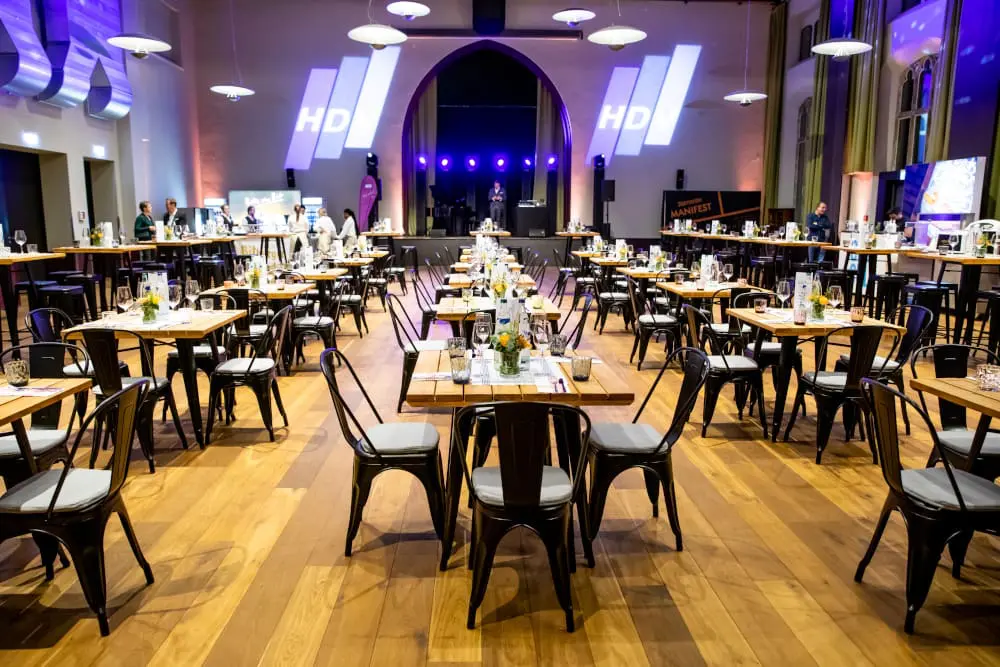
Events at the Steigenberger Parkhotel Braunschweig

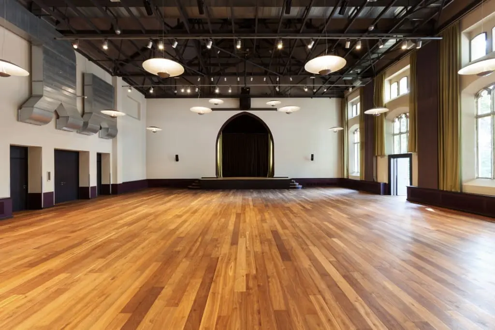
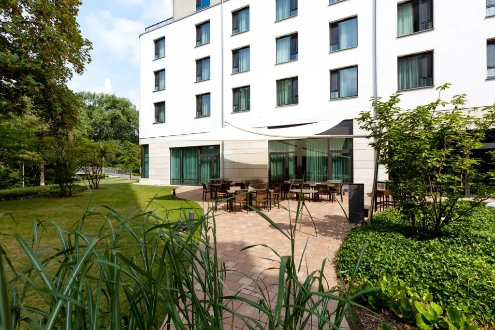
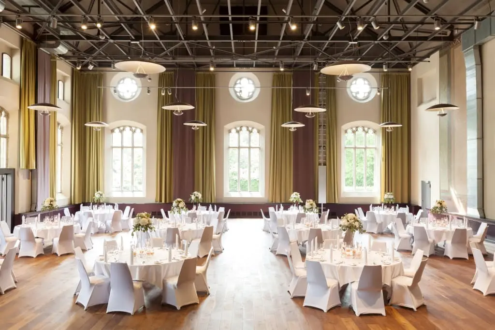
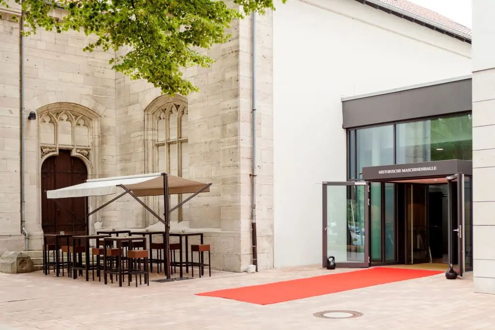
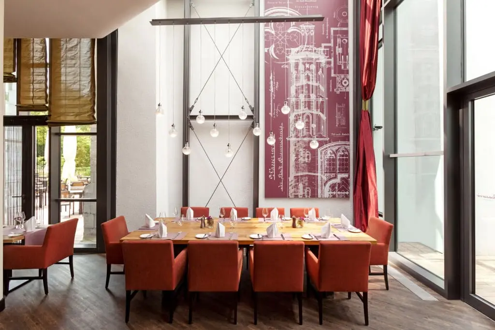
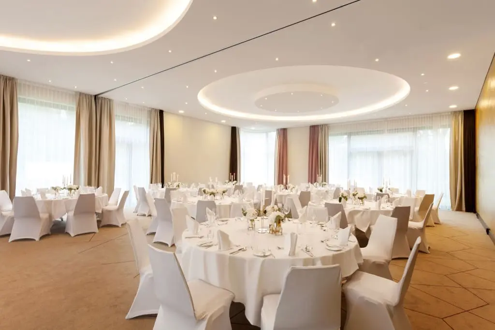
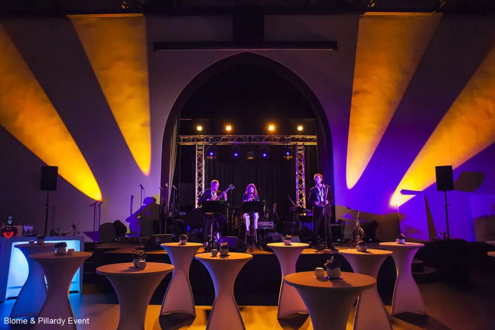
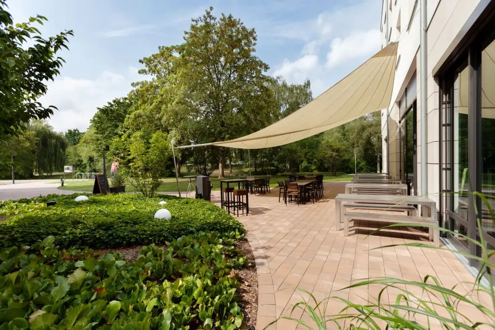
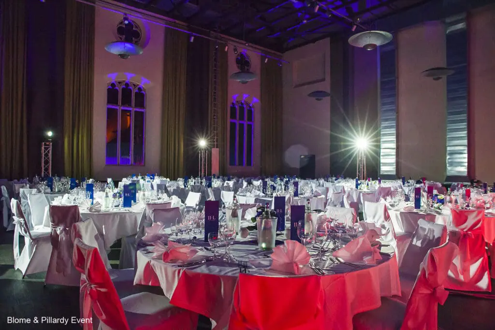
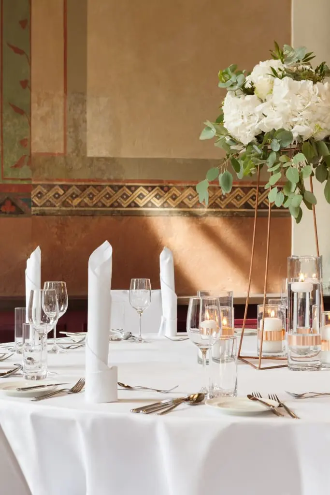
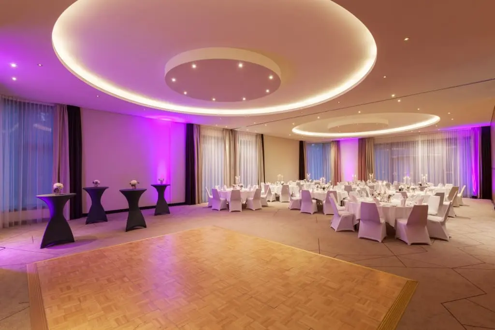
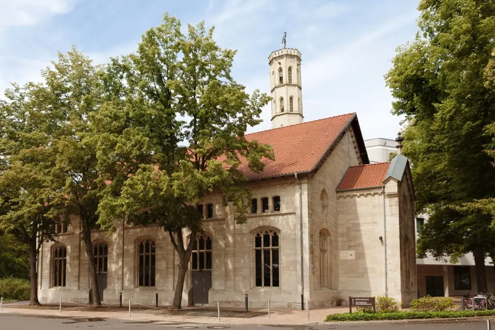
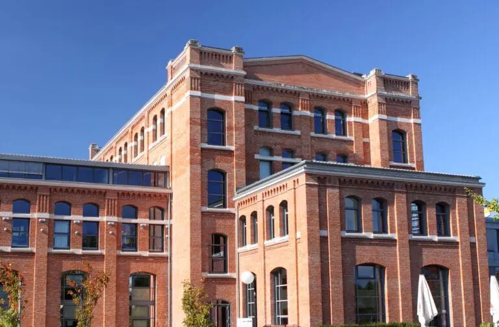
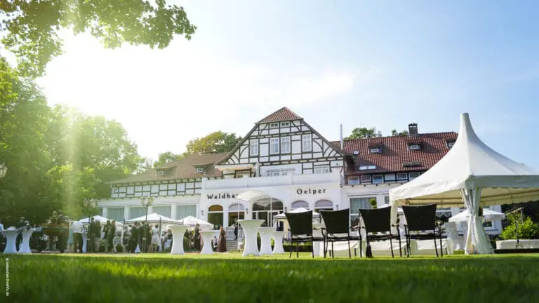
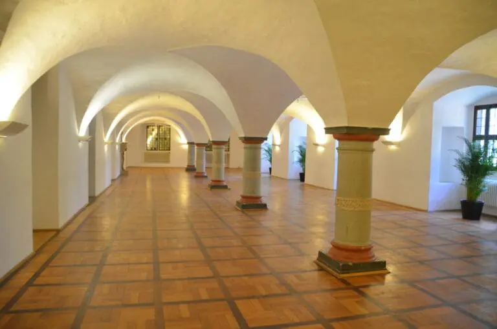
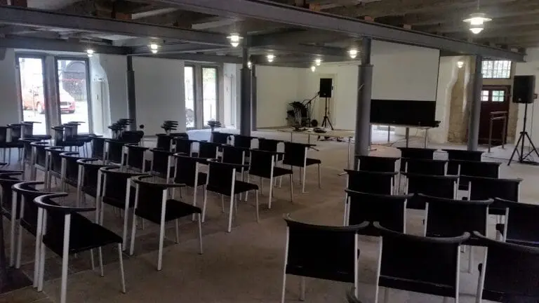
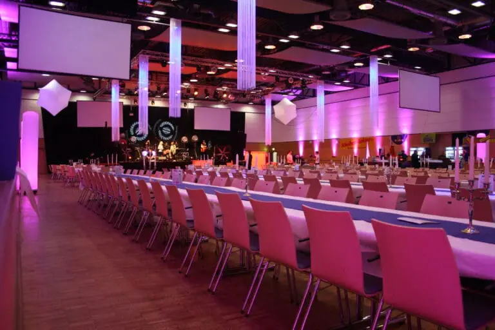
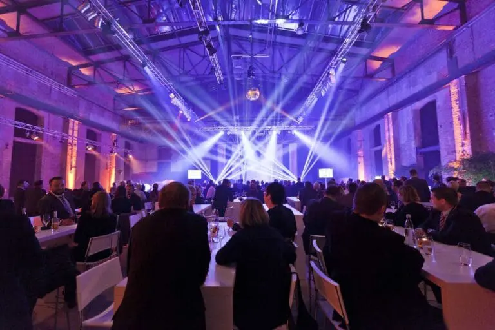
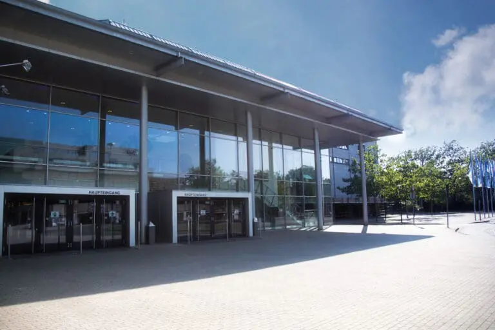
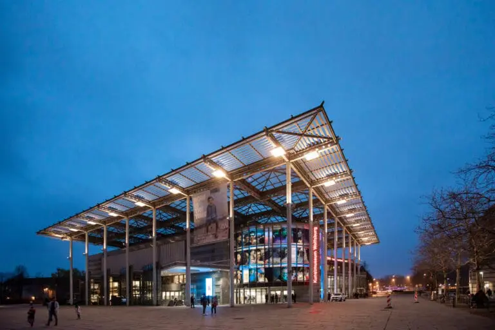
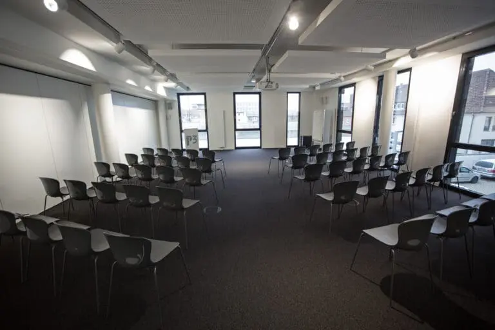
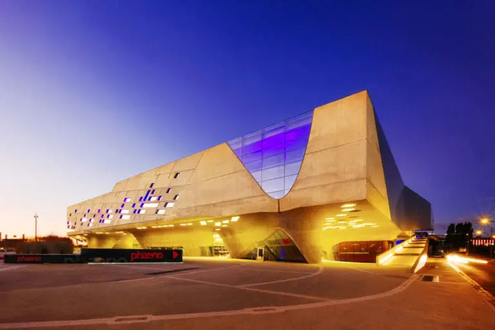
Directly inside the nice park next to the arroyo of Oker one can find the impressive Steigenberger Parkhotel Braunschweig. The appearance is made by an aesthetic symbiose of modern architecture and build in historic elements. 910 square meters in total make every event possible.Choose from one of our eleven halls or saloons to realize your dream event. An exclusive highlight is the great, landmarked historic machine hall with open celing constructions and archaic wall paintings.

Experience the Steigenberger hotel culture made of passion, excelent service and an authentic friendlyness in addition to the best comfort in town. Close to the old town, central but also located near greens. Cosmopolitan and modern but with historical background.

Our well expierenced organisation and service team is by your side from the start of planing your event to ending it succesflully. Surrounded by historical landmarks, modern ambience and with appearence of science and history your events will become favourite moments.

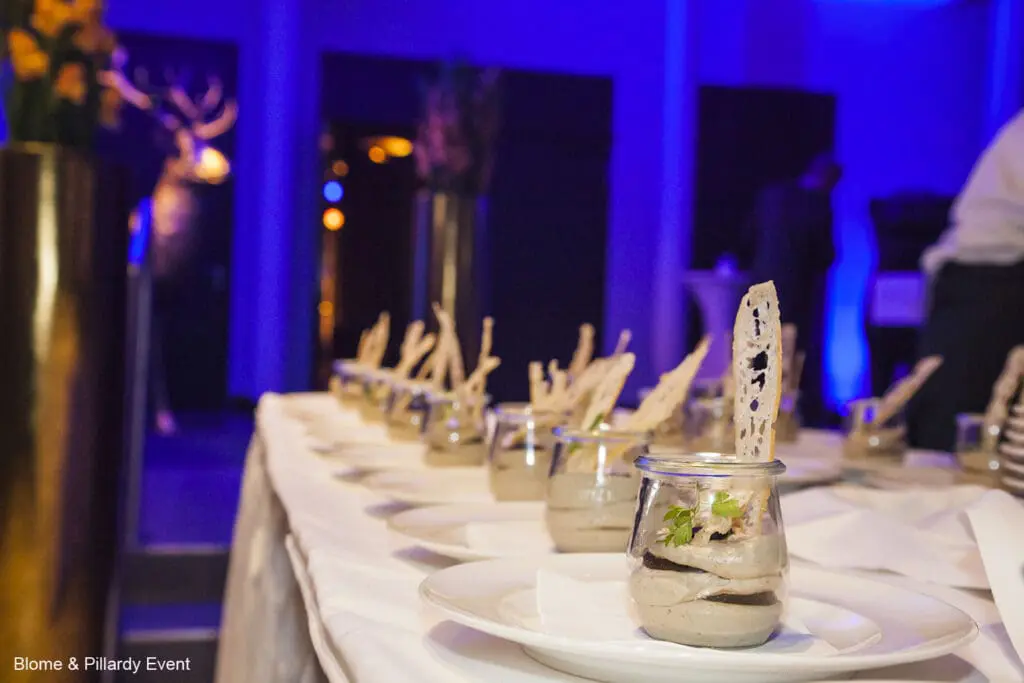
Our creative kitchen professionals are offfering a one of a kind taste fulfilling all of your wishes.
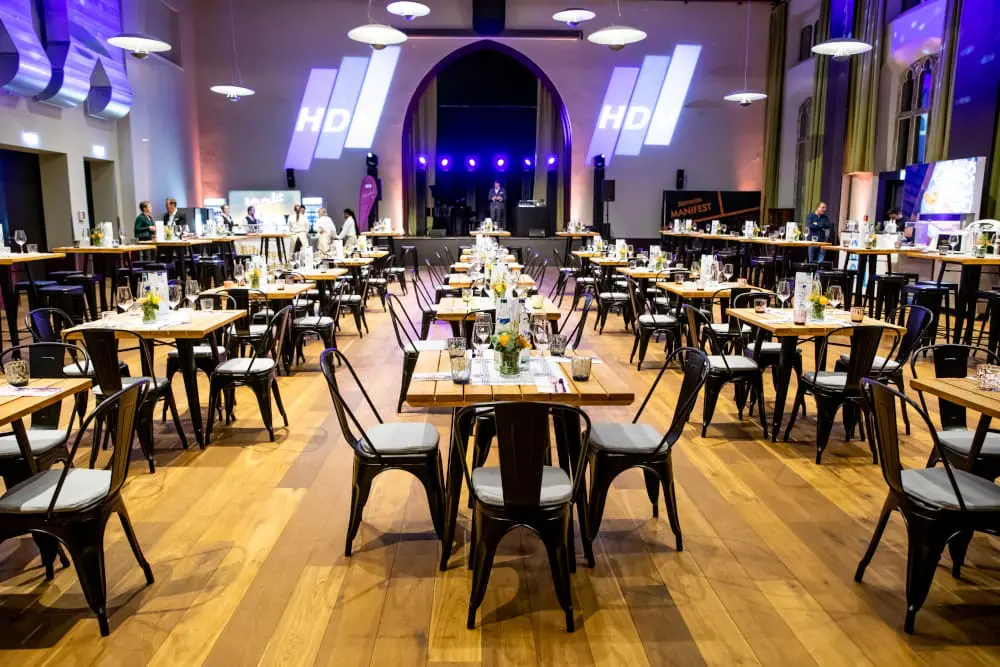
Videos / 360° panoramas of Steigenberger Parkhotel Braunschweig

Fact sheet of Steigenberger Parkhotel Braunschweig

Quick overview

Number of event spaces: 11
Nearest train station: 1 km
Nearest airport: 60 km

Event spaces

Room Size (m²) L × W (m) Height (m) Banquet Gala Parliamentary Row Seating Standing Reception U-Shape
Historische Maschinenhalle 430 23.90 × 18.00 8.20 280 280 280 450 300 80
Saal Nîmes (I + II kombiniert) 198 18.70 × 10.00 3.90 120 120 100 180 150 50
Saal Nîmes I 95 9.00 × 10.00 3.90 60 60 50 90 70 32
Saal Nîmes II 95 9.00 × 10.00 3.90 60 60 50 90 70 32
Salon Bath + Sousse 70 10.00 × 7.00 3.90 40 40 30 60 50 30
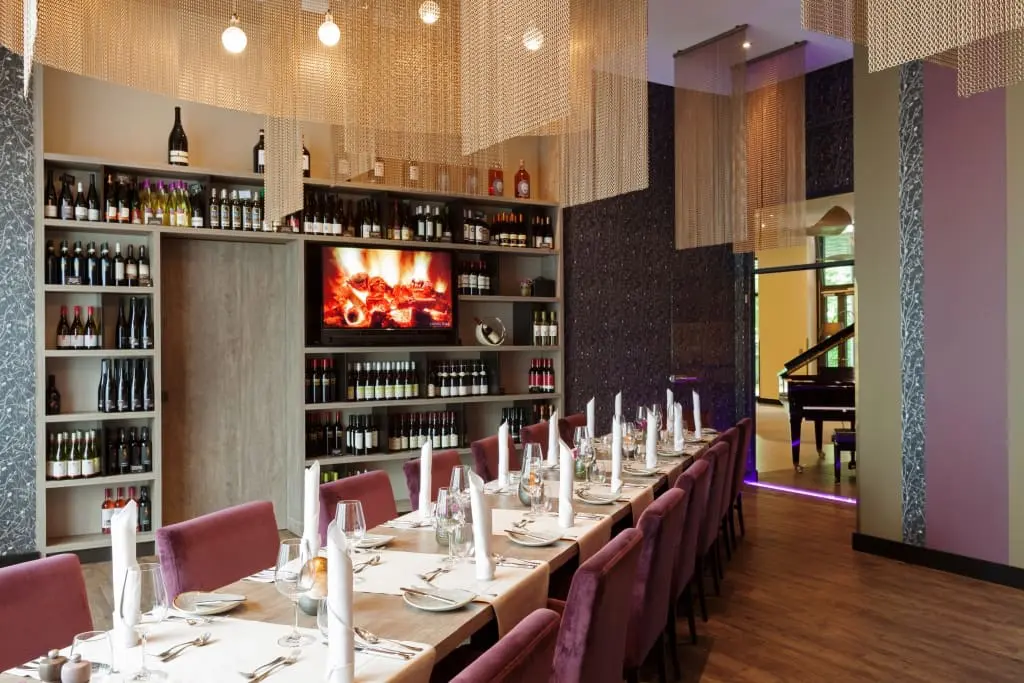
Vinothek 69 3.90 34 34
Salon Kasan 42 7.00 × 6.00 3.90 20 40 25 18
Salon Bath 35 7.00 × 5.00 3.90 16 30 20 16
Salon Sousse 35 7.00 × 5.00 3.90 16 30 20 16
Salon Bandung 31 7.00 × 4.30 3.90 12 25 25 12
Salon Omaha 30 7.00 × 4.40 3.90 12 25 25 12
Salon Magdeburg 28 8.00 × 3.50 2.70
Salon Zhuhai 28 6.60 × 4.30 2.70

Technical equipment

Air-conditioned
DJ setup

auf Anfrage

Flip chart
Internet
Lighting system

auf Anfrage

Projection screen
Projector

Ansi Lumen 2500

Sound system

auf Anfrage

Stage
Three-phase power

16A

Wi-Fi

Additional equipment

* auf Anfrage

Special features

Flooring

Parkett/Teppich

Natural light
Parking spaces

114 (kostenpflichtig)

Truck access
Looking for a location? We'll help you free of charge!