




Haus Ungarn – Multifunctional Event Space for Conferences in Berlin
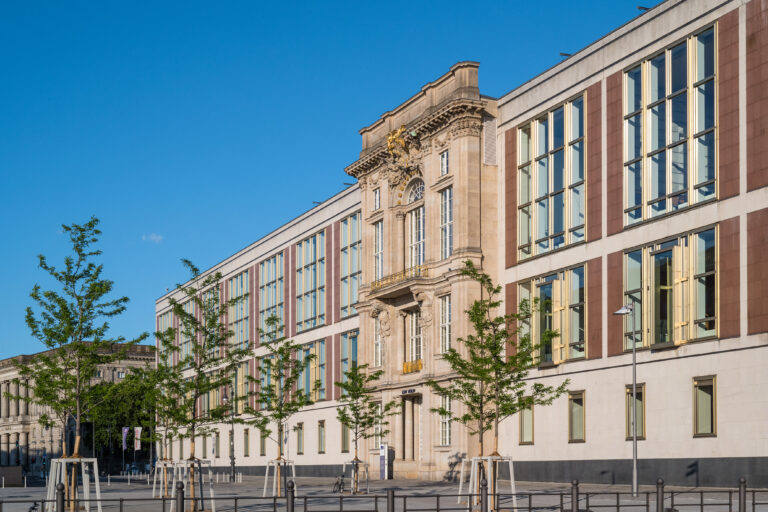
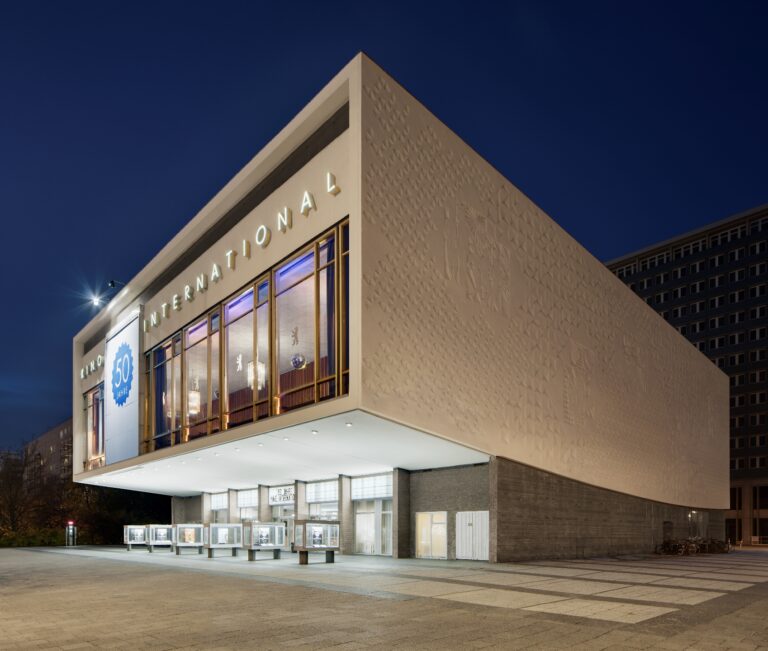
Haus Ungarn is a multifunctional event location in the heart of Berlin at Alexanderplatz!
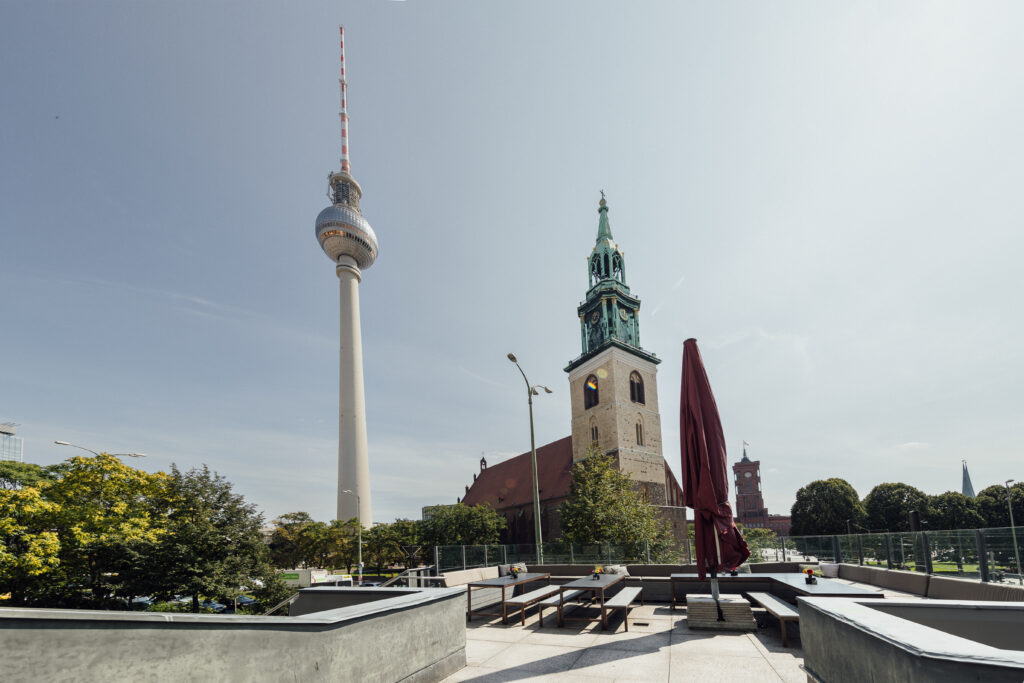
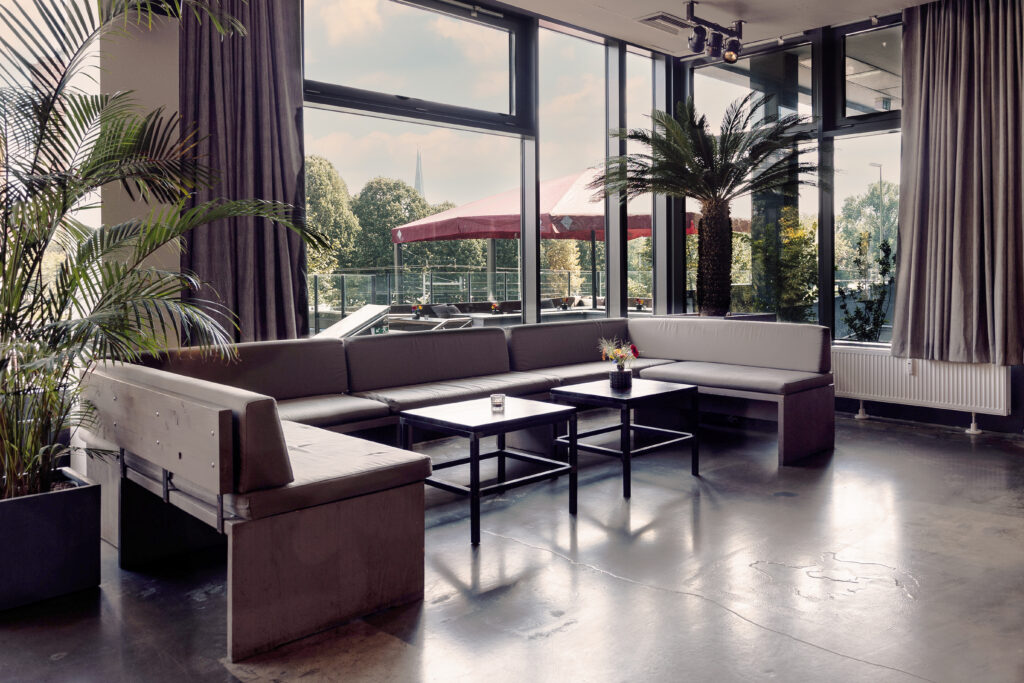
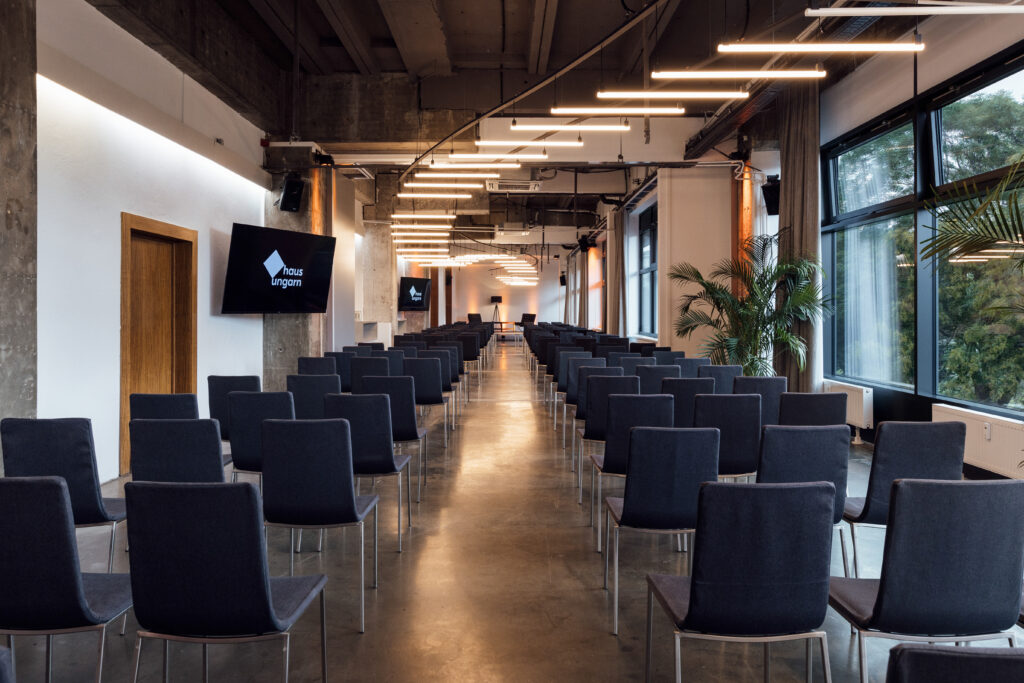
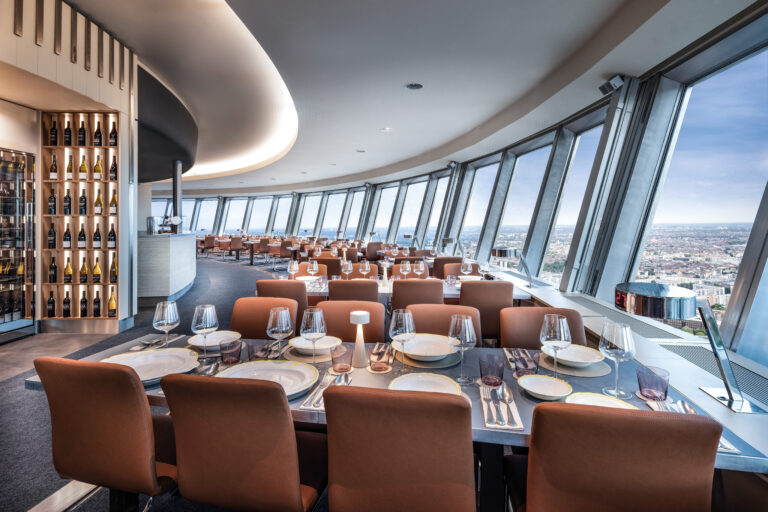
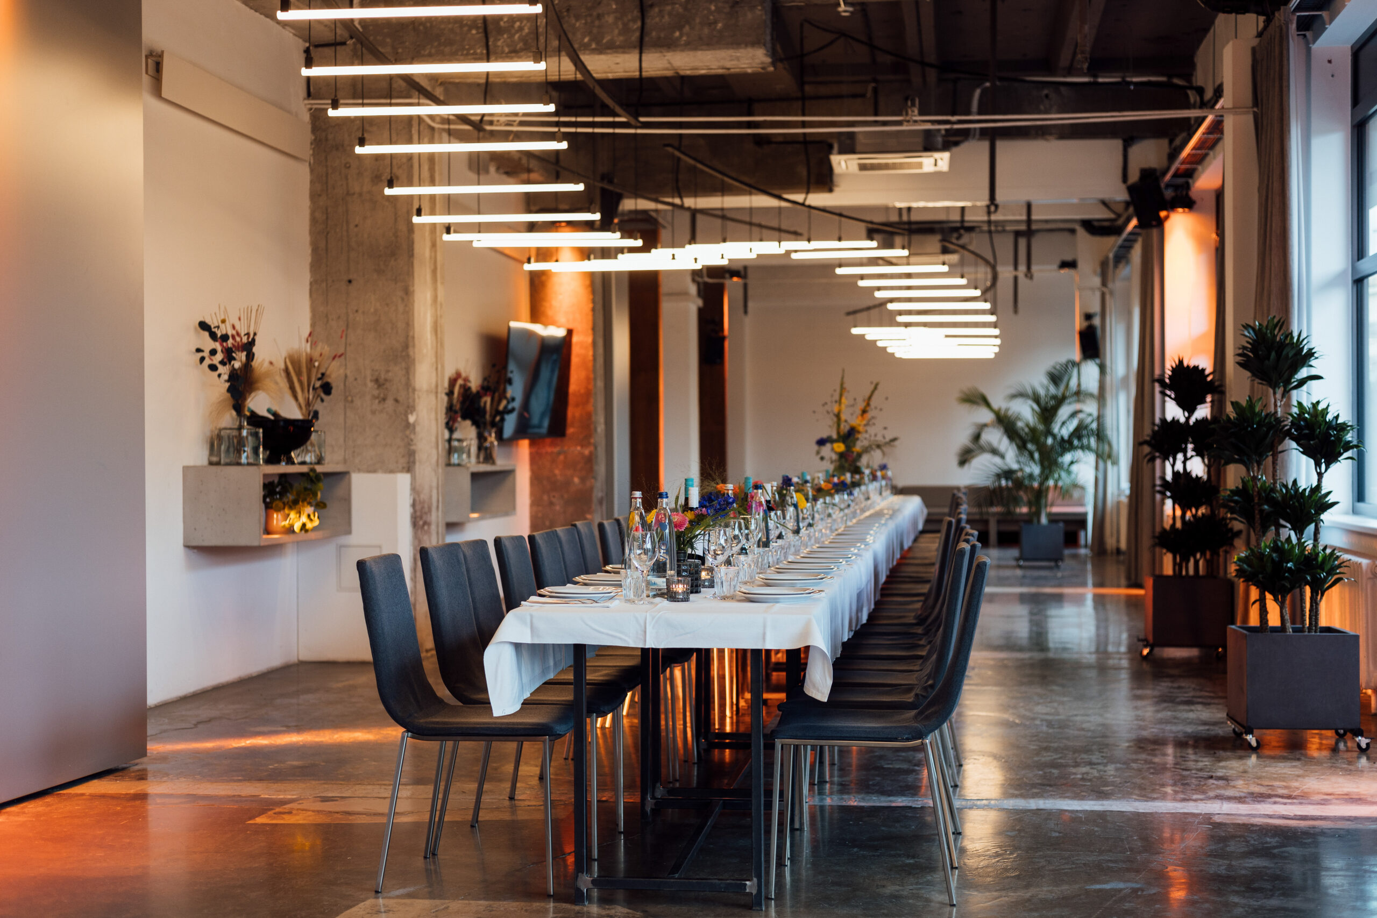
The 50m long window front offers a unique view of the TV Tower, St. Mary’s Church and the Red Town Hall.
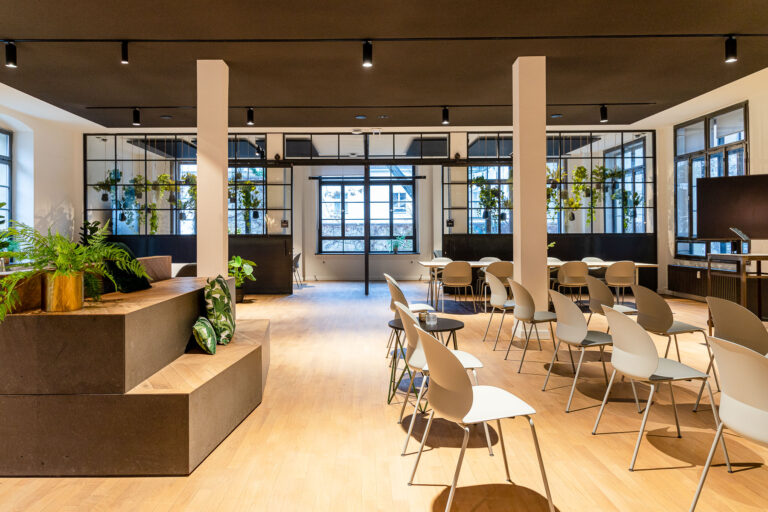
The front extends over four of the total of eight different rooms and thus offers a bright and friendly atmosphere.
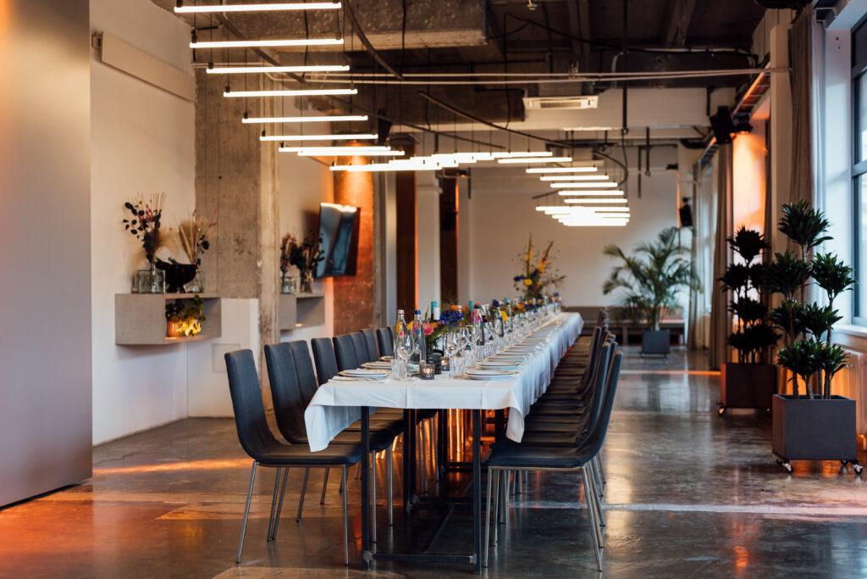
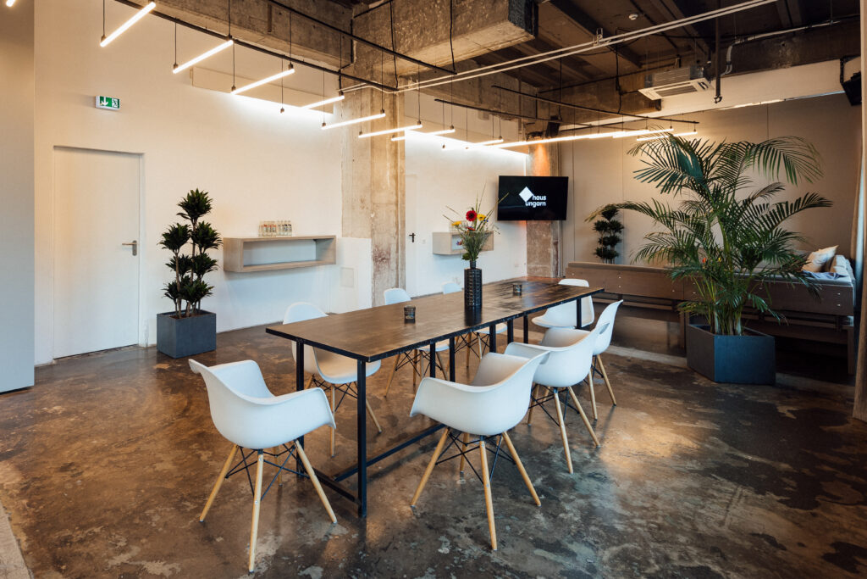
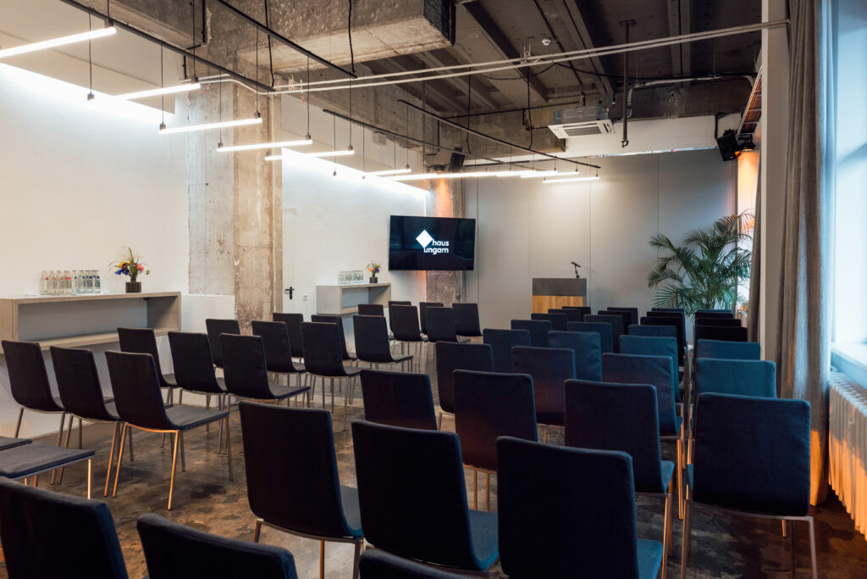
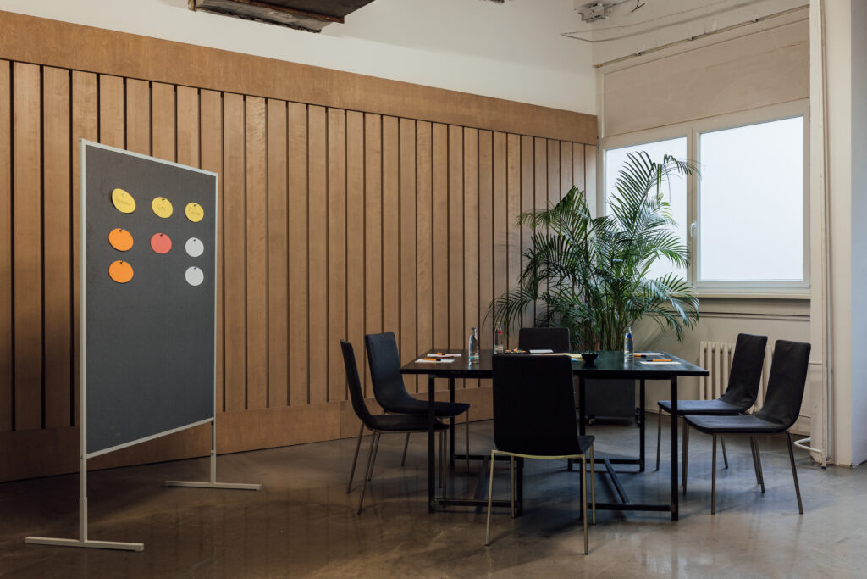
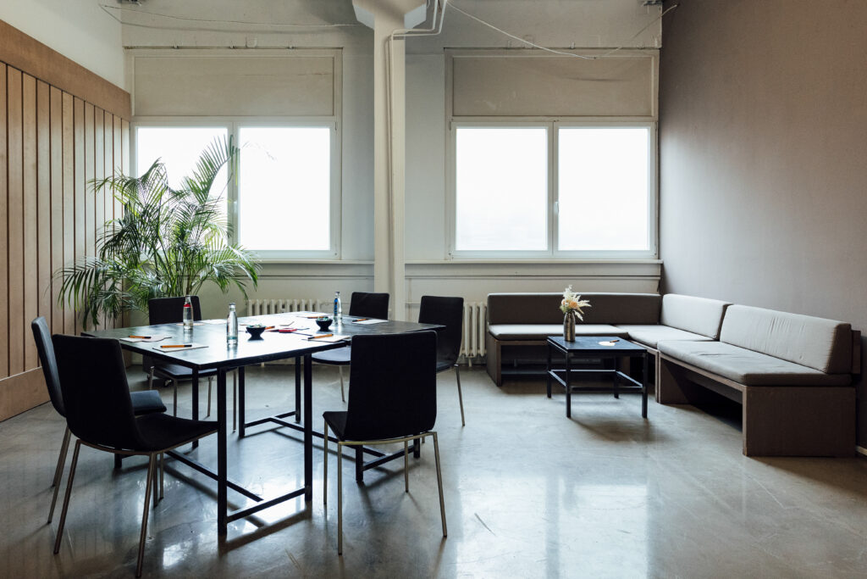
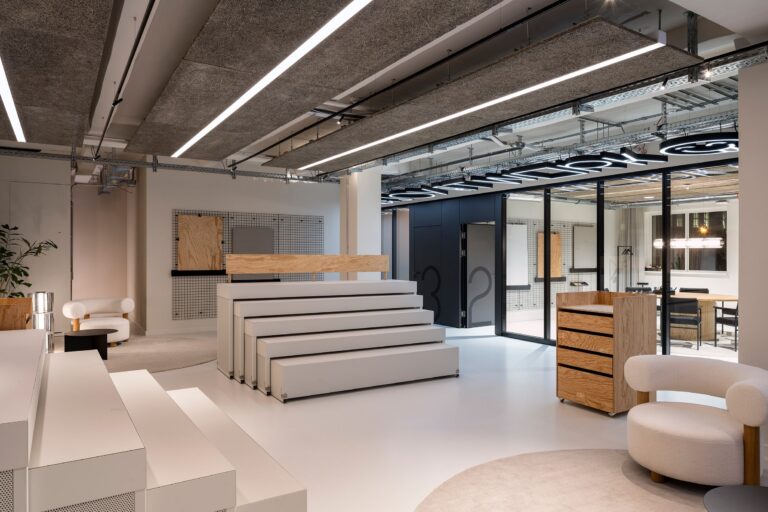
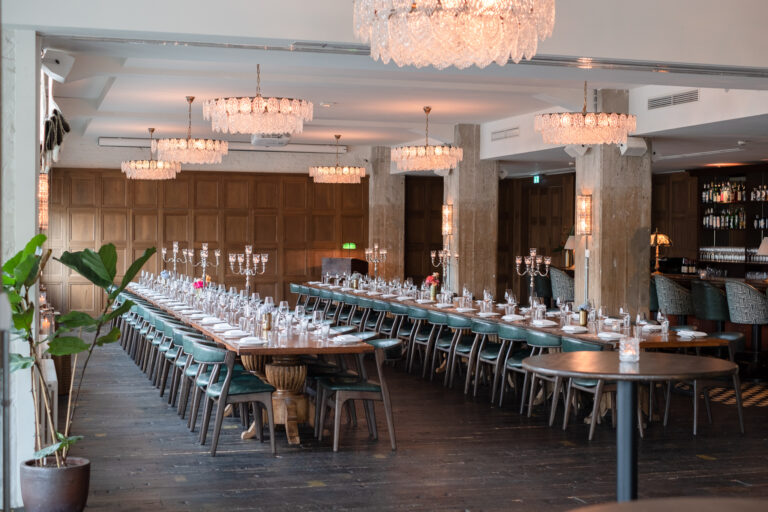
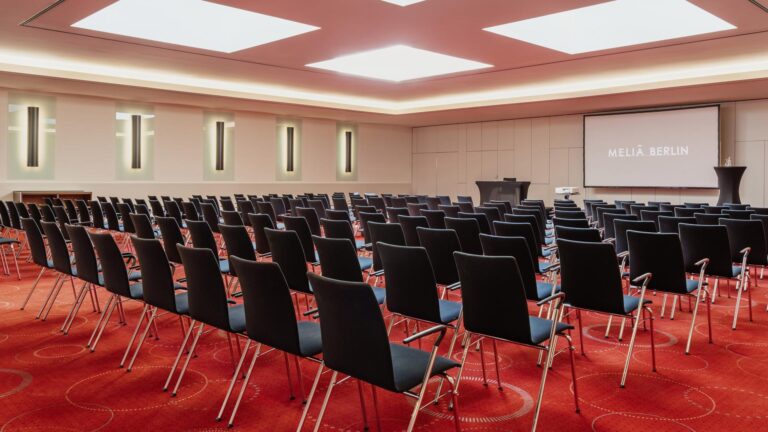
The rooms can be used in a variety of ways and offer an exciting backdrop for face-to-face, hybrid or online events. Thanks to state-of-the-art lighting and sound technology, a modern implementation of conferences, get-together events or workshops is easily possible.
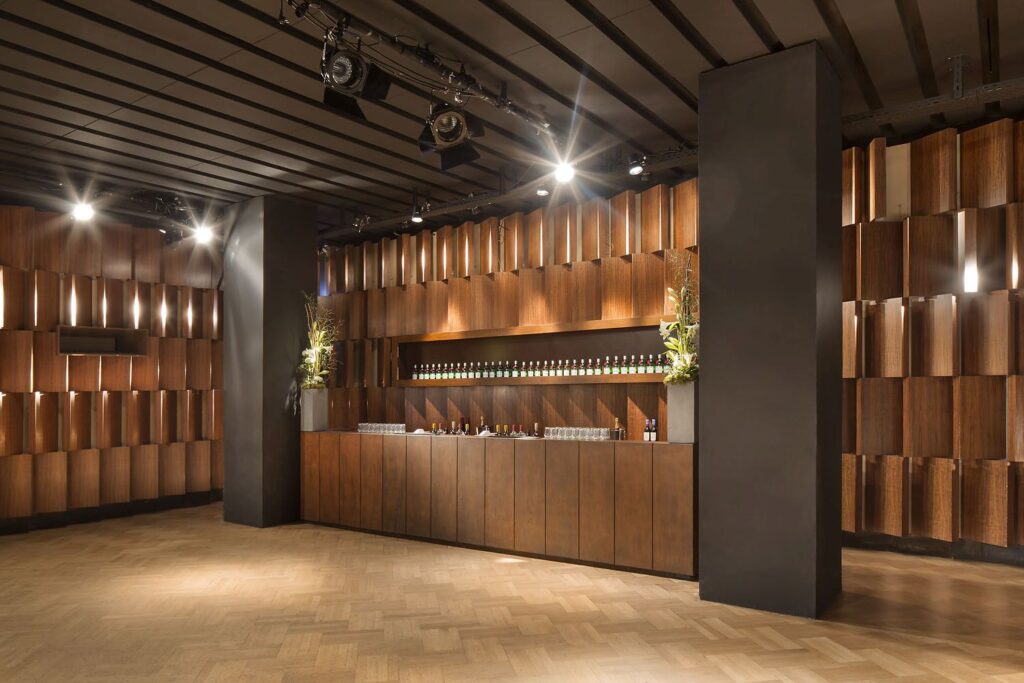
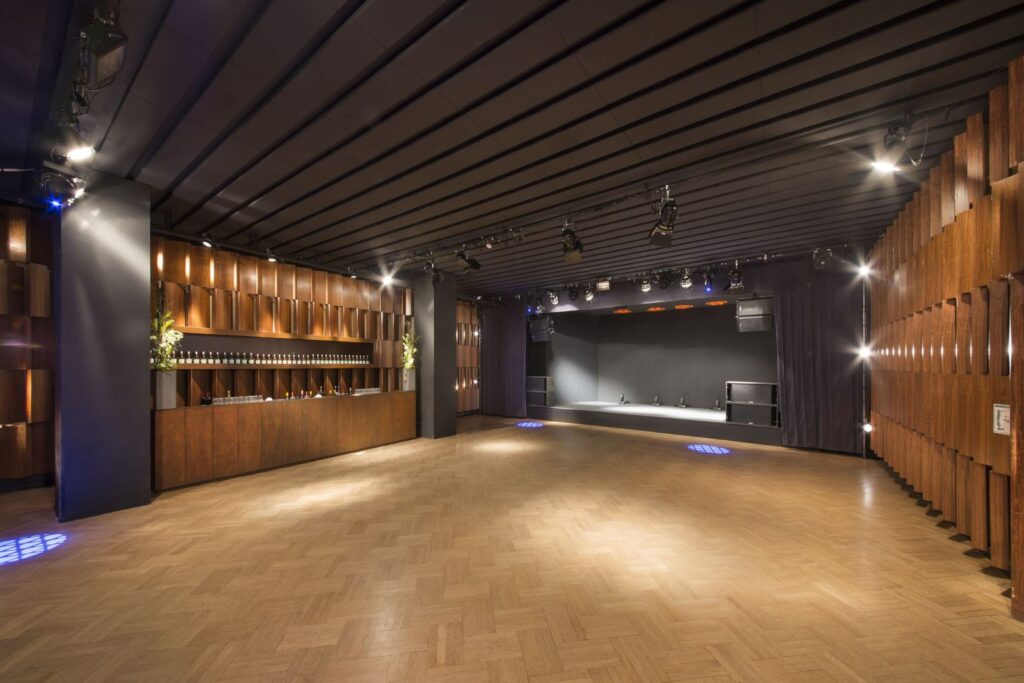
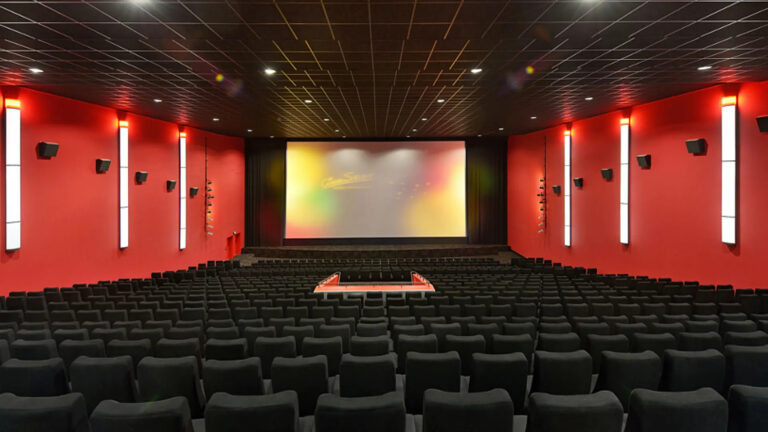
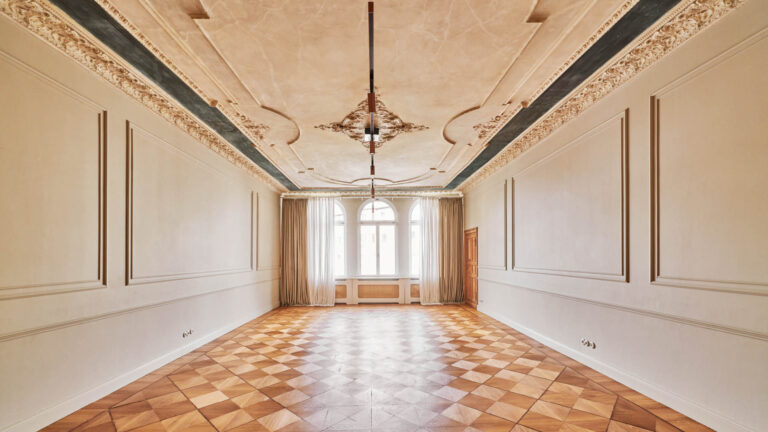
The impressive herringbone parquet flooring and first-class acoustics make the cinema a valuable event space. An extravagant wooden panel furnishing structure and a pleasant cinema hall atmosphere characterise the ambience.
Foldable, rail-guided partition walls in the gallery allow 220 sqm of event space to be flexibly furnished and divided into up to three individual rooms. The fully air-conditioned gallery can be darkened at the touch of a button and used for presentations, product exhibitions and lectures.
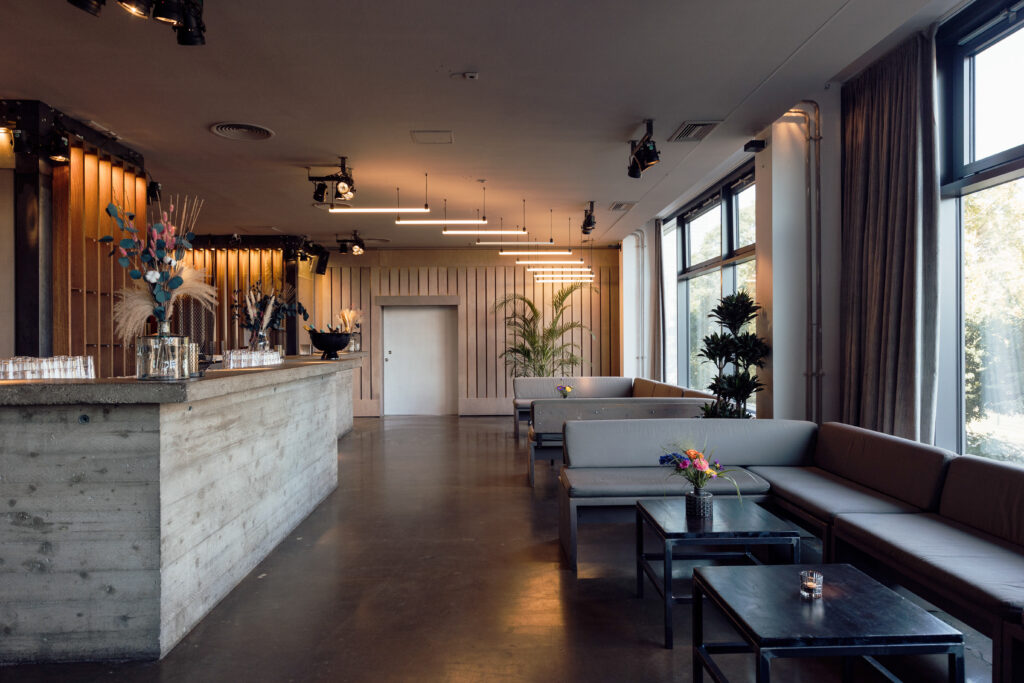
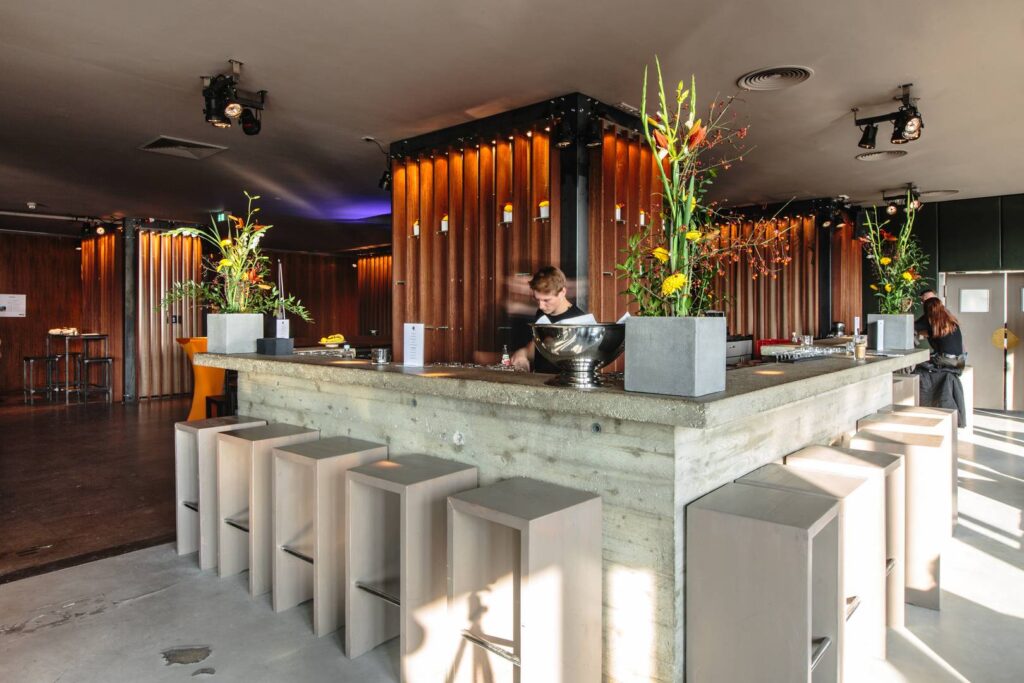
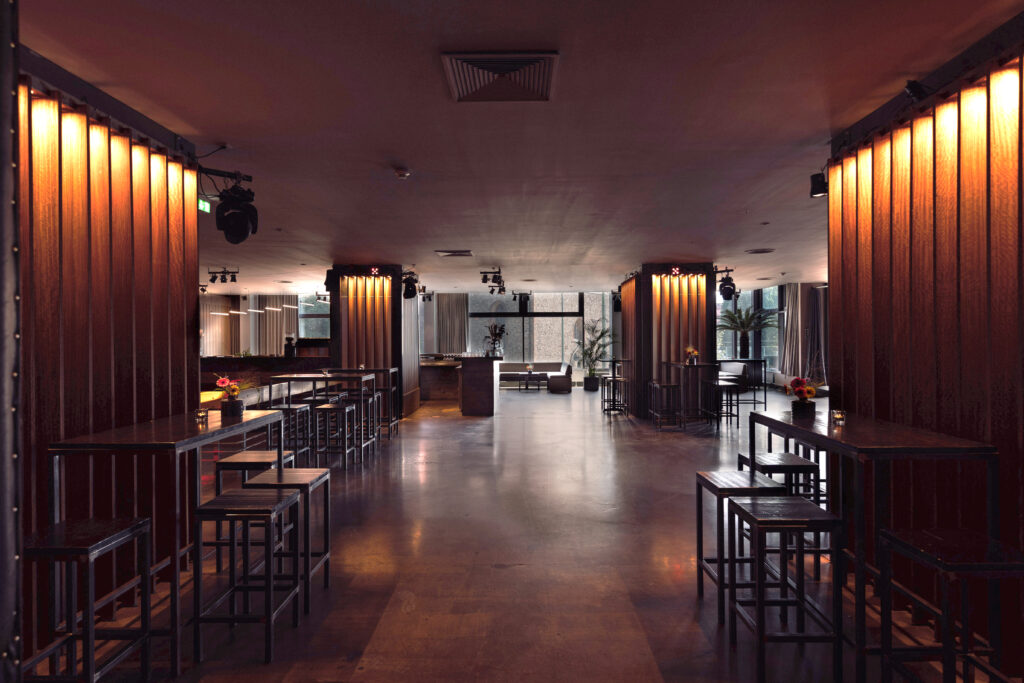
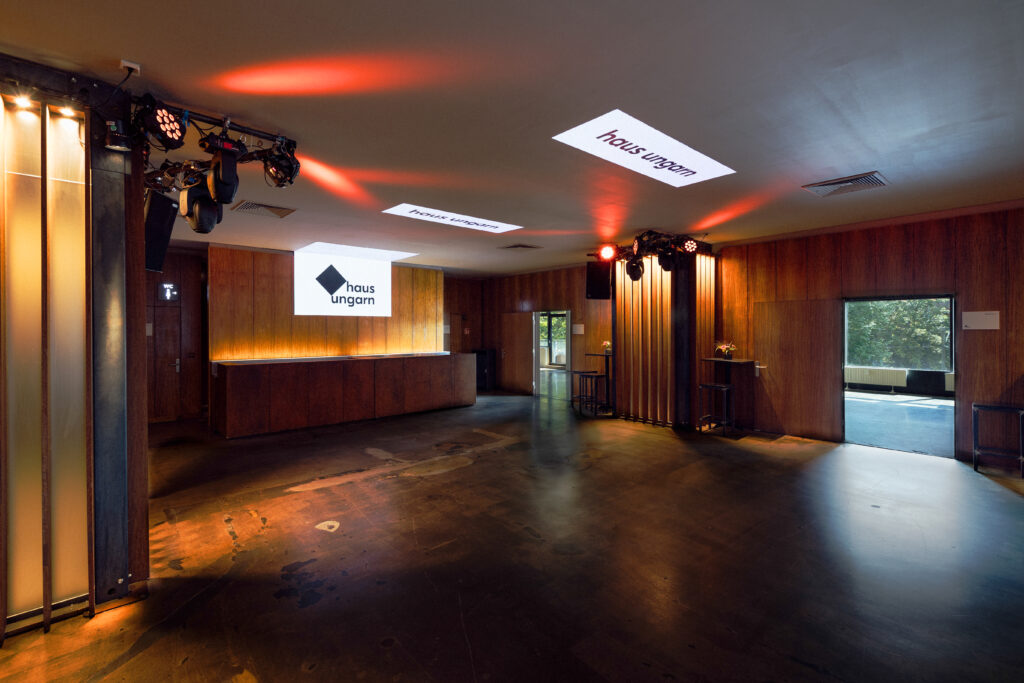
In the spacious foyer, modern technology and furnishings meet the restored wooden elements of the former cultural venue, creating a perfect interplay of old and new.
A special highlight are the LED walls embedded in the walls and ceilings. Internal company photos, films, presentations, schedules or text displays can be shown on them.
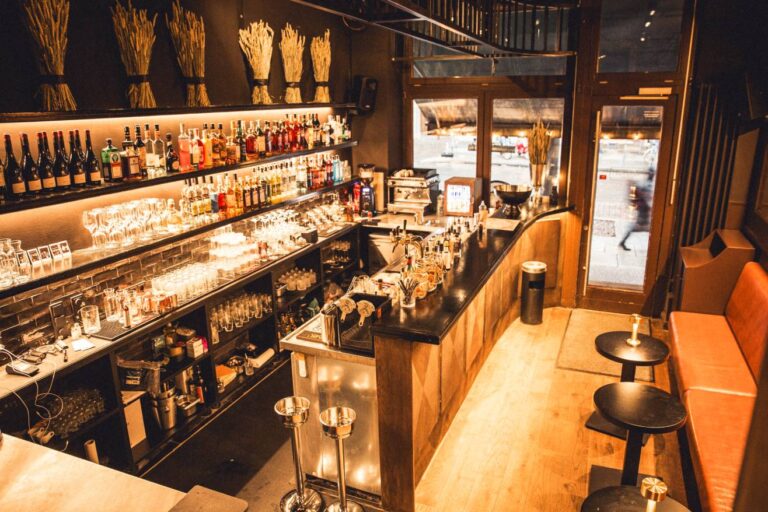
Haus Ungarn shows itself to be versatile, controversial and cosmopolitan. As a multitasking location, it meets every occasion and every demand.