



Gerbermühle for meetings in Frankfurt
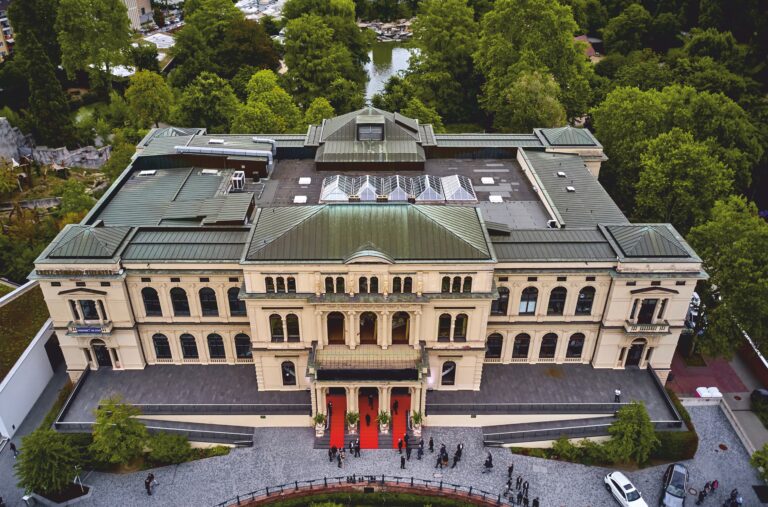
In the midst of an urban oasis on the banks of the Main, our team will accompany you in the planning and implementation of your next conference. A total of up to 600 people can be accommodated indoors and outdoors.
Conference and meeting rooms
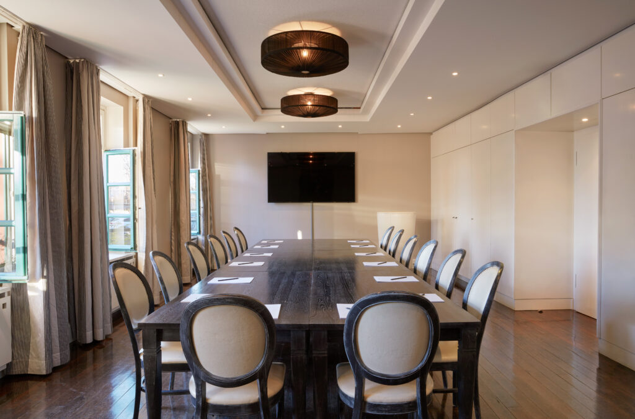
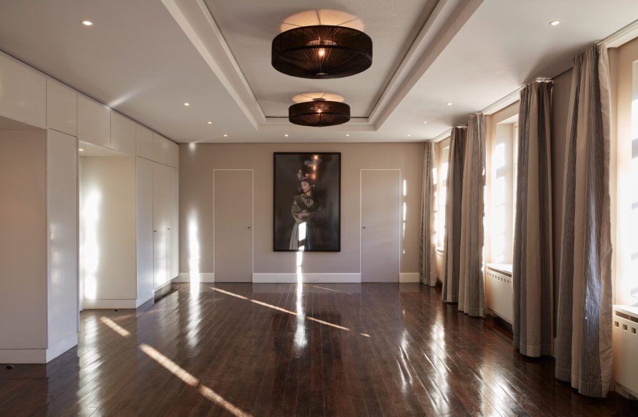
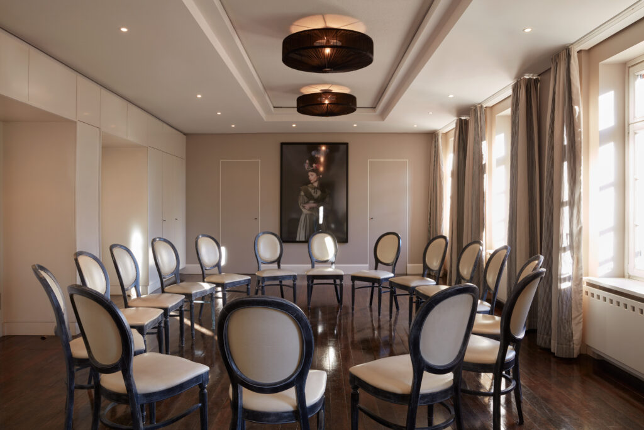
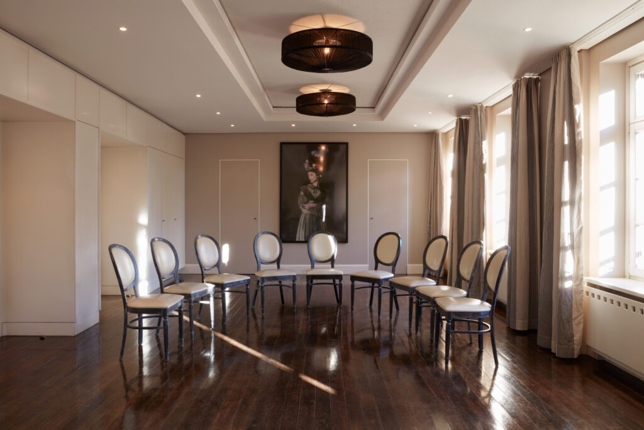
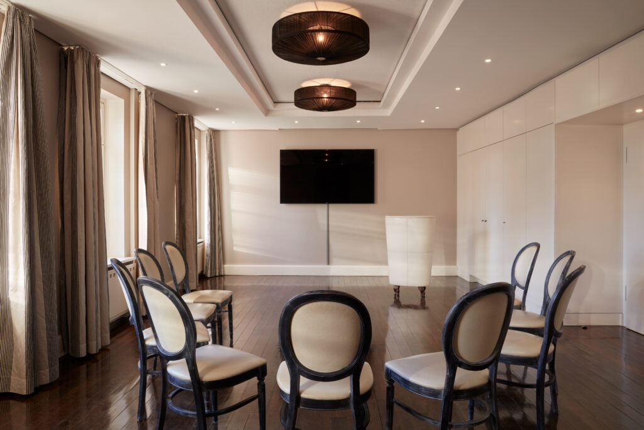
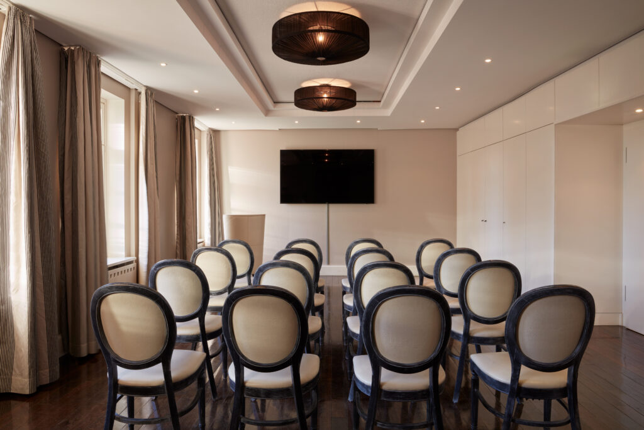
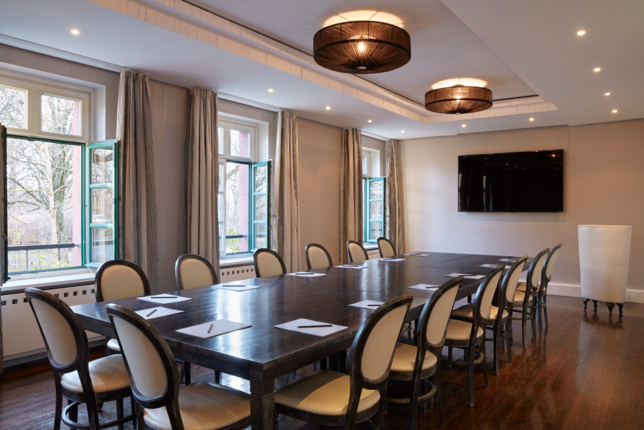
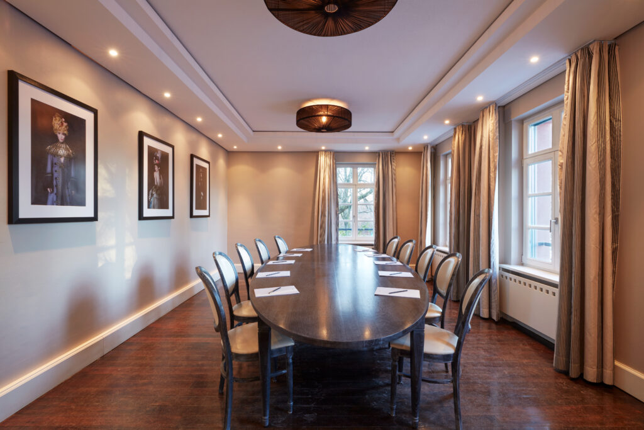
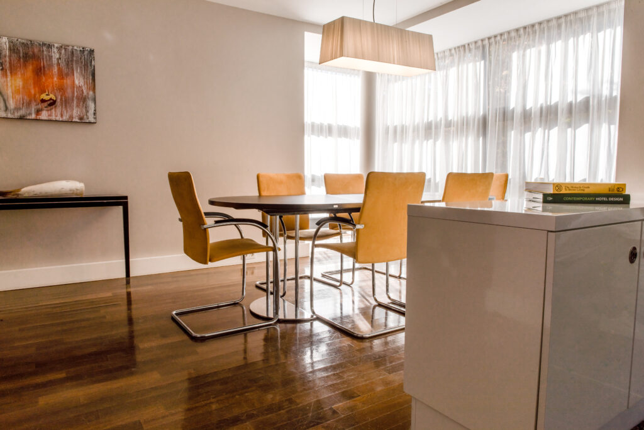
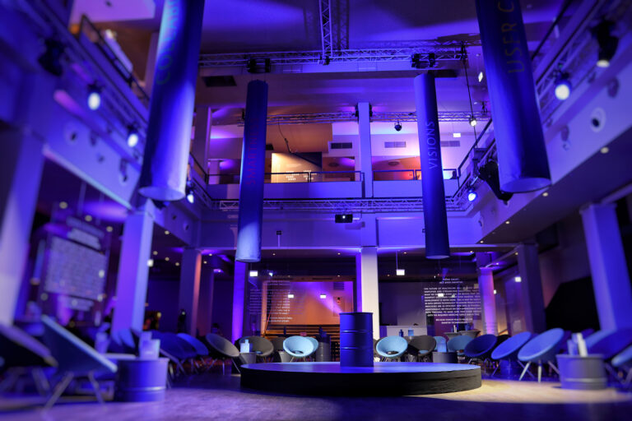
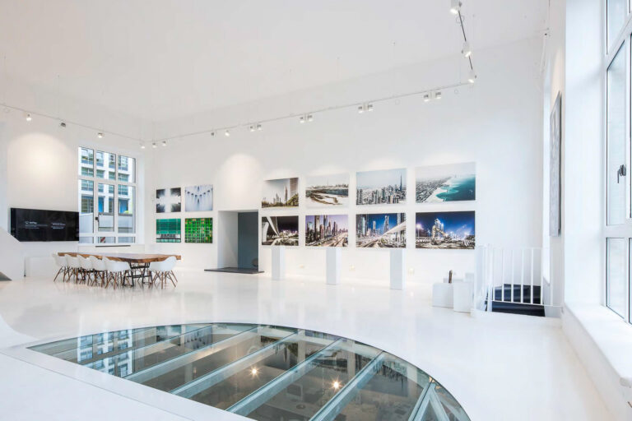
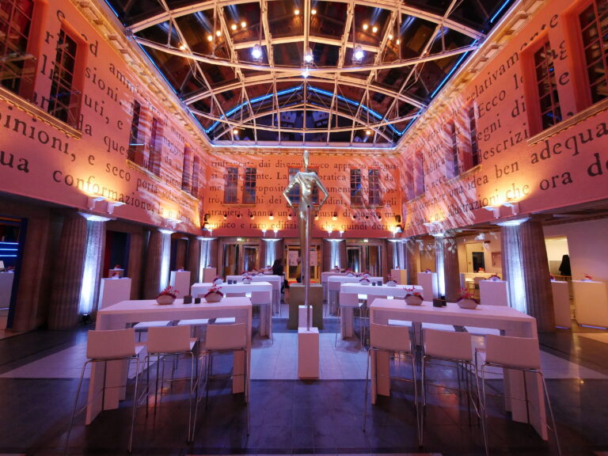
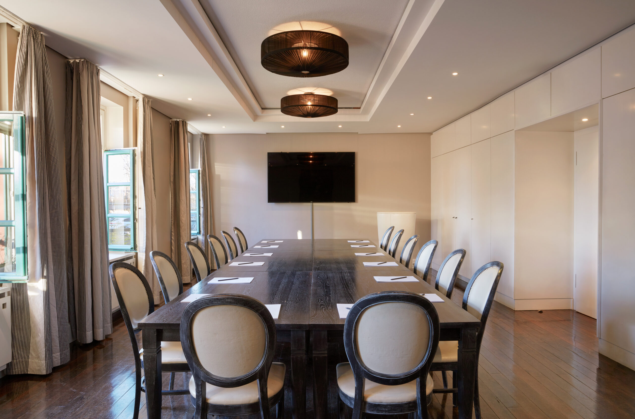
The three first-class conference rooms provide the ideal setting for productive meetings and congresses. A wide range of ideas can be flexibly implemented here. The rooms can be designed according to your wishes and offer space for up to 65 participants.
Restaurant with winter garden and terraces
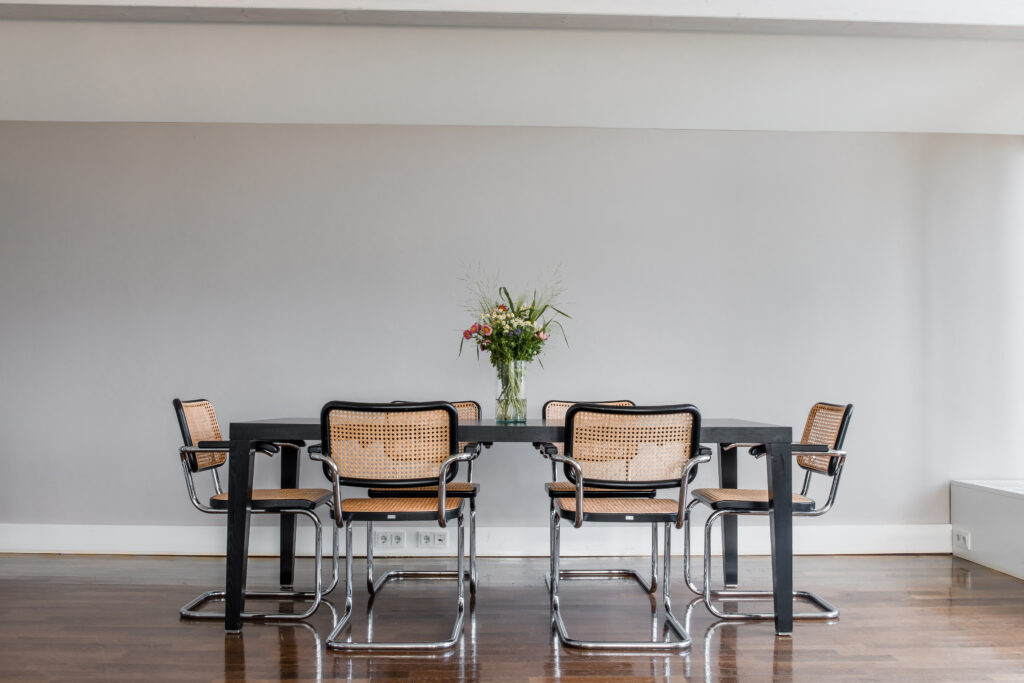
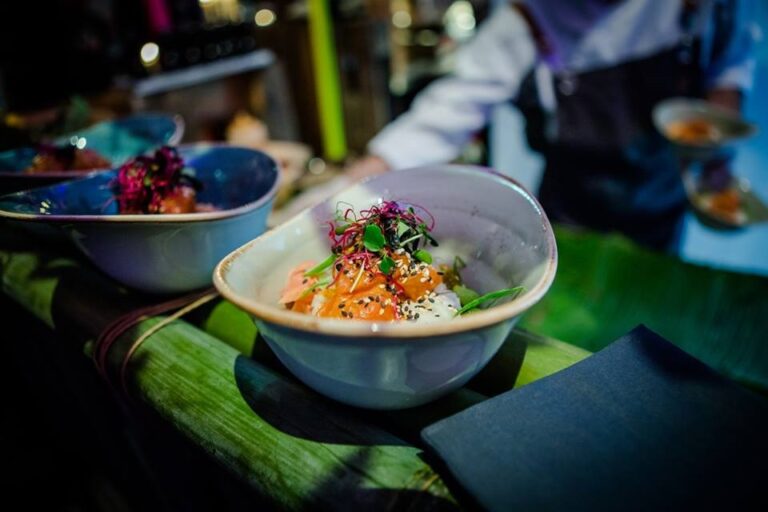
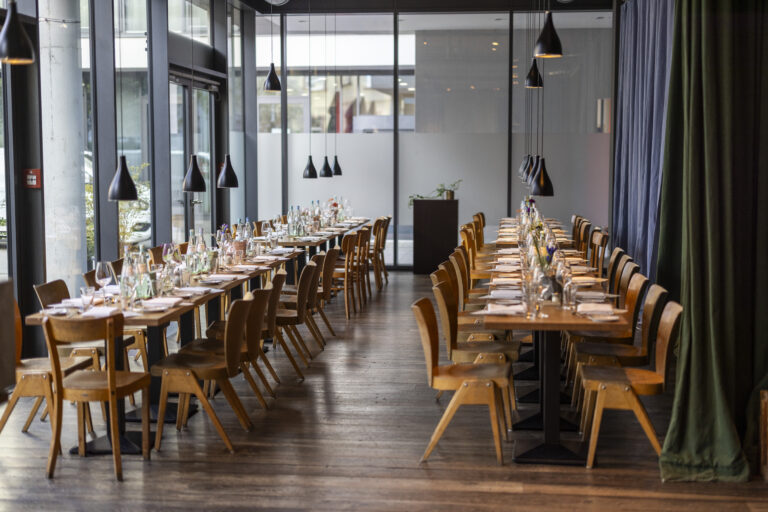
Gastronomic delights in the restaurant with conservatory and private dining room: up to 80 guests can be spoiled with culinary delights by our dedicated team.
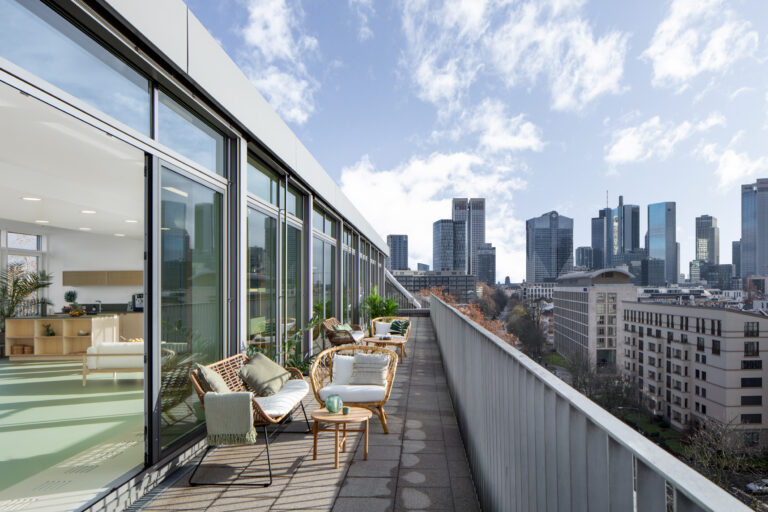
The winter garden with a view of the impressive Frankfurt skyline offers additional space for another 50 people. For exclusive meetings in a family atmosphere, the Private Dining Room is available, offering space for up to 8 people.
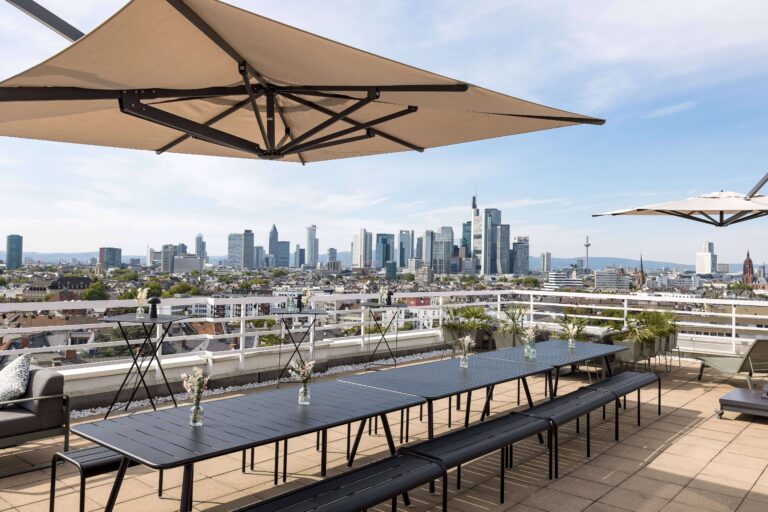
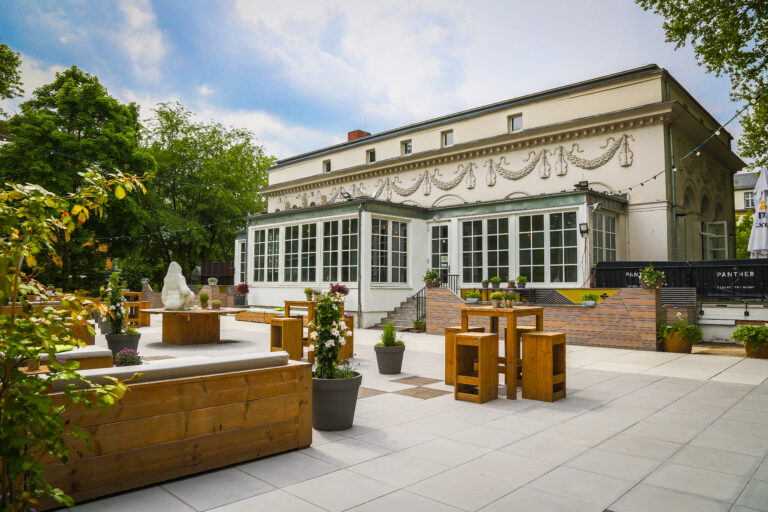
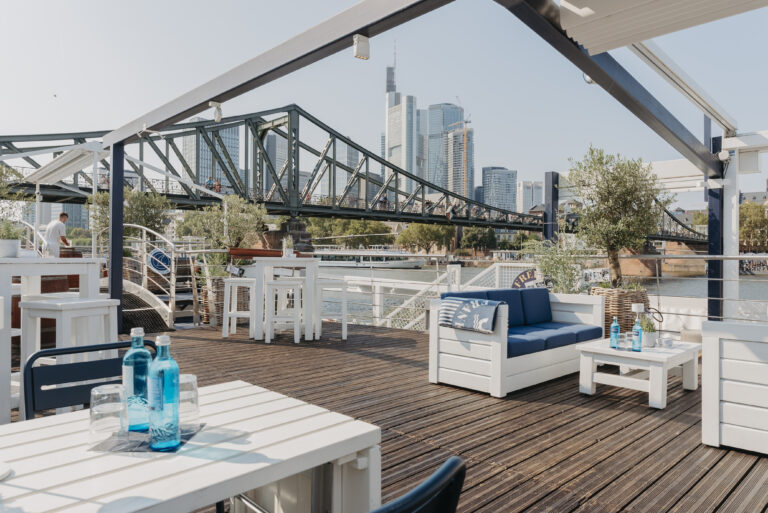
The spacious terraces and the adjacent beer garden directly on the banks of the Main invite you to enjoy meals together amidst a picturesque backdrop. The breathtaking view of the Frankfurt skyline creates an inimitable atmosphere.
Design hotel with exclusive suites
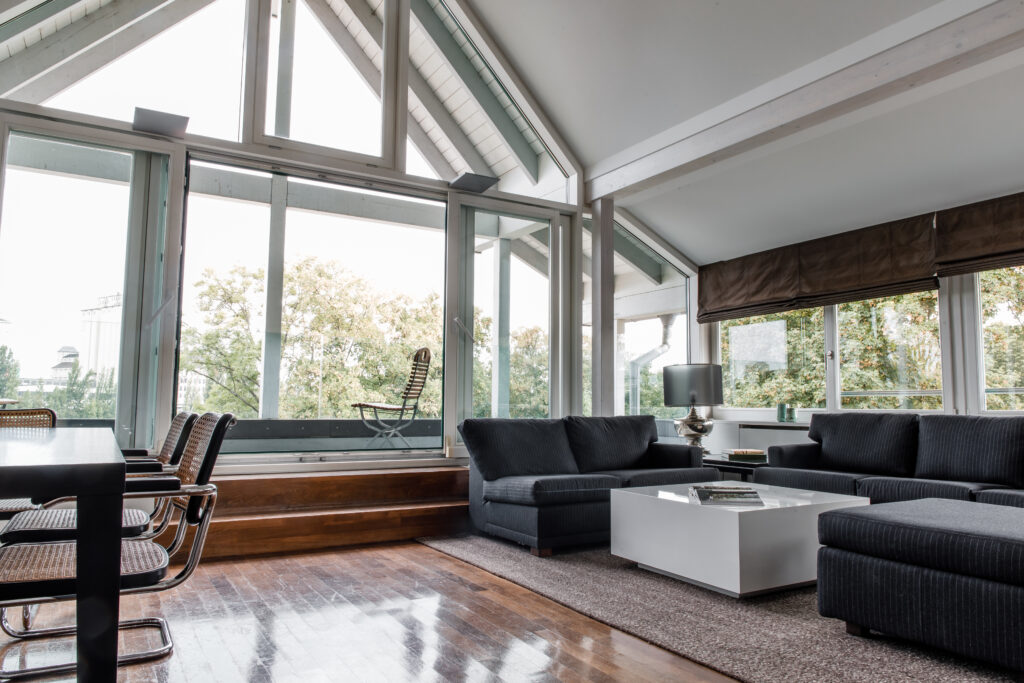
For special stays or meetings in an exclusive environment, our two suites “Marianne” and “Johann Wolfgang” are available.
13 rooms and six suites guarantee a comfortable retreat and relaxing nights amidst the natural scenery.