




Gerbermühle for weddings and celebrations in Frankfurt
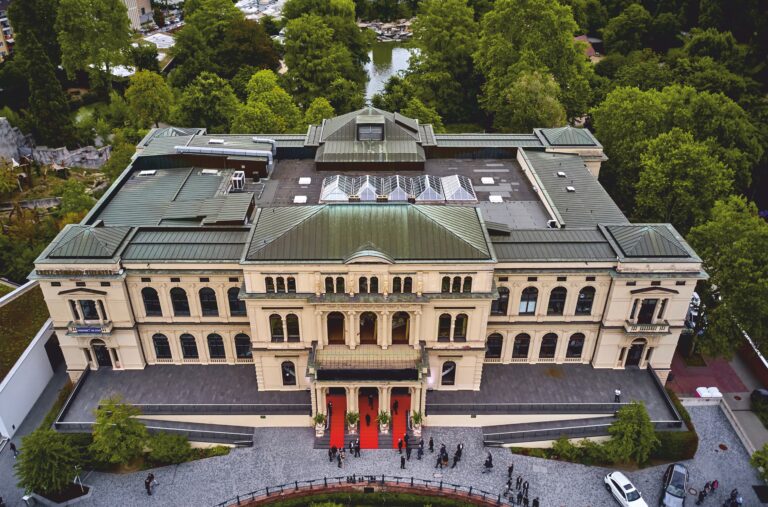
Far away from the hustle and bustle, picturesquely located on the banks of the Main River, the Gerbermühle offers the perfect setting for dreamlike weddings. Our experienced team will support you in planning and realization your celebration.
Event rooms
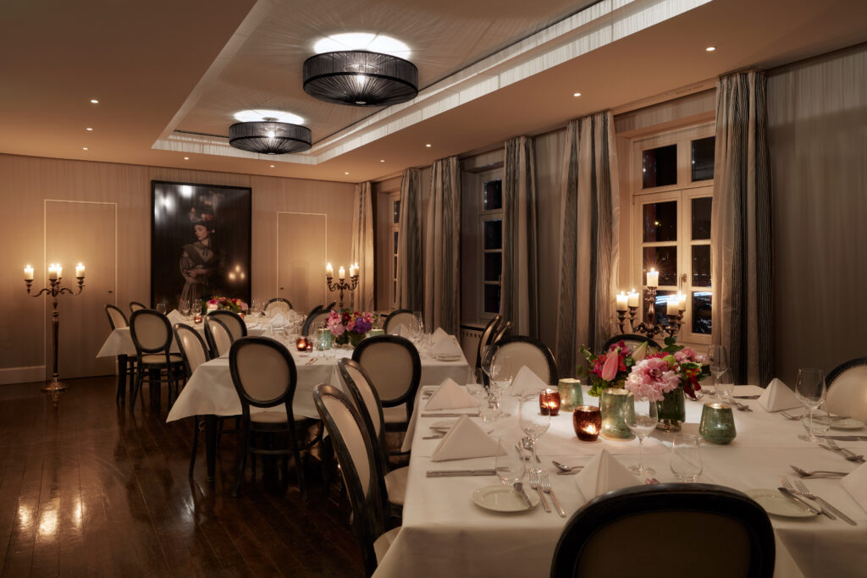
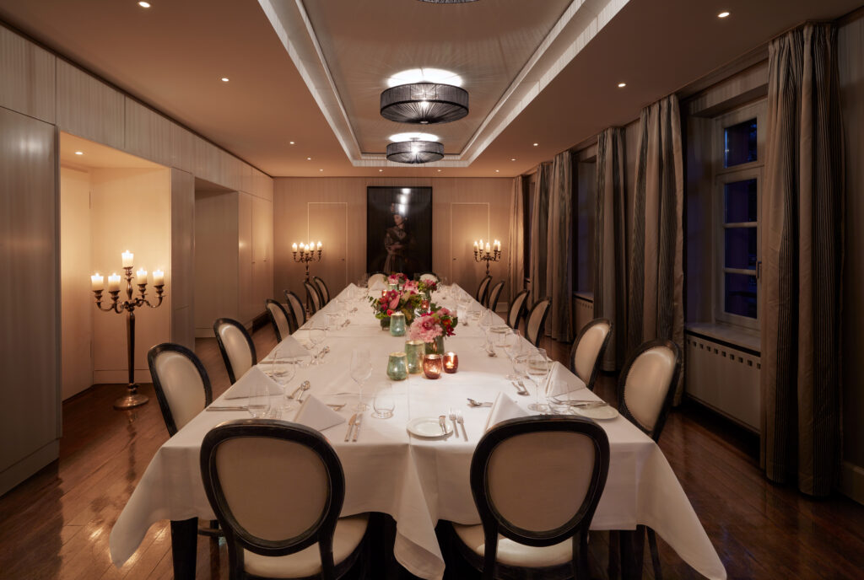
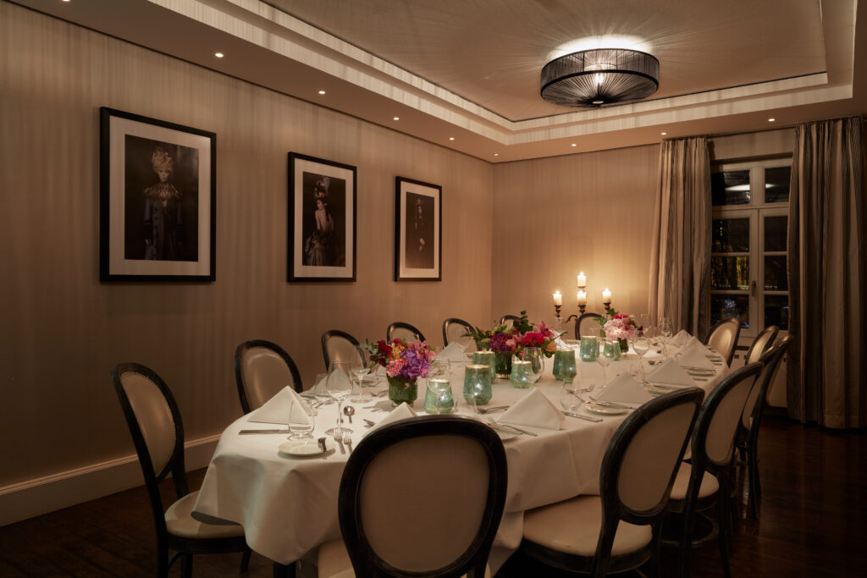
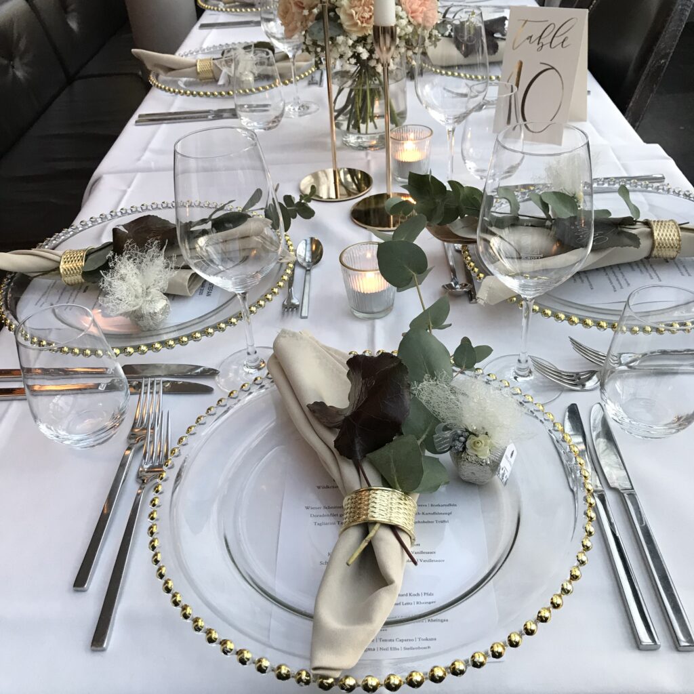
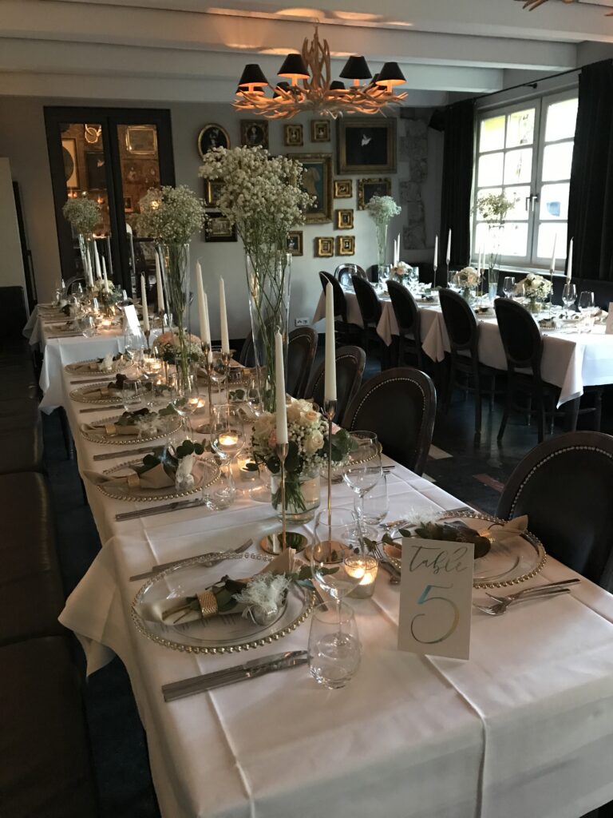
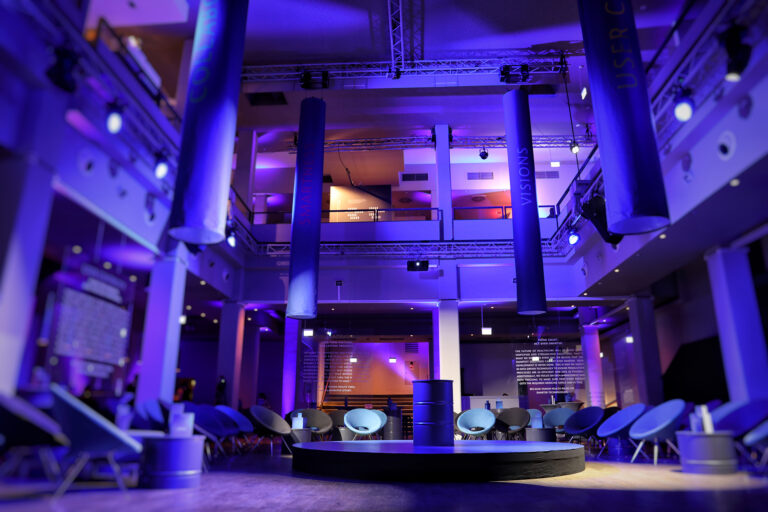
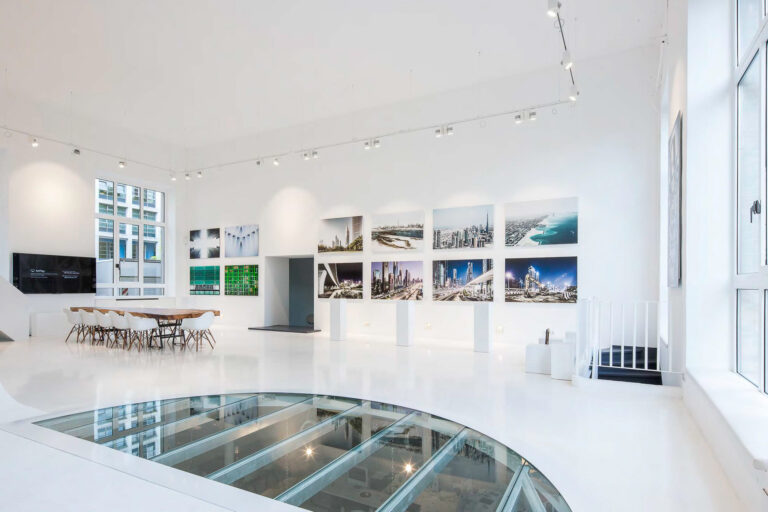
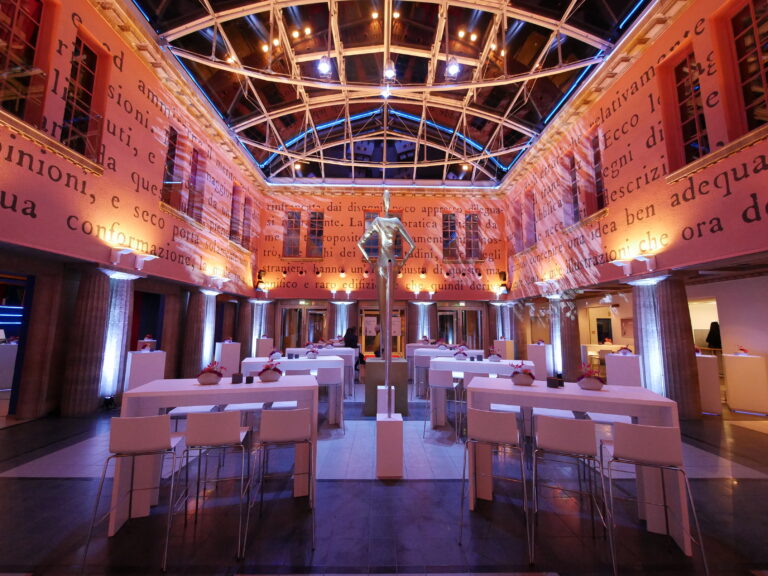
Three modernly equipped rooms form the centerpiece and can be flexibly arranged for up to 65 people.
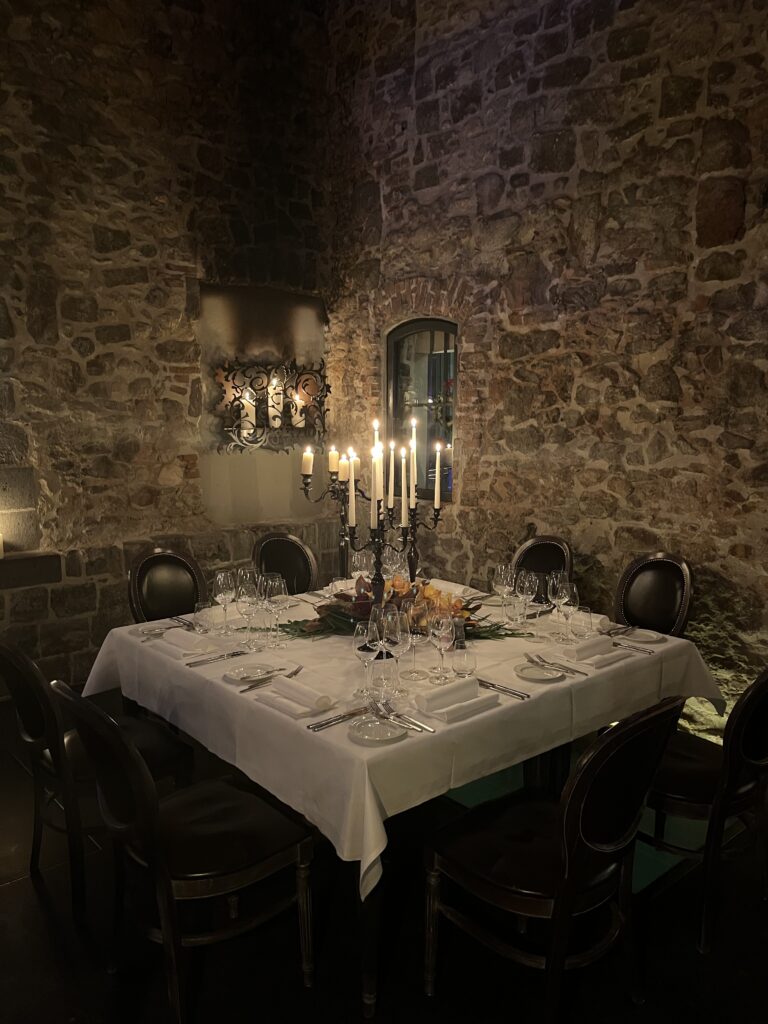
Restaurant with Winter Garden and Private Dining Room
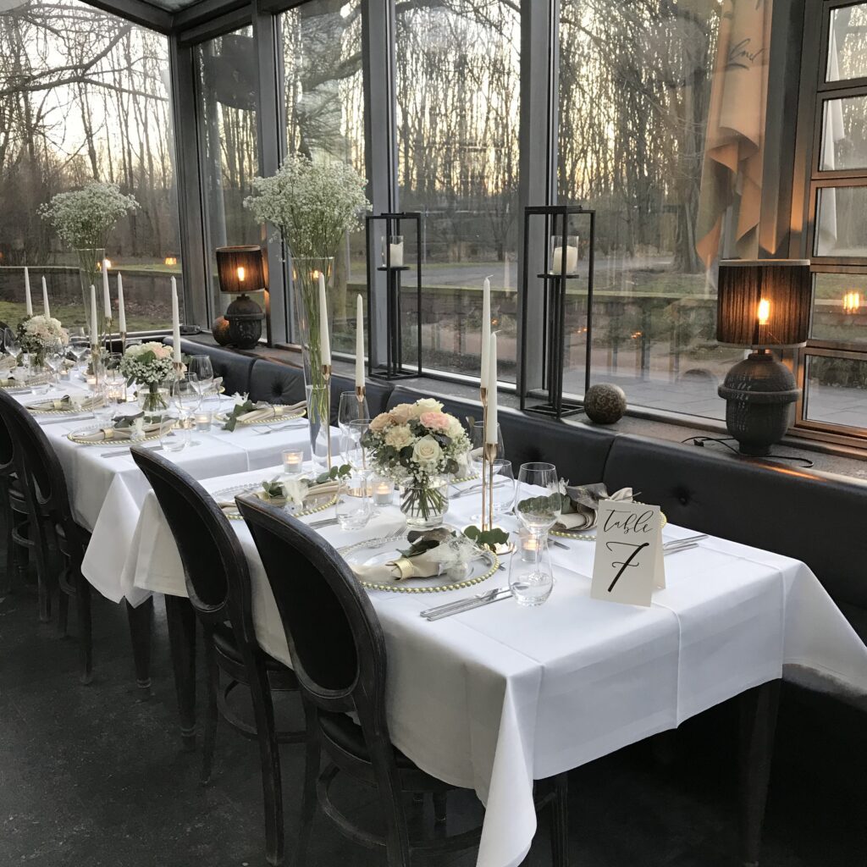
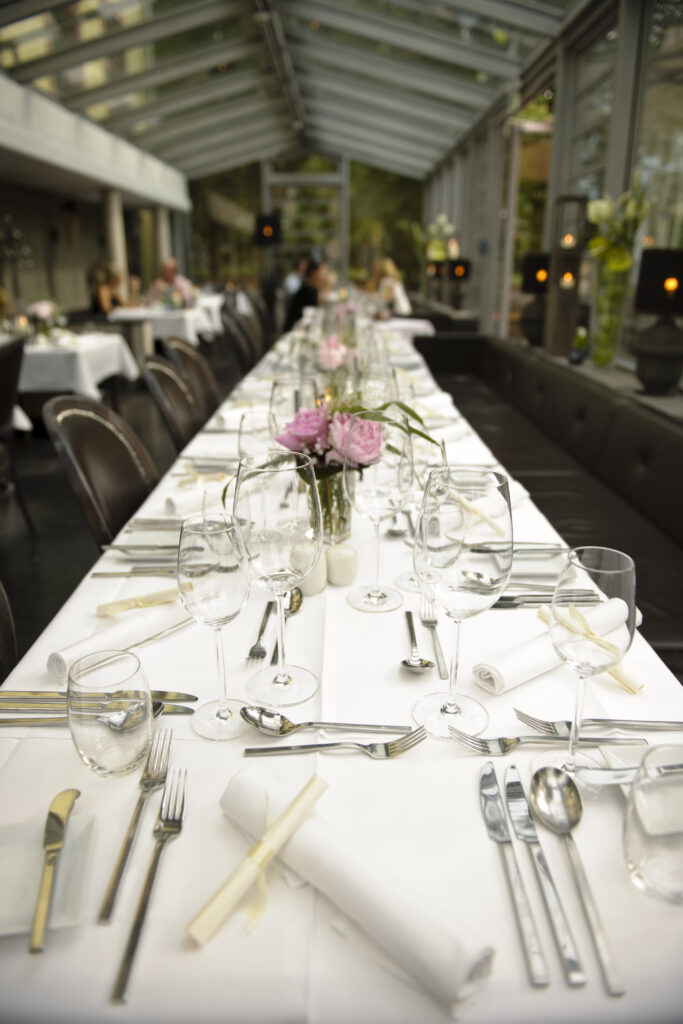
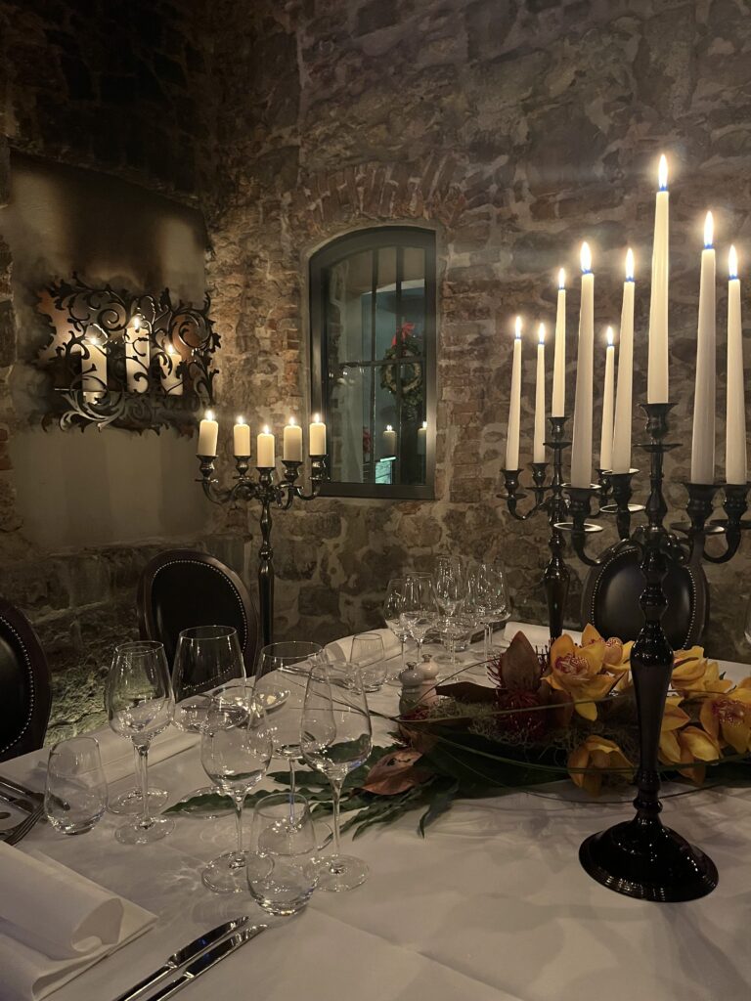
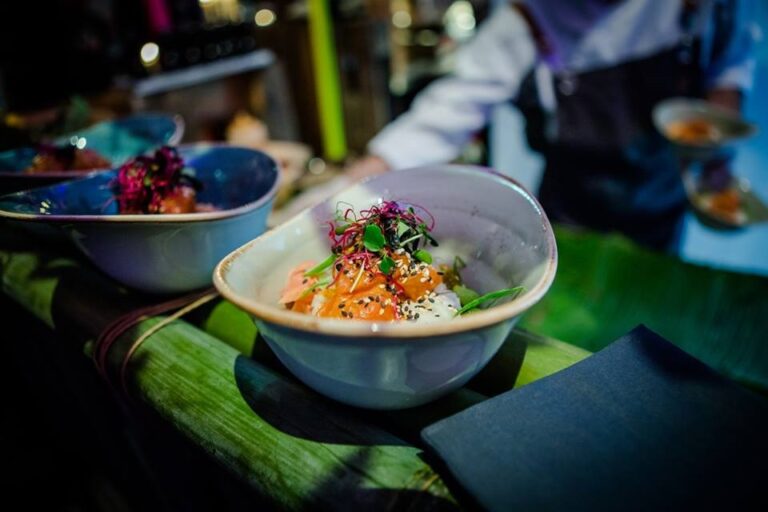
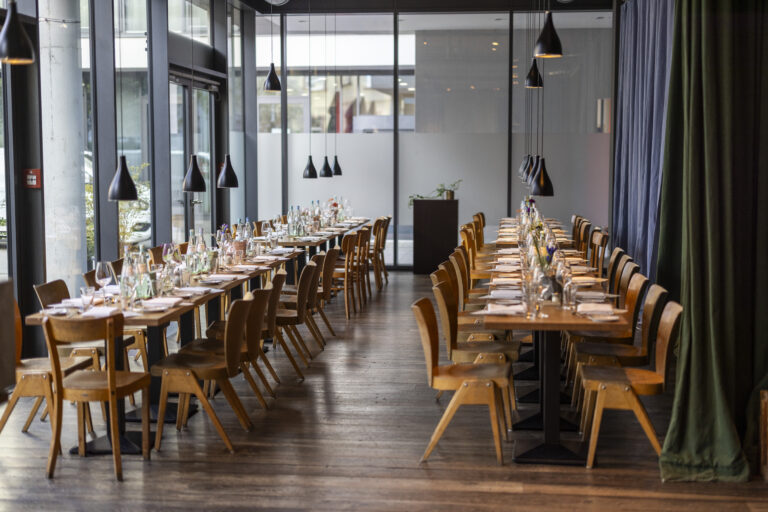
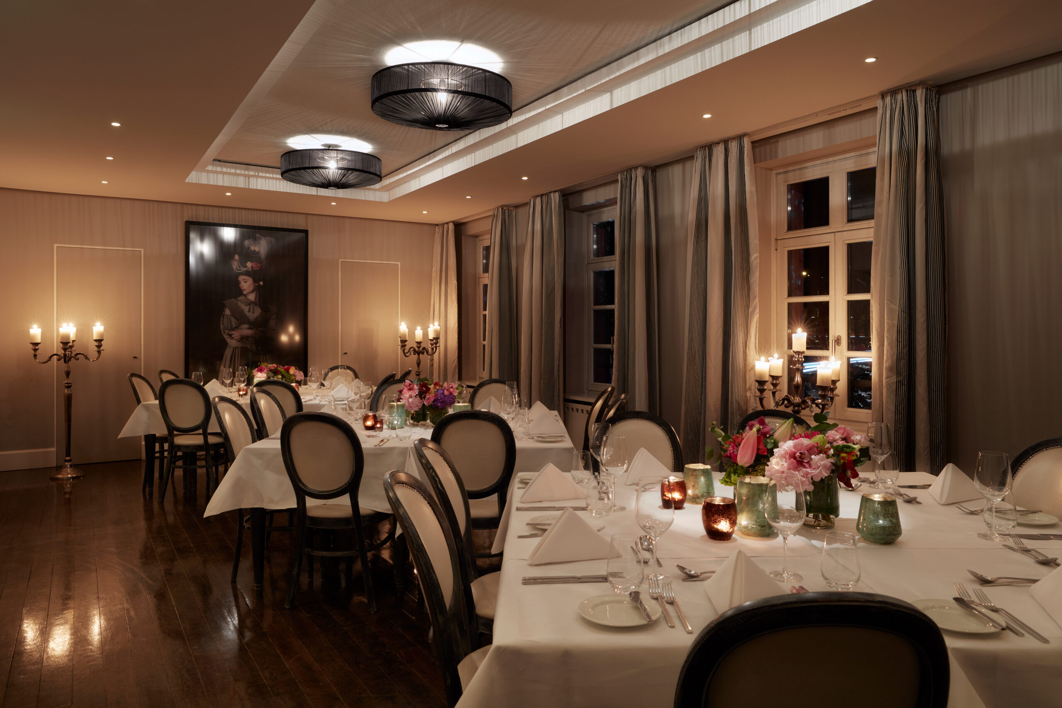
The passionate kitchen experts will delight up to 80 guests with culinary masterpieces. The Winter Garden can accommodate another 50 people and offers an unparalleled view of the Frankfurt skyline. The Private Dining Room is the perfect retreat for up to 8 people.
Restaurant Terraces
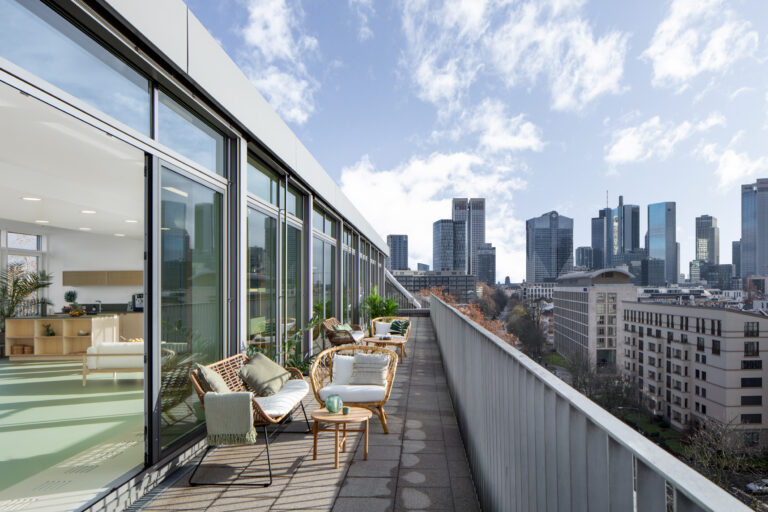
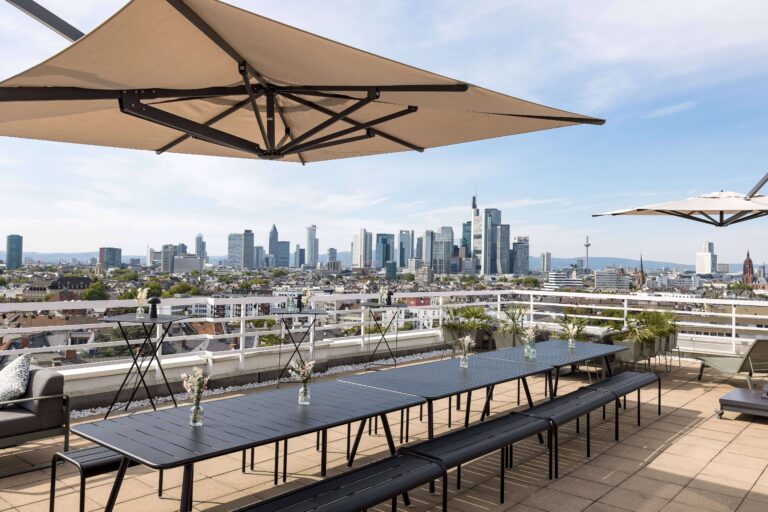
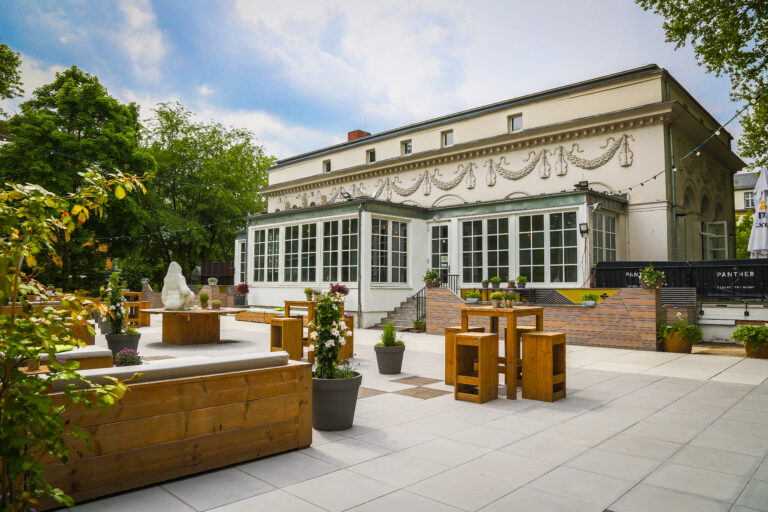
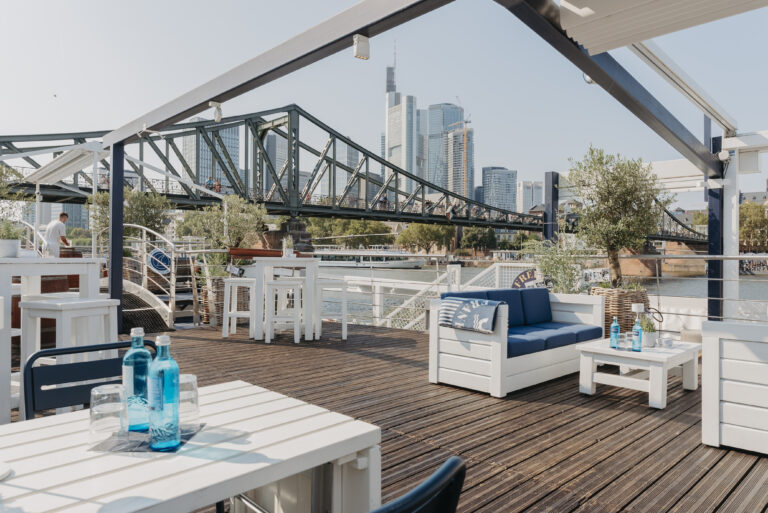
The expansive Restaurant Terraces with adjacent Beer Garden stretch along the banks of the Main River – a convivial meeting place where everyone enjoys lingering to take in the view of the Frankfurt skyline.
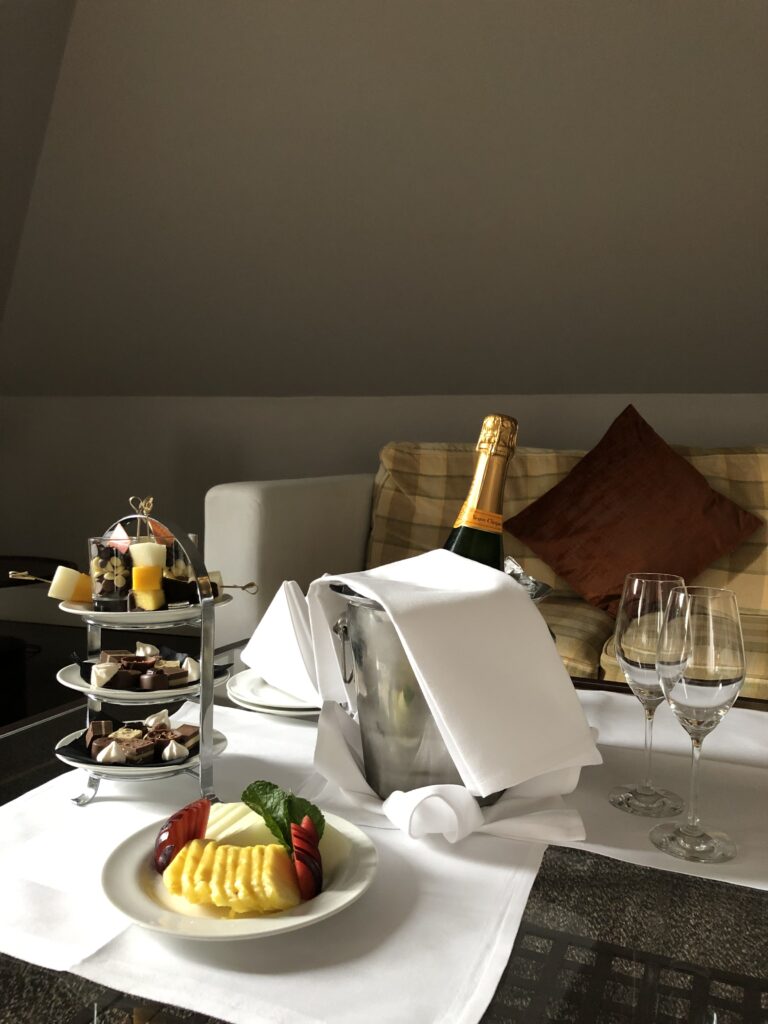
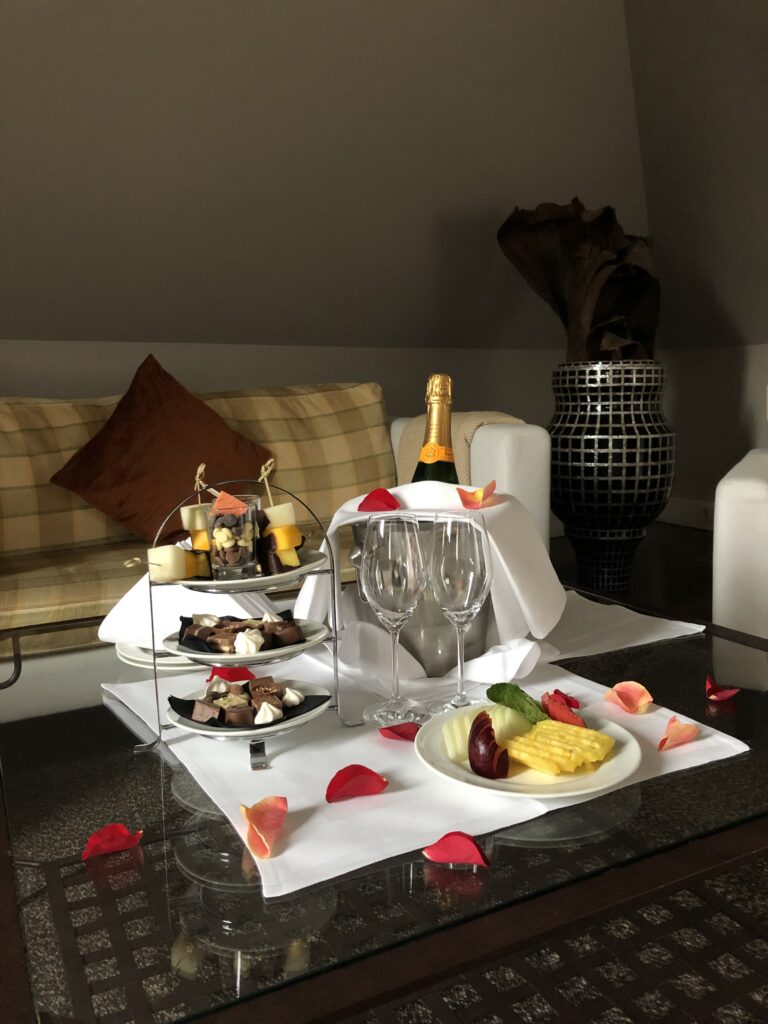
Exclusive Suites
If desired, we can also offer you our two suites “Marianne” and “Johann Wolfgang”. They can be used flexibly for a variety of purposes and have proven to be a useful option especially for wedding celebrations.
Design Hotel
Recharge your batteries – thanks to the excellent quality of sleep in the midst of nature, this is no problem! You and your guests can choose from 13 rooms and six exclusive suites in the style of Member of Design Hotels™.
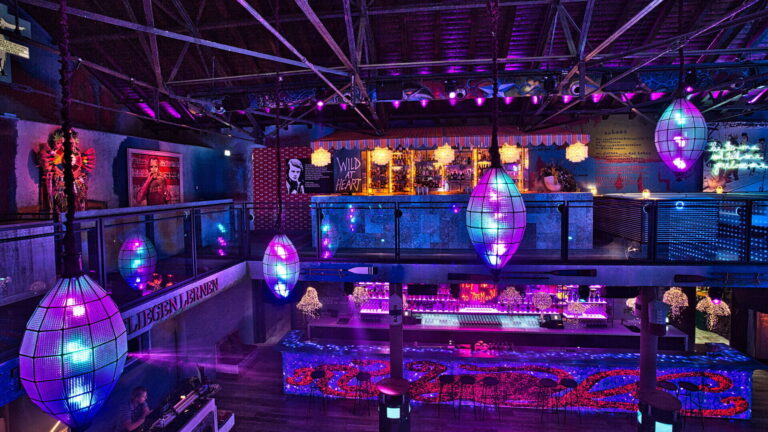
A total of up to 600 guests can be seated in the indoor and outdoor areas of the Gerbermühle.