











Fancy Rosi Studio for conferences in Munich

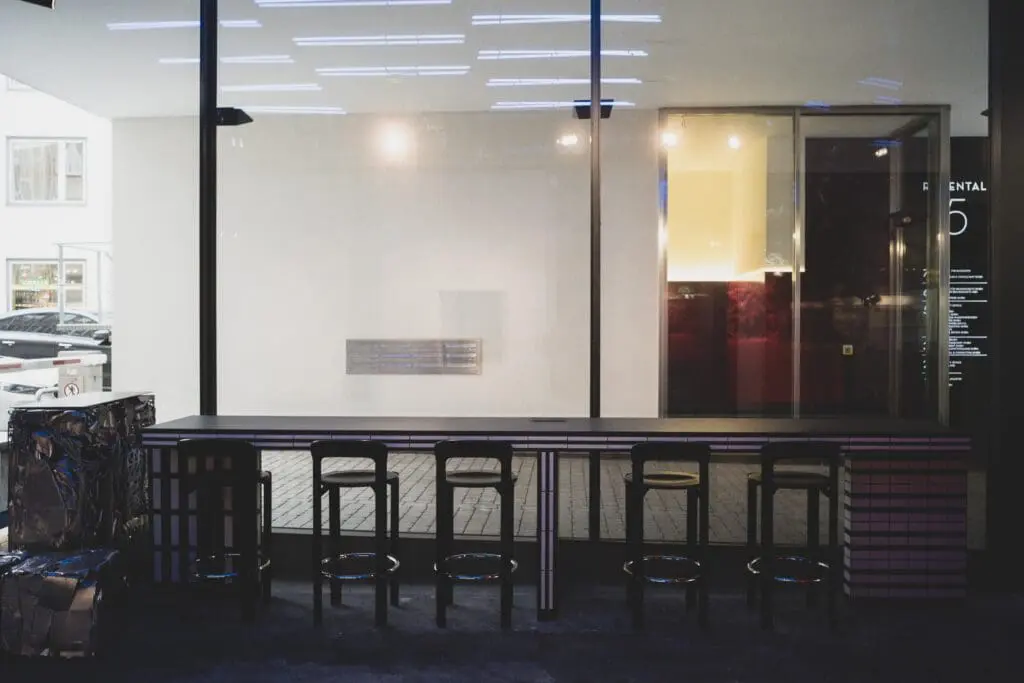
Right in the vibrant heart of Munich, at the lively Viktualienmarkt, the Fancy Rosi Studio awaits you with 275 m² of space for innovative conferences, inspiring meetings and creative business formats.

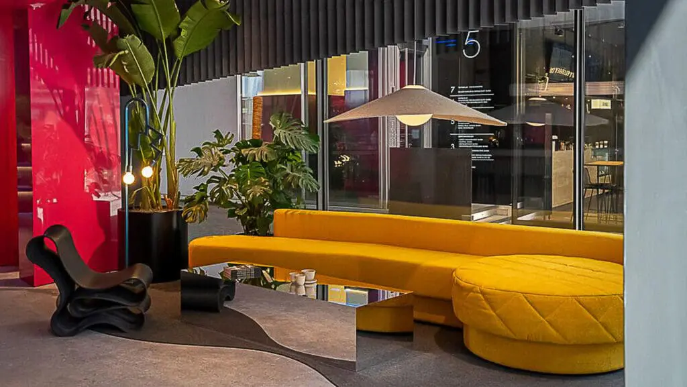
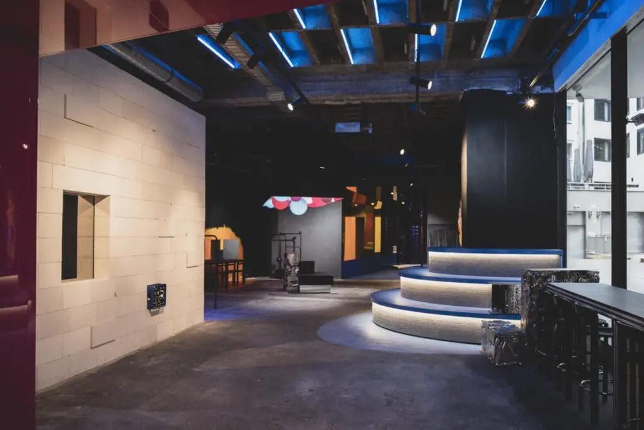
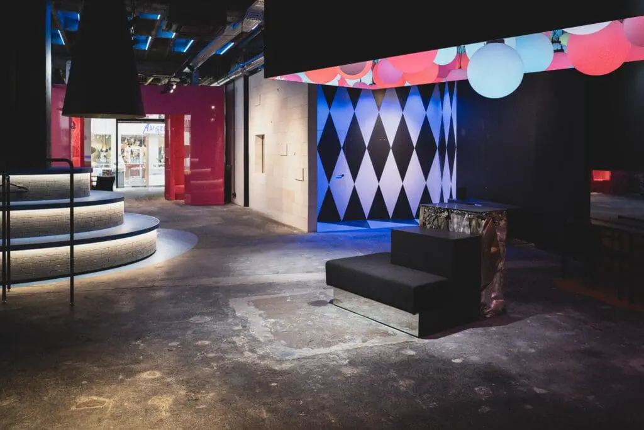
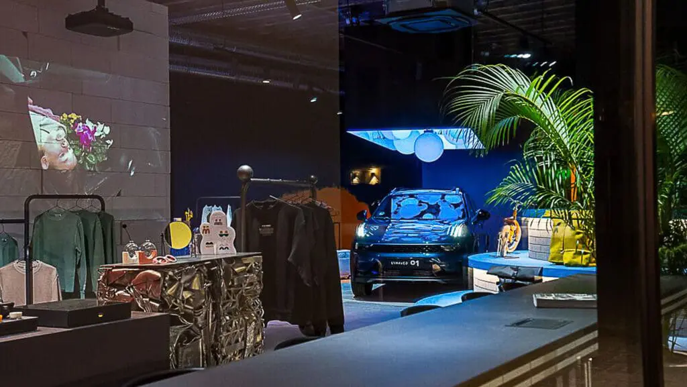
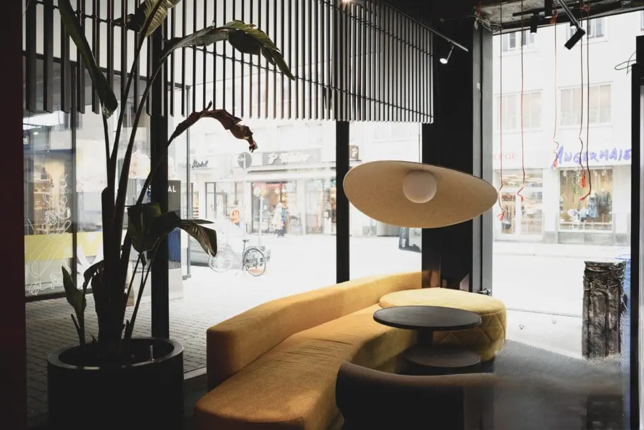
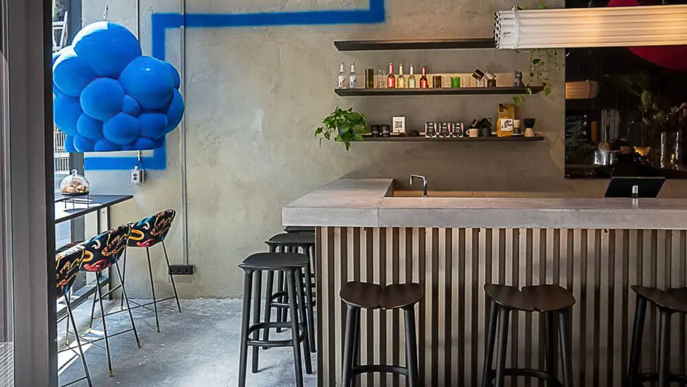
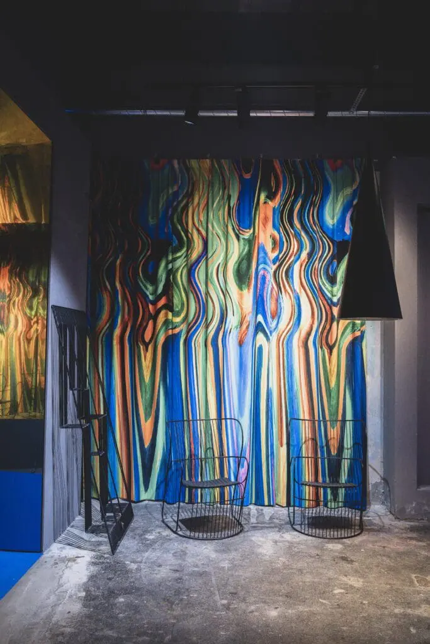
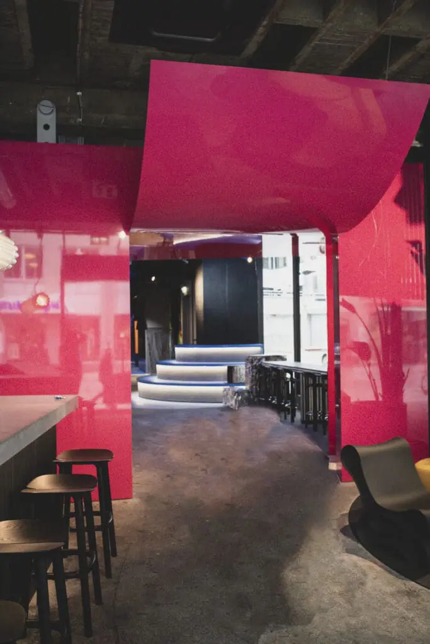
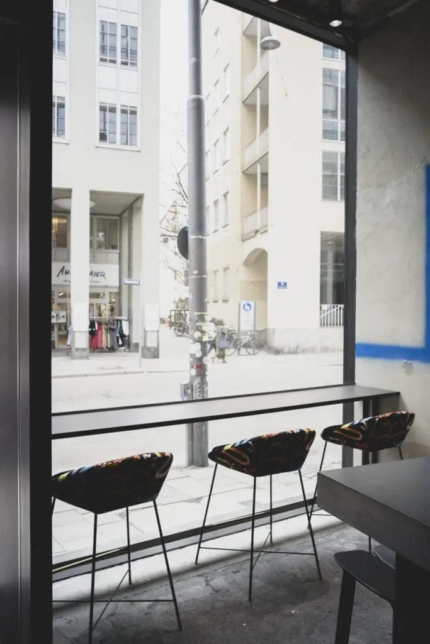
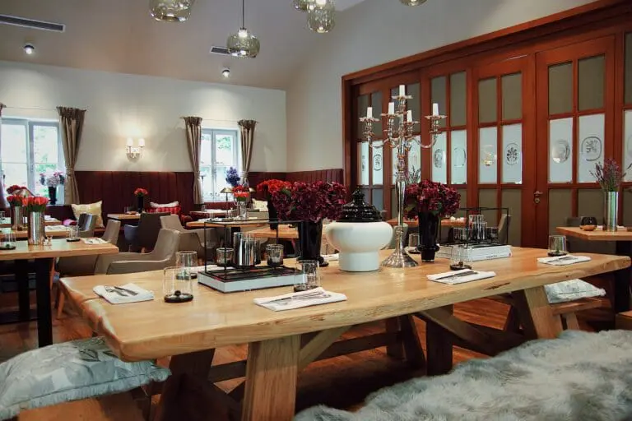
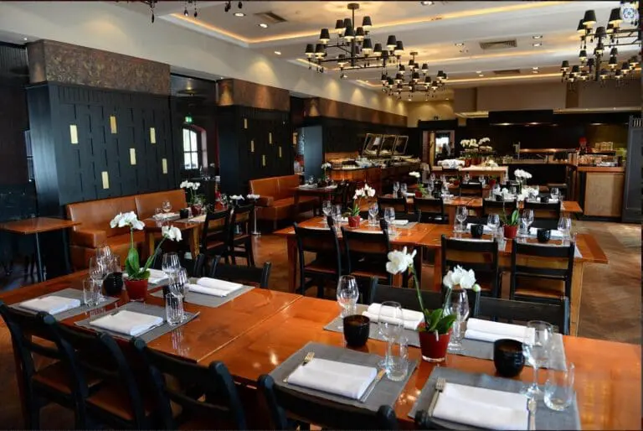
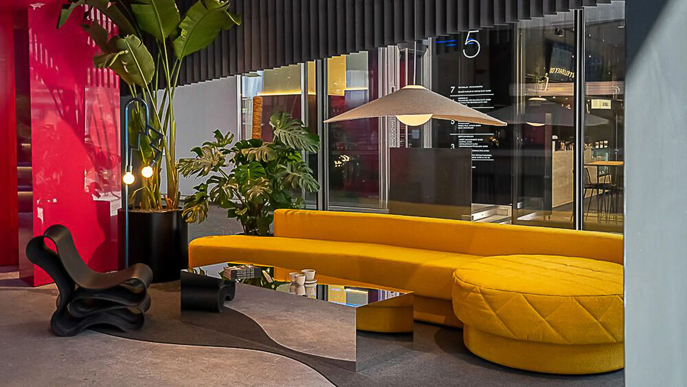
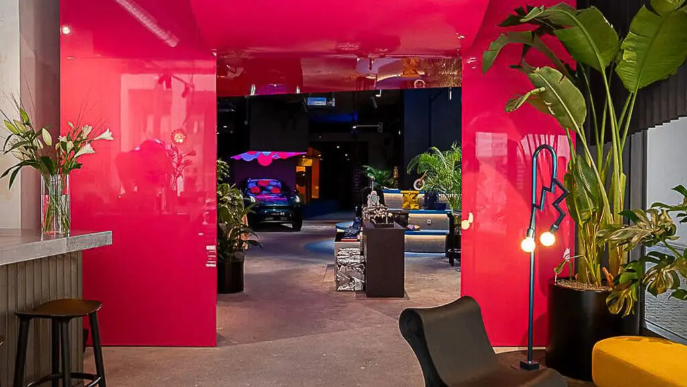
The open-plan space with stylish bar, designer furniture and modular set-up creates an inviting, urban ambience – ideal for networking, workshops or strategic think tanks.

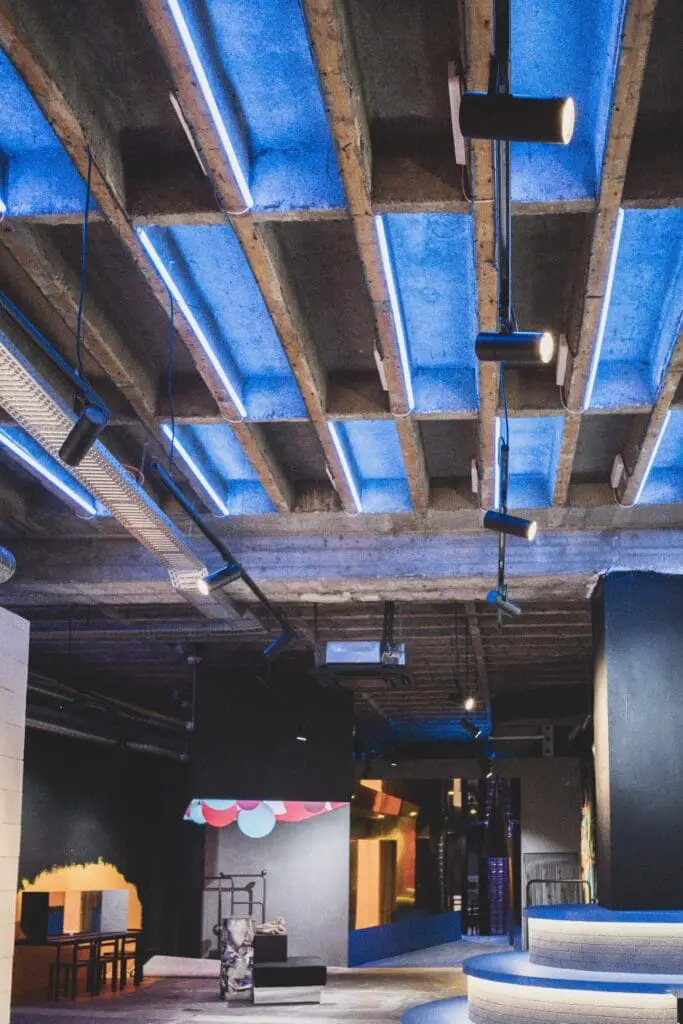
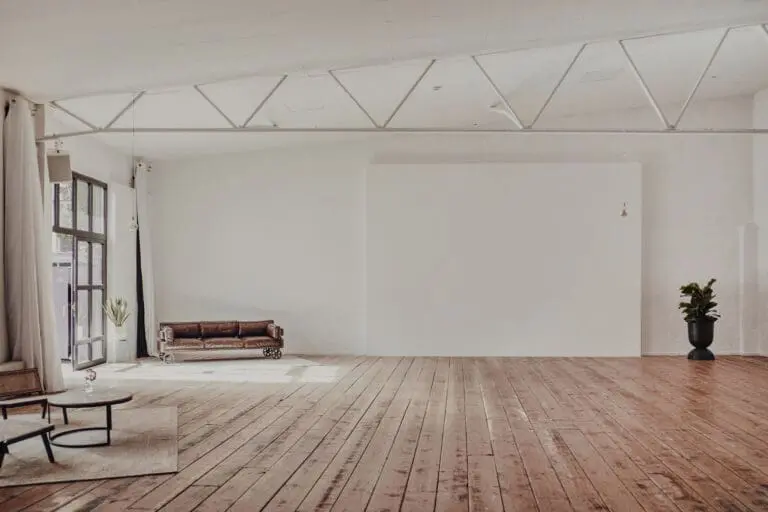
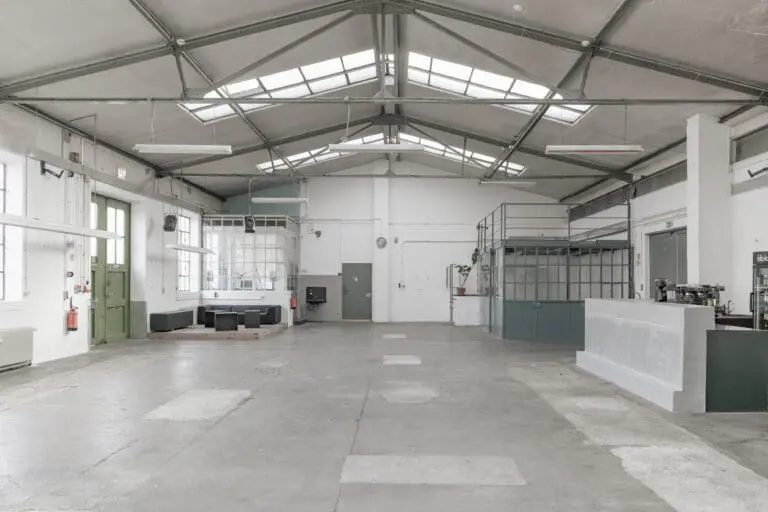
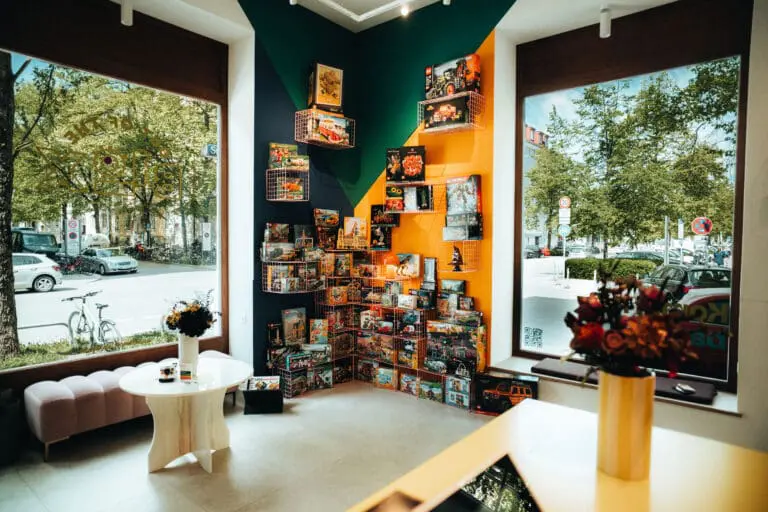
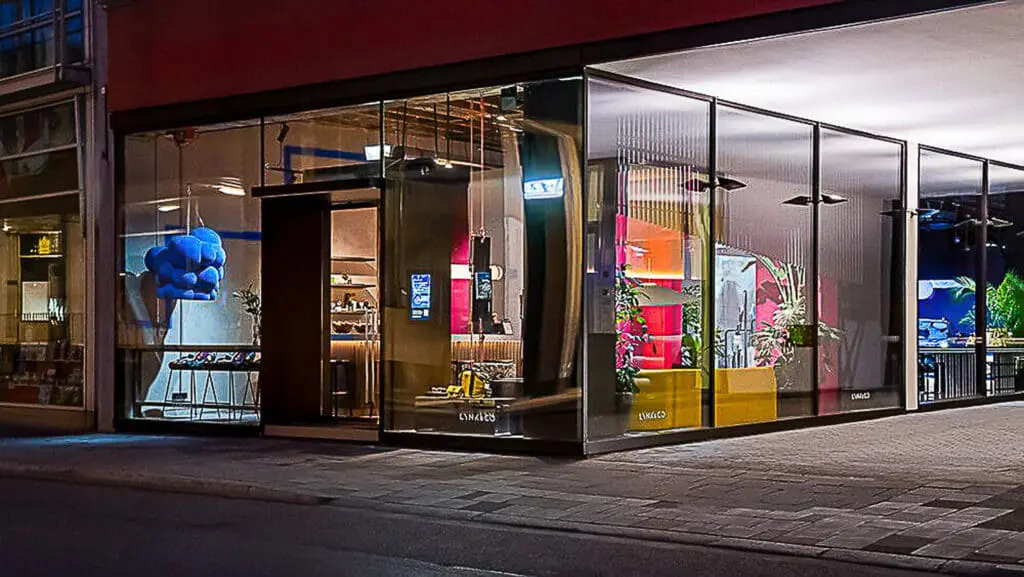
The main area (200 m²) impresses with flexible usage options, plenty of daylight thanks to floor-to-ceiling windows and a coherent overall concept. The combination of lounge, bar and light-flooded open space creates a pleasant atmosphere that supports both productive work and informal discussions. 

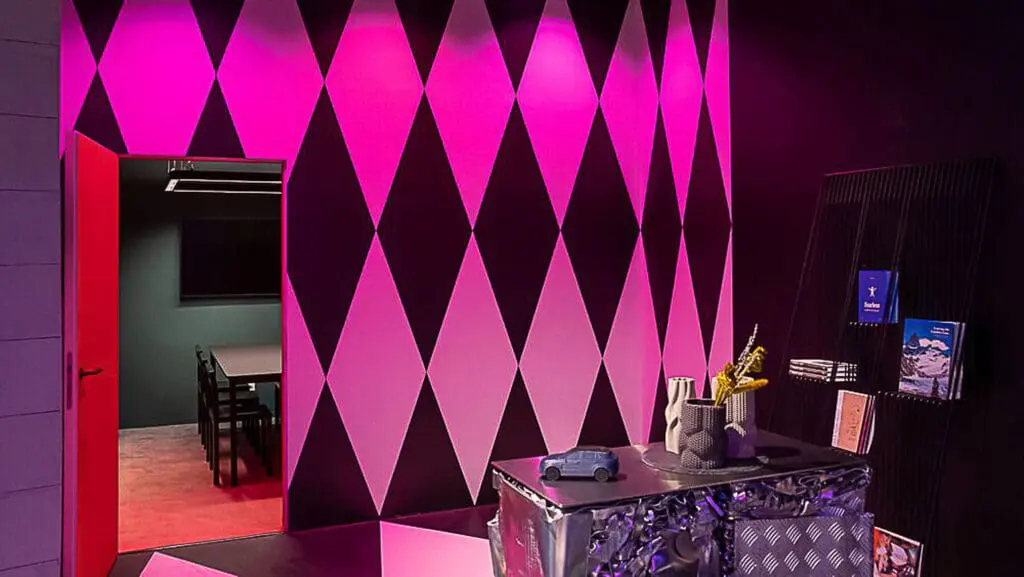
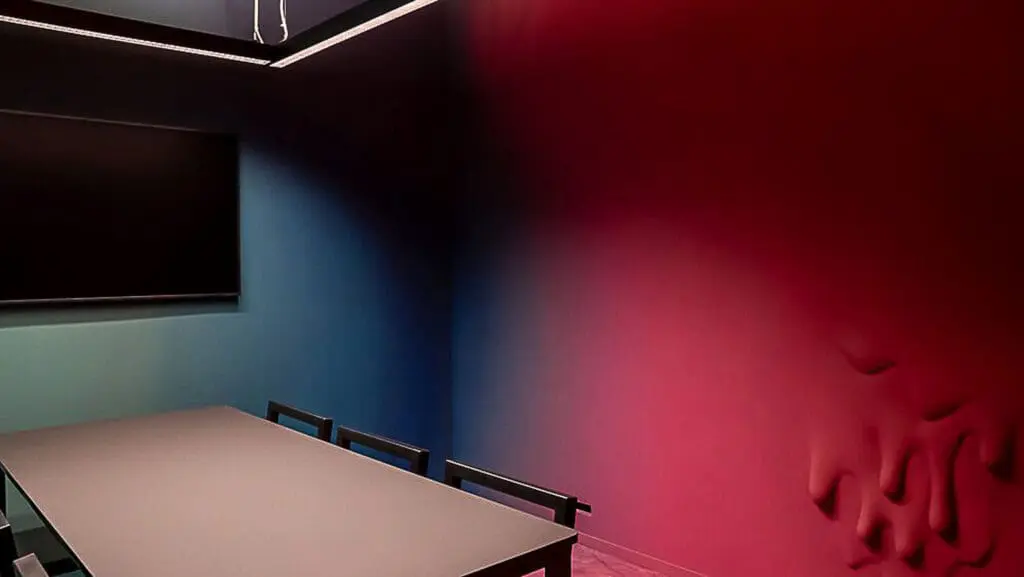
A separate meeting room and functional ancillary areas for technology, catering or preparation round off the space on offer.

With optional extras such as a Funktion One sound system, a 100-inch display for presentations and a controllable LED lighting concept, the setting can be tailored precisely to your requirements. 

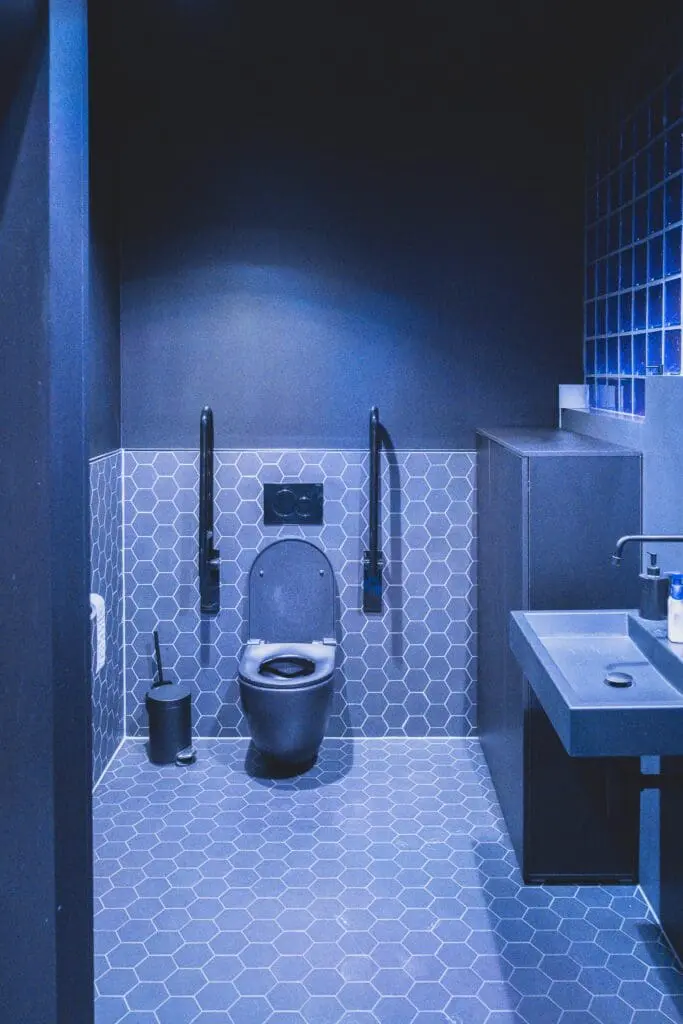
Barrier-free access, a central location and maximum visibility with around 22,000 passers-by every day make the Fancy Rosi Studio a first-class venue for professional business events.
Fact sheet of Fancy Rosi Studio

Quick overview

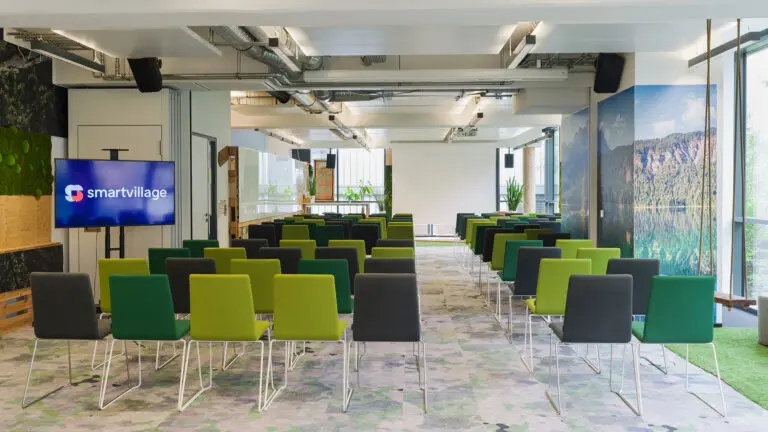
Theater seating: 120 PAX
Banquet seating: 70 PAX
Nearest train station: 0.1 km
Nearest airport: 25 km

Event spaces

Room Size (m²) L × W (m) Row Seating Standing Reception
Location 23.00 × 12.00 120 200
Room 1 – Bar & Lounge 200 200
Room 2 – Nebenflächen & Backstage 75

Technical equipment

Air-conditioned

ja (Klimaanlage vorhanden, steuerbar)

DJ setup
Flip chart

auf Anfrage

Internet

stabiles WLAN inklusive

Lighting system

LED-Lichtkonzept, steuerbar in Farbe und Intensität

Projection screen

55-Zoll-Display für Präsentationen oder Branding (mobiles Display)

Sound system

Funktion-One-Soundanlage zubuchbar

Three-phase power

auf Anfrage

Wi-Fi

500 Mbit/s Download, Business-Internet, stabil und inklusive

Additional equipment

275 m² Studiofläche im Herzen Münchens, stilvolle Bar, Lounge & Open Space, 1 Stellplatz vorhanden, Catering über Partner. Ideal für Pop-ups, Showrooms, Business-Events. Viel Tageslicht, moderne Ausstattung, flexibel nutzbar.

Special features

Flooring

Sichtbetonboden (urbanes Design)

Natural light

ja (raumhohe Fensterfront, lichtdurchflutet)

Parking spaces

1 Stellplatz vorhanden, zusätzliche Parkhäuser in direkter Umgebung (z. B. Schrannenhalle)

Truck access

Documents & links

Related entries

G3 Eventloft

Discover the G3 Eventloft at Rotkreuzplatz in Munich: 378 m² of urban loft style with industrial charm, high-end technology and a BBQ courtyard. The main studio, side room and coffee bar are the perfect setting for events, presentations, film and photo shoots or atmospheric Christmas parties for up to 200 guests. Central location, barrier-free and all-round support from the experienced G3 team.

0.2 km to train station 35 km to airport
Looking for a location? We'll help you free of charge!