




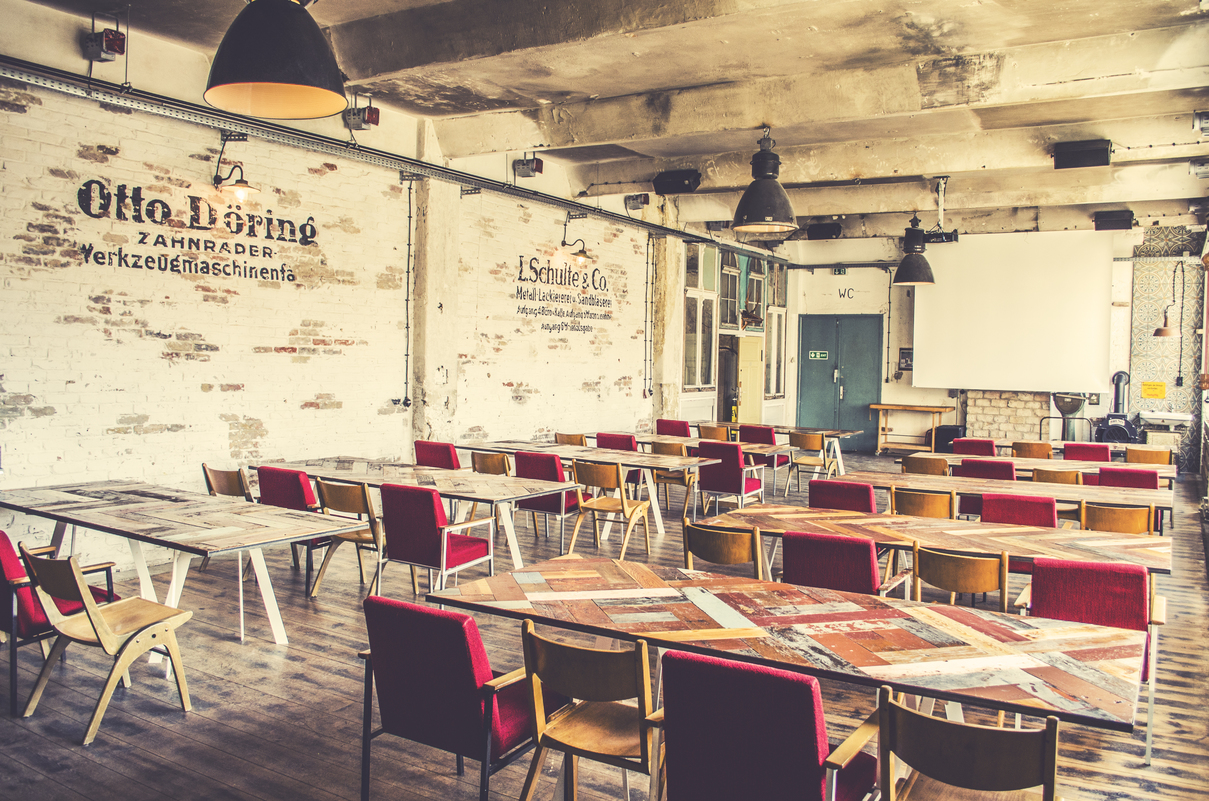
Fabrik 23 for Conferences in Berlin
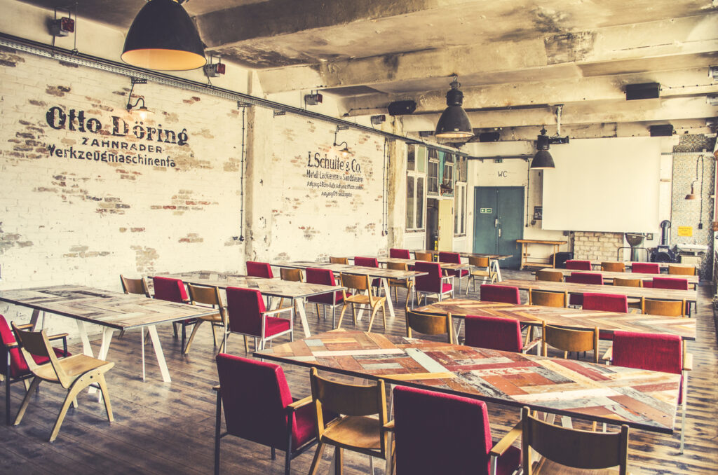
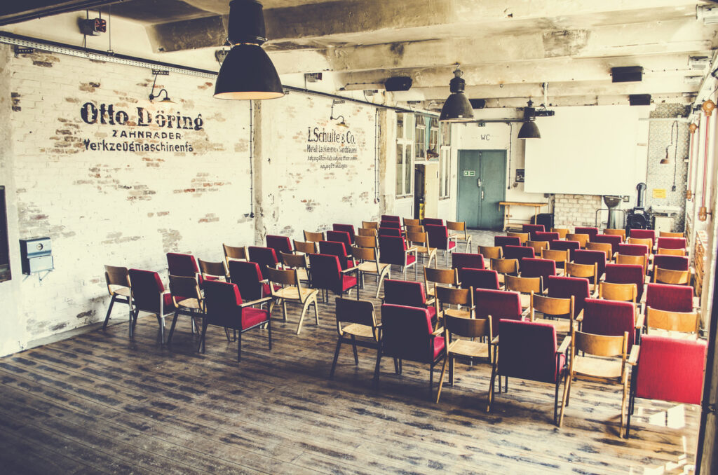
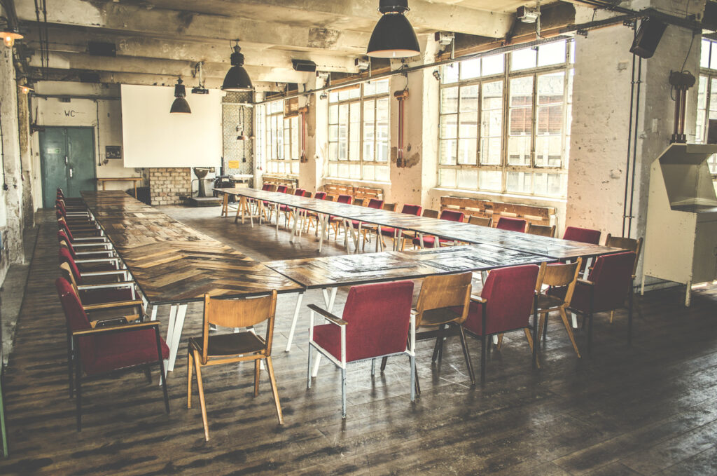
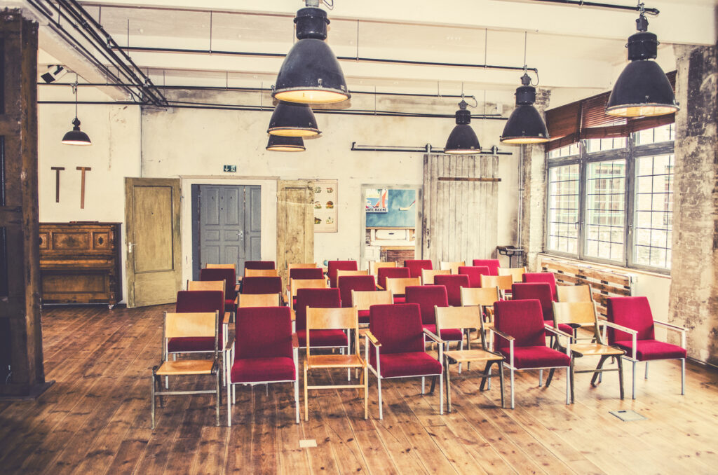
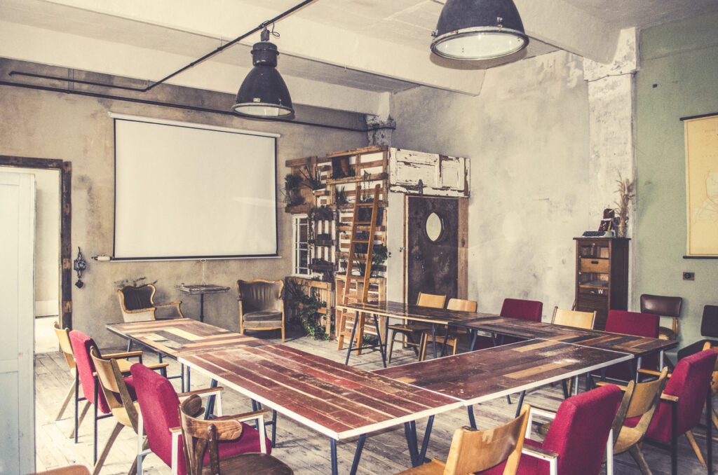
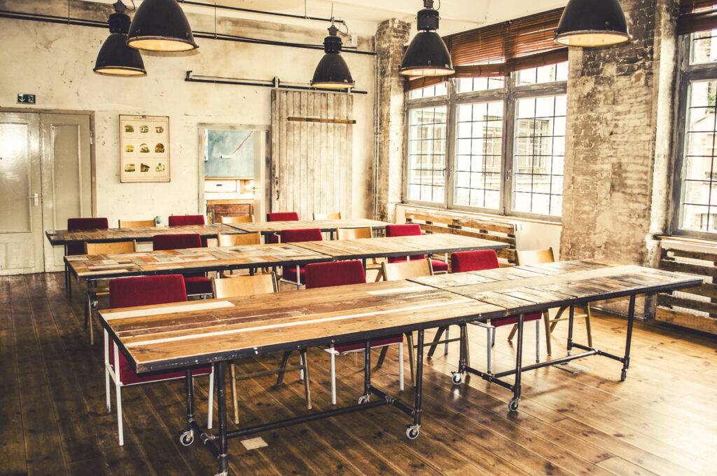
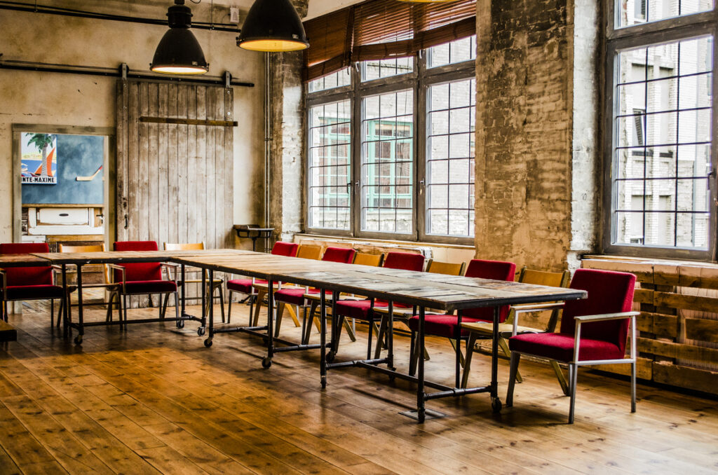
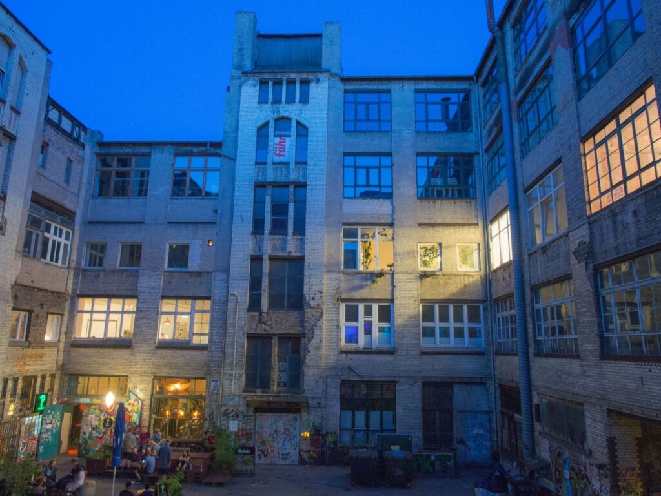
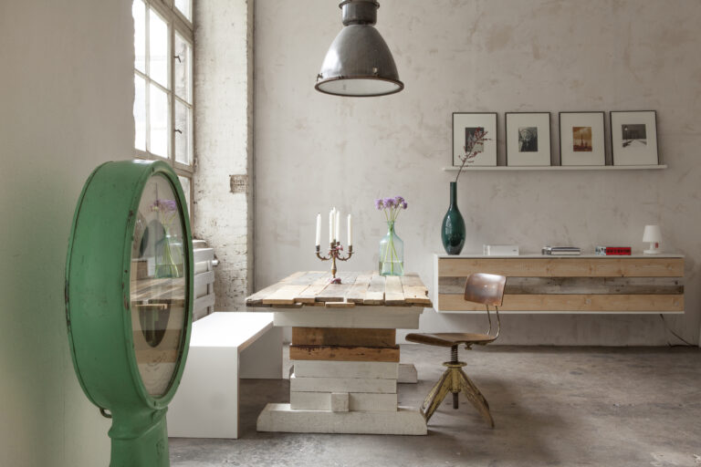
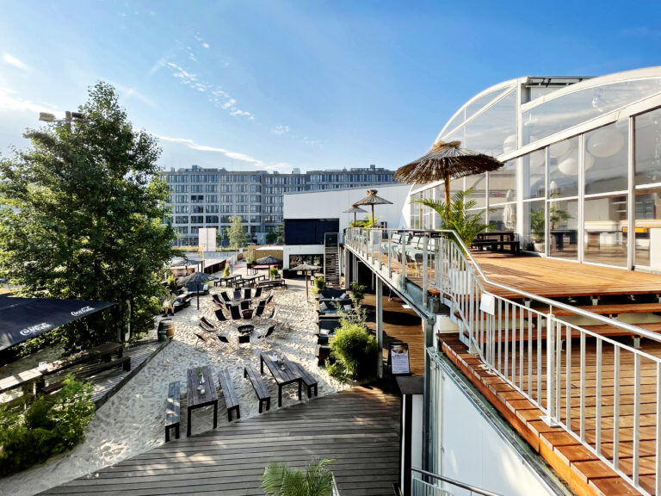
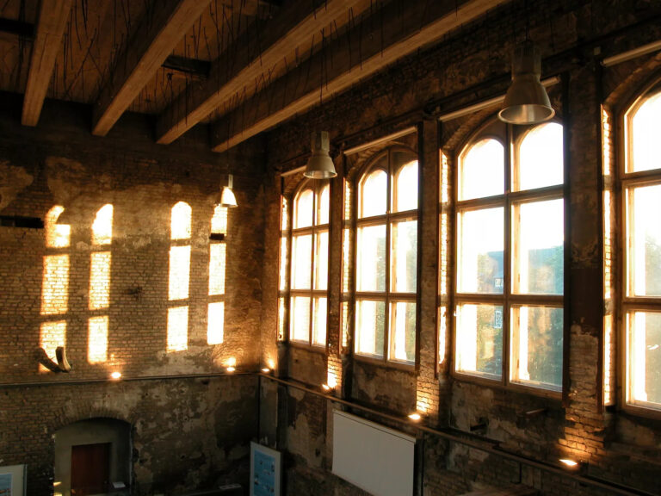
Realize your conference in a secluded domicile with esprit in the middle of Berlin. In the stimulating atmosphere of the stylistic contrasts, there is the ideal place for the creation of new synergies and kick-offs. Brainstorming succeeds very well at this place of inspiration. Realize your conference in our historically significant rooms in front of lived industrial scenery. The interior is characterized by an architectural style mix – masonry, wood, metal and an unconventional vintage touch animate the scenery.
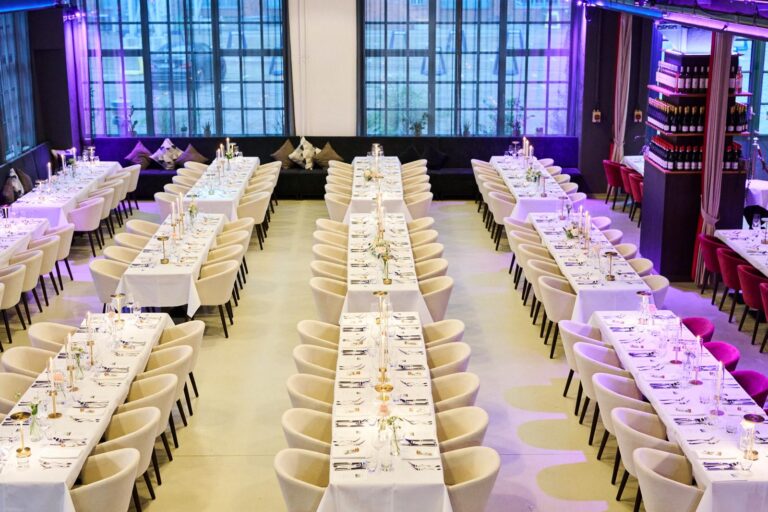
Conferences of every scale get a special focus in the exclusive lofts. Our adaptable event arena offers infinite possibilities for your conference to measure.
The conference rooms at Fabrik 23
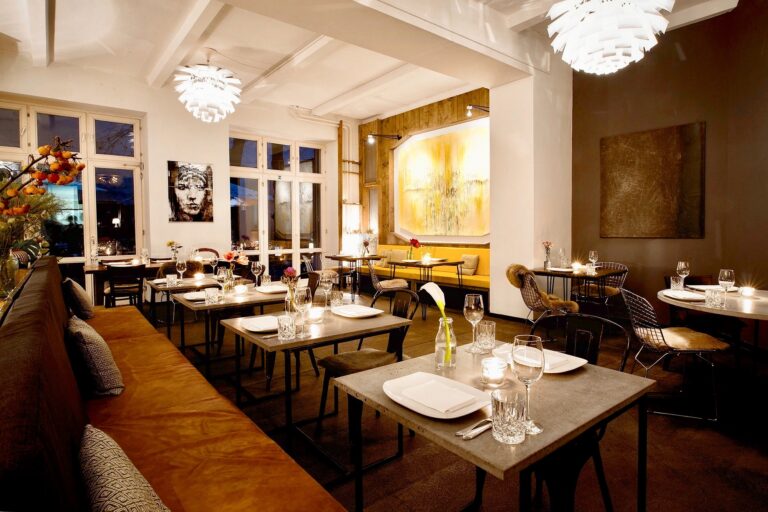
Realize your individual conference vision very close to Friedrichstraße! With pleasure our creative catering team spoils you with culinary lusciousness in all rooms!
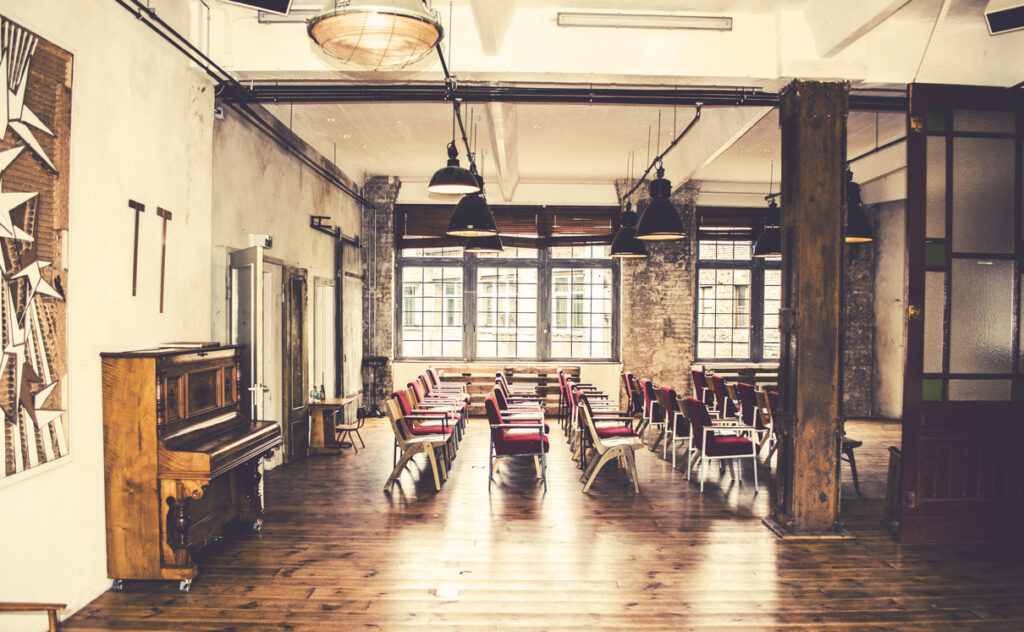
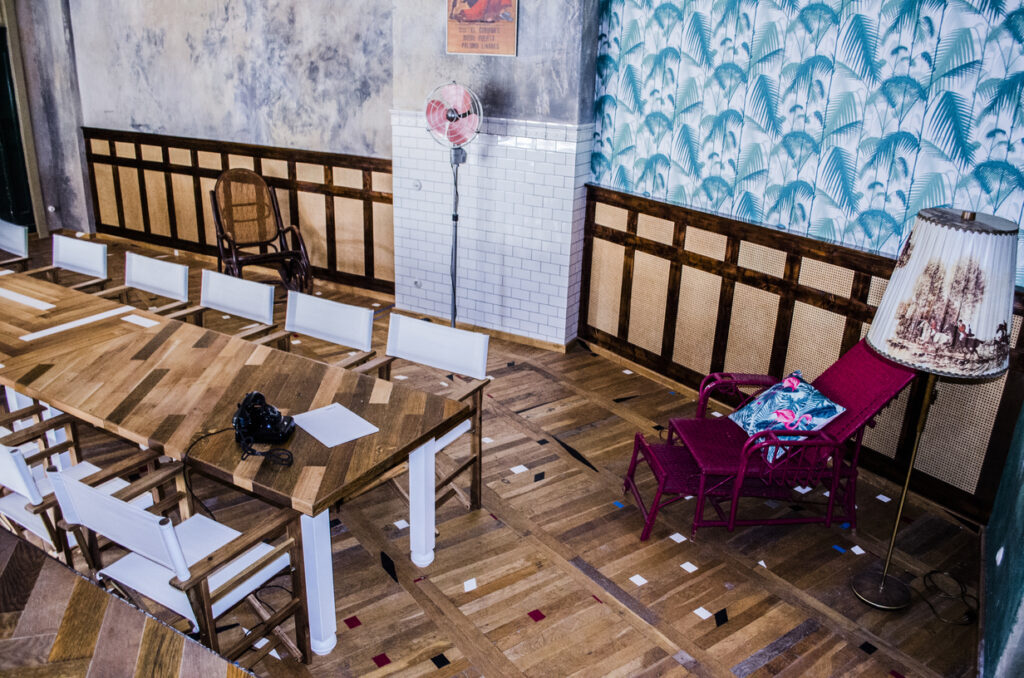
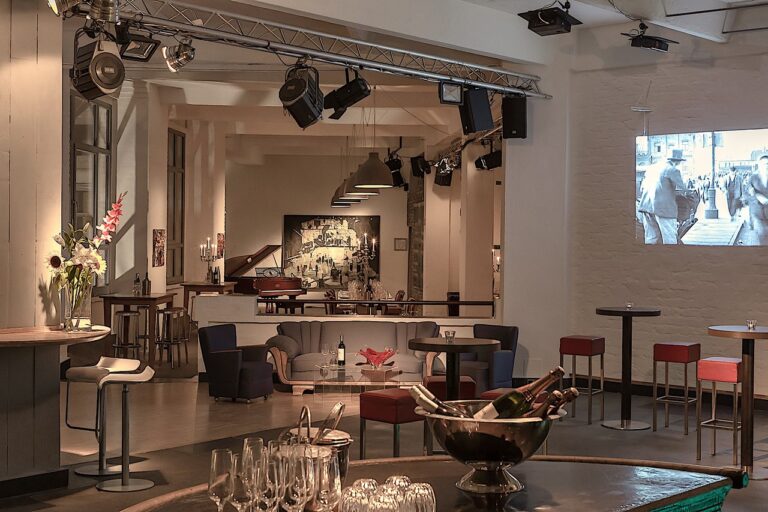
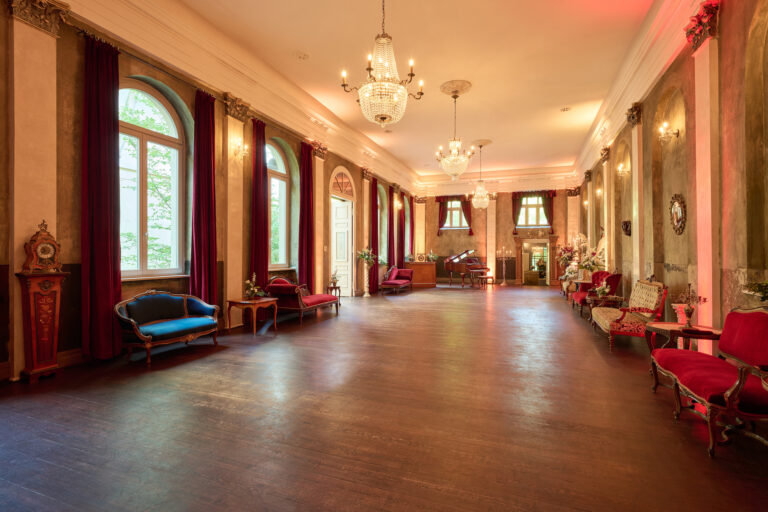
The Tango loft is a location of timeless charm designed detail-loving with antique furnishings and offers room for 150 participants.
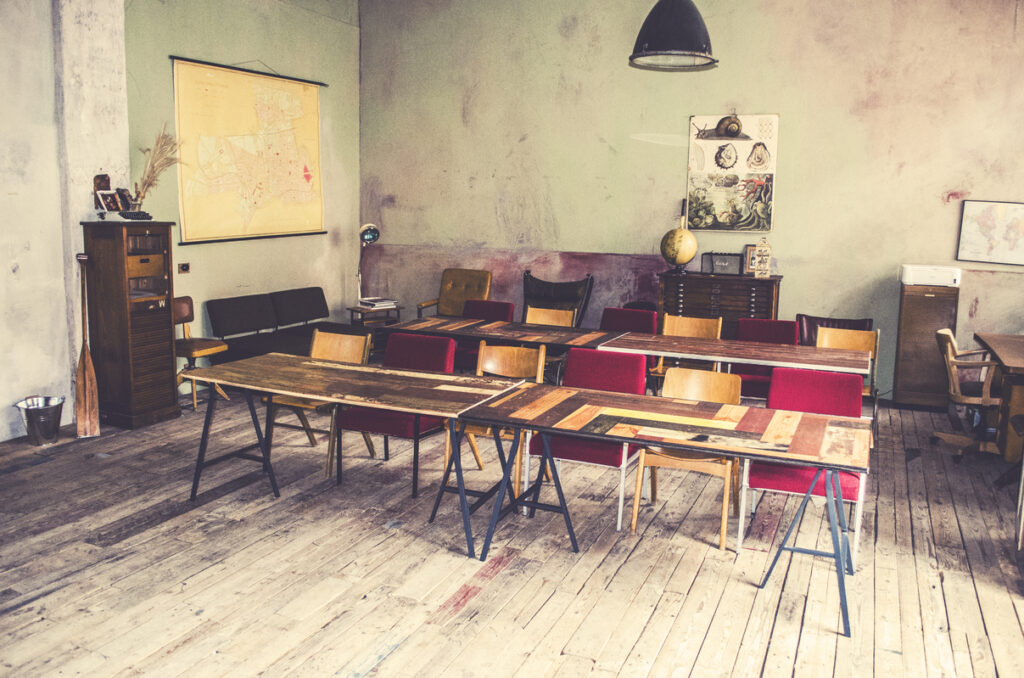
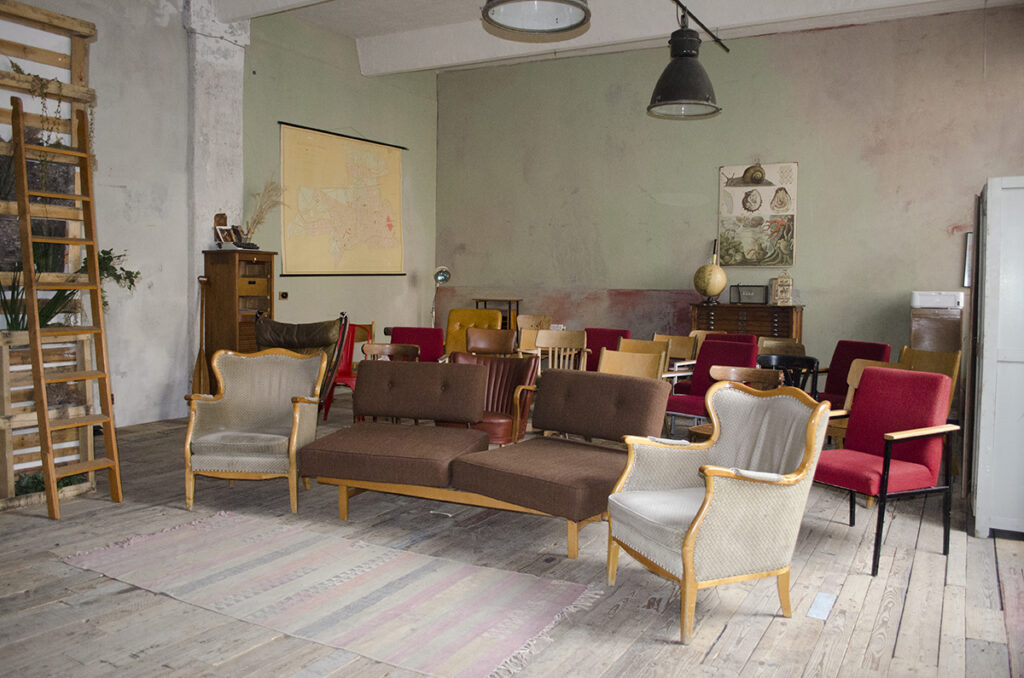
The Classroom does all credit to its name. Here up to 60 people can meet surrounded by typical classroom ambience. Old globes, old wall maps, photographs and microscopes give quite a special setting to your conference.
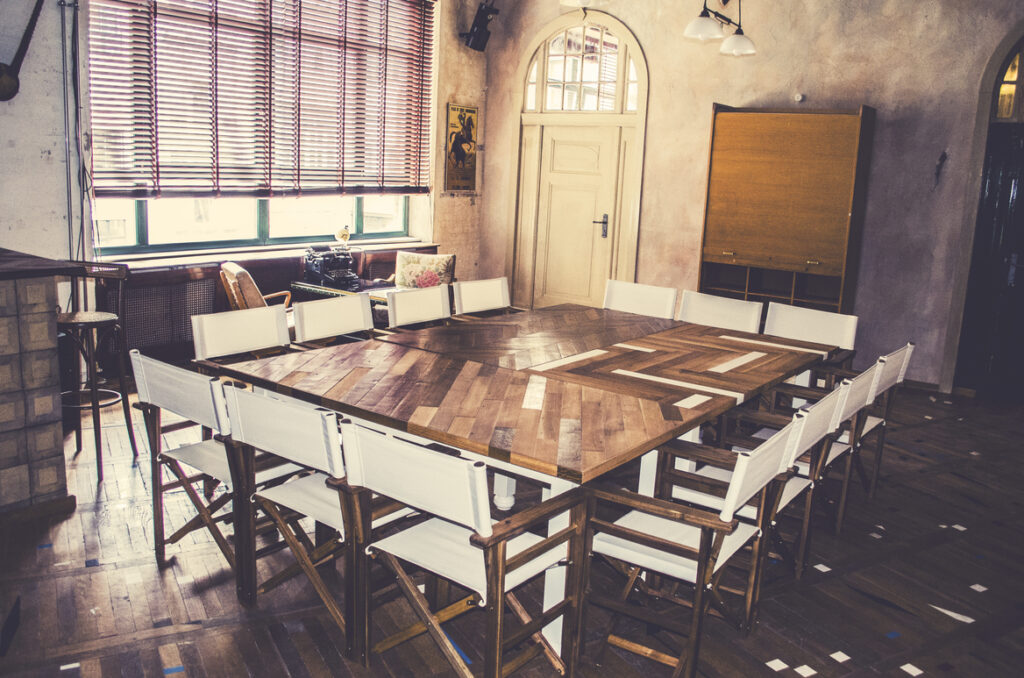
Mr. Hemingway iis the newest location, offering a unique atmosphere for small conferences and workshops in a space of just under 90 m². The loft is naturally equipped with a bar, a smoking room, and exclusive retro interior design in honor of the legendary author.
Culinary program for conferences
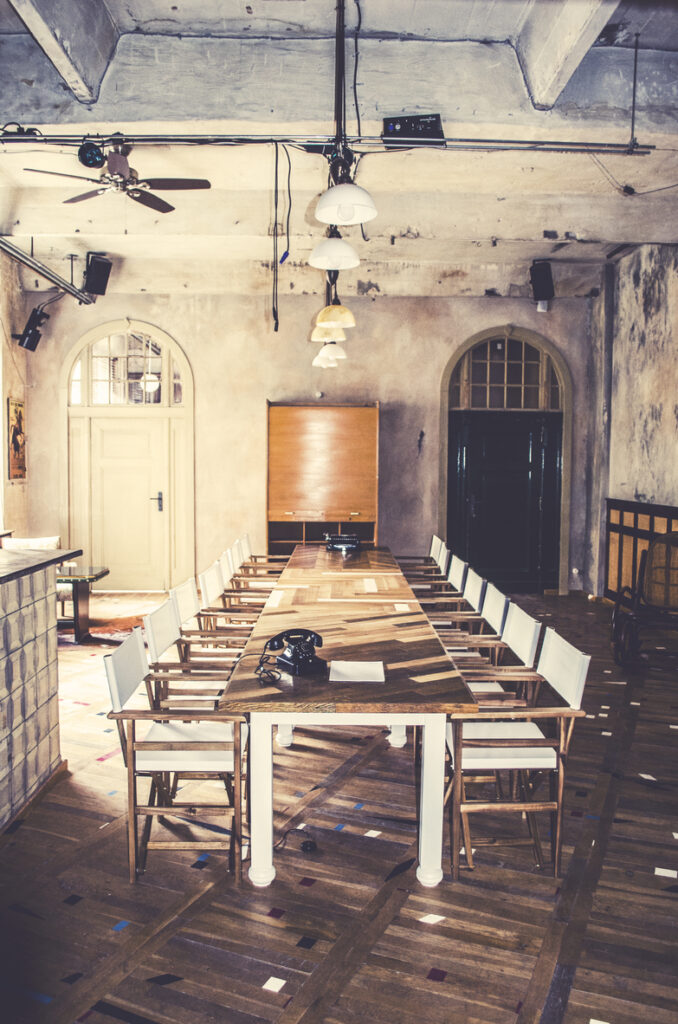
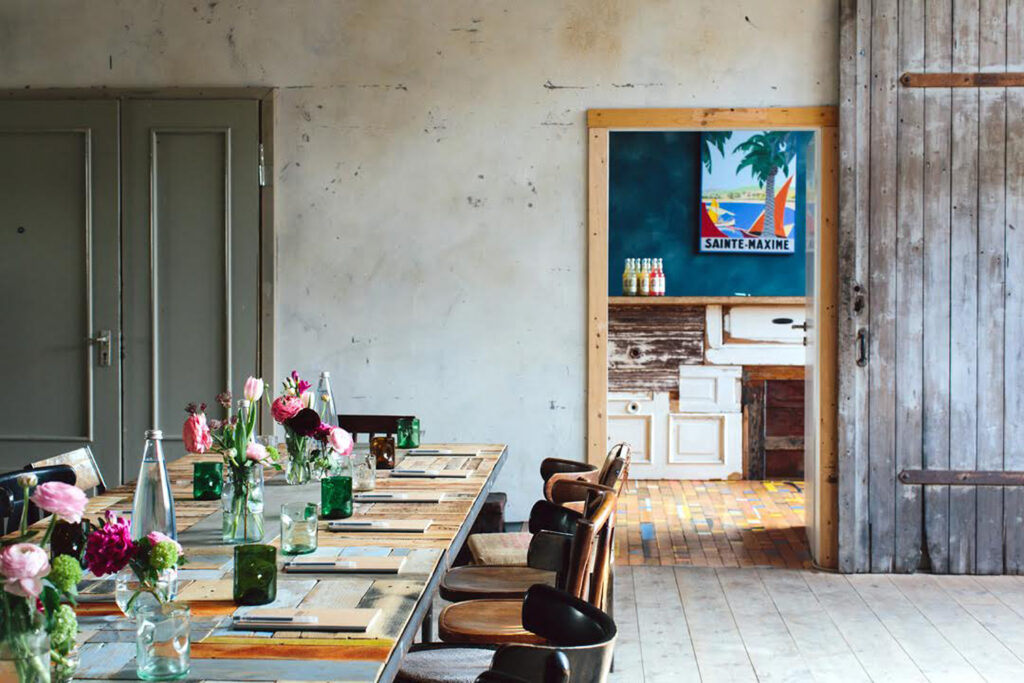
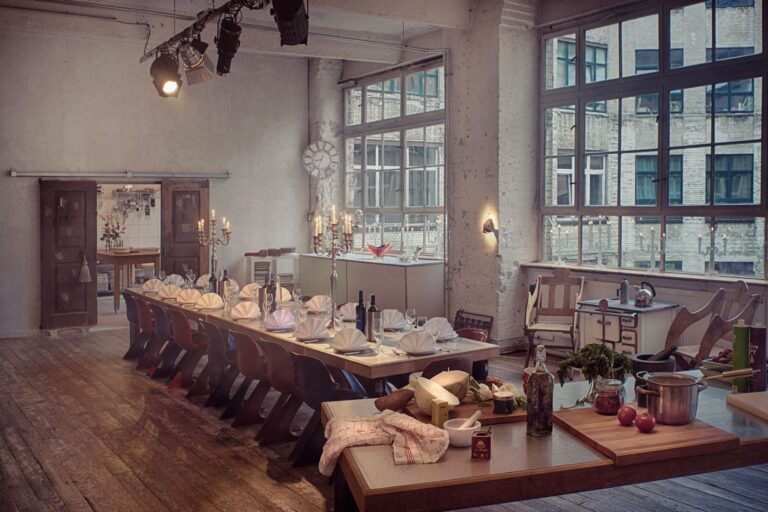
Add a special touch to your conference with a shared culinary experience. In the new “La Cucina” loft, cooking becomes the ideal team-building element. Complement your daily program with an interactive cooking event, where 10 to 42 participants sit together at an 11-meter-long table and engage in conversation with each other in a relaxed atmosphere.
For larger groups, the stylish “Studio 23” with 217 m² offers the perfect setting. At the Italian Kitchen Party, 40 to 60 people enjoy a relaxed “walking dinner” with Italian specialties. Various cooking stations invite participants to join in, exchange ideas, and network—an ideal format for strengthening team spirit and deepening business contacts. The original Lacanche stove and the industrial charm of the studio create an inspiring backdrop that will delight your conference participants.