




The Langenbeck-Virchow-Haus for Events in Berlin
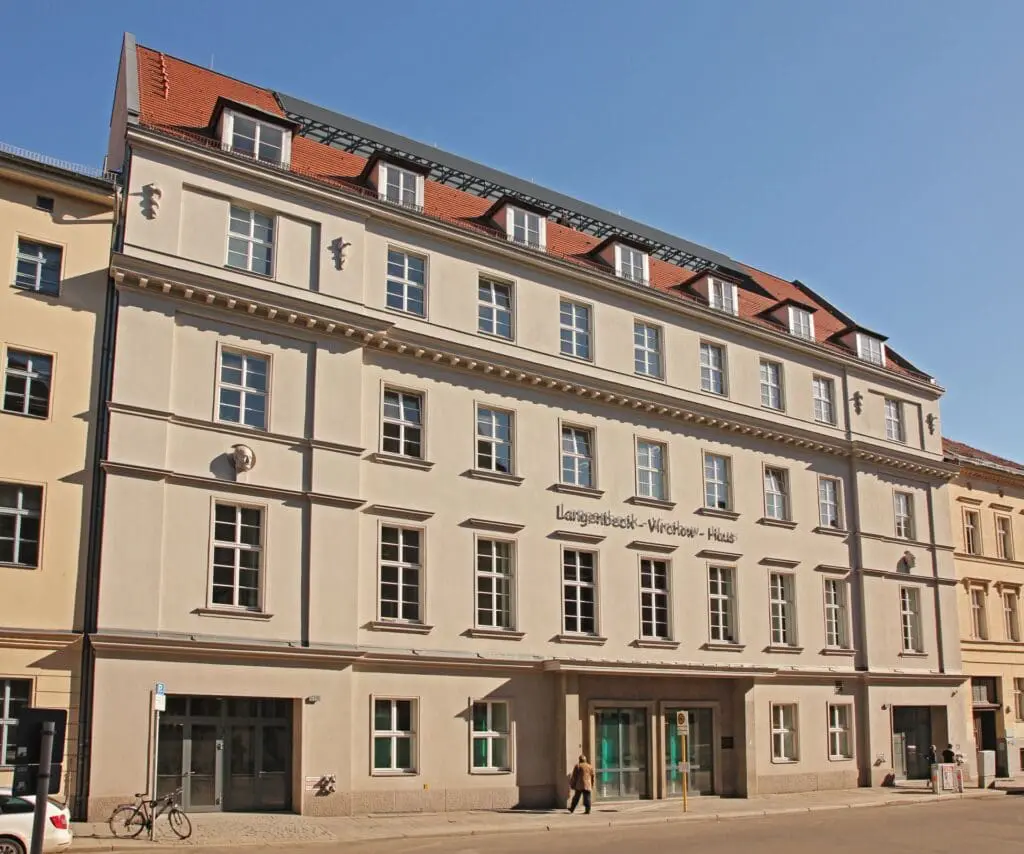
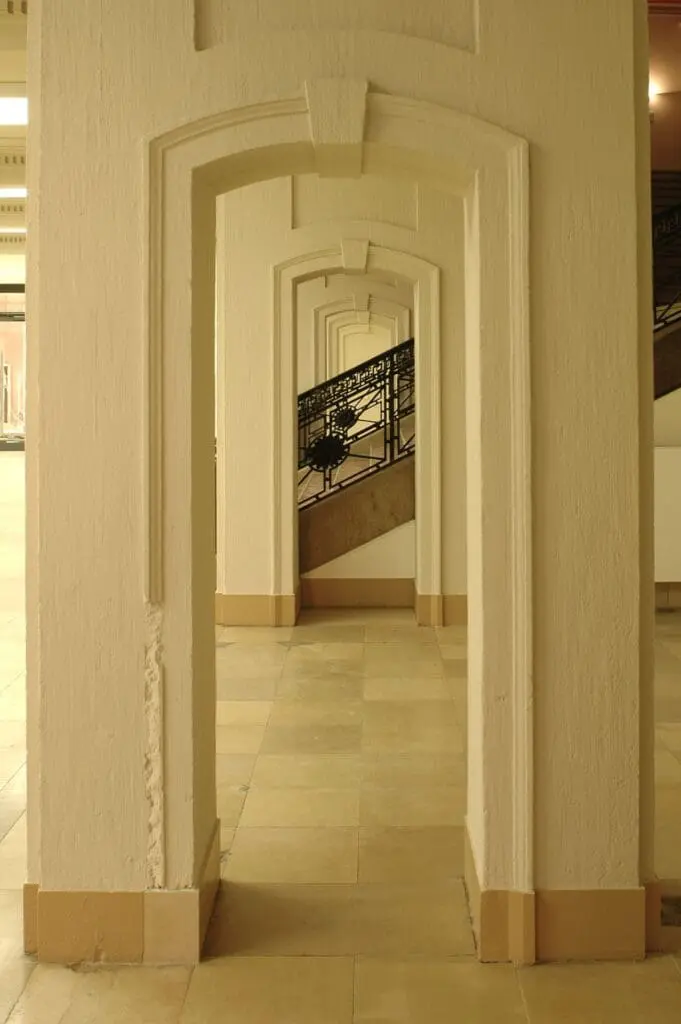
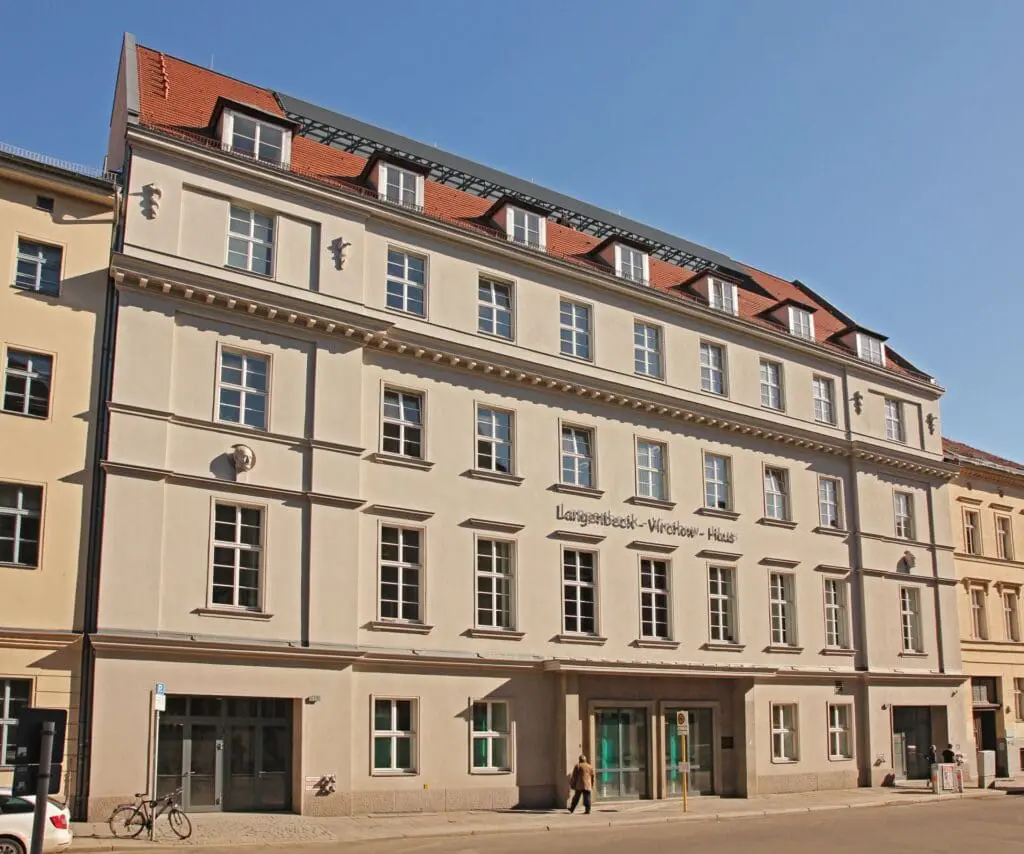
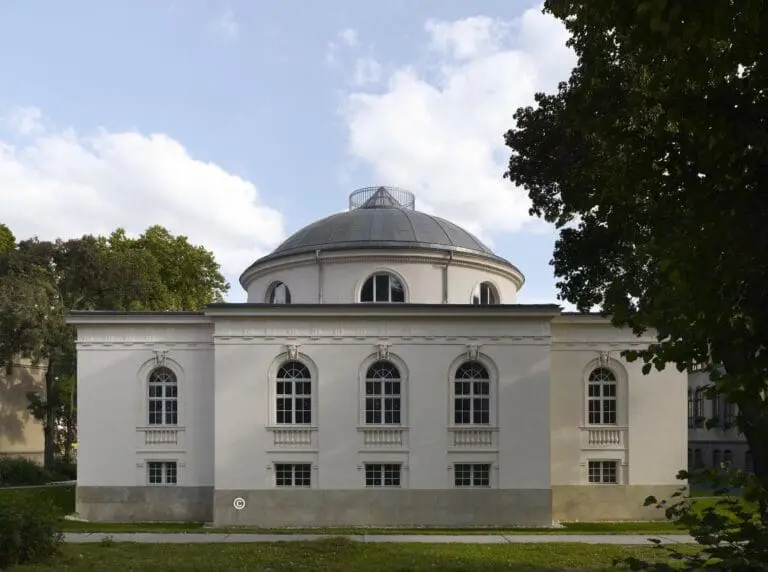
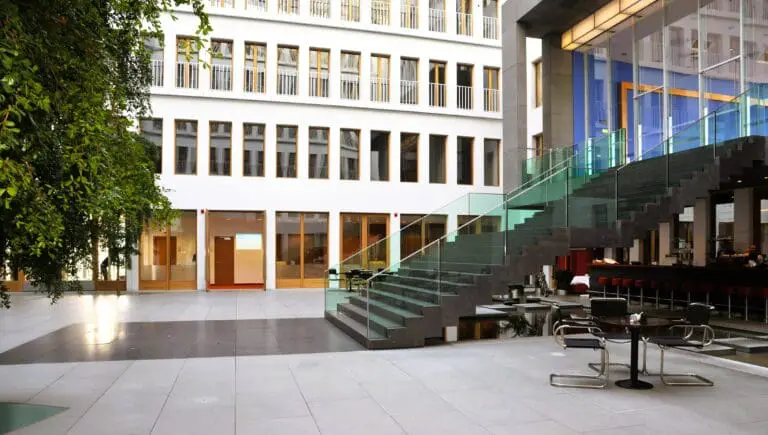
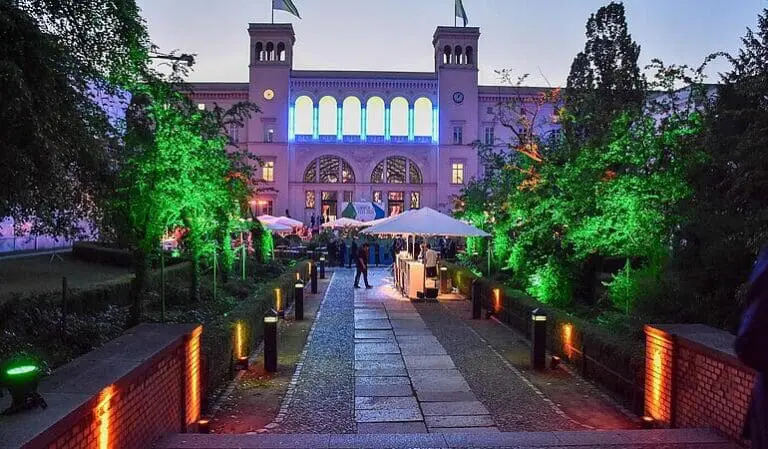
The historic Langenbeck-Virchow-Haus gives your events, presentations and film or photo productions in Berlin Mitte an elegant and distinctive setting. Located directly beside the Charité, the building impresses with prestigious rooms that blend tradition and modern amenities in perfect harmony.
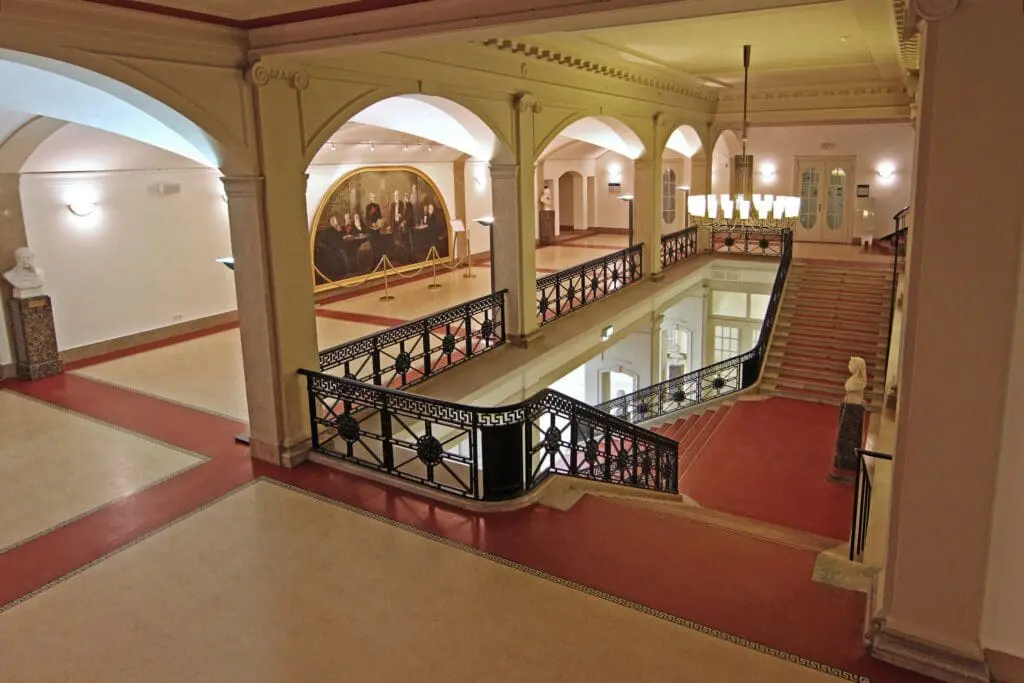
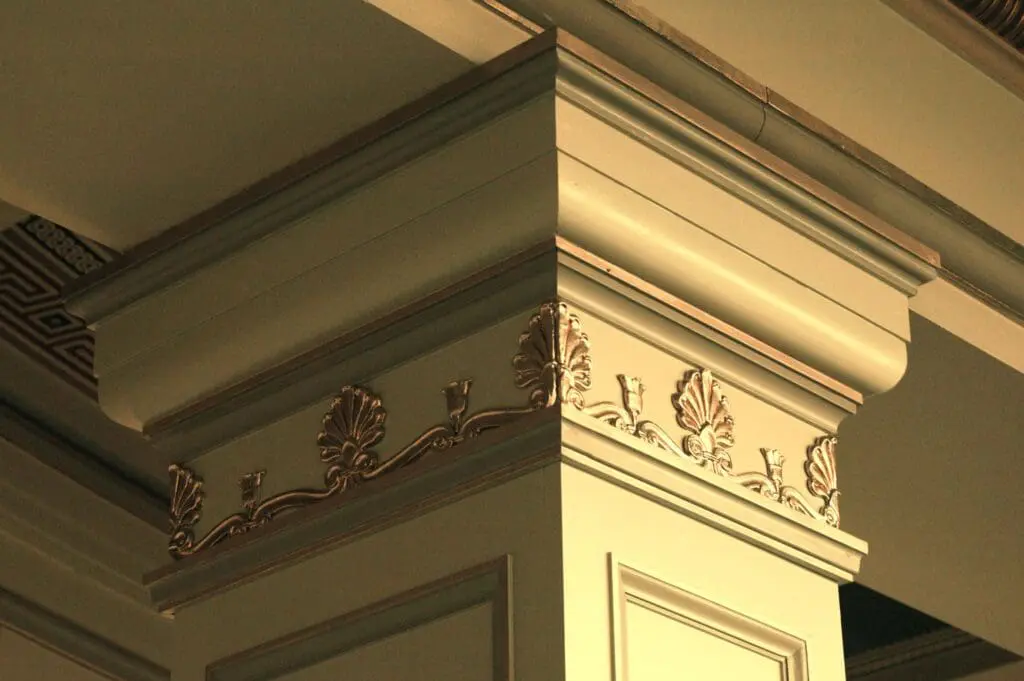
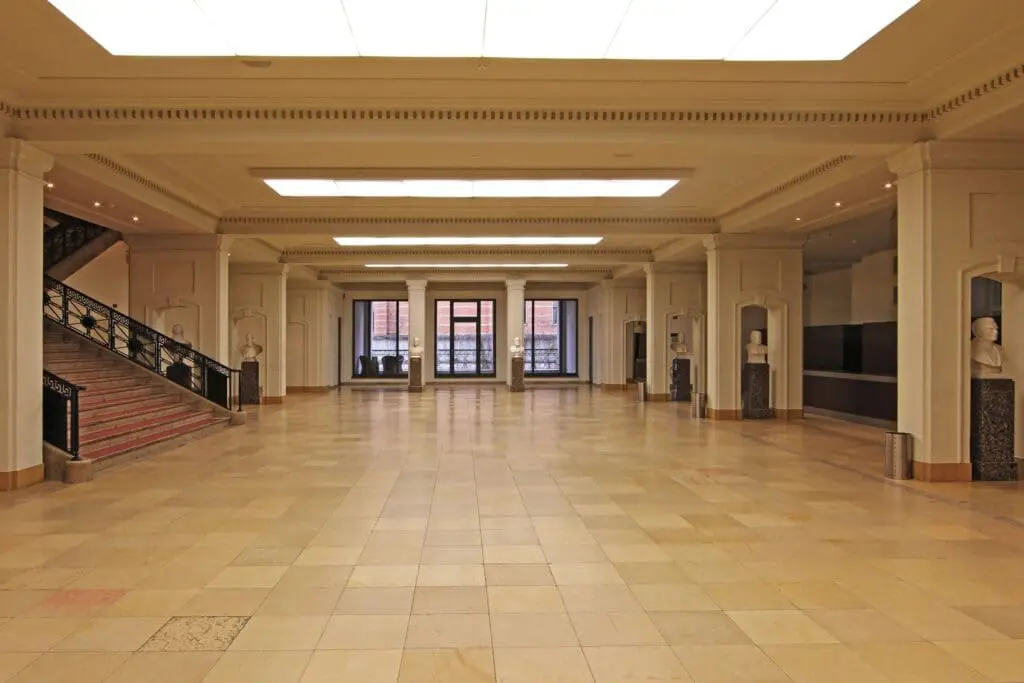
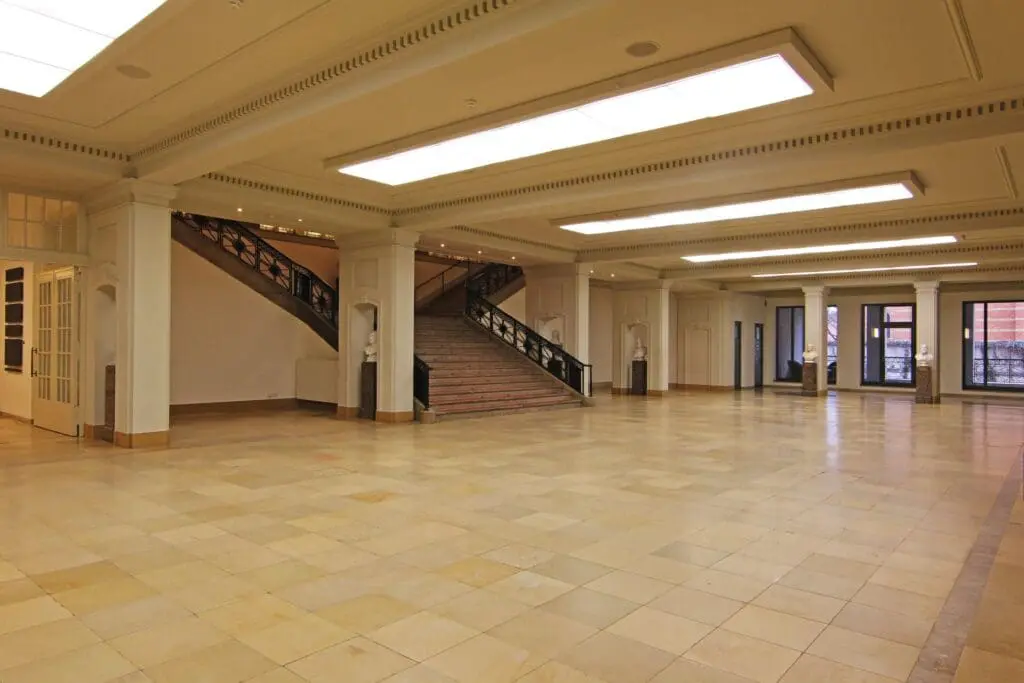
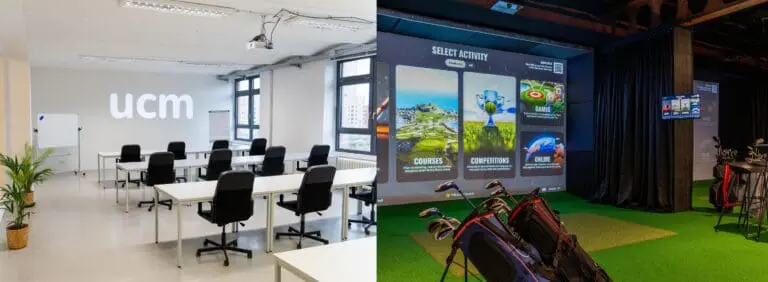
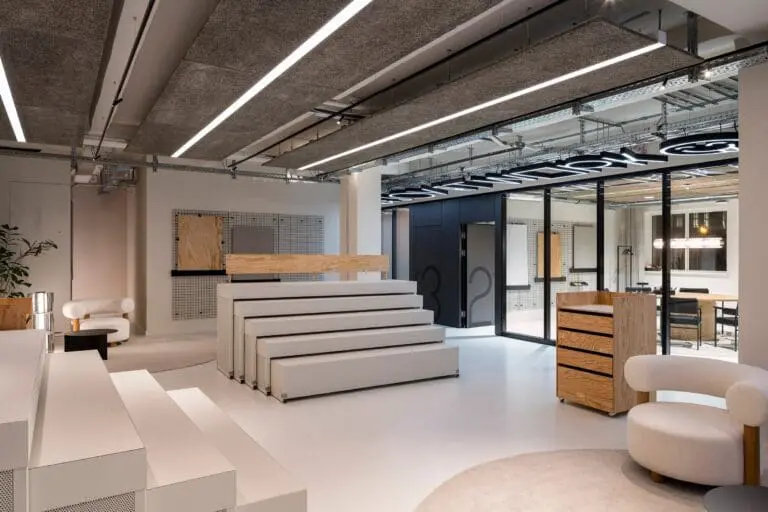
The Historic Foyer, with its expansive stucco ceiling, refined lighting design and more than 260 square meters of space, offers countless creative staging possibilities. It is ideal for receptions, exhibitions or striking visual set pieces. As a flexible extension, the Expertisium on the ground floor provides contemporary technology and variable room configurations.
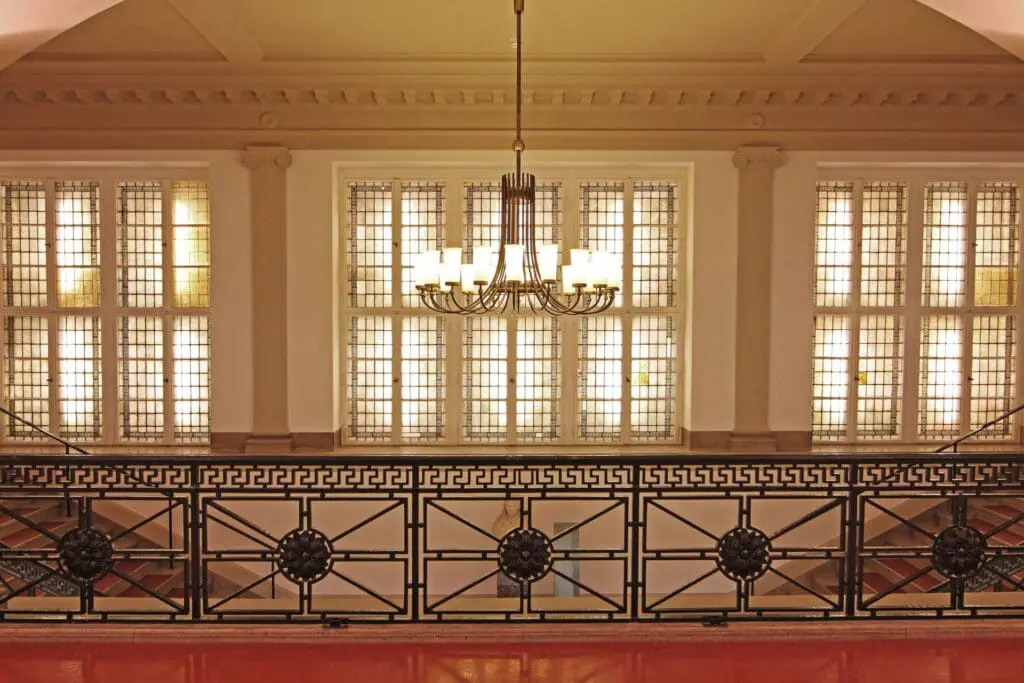
On the first floor, the Wandelhalle creates an elegant atmosphere for artistic staging, presentation moments and photo shoots. Historic railings and long sightlines offer strong visual perspectives.
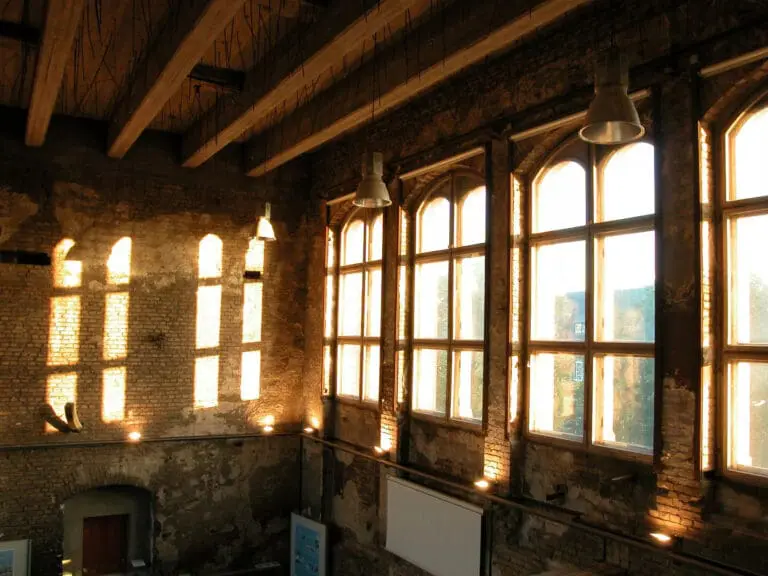
Larger productions can be hosted in the Bernhard von Langenbeck Hall, where tall windows and classic parquet flooring provide a natural yet characterful environment.
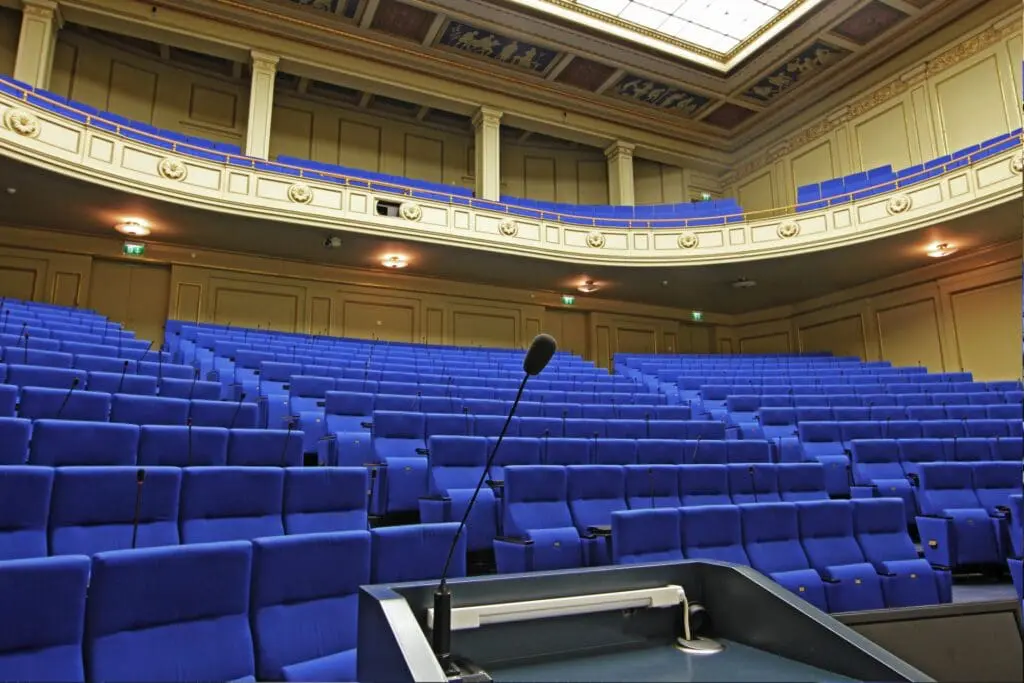
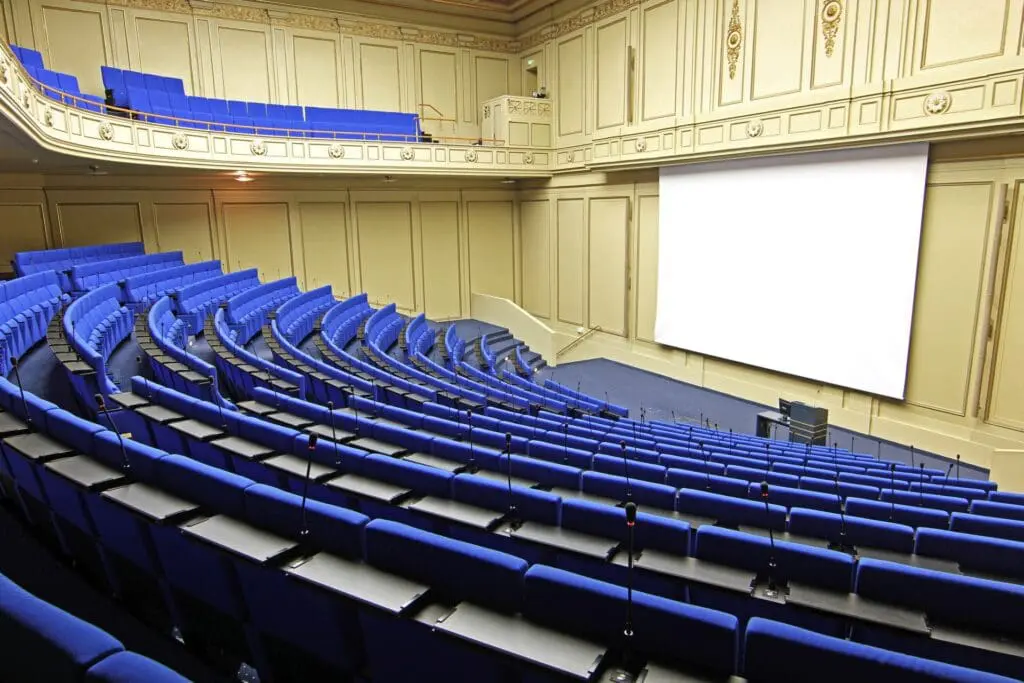
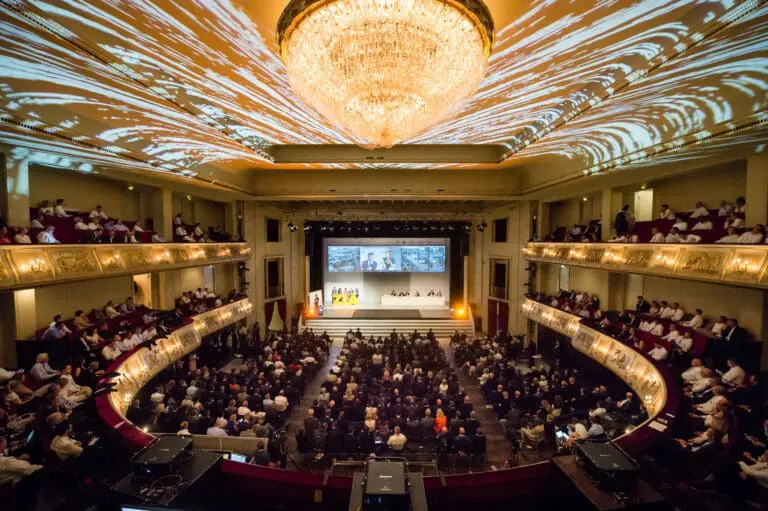
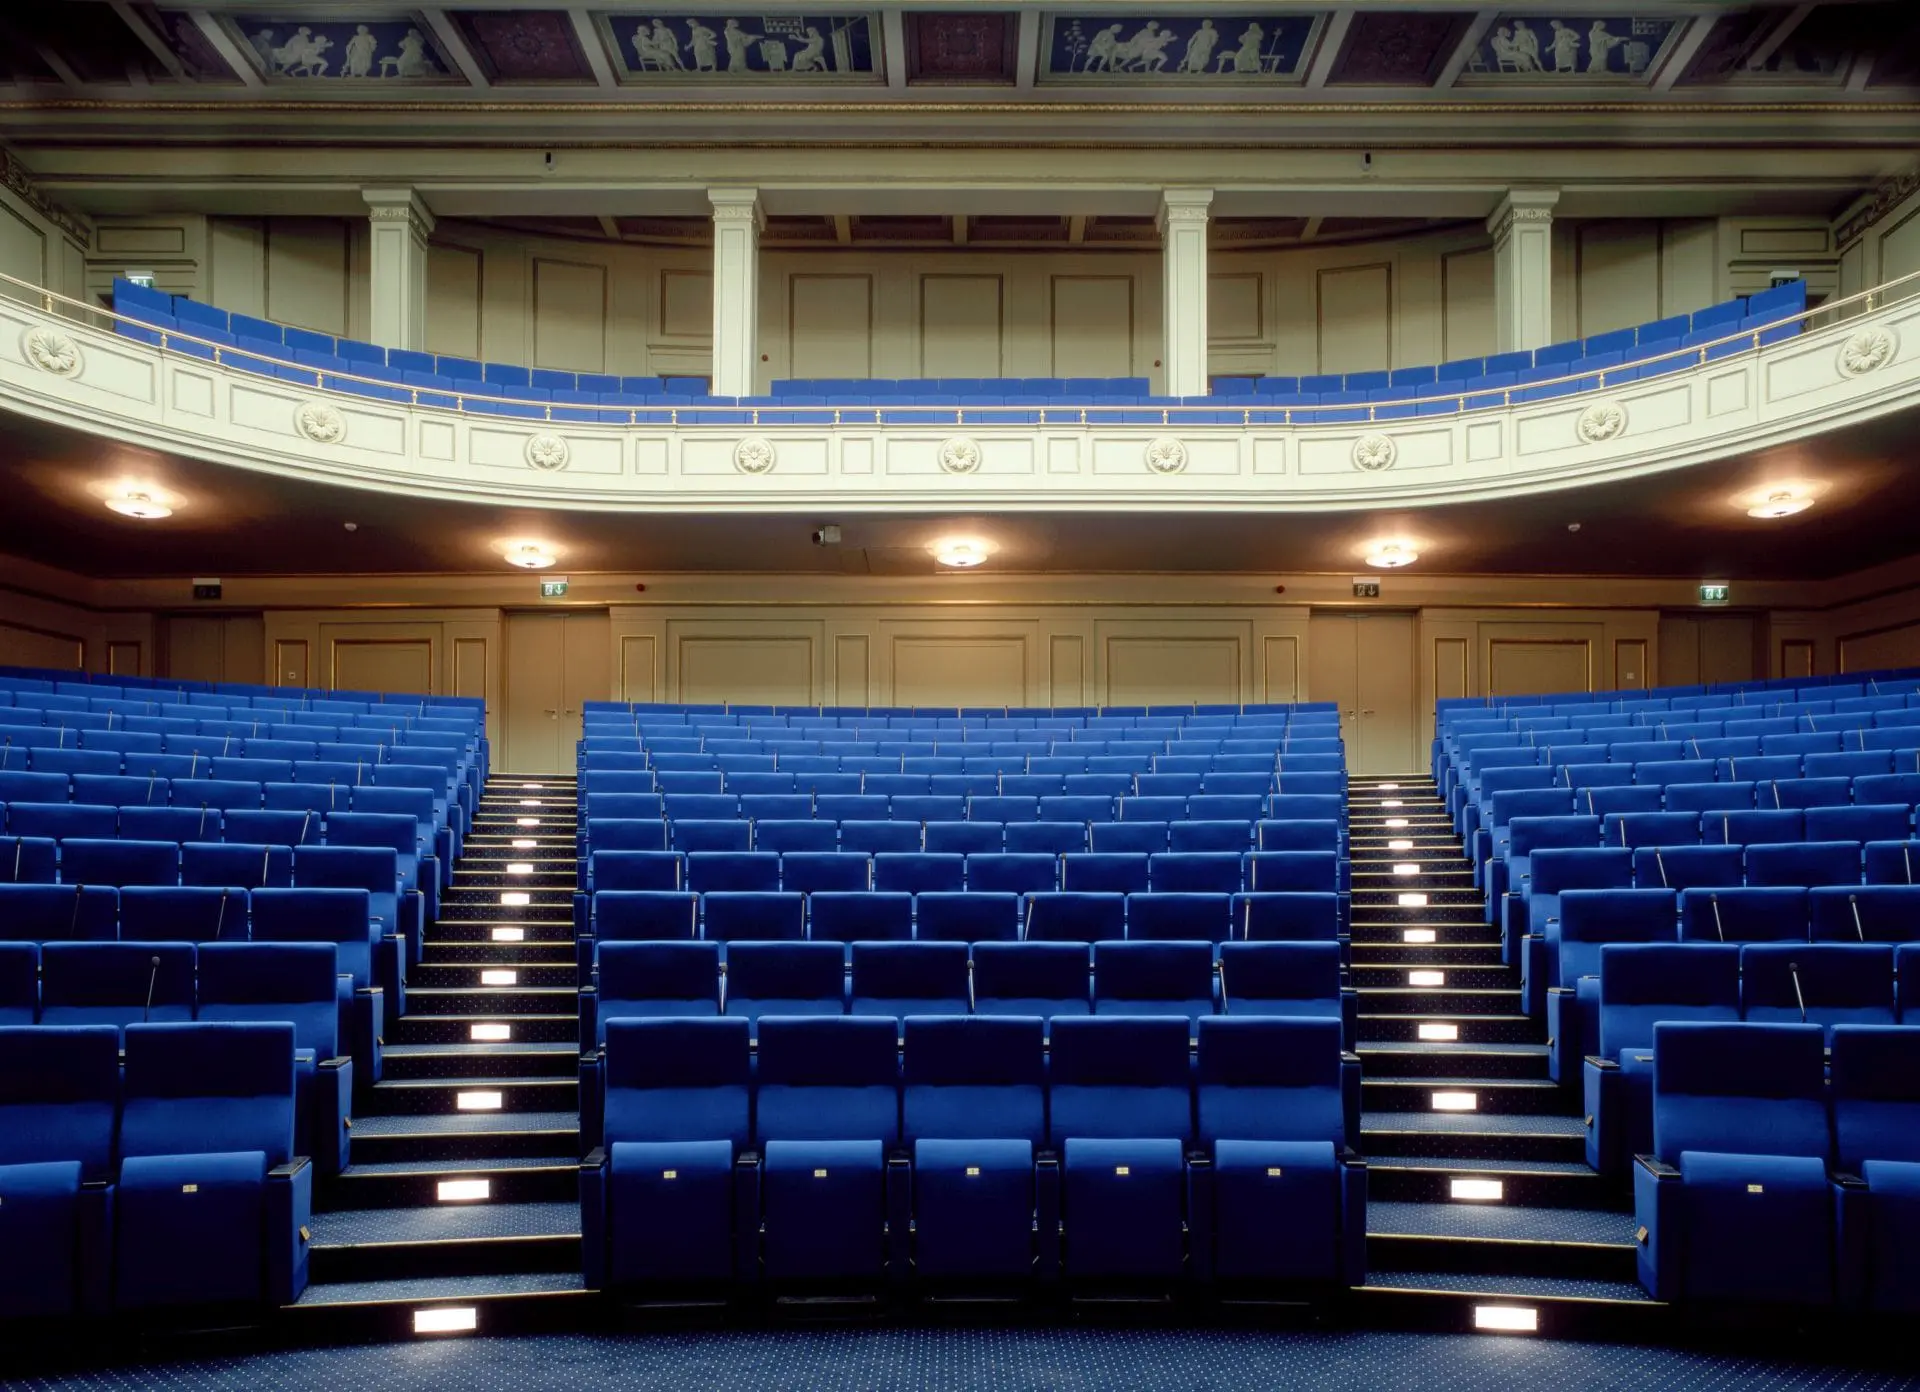
The heart of the building is the Historic Auditorium on the second and third floors. Accommodating up to 500 people, with impressive ceiling height and classical frescoes, it is ideal for film sequences, keynotes or large-scale presentations.
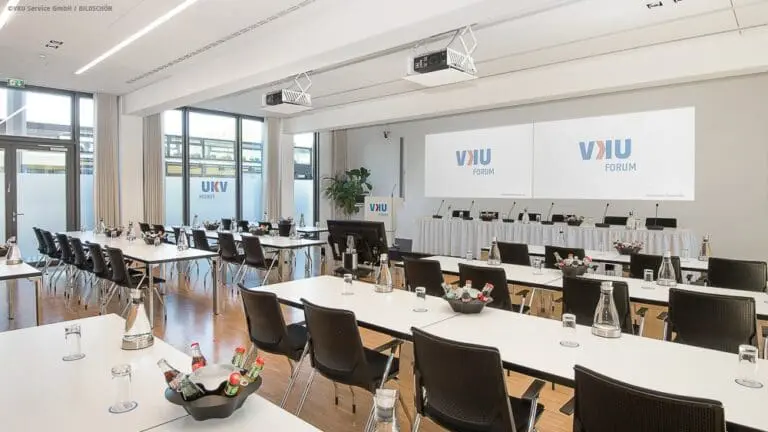
Modern media technology, a variety of seating formats and numerous foyer areas complete the offering and make the LVH a versatile venue for creative productions and special events in the center of Berlin.
You are welcome to explore all rooms of the venue during a guided tour of the Langenbeck-Virchow-Haus.