




The Tieranatomisches Theater for events in Berlin
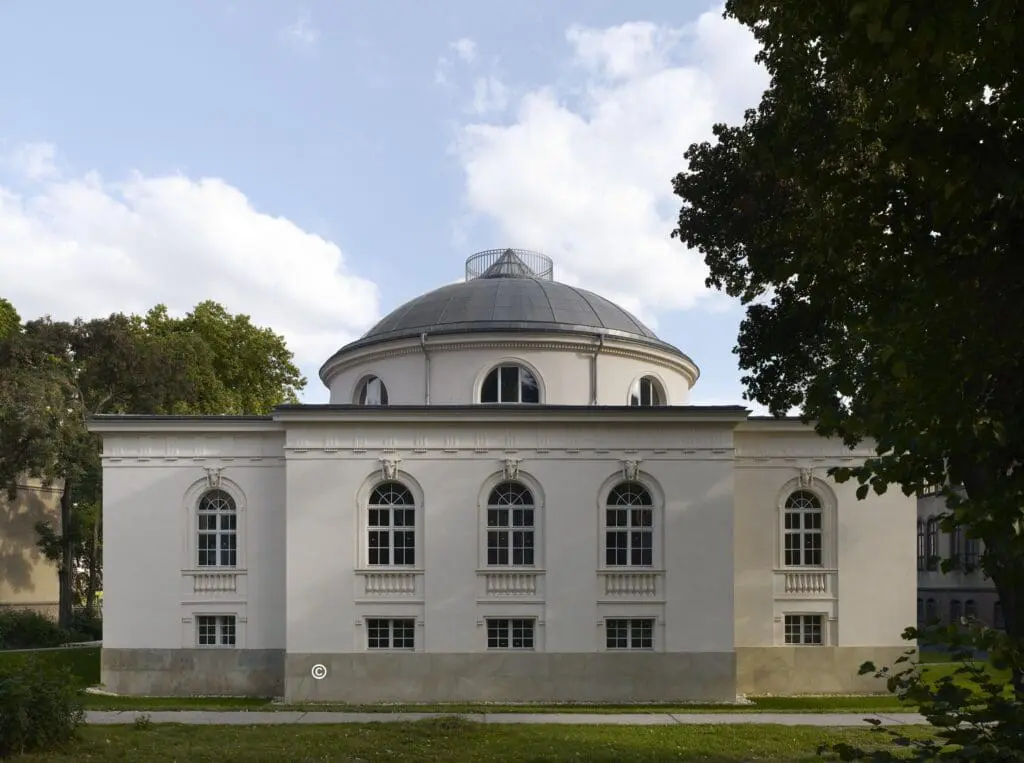
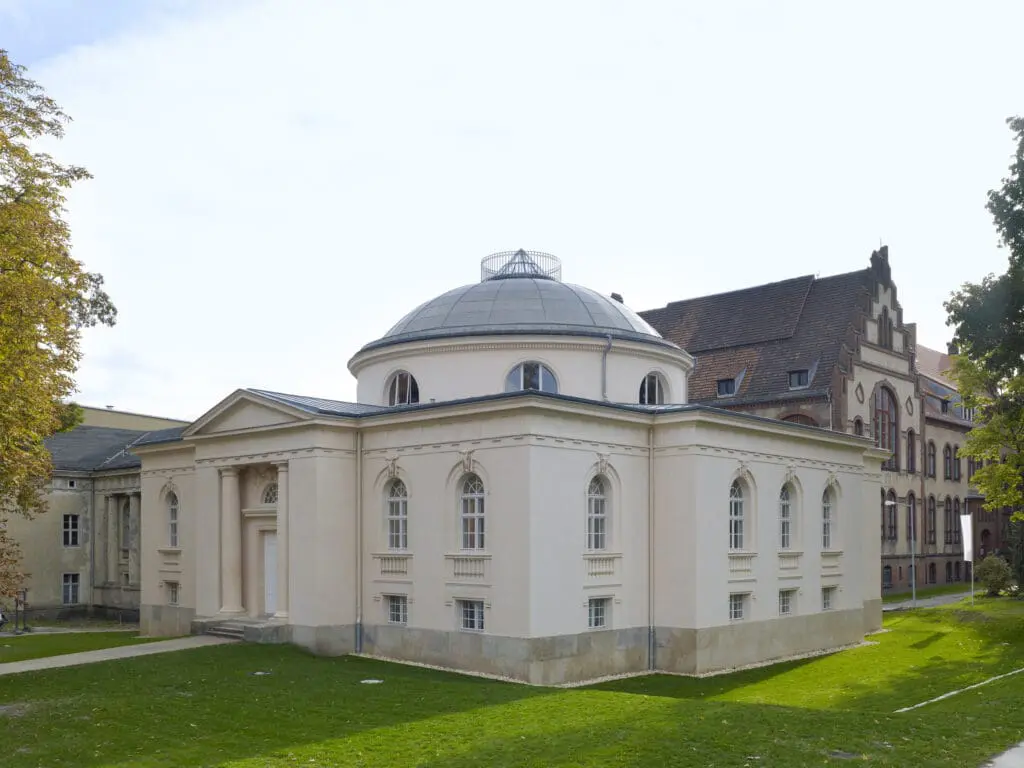
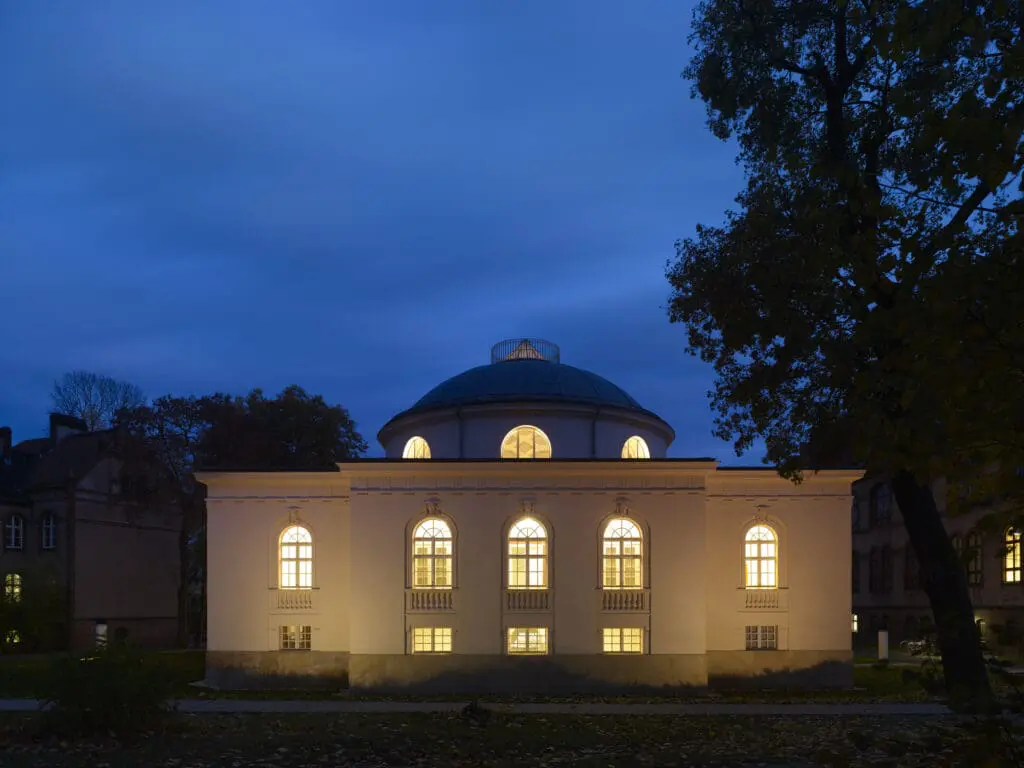
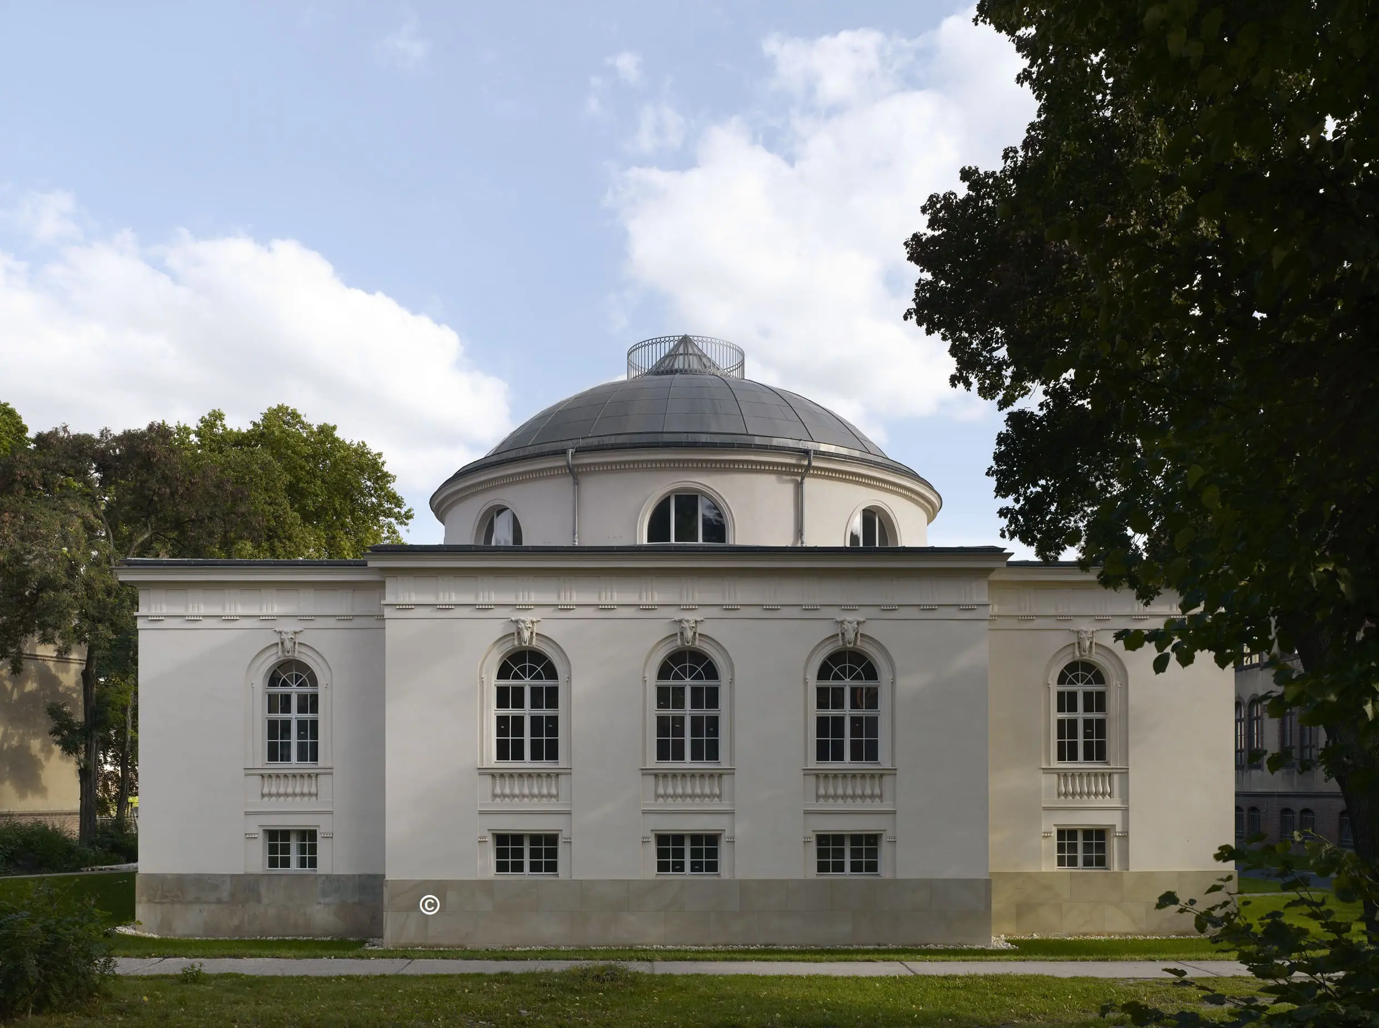
The Tieranatomisches Theater at Humboldt University in Berlin is a place where science, art, and society come together. Located in the middle of the North Campus, the building, designed in 1789/90 by Carl Gotthard Langhans, the architect of the Brandenburg Gate, combines over 200 years of scientific history with contemporary creativity and discourse culture.
After extensive restoration, Berlin’s oldest surviving academic teaching building was reopened in 2012 and now serves as an exhibition space, stage, and laboratory for experimental formats.
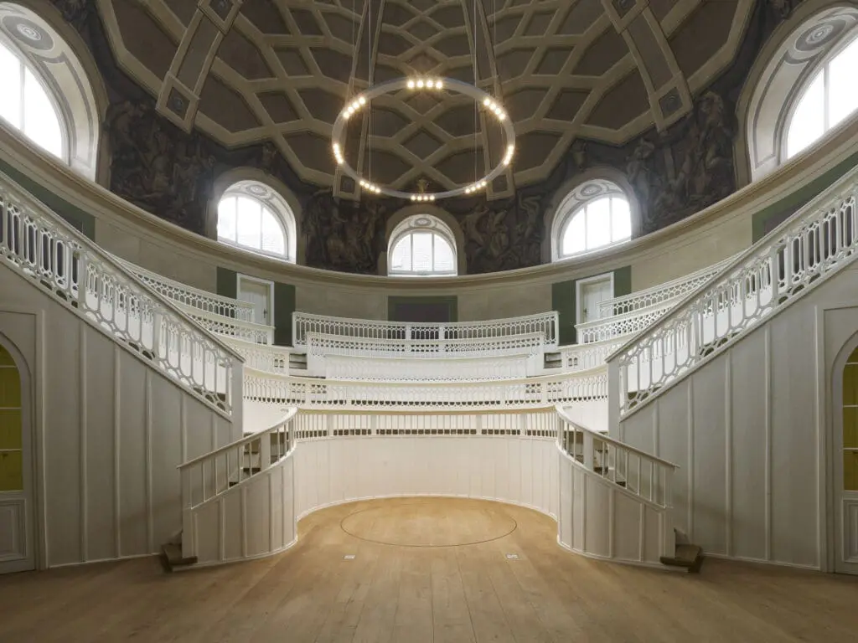
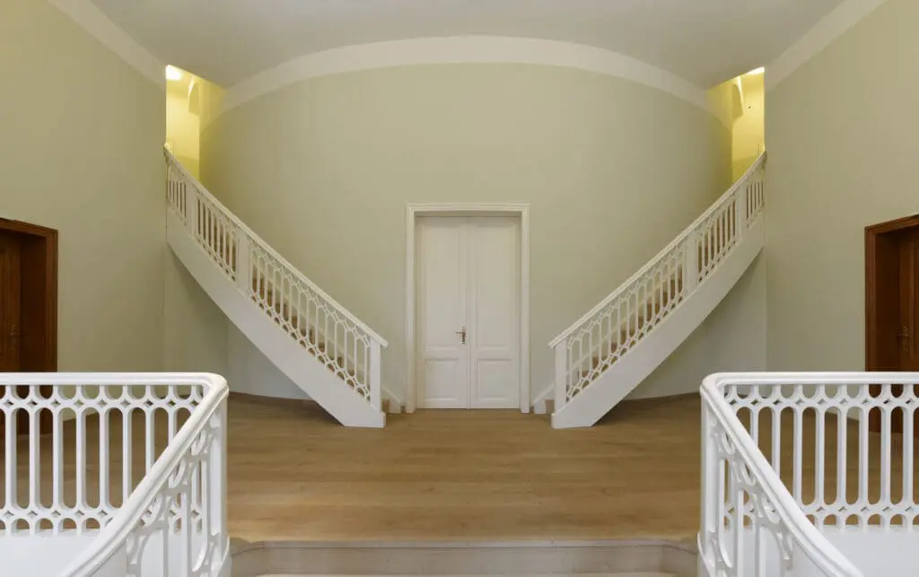
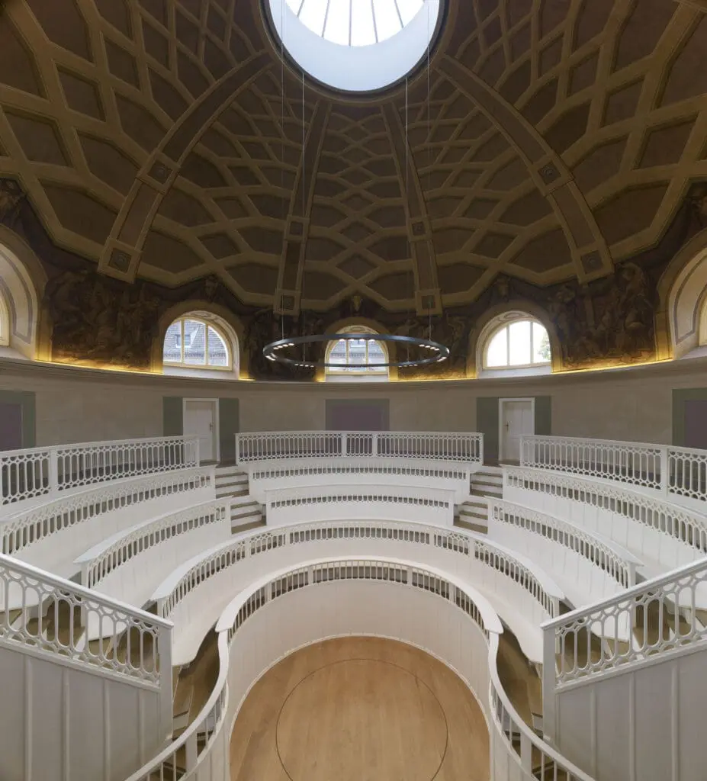
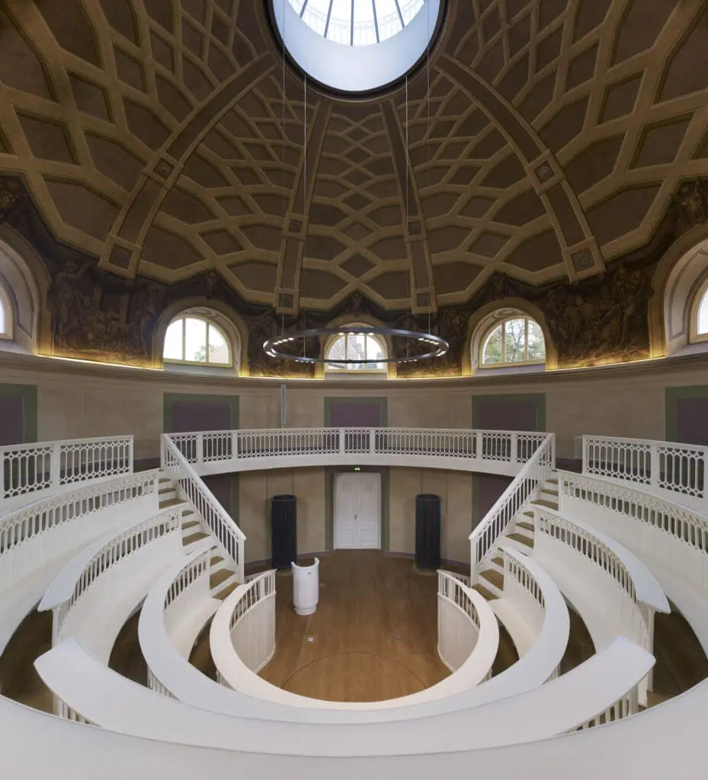
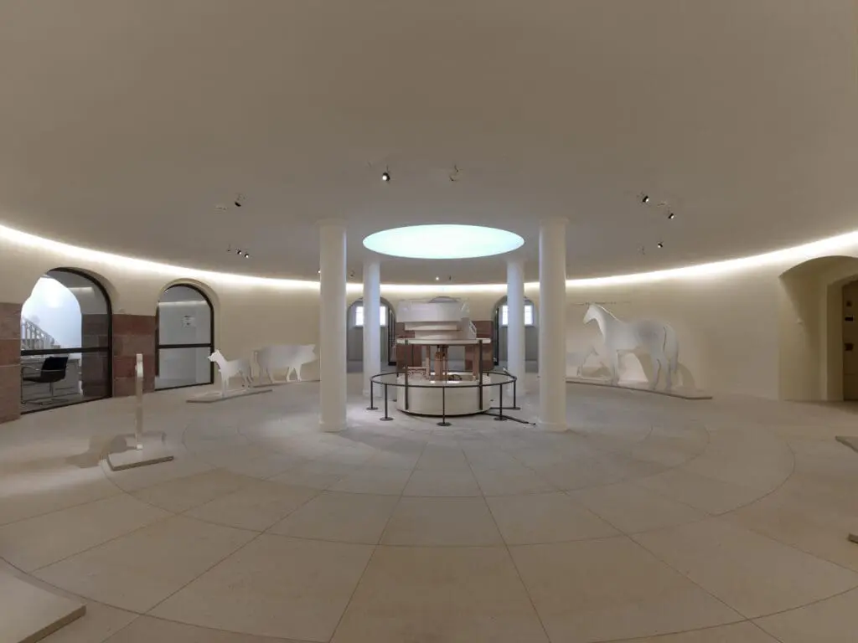
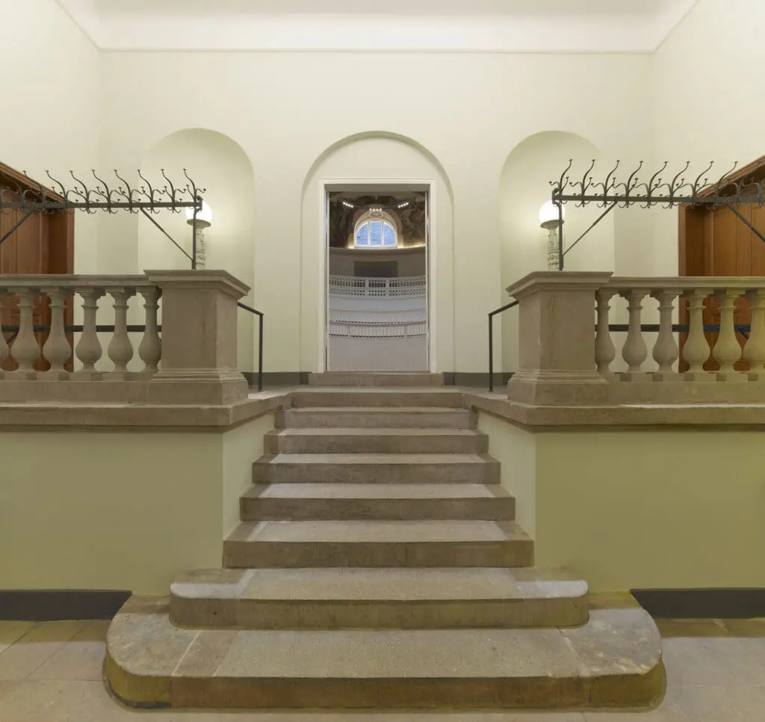
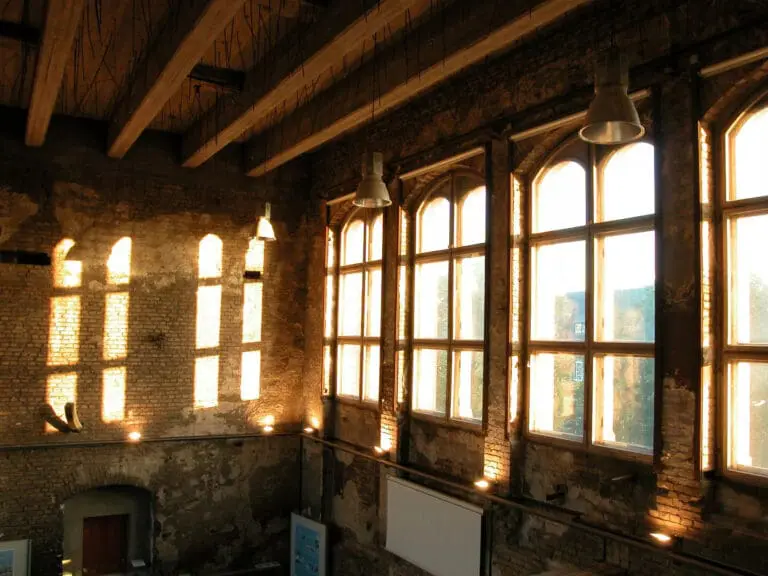
With its impressive architecture—a domed, tiered lecture hall in the style of early Prussian classicism—the location offers a unique backdrop for events, presentations, or film and photo shoots.
The historic auditorium was originally designed for anatomy lectures and features a central lifting platform that once enabled spectacular productions. Today, this architectural feature creates an extraordinary atmosphere for lectures and cultural events.
Event rooms & equipment
The historic lecture hall (132 m²) can accommodate up to 100 people on permanently installed benches and is equipped with modern media technology, including a daylight projector, screen, lectern, microphones, and headsets. A mobile media sideboard allows for flexible presentation options.
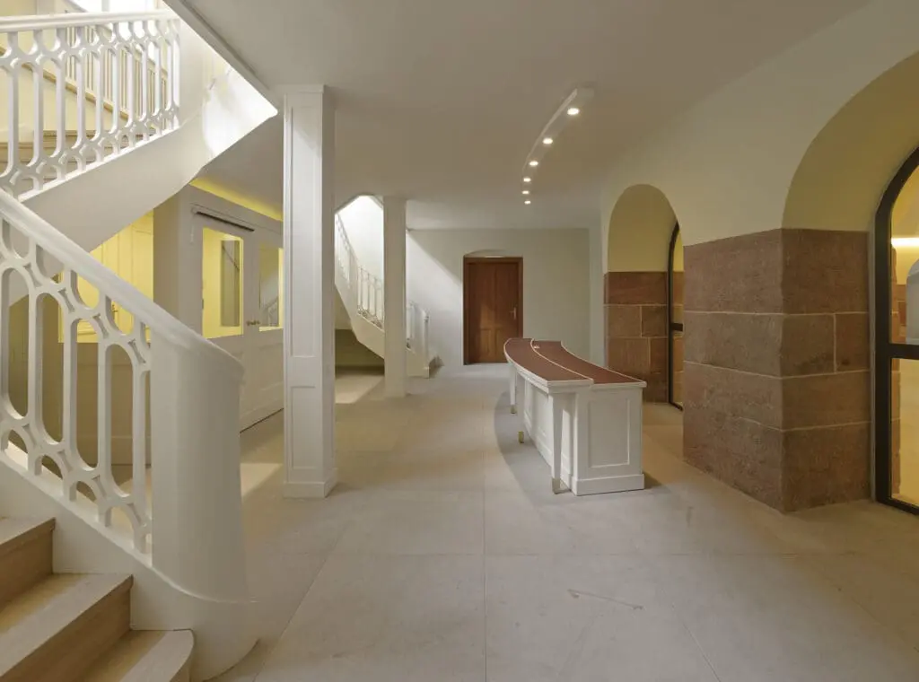
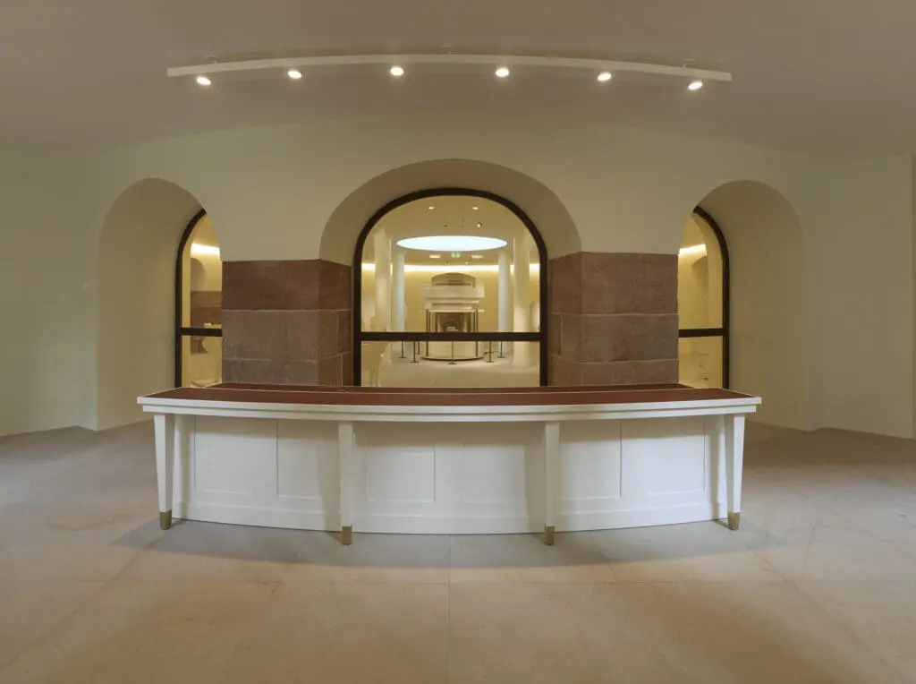
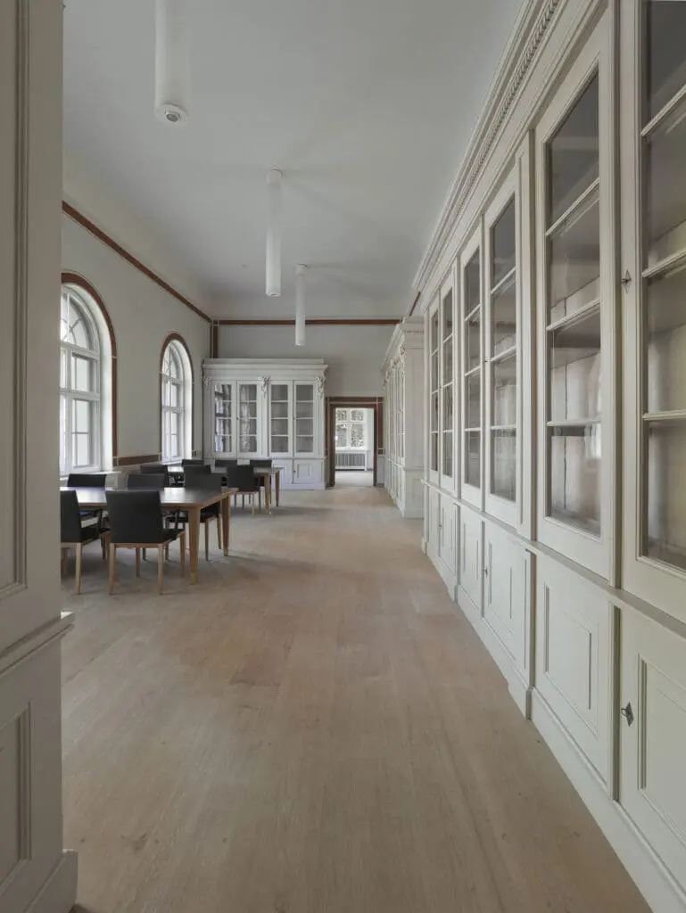
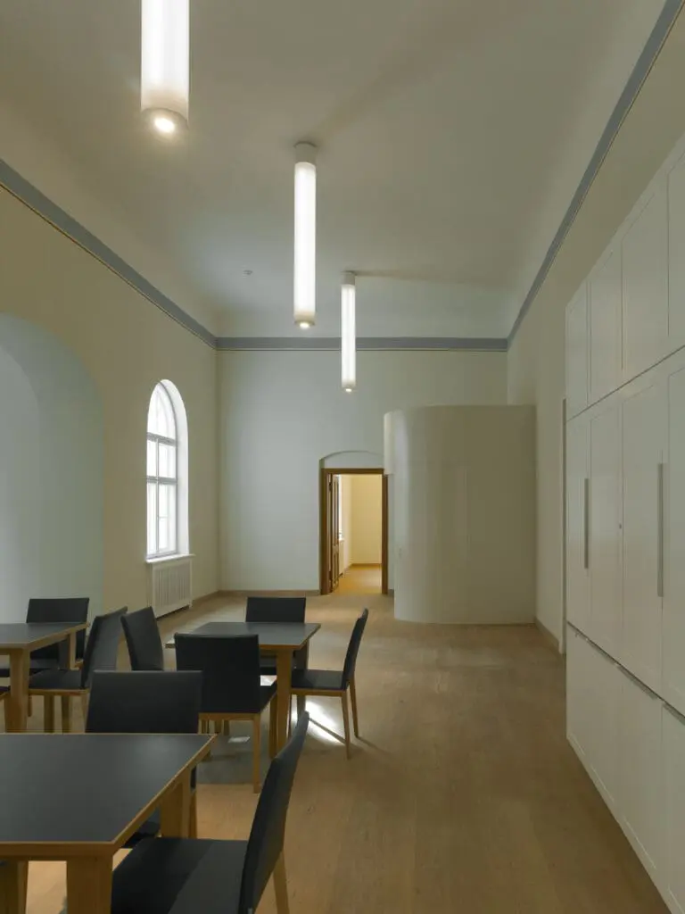
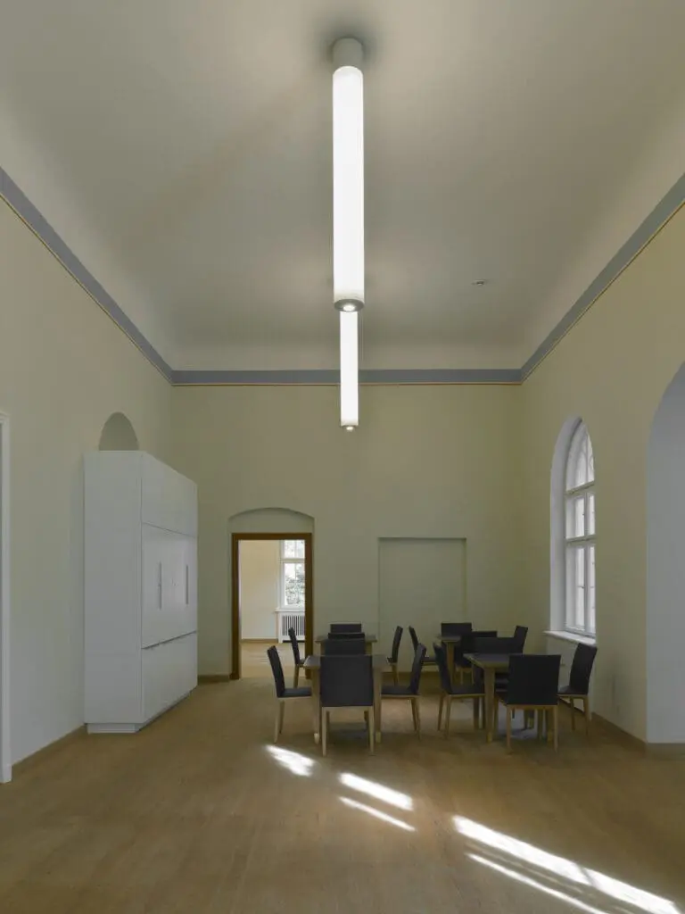
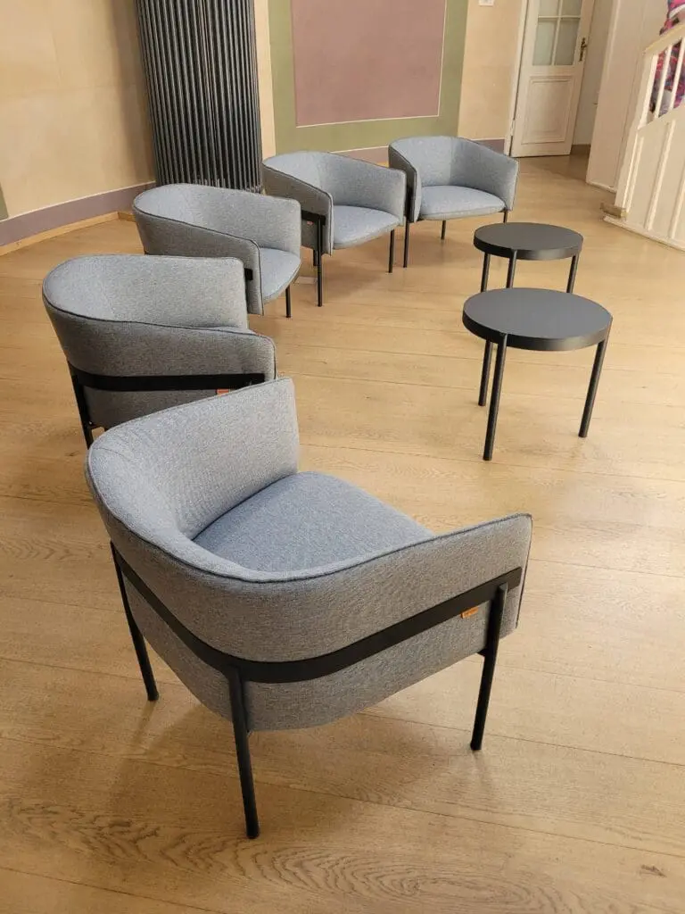
The café area (71 m²) with buffet and bar tables for around 60 guests is available for receptions or catering – ideal for breaks, get-togethers, or accompanying exhibitions.
Special features & use
The Tieranatomisches Theater can be used for events from Tuesday to Saturday between 2:00 p.m. and 6:00 p.m. During these times, a combination of public visits and closed events is possible – the schedule is coordinated individually.
Accessibility & location
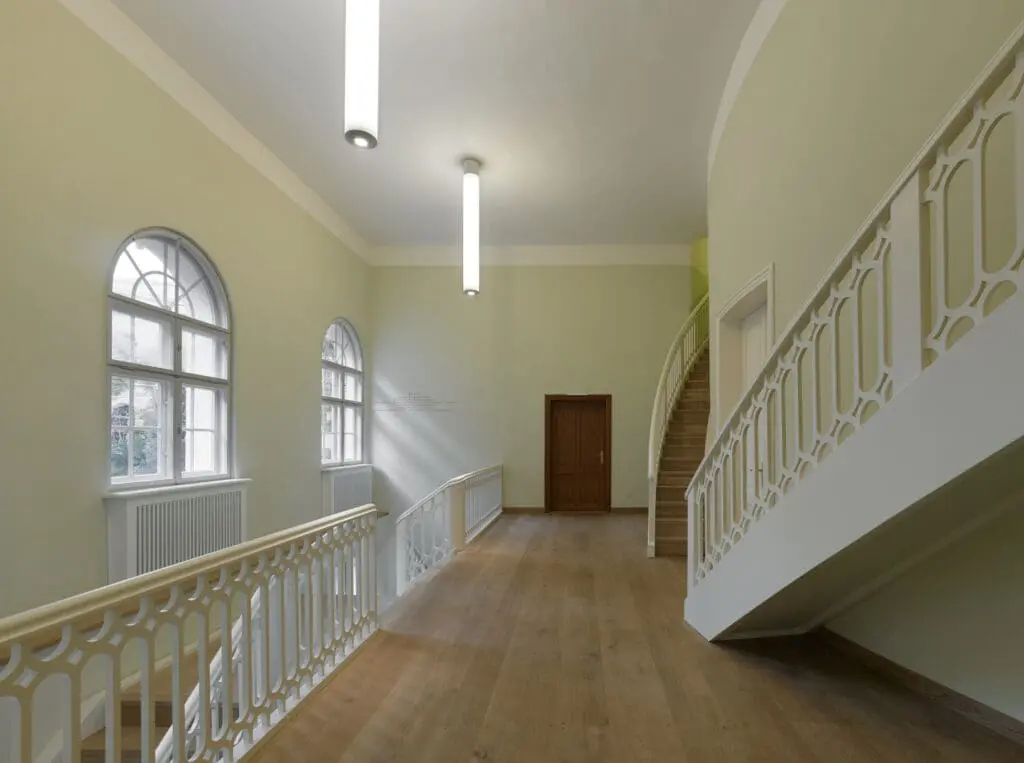
All areas of the building (except the gallery and fixed seating) are barrier-free. An elevator connects the ground floor and upper floor, and a designated parking lot is available for guests with authorization directly at the building.
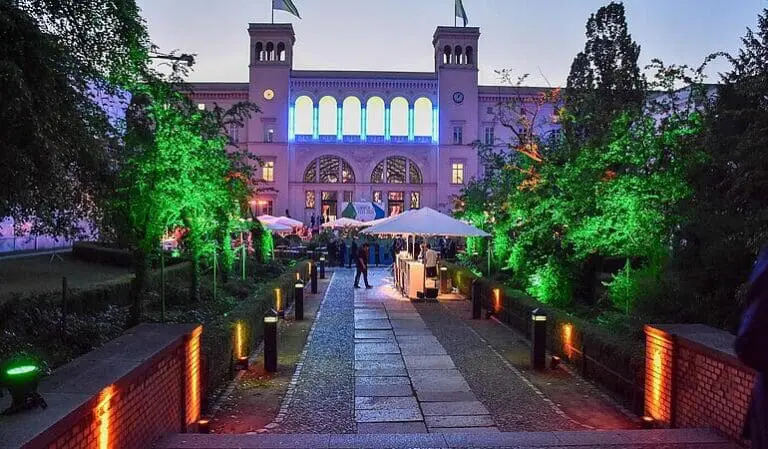
The Tieranatomisches Theater is centrally located in the courtyard of the Humboldt University’s North Campus, just a few minutes from Friedrichstrasse – an inspiring place where history and innovation merge in a special way.