



Hotel MOA Berlin for events in Berlin Tiergarten

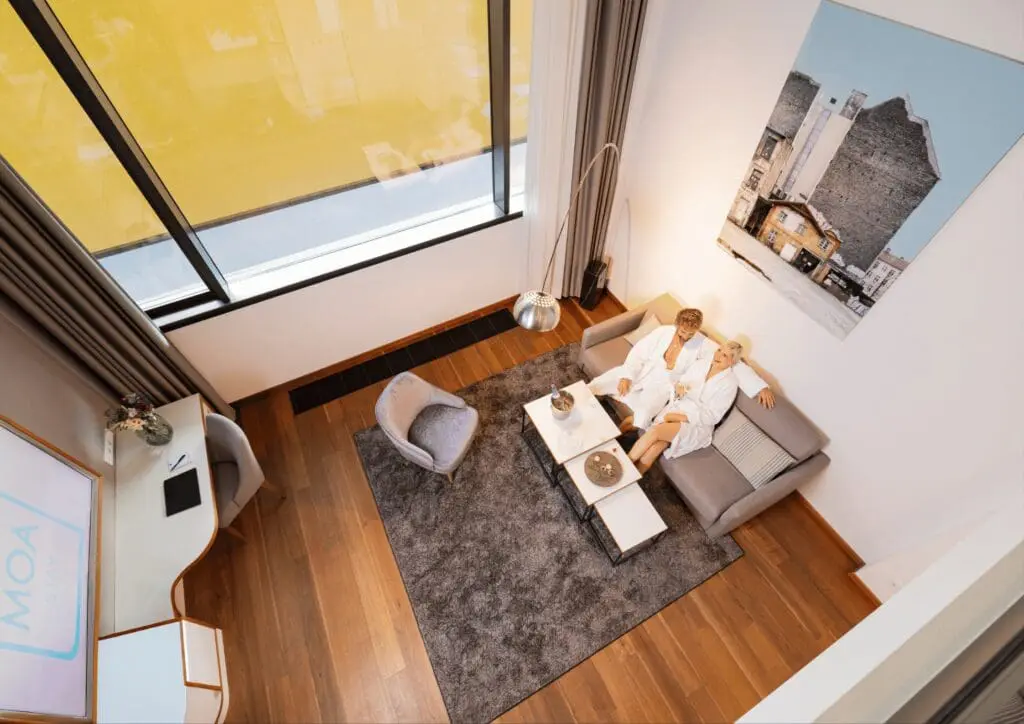
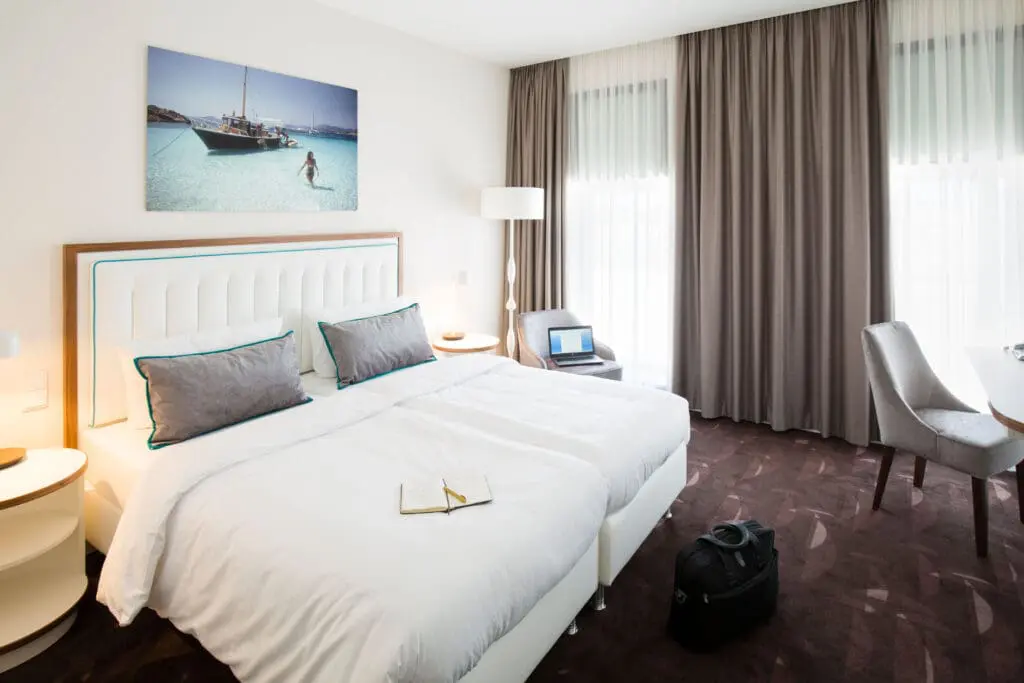
MOA Berlin combines everything event and meeting planners need for a successful event under one roof in the heart of Berlin-Mitte: 5,000 m² of event space, an exclusive meeting floor and the modern 4-star Hotel for comfortable overnight stays as well as an adjoining mall, which also offers a co-working space, are all here in one place. 

MOA Berlin as an event location

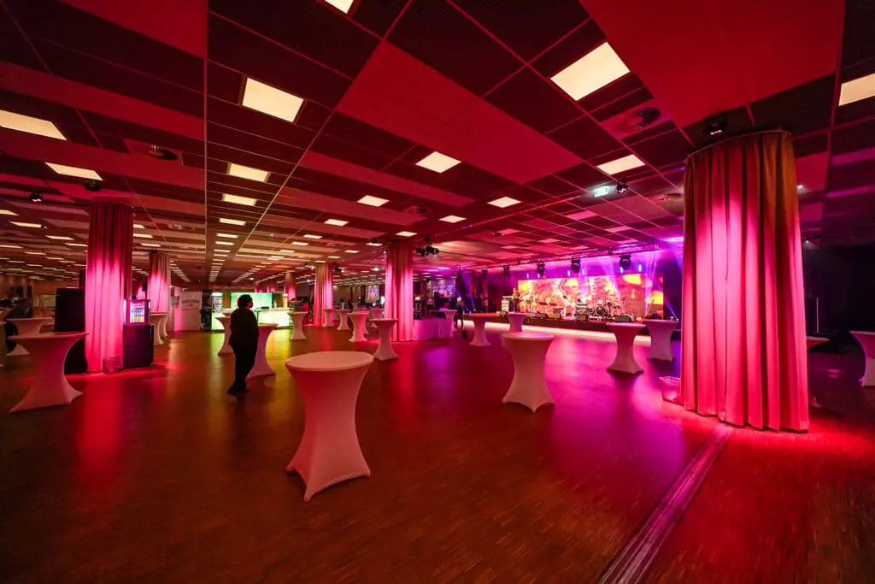
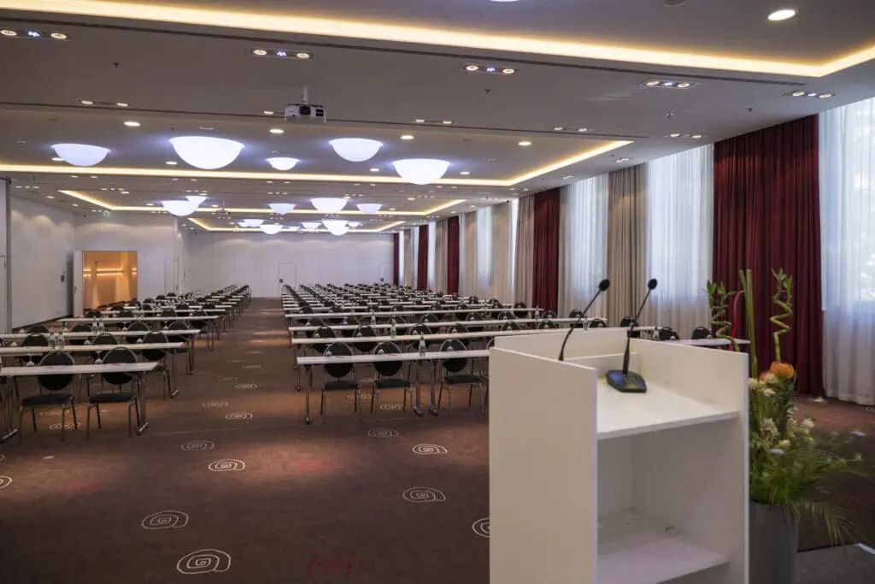
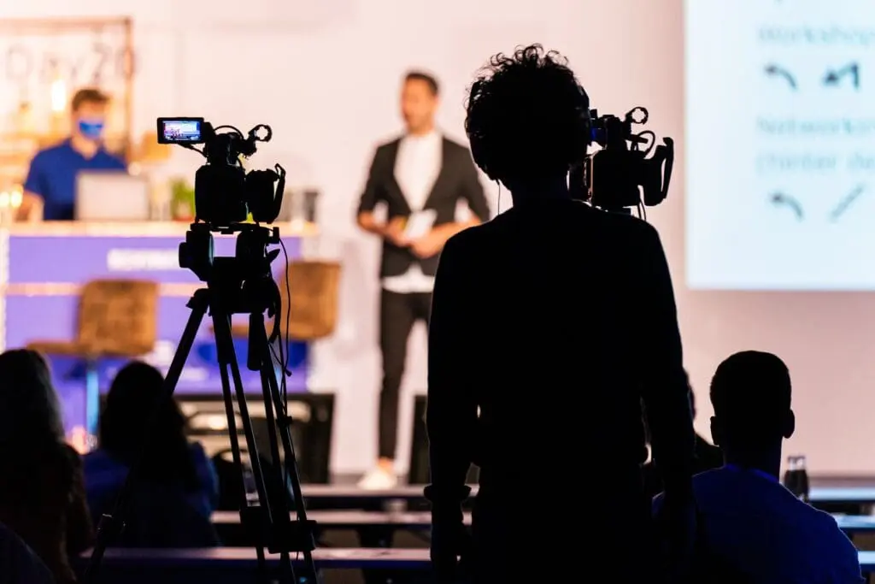
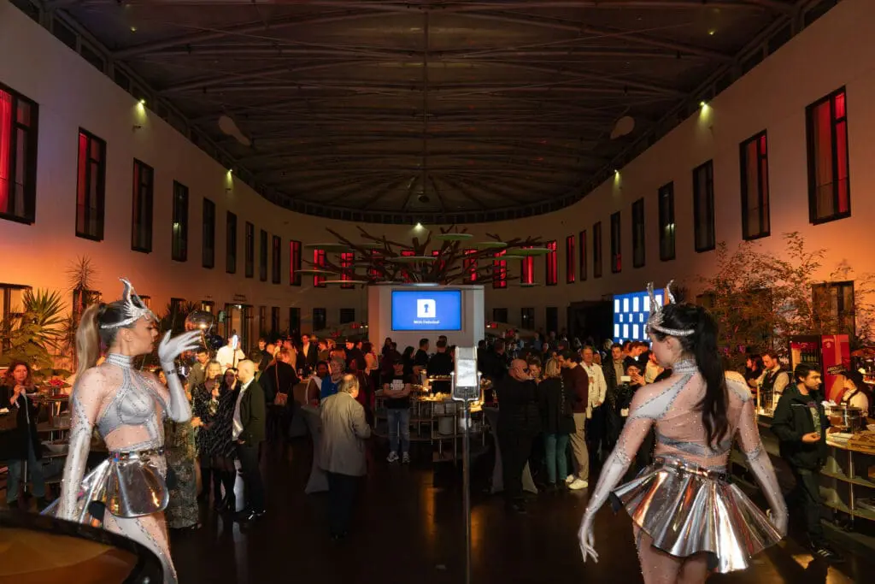
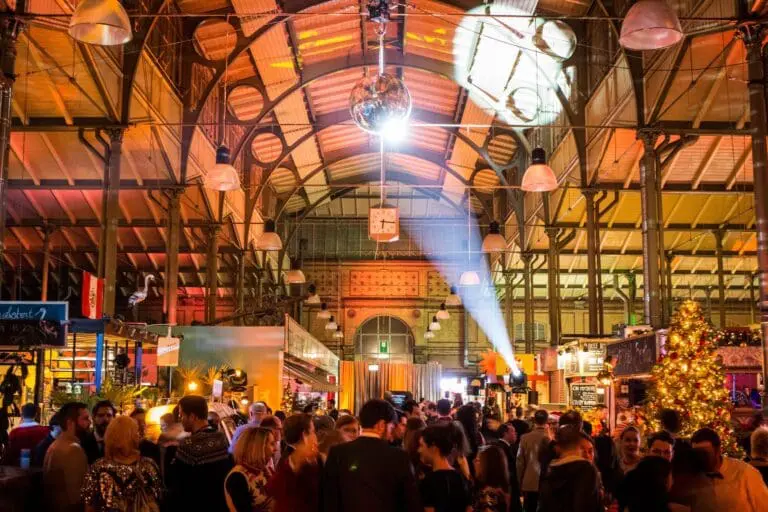
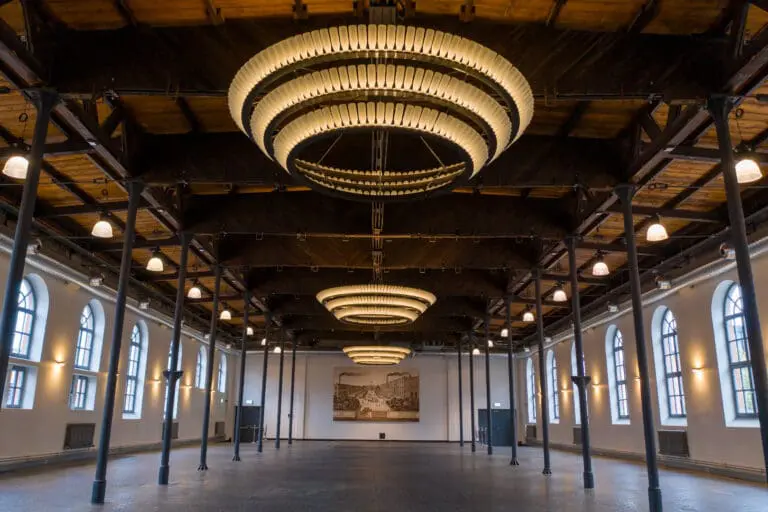
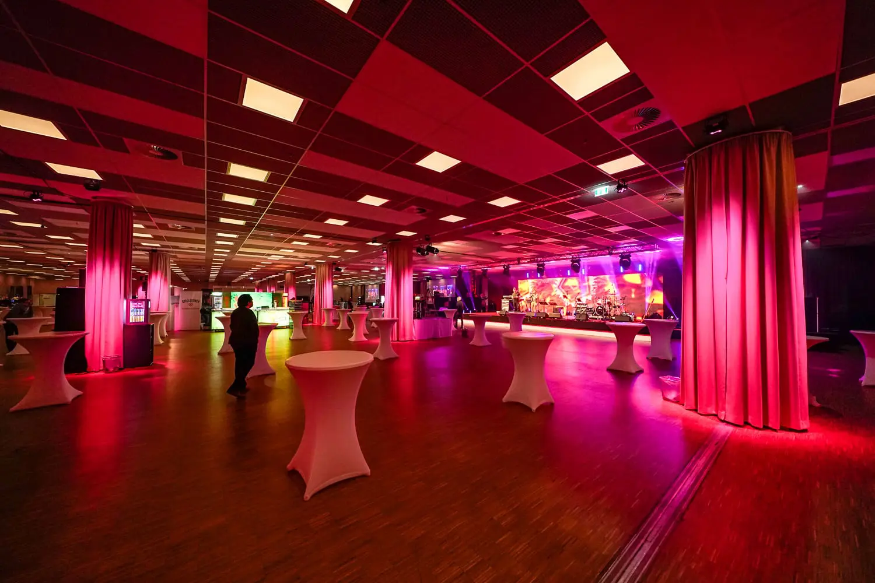
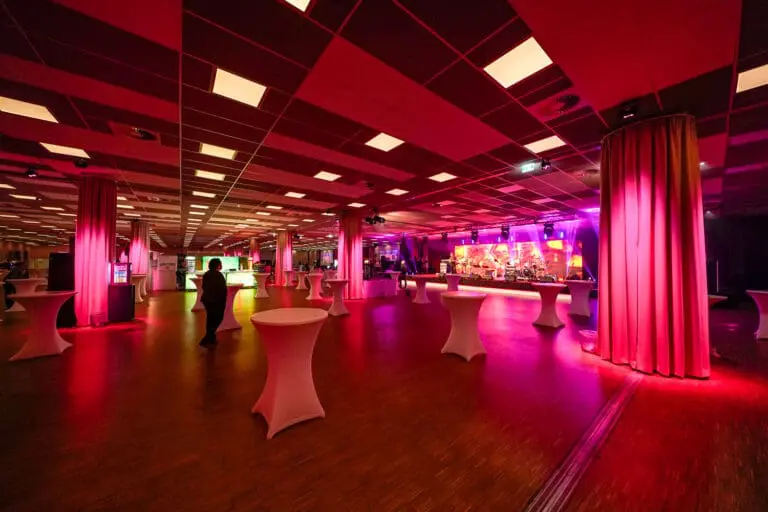
More than 40 event rooms with the latest conference technology are located on three floors, offering space for up to 4,000 people in total. The Convention Center is perfect for a variety of event formats, such as corporate parties, fashion shows, trade fairs or concerts. 

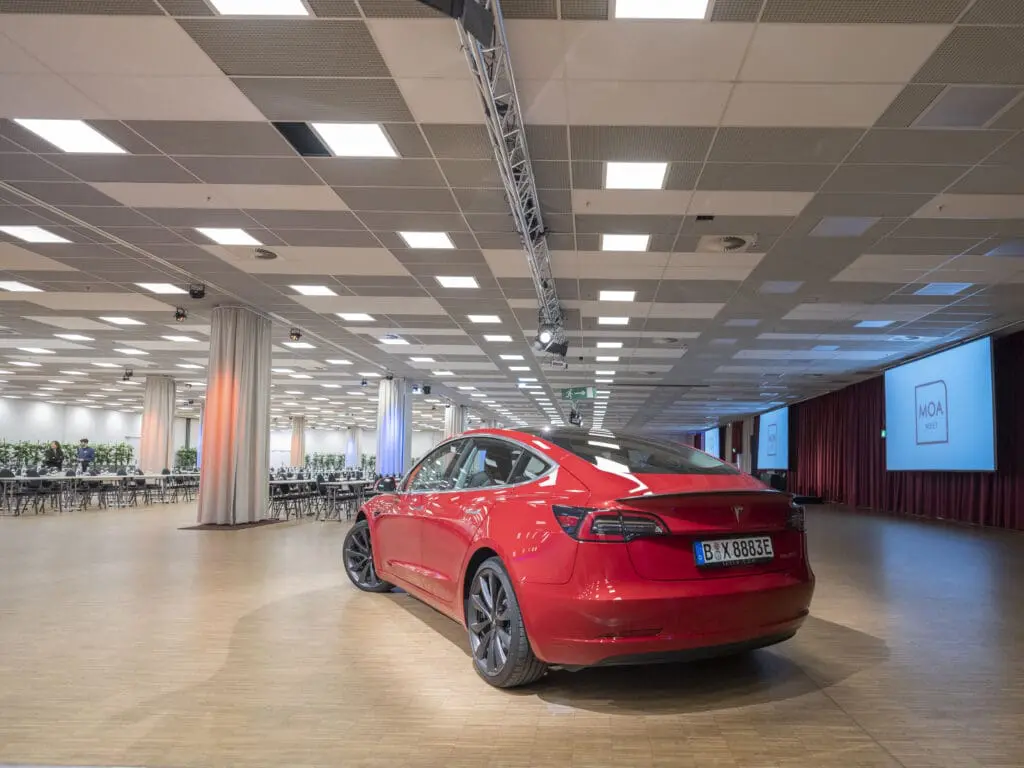
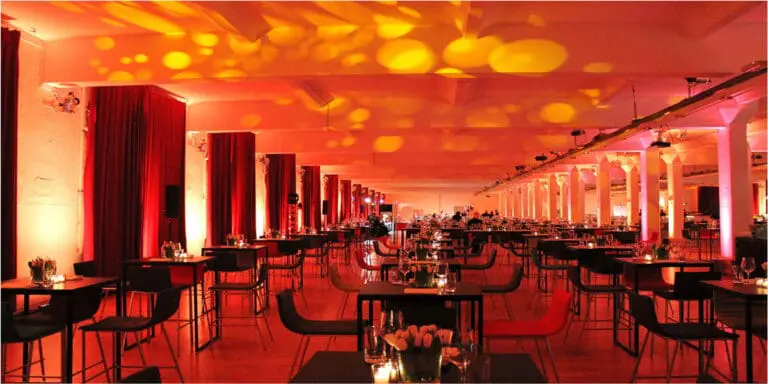
There are even separate entrances that make car presentations possible. The innovative LED lighting concept allows you to customize the event spaces and perfectly stage your theme. 

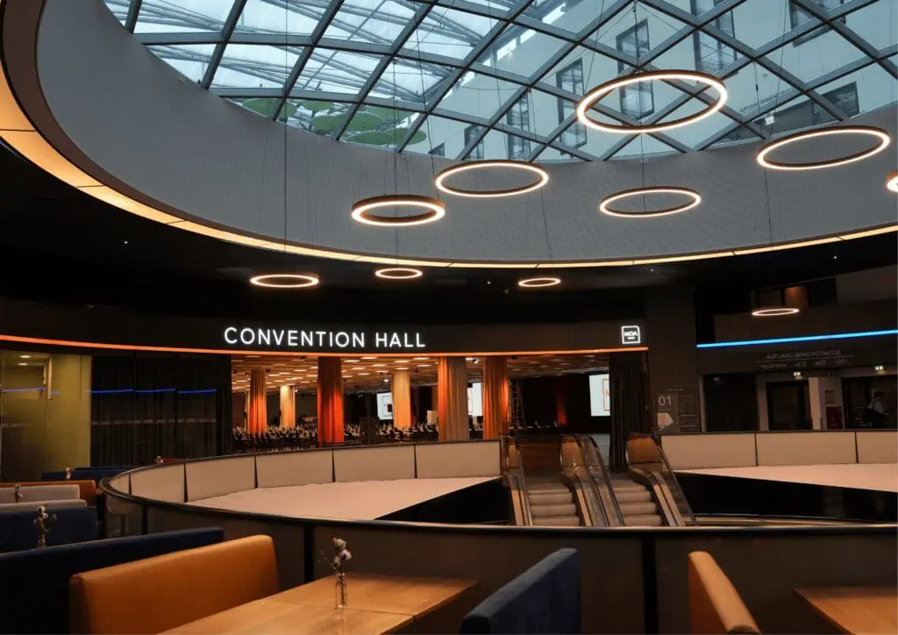
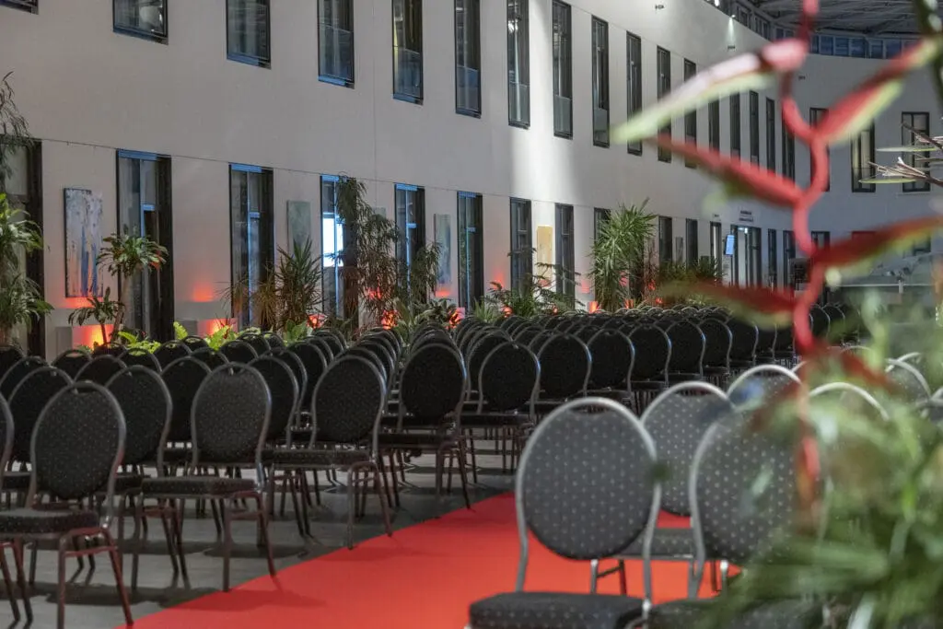
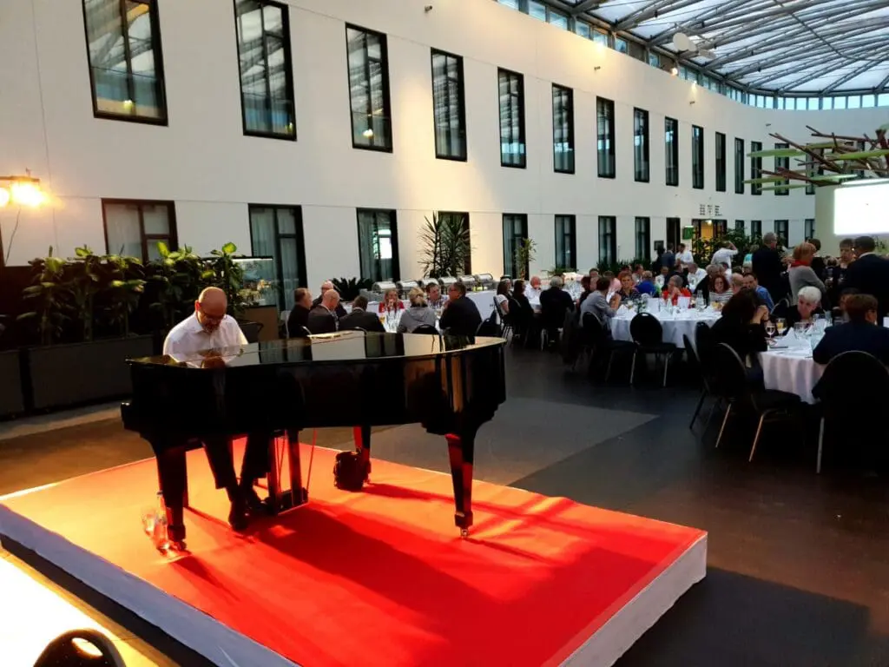
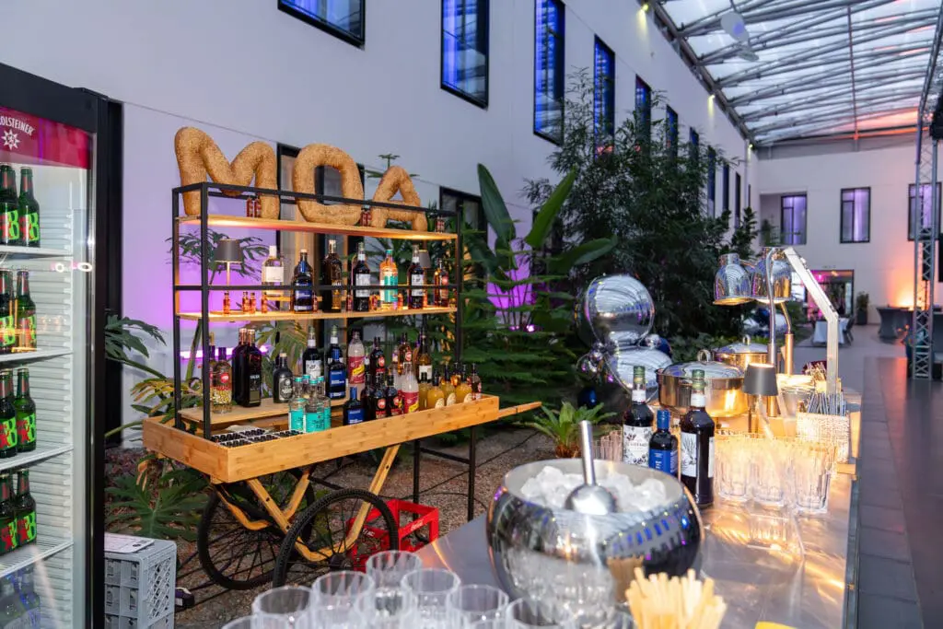
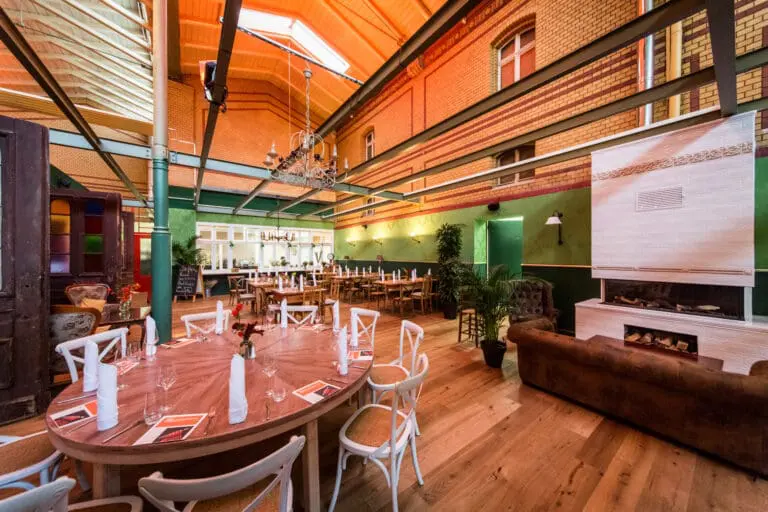
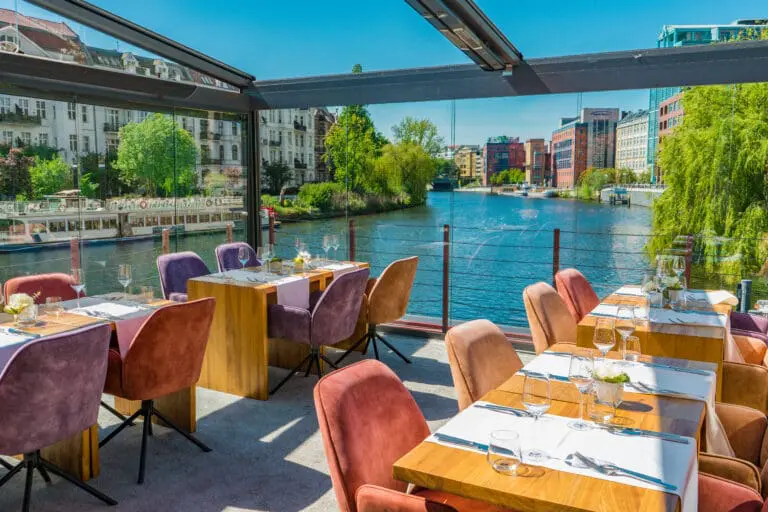
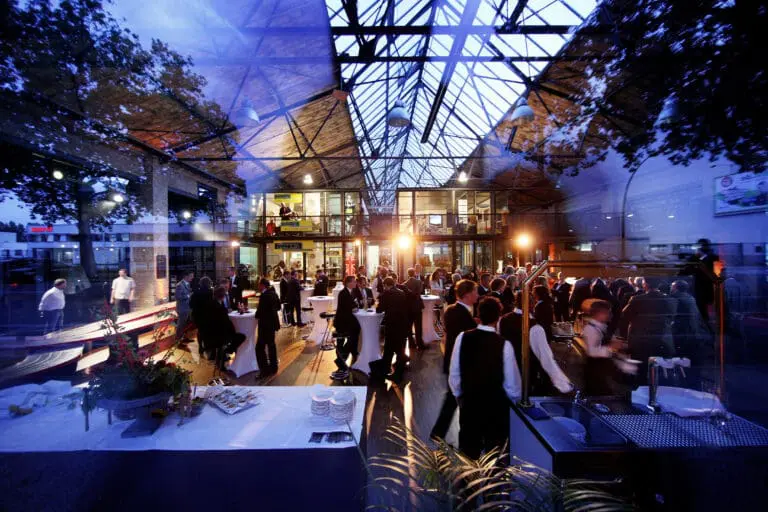
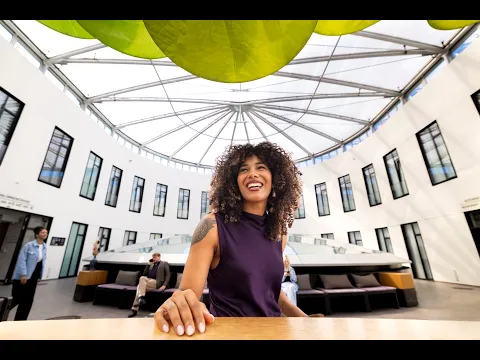
MOA Berlin has rooms of varying sizes to suit any group size – from a small meeting room to an imposing convention hall. The centerpiece is the 1,600 m² landscaped atrium with its glass dome and the rotunda below with its own restaurant and bar area. 

Full service for events

The professional convention team will assist you with the organization, planning and successful implementation of your event at MOA Berlin. 
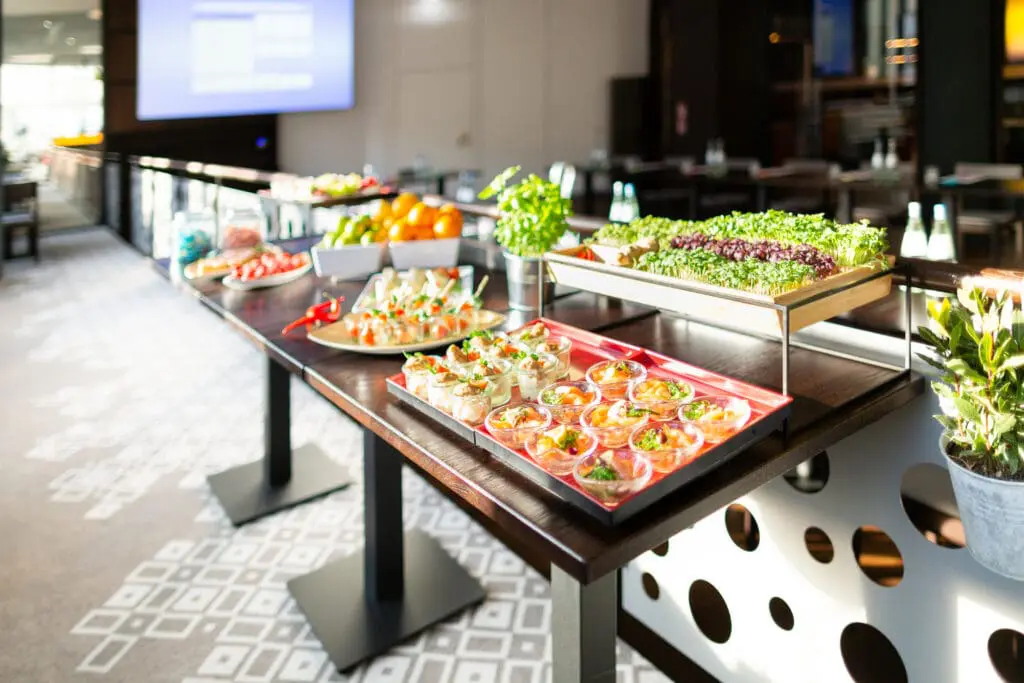
With attractive packages and modular offers, you can easily put together your individual event with suitable catering.
Videos / 360° panoramas of MOA Berlin

Fact sheet of MOA Berlin

Quick overview

Number of event spaces: 40
Max. capacity : 7000 PAX
Theater seating: 2000 PAX
Nearest train station: 1 km
Nearest airport: 30 km

Event spaces

Room Size (m²) L × W (m) Height (m) Banquet Gala Parliamentary Row Seating Standing Reception U-Shape
Convention Hall 2'200 61.00 × 36.00 4.00 900 800 1'800 2'000
Atrium 1'600 60.00 × 19.80 4.00 250 300 700 700
MOA 10 596 29.40 × 20.30 4.00 200 200 500
MOA 9 497 33.20 × 15.00 4.00 150 150 234 420 450 60
MOA 7 413 19.20 × 21.50 4.00 140 140 256 400 350 48
Restaurant 357 21.00 × 17.00 331
MOA 8 338 22.30 × 15.20 4.00 100 100 120 290 290 38
MOA 6 292 13.60 × 21.50 4.00 100 100 116 240 250 24
MOA 5 274 18.00 × 15.20 4.00 150 150 240 300 42
Bar 240 20.00 × 12.00 58
MOA 17 160 11.00 × 20.00 4.00 42 100 34
MOA 3 155 12.50 × 12.50 4.00 40 100 76 150 170 32
MOA 4 140 9.50 × 14.70 4.00 34 80 70 120 100 32
MOA 14 115 13.50 × 8.50 30 40 56 90 24
MOA 22 115 13.50 × 8.50 3.00 56 90 24
MOA 15 83 9.80 × 8.50 28 40 50 20
MOA 23 83 9.80 × 8.50 3.00 40 50 20
MOA 2 75 11.20 × 6.70 4.00 24 32 50 80 18
MOA 13 71 9.60 × 7.40 20 16 40 16
MOA 21 71 9.60 × 7.40 3.00 16 40 16
MOA 1 64 11.20 × 5.70 4.00 20 20 40 70 16
MOA 11 63 10.70 × 7.00 16 14 16 12
MOA 19 63 10.70 × 7.00 3.00 14 20 12
Business Suite 001 - 010 60 8 16 8
MOA 12 58 9.00 × 6.50 16 16 20 12
MOA 20 58 9.00 × 6.50 3.00 16 20 14
MOA 25 53 10.80 × 4.90 3.00 14 20 14
MOA 16 42 6.90 × 6.20 3.00 12 16 8
MOA 24 42 6.90 × 6.20 3.00 12 16 8

Technical equipment

Air-conditioned
DJ setup

auf Anfrage

Elevator
Flip chart

30 / 20,00 € p. Stk.

Freight elevator

3,5 t

Internet
Lighting system

auf Anfrage

Projection screen

divers

Projector

Ansi Lumen 6.000

Sound system

ab 390 € / 100 €

Stage

3 x 6 m / 355 €

Three-phase power

32A, 63A

Wi-Fi

Additional equipment

bieten wir gern auf Anfrage an

Special features

Flooring

Parkett bzw. Teppich

Natural light
Parking spaces

500

Truck access

Documents & links

Looking for a location? We'll help you free of charge!