




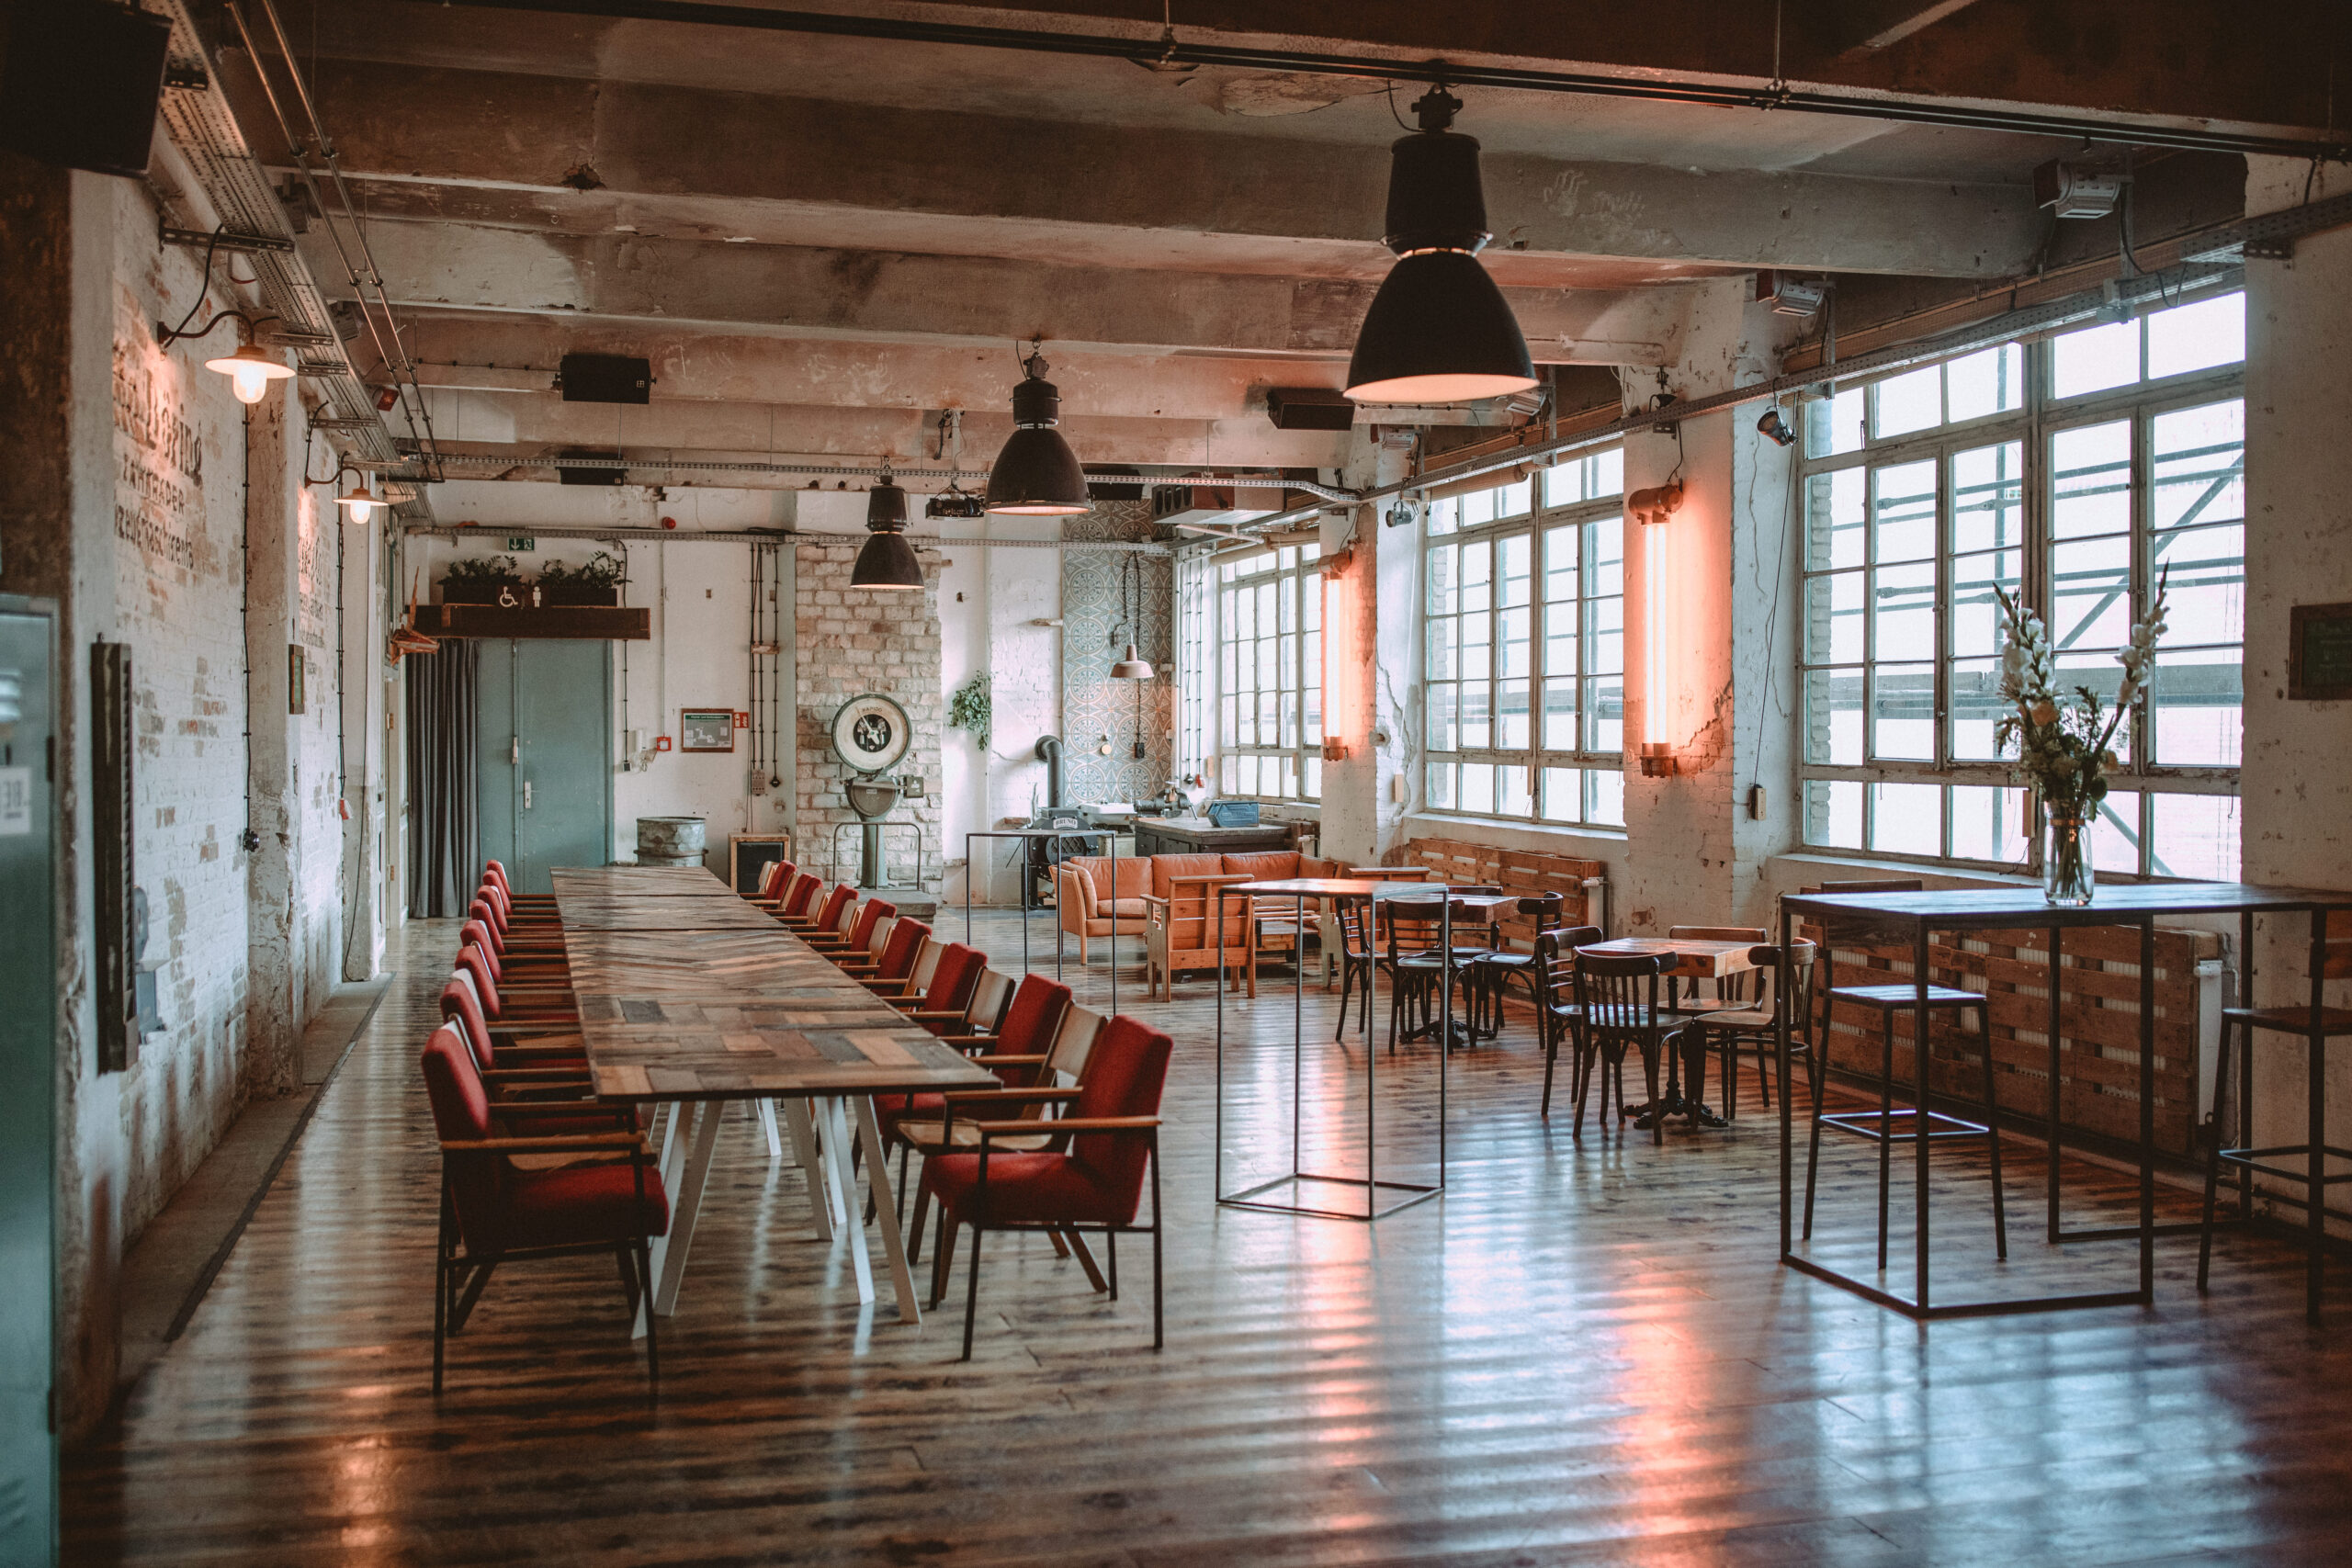
The Fabrik 23 for Events in Berlin
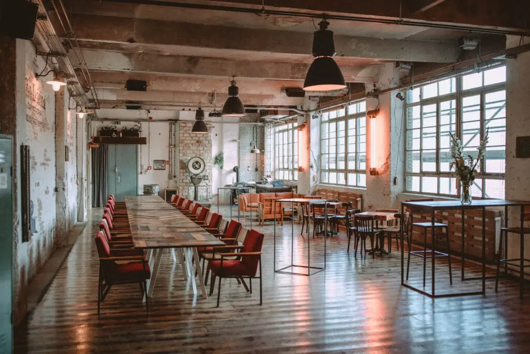
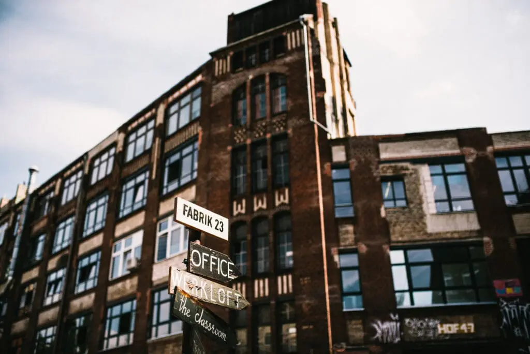
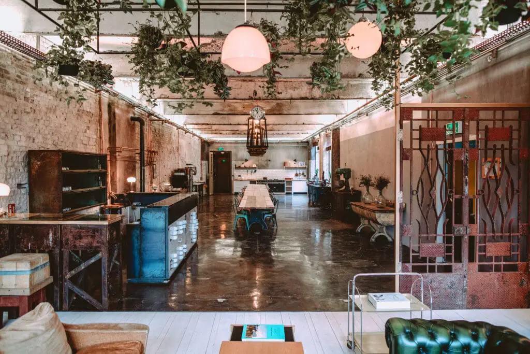
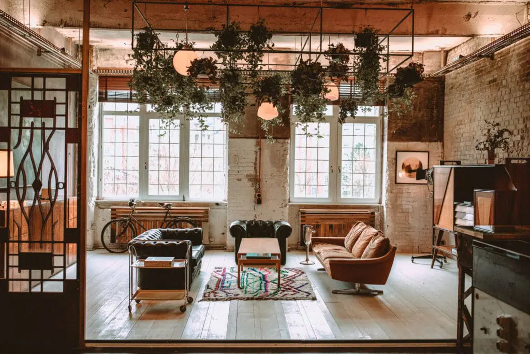
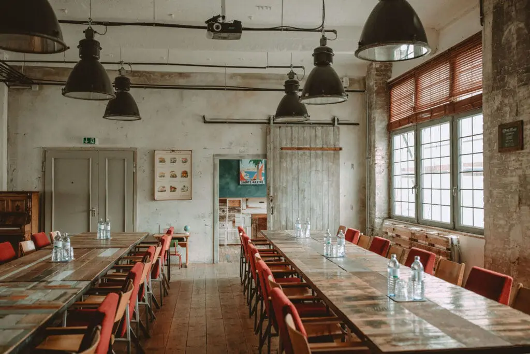
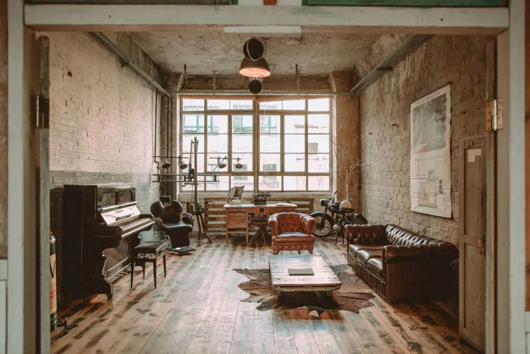
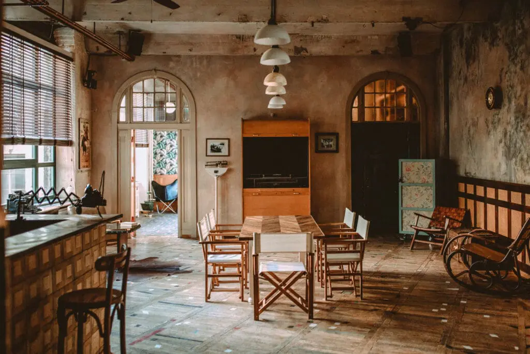
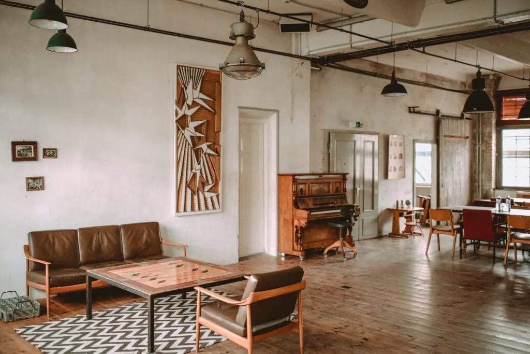
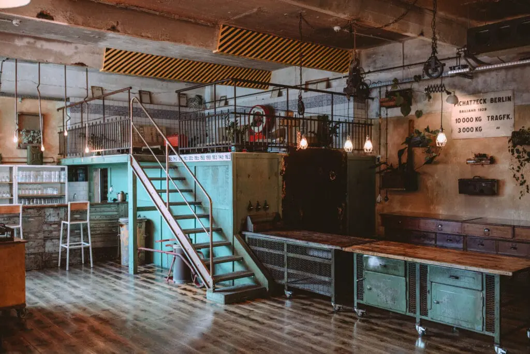
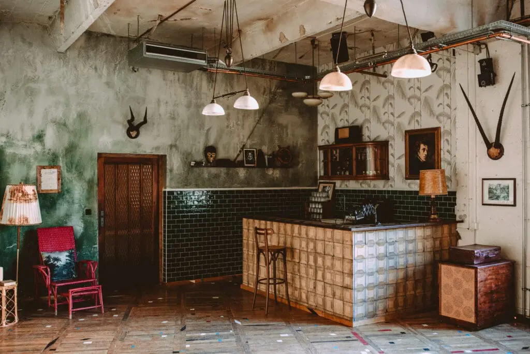
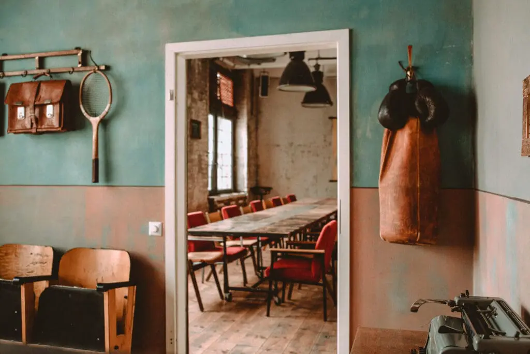
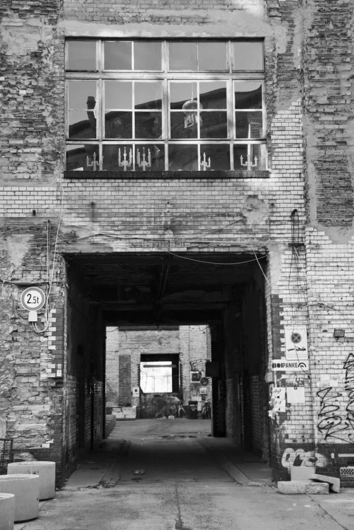
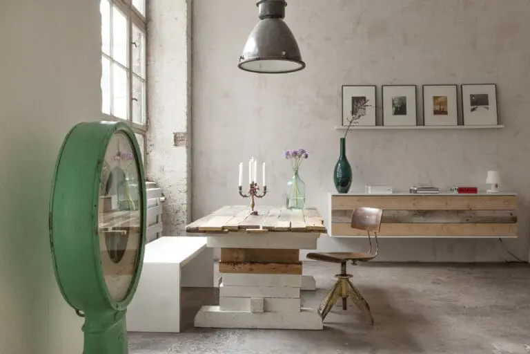
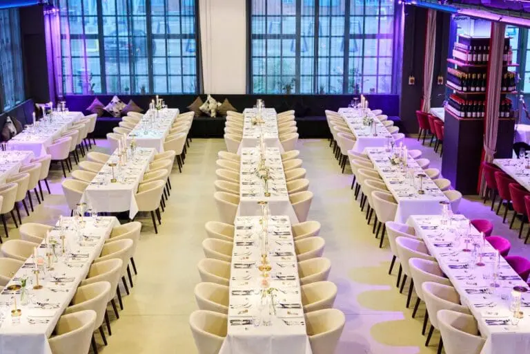
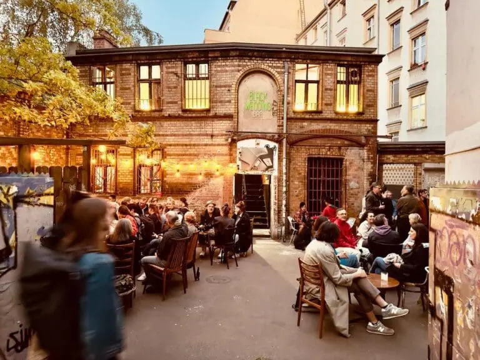
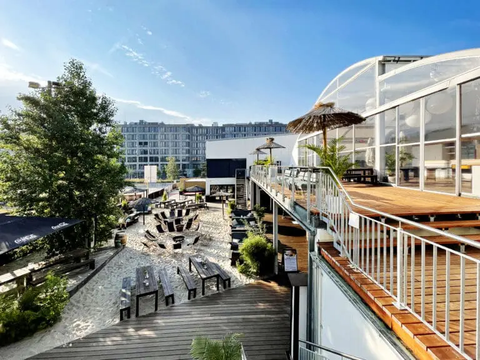
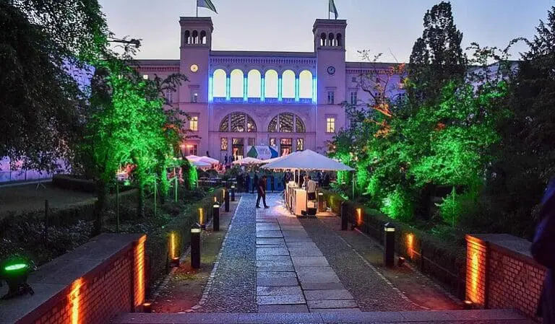
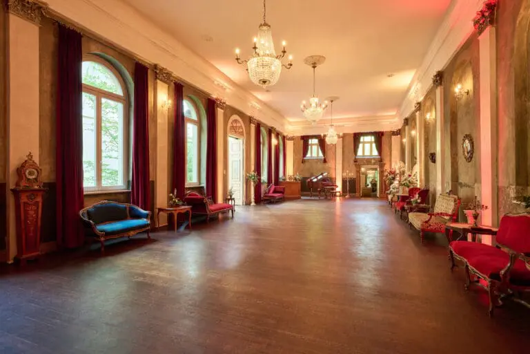
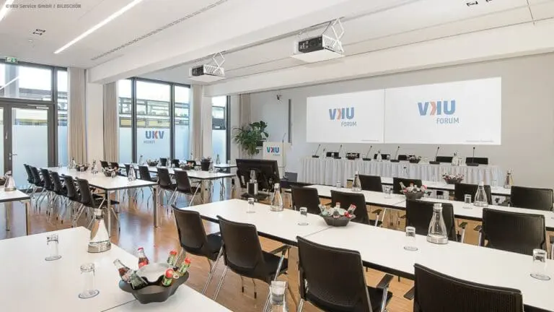
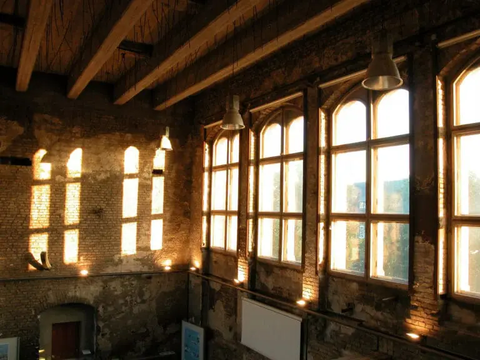
Placed in a Berlin backyard, Fabrik 23 is a legendary location and attractive meeting place with generous event space. This is the place for lively exchange and special events with that certain something. Tradition meets innovation in the seven extravagant lofts, where vintage and furniture specially designed for Fabrik 23 are the creative directors.
Fabrik 23 among the top 20 event locations in Architectural Digest
To mark its 20th anniversary in 2017, Architectural Digest named Fabrik 23 in Berlin one of the “20 most spectacular locations worldwide.” Under the title “Recommended for celebrations: a worldwide selection of magnificent venues for lavish parties,” the extraordinary event location was honored in an exclusive international ranking. With its unique industrial charm and stylish design, Fabrik 23 has since become one of the hotspots for special events on a global level.
NEW: Cooking events in “La Cucina”
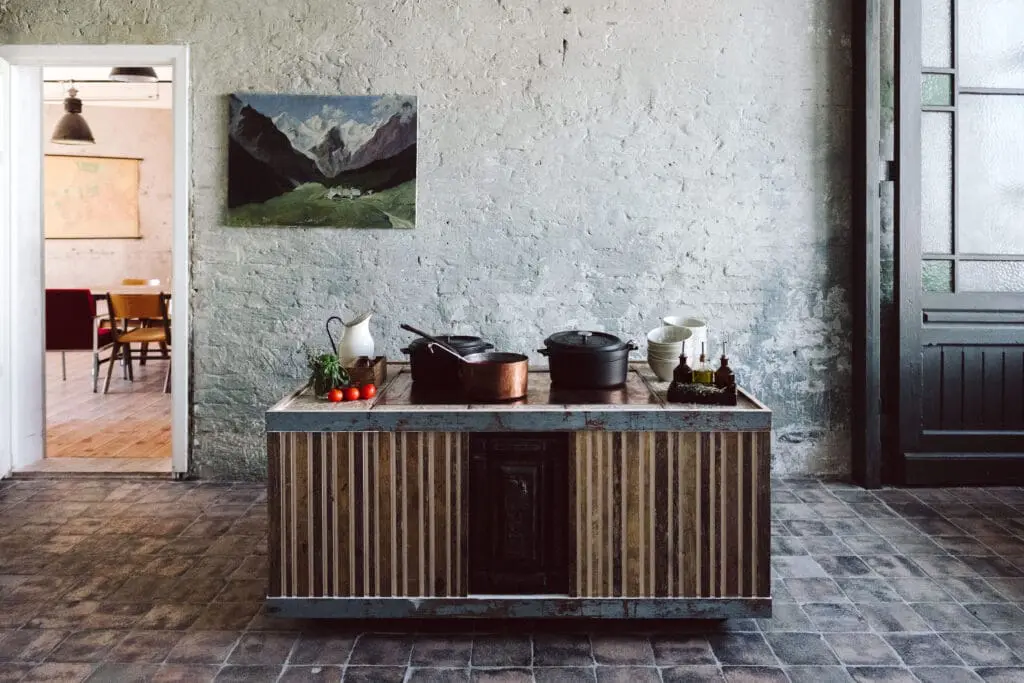
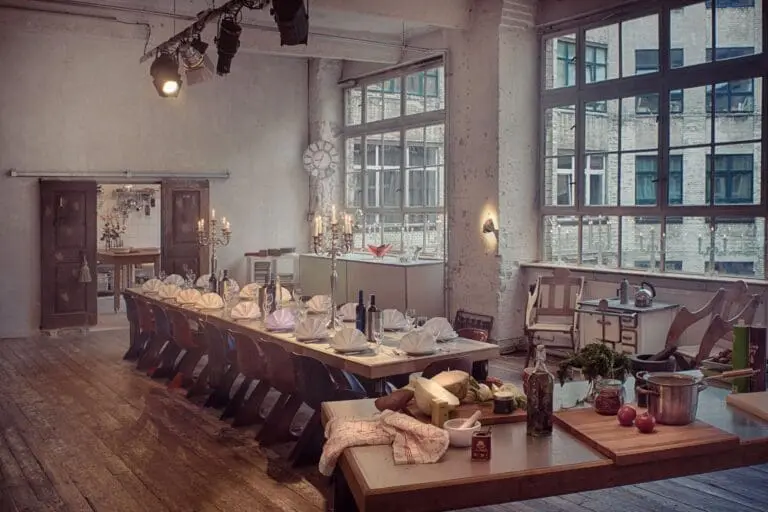
How about a culinary community experience in the new loft “La Cucina”? Book a cooking event e.g. as a teambuilding event or add it as a module to your day event in the house. On 190 m², 15-40 people can come together and take a seat at the 11-meter-long table.
Italian Kitchen Party at “Studio 23”
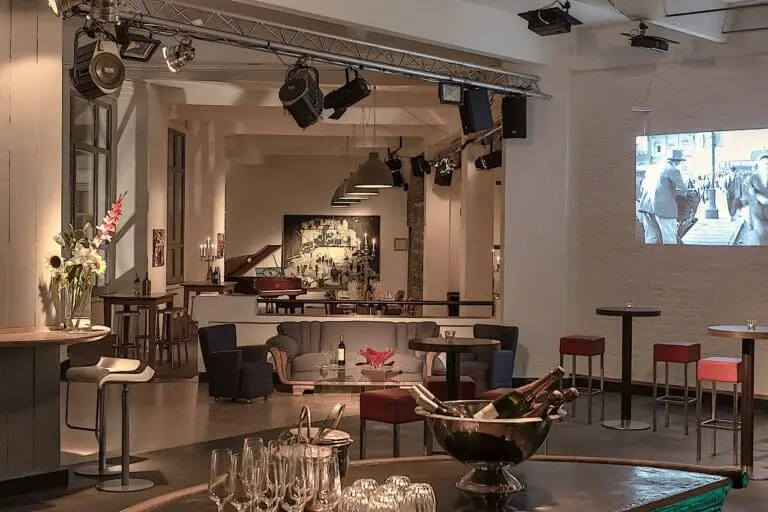
Enjoy a special Italian evening at our extraordinary location, Studio 23. The Italian Kitchen Party brings together 40 to 60 people to conjure up Italian specialties and taste them right away in a relaxed walking dinner atmosphere. You can move freely between different stations where you can cook, laugh, and enjoy together.
Central location in Berlin
This exclusive retreat benefits from its proximity to the vibrant center of Berlin. The prominent Friedrichstraße is only 1.5 km away. Celebrate an unforgettable event surrounded by history and zeitgeist! All lofts of Fabrik 23 can be used as your own personal islands of experience