


The Player for Conferences and Meetings in Hamburg

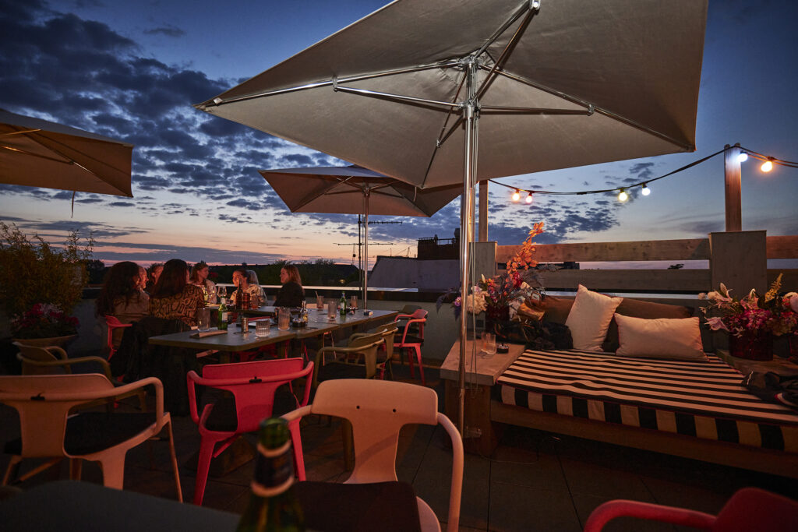
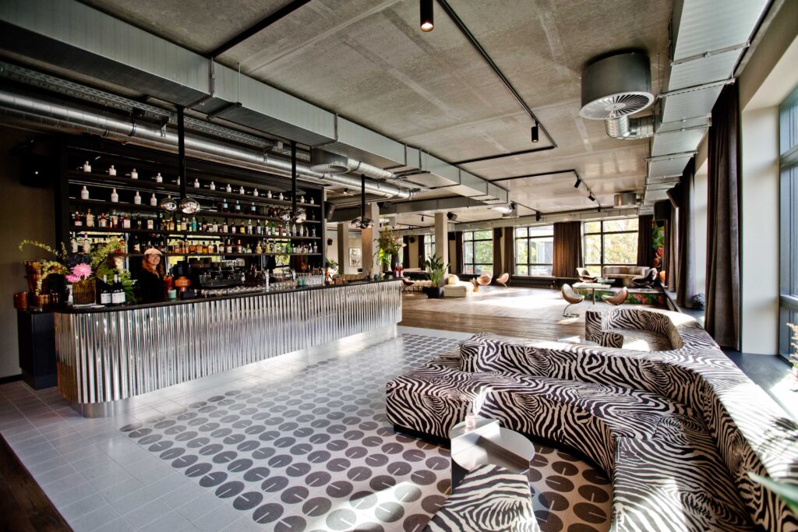
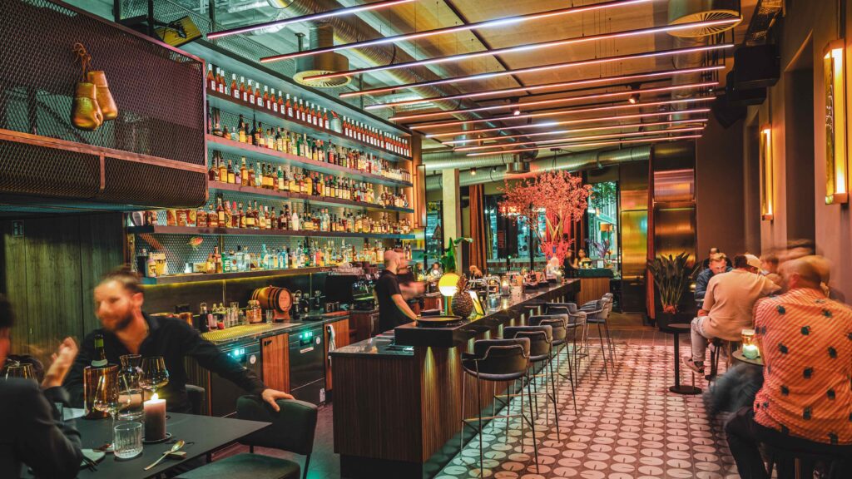
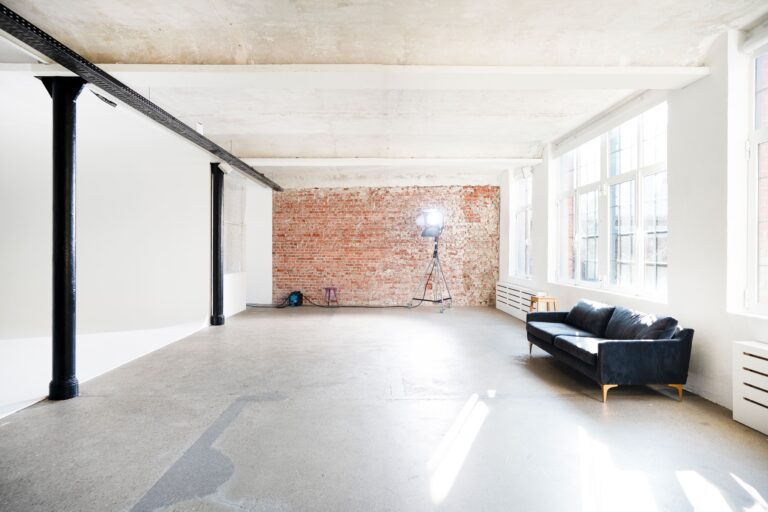
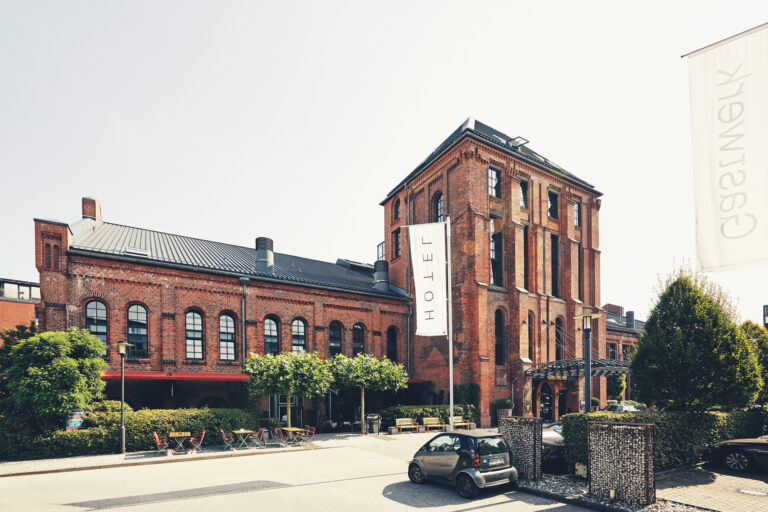
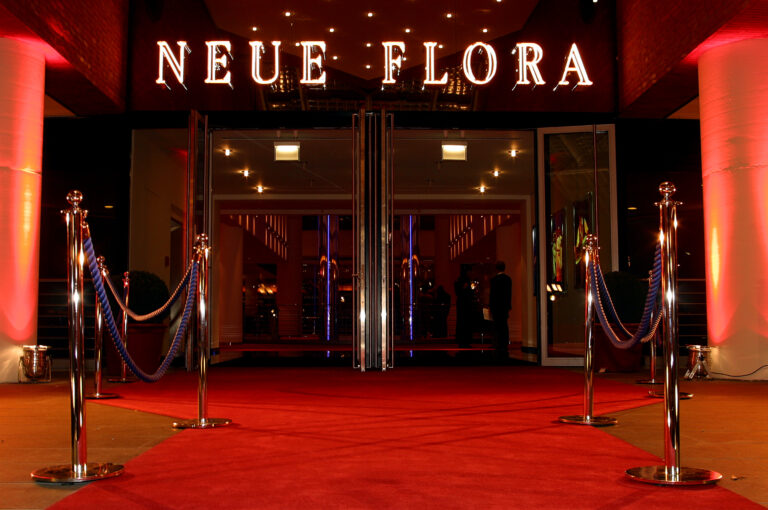
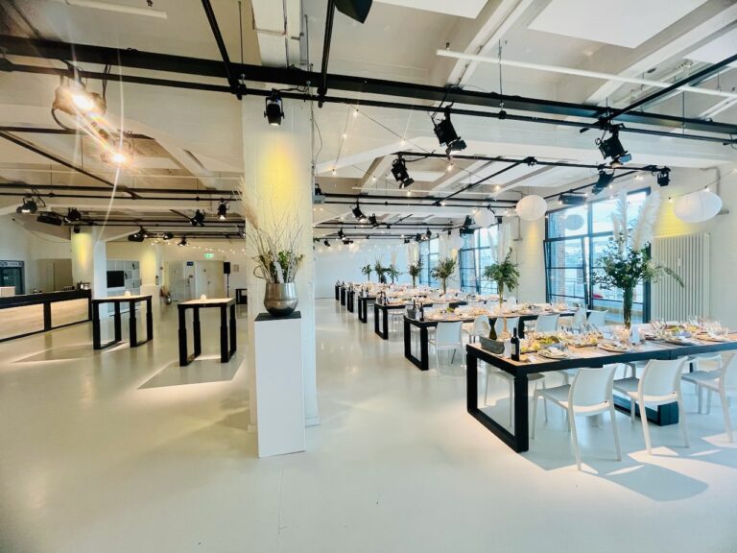
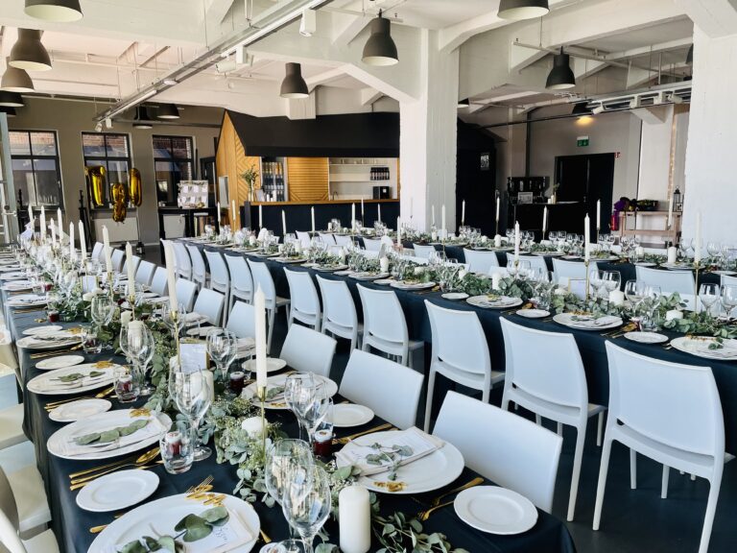
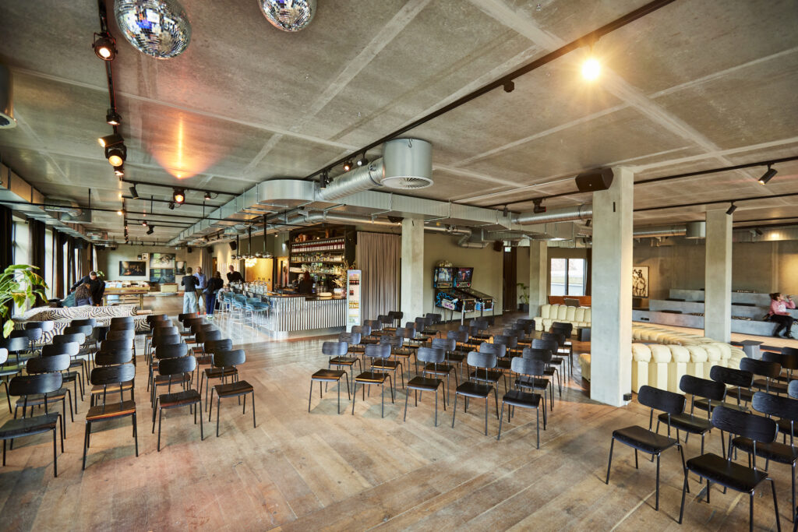
The Player in Ottensen is more than just an event venue – it is a place where business events take place in a unique and inspiring atmosphere. With stylish event spaces and a 360-degree concept, the location adds a special touch to your conferences, meetings, or congresses.

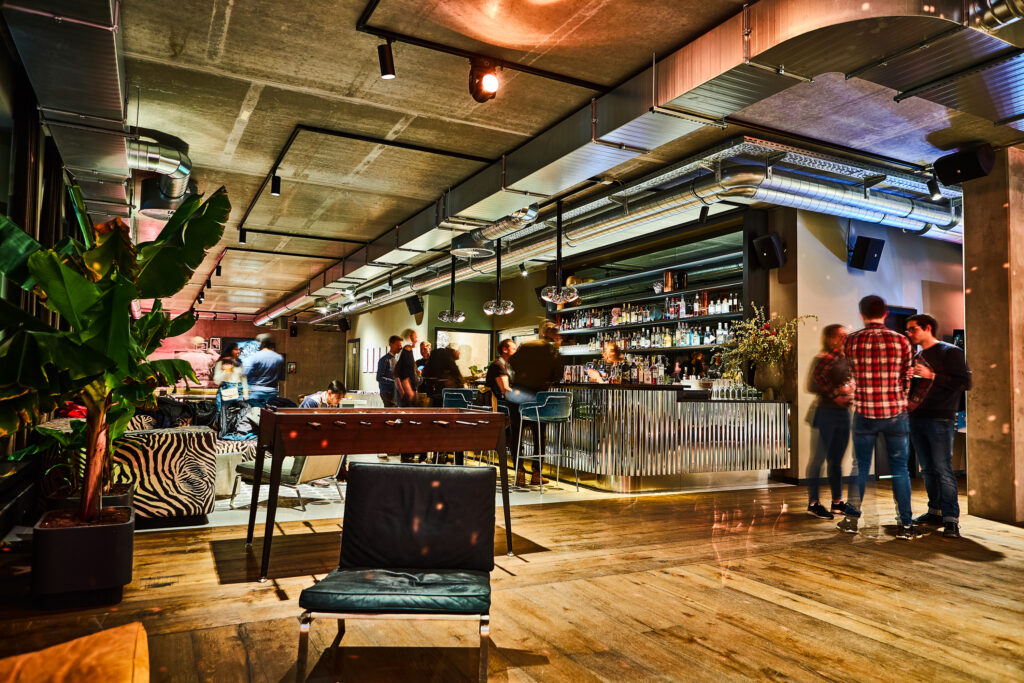
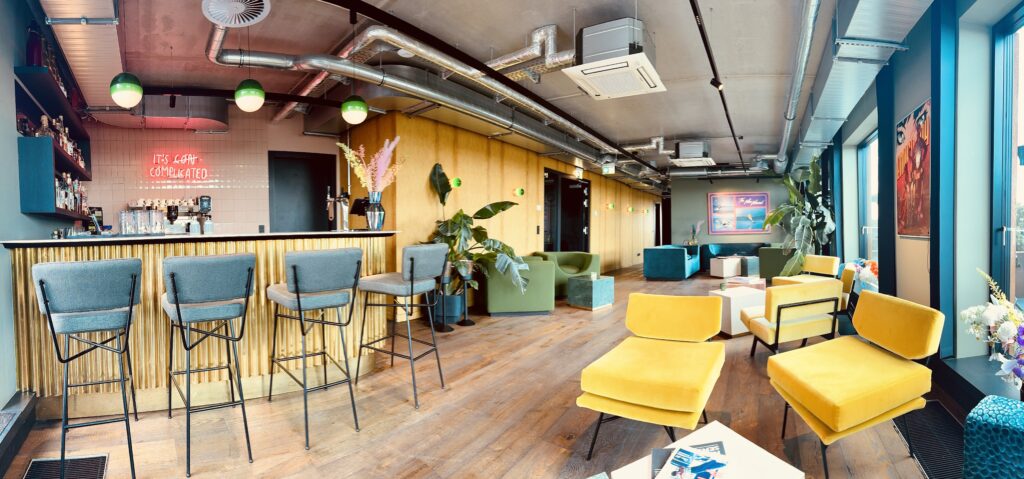
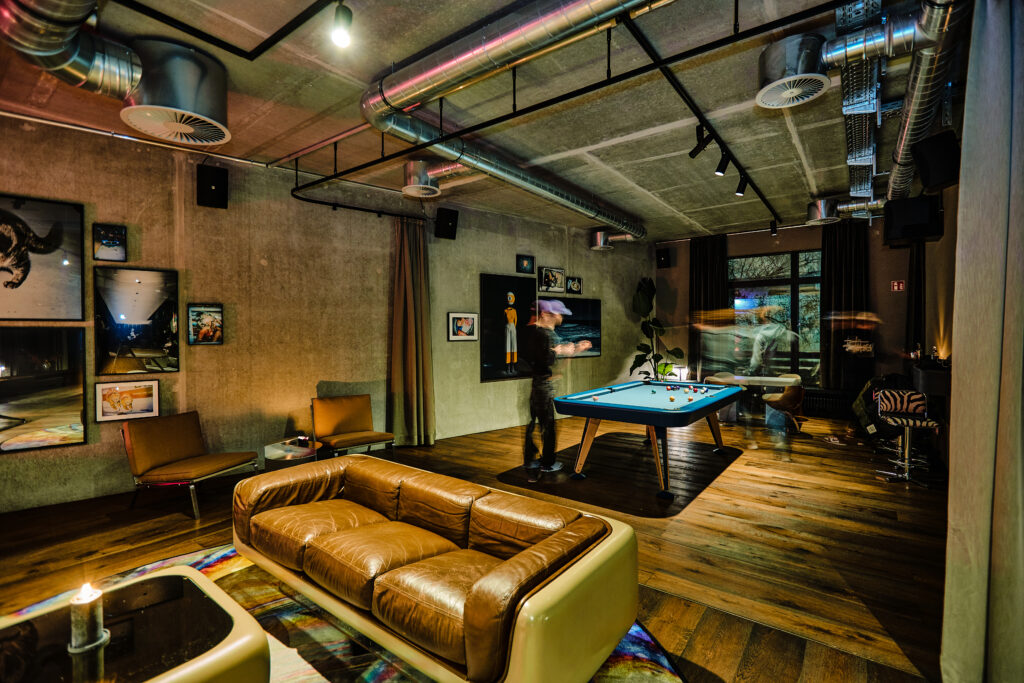
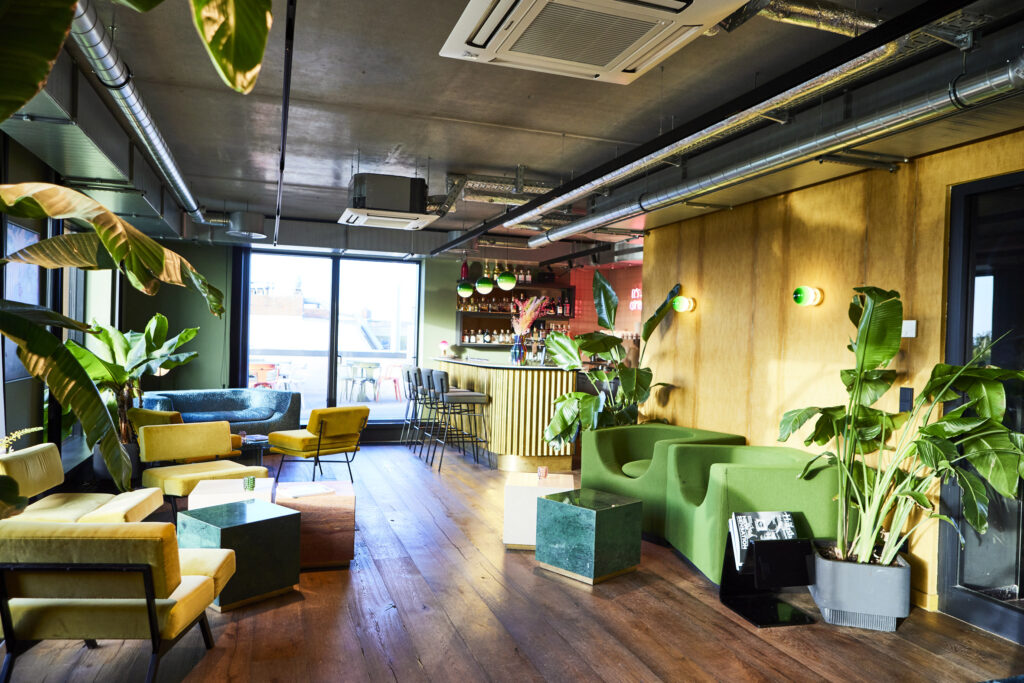
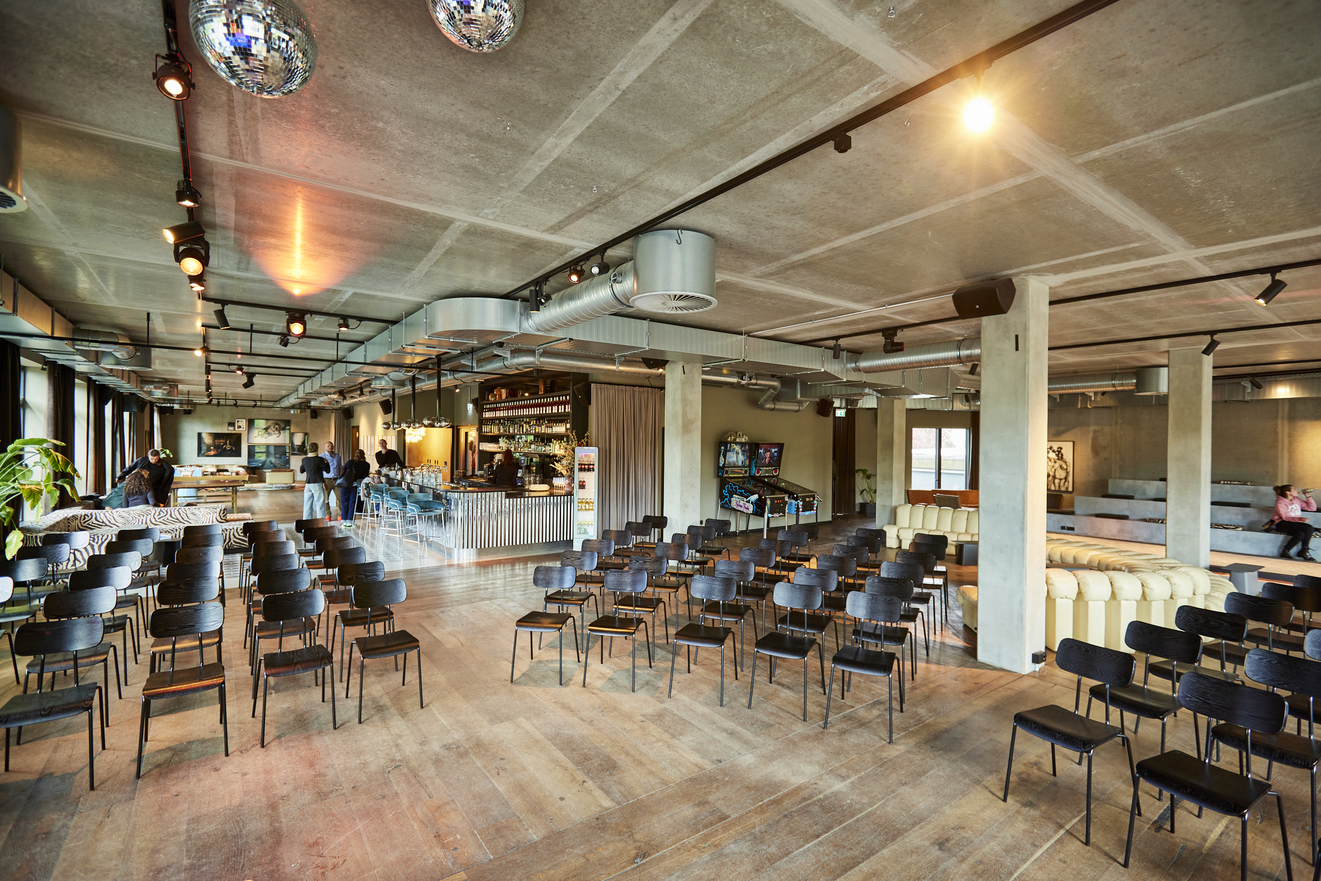
The interior, featuring cozy armchairs and sofas, modern art, and an open show kitchen, combines retro-chic with state-of-the-art technology in lighting, music, and cuisine.

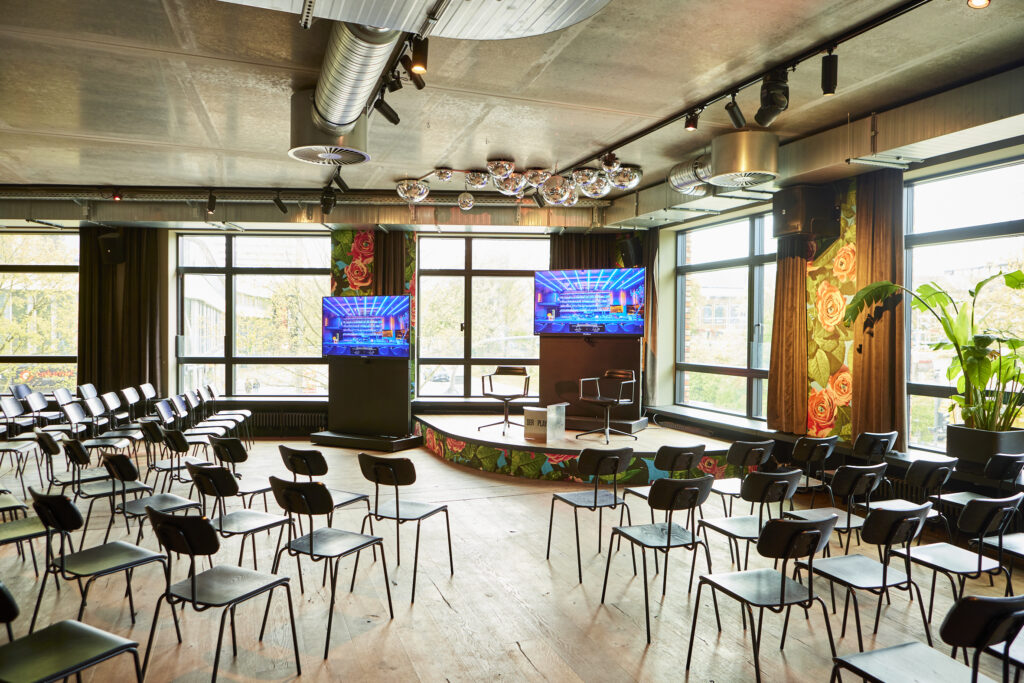
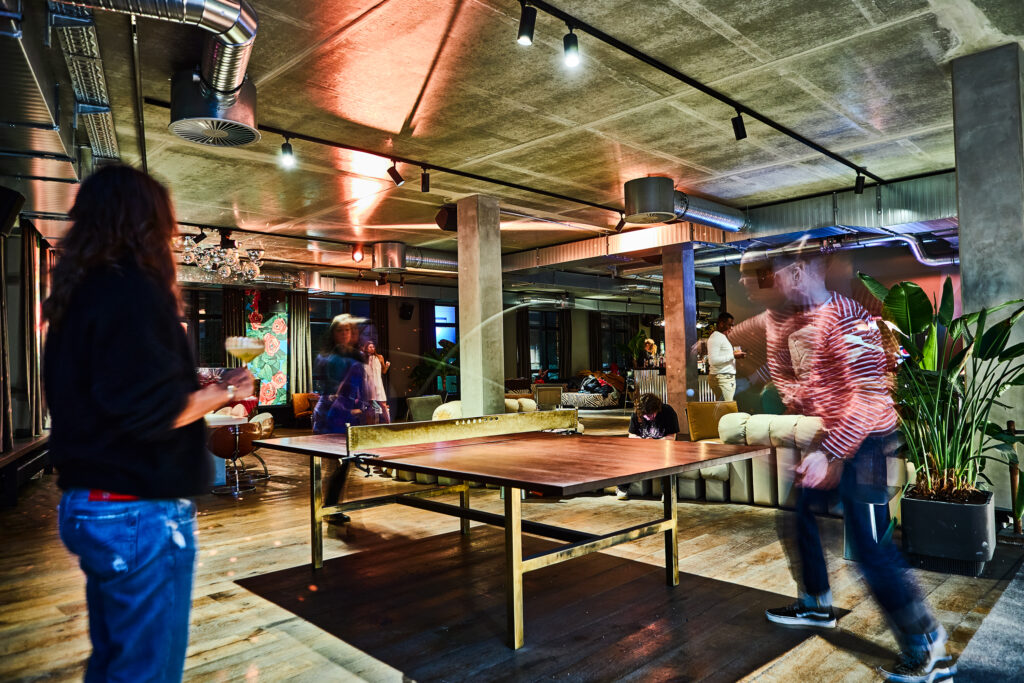
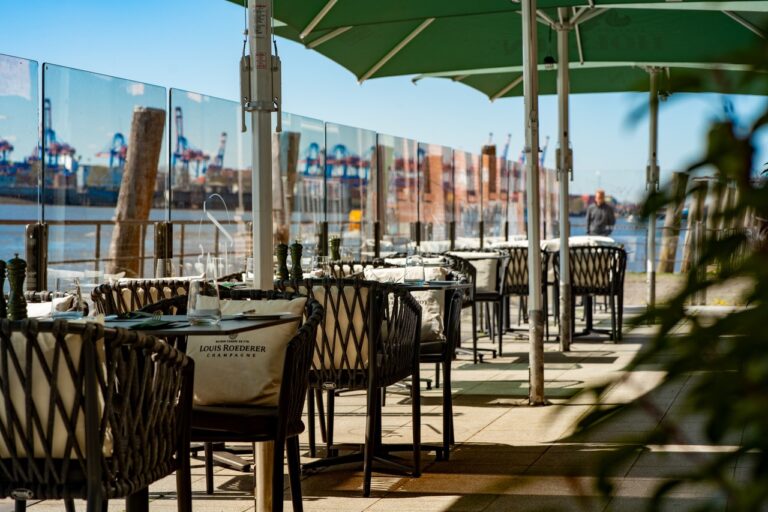
The restaurant can accommodate up to 120 people and includes a spacious bar area on the ground floor. On the first floor, the Playground offers a 350 m2 play area for team building activities with games like Boule, table tennis, foosball, pinball, and shuffleboard. A stage for live performances and presentations completes the offering.

Award-winning Chef Jonas Straube is responsible for creating exceptional culinary experiences. In the open kitchen, Straube and his team craft innovative dishes.

The experienced event team is ready to assist you in planning and executing business events at The Player.
Videos / 360° panoramas of Der Player

Fact sheet of Der Player

Quick overview

Theater seating: 180 PAX
Nearest train station: 1 km

Event spaces

Room Size (m²) L × W (m) Height (m) Banquet Parliamentary Row Seating Standing Reception U-Shape
Playground 500 40.00 × 15.00 3.80 100 180 500
Restaurant 270 18.00 × 15.00 5.00 100 200
Roof Top inkl. Lounge 200 25.00 × 10.00 3.00 150
Bar 100 20.00 × 5.00 5.00 150
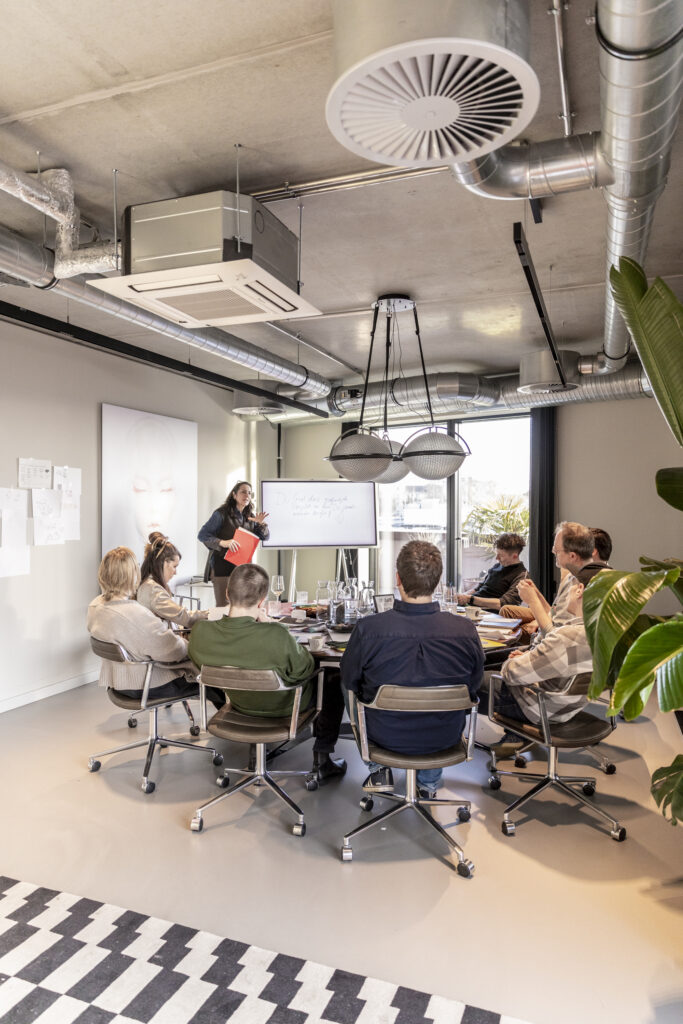
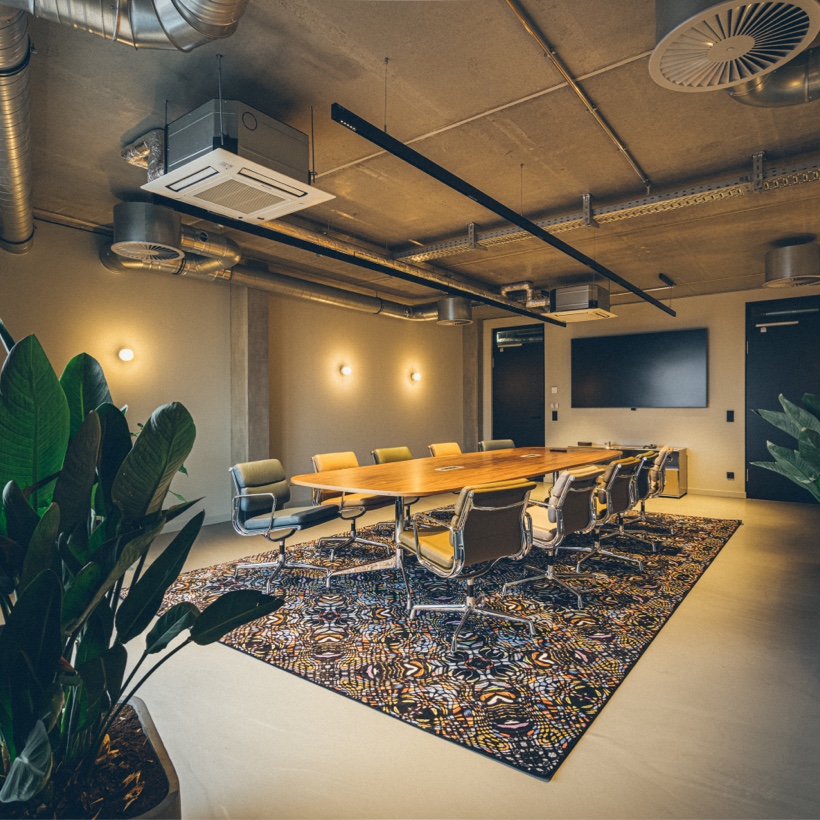
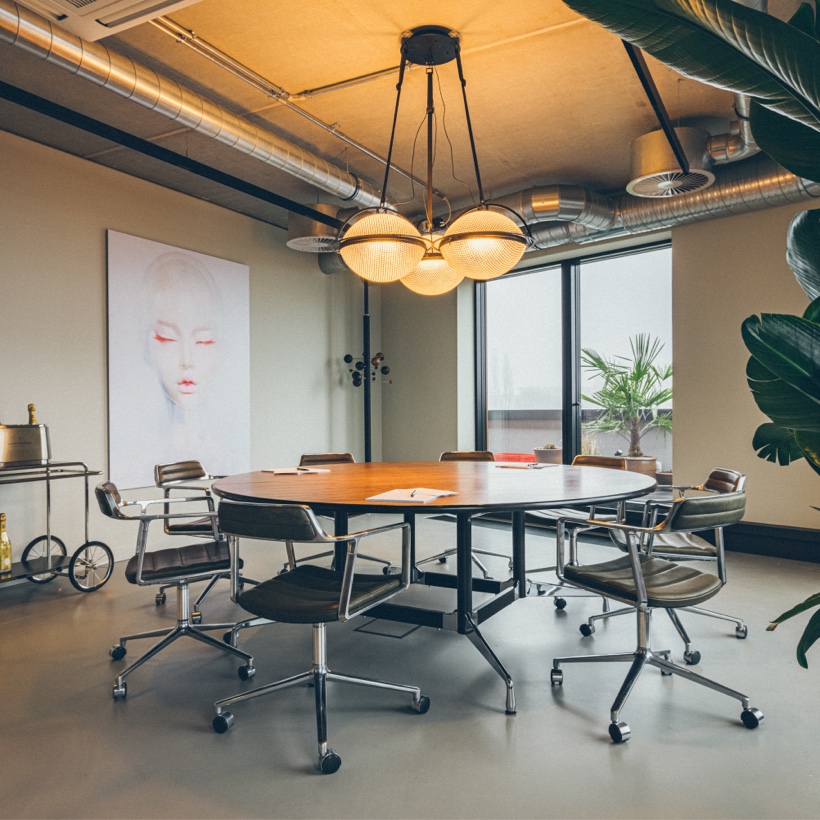
Besprechungsraum Play 60 10.00 × 6.00 3.00 25 20 35 30 15
Besprechungsraum Work 50 8.00 × 6.00 3.00 20 25 30 30 15
Besprechungsraum Connect 35 6.00 × 4.00 3.00 10 15 20 10

Technical equipment

Air-conditioned
DJ setup

2x Pioneer XDJ-RX3, Clubbeschallung

Elevator
Flip chart

8

Freight elevator

mit Anlieferung

Internet
Lighting system
Projection screen

65" Screen x2

Projector

Laserbeamer, 250cm Leinwand

Sound system
Stage

ca. 15m2

Wi-Fi

Glasfaser

Additional equipment

Das Restaurant und der Playground sind licht-, und soundtechnisch auf Club und Partybetrieb eingestellt.
Auf allen Ebenen lassen sich 65 Zoll Screens und/ oder Beamer und Leinwand installieren.

Special features

Flooring

Parkett

Natural light

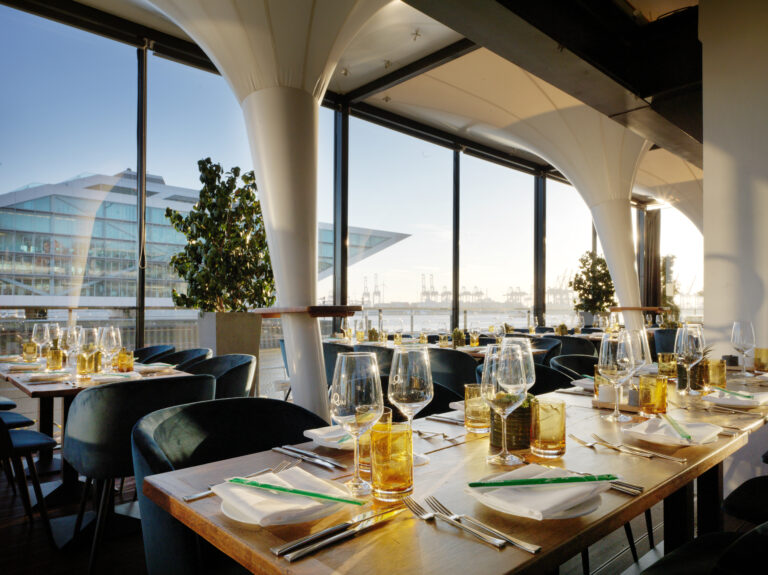
große Fenster nach Süden und Westen

Parking spaces

Parkhaus nebenan

Truck access

Documents & links

Looking for a location? We'll help you free of charge!