



Der Player for events in Hamburg Ottensen
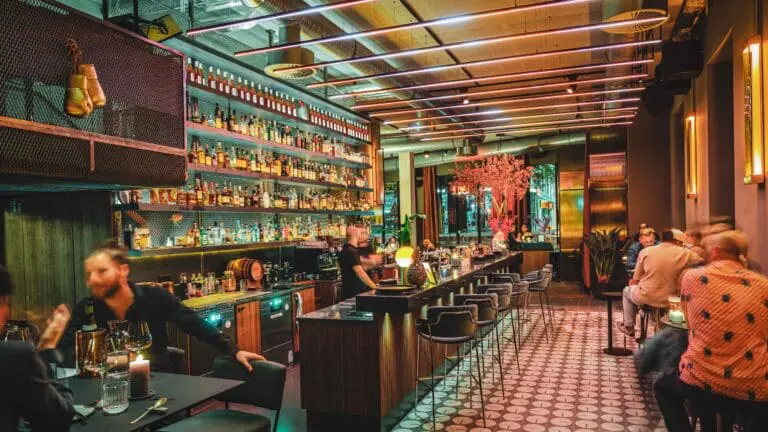
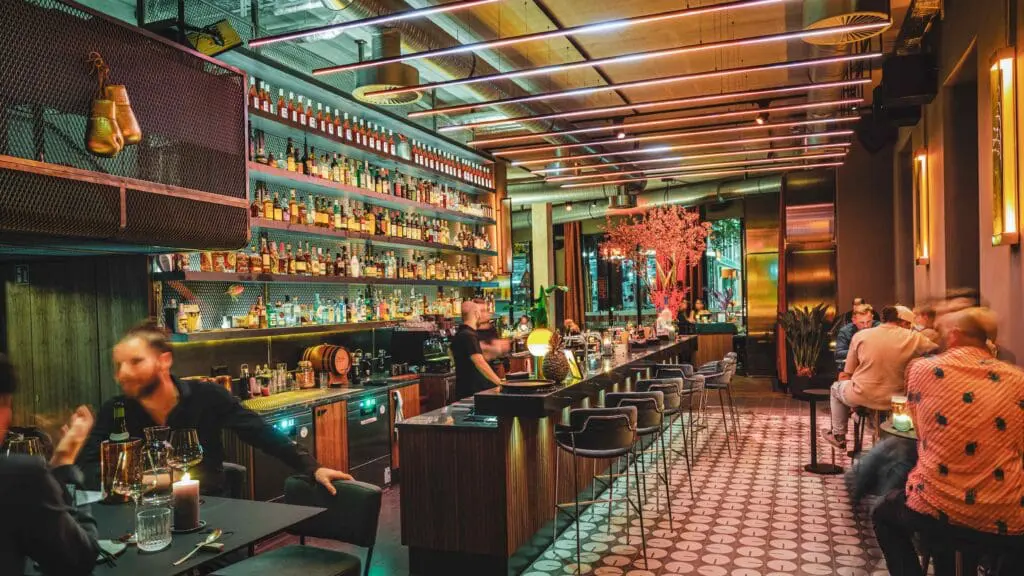
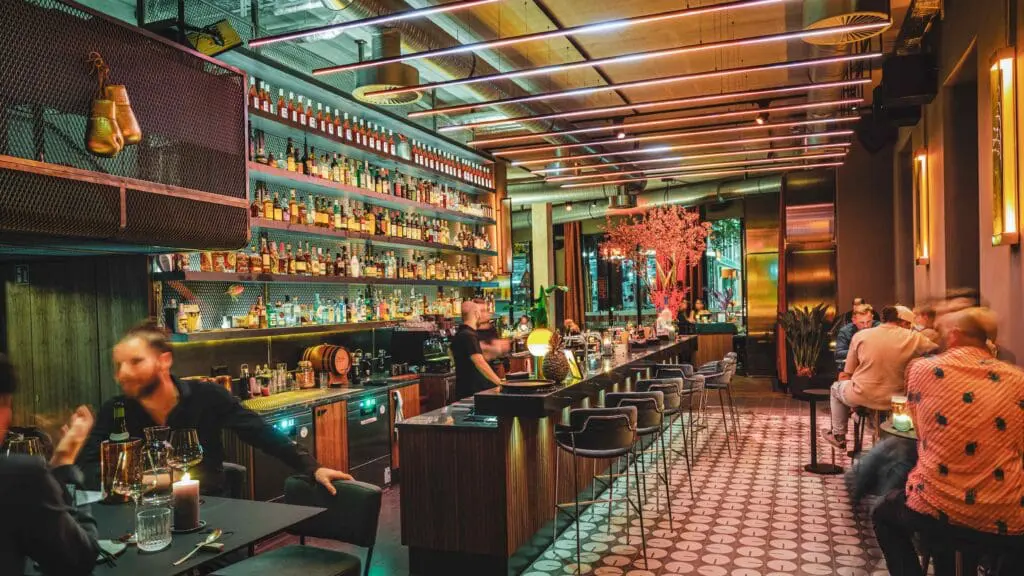
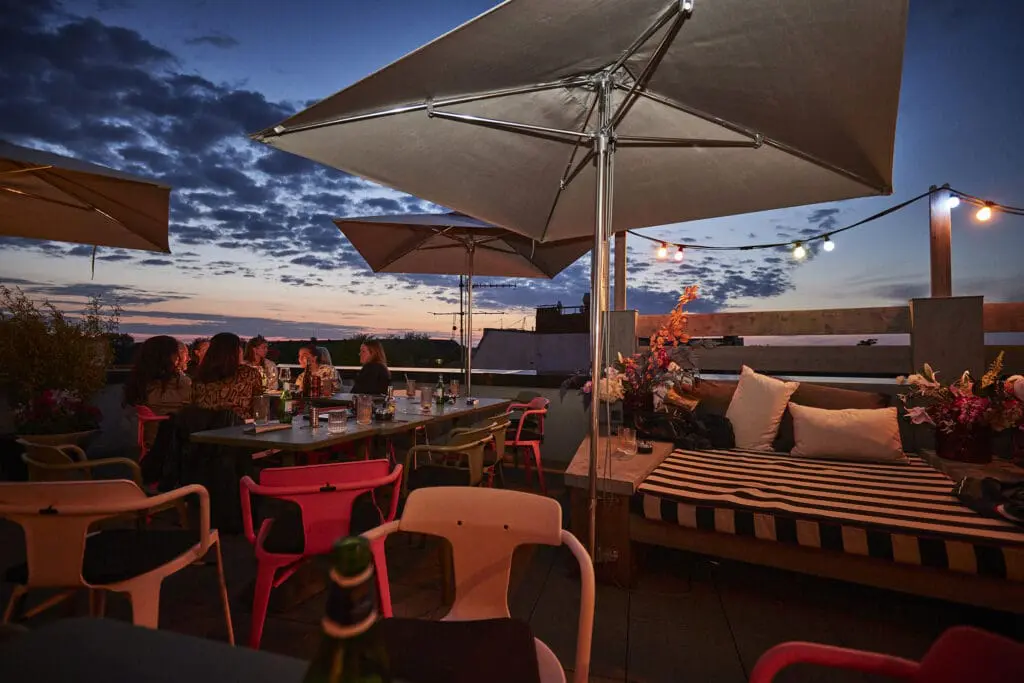
This is the place to play, celebrate and enjoy: Der Player impresses with its 360-degree concept and stylish event space in Hamburg Ottensen.
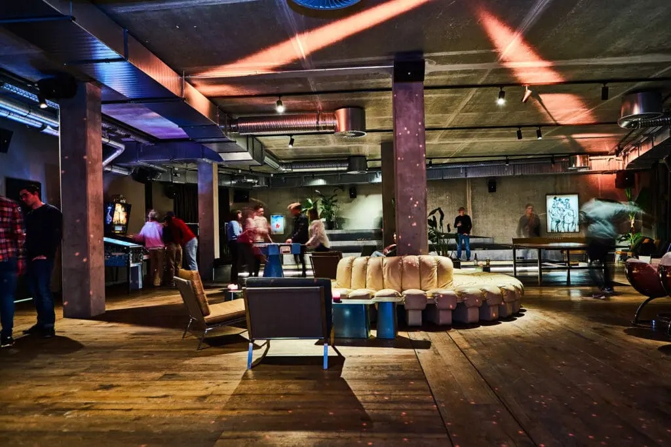
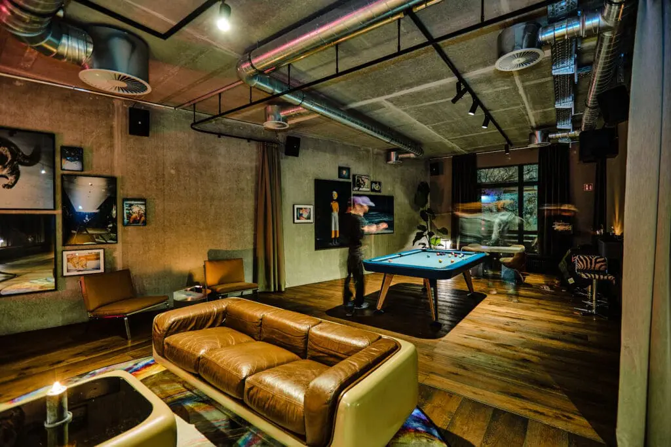
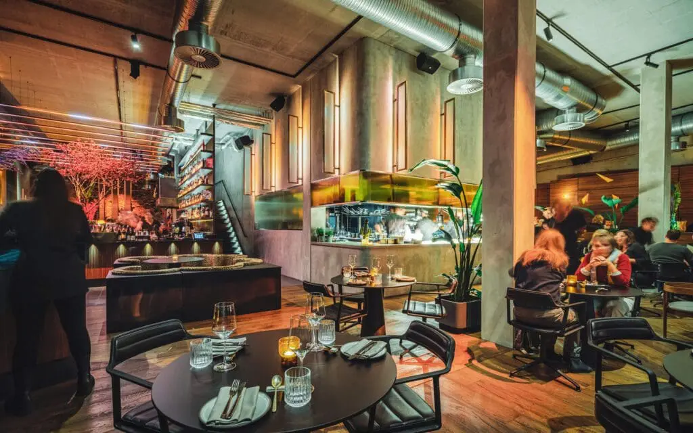
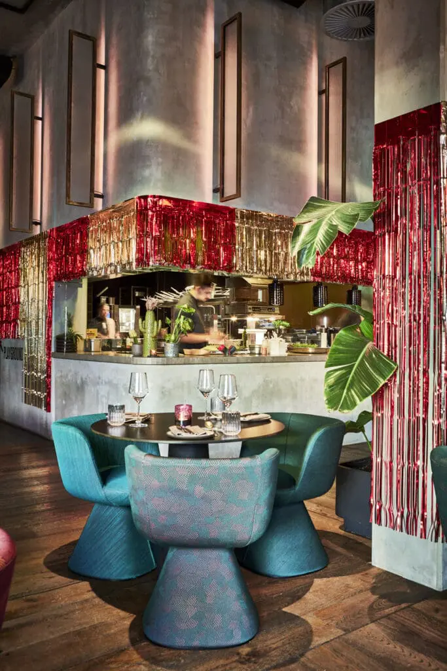
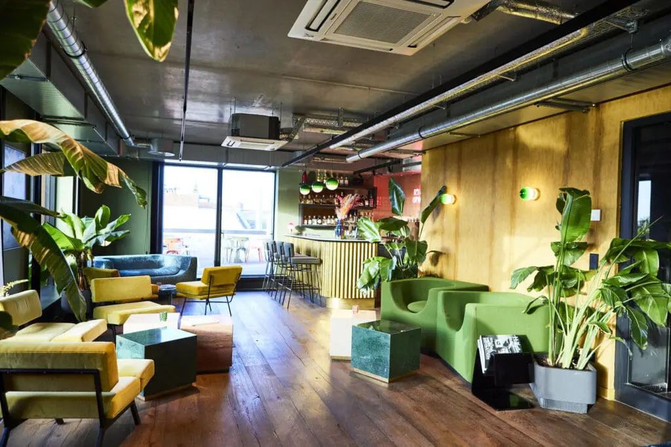
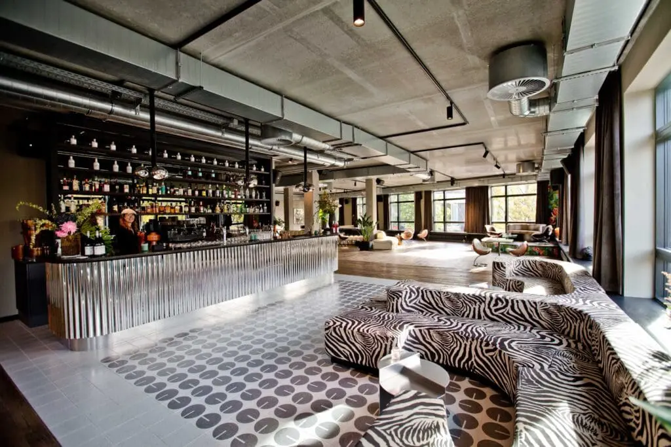
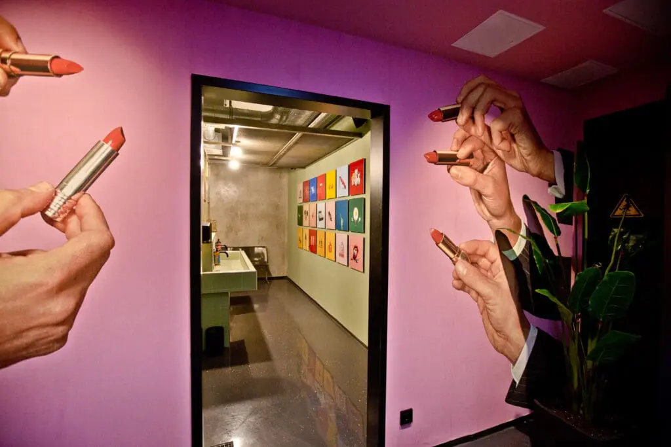
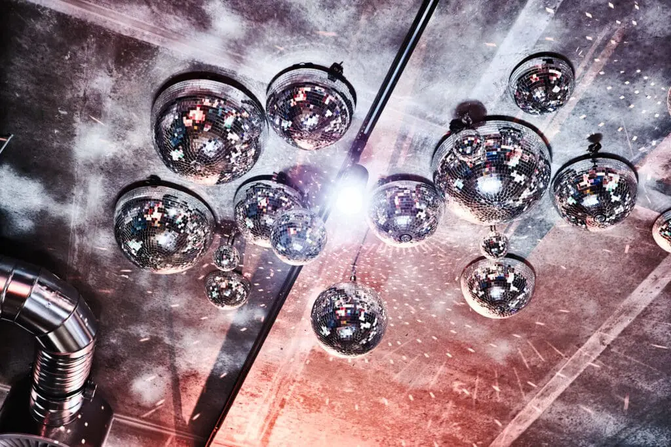
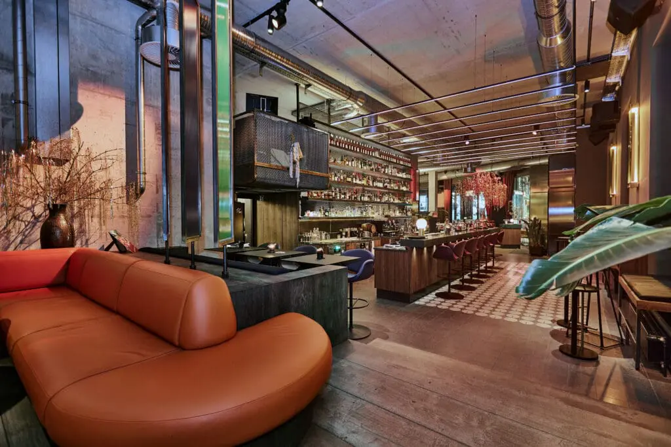
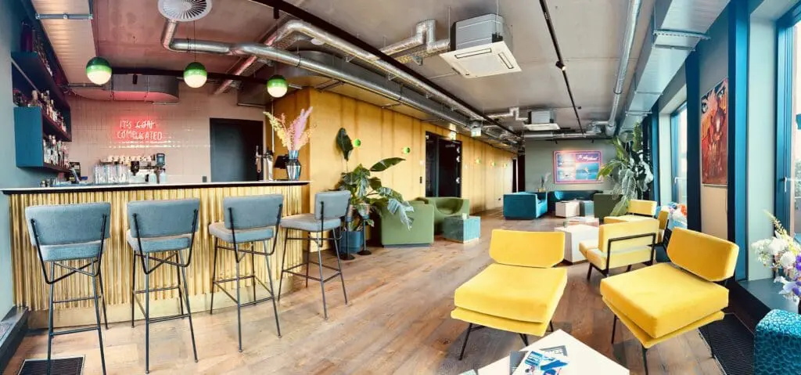
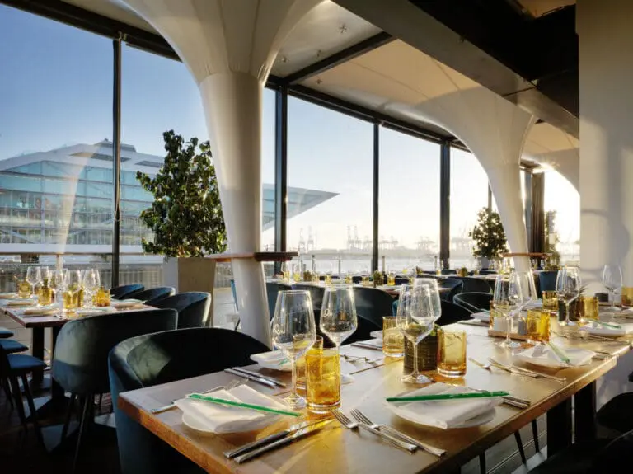
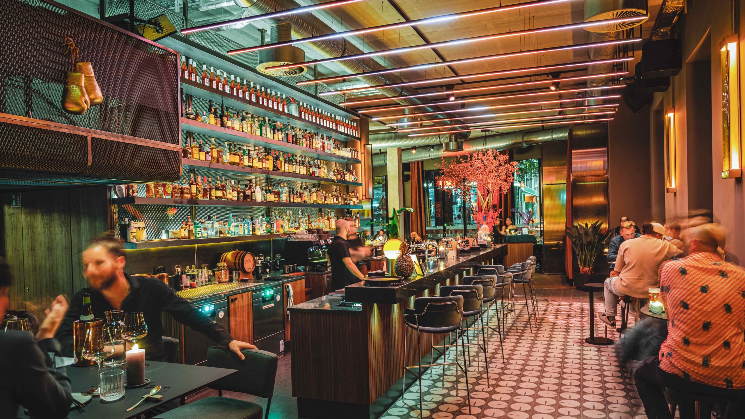
The location impresses with cozy armchairs and sofas, modern art and an open show kitchen. Although the interior has a cool retro look, the lighting, music and cuisine are of course state-of-the-art.
With a focus on Japanese fusion cuisine, delicious drinks, energetic beats and entertaining games, The Player creates an inviting atmosphere for a wide variety of occasions – whether for events, presentations, incentives or film and photo shoots.
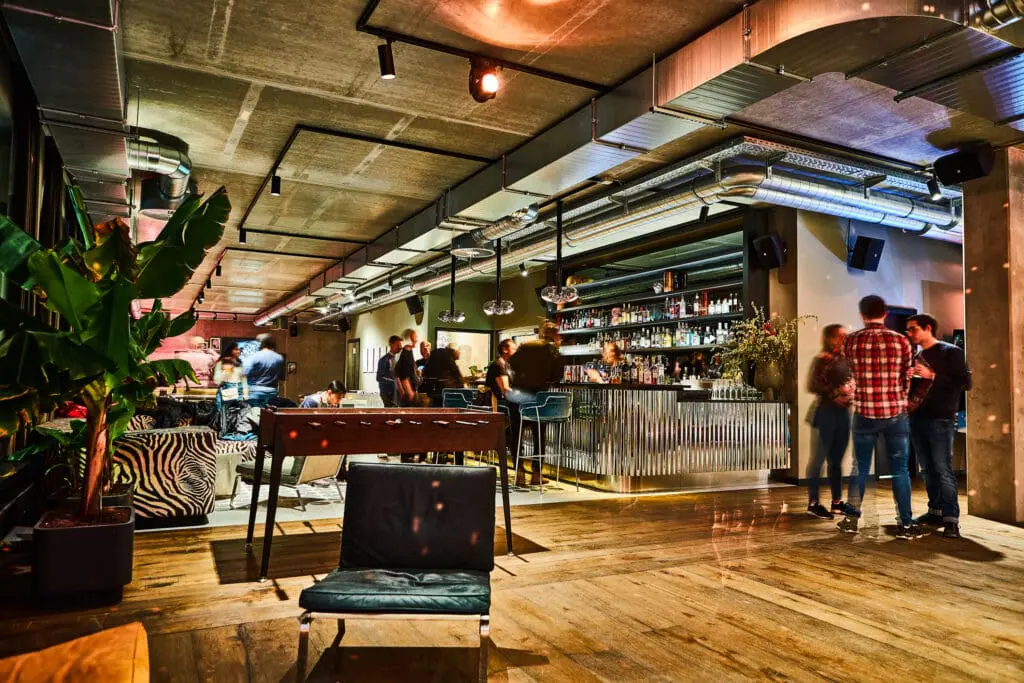
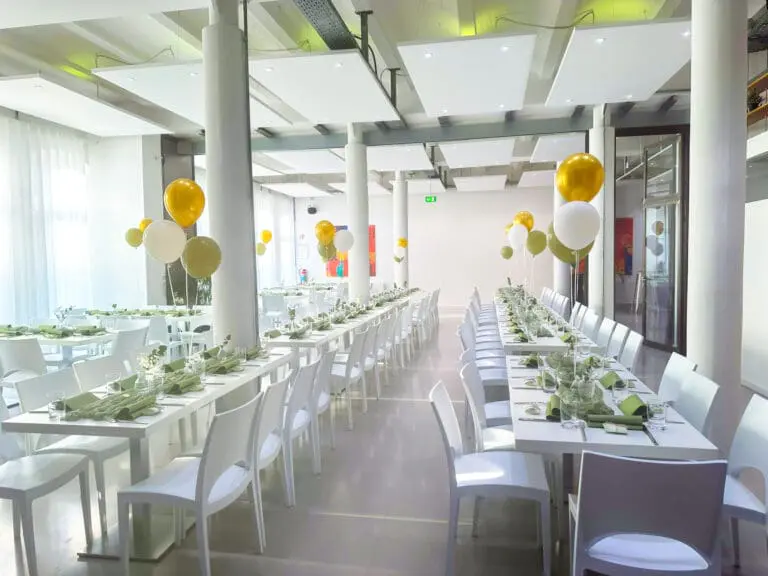
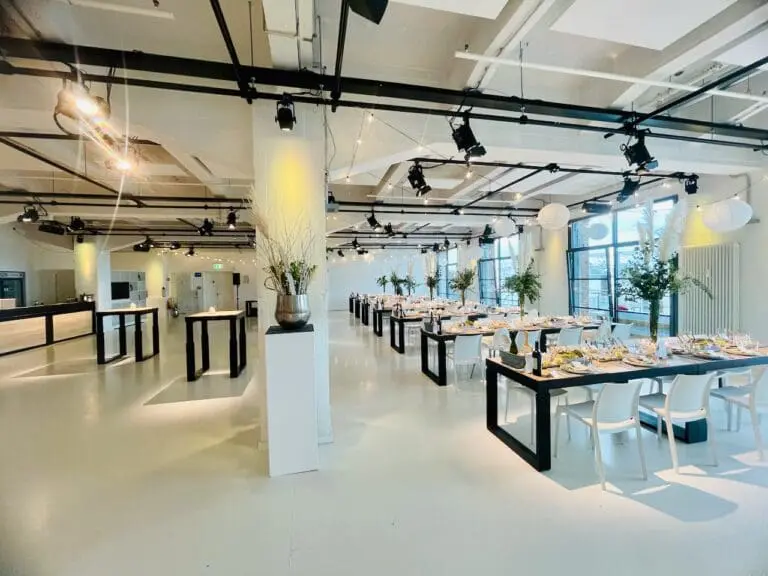
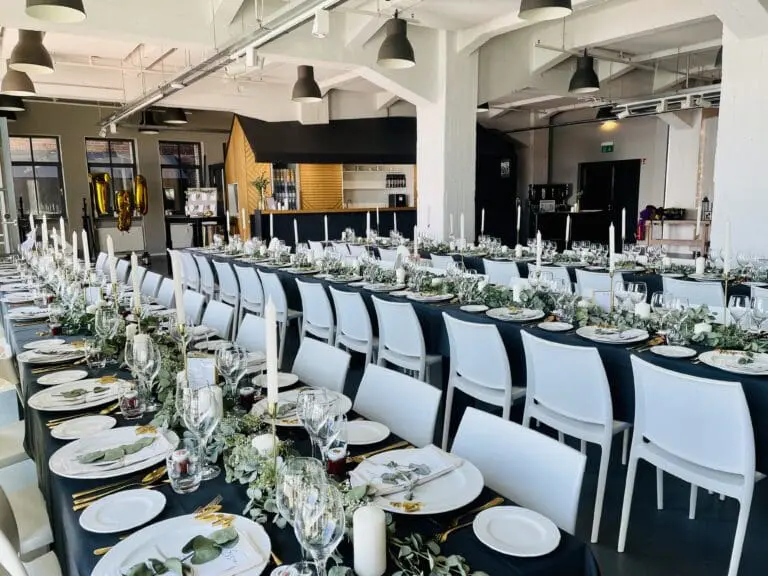
The restaurant offers space for up to 120 guests and also has a spacious bar area on the first floor.
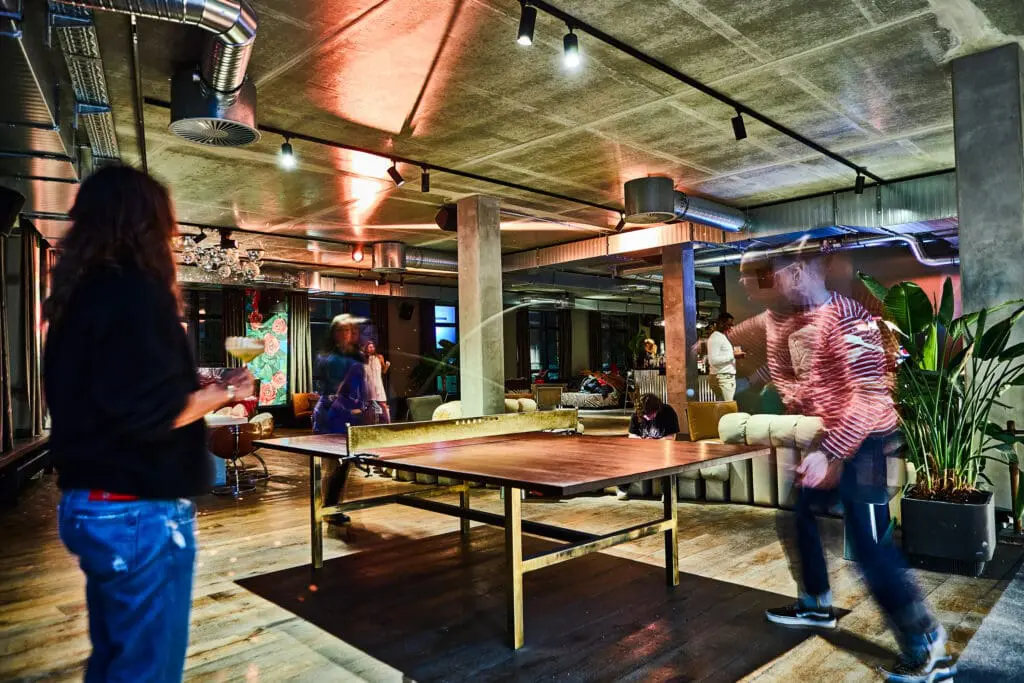
On the second floor is the Playground, a 350 m2 area offering a variety of games such as boules, table tennis, table football, pinball and shuffleboard. Perfect for team events! There is also a stage for live performances and presentations.
The open kitchen serves the finest dishes with a modern and unusual twist, freshly prepared for you by award-winning Next Chef Award winner Jonas Straube.
The event team will be happy to assist you with the planning and implementation of your event at Der Player.