



Gastwerk Hotel for events in Hamburg
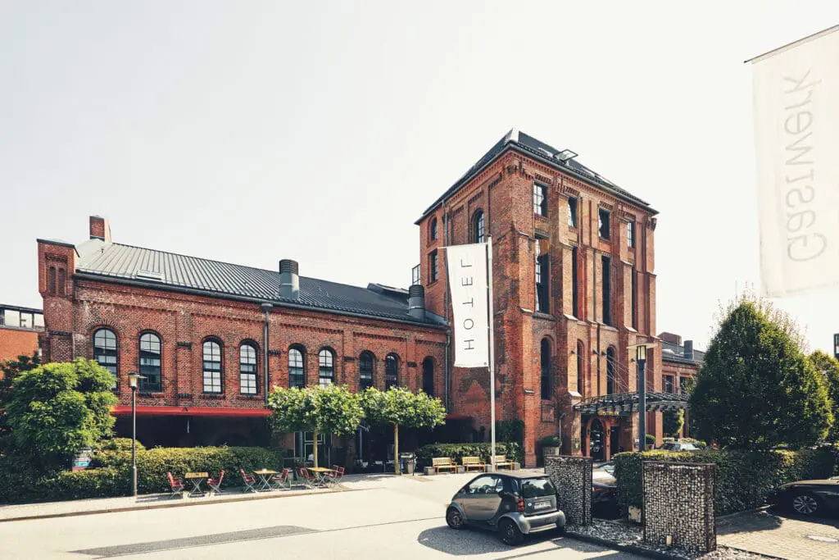
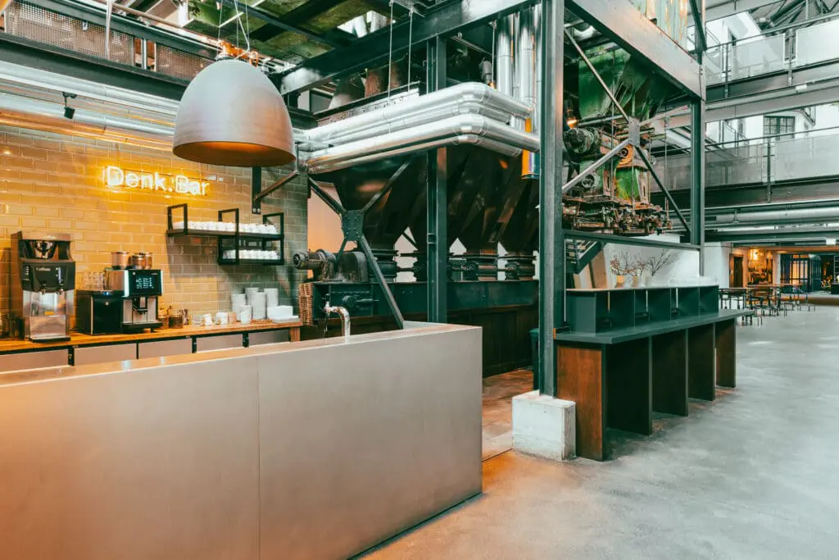
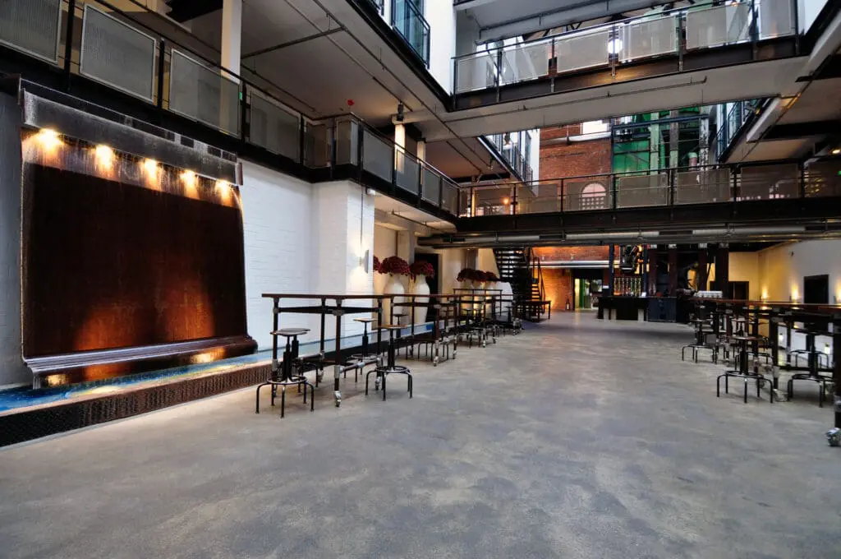
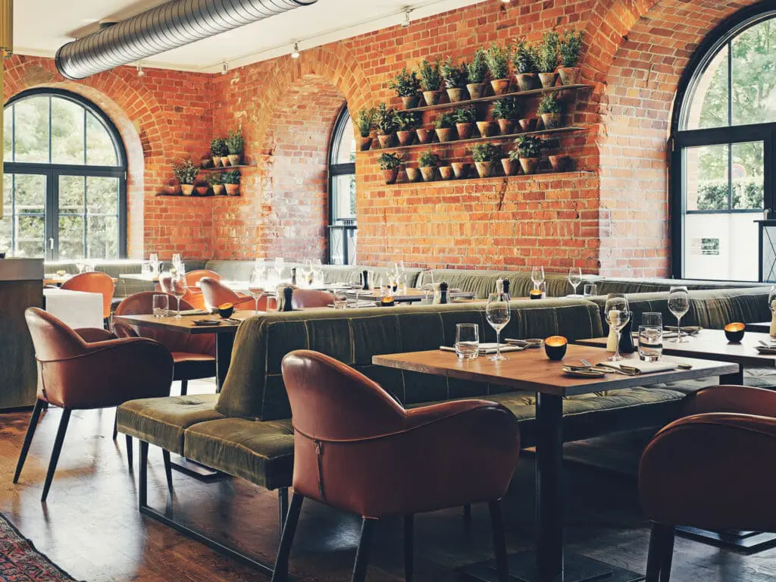
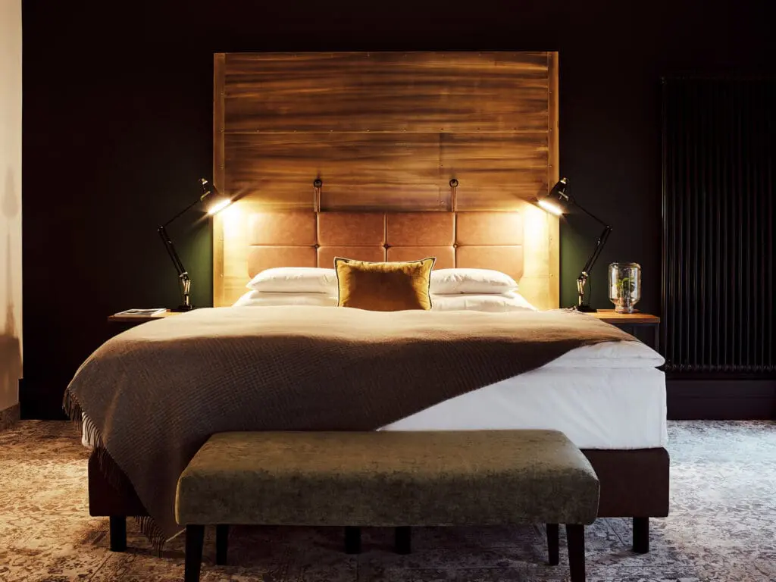
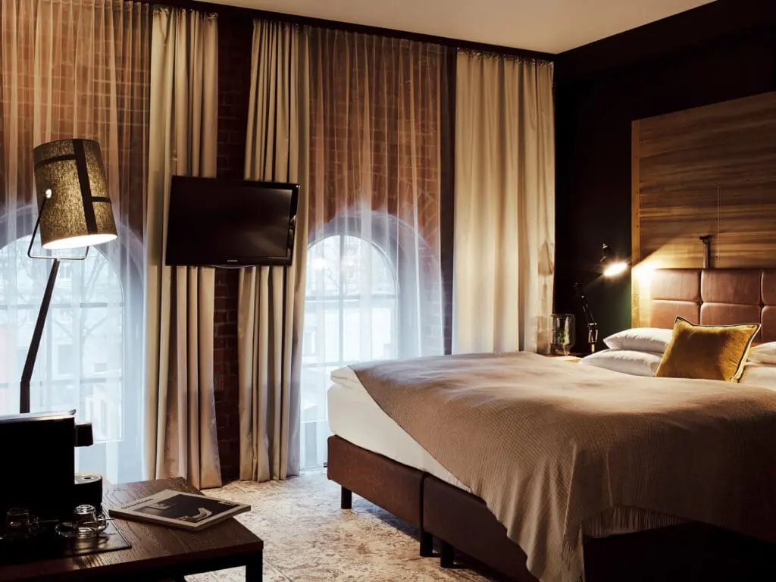
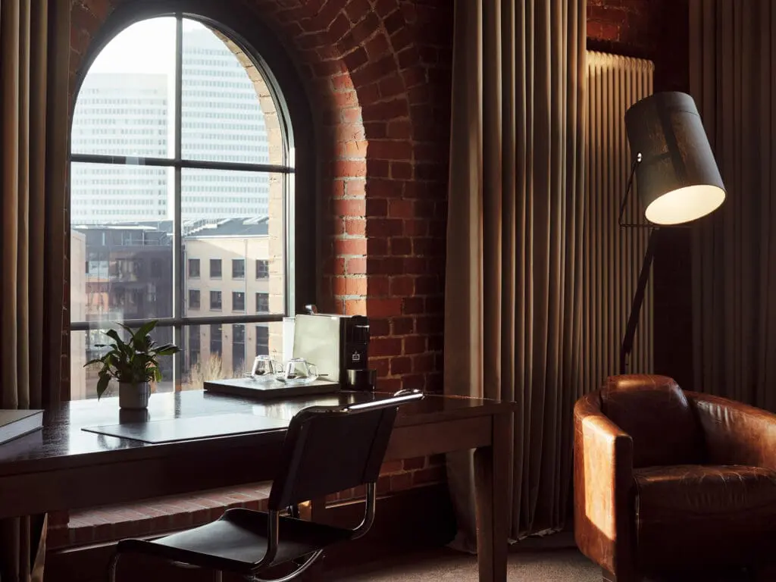
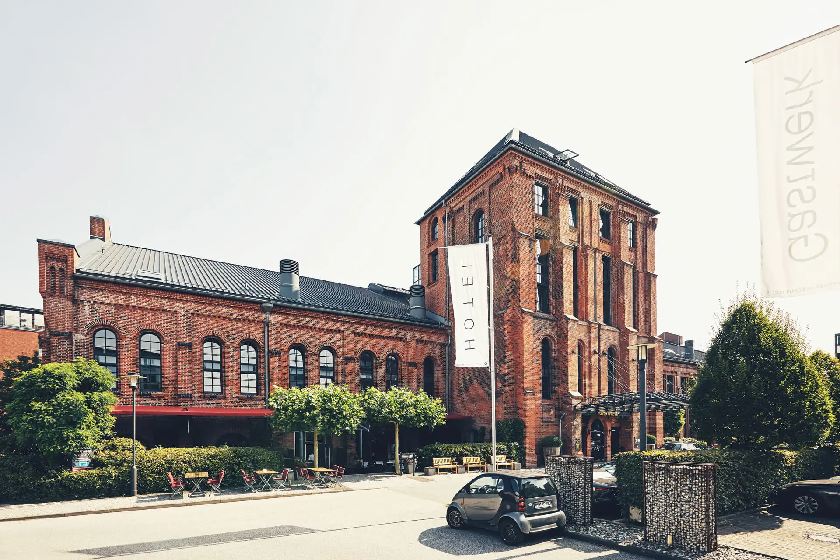
The Gastwerk Hotel in Hamburg is one of the most beautiful design locations in northern Germany. It was once the site of the old gasworks that supplied the western part of the Hanseatic city with light. Today, events of all kinds are held in this industrial monument. Modern design meets old brick architecture in this location.
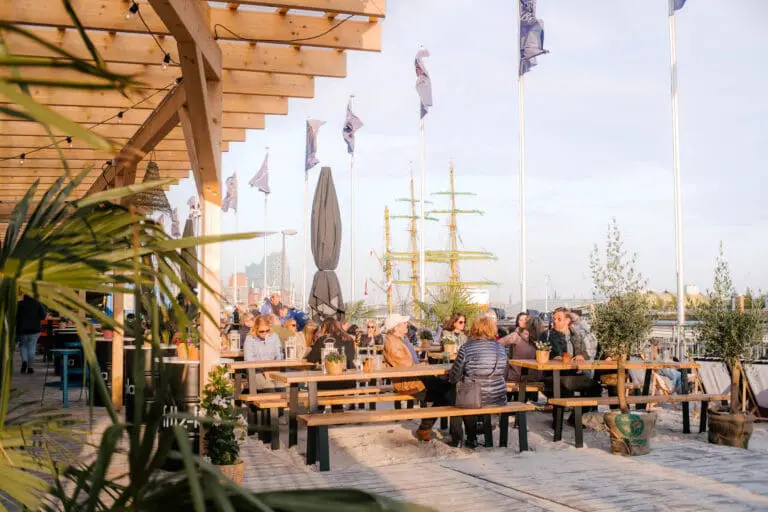
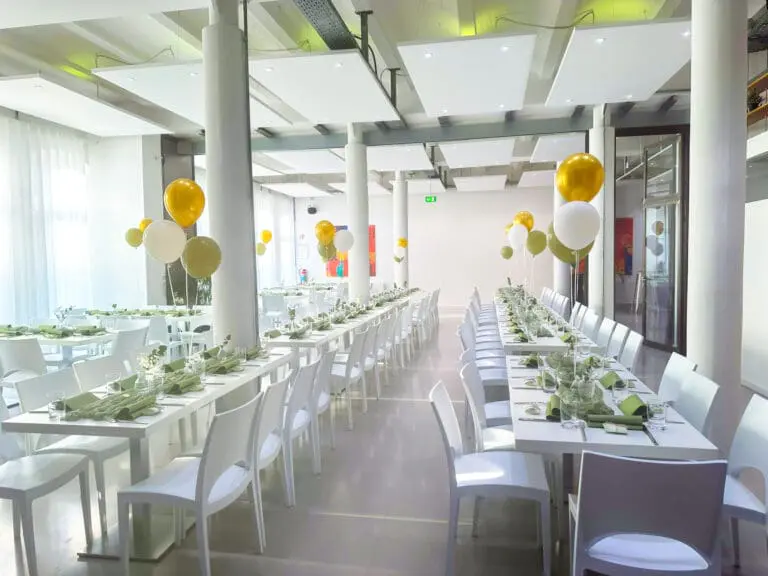
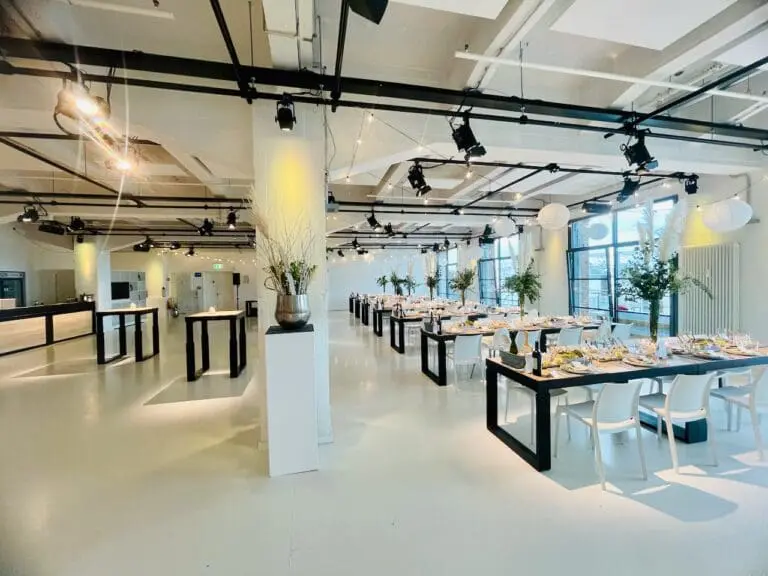
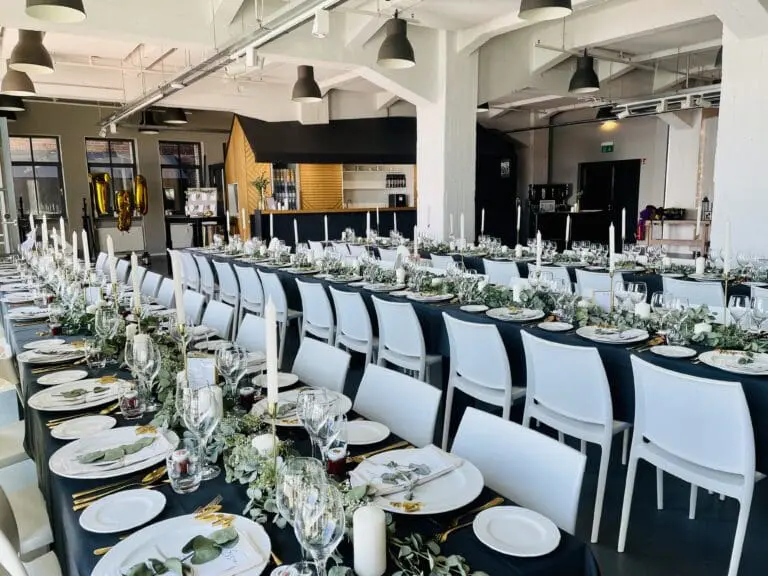
Product presentations and customer incentives are held here, as are birthday and Christmas parties. Invite to press conferences or panel discussions, we have the right setting for every occasion. There are several function rooms that can be used for events.
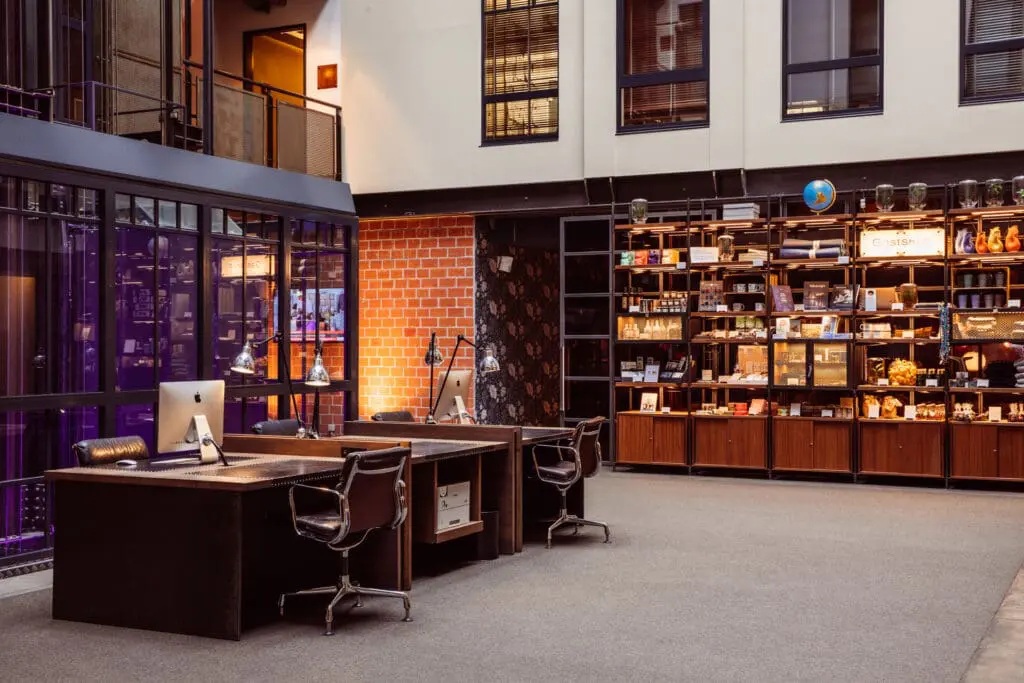
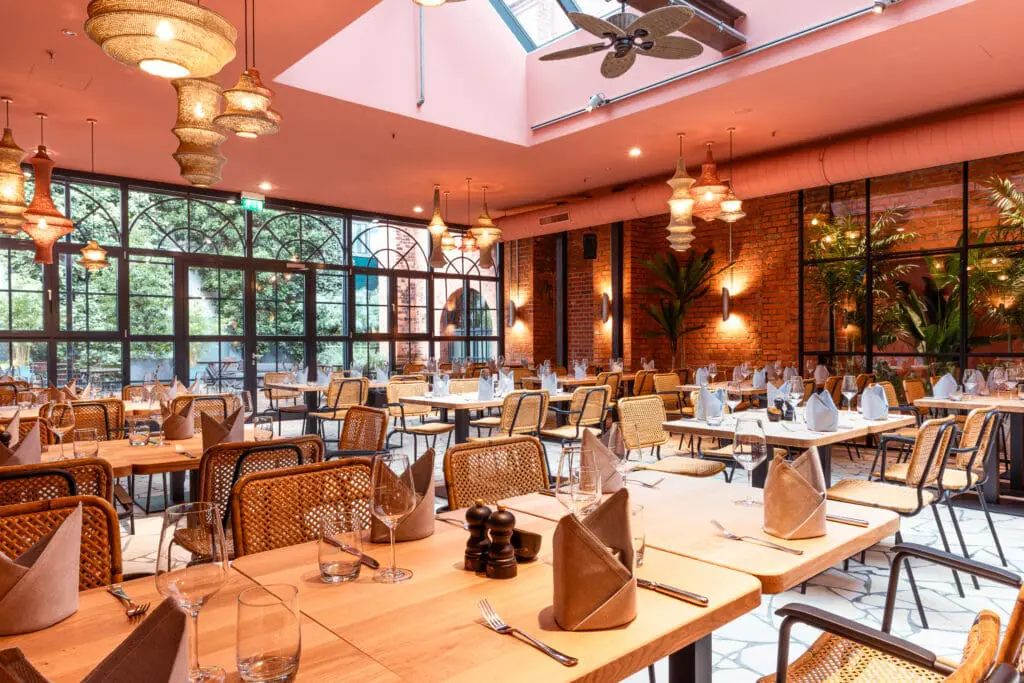
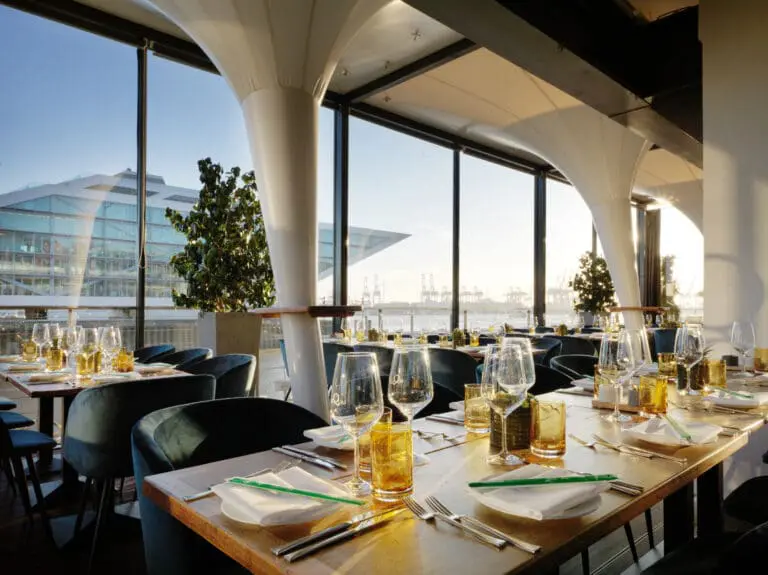
The light-flooded conservatory, for example, offers space for 80 people. You can celebrate with up to 100 guests in the Mangold restaurant. We are also happy to make the conference rooms, the hotel lobby and our bar and lounge available to you.
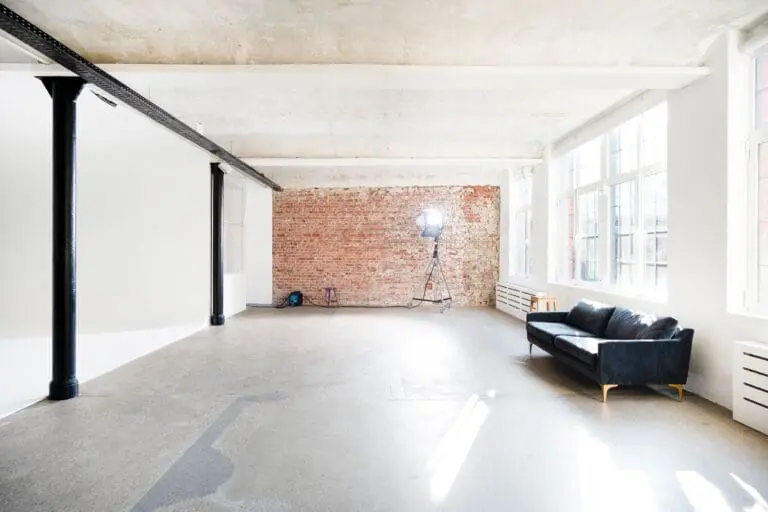
Contact us if you would like to book the Hotel Gastwerk in Hamburg as a film location.
The Restaurant Mangold in the Hotel Gastwerk
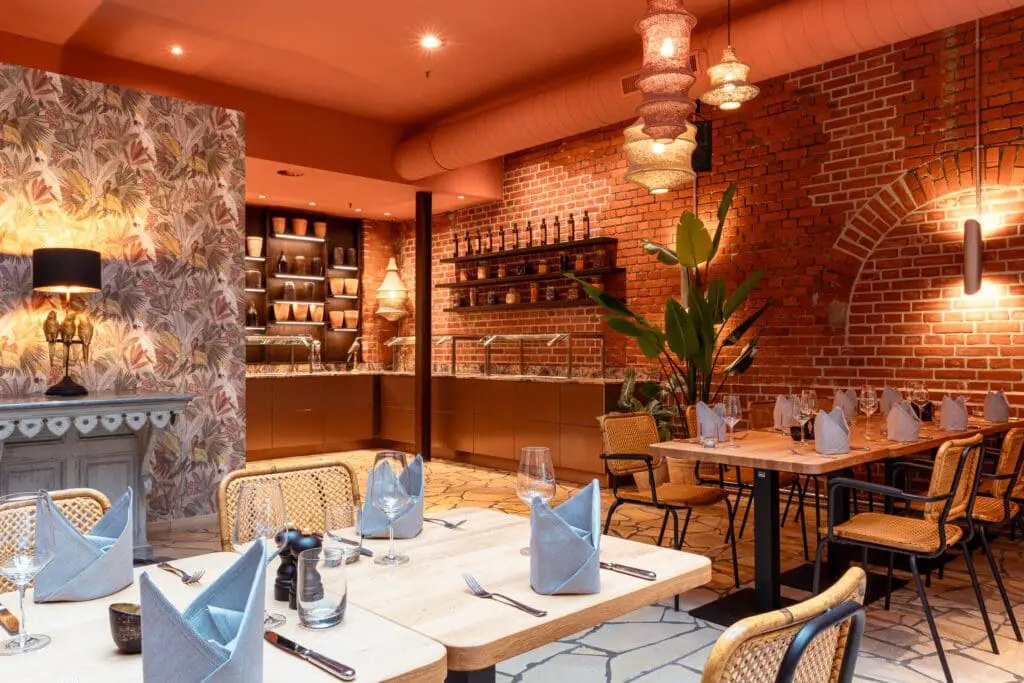
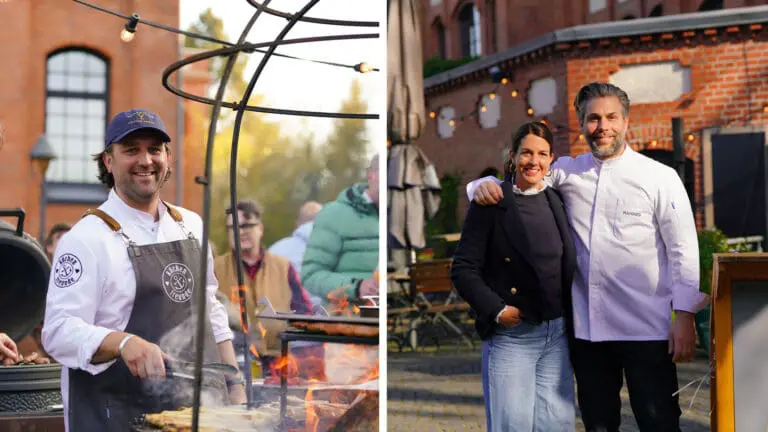
In our restaurant you will be spoiled with international specialties.Dishes from Italian and French cuisine can be found on the menu alongside Caribbean and Asian delicacies.Head chef Andreas Marquardt and his team will take you on a culinary journey around the world.Fresh ingredients of the highest quality guarantee culinary delights.Restaurant Mangold is open Monday to Friday from 12 noon to 3 pm and from 6 pm to 10:30 pm.On weekends we open at 6 pm.
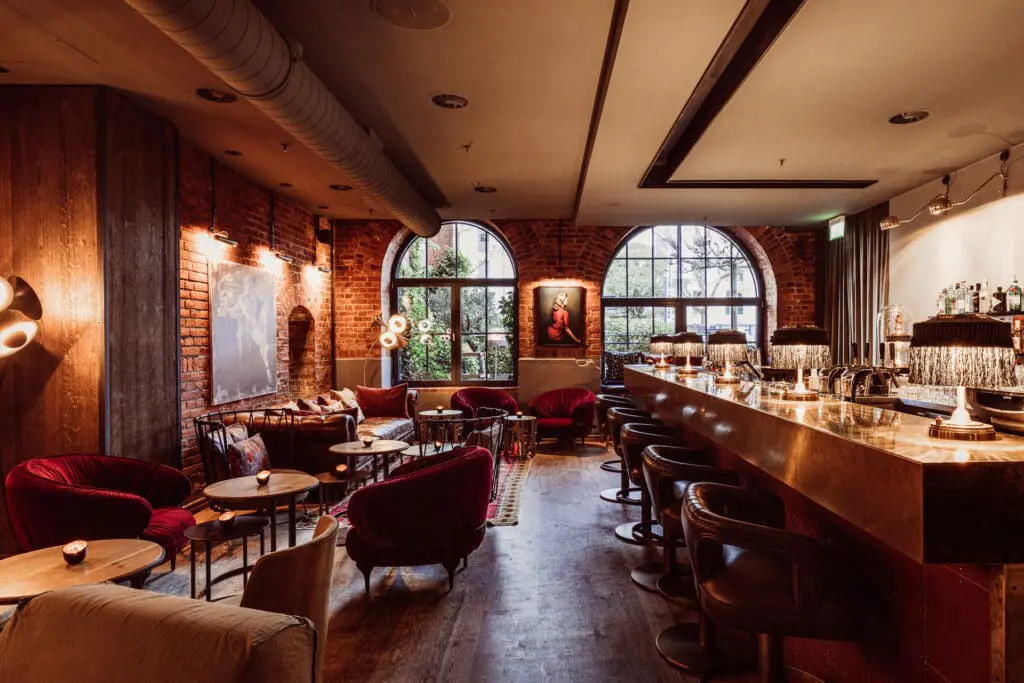
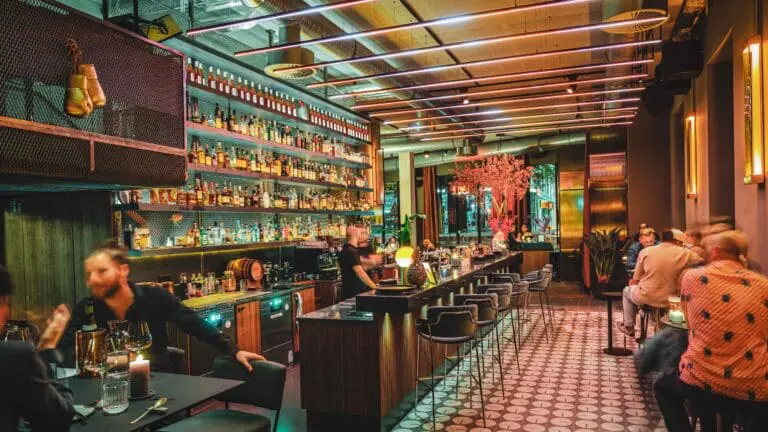
The Mangold Bar & Lounge has 60 seats. Enjoy a cocktail after dinner or start a relaxed evening with an aperitif and small snacks.We are open daily from 10 am to 1 am.