




Bürgerhaus Kalk for your wedding in Köln
A nice and romantic wedding celebration must not be expensive. Even with small budget and some creativity a wonderful party can be organized. The Bürgerhaus Kalk in Cologne disposes of several rooms you can book at fair prices for your great day. You will hardly find a more favorable wedding location in the city.
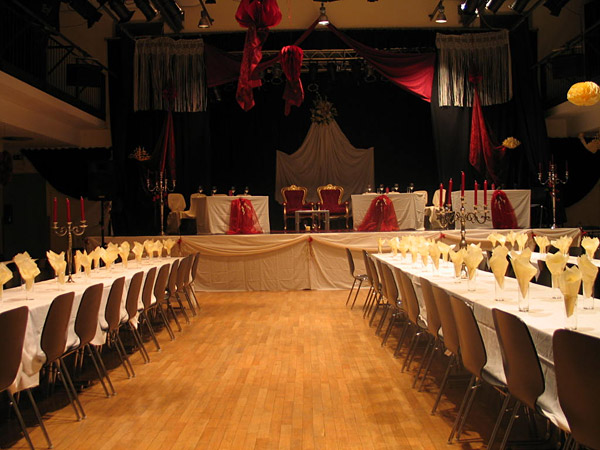
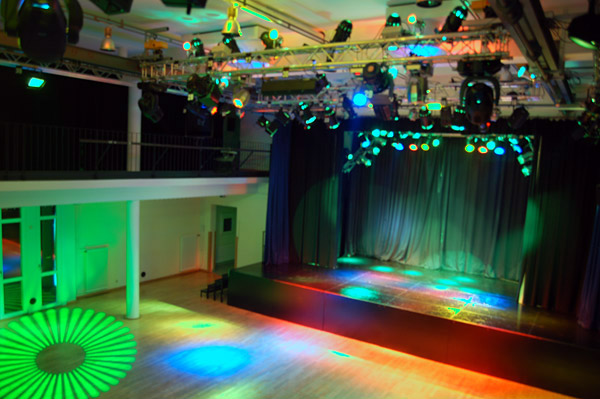
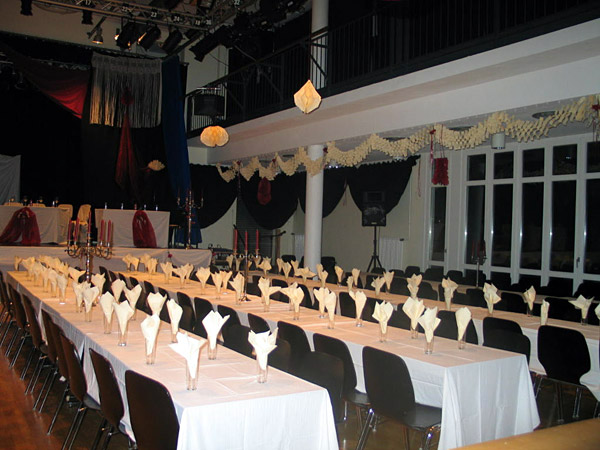
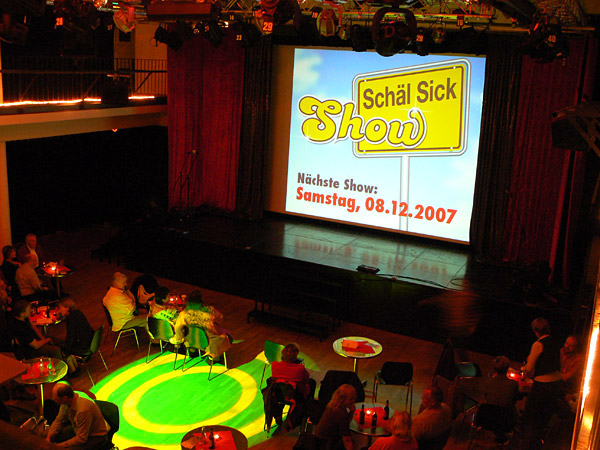
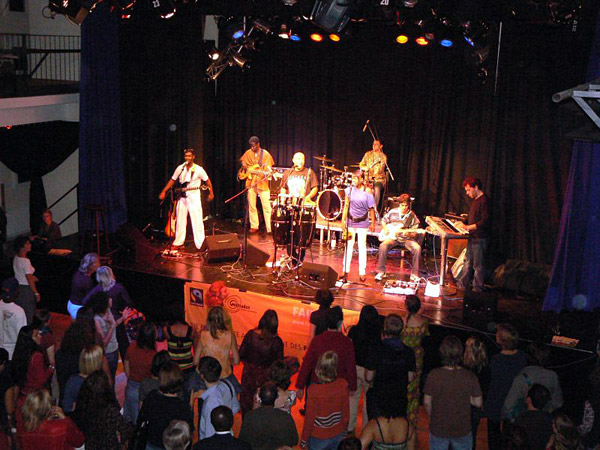
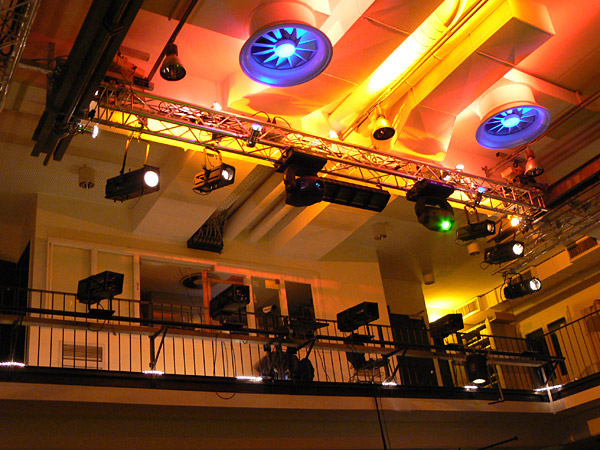
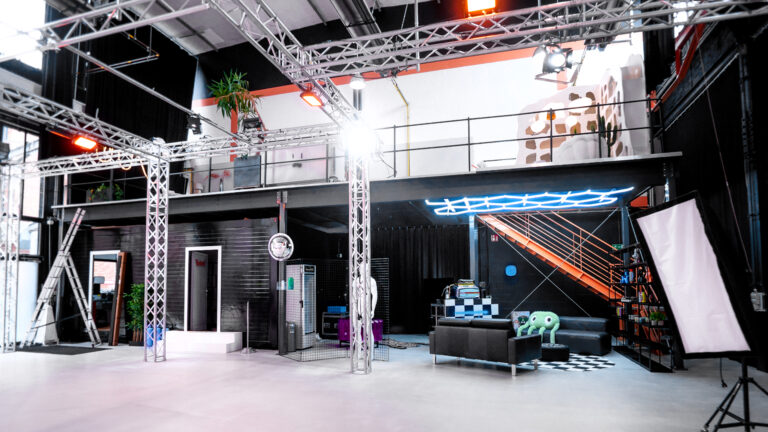
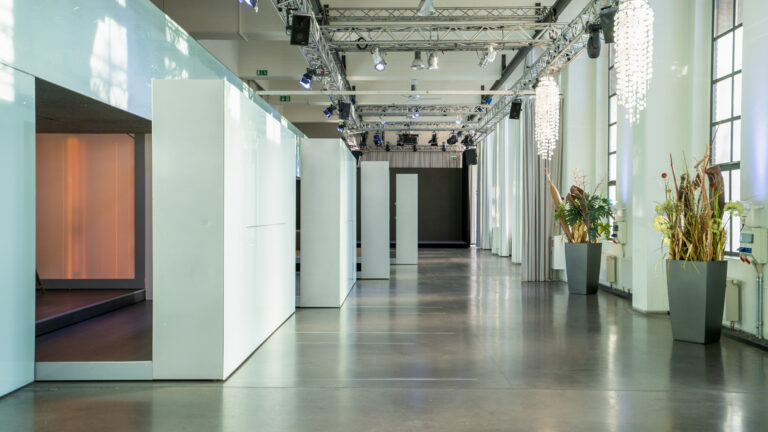
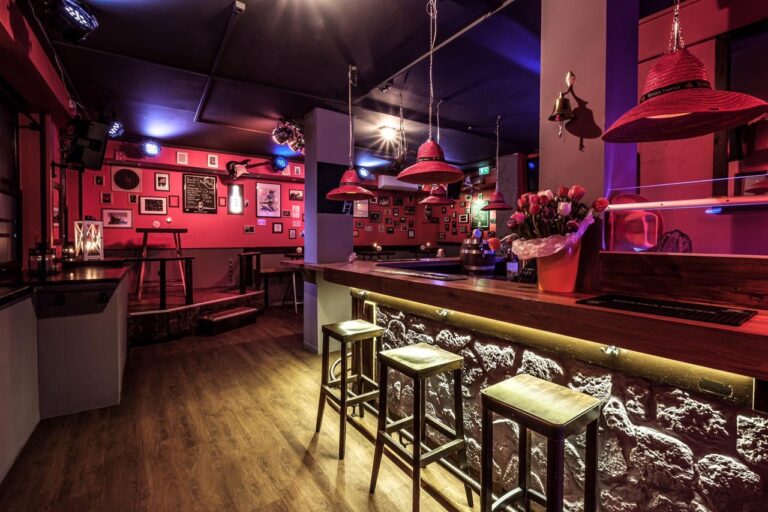
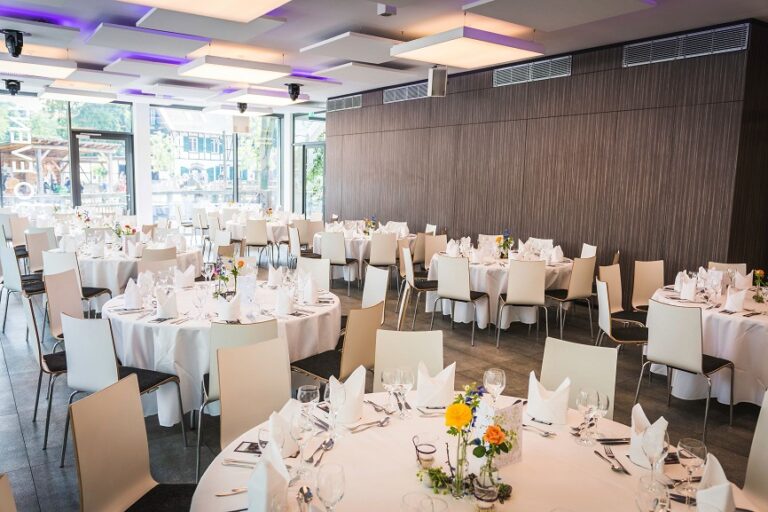
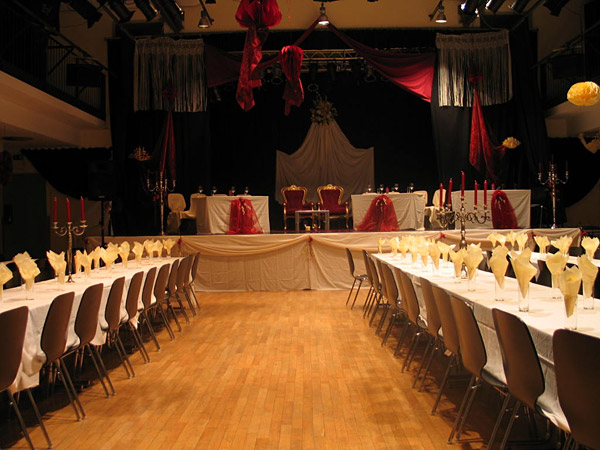
The 230 m² hall is suitable for celebrations with up to 200 guests in banquet seats. The rent amounts to € 75.-/ hour plus cleansing all-inclusive and perhaps personnel expenditure for the person in charge or a house engineer. A stage does exist, there is a separate entrance hall as well as two bars. You are responsible for the building up and the dismantling yourself.
Upon agreement the building up or dismantling can be taken over for a fee by the technology staff.
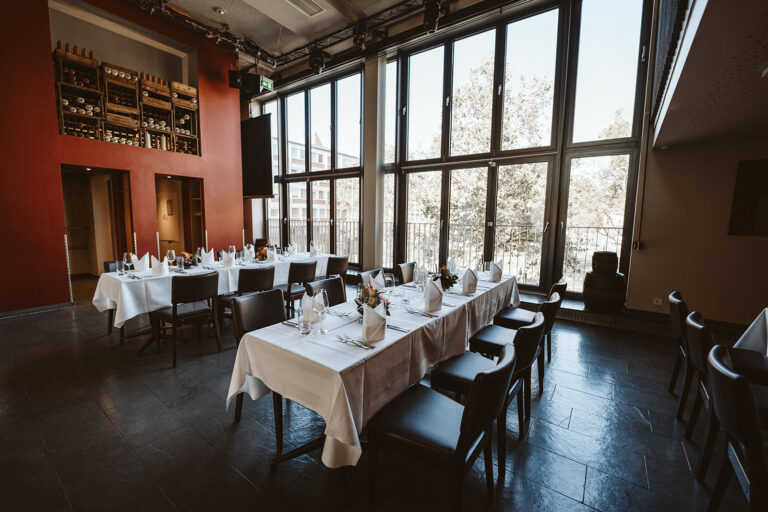
You would rather like to celebrate in the smaller circle? Then we make available to you with pleasure our small hall for up to 60 people. The rent amounts to € 20.-/ hour. Or you invite to the entrance hall (80 people). This space is bookable for € 30.-/ hour plus a cleansing all-inclusive and, if necessary, other costs for the desired event technology.
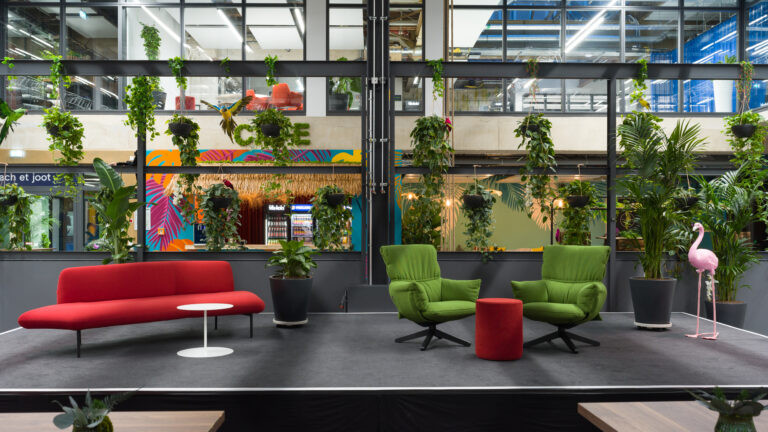
You can bring along dishes and drinks for your wedding celebration. If you do not want to make work for yourselves, the café Kulisse takes over with pleasure the entertaining of your guests.
Please contact us. We provide to you an individual offer for your celebration in the Bürgerhaus Kalk in Cologne.