




Alte Lokhalle for events in Mainz
In order to realise your individual event ideas, you need a flexible and versatile location. You have found it with the Alte Lokhalle Mainz!
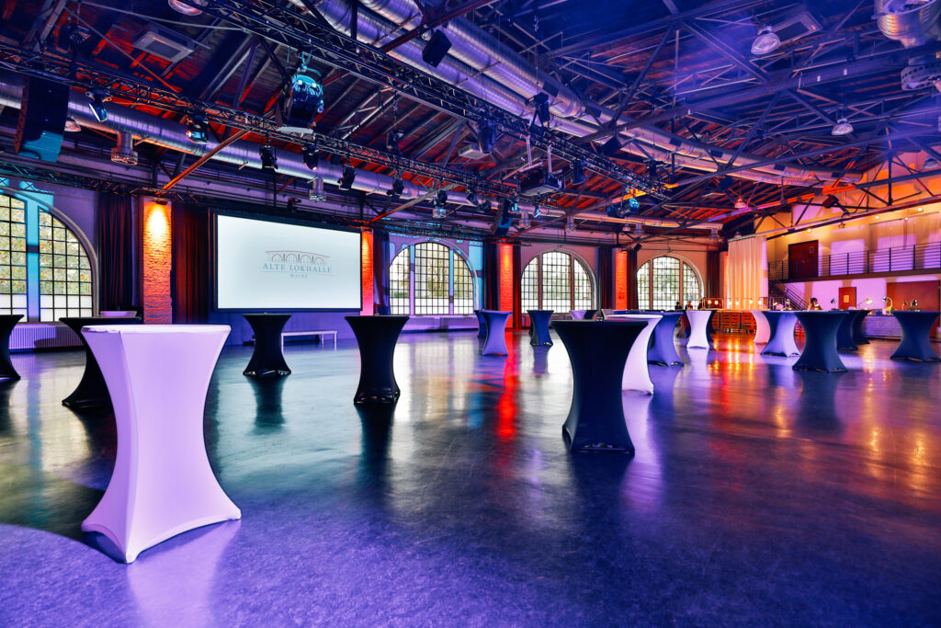
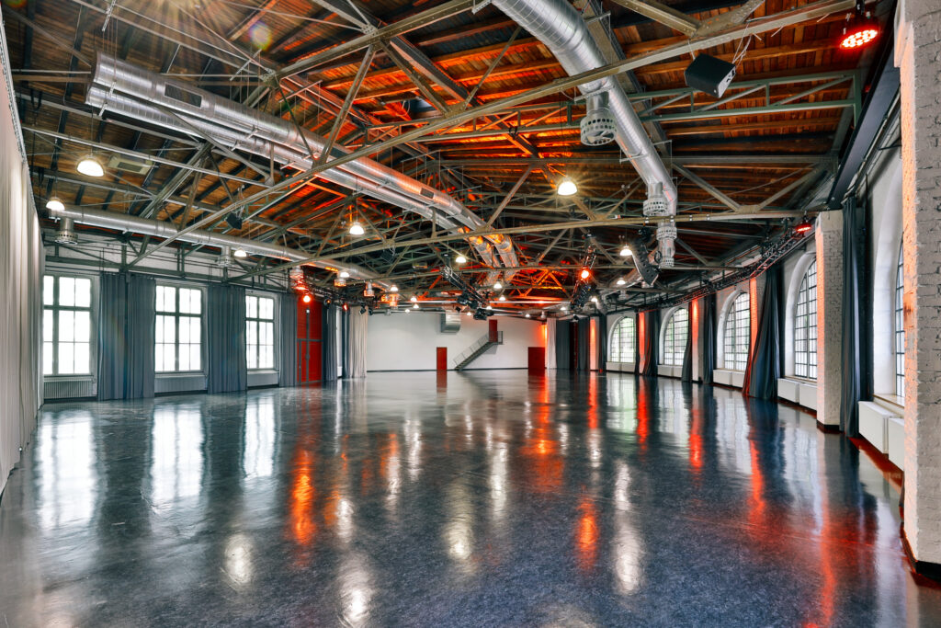
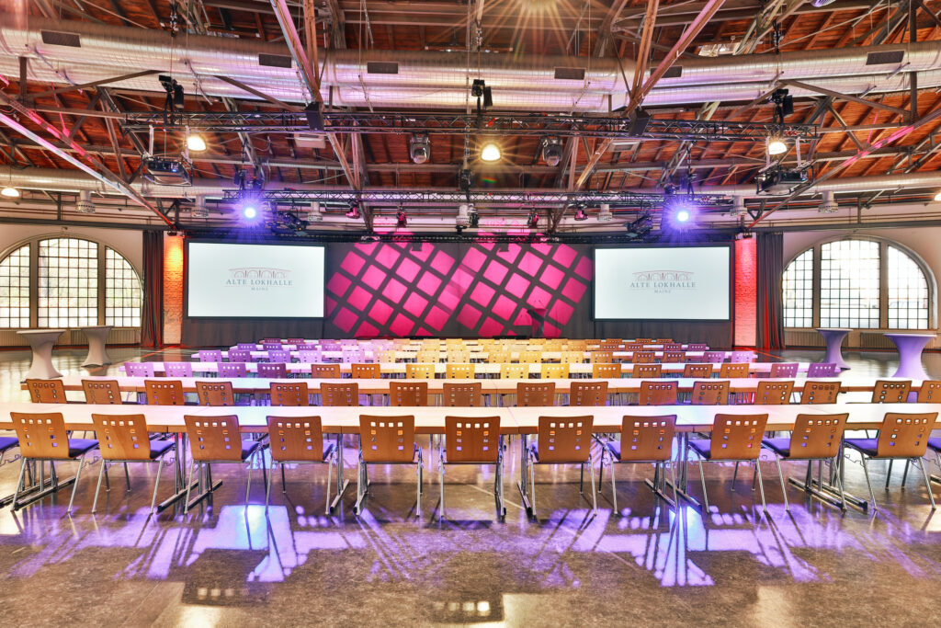
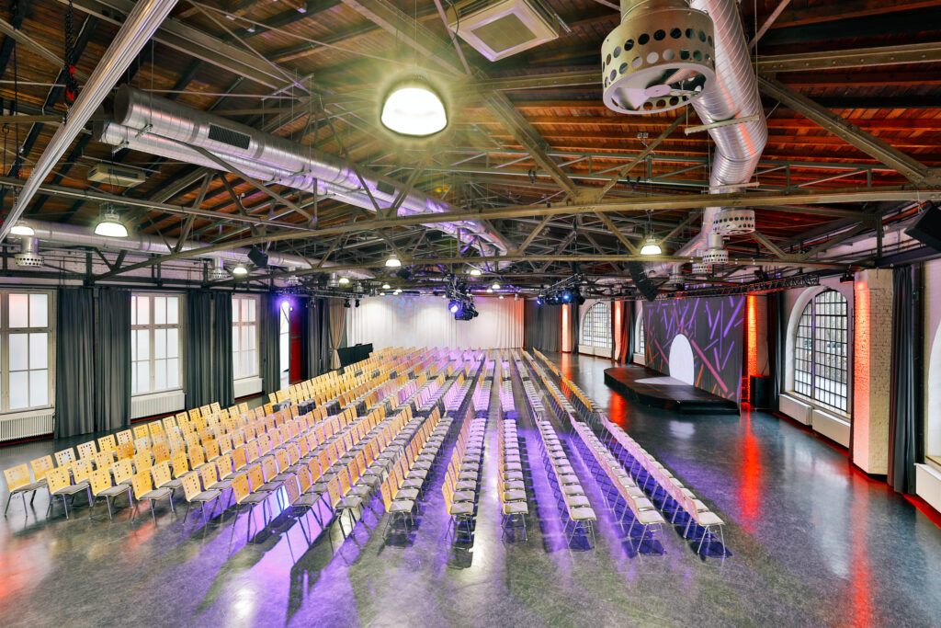
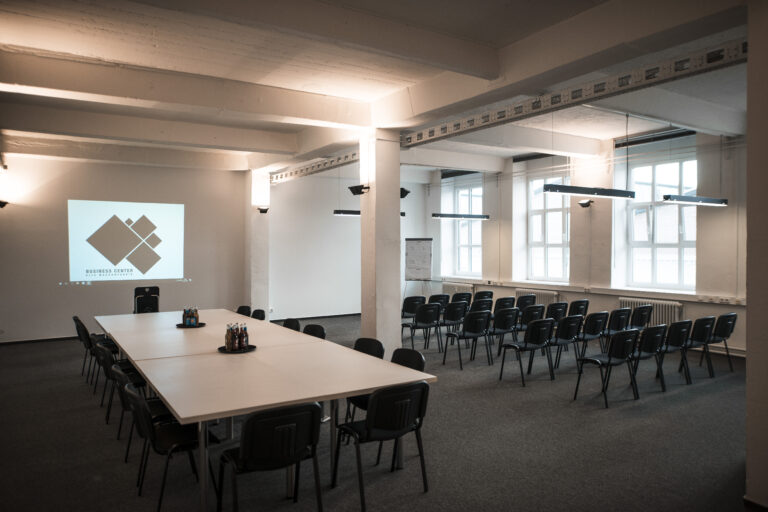
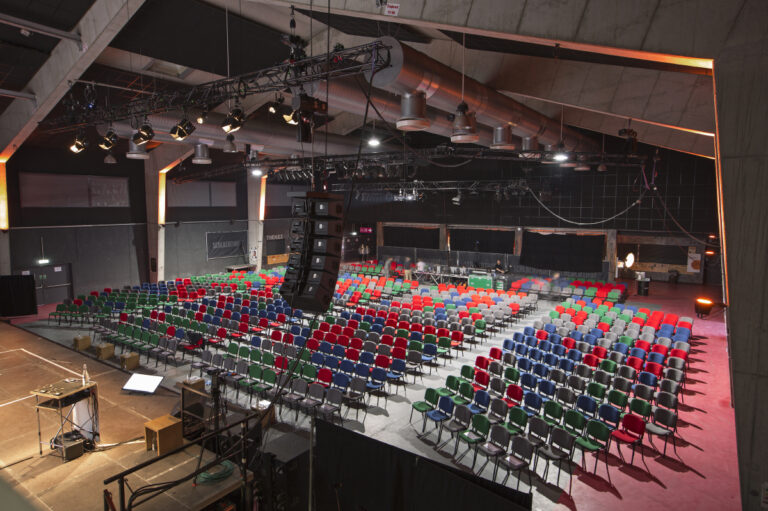
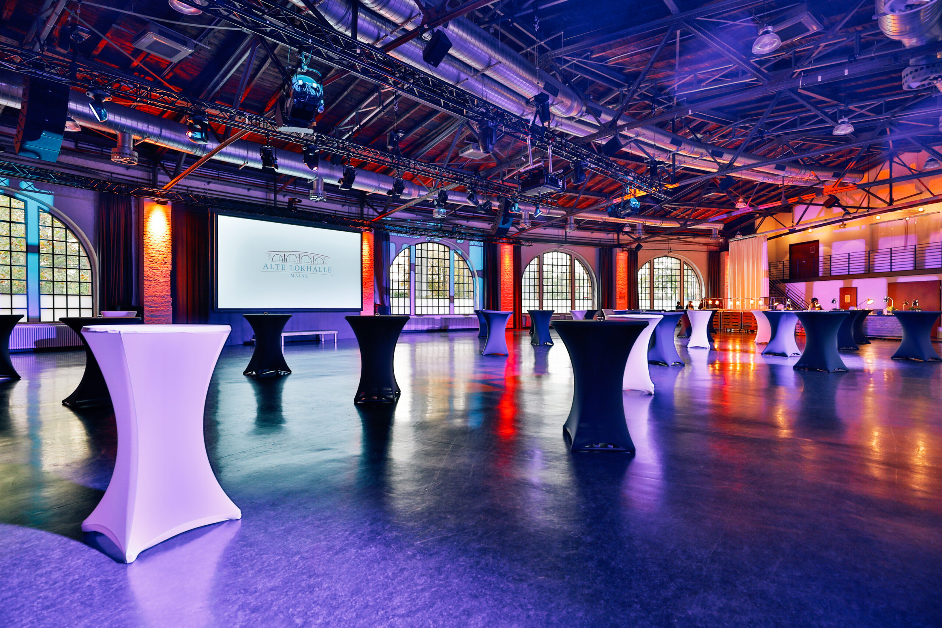
The ground floor welcomes you on a generous 900 m² area. This can be separated into different rooms and can therefore be designed completely flexible for you. On the upper floor there is also a conference room.
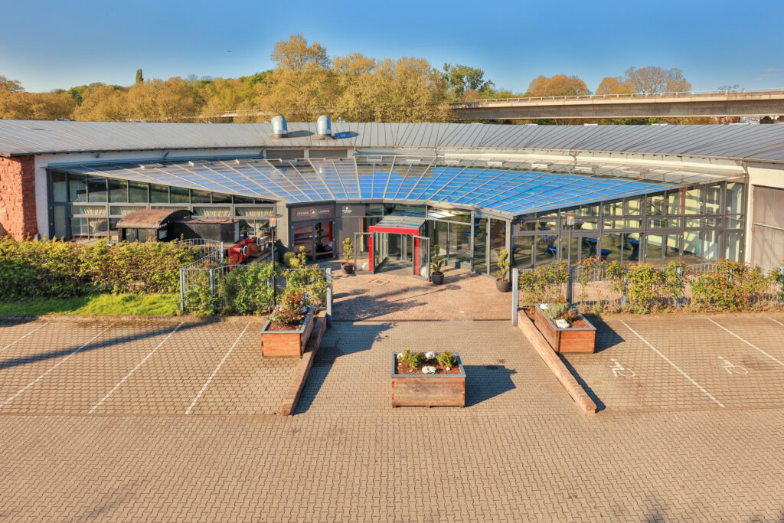
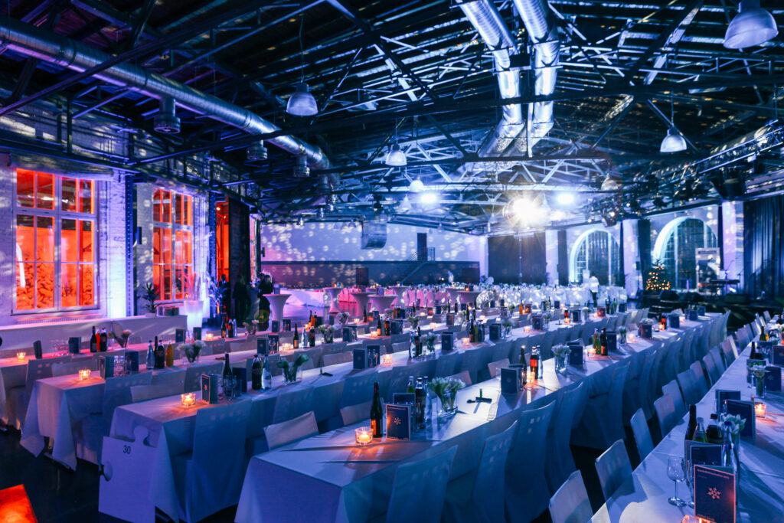
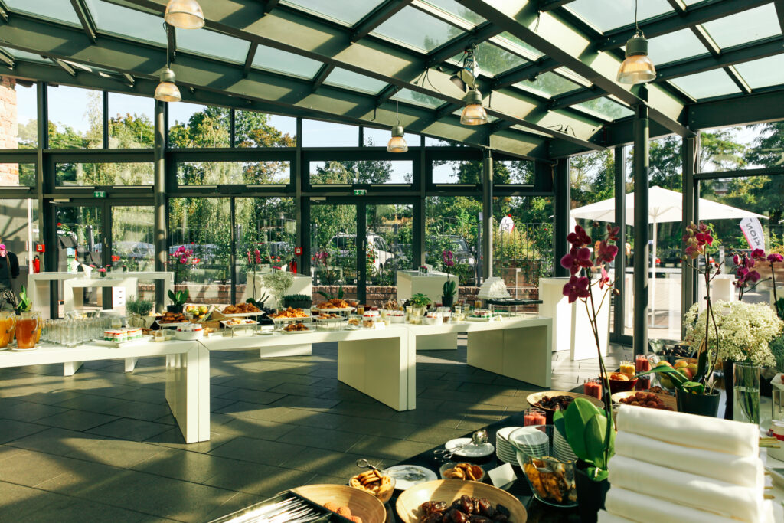
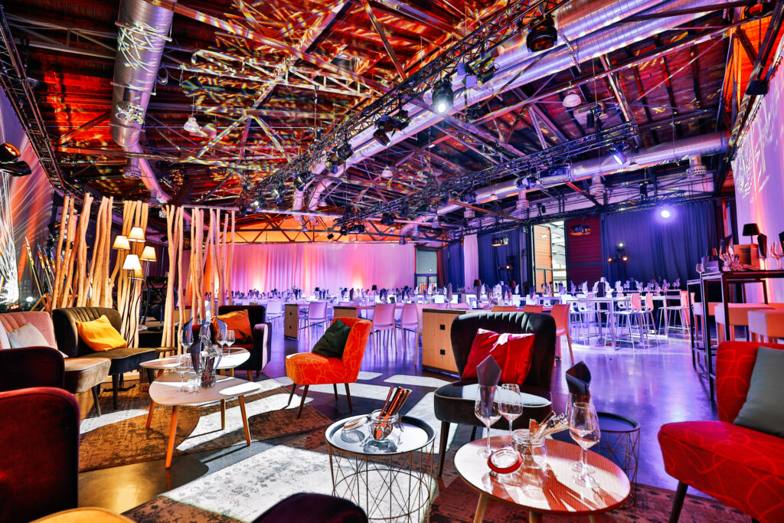
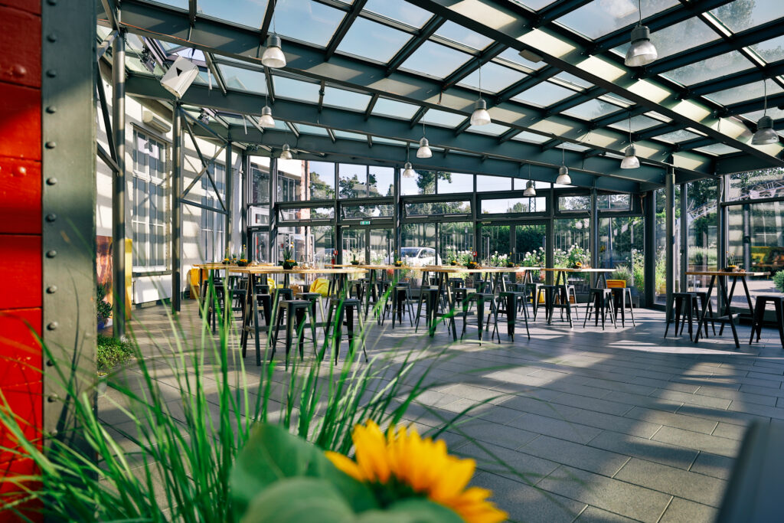
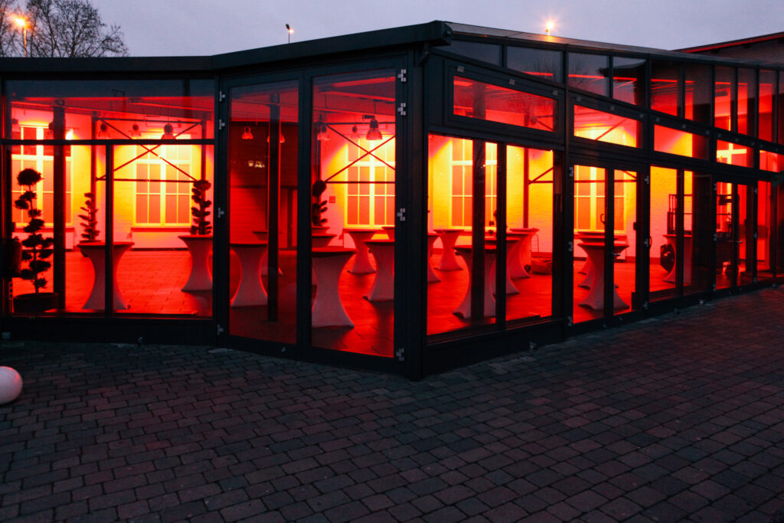
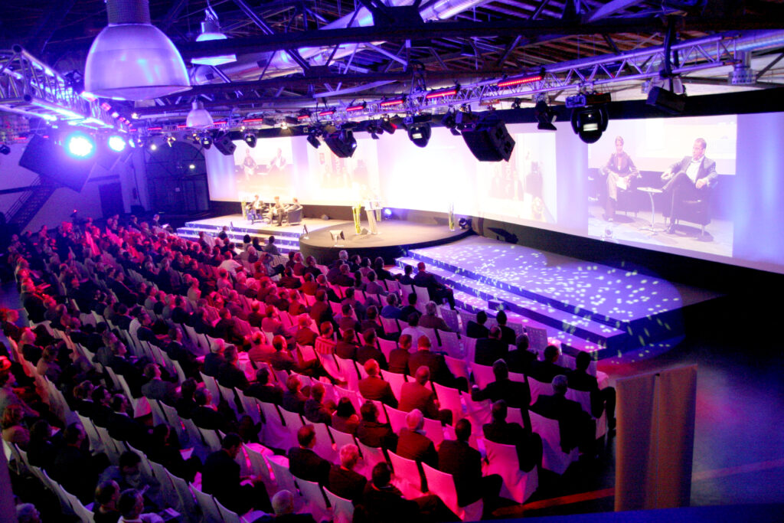
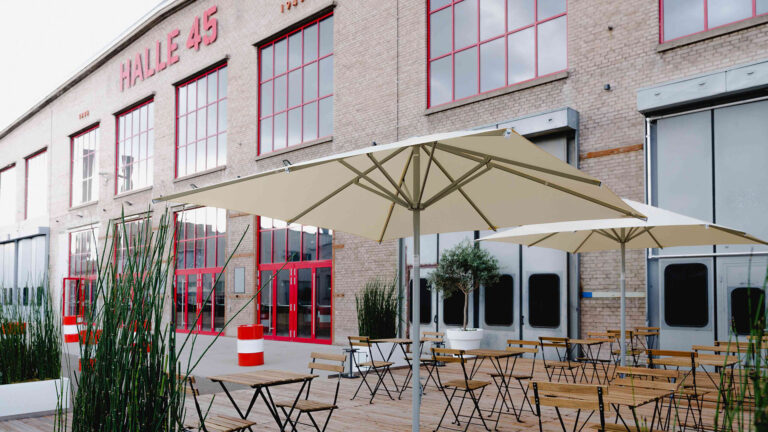
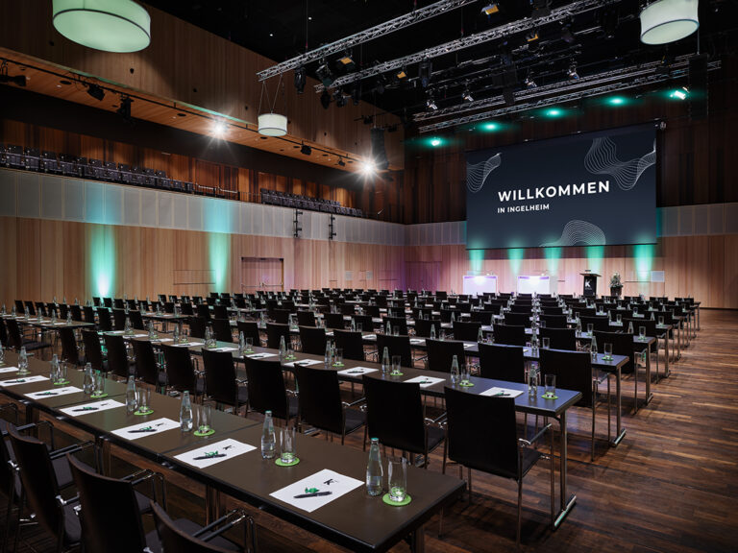
Altogether you can accompany up to 700 guests at your event. The seating options are freely selectable, in a parliamentary arrangement with tables, for example, there is room for a good 350 guests. In the winter garden you can enjoy a delicious catering and the adjoining dance hall invites you to celebrate. In the warm season, the 2,000 m² outdoor area of the hall is also suitable as an open-air location.
So that your event is always in the right light, the in-house technical equipment was extended by modern LED lights. Transparent lampshades and silver chandeliers create a noble flair. The right lighting mood can be created for every occasion. Thanks to special delay rows, the acoustics are in no way inferior to the whole.