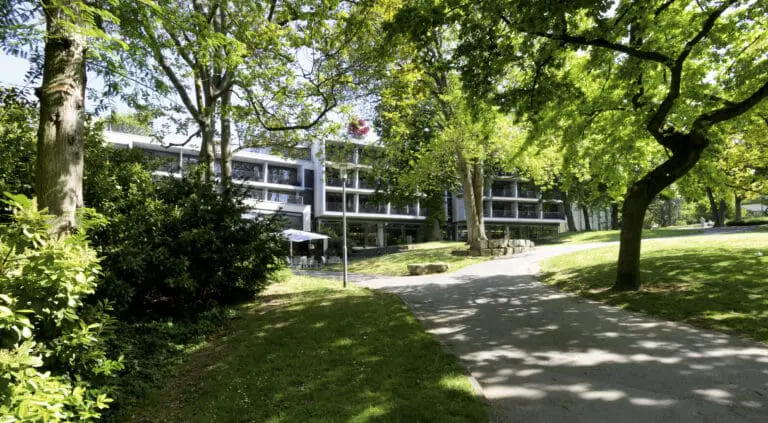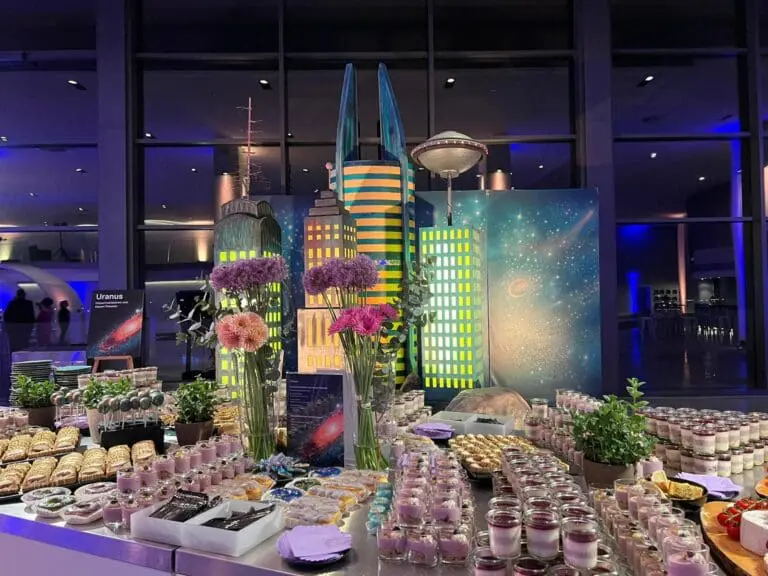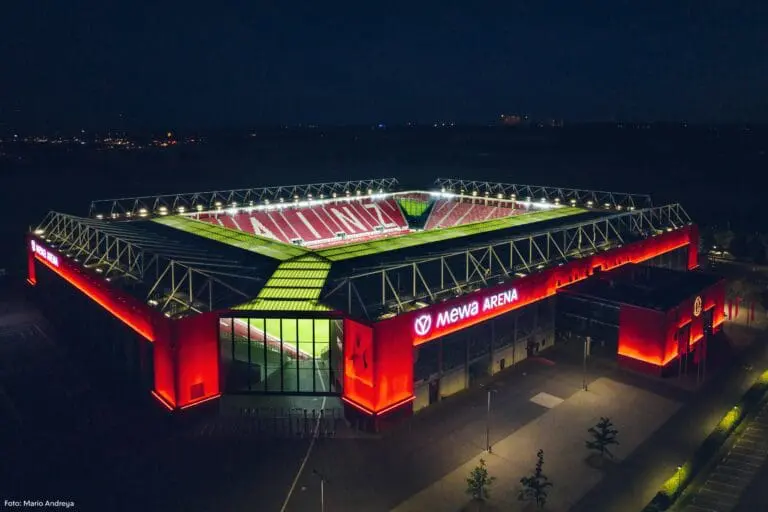









If you are looking for a flexibly usable special location full of charm and flair, then Kurhaus Wiesbaden is certainly perfectly suitable for you. Under the roof of this historical location, you find twelve wonderful halls and salons, that are just as suitable as concert room as well as for festive receptions and presentations. The location was built in the style of a Wilhelmine thermal bath. The central core is the concert hall with 1.350 seats. A banquet seating arrangement can be implemented for up to 700 persons. You can use the foyer with its 21 meter high dome for the reception of your guests. Around the concert hall, there is a group of eight additional rooms. These are suitable for events with up to 400 persons. Three additional rooms of the historical location lie at Kurhaus Kollonaden. The exterior areas around Kurhaus Wiesbaden can be booked as an open air location. The concert court with historical bandshell is suitable for up to 3.800 visitors. Outdoor-events with even up to 15.000 guests are possible on the “Bowling Green”. Naturally, you find most modern event technology, everywhere at the special location. On request, single rooms will get an image- and sound-connection via the production-headquarters. The equipment is suitable for simultaneous translations and TV- as well as radio-broadcasts. Our experienced technicians provide a smooth procedure. The catering of your event lies in the hands of the Kurhaus-Gastronomie. Would you like to know more about this exceptional special location? The team of Kurhaus Wiesbaden is looking forward to your call.
Kurhaus Wiesbaden
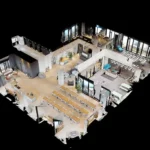
Videos / 360° panoramas of Kurhaus Wiesbaden
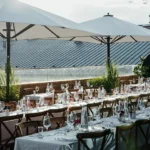
Photos of Kurhaus Wiesbaden


Fact sheet of Kurhaus Wiesbaden
Quick overview
Theater seating: 1,350 PAX

Banquet seating: 900 PAX

Event spaces
| Room | Size (m²) | L × W (m) | Height (m) | Banquet | Gala | Parliamentary | Row Seating | Standing Reception | U-Shape |
|---|---|---|---|---|---|---|---|---|---|
| Friedrich-von-Thiersch-Saal | 600 | 34.00 × 18.00 | 18.00 | – | 790 | 500 | 1,350 | 700 | 114 |
| Christian-Zais-Saal | 360 | 20.00 × 18.00 | 12.00 | 220 | 220 | 200 | 400 | 350 | – |
| Fjodor-Dostojewski-Saal | 100 | 13.50 × 7.20 | 5.20 | 80 | 80 | 70 | 120 | 100 | 48 |
| Carl-von-Ibell-Zimmer | 60 | 8.40 × 7.00 | 5.20 | 50 | 50 | 40 | 70 | 60 | 30 |
| Salon Ferdinand Hey'l | 70 | 9.00 × 7.50 | 4.50 | 60 | 60 | 40 | 80 | 60 | 30 |
| Muschelsaal | 200 | 26.90 × 7.90 | 5.50 | 130 | 130 | 110 | 200 | 200 | 86 |
| Salon Carl Schuricht | 160 | 17.00 × 9.50 | 5.00 | 110 | 110 | 100 | 150 | 150 | 55 |
| Salon Kaiser Wilhelm | 100 | 13.50 × 7.20 | 5.00 | 80 | 80 | 70 | 120 | 100 | 48 |
| Wintergarten | 260 | 7.00 × 6.80 | 38.10 | 200 | 200 | 150 | 240 | 200 | – |
| Kurhaus Foyer | 450 | – | – | – | – | – | – | – | – |