




HALLE 45 for events in Mainz
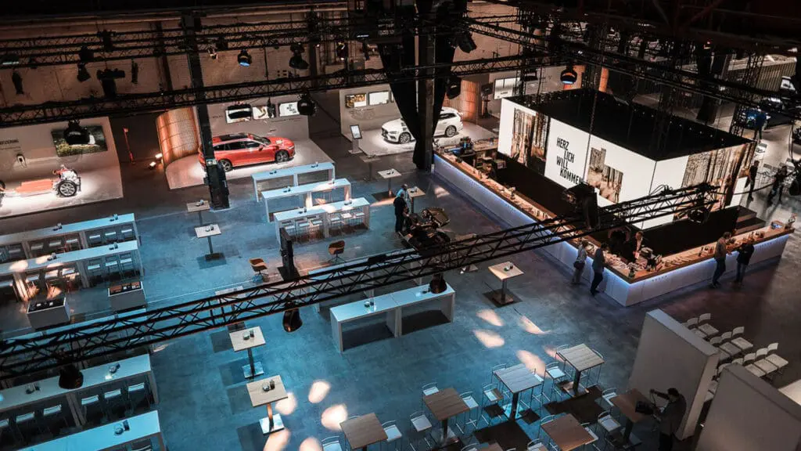
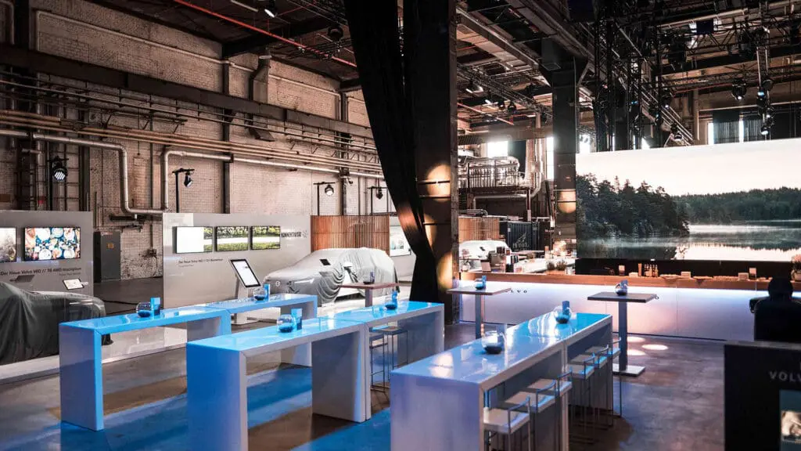
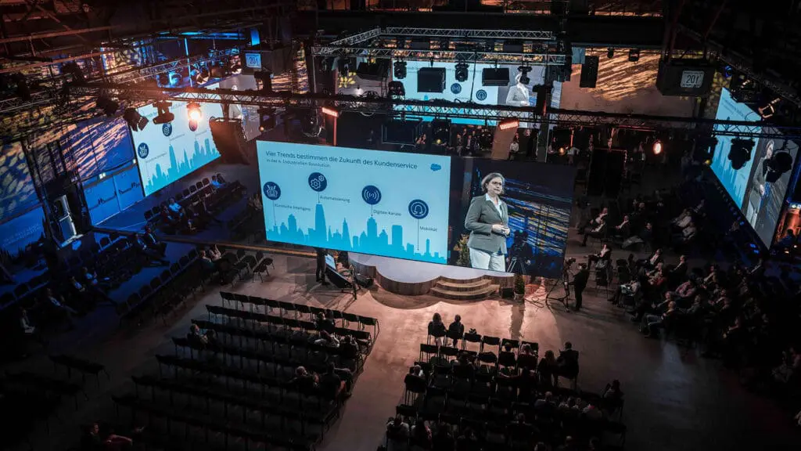
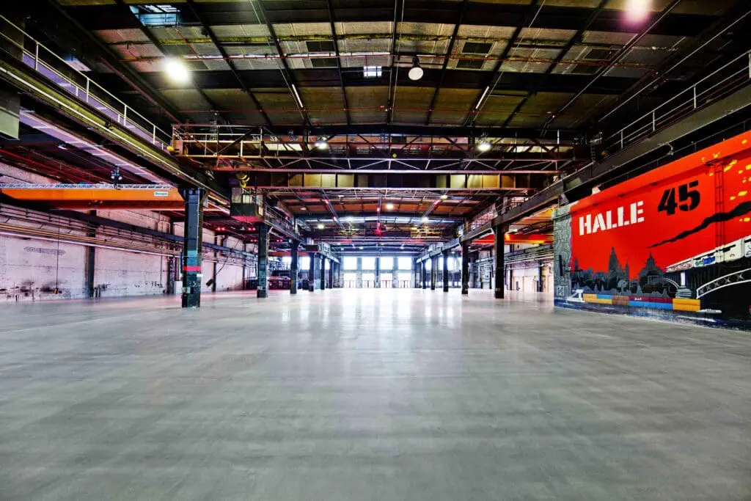
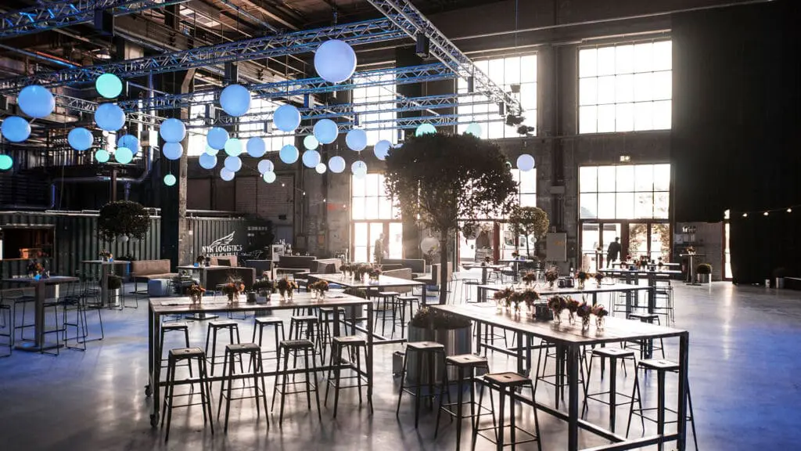
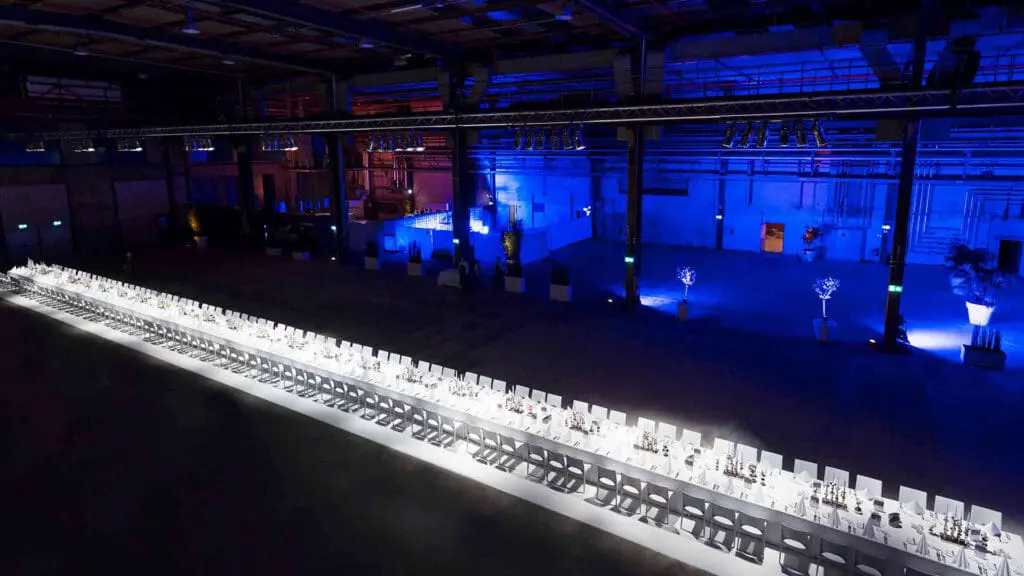
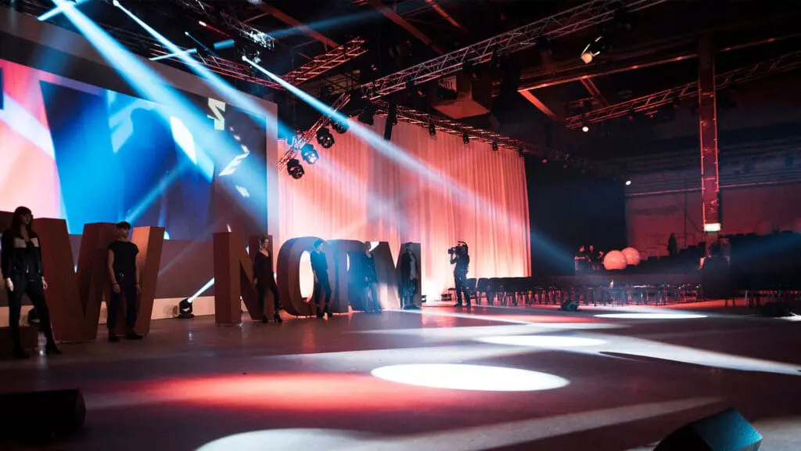
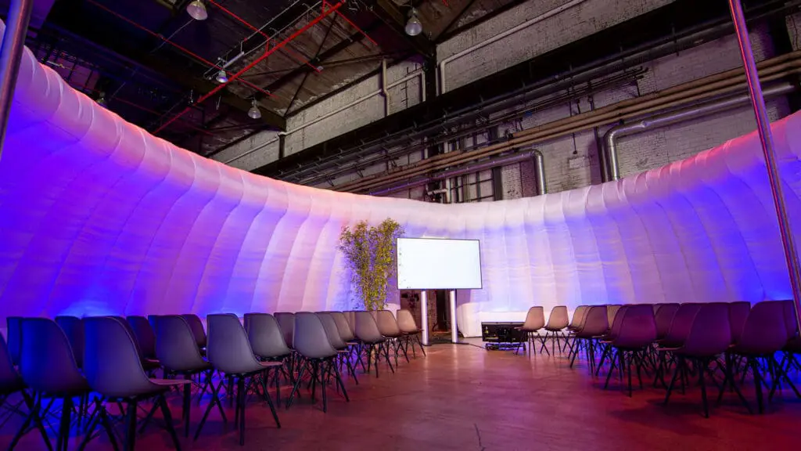
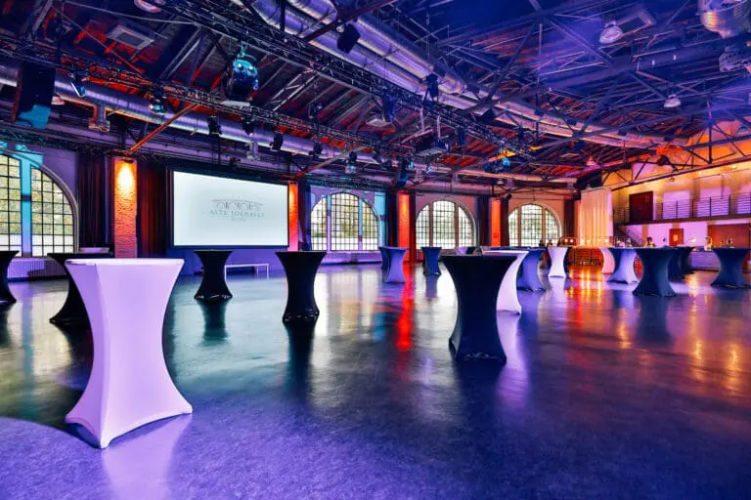
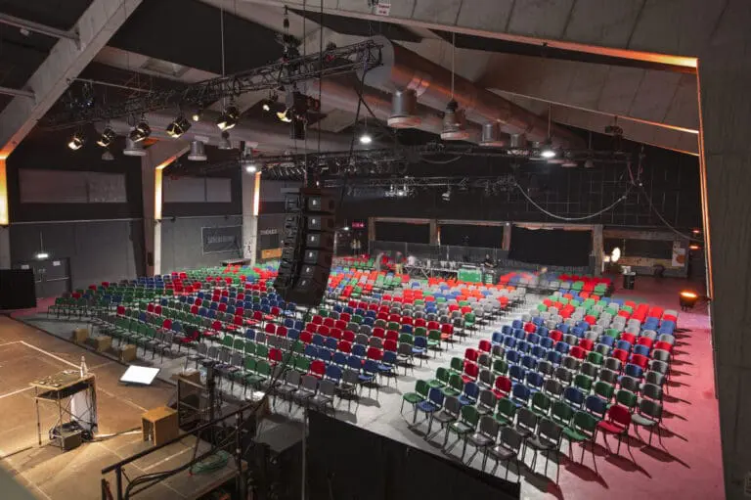
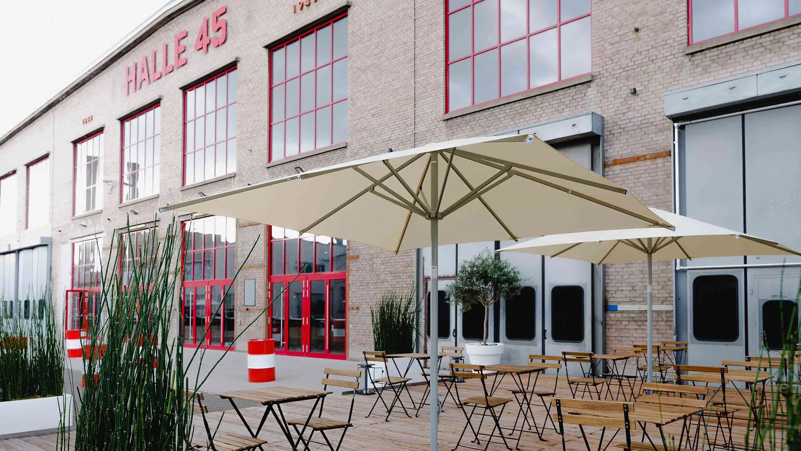
HALLE 45 on the historic site of the Alte Waggonfabrik in Mainz is the largest industrial location in the Rhine-Main region. On 4,800 m², the centre of the H.45 universe is a venue with industrial charm, where almost any event format can be held thanks to the 13-metre ceiling height and 40-tonne floor load-bearing capacity.
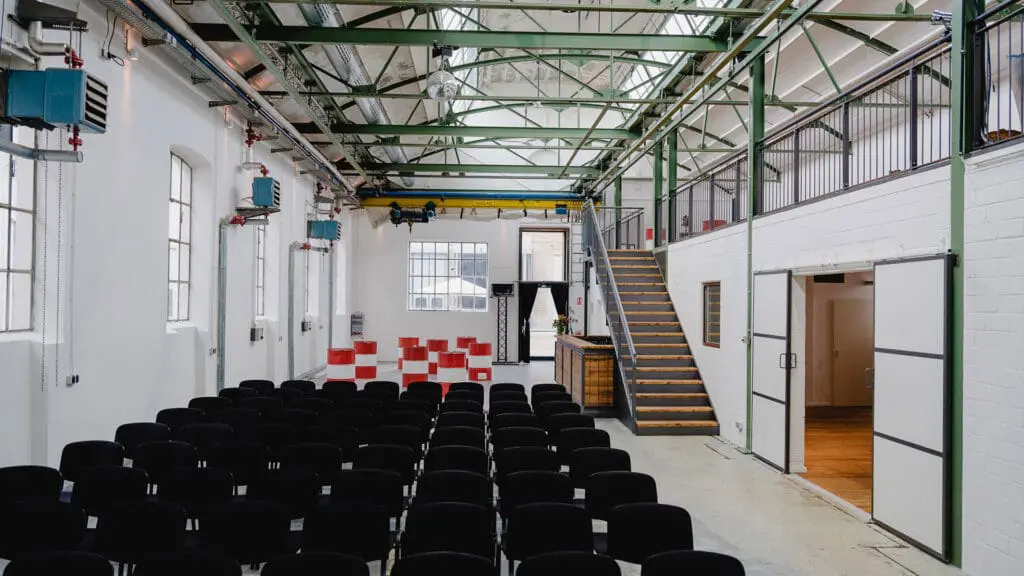
Where railway carriages were once built, you will now find flexible event spaces. Thanks to the six functional cranes, individual rooms in different shapes and sizes can be created without any problems. The maximum capacity is 2,000 guests.
Welcome to the H45 Universe
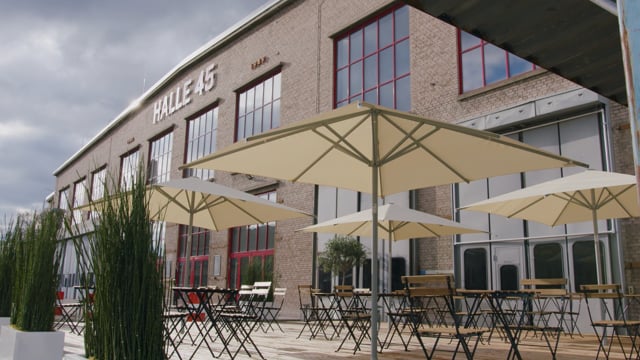
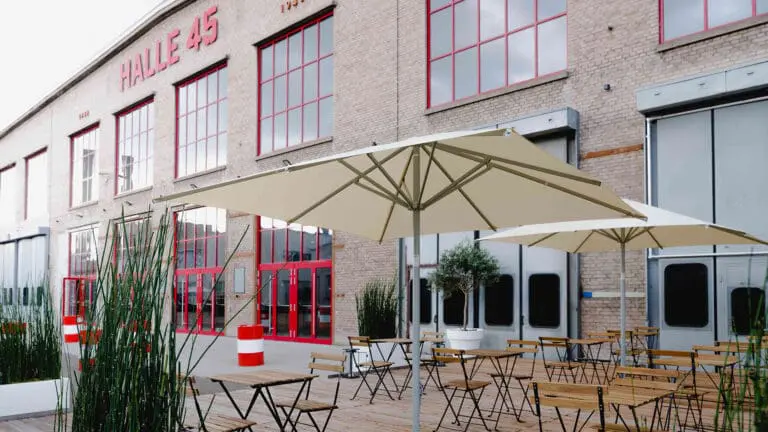
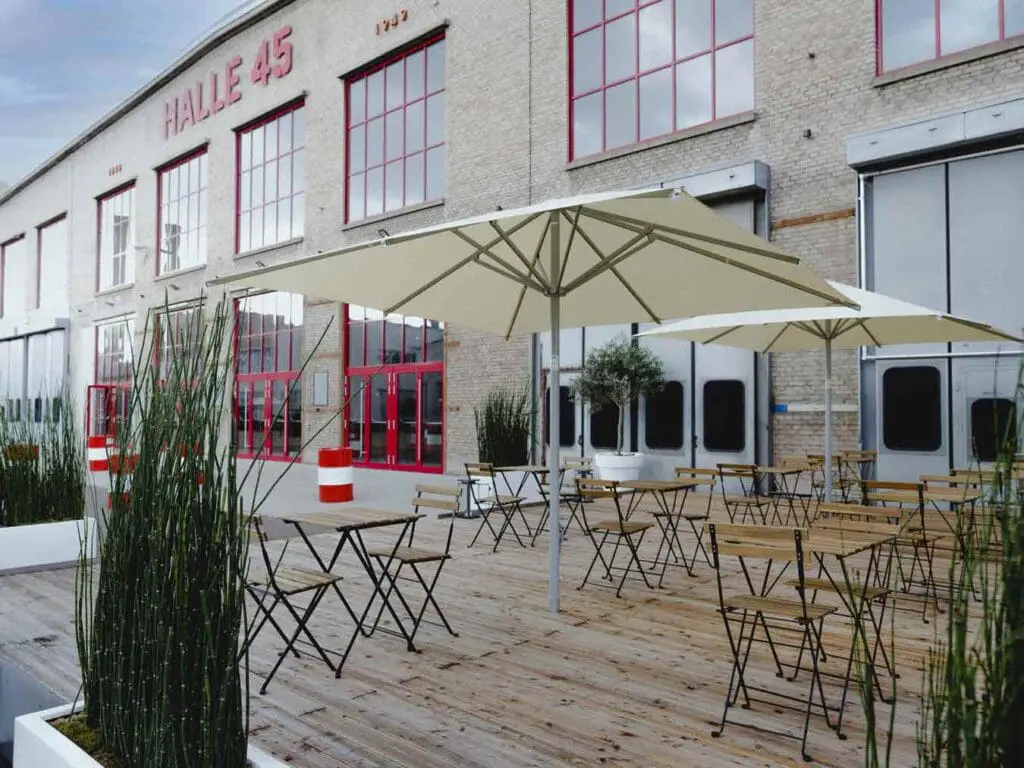
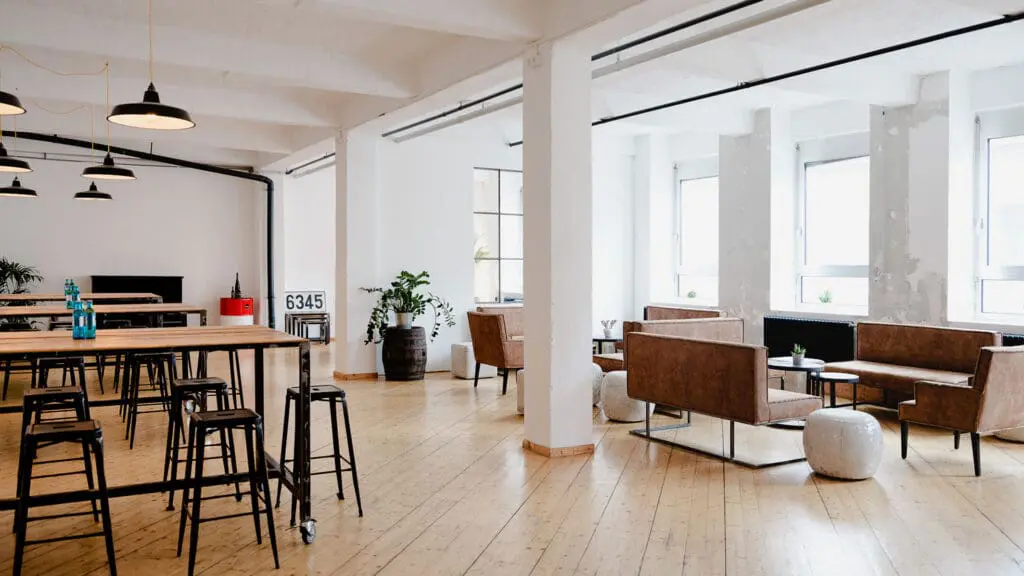
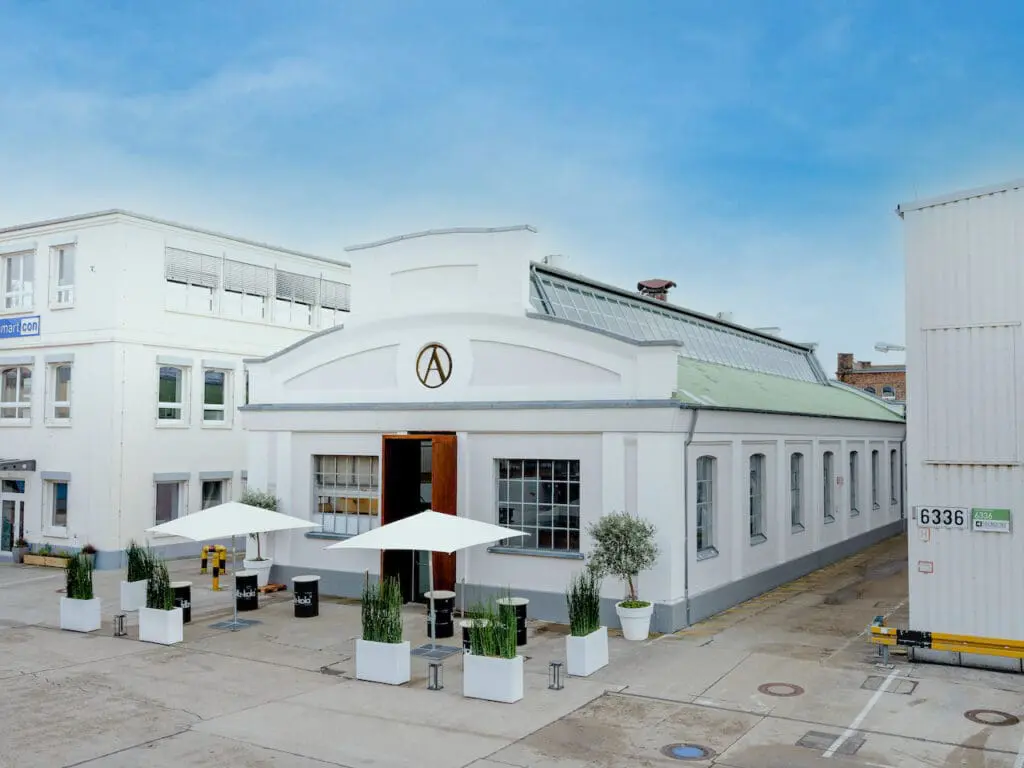
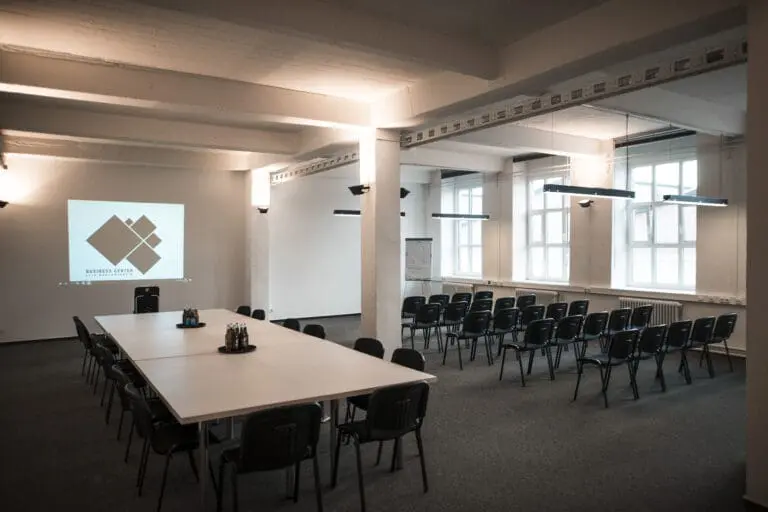
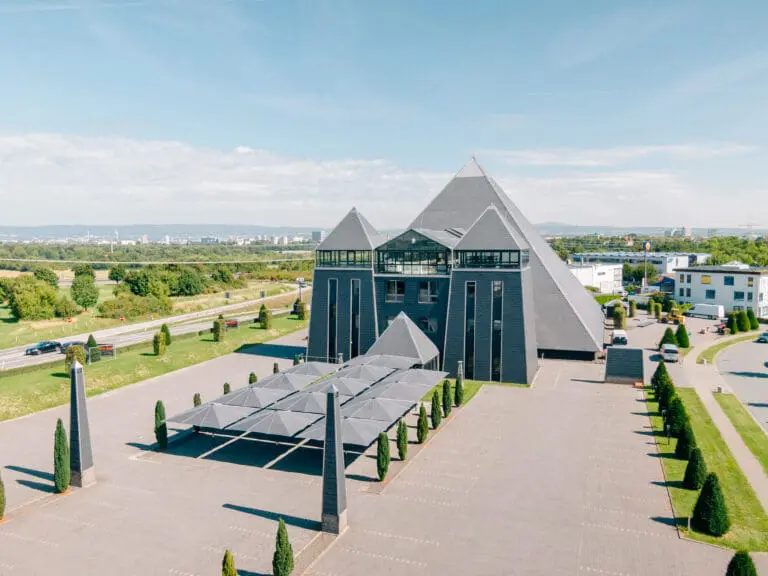
HALLE 45 is no longer (just) what it used to be. Since its foundation in 2015, it has grown continuously. The H45. Universe now includes not only HALLE 45 but also the auction house, the turbine hall, the engine hall and the work centre – a total of 6,800 m² for realising individual concepts. There are also over 1,000 m2 of outdoor areas. Depending on the layout, up to twenty conference and meeting rooms of various sizes can be used.
In addition to this spatial flexibility, our motto remains: anything goes. As we ourselves recognise the great value of well-coordinated teams, you don’t have to do without your partners. But of course our team is always at your disposal.
The H45.Universe is easy to reach: 30 minutes from Frankfurt Airport and only 6 minutes from Mainz Central Station; direct connections to six bus lines, 3 trams and a regional railway. Direct motorway access and 200 parking spaces (more on request) on the premises.