




Live streams from HALLE 45 in Mainz
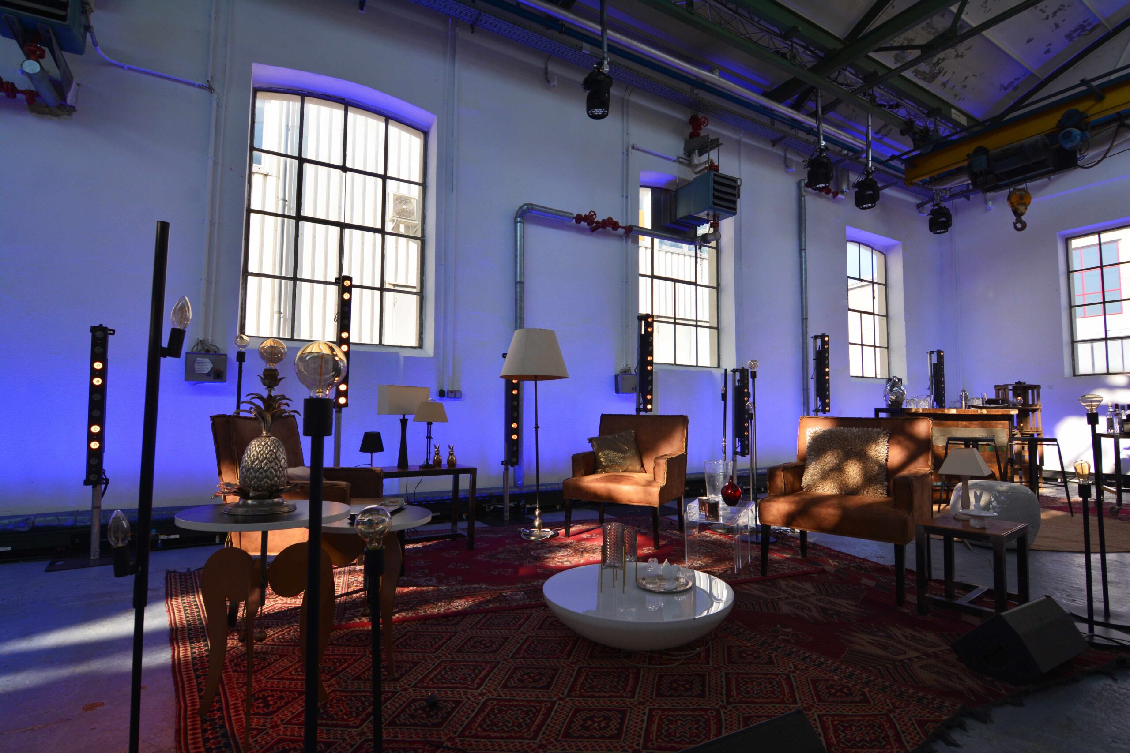
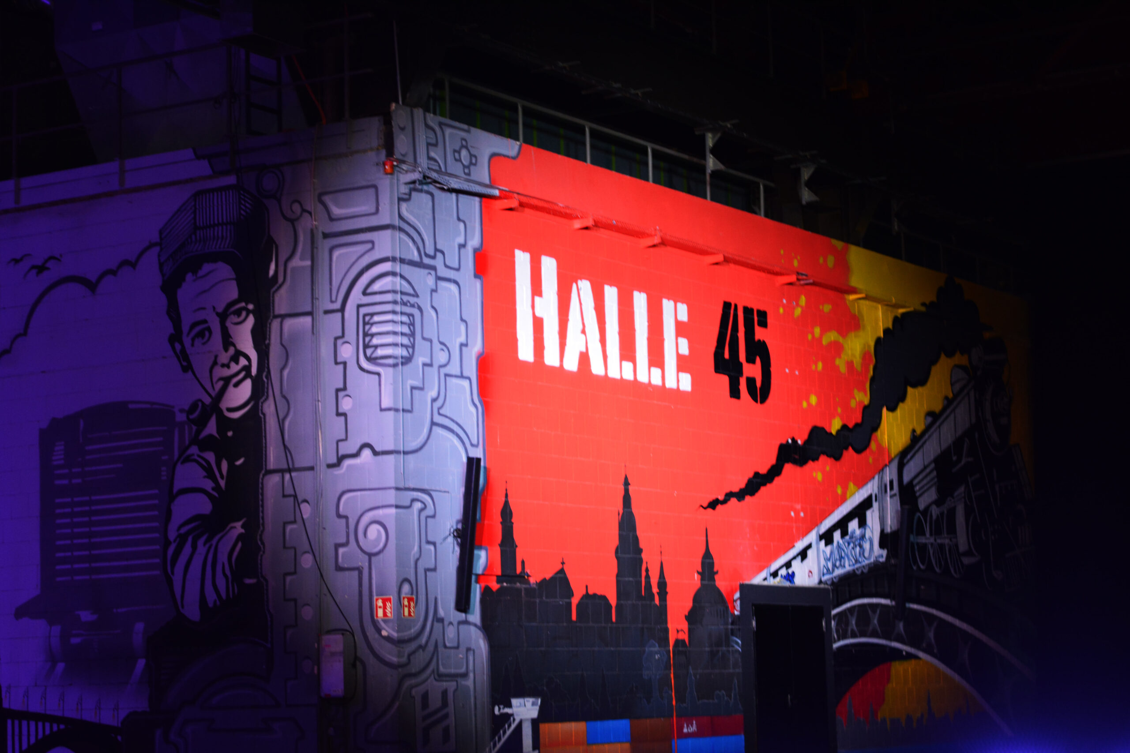
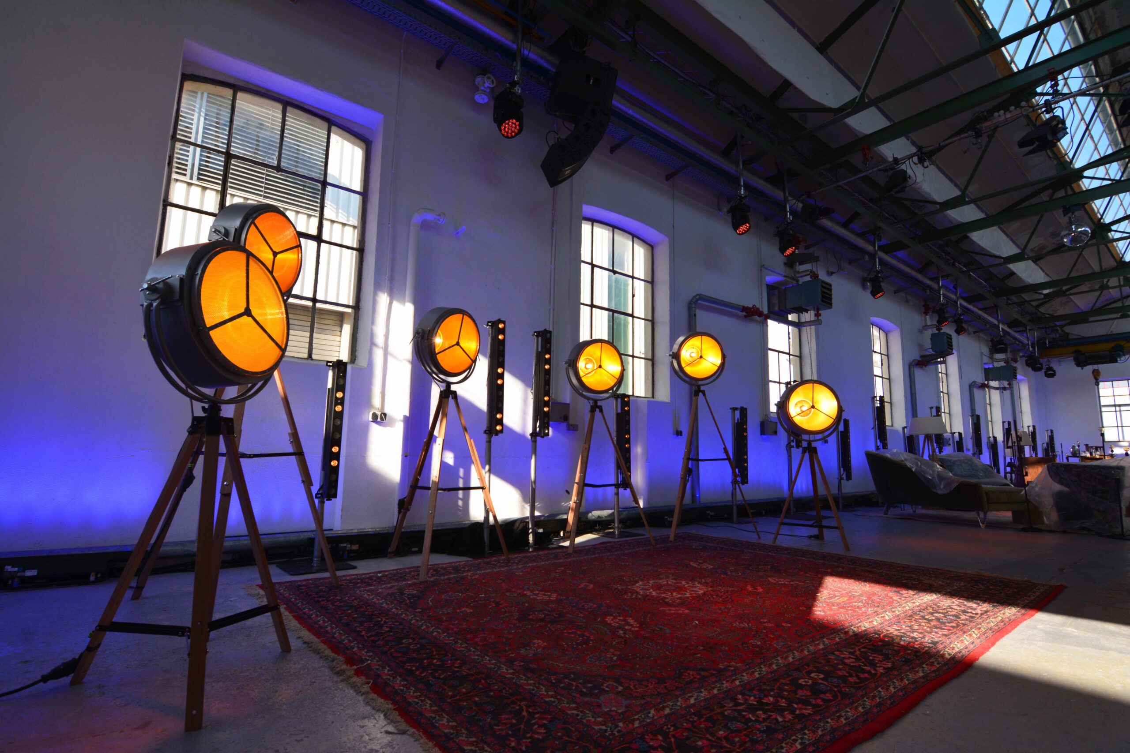
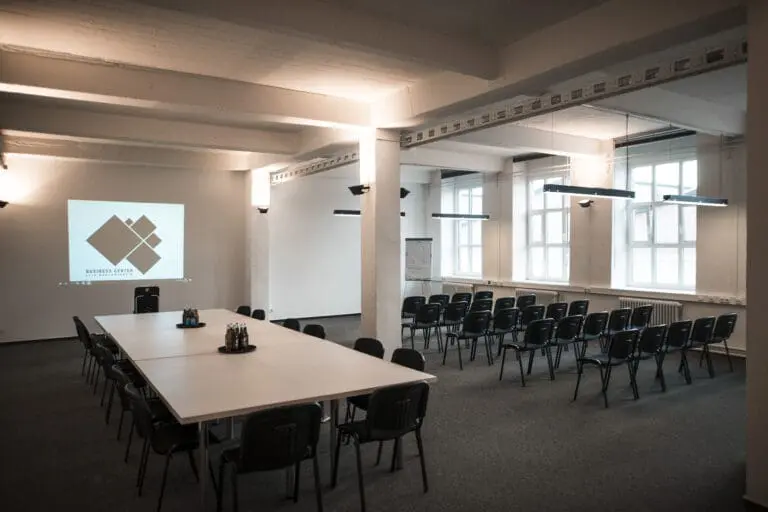
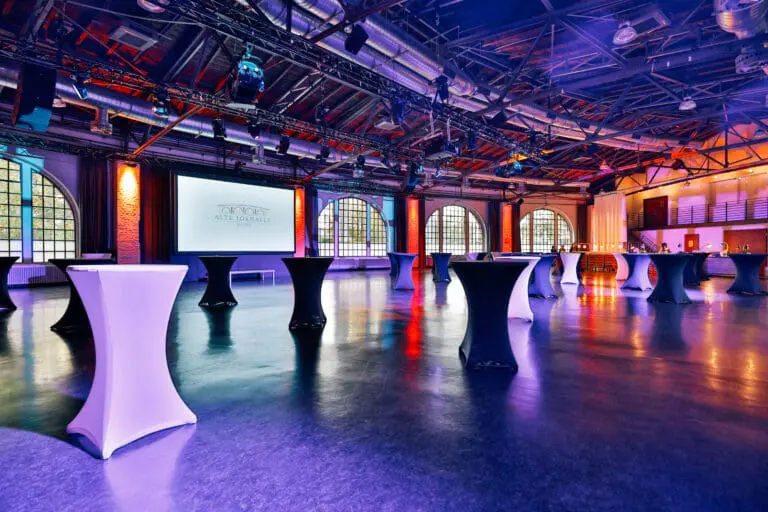
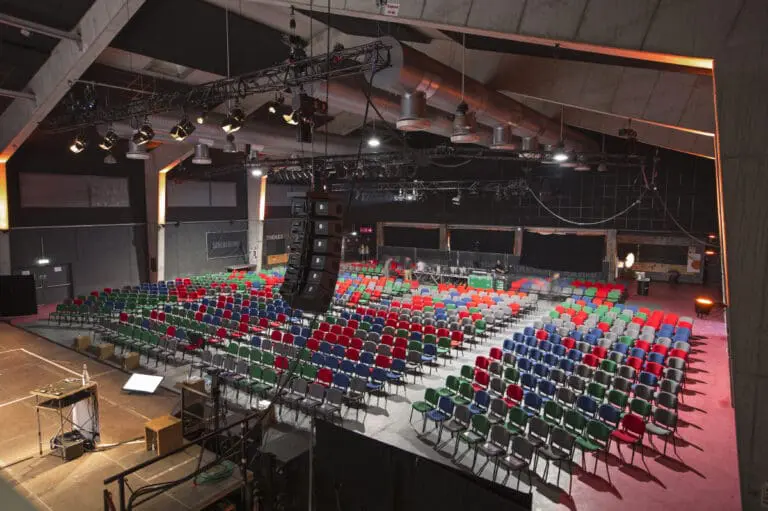
Since 2016, the venue has played a key role among Germany’s most sought-after event locations. This may be due to the urban industrial atmosphere, but especially to the versatile options now available to clients: In addition to the 5,000 m² HALLE 45, a total of another 1,200 m² of multifunctional event space has been added in recent years, spread across six halls and conference rooms. Right at the start of the COVID-19 shutdown for live events, the new streaming platform H45.TV was integrated into the service portfolio of HALLE 45.
H45.TV – the new streaming platform
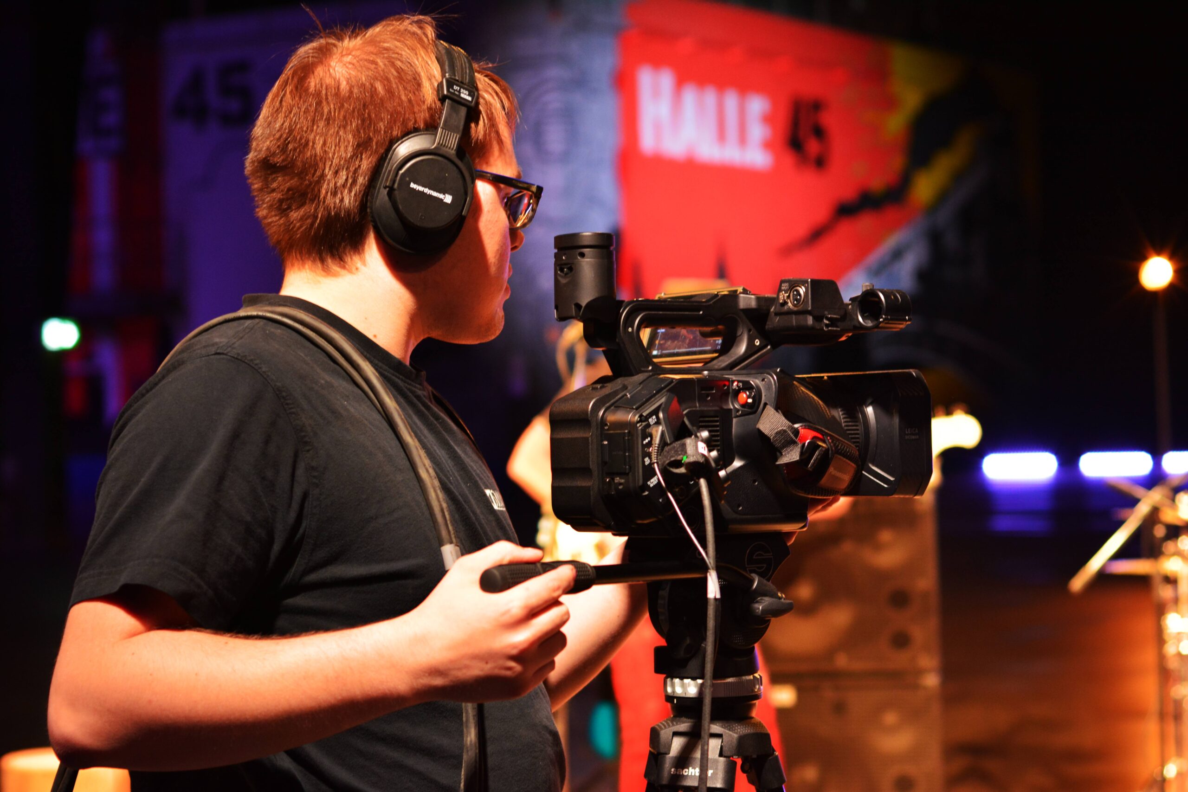
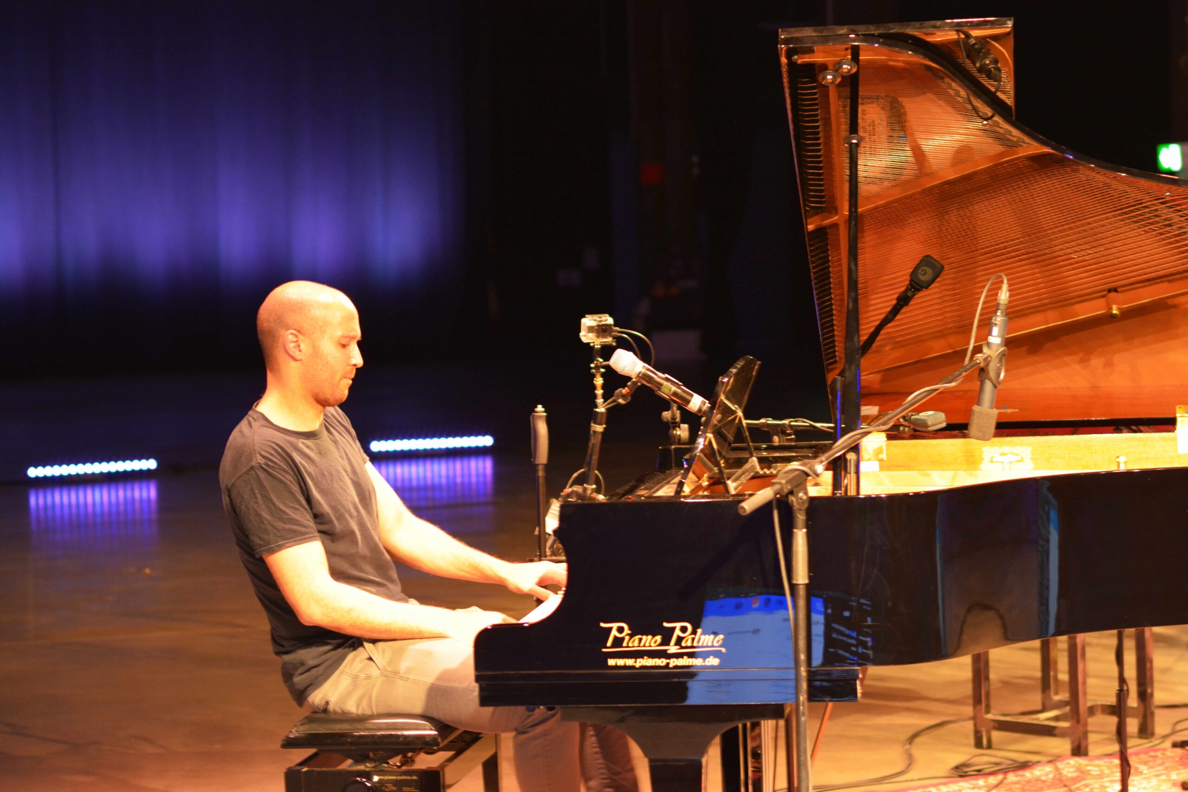
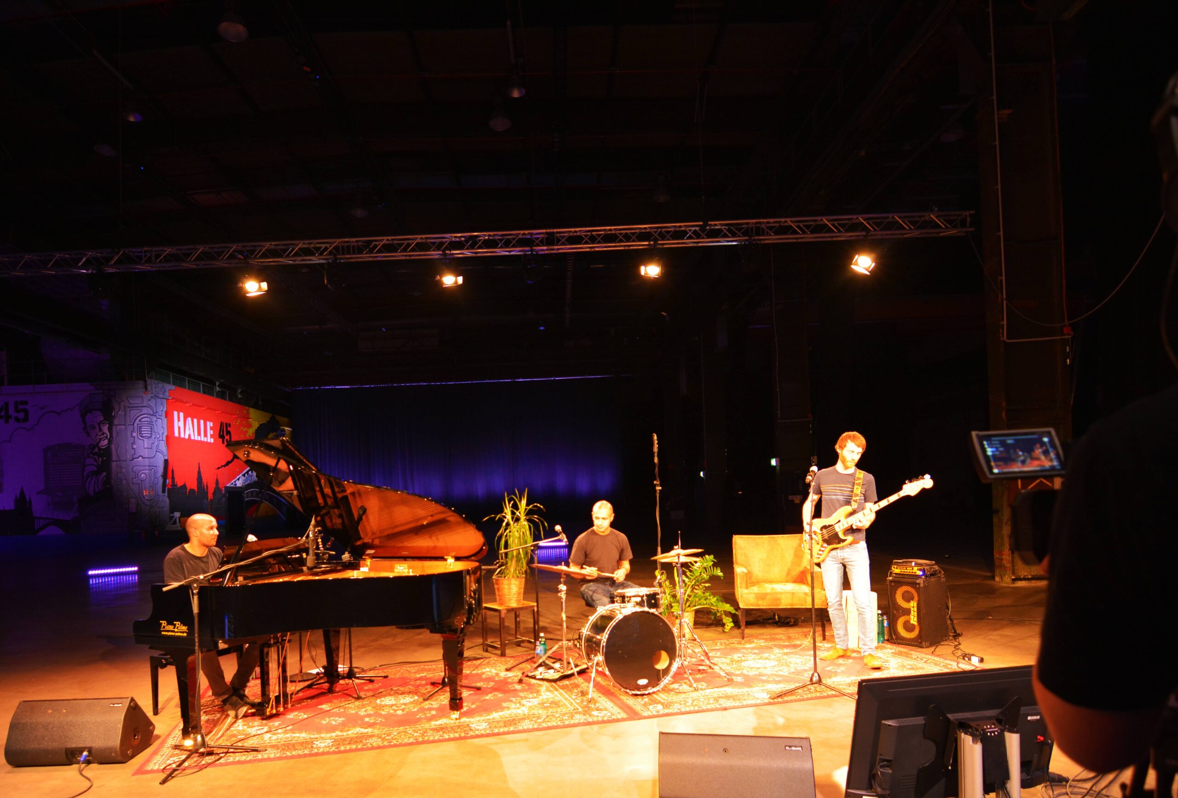
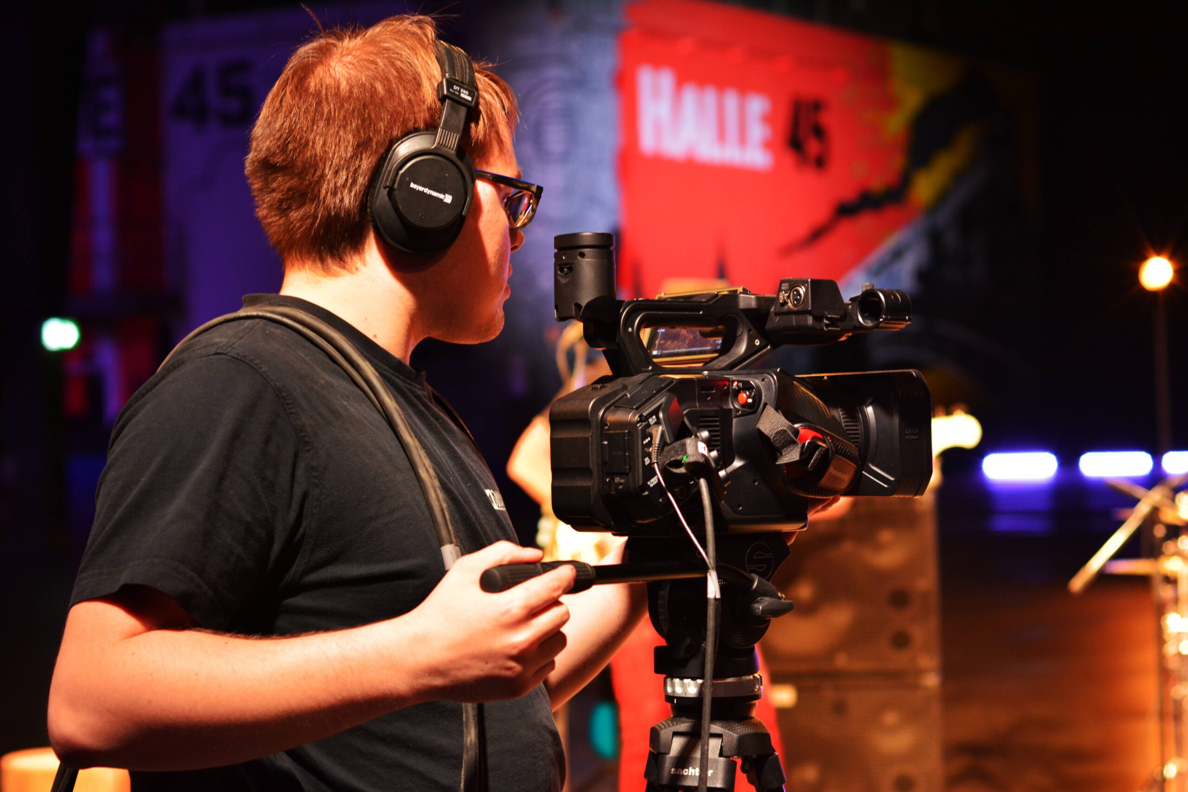
Together with the experienced creative experts from technical service providers SATIS & FY and Soundline, you can realize a wide variety of digital formats in HALLE 45 or the adjacent halls. Whether recording or live stream, whether booking for one or several days, you will find the perfect conditions for your hybrid or digital events on the site of the Alte Waggonfabrik.
Professional digital studio for all formats
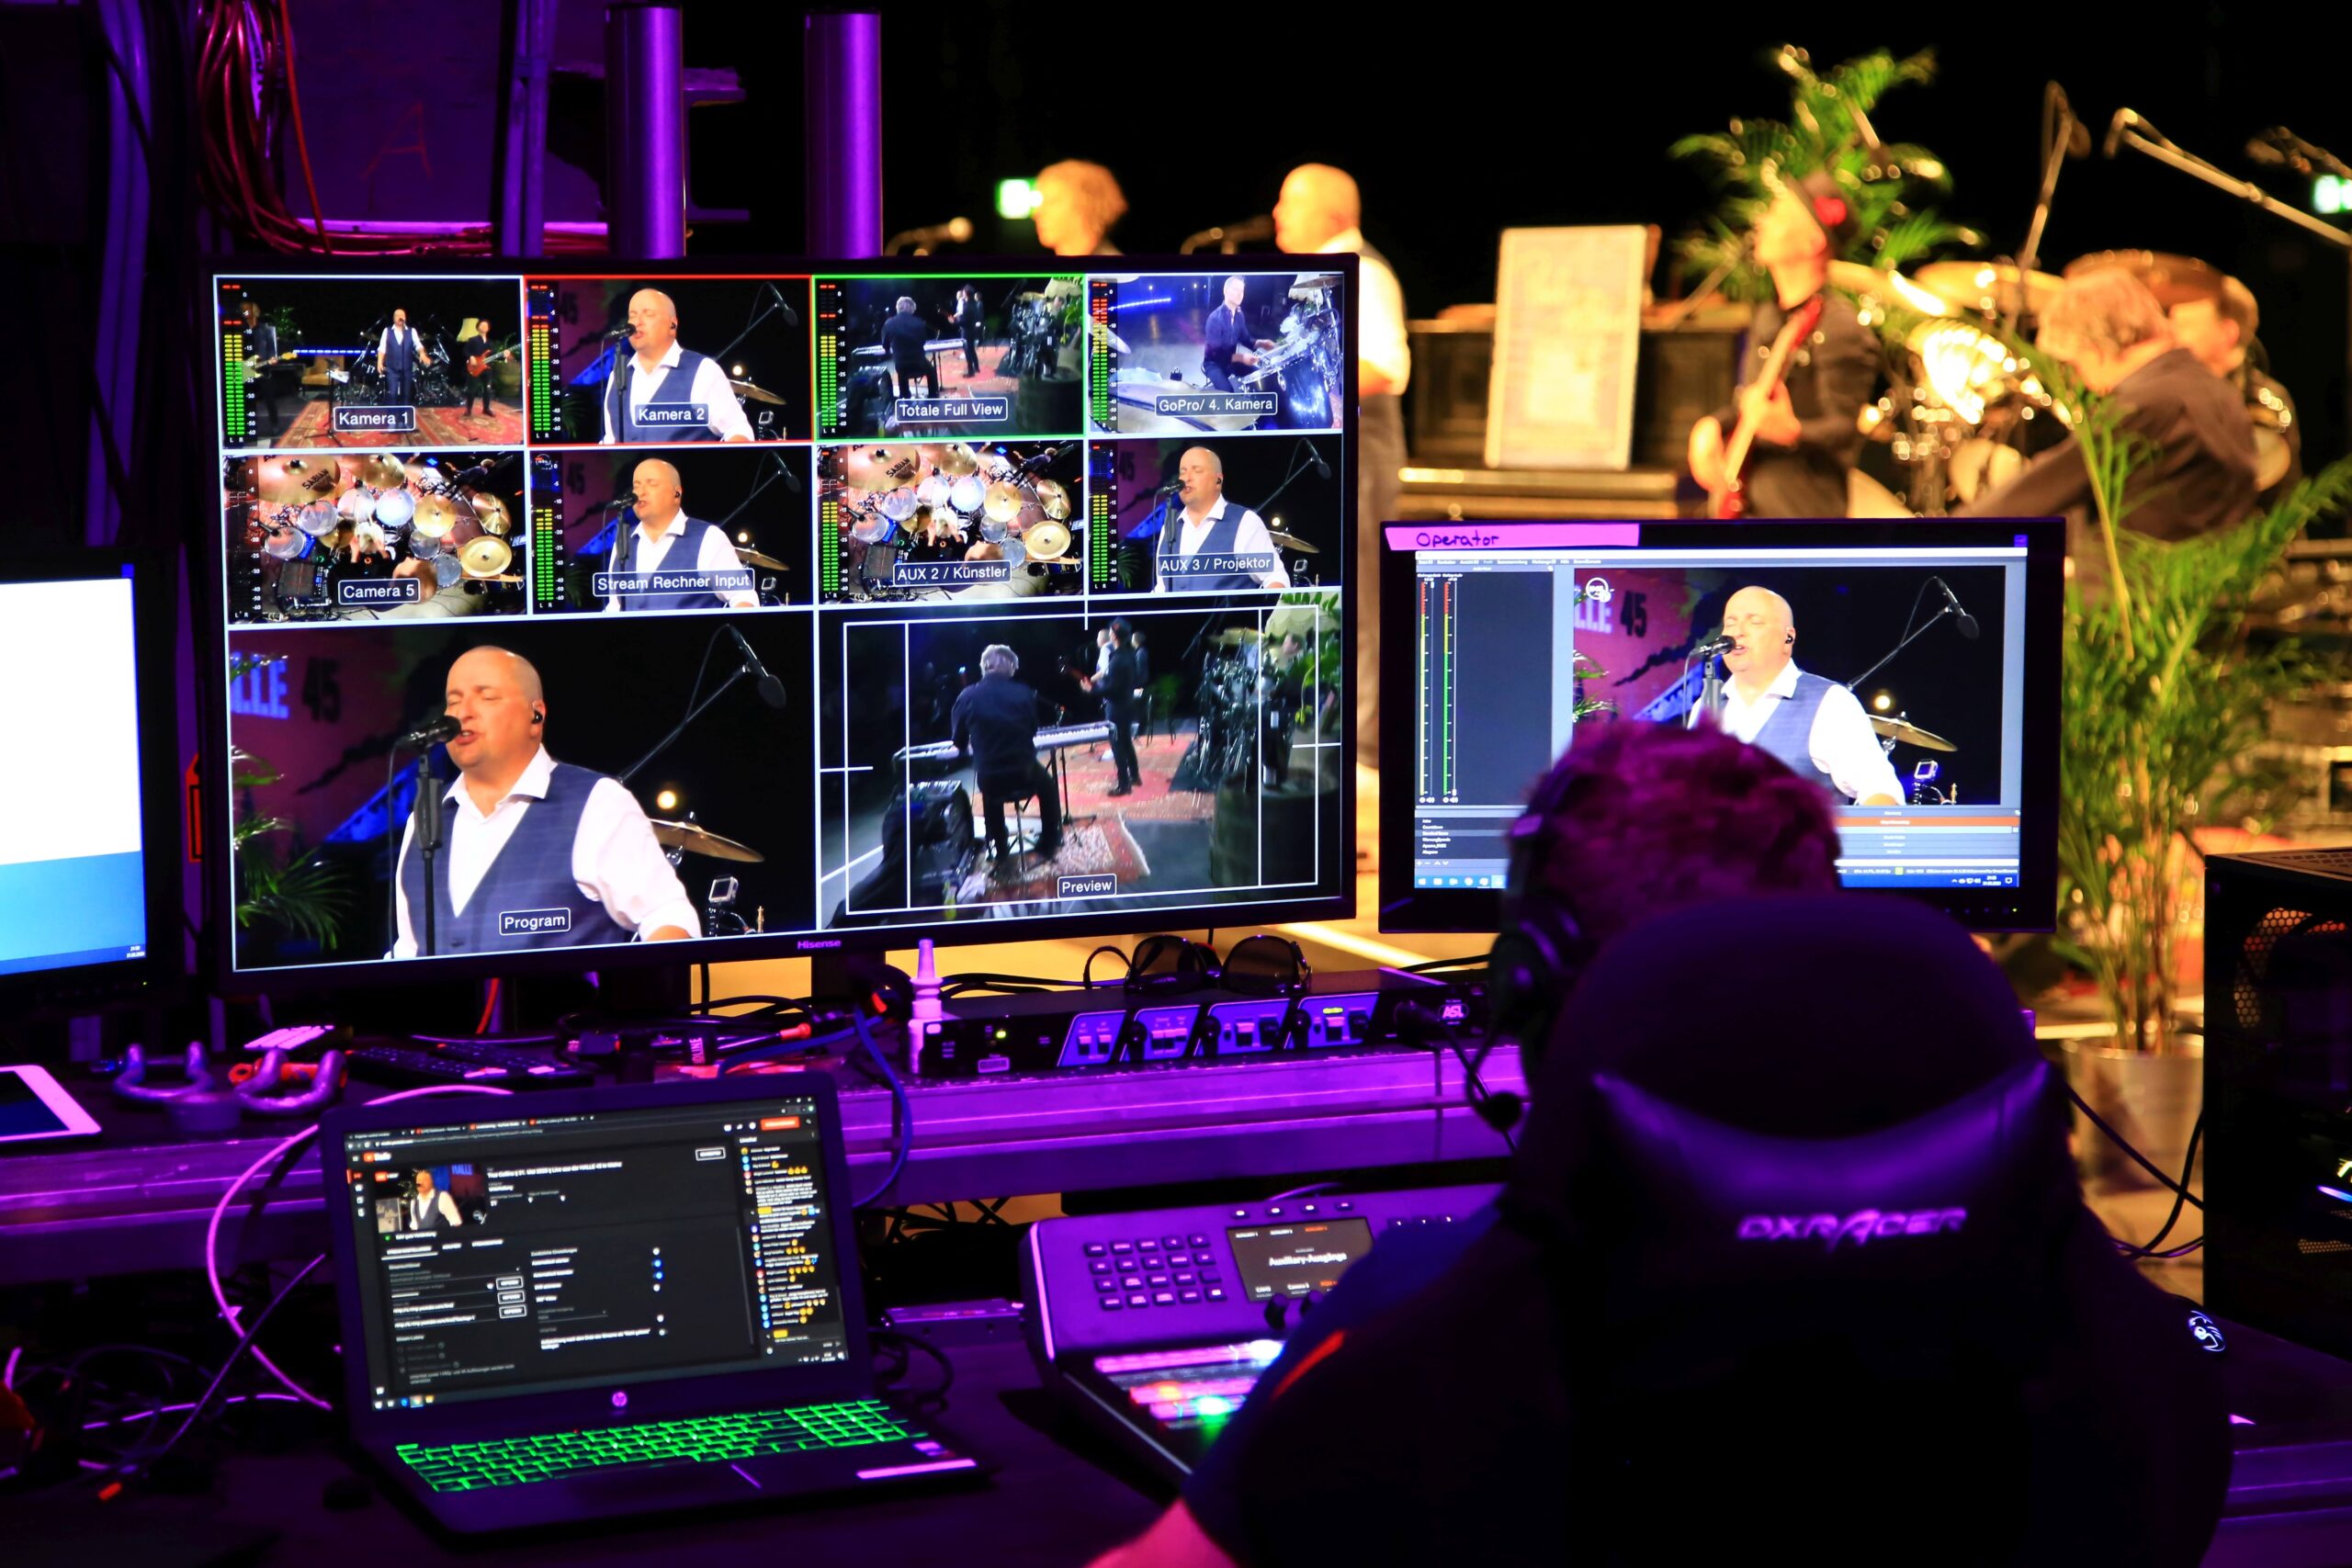
The fully equipped digital studio, including audio, lighting, and video control, offers you every possibility, from panel discussions and green screen recordings to interactive online kick-offs.
Thanks to the multifunctional usability of all event spaces, you remain completely flexible in terms of size and scope according to your individual needs – even for the post-crisis period, when you can welcome live audiences again and want to use the digital component to further increase your reach.