



kING Kultur- und Kongresshalle for events in Ingelheim
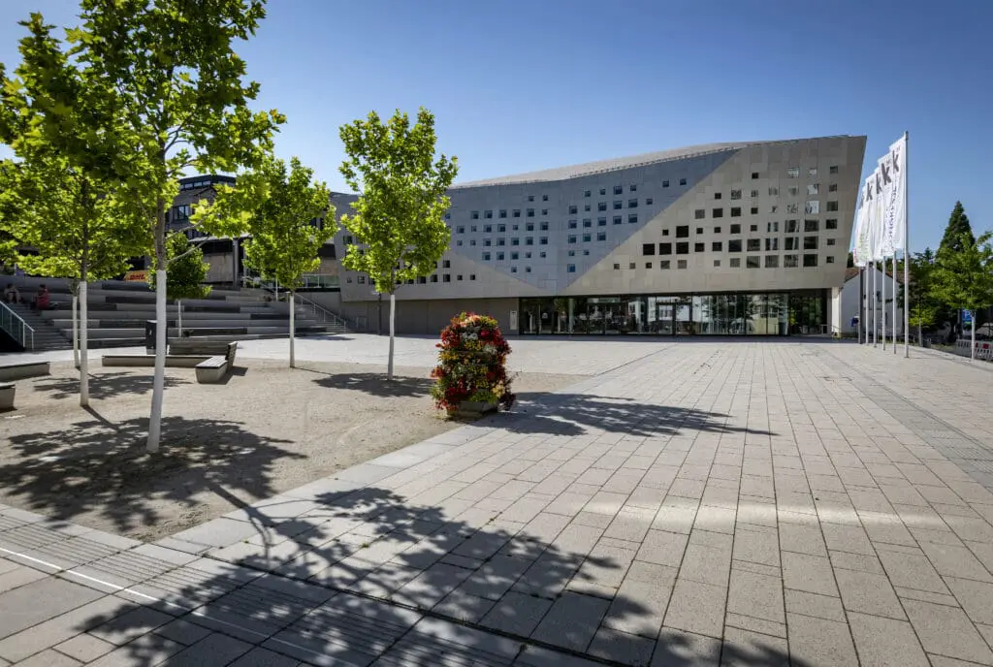
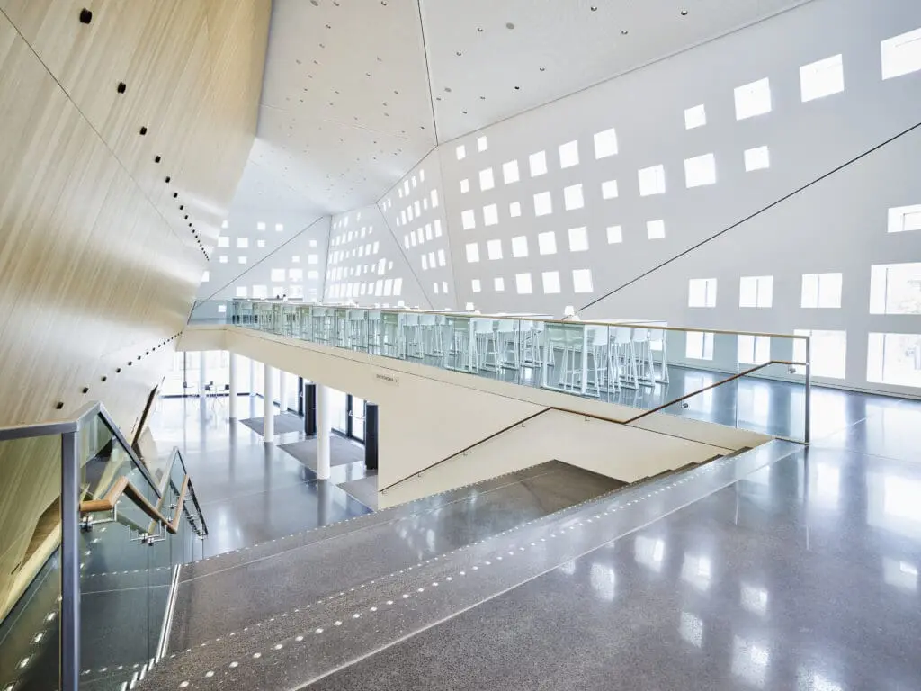
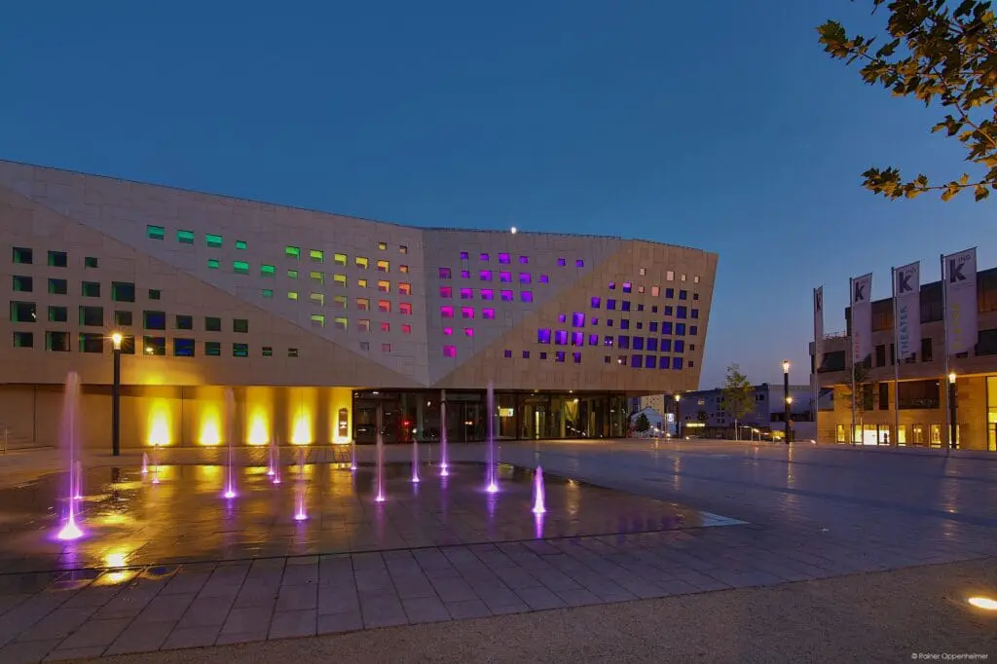
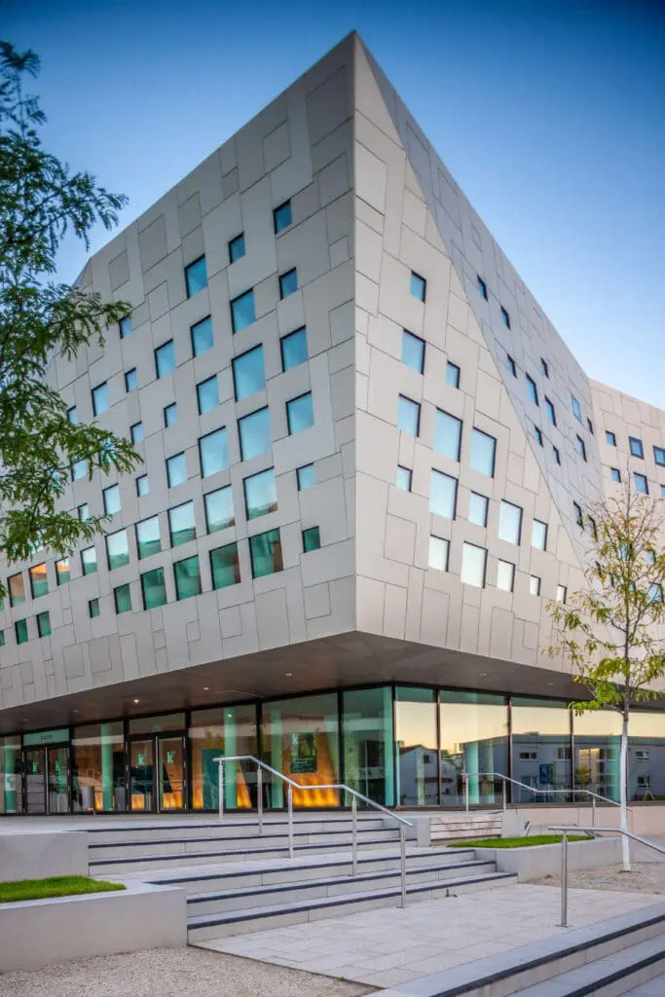
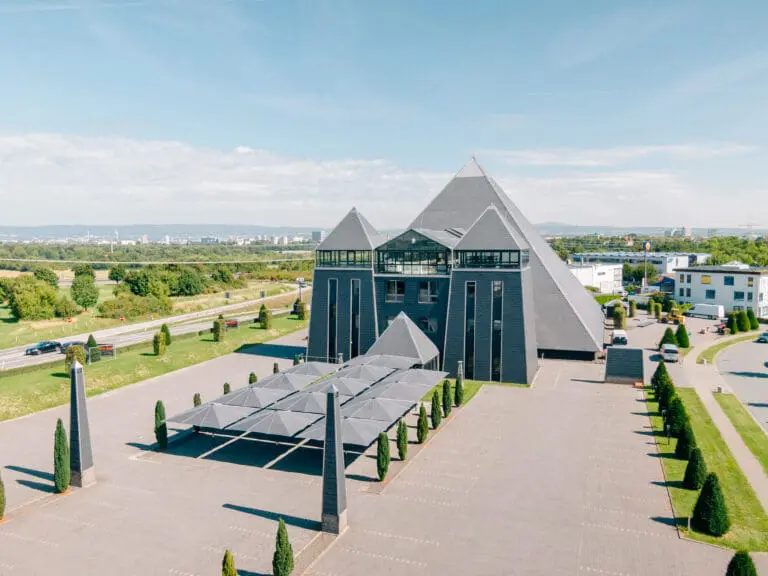
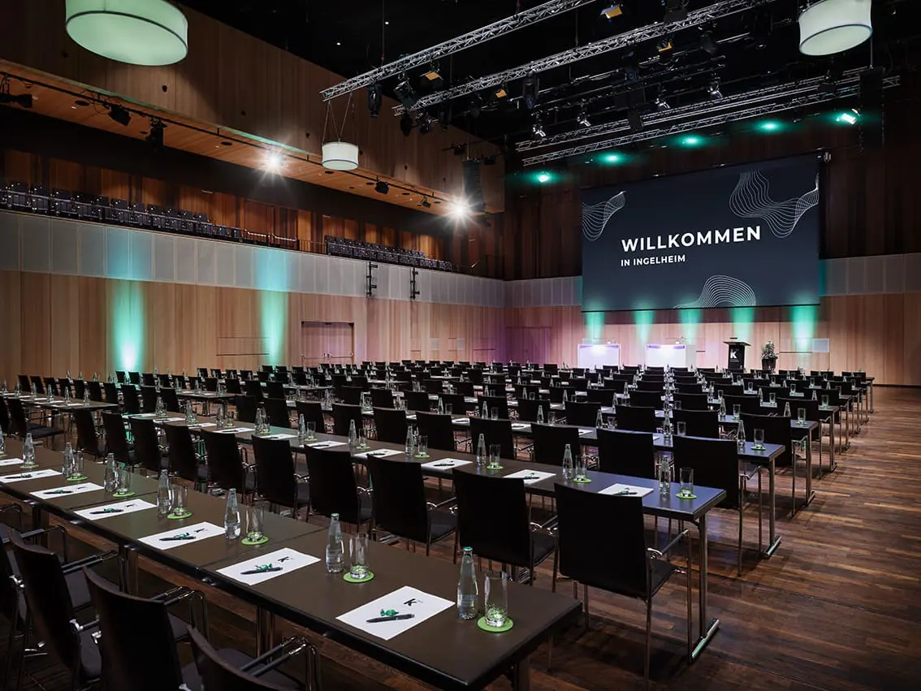
The kING – Kultur- und Kongresshalle is an outstanding event location in the heart of Ingelheim am Rhein and impresses with its extraordinary architecture. Only 15 km from the state capital Mainz, it is characterized by a convenient location in terms of transport links, which makes it easy to get to.
Versatile range of rooms
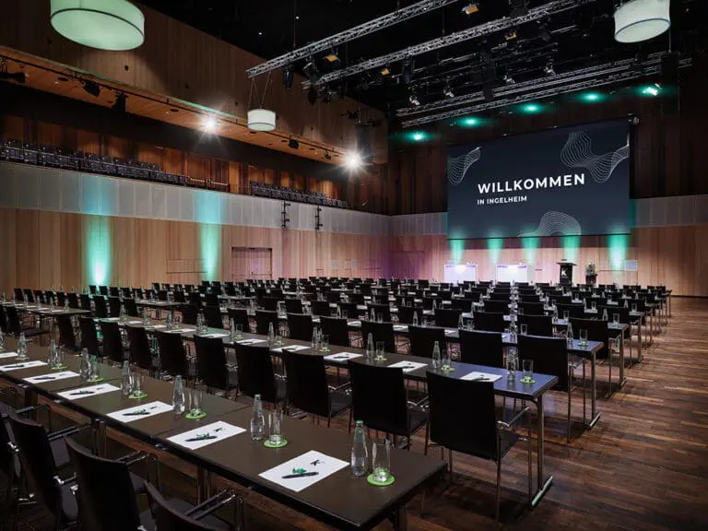
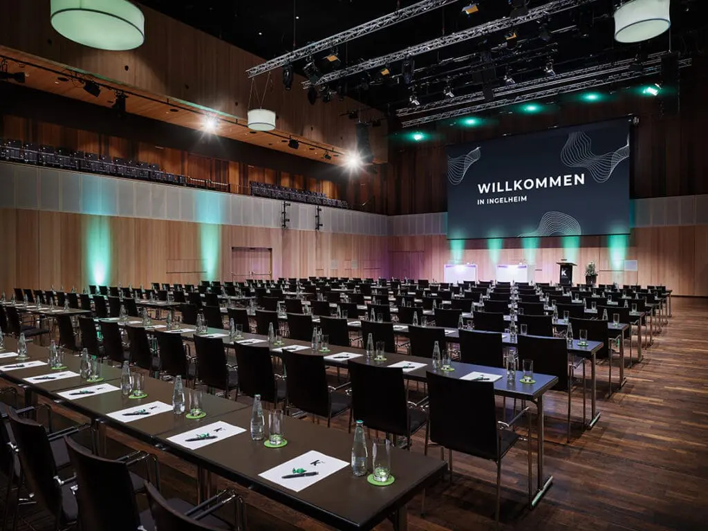
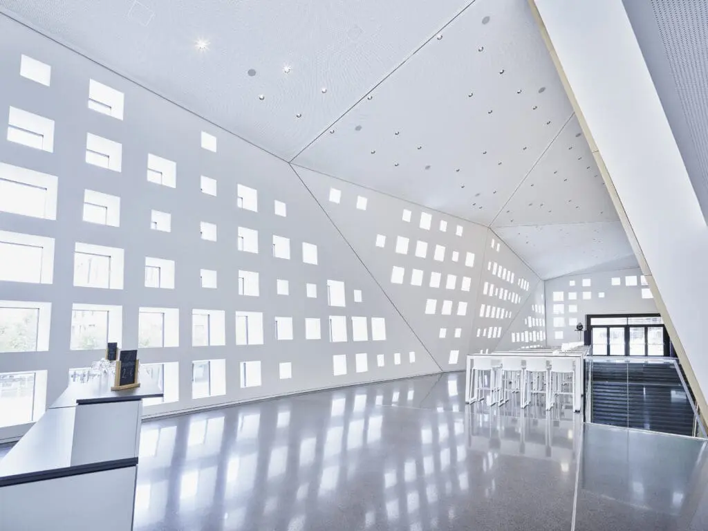
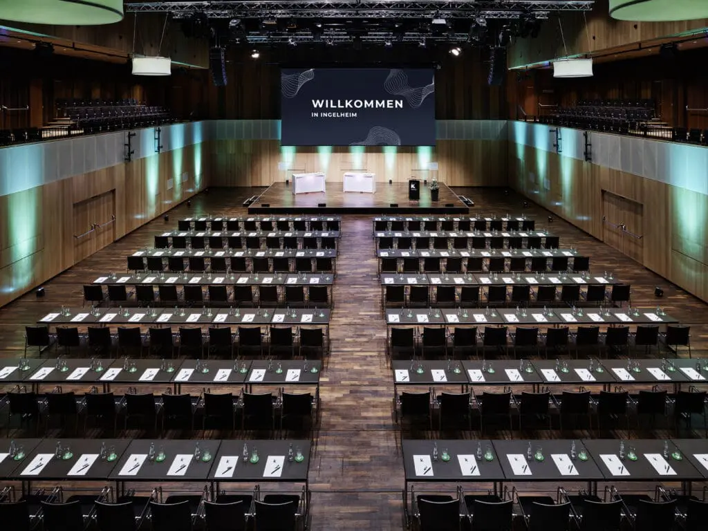
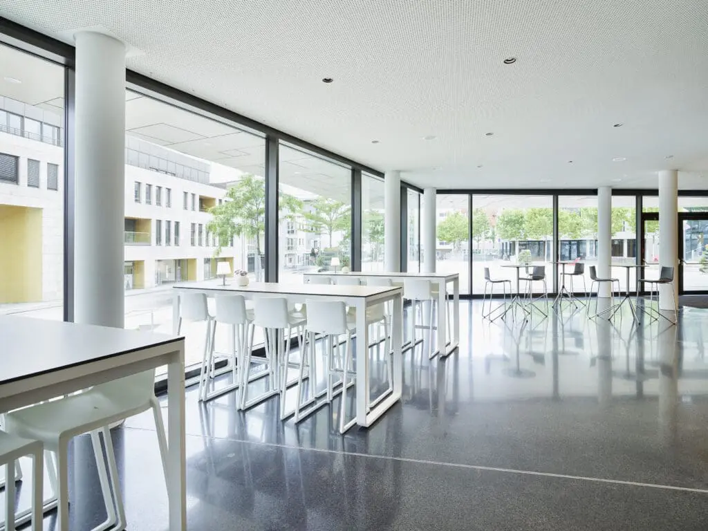
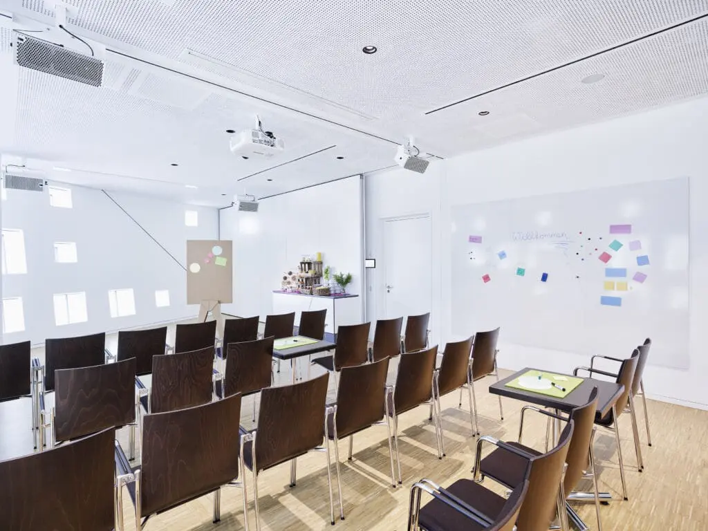
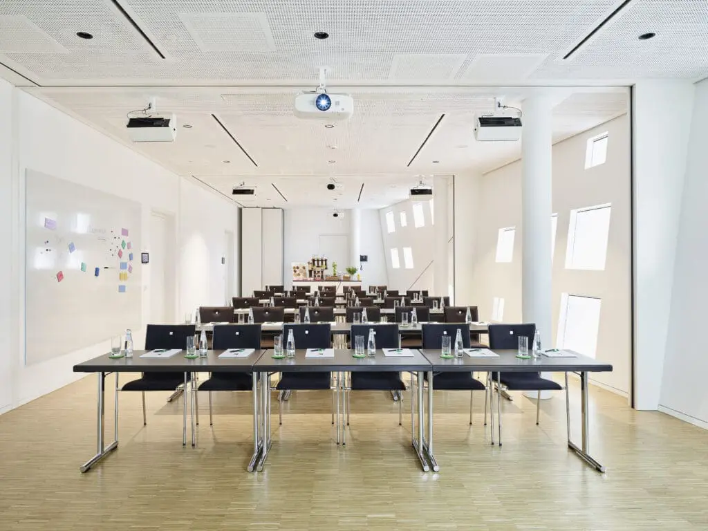
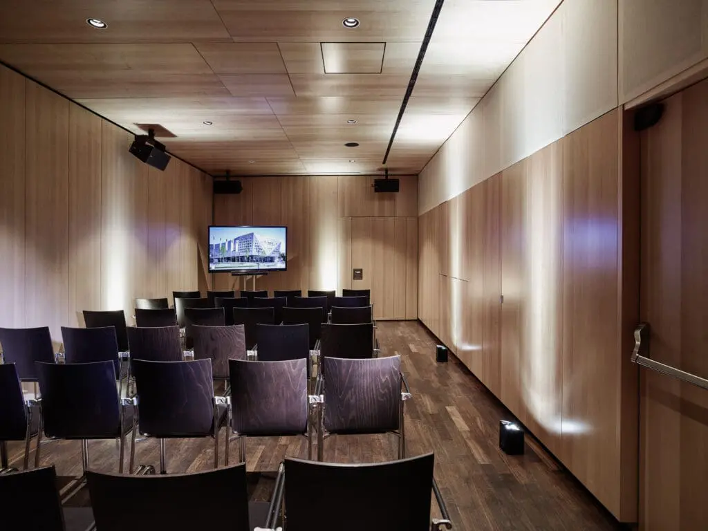
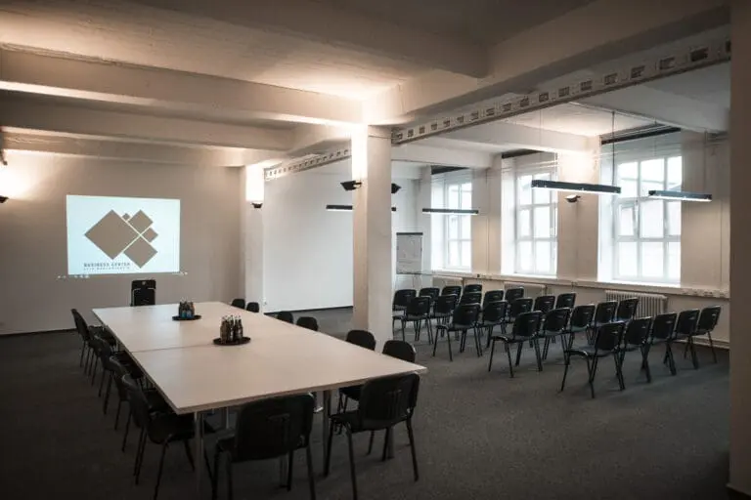
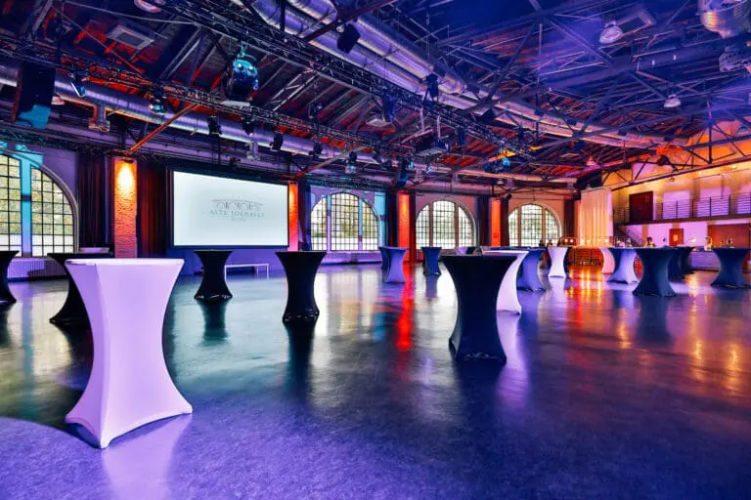
In addition to the large hall, kING offers up to five modular seminar rooms that can be flexibly adapted to your needs. The offer is complemented by multifunctional meeting and conference rooms, all of which are equipped with state-of-the-art technology. The stylish foyer areas offer ideal opportunities for accompanying exhibitions and attractive catering.
Top technical equipment
The kING offers versatile staging and usage options thanks to its modern media and event technology as well as optimized internal data logistics. It is suitable for smaller events as well as larger presentations and guarantees the professional staging of events of all kinds.
Full service for your event
The in-house agency offers you an all-round service that focuses on your satisfaction and the realization of your individual ideas. The location is deliberately not tied to a contract caterer so that you can choose the catering service that suits your event.
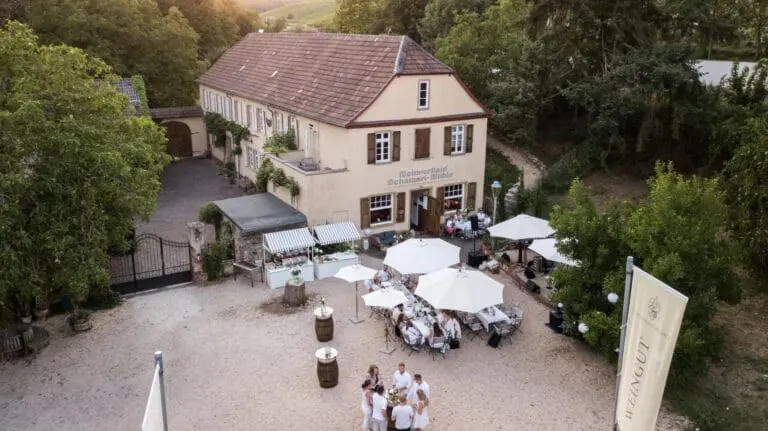
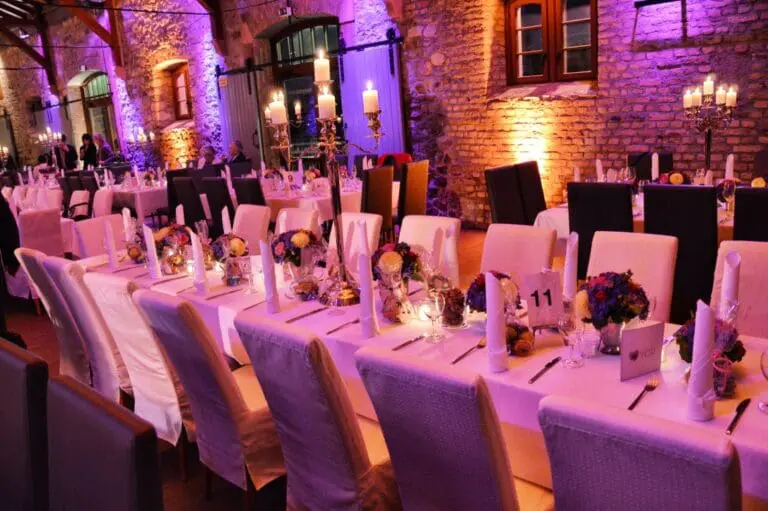
In addition, our partner location, the Ingelheim Winzerkeller with its adjoining vinotheque, offers you an inviting setting for informal get-togethers and networking events. The kING Kultur- und Kongresshalle is therefore the perfect choice for high-quality events in an inspiring atmosphere.