




Villa Weisser Berg for Conferences in Neuwied
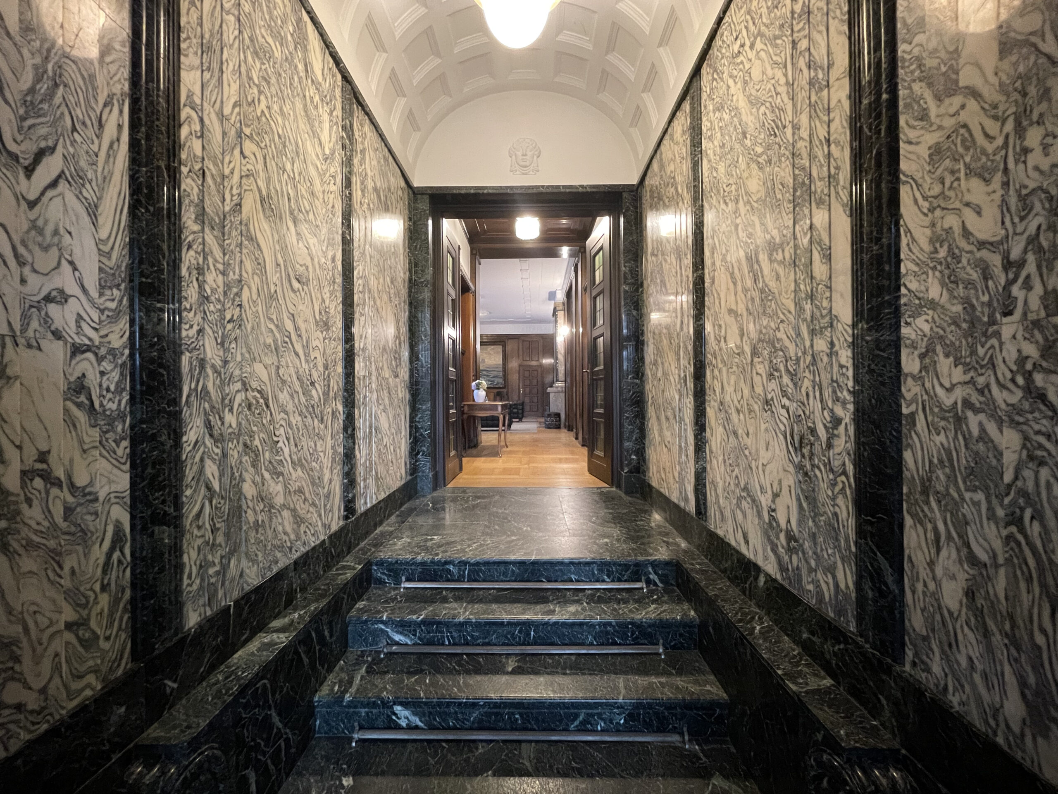
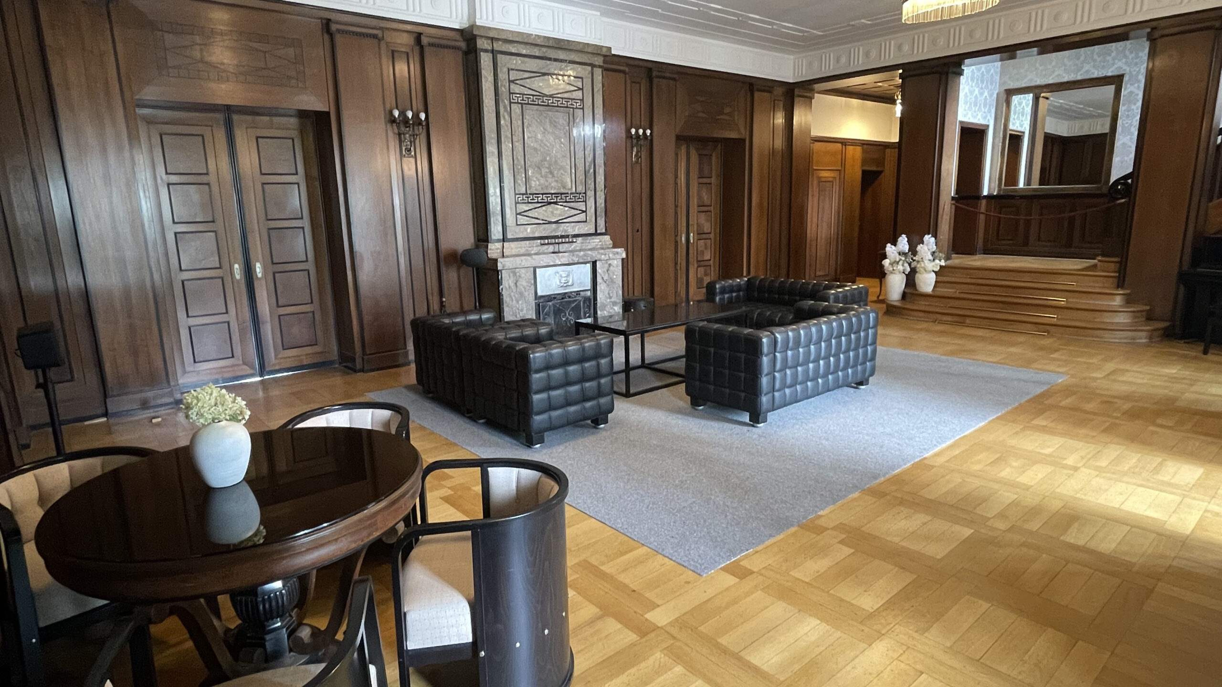
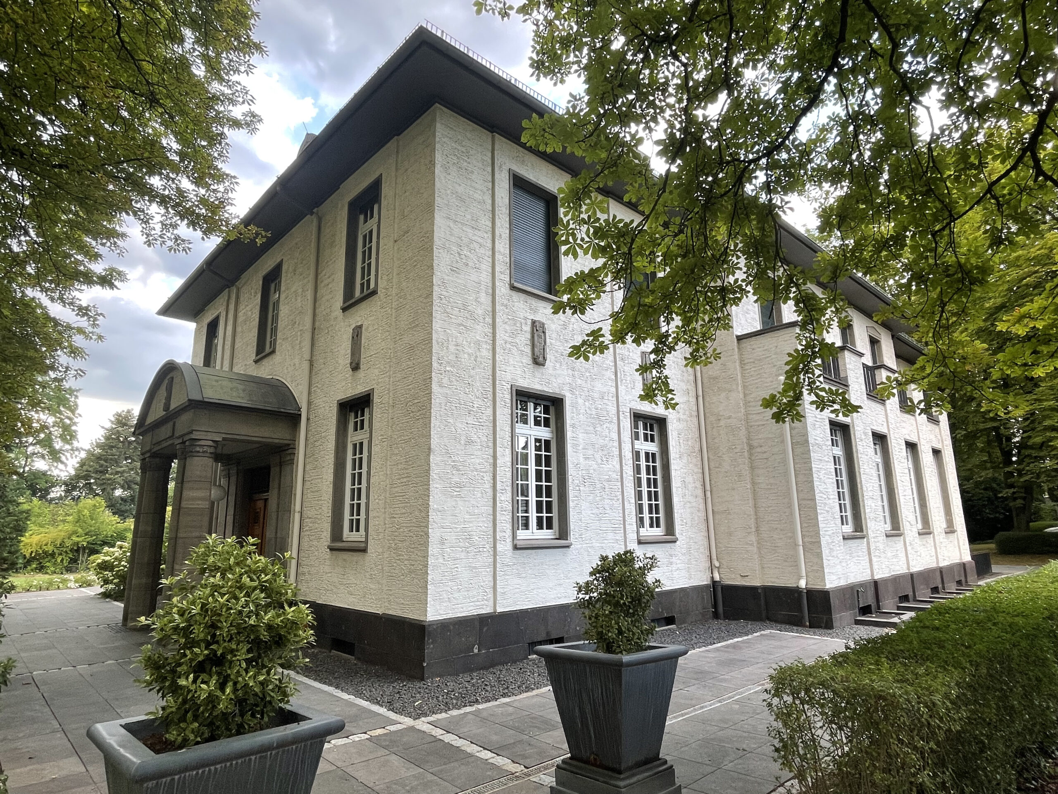
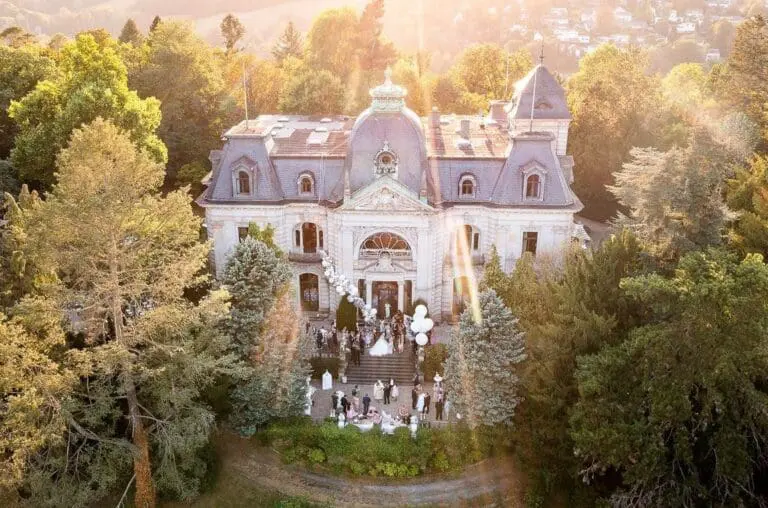
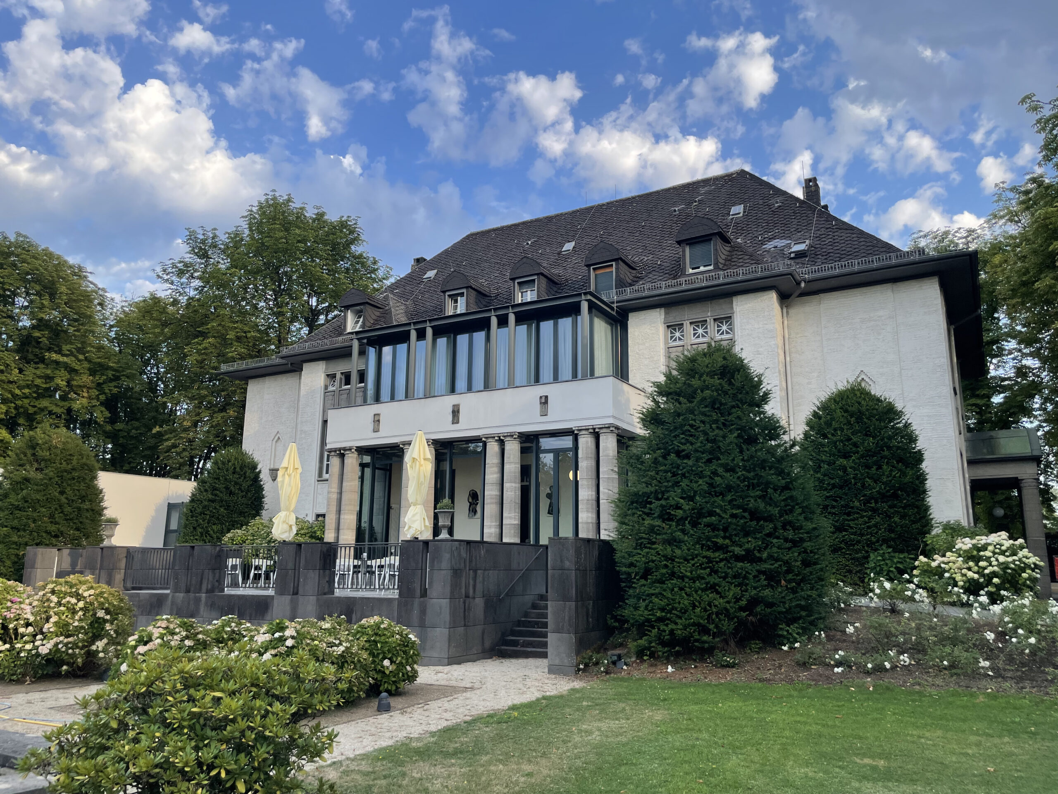
Focused work, creative collaboration and professional service – Villa Weisser Berg in Neuwied/Niederbieber is the ideal MICE venue for sophisticated business events. Whether you are planning a strategic meeting, an exclusive congress or a multi-day conference, the historic Art Nouveau villa, built in 1910, offers a calm and productive working environment for groups of 5 to 80 participants, far away from the distractions of everyday office life.
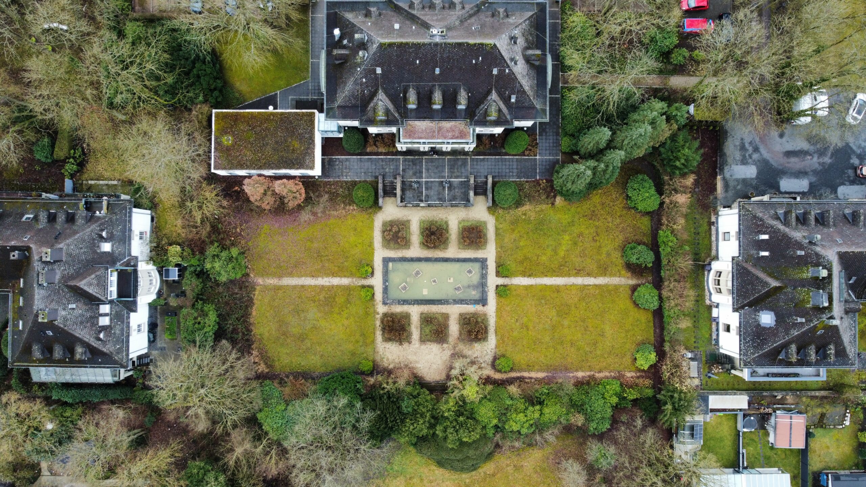
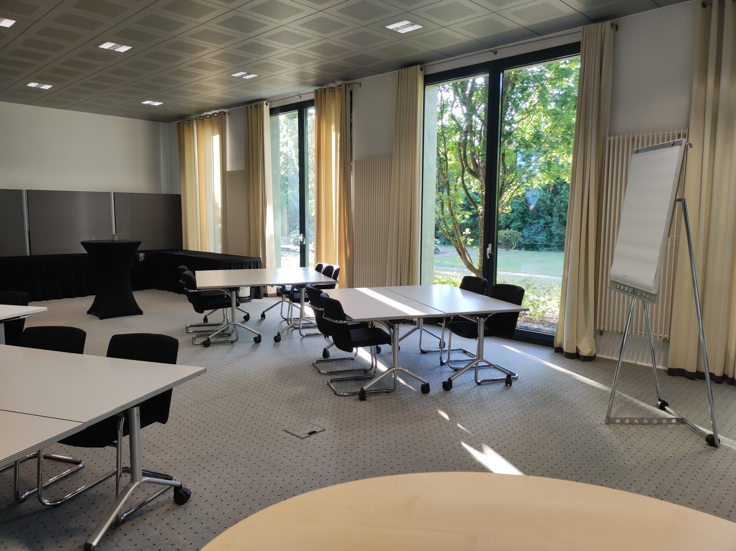
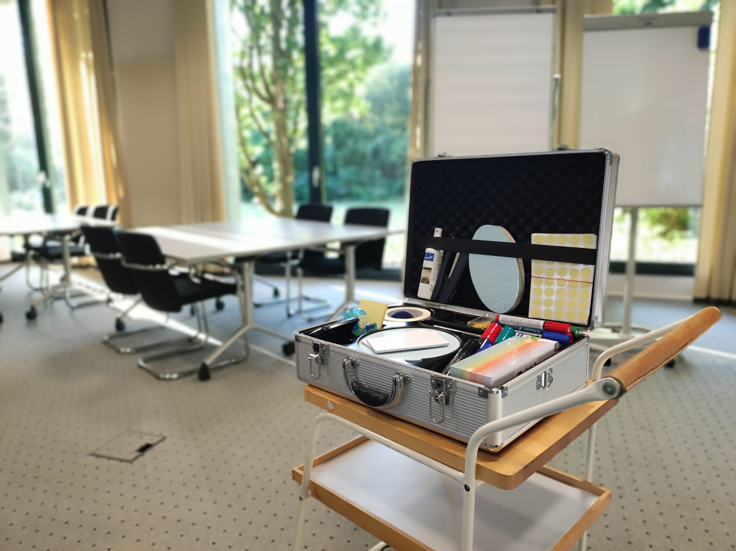
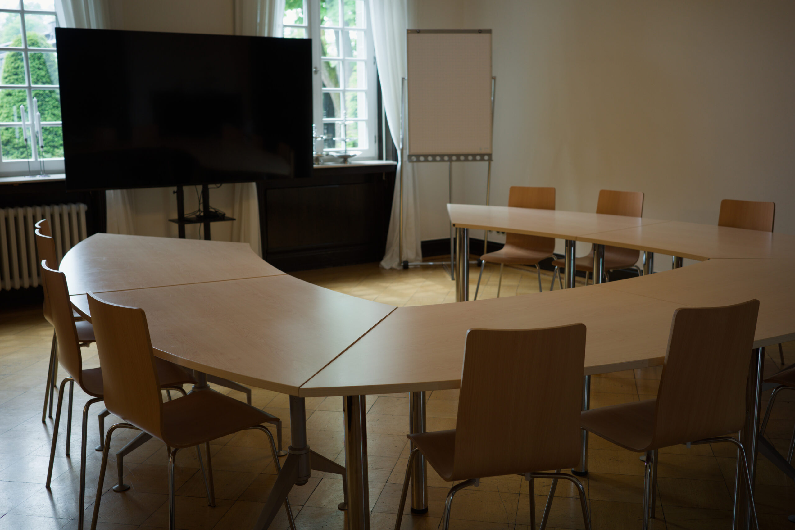
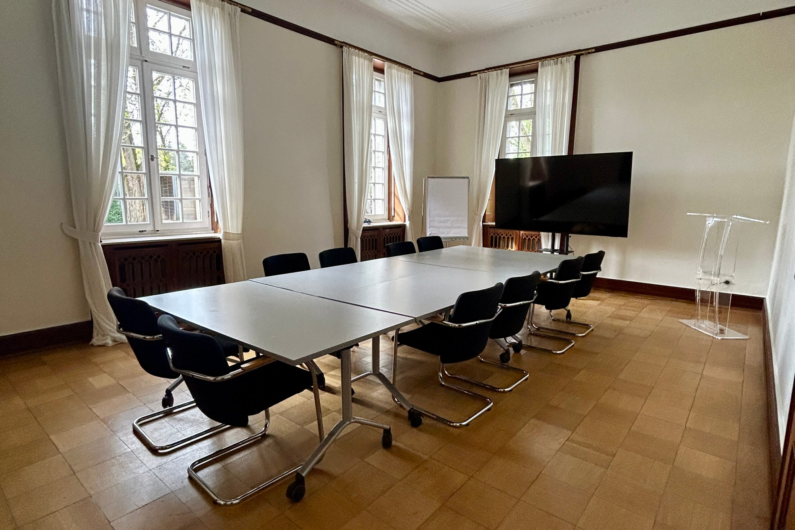
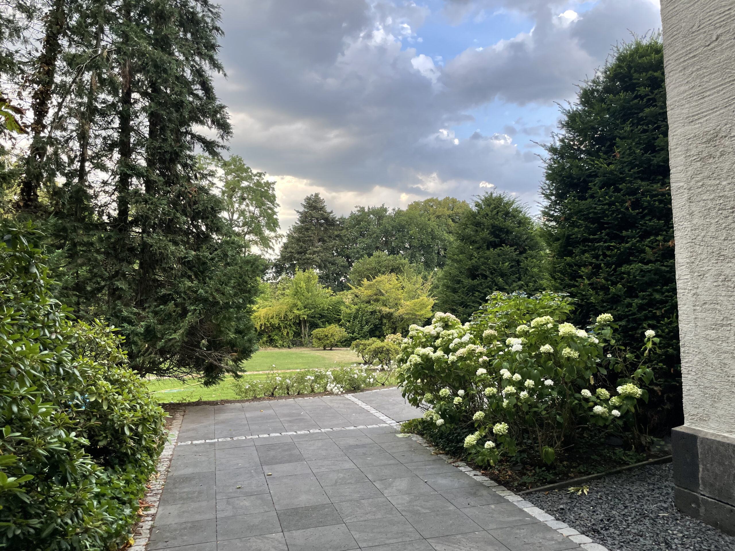
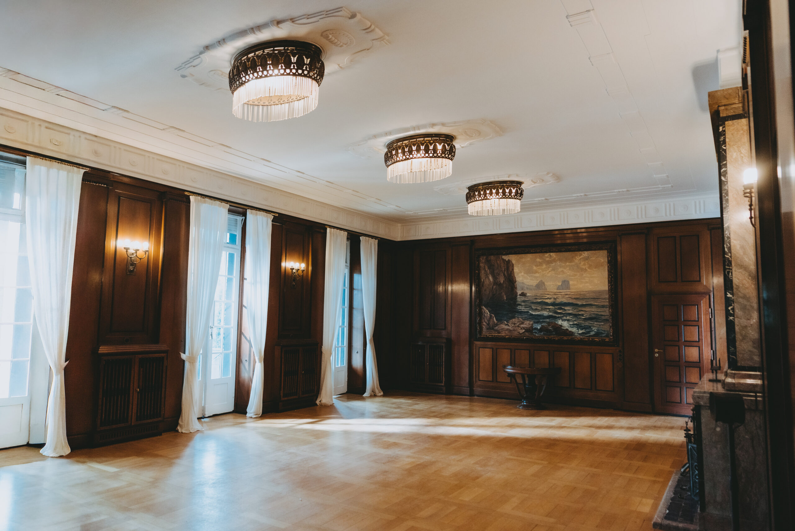
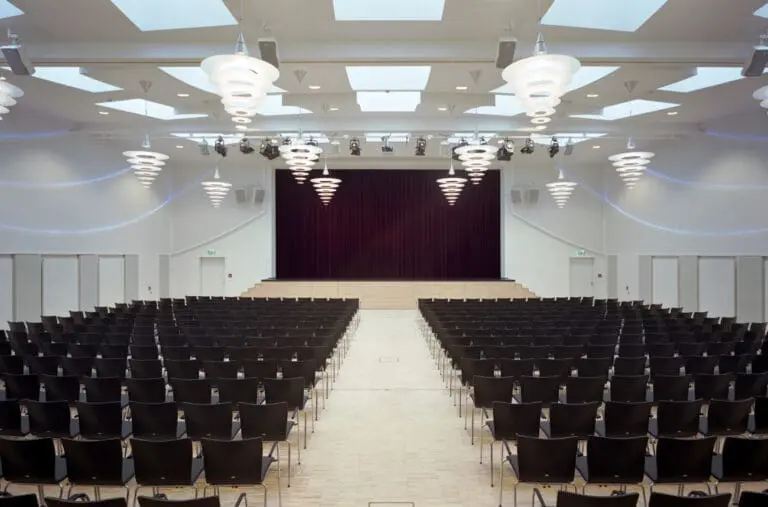
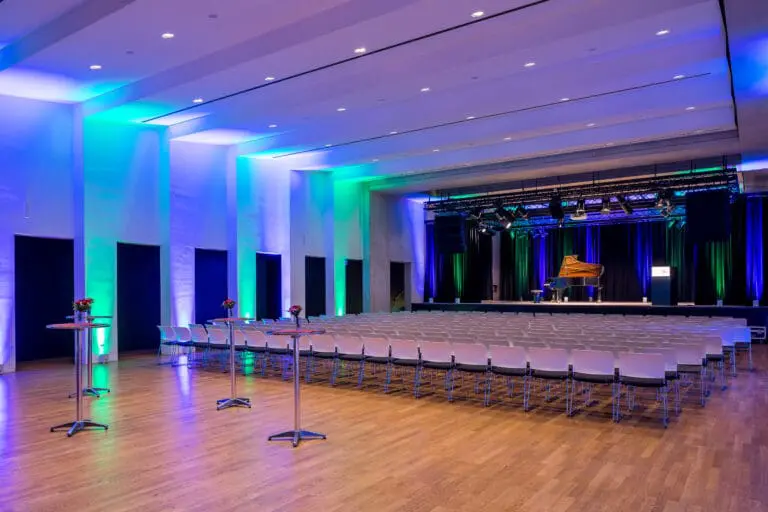
The flexible conference rooms feature abundant natural daylight, ergonomic furnishings and an elegant atmosphere that encourages concentration and creativity. Benefit from state-of-the-art conference technology, including large presentation screens/projectors, moderation equipment and fast, reliable Wi-Fi. The spacious and tranquil park surrounding the villa provides the ideal setting for inspiring coffee breaks outdoors or agile open-air workshops.
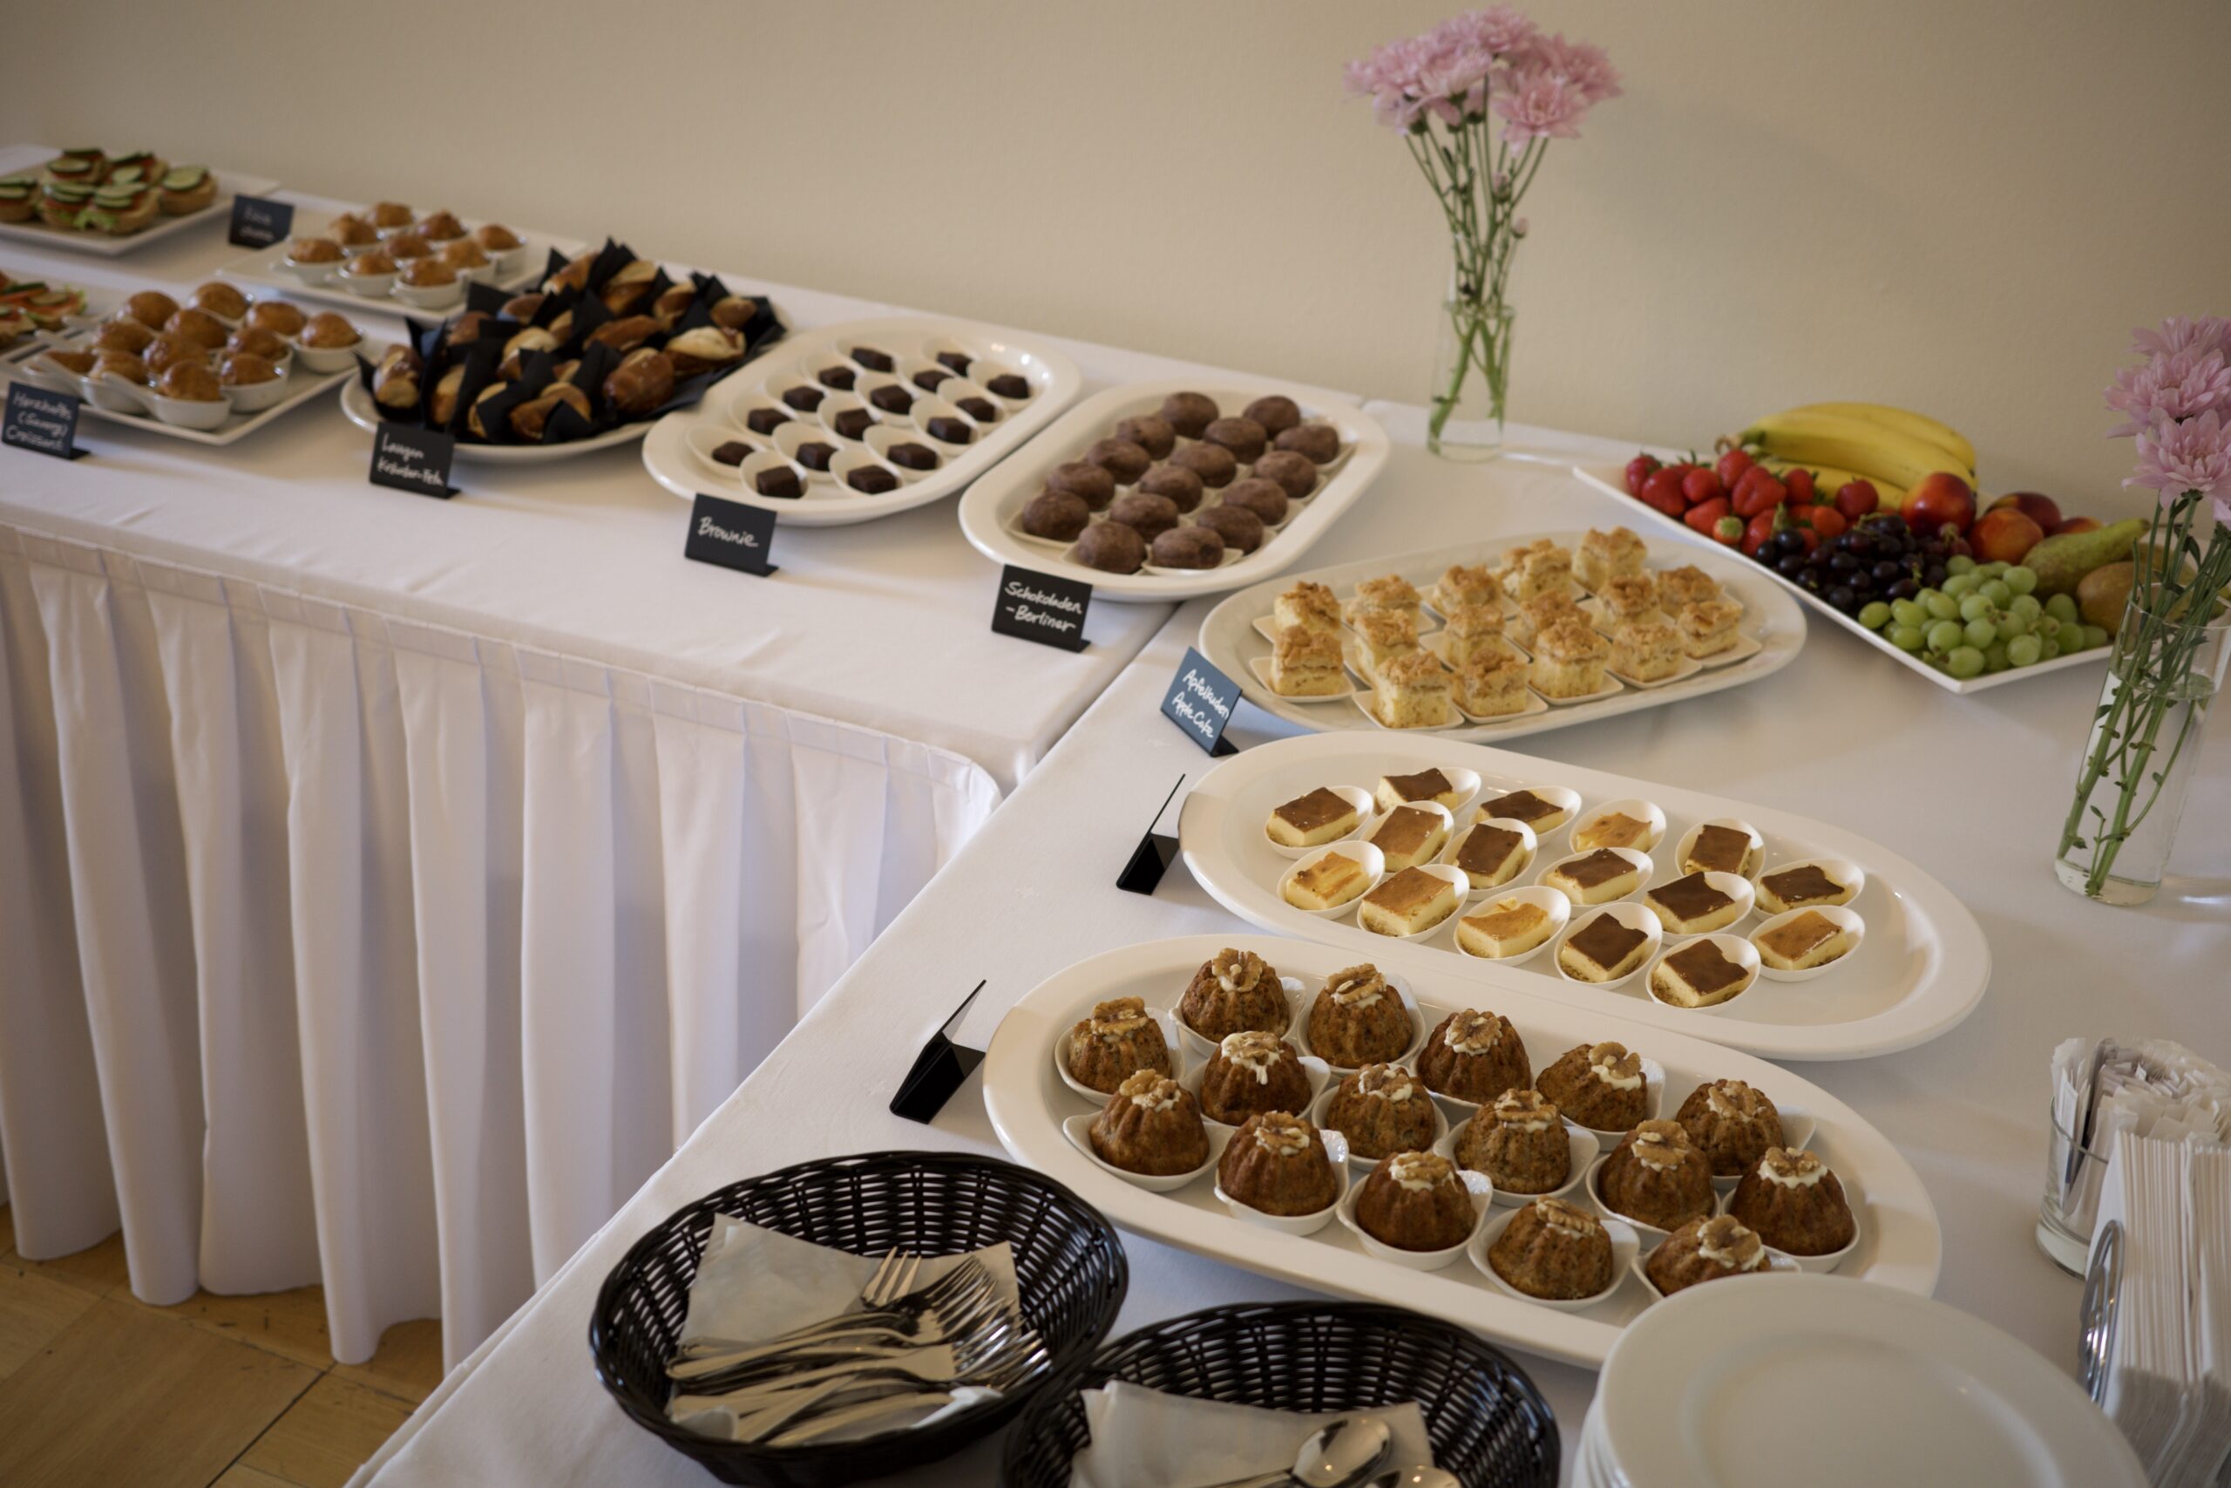
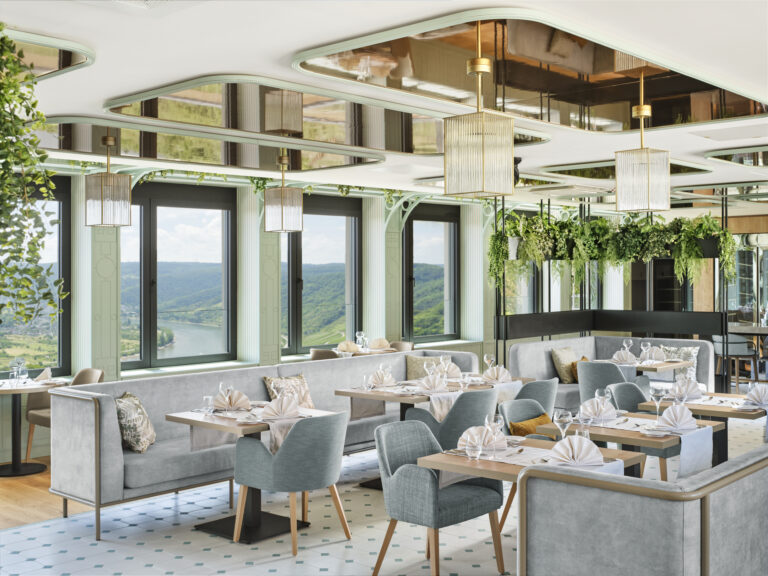
Your guests will also enjoy exceptional catering throughout the event. Tailored event catering ranges from healthy coffee breaks and light business lunches to elegant networking dinners in the evening, all customised to your individual requirements.
The logistical conditions are equally impressive. Conveniently located close to Neuwied city centre, the venue offers excellent accessibility from the Cologne-Bonn and Koblenz regions. Complimentary on-site parking is available for all participants, while stylish hotel rooms and apartments within the beautifully restored villa provide comfortable accommodation for multi-day conferences and business events.