




Villa Weisser Berg for Weddings & Celebrations in Neuwied
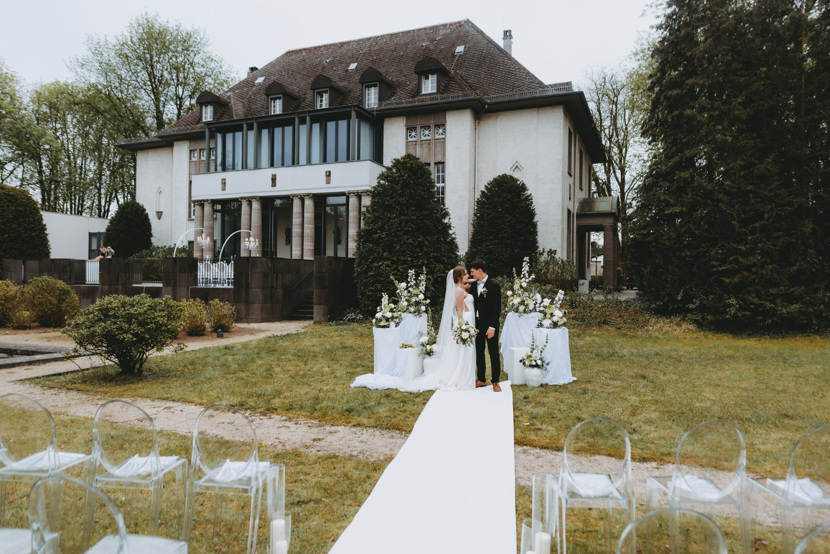
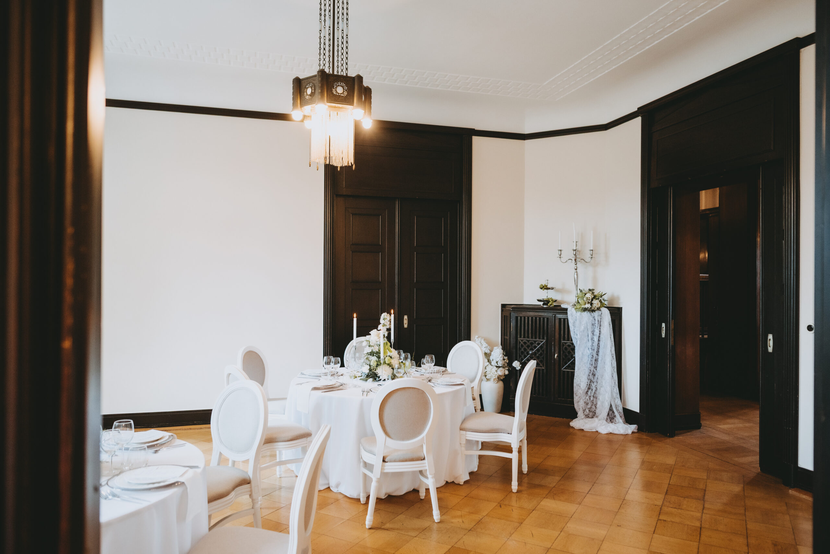
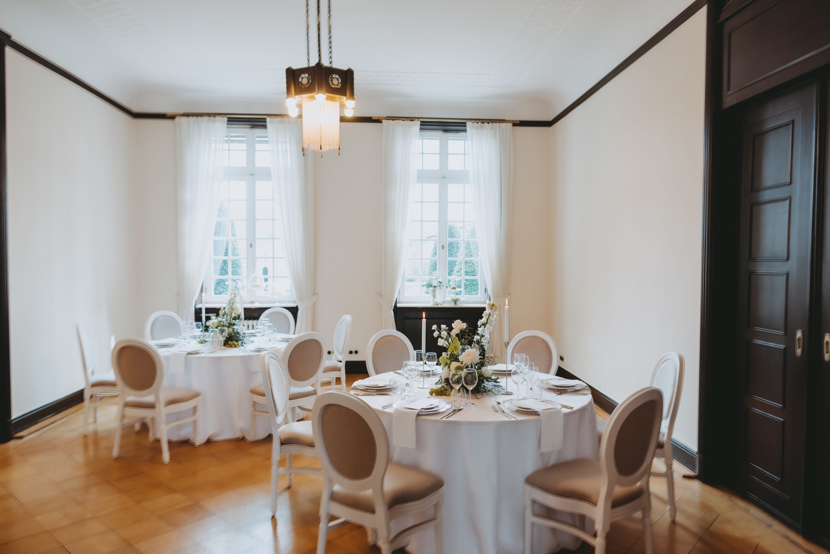
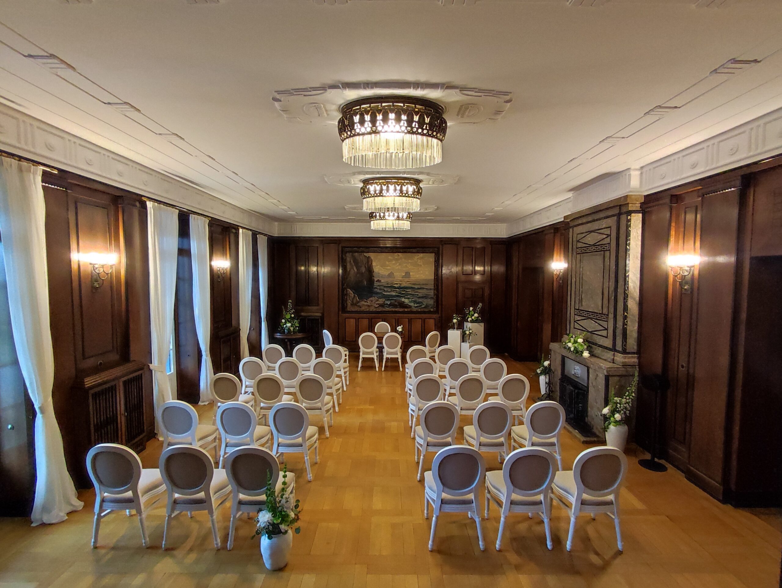
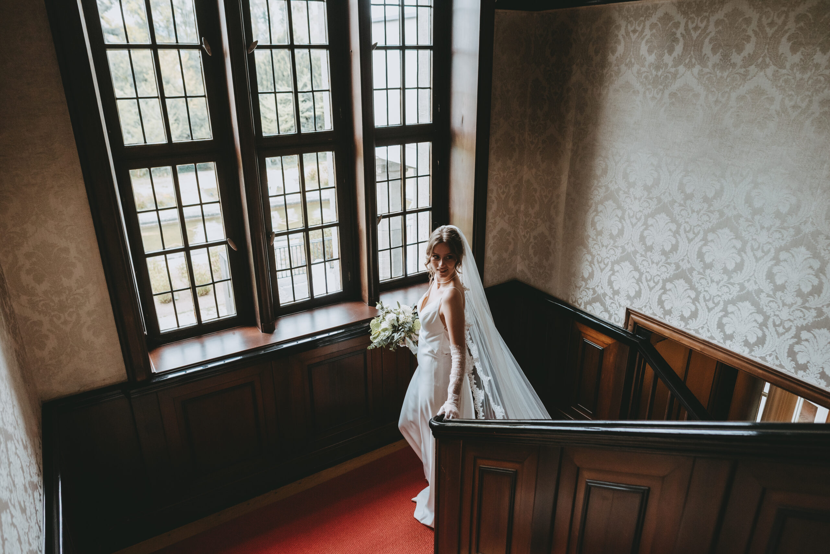
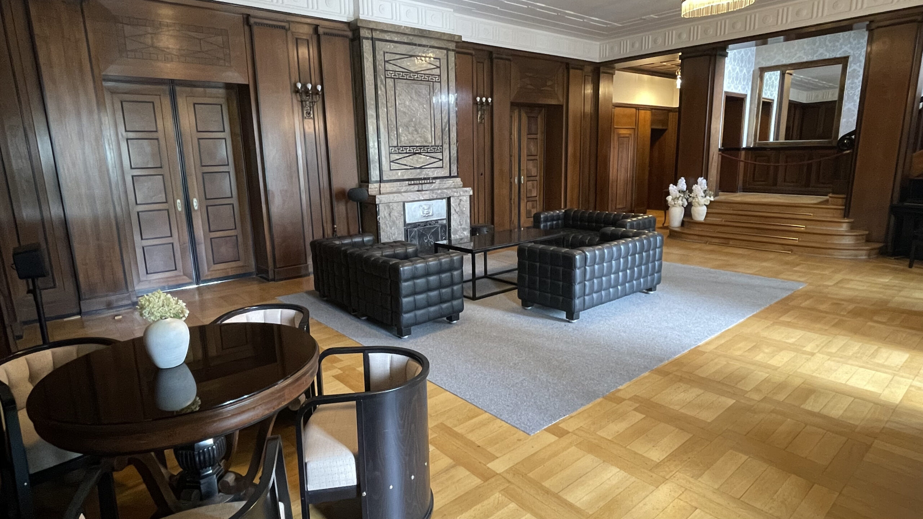
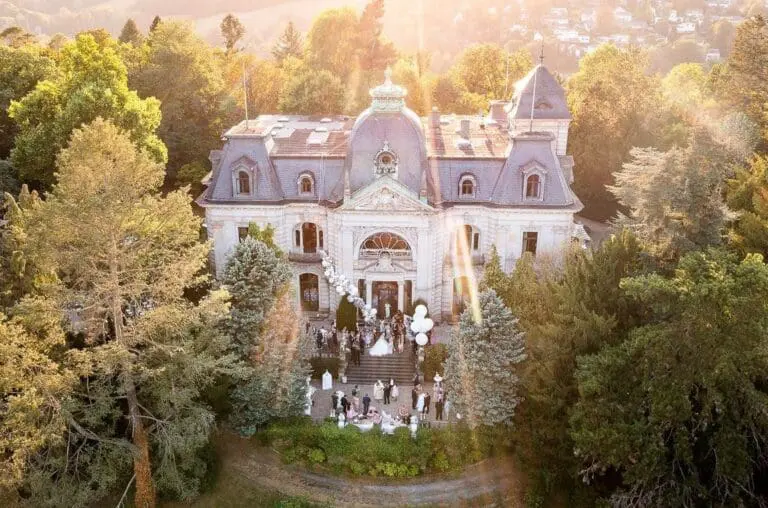
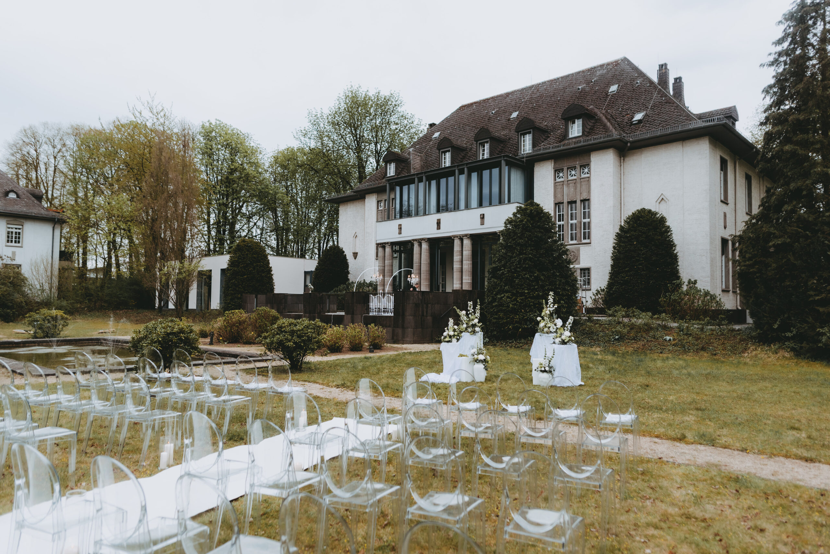
With its timeless elegance, Villa Weisser Berg in Neuwied/Niederbieber is the perfect venue for exclusive weddings and special private occasions such as birthdays and anniversaries. Built in 1910 and meticulously restored, the historic Art Nouveau villa offers an intimate and stylish setting for celebrations with 30 to 100 guests, combining historic grandeur with modern comfort.
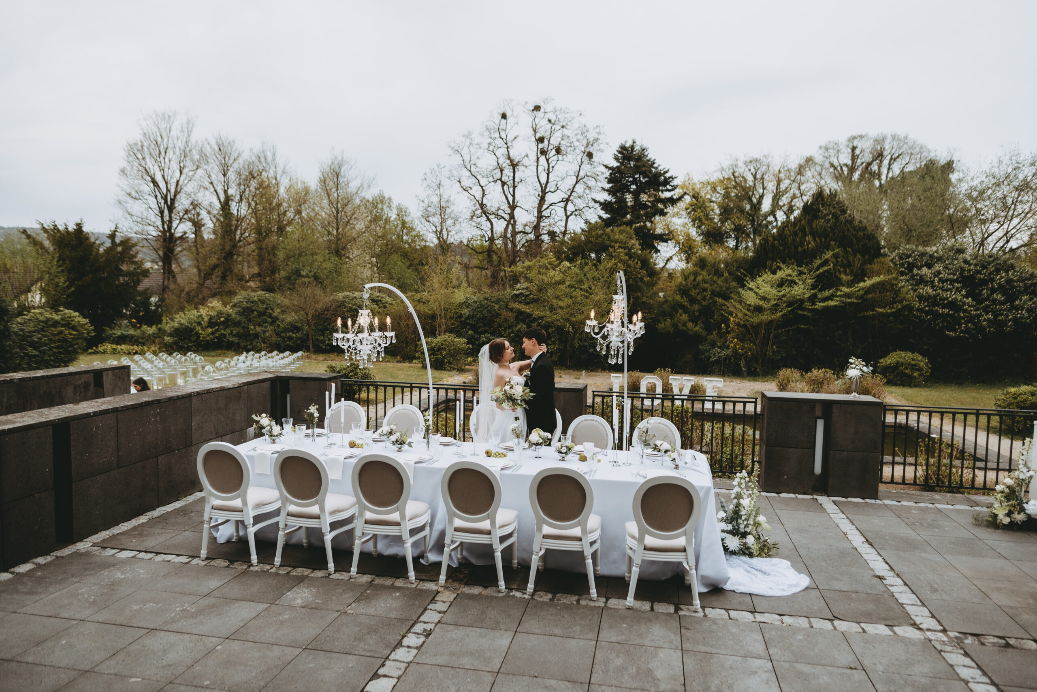
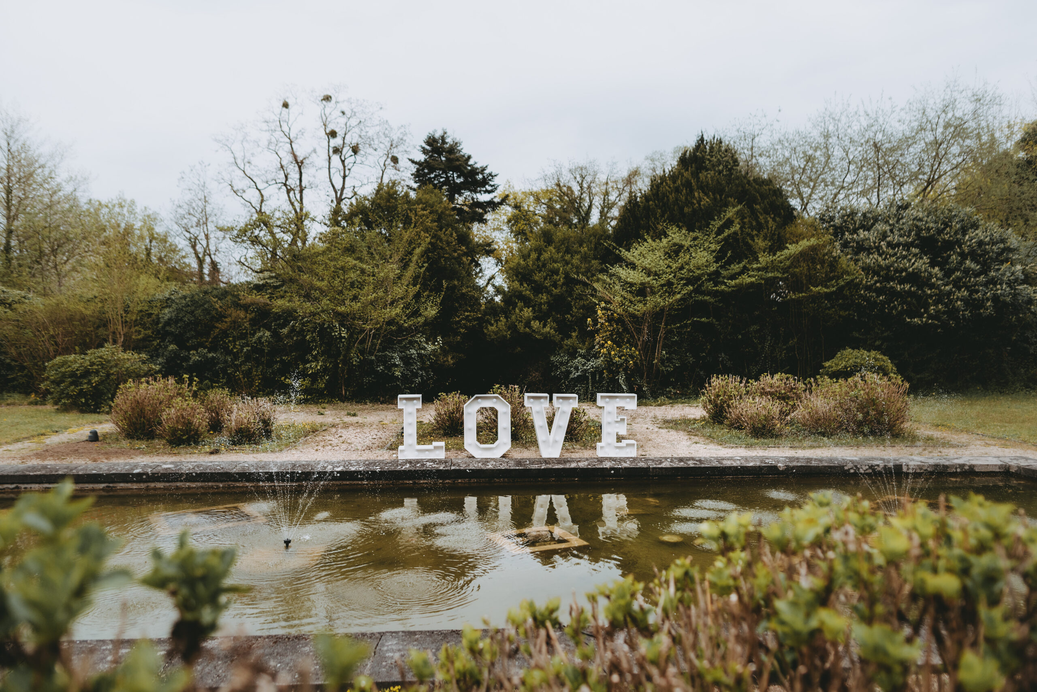
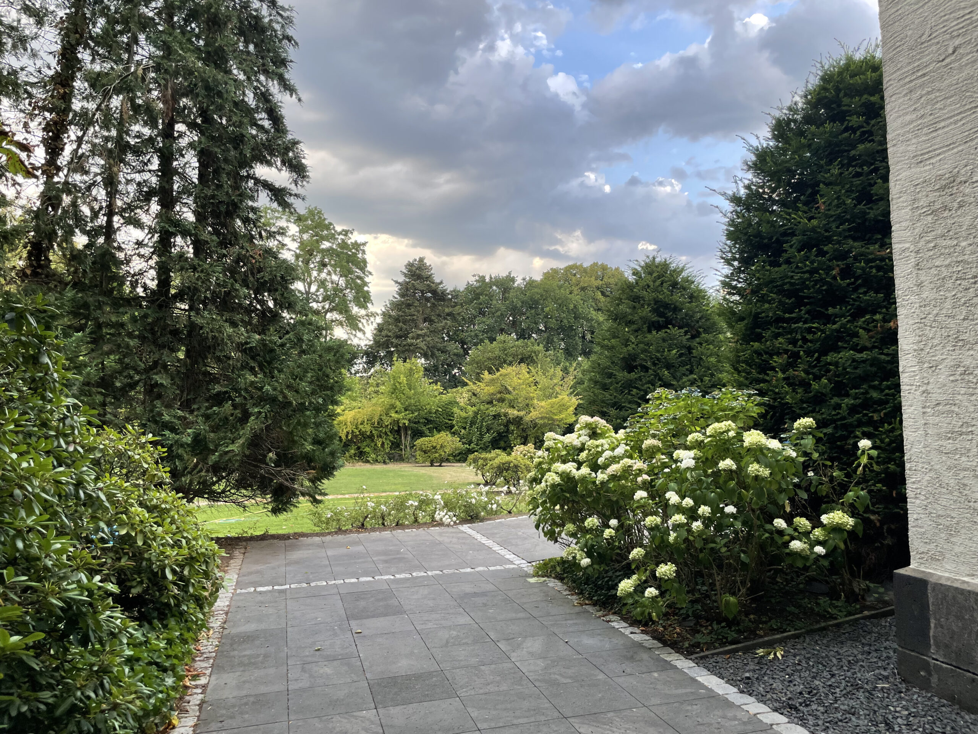
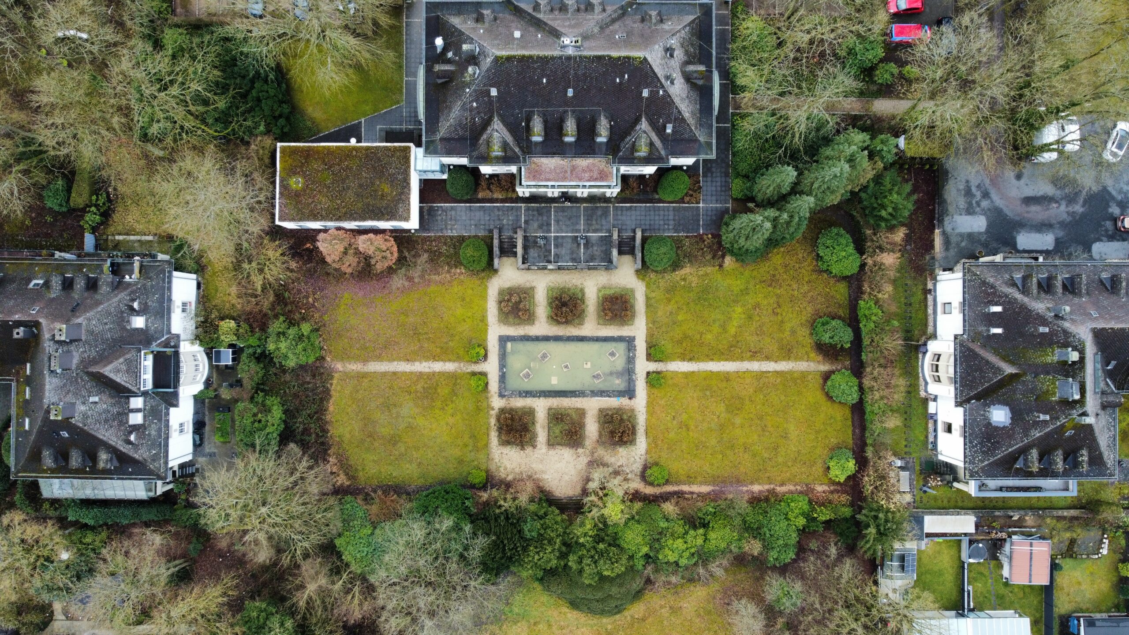
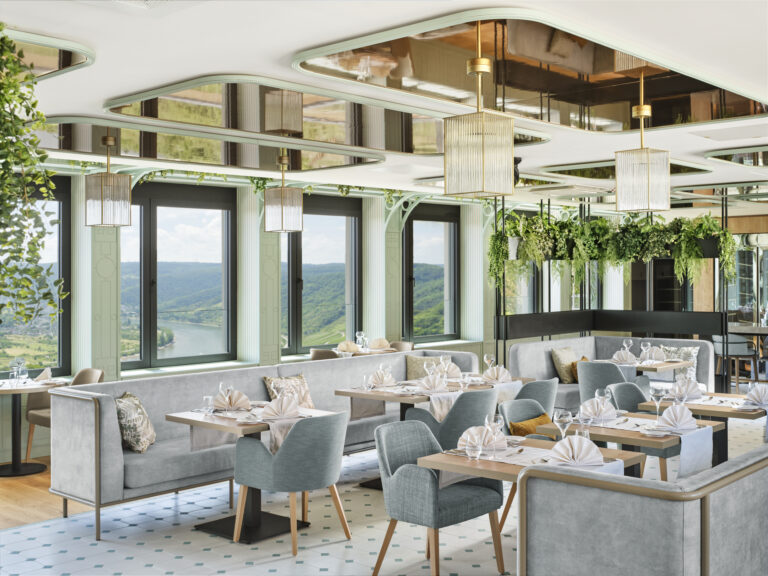
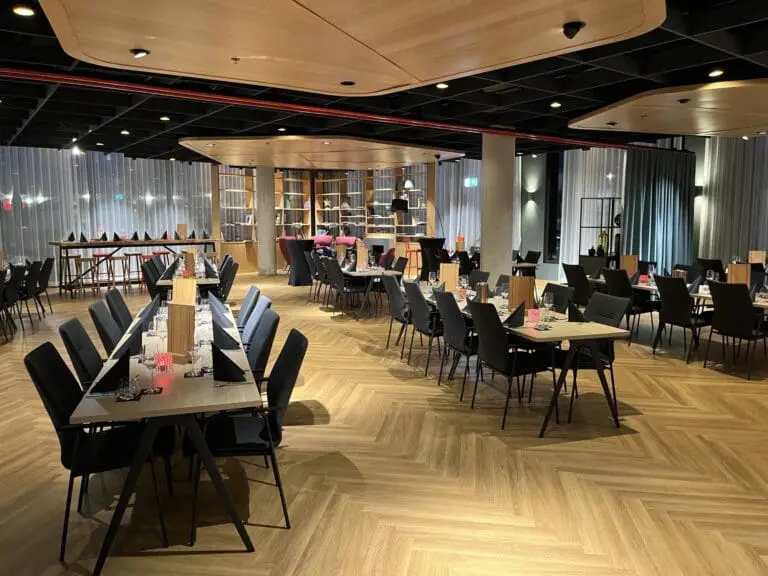
The elegant interior accommodates up to 100 seated guests and creates a warm, festive atmosphere for unforgettable celebrations. The villa’s peaceful parkland provides a beautiful setting for emotional outdoor wedding ceremonies, stylish champagne receptions and memorable wedding photography.
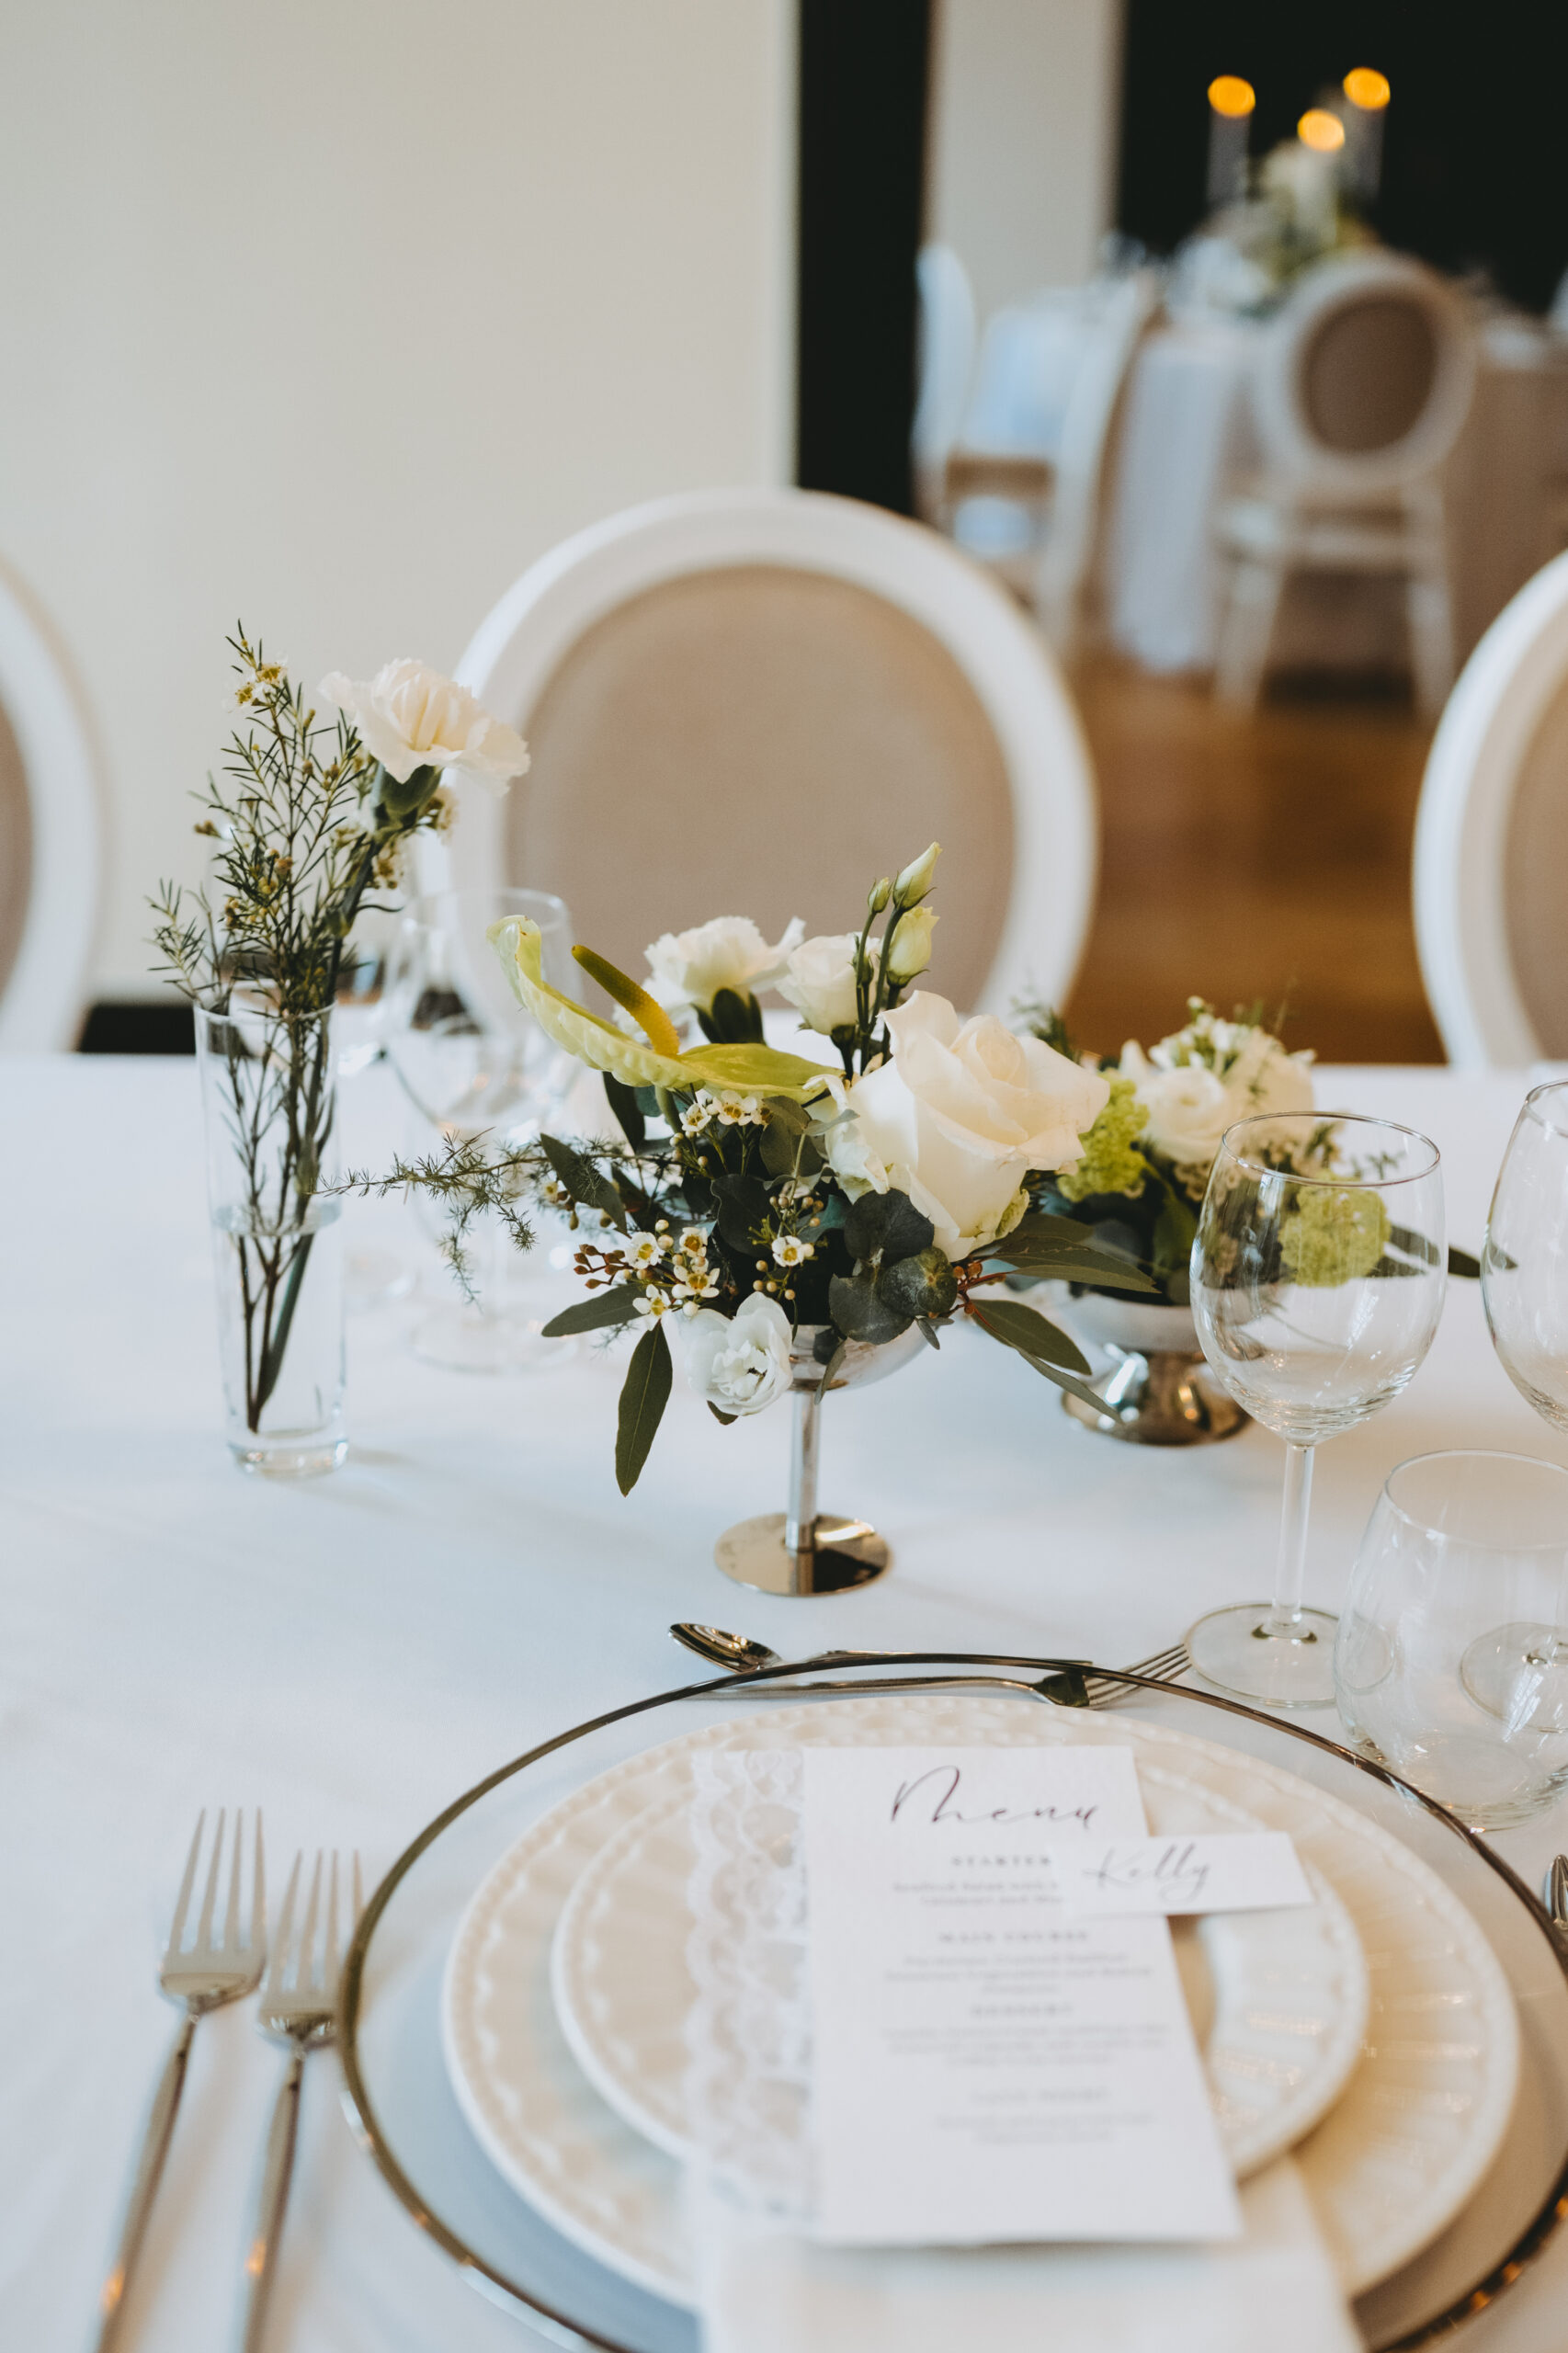
Couples and hosts benefit from personalised support throughout the planning process. Renowned catering partners create bespoke culinary concepts tailored to your celebration, ranging from elegant multi-course dinners and seasonal buffets to creative drink concepts. Professional sound and lighting equipment is available to provide the perfect atmosphere for live music or DJs and keep the celebration going well into the evening.
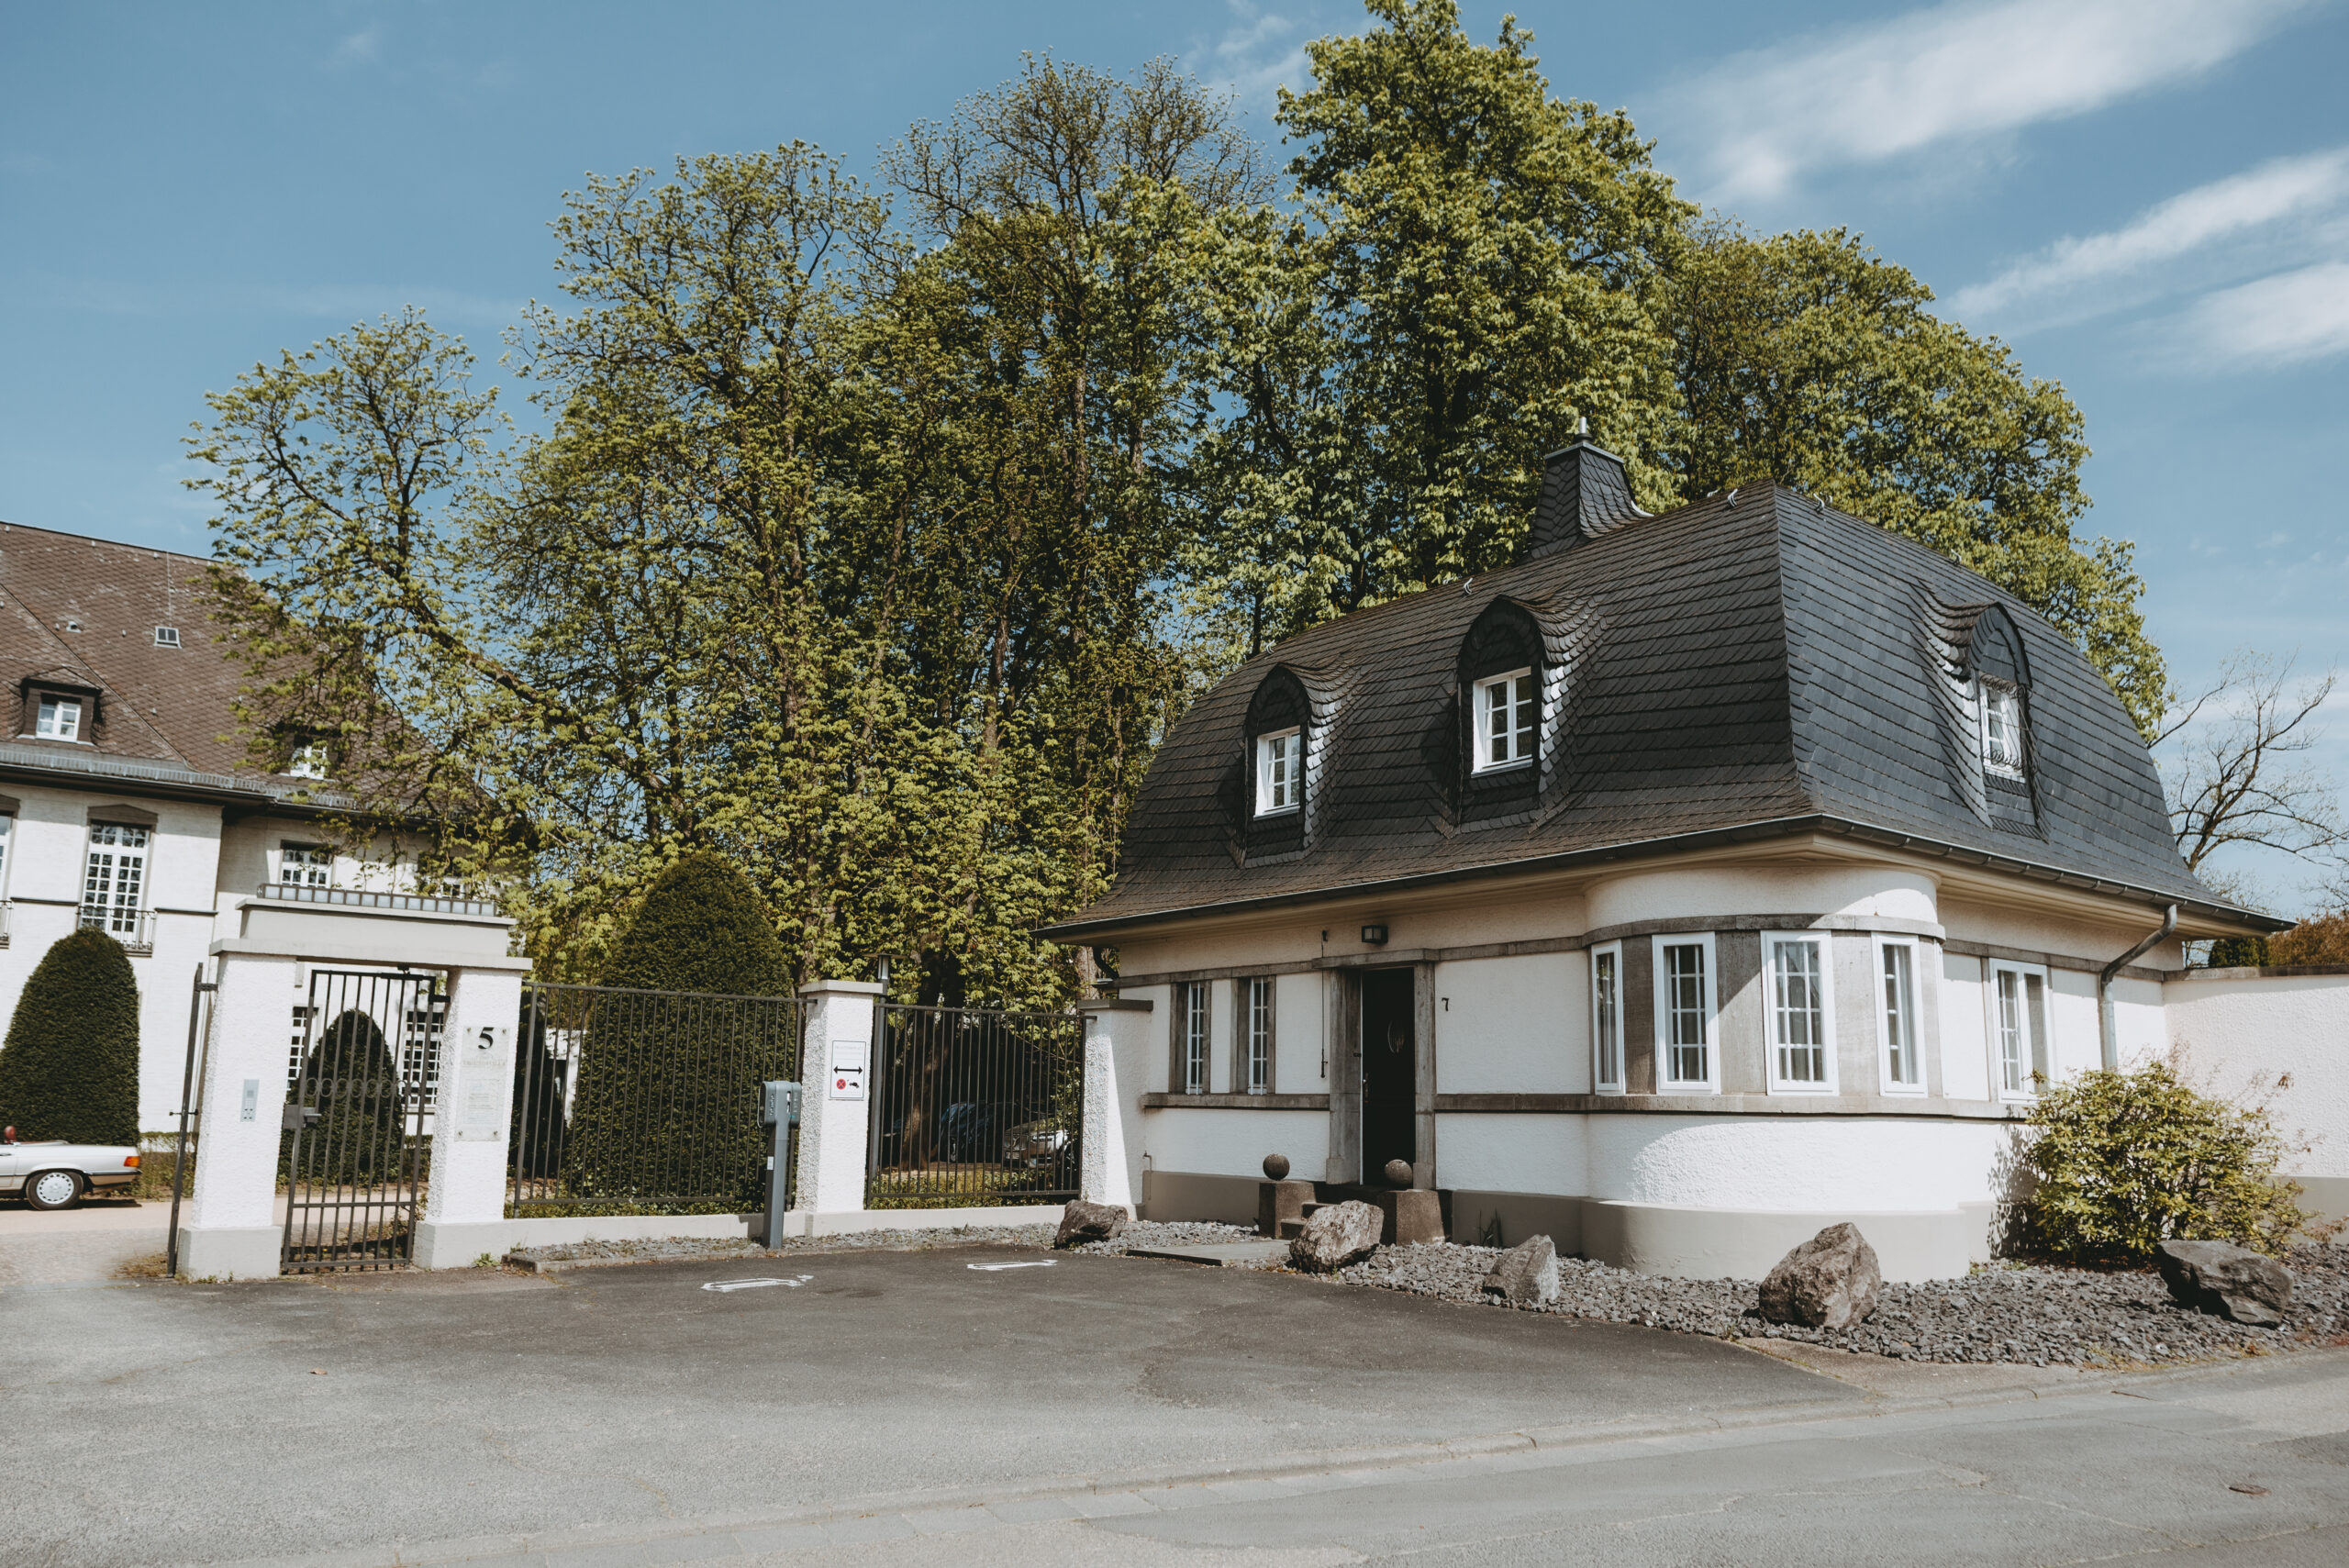
The venue is conveniently located close to Neuwied city centre and is easily accessible via the region’s main transport routes. Ample on-site parking is available for all guests.
A particular highlight for wedding parties is the on-site accommodation. After the celebration, there is no need for guests to travel any further, as the villa offers 13 charming hotel rooms and apartments, allowing the wedding party to relax and stay overnight in comfort.