



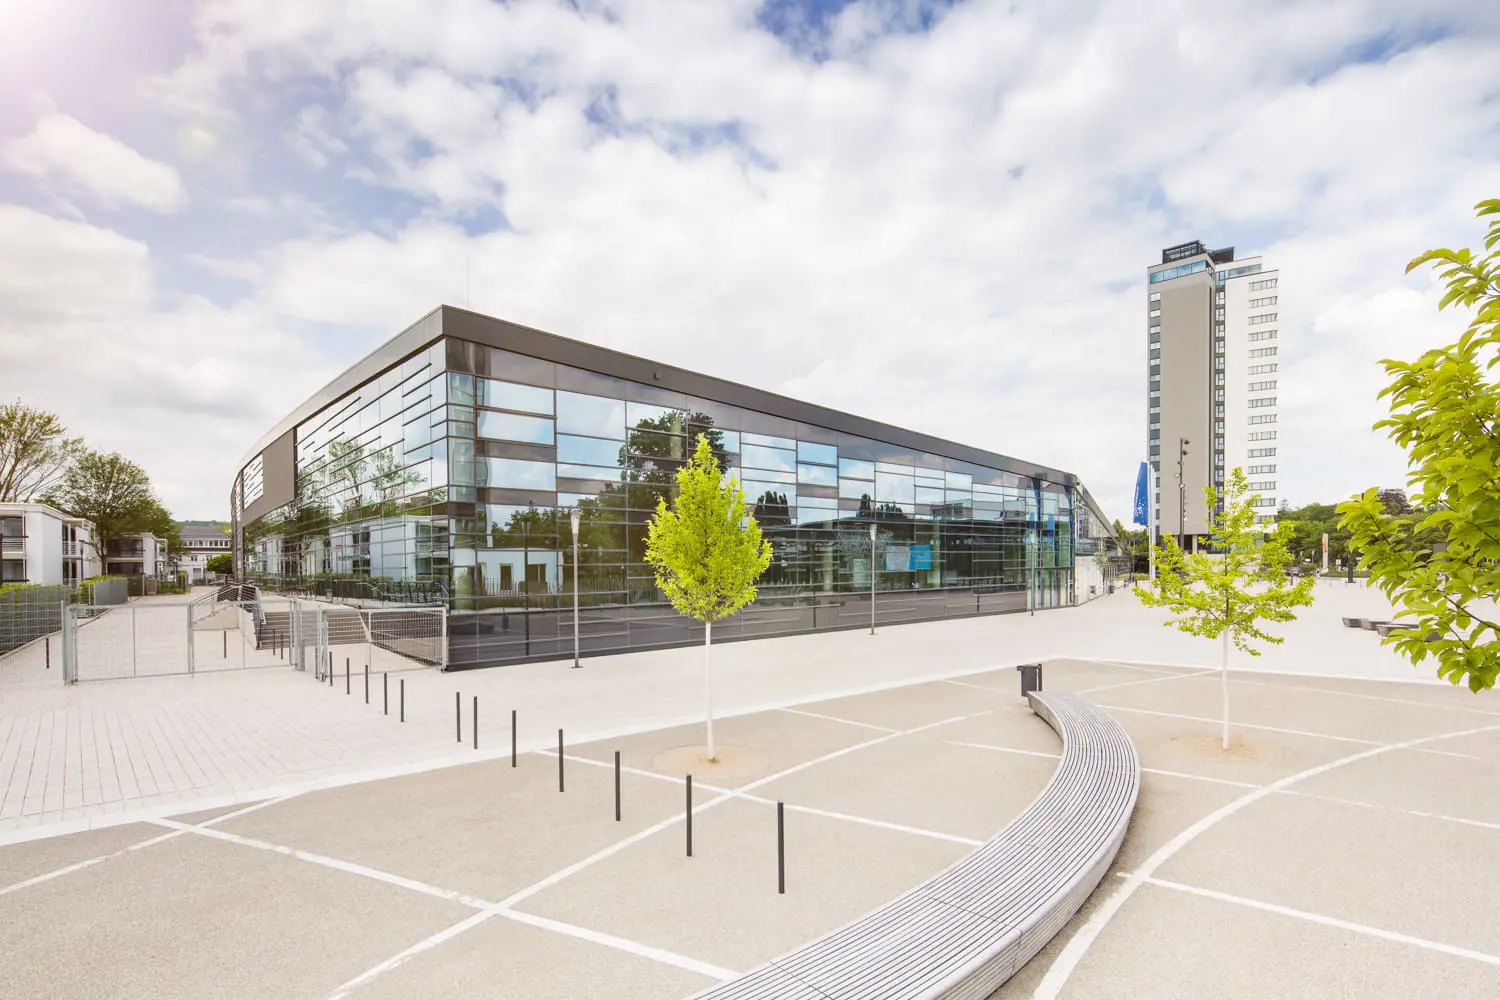
Events at the World Conference Center Bonn
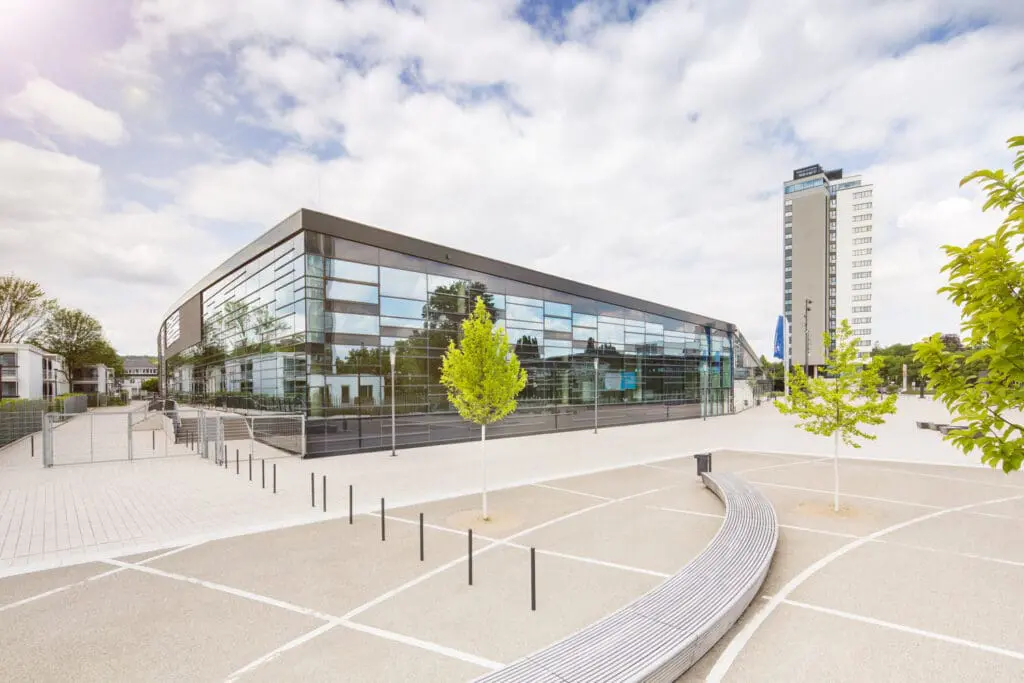
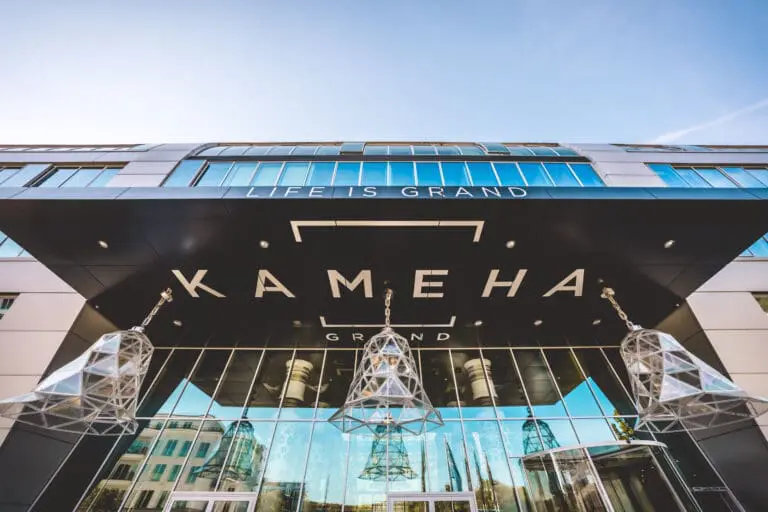
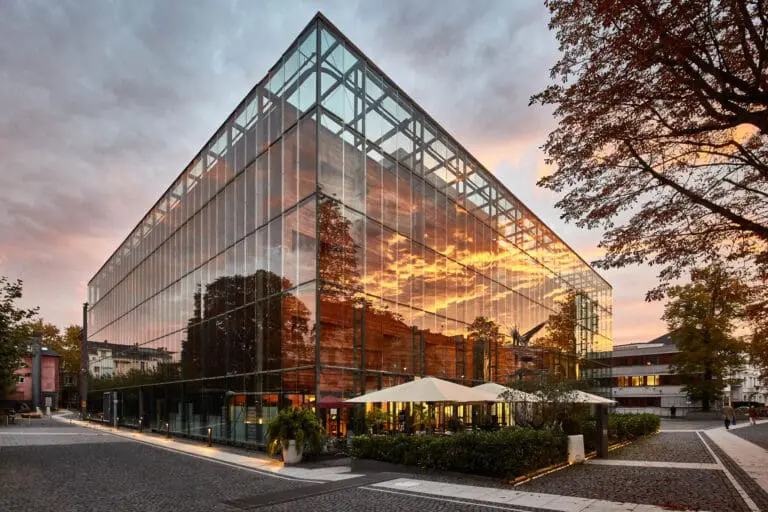
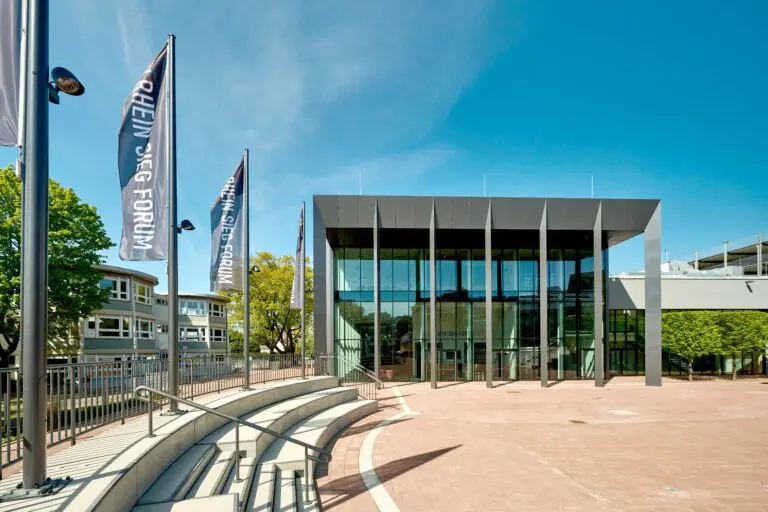
Located directly on the Rhine, the World Conference Center Bonn (WCCB) is a unique venue that impresses with its modern architecture and historical significance.
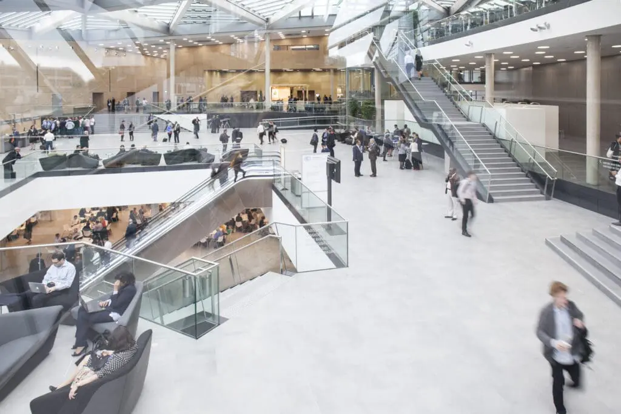
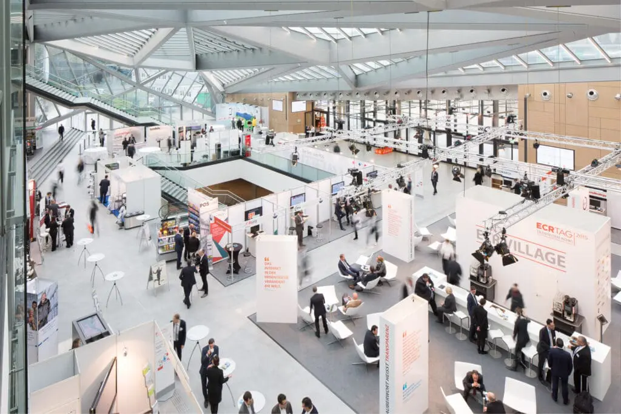
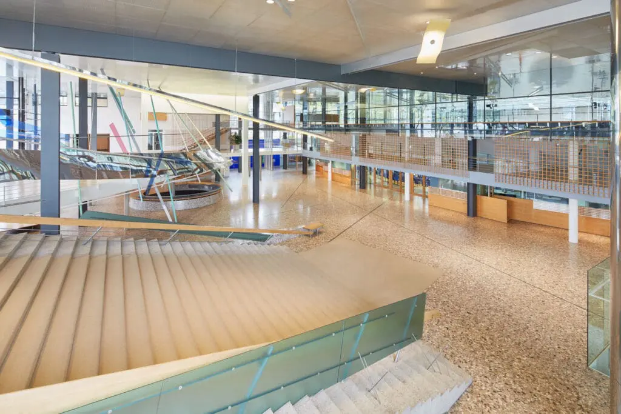
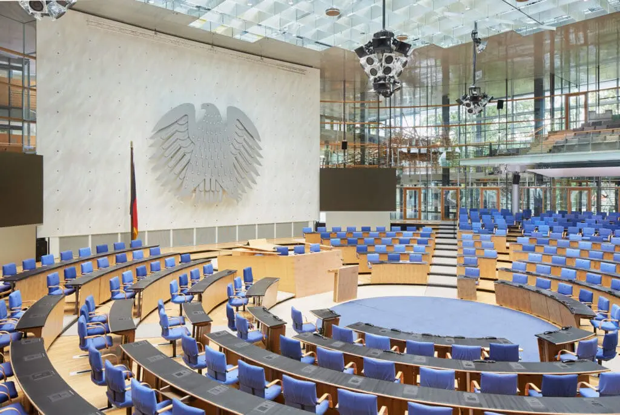
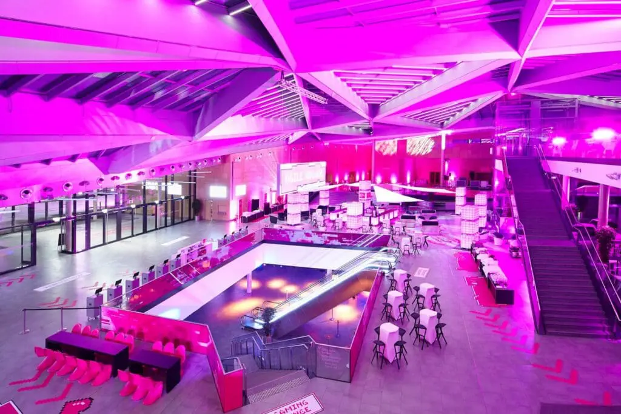
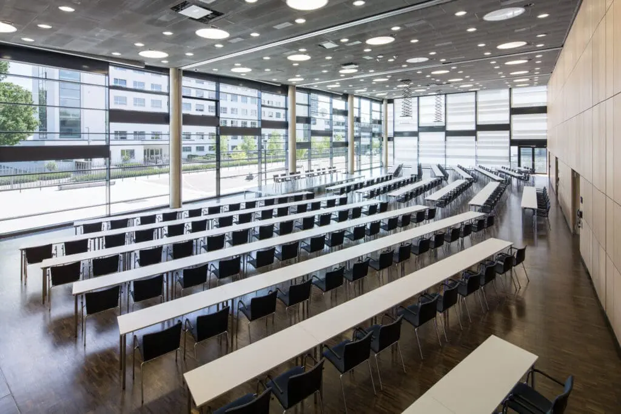
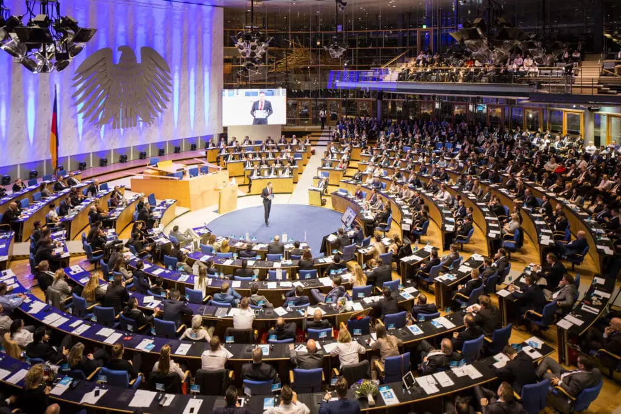
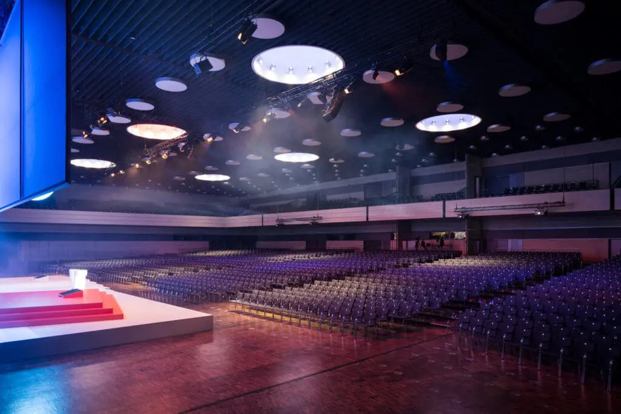
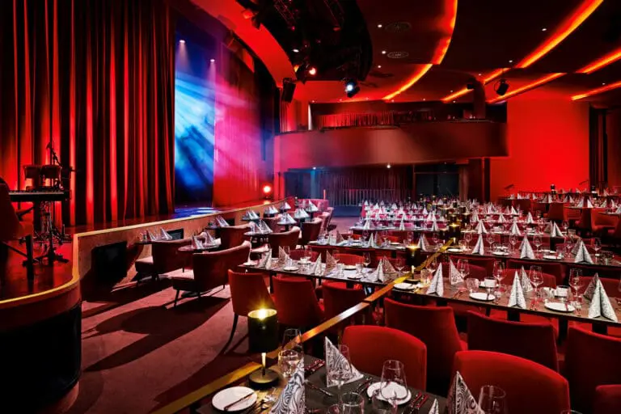
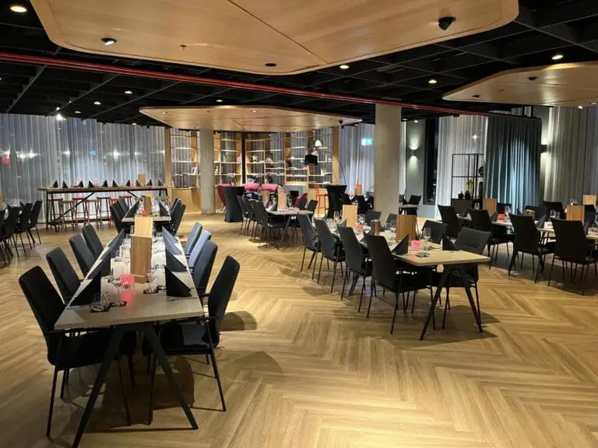
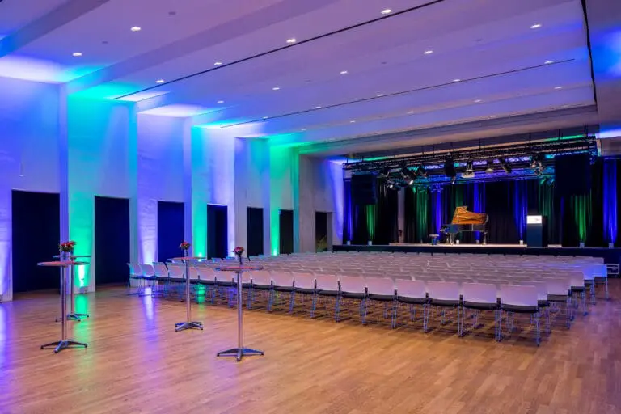
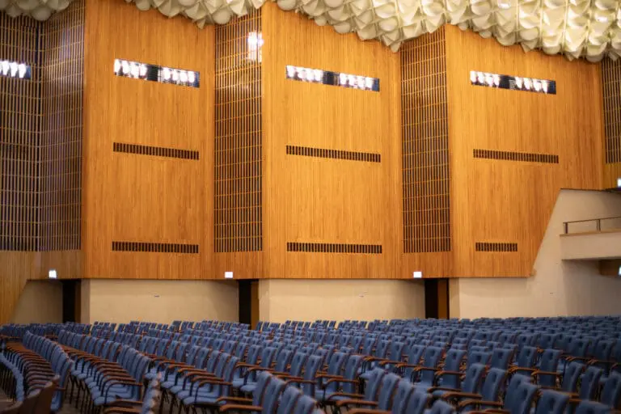
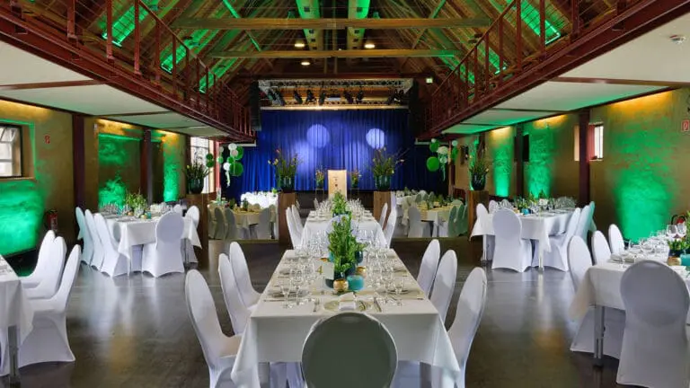
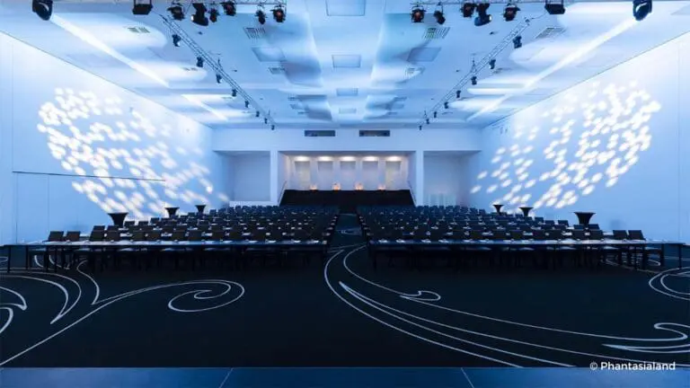
The WCCB, consisting of the former plenary building of the German Bundestag and the modern main building, offers flexible rooms for events with up to 7,000 participants.
Connecting. Collaborating. Conversing.
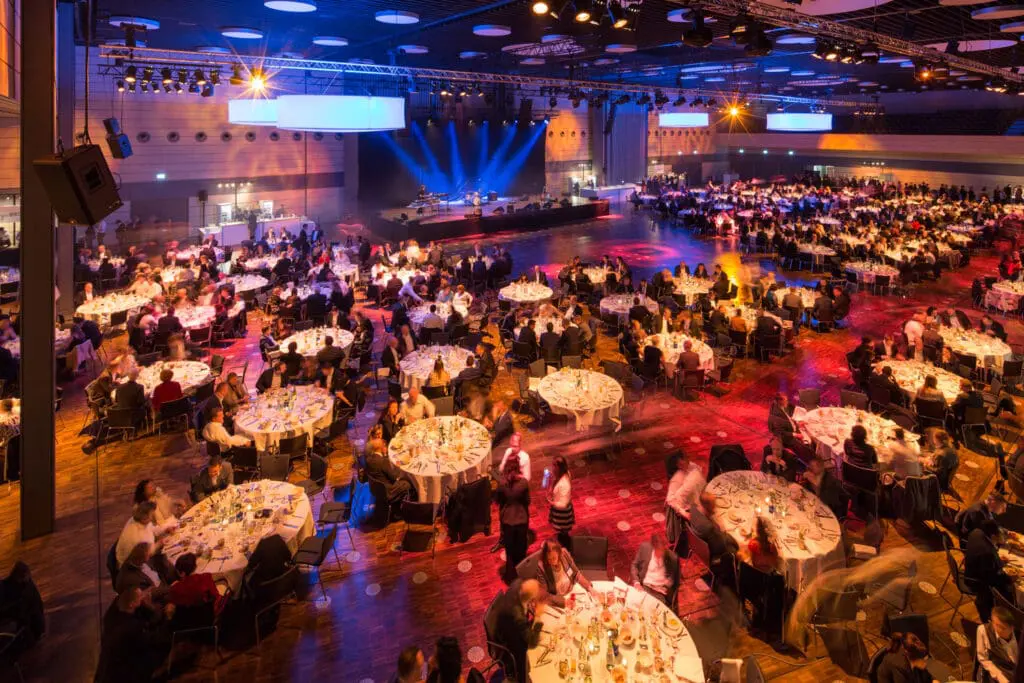
Whether you are planning a corporate event, an impressive product presentation or a glamorous gala – the possibilities are almost limitless. In line with the claim “Connecting. Collaborating. Conversing”, the WCCB offers you more than just an event space. It creates a place for the intensive exchange of ideas, knowledge and emotions.
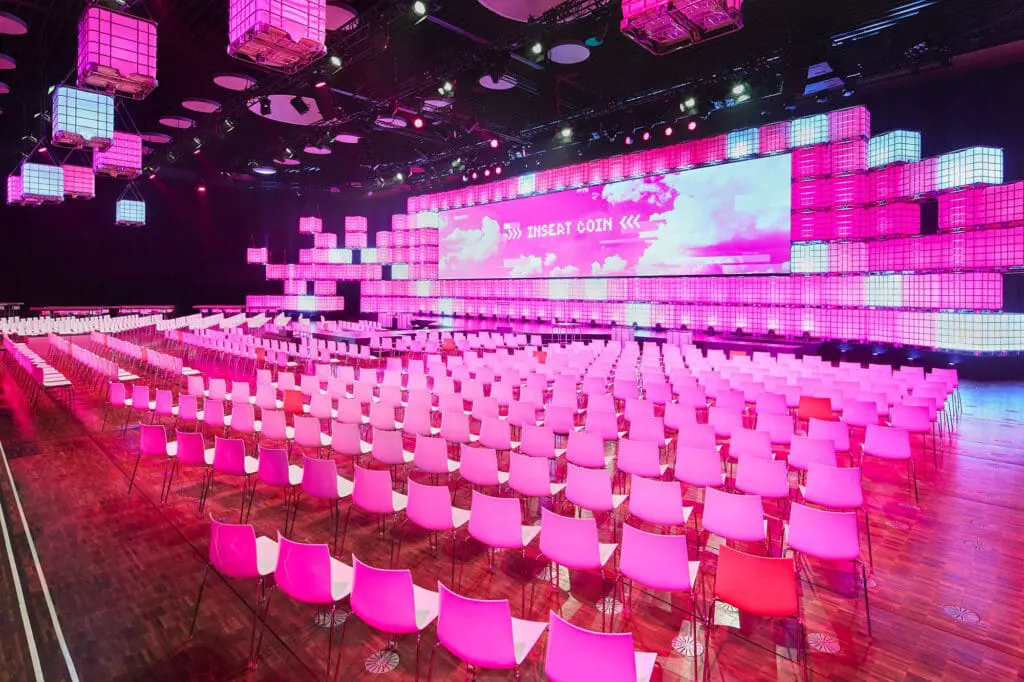
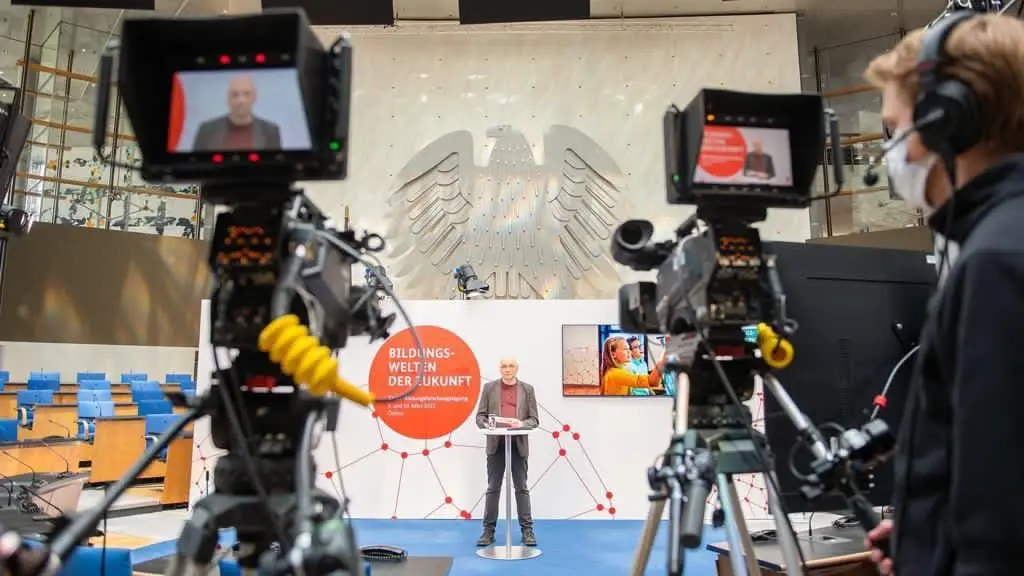
The WCCB sets standards in the event industry through the use of state-of-the-art media technology. There are many ways to realize an impressive event. It also offers the best conditions for hybrid events where people from all over the world can network with each other.
There for you – online and in person!
For more information, including detailed facts, inspiring images and a 360° tour, visit our website at www.worldccbonn.com.
Even though the website offers many exciting insights, nothing beats personal contact. The experienced team at the WCCB will be happy to offer you individual advice and support you in implementing your event ideas to ensure that your event is a success from planning to execution.