




The ELTZHOF in Cologne Porz-Wahn
A multifaceted event location
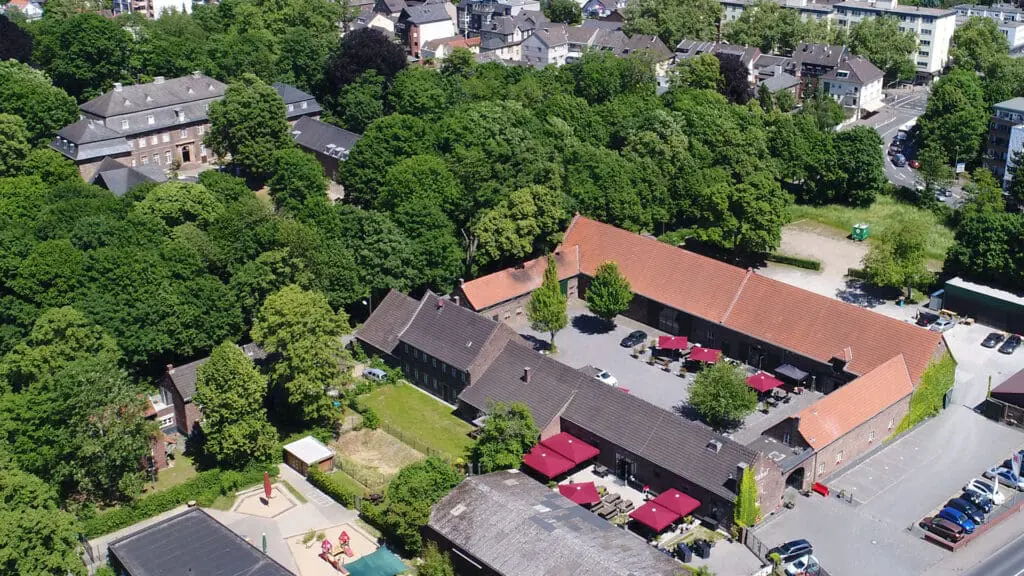
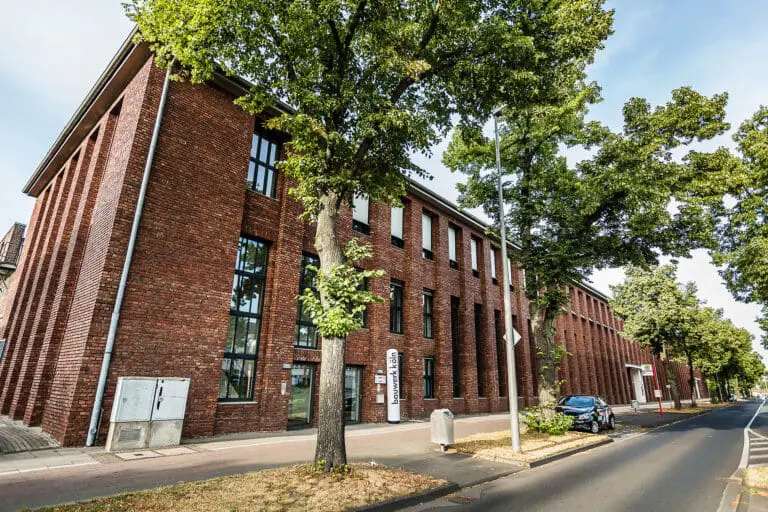
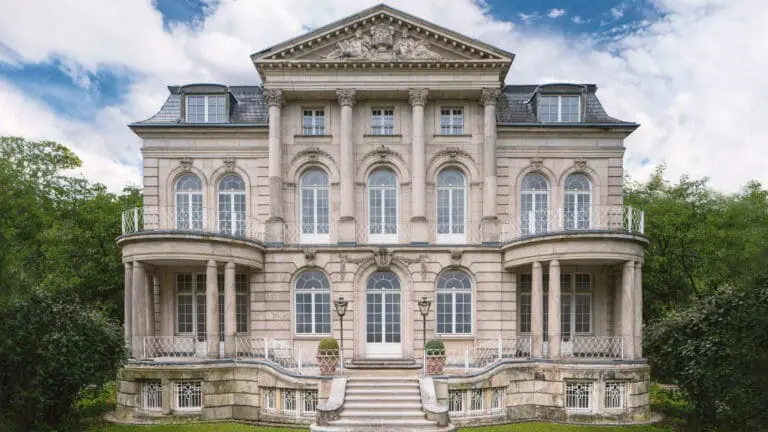
A modernized estate with an adjacent castle awaits you, offering perfect conditions for many events. As the ‘Ambiente Trauort’ of the city of Cologne, the former moated castle Wahn with its garden hall and castle garden is predestined for stylish wedding ceremonies – and only a few steps away from the Eltzhof.
Top-equipped function rooms
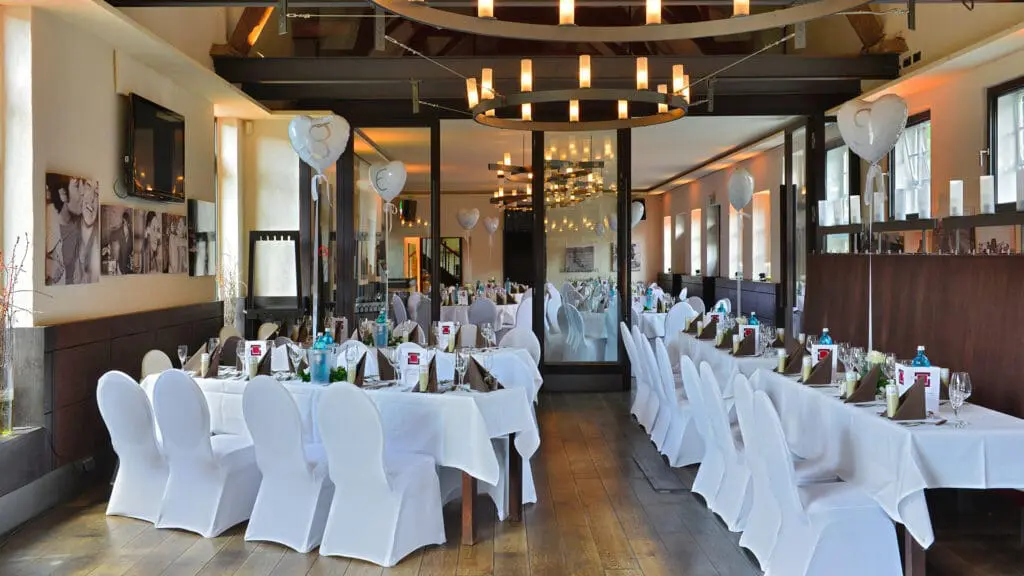
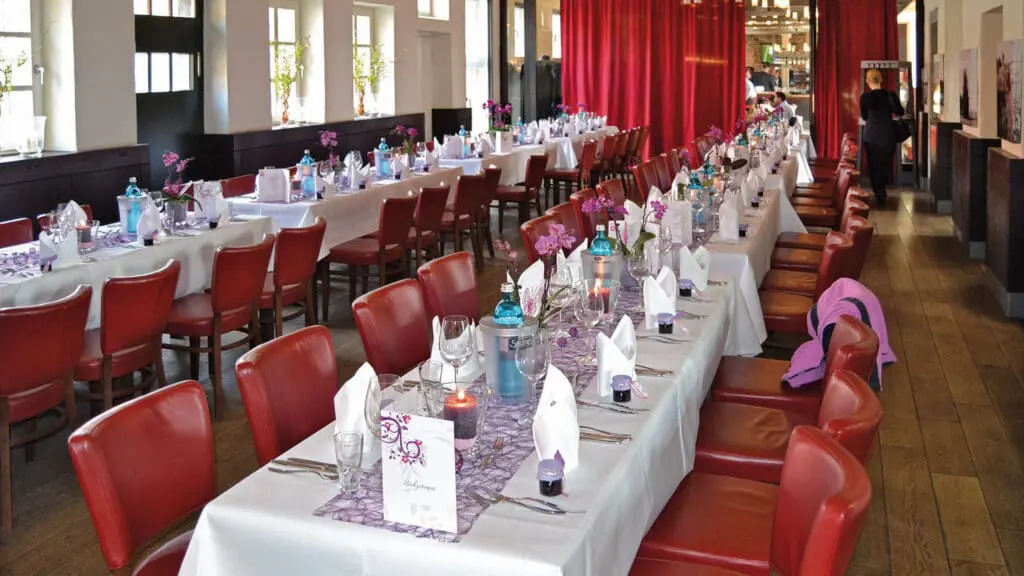
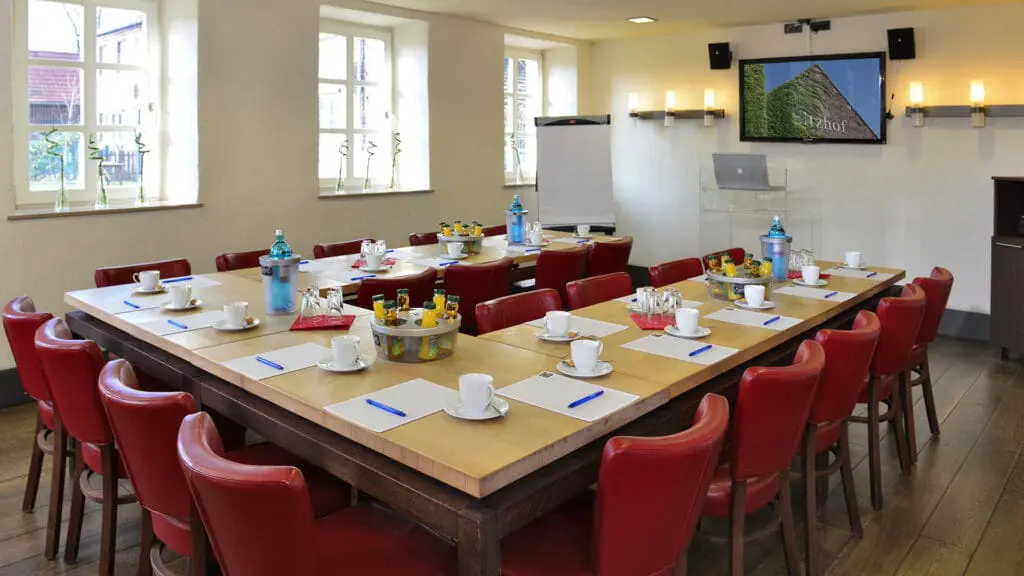
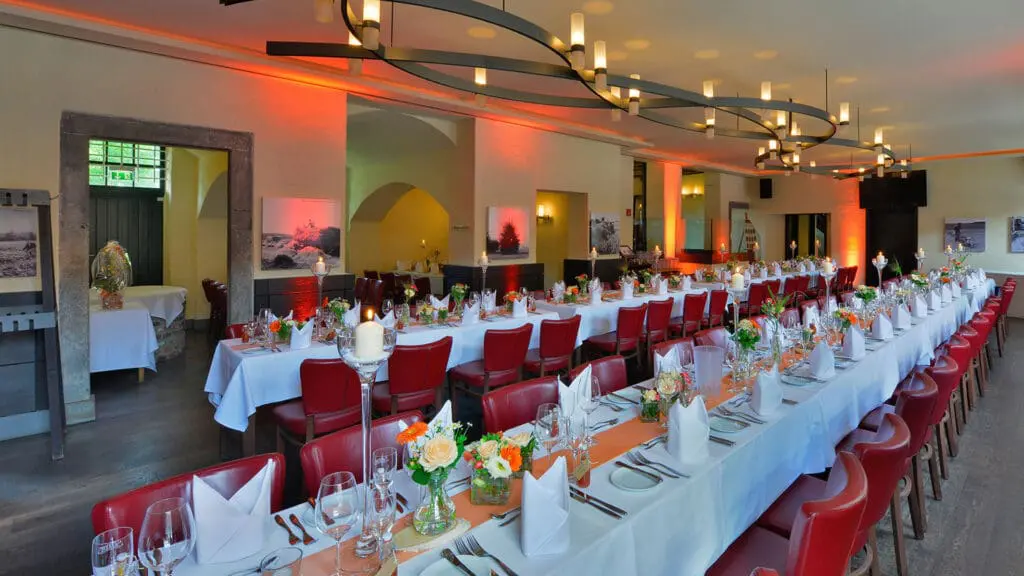
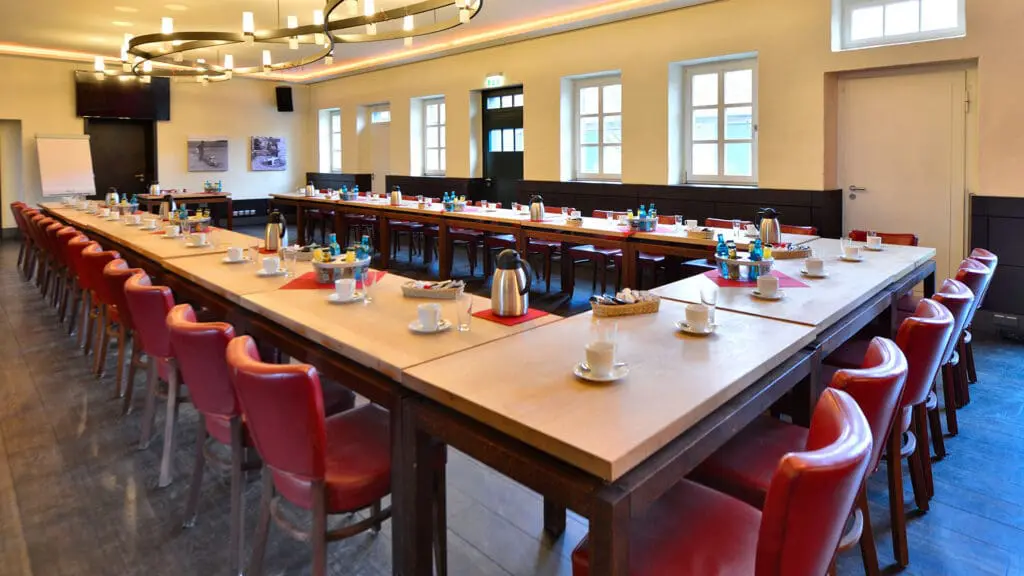
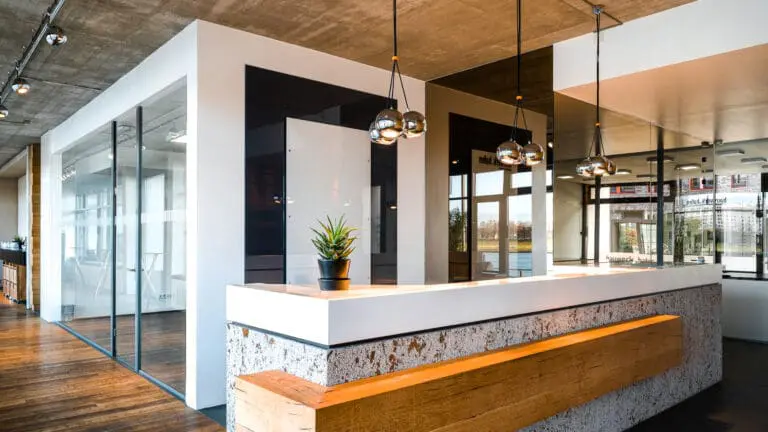
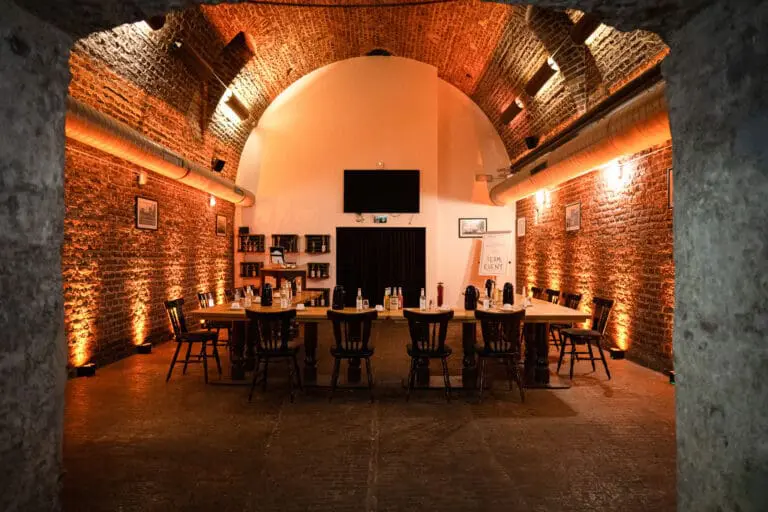
Various rooms are available for parties of 10 – 600 people, as well as 150 free parking spaces. The Brunnenraum offers smaller groups a family atmosphere; the Sälchen together with the Brunnenraum can accommodate up to 100 guests; the Seminarraum for up to 30 people is a little quieter.
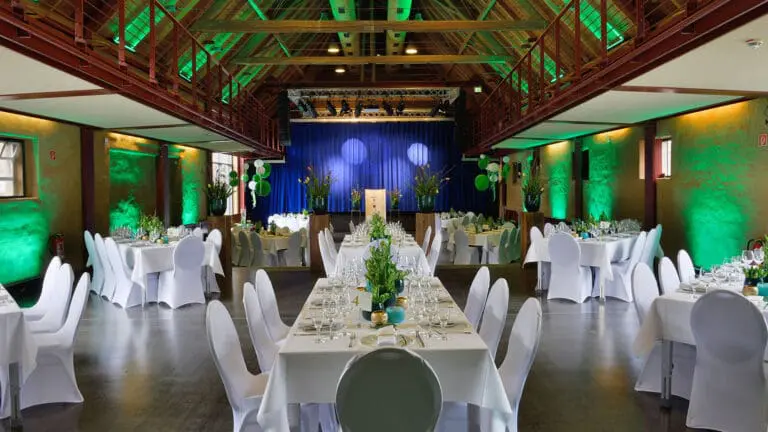
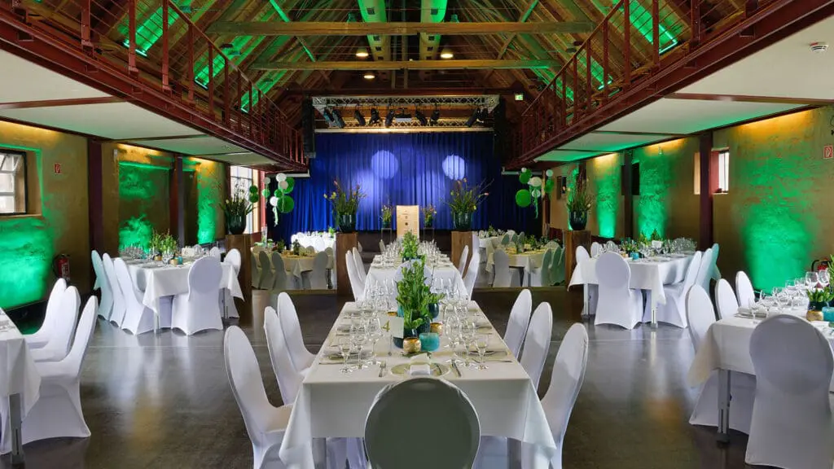
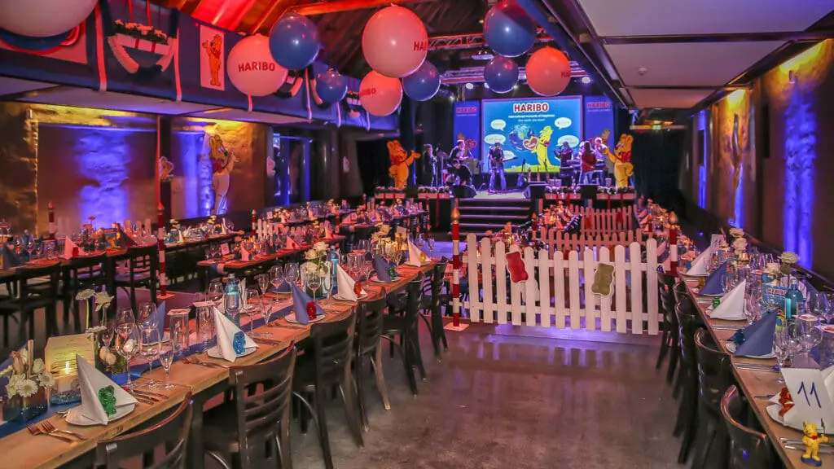
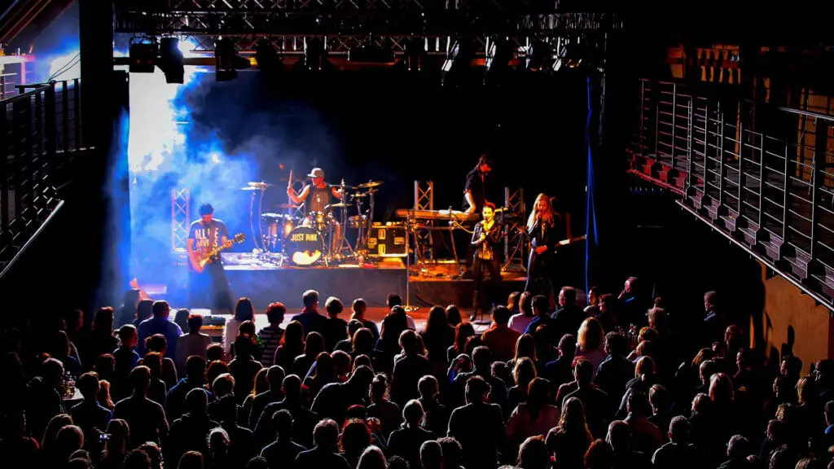
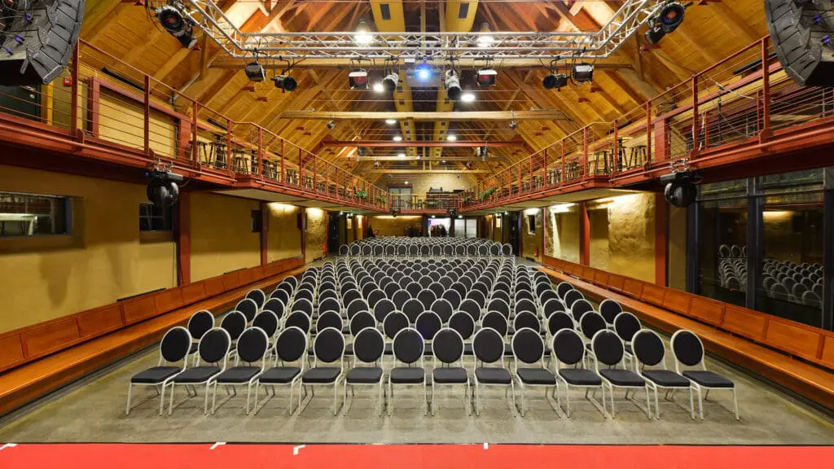
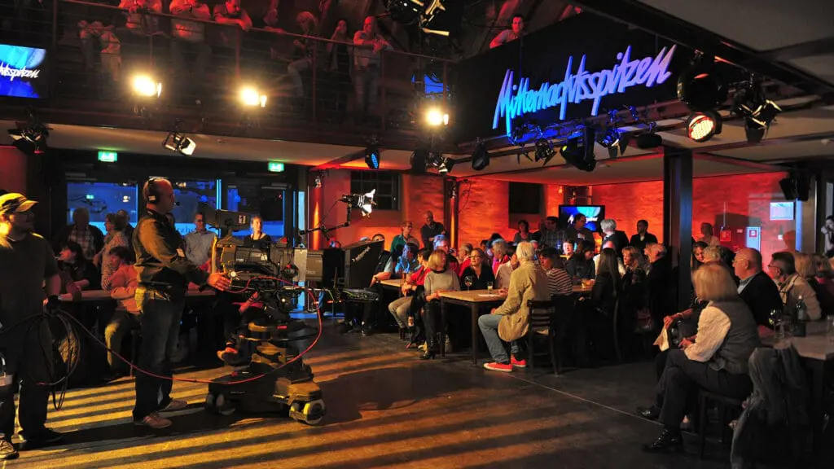
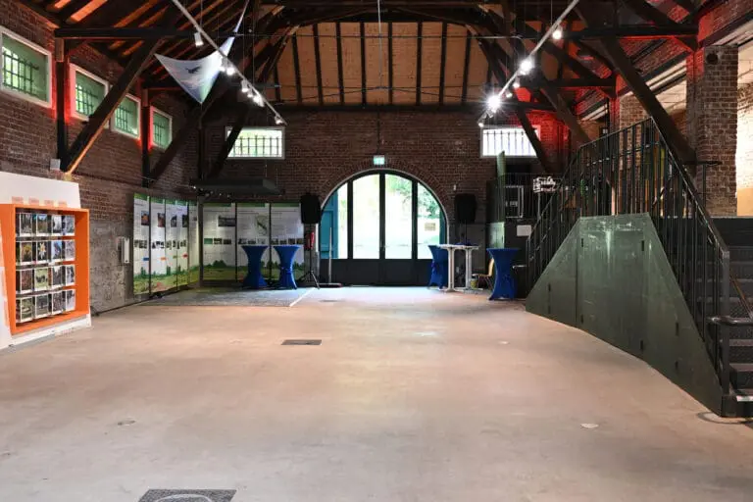
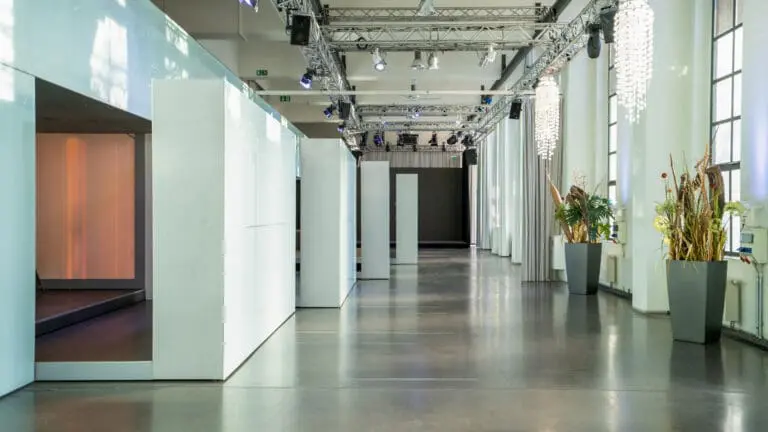
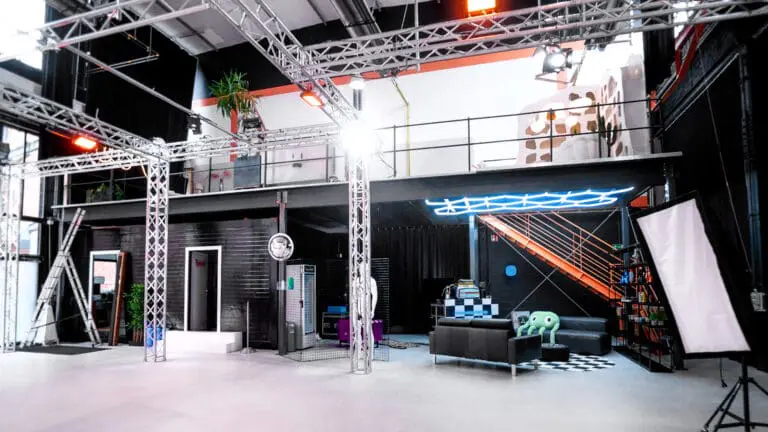
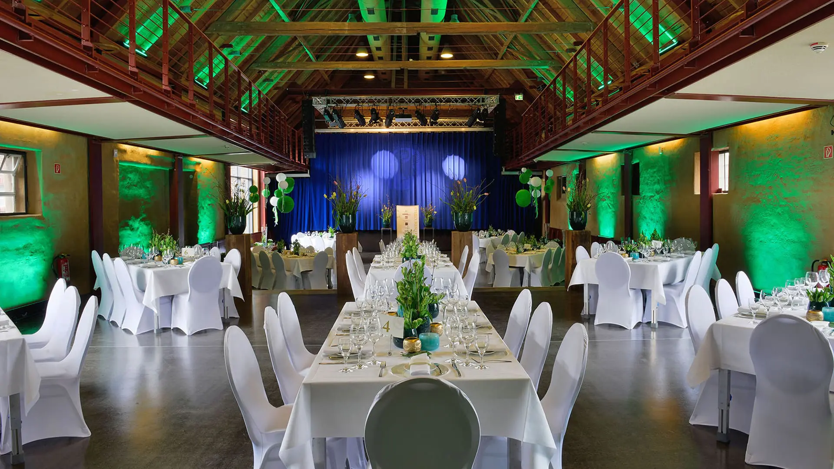
In the opposite wing of the building is the theater hall with foyer, which is mainly used as such. However, with its approx. 180 m², it can also be booked as an independent location. The theater hall is the largest room of the Eltzhof. It has 270 m² of floor space on two levels, a 40 m² stage and a surrounding gallery. Corporate events, readings, concerts, TV productions, comedy, theater, weddings, parties and much more take place here. Whether festival tables, beer tent or cinema seating – there are hardly any limits to the spatial possibilities. Ideally, sound and lighting equipment is permanently installed at the top of the gallery.
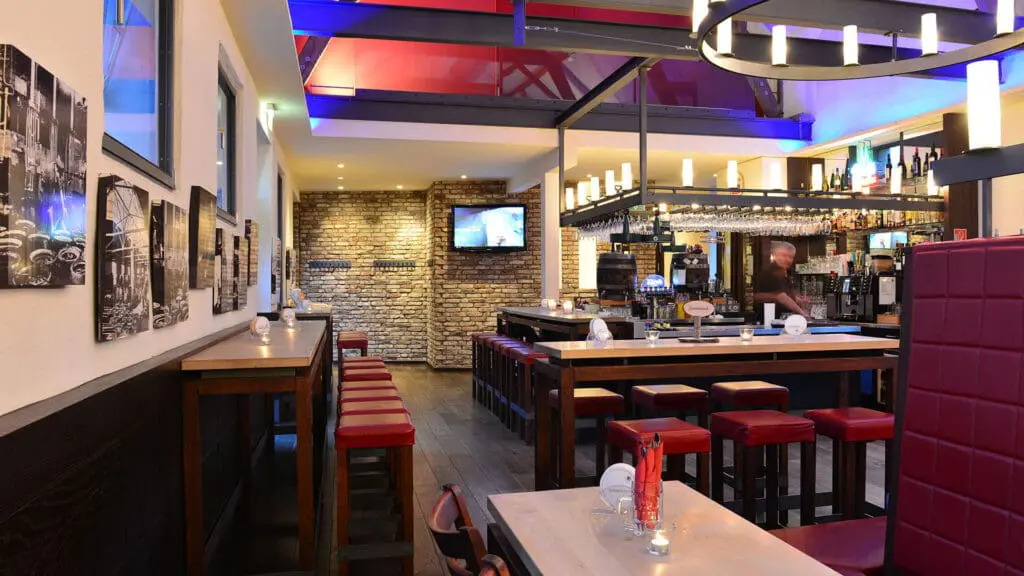
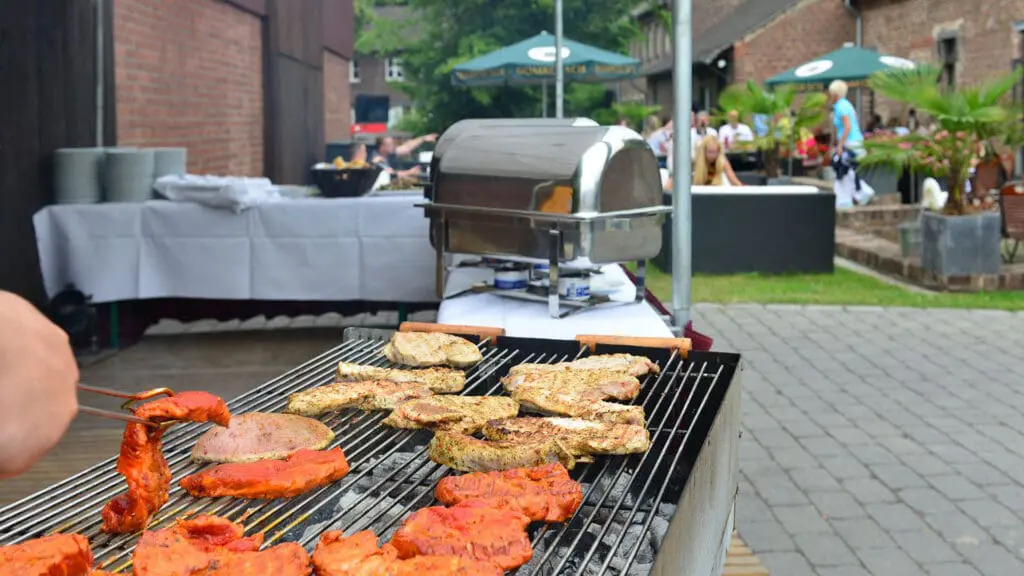
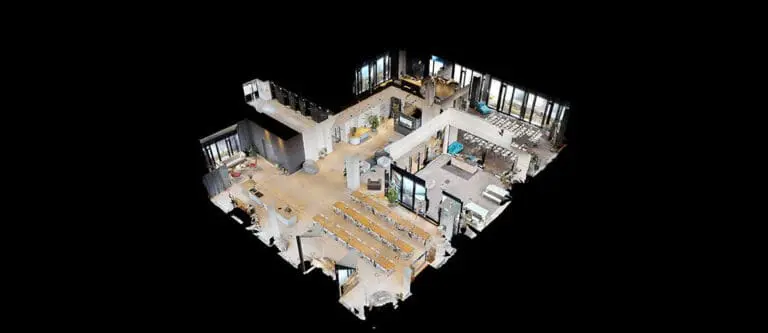
All areas (hall, foyer, brewery, small saloons and seminar room) can be separated from each other and each has its own access to the spacious inner courtyard, where champagne receptions, special acts or BBQs take place.
Culinary delights
Food and beverages come from our self-sufficient 12-person in-house kitchen team. Various buffet and barbecue themes are available, hearty BBQ grills or finger food – individually tailored to each event!