




Business Events at the World Conference Center Bonn
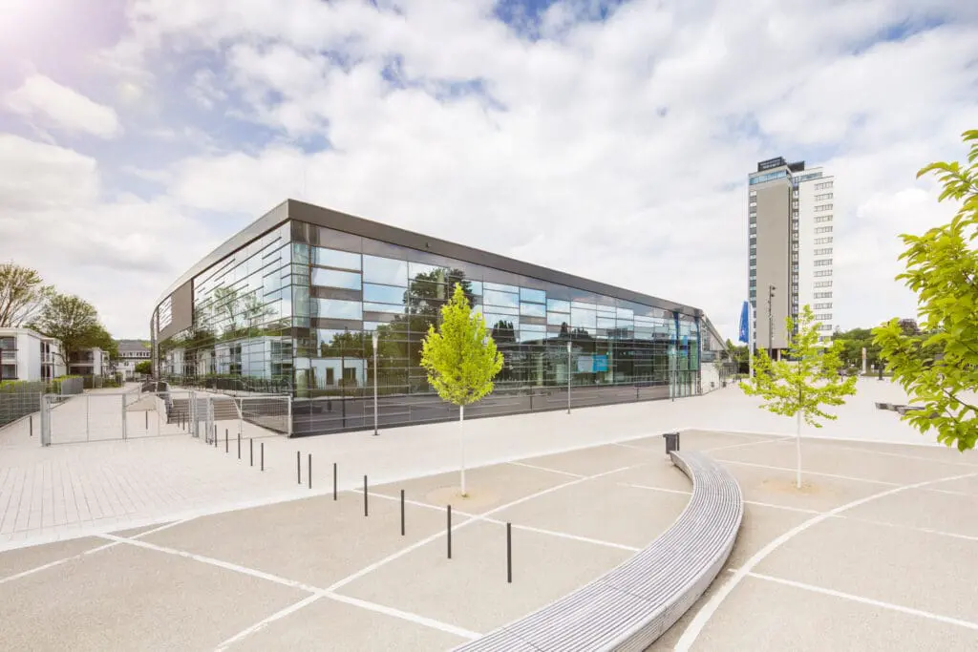
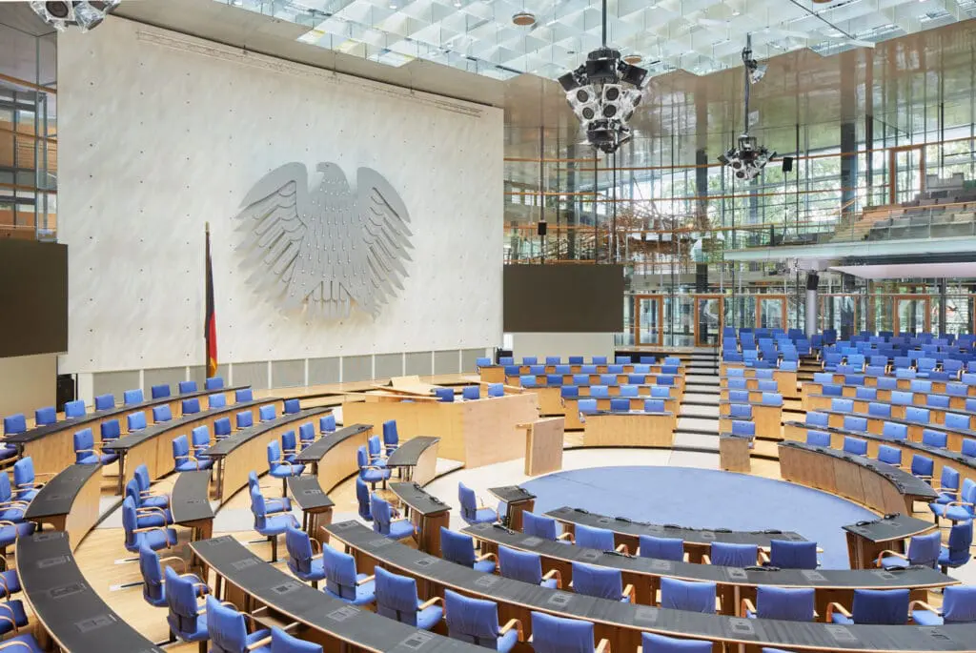
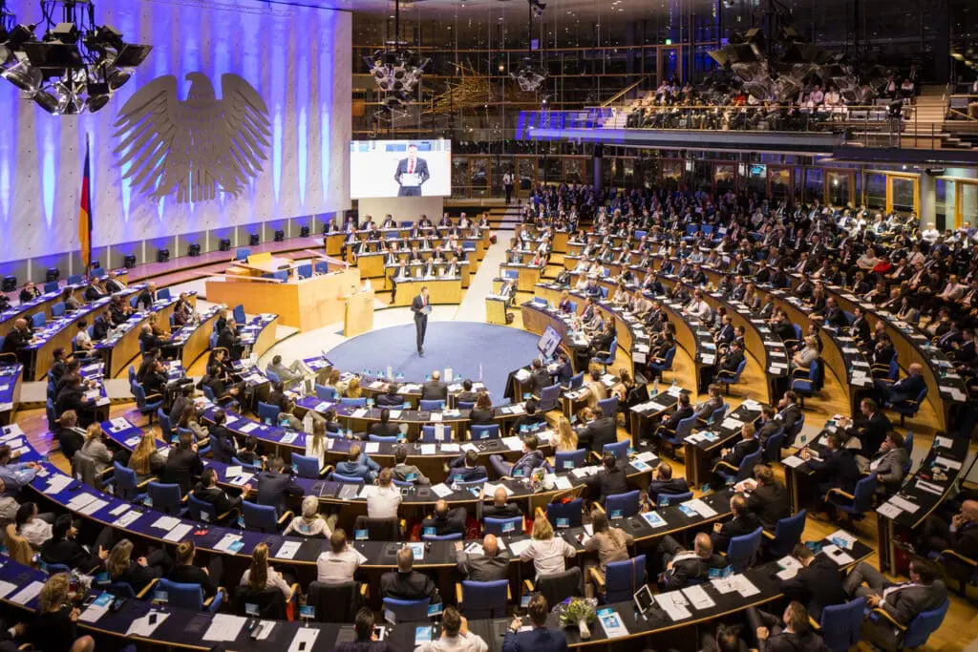
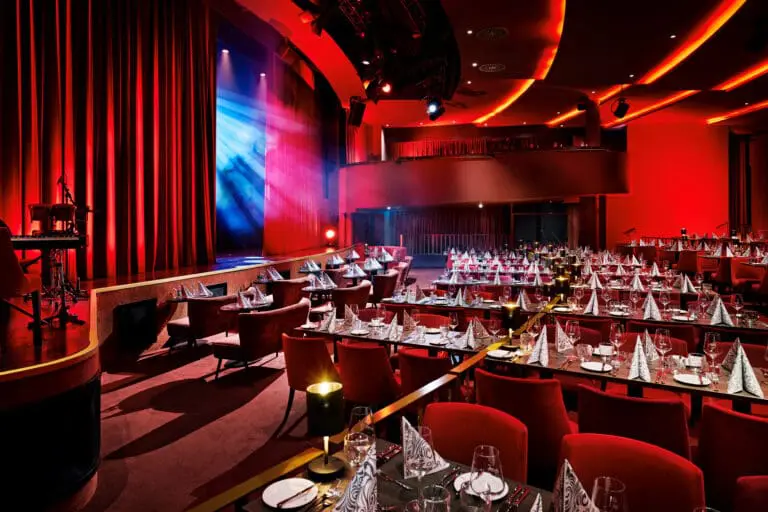
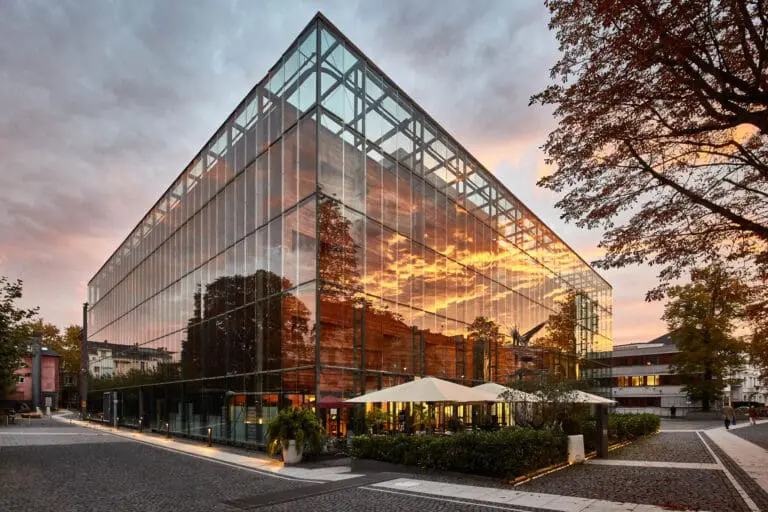
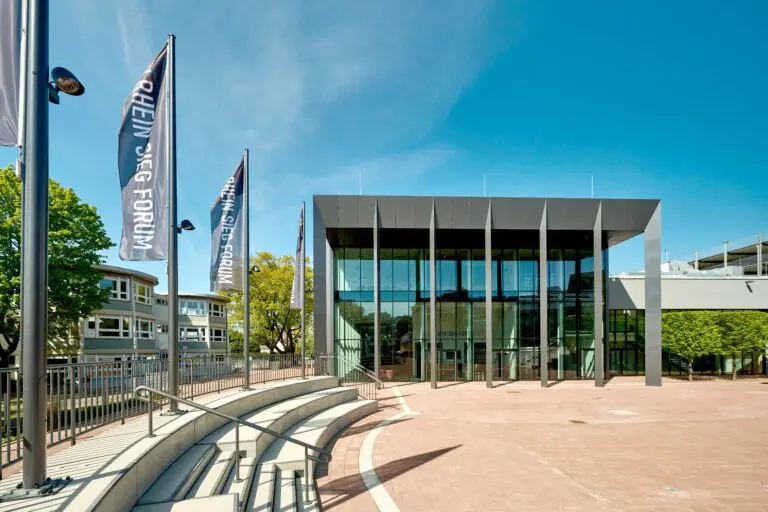
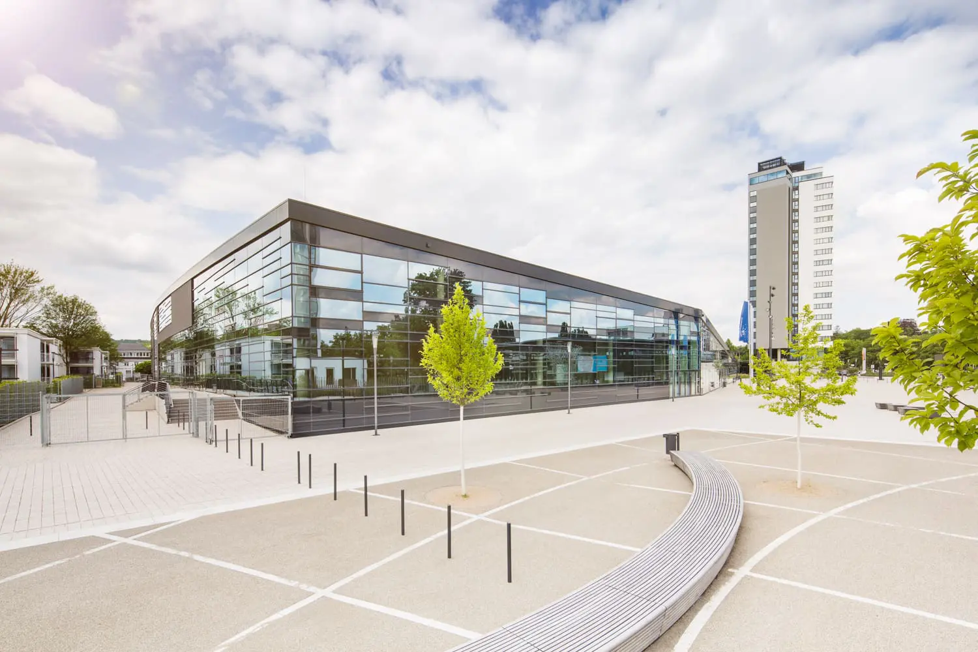
Experience unique premises at your events in the World Conference Center Bonn directly on the Rhine. The former plenary hall of the German Bundestag in the plenary building and the main building with its modern architecture offer flexible space solutions for your cultural or business events with up to 7,000 people. The renowned Bonn Congress Center regularly hosts United Nations conferences and events organized by international companies.
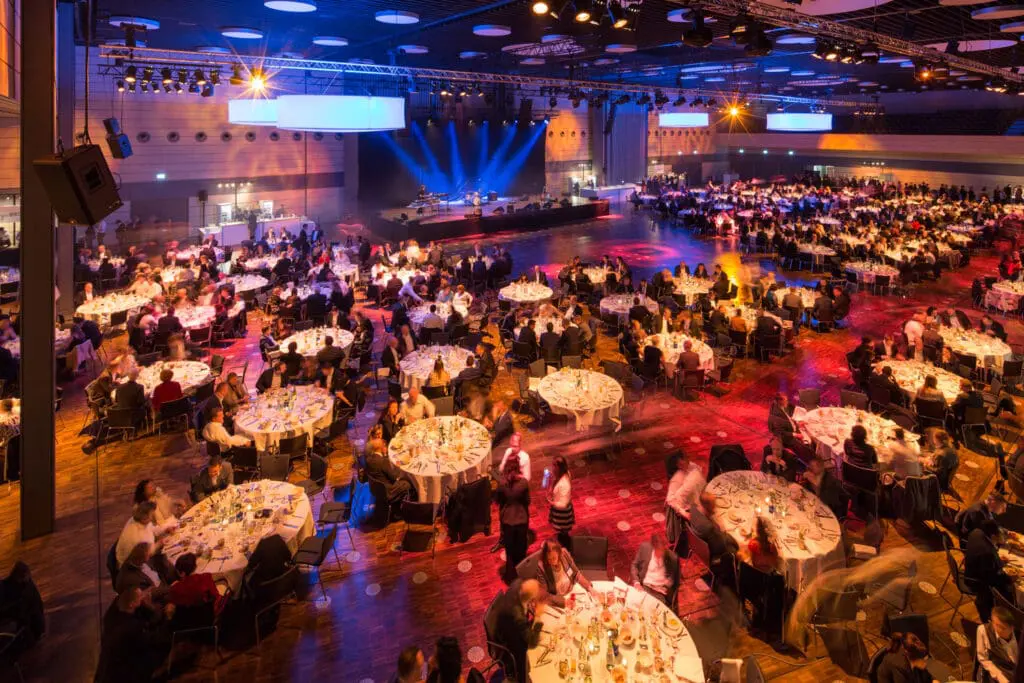
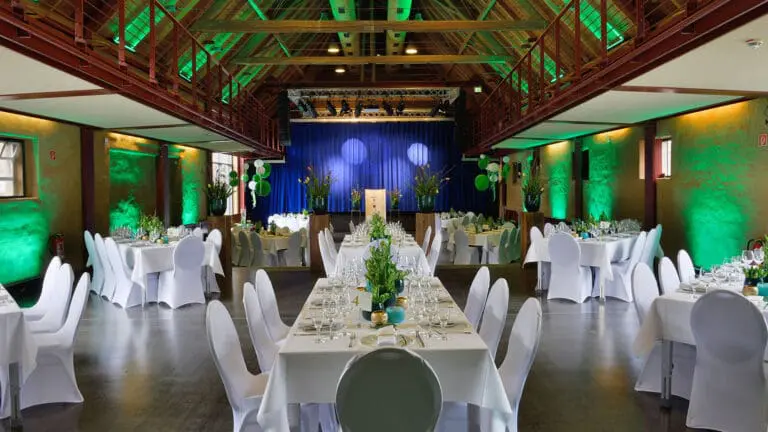
For your annual kick-off events, gala events, meetings, annual general meetings, conferences or product presentations, choose the right setting from the wide range of rooms on offer and enjoy modern equipment and the best service from the winner of the Location Award 2017 in the Exhibition and Congress Centre category.
The conference rooms
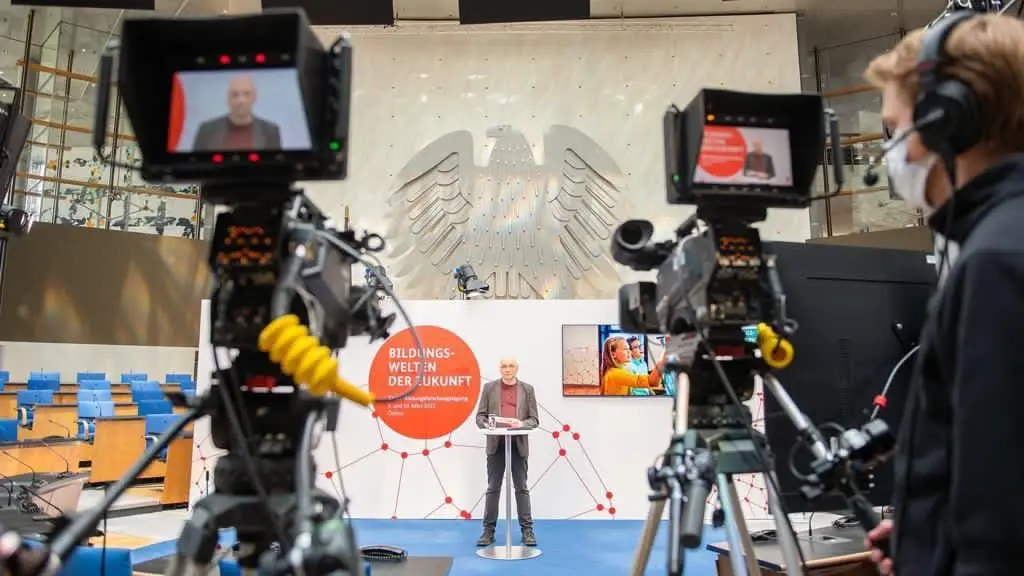
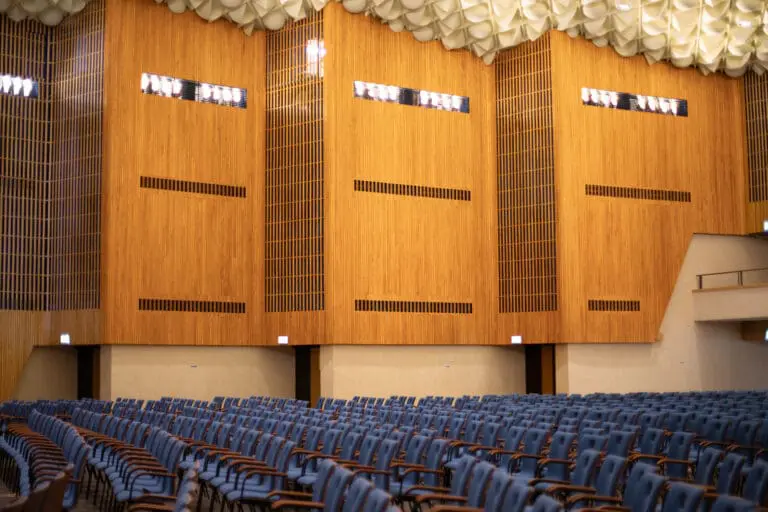
The plenary building is one of the most beautiful parliamentary buildings in the world and has been used as a congress centre since 1999. Events with up to 1,230 people take place here. The plenary and main buildings are connected by the underground Rhine Passage, so both buildings can be used for one event.
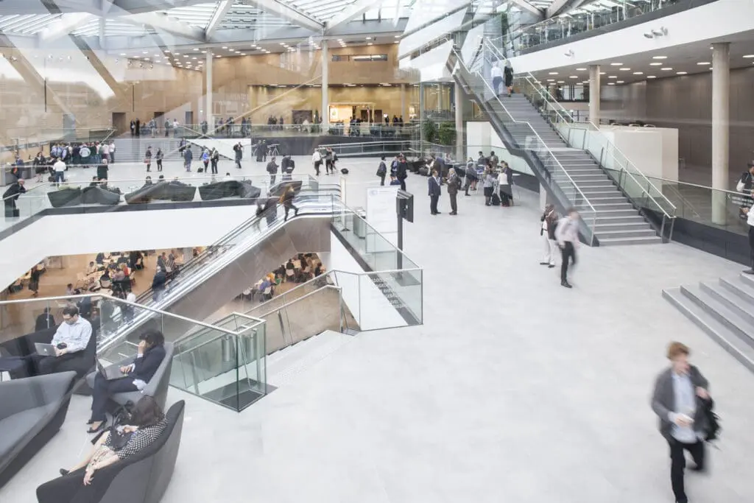
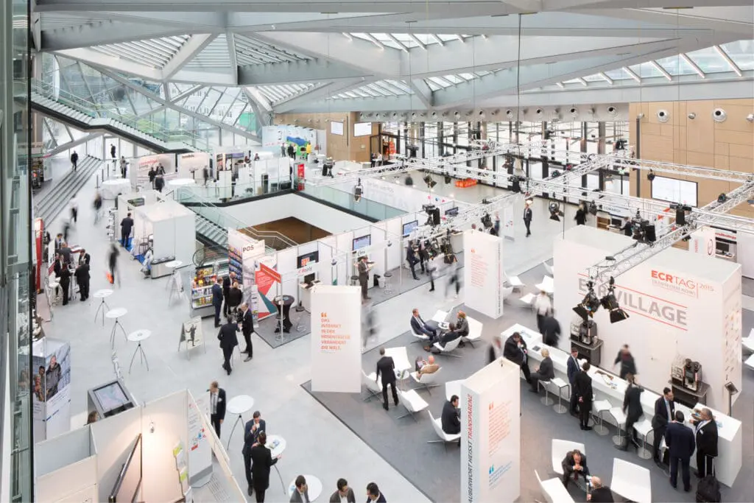
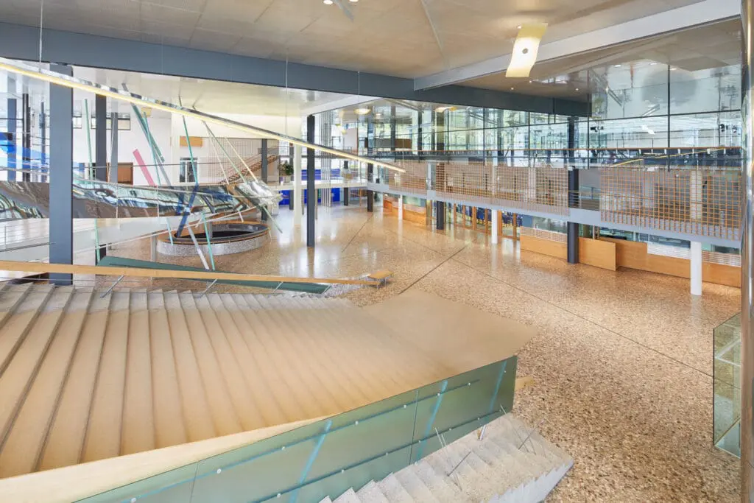
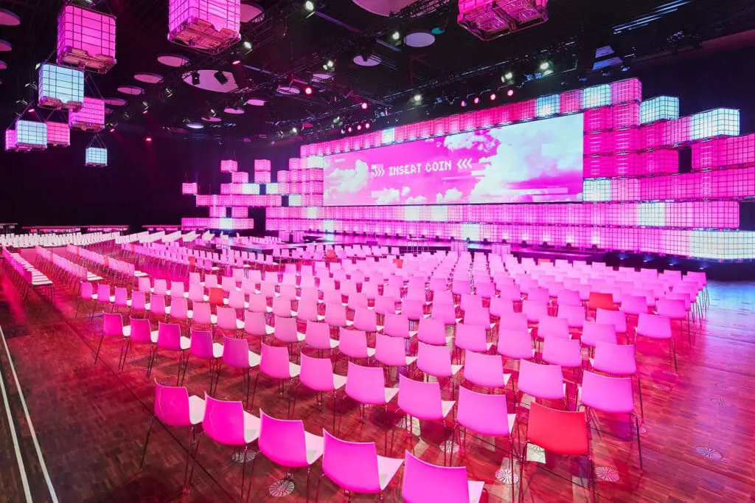
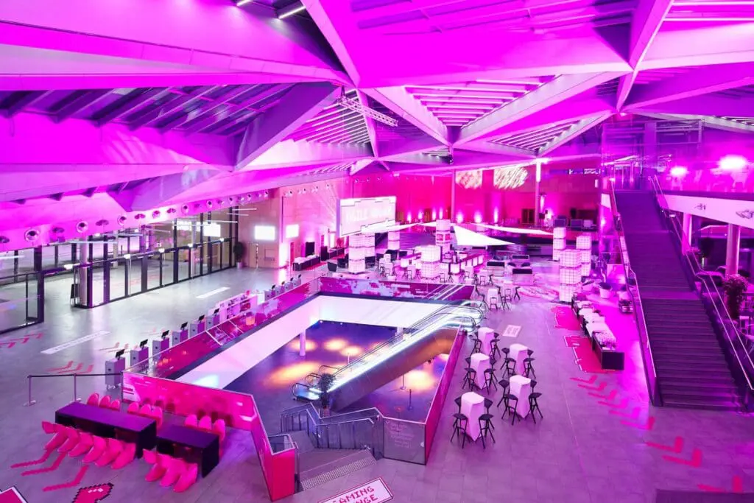
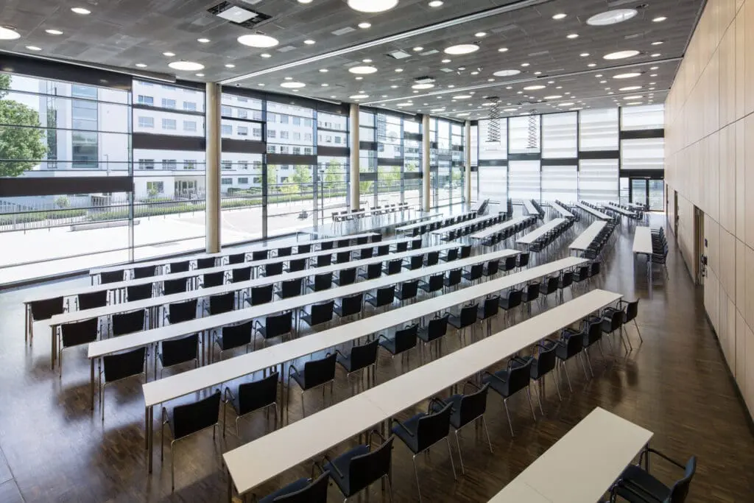
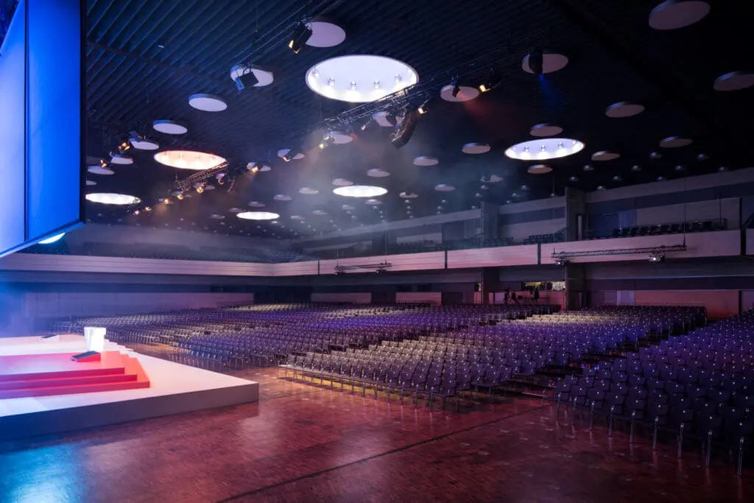
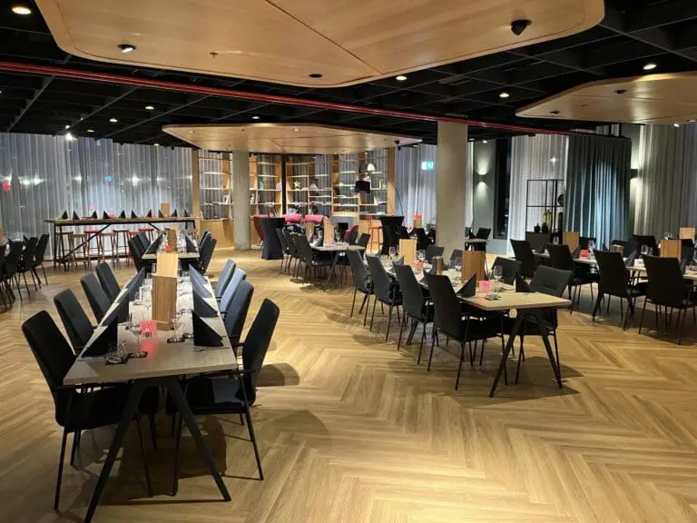
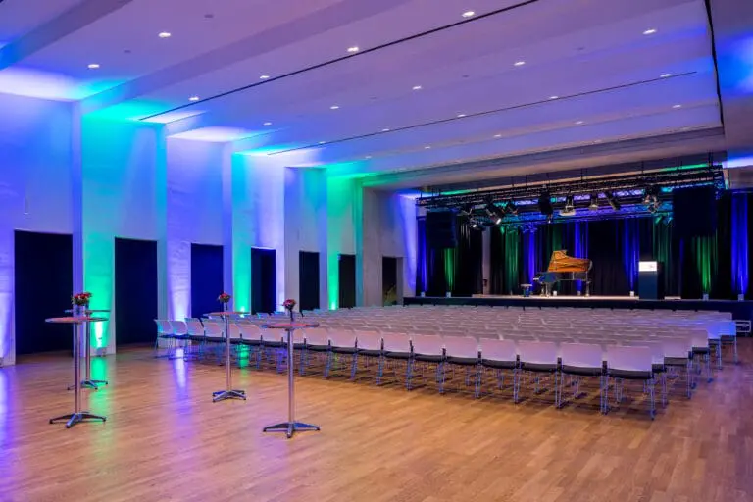
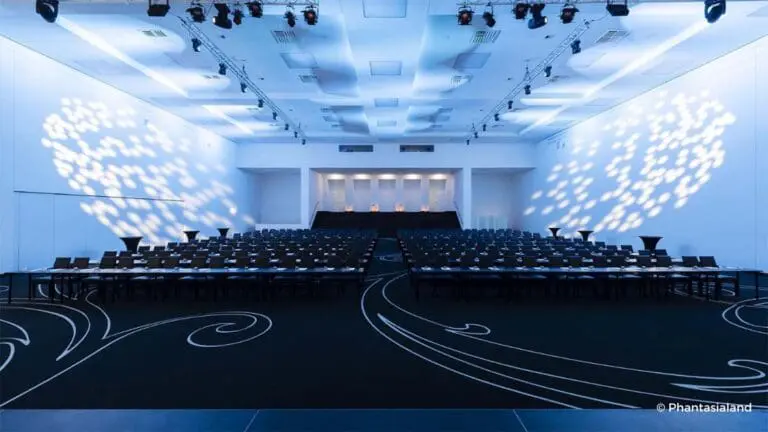
The largest room in the main building is the New York Hall. It can be used for events with up to 3,000 people in row seating, the gallery offers space for an additional 730 people. A further 700 seats can be created thanks to flexible partitions in the adjacent Geneva hall. Four conference rooms for up to 600 guests each are available on the entrance and Rhine levels. On more than 1,600 m², the bright foyer also offers a versatile area, e.g. as a catering area or for exhibitions.
The WorldCCBonn is easy to reach thanks to the good connections to the motorway and public transport.