




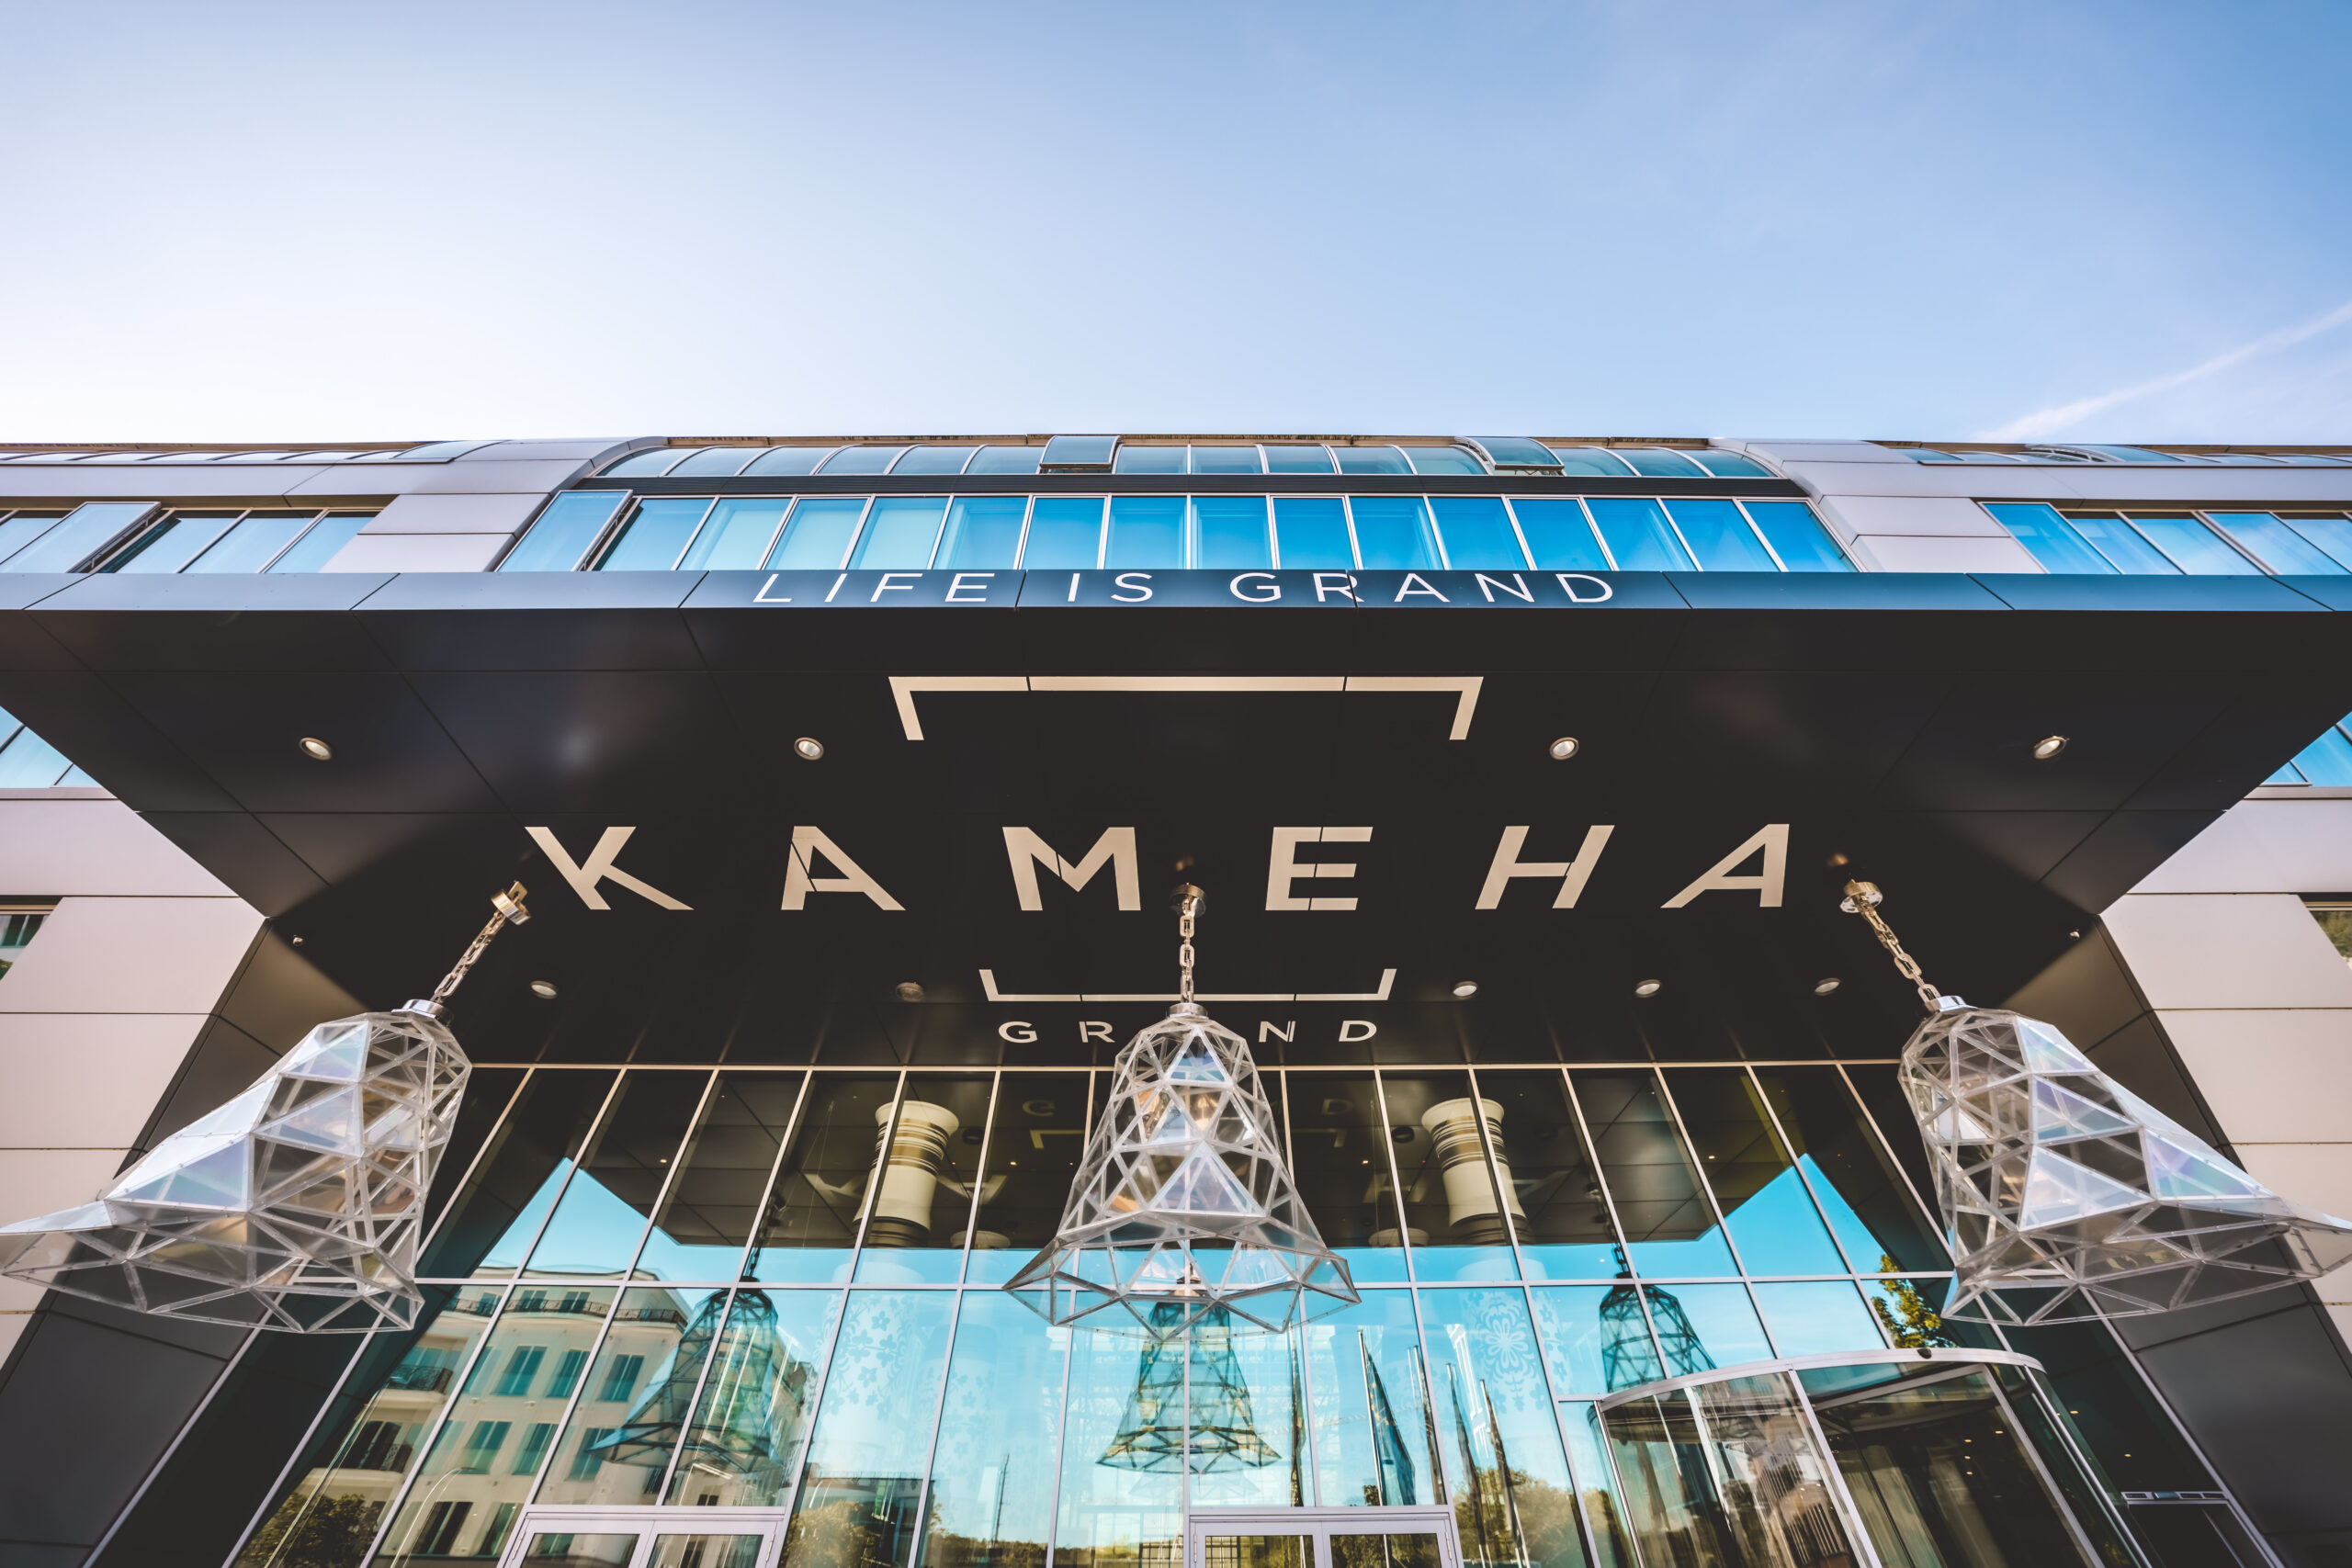
Kameha Grand Bonn for events near Cologne
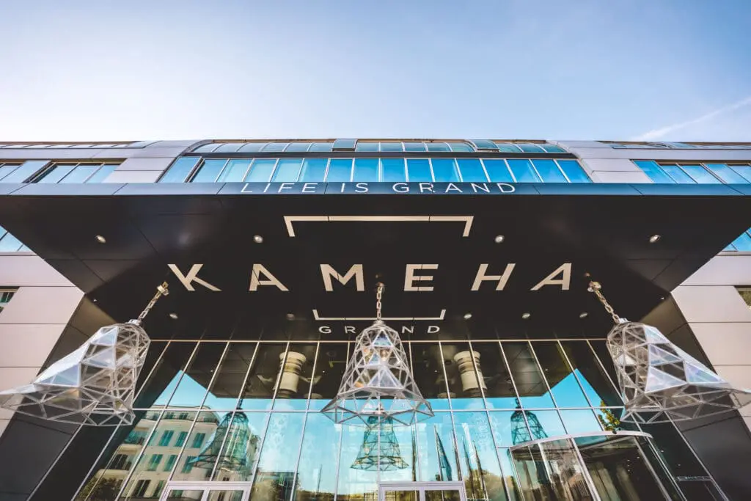
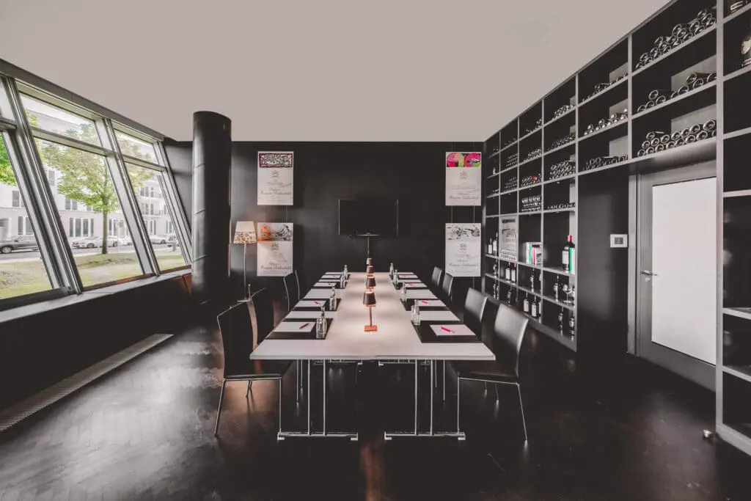
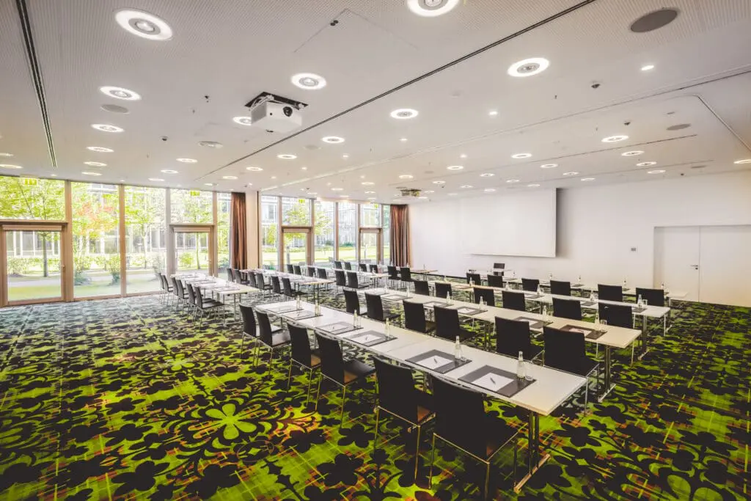
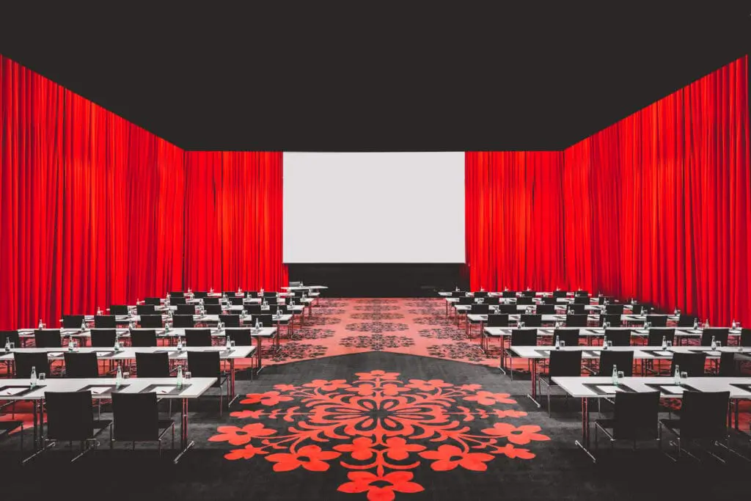
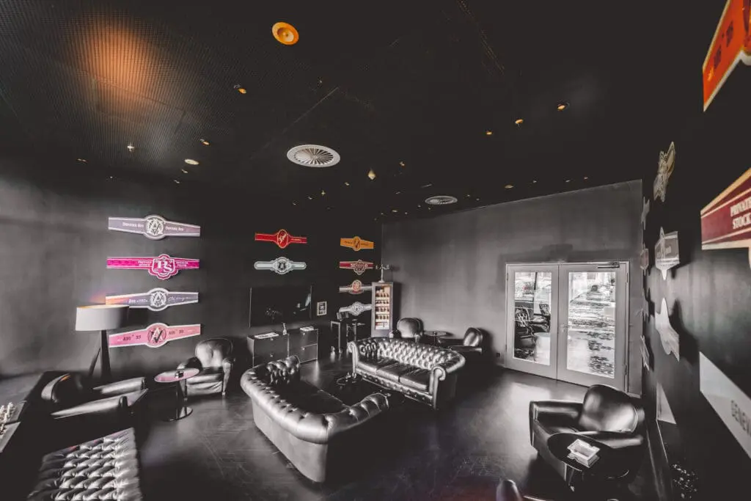
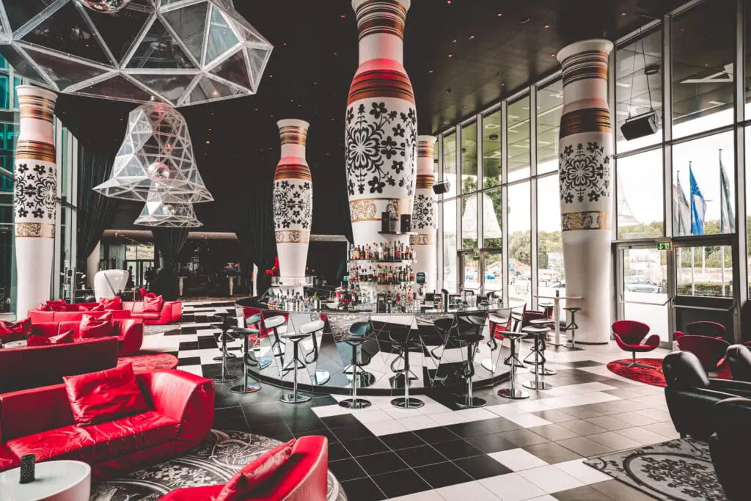
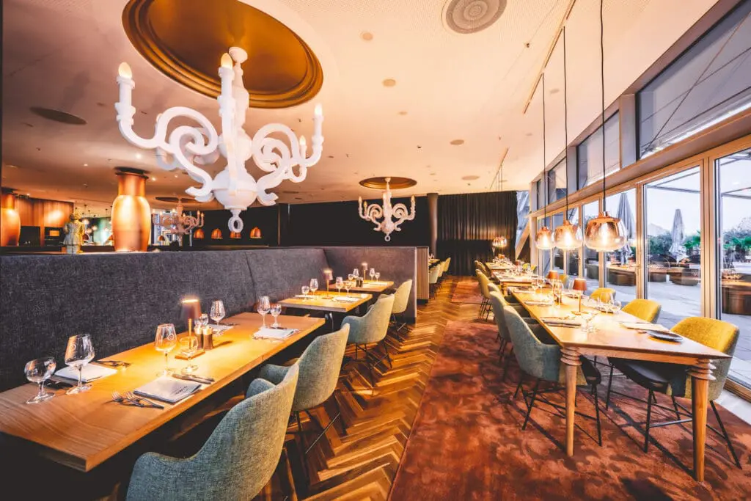
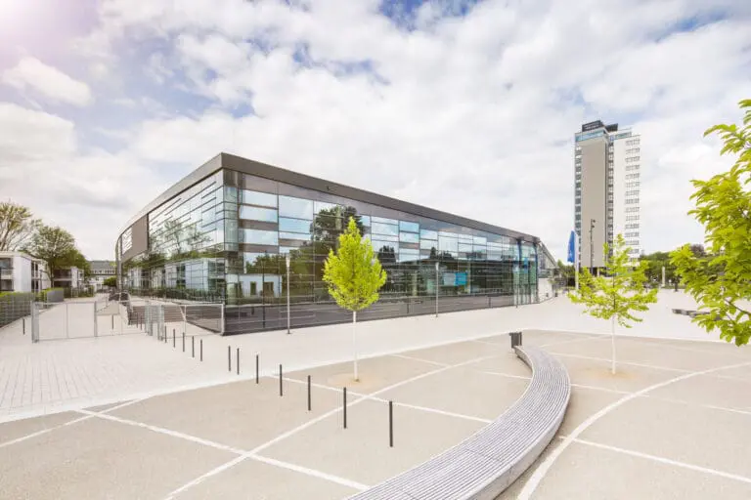
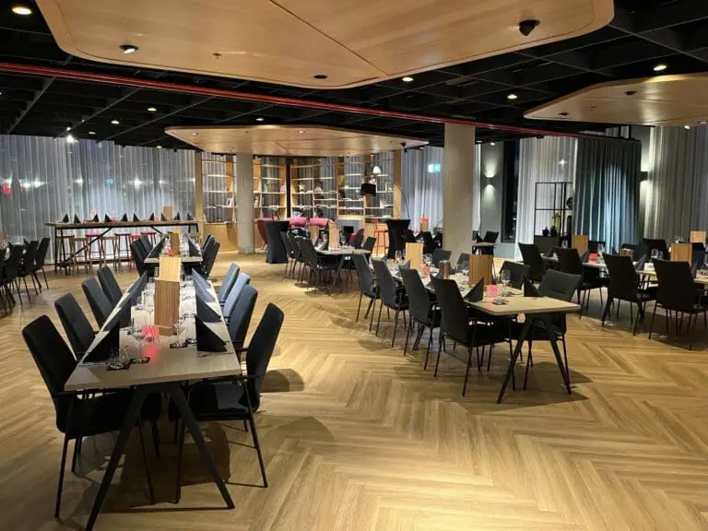
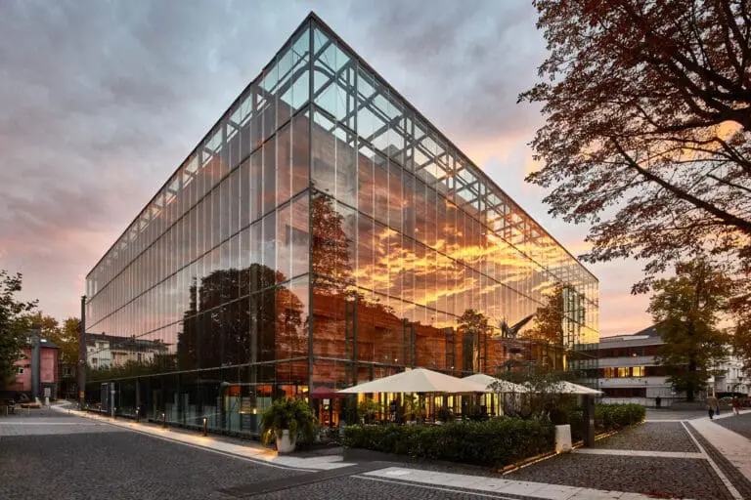
The Kameha Grand Bonn is far more than just a hotel – it is a first-class event location that impresses with its visionary architecture, stylish interior and flexible room concepts.
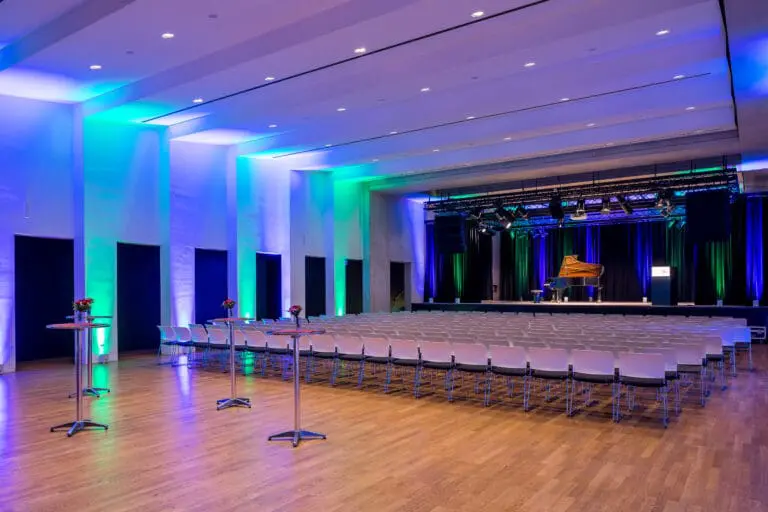
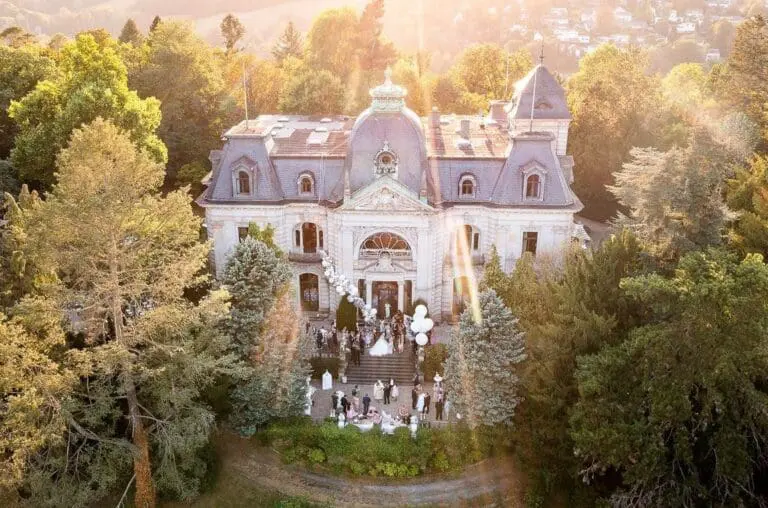
Whether it’s an event, presentation, film and photo shoot or festive Christmas party – this is where exceptional design meets professional service.
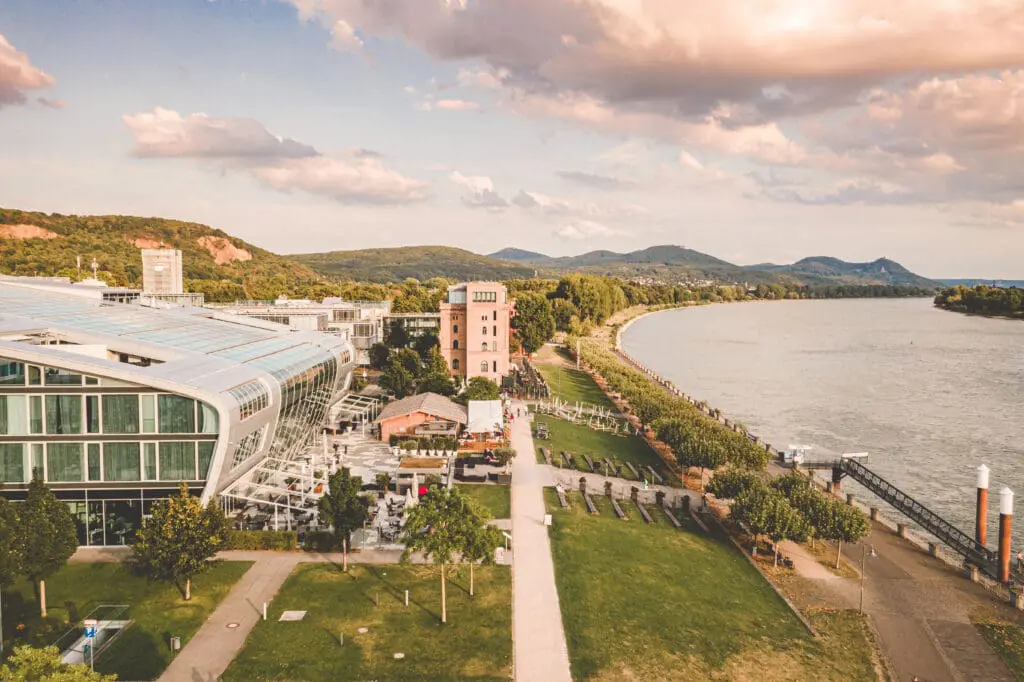
The design location with the wow factor on the Rhine
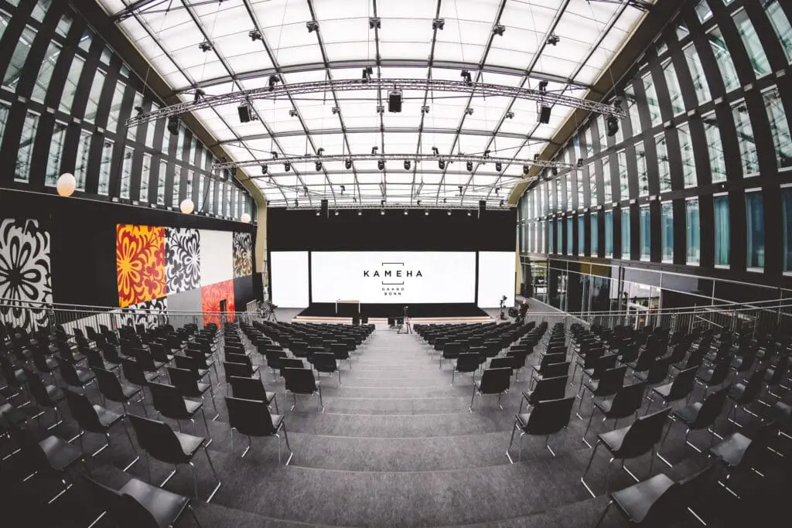
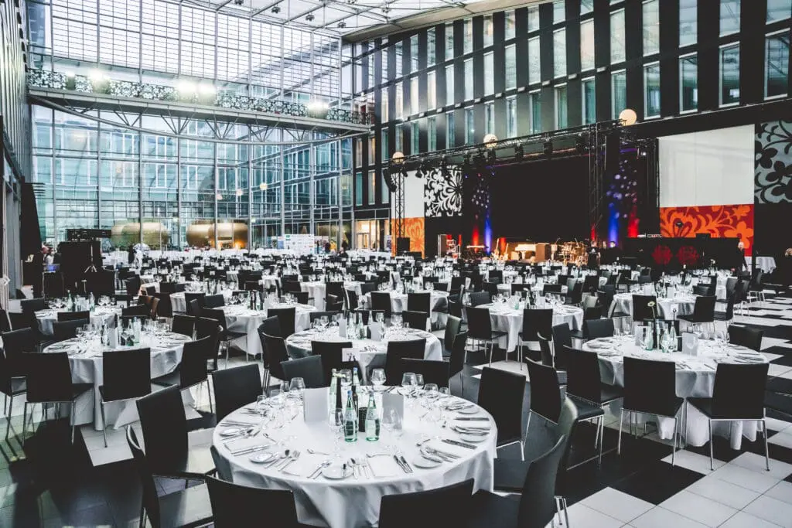
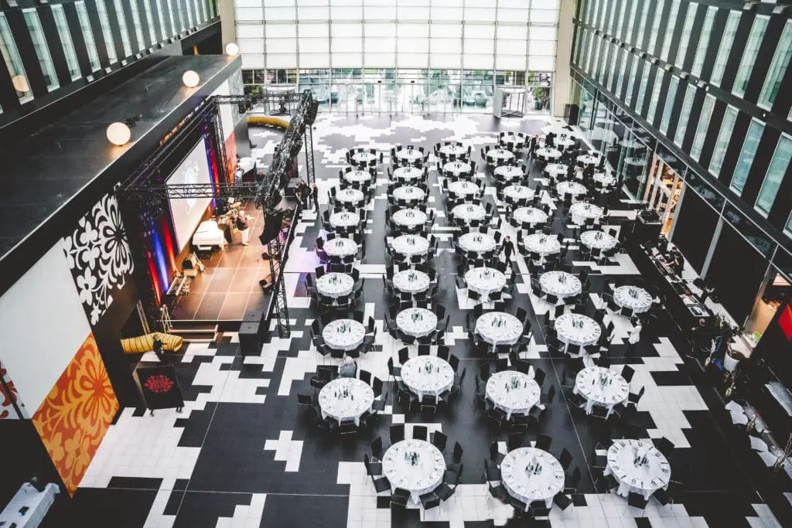
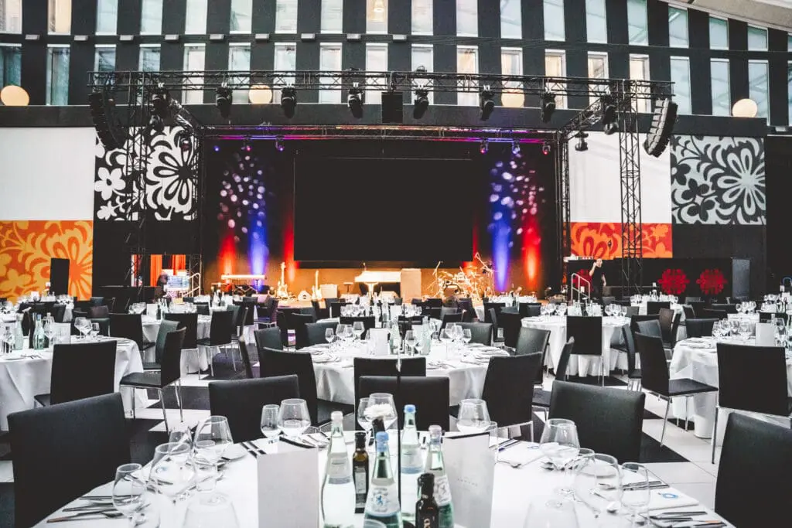
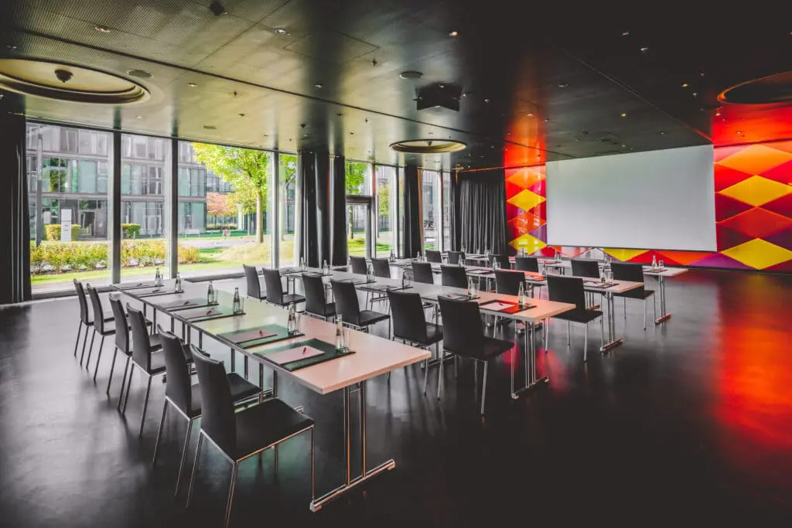
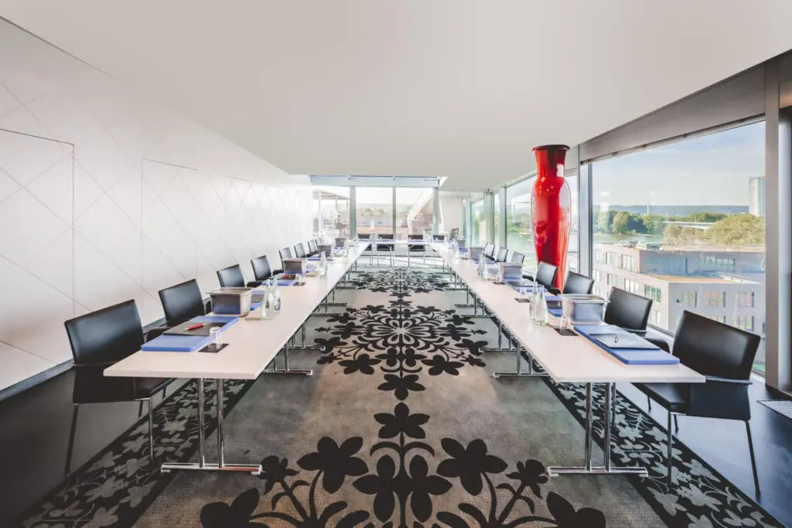
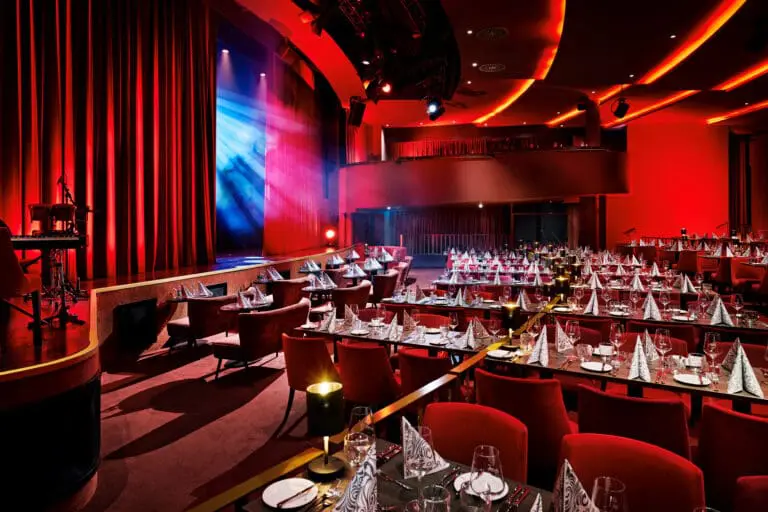
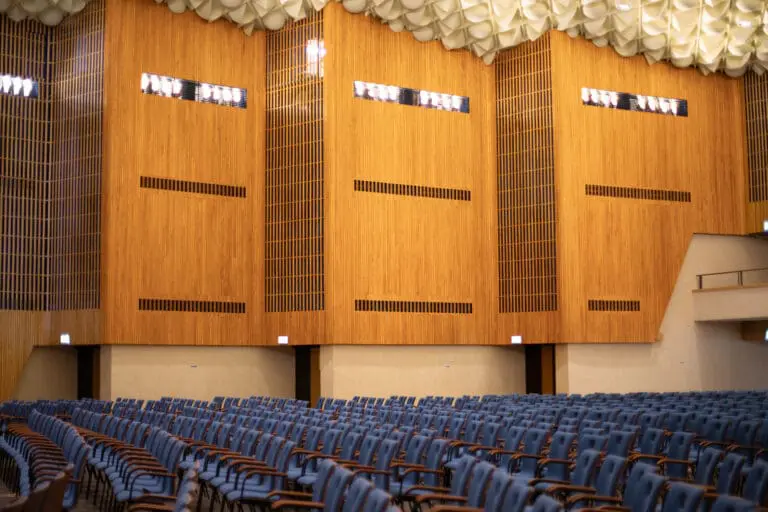
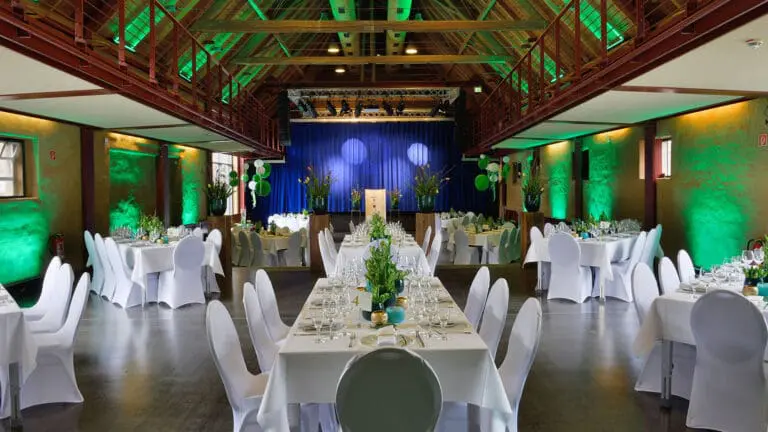
The centerpiece is the impressive Kameha Dome with 1,330 m² of space – ideal for receptions with up to 2,500 guests or stylish banquets with up to 650 people. The Kameha Universal is also available, which can be connected to the Dome if required. For exclusive celebrations on a smaller scale, the Grand Event room offers space for up to 280 guests (banquet: 150).
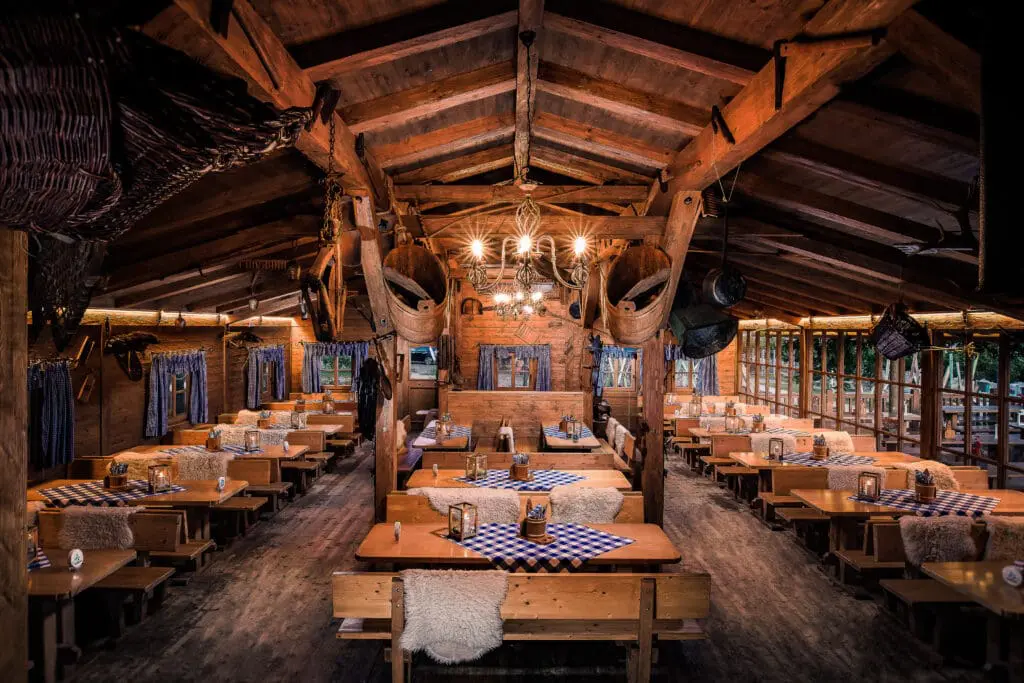
Two spacious terraces overlooking the Rhine provide the perfect backdrop for sundowner moments. And for those who like it hearty, celebrate at the Rheinalm – with a hut atmosphere, hearty cuisine and alpine charm in the middle of Bonn.
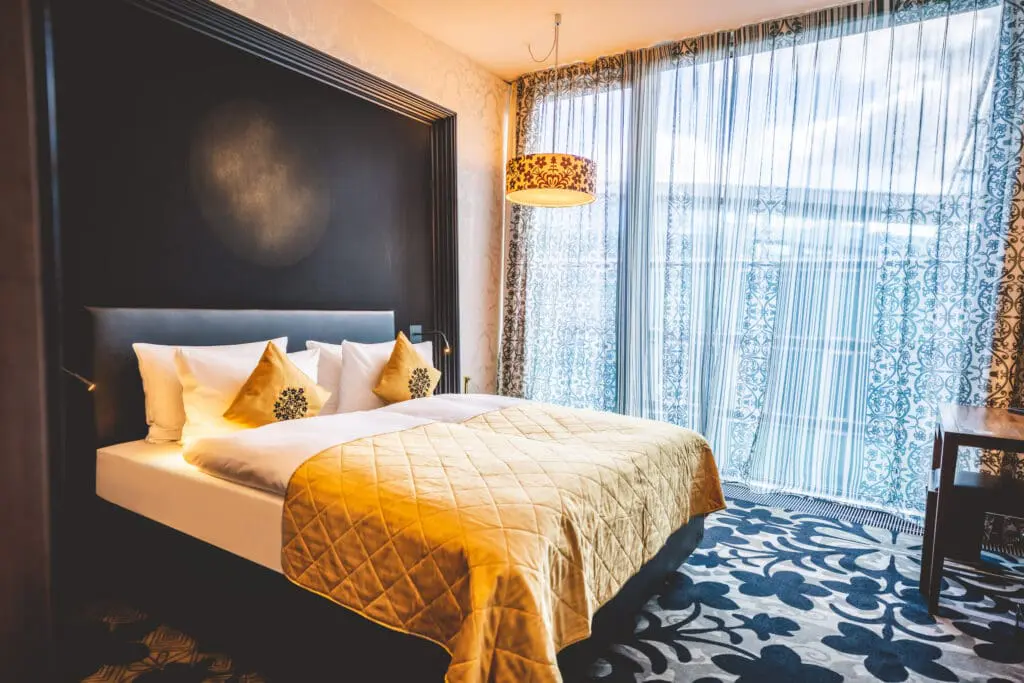
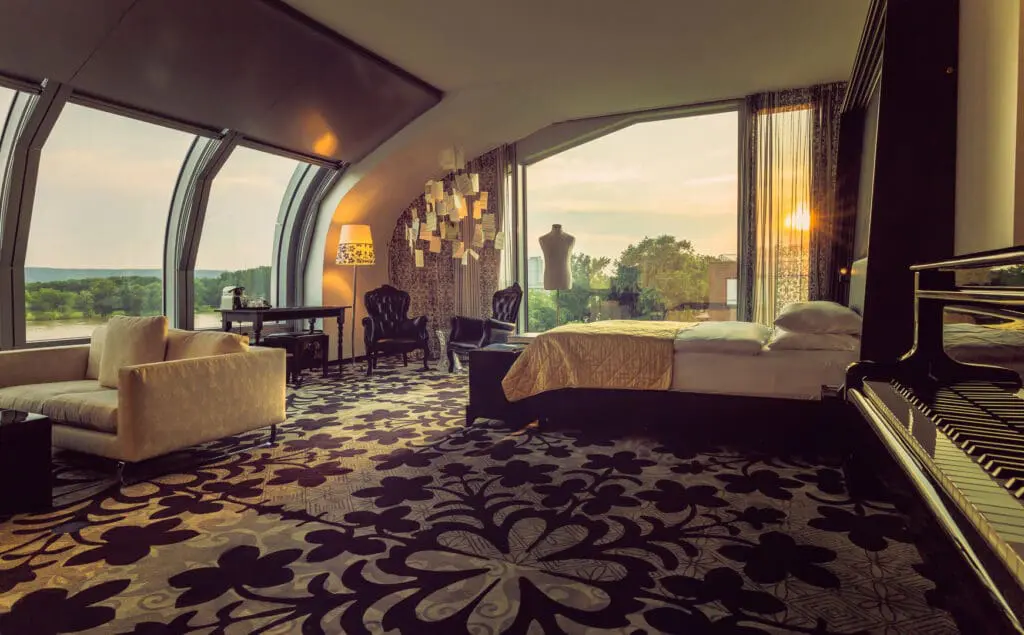
With 218 rooms, 36 suites, a spacious wellness area and 700 underground parking spaces, the Kameha Grand Bonn offers comfort across the board – for events that will inspire and be remembered.