




Event location with style – Hotel Schloss Montabaur near Cologne
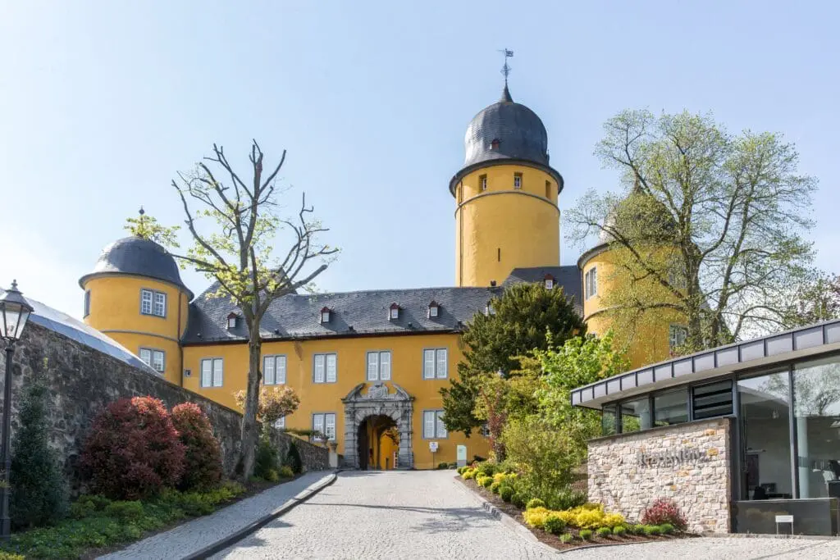
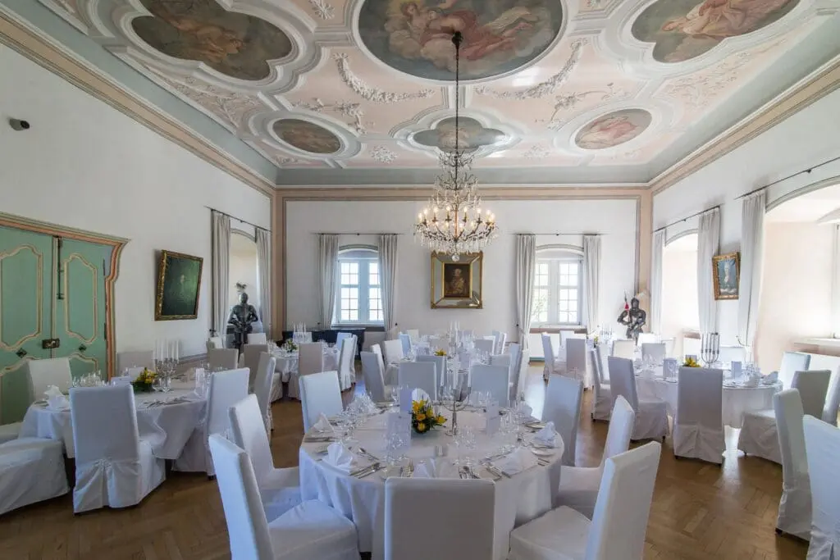
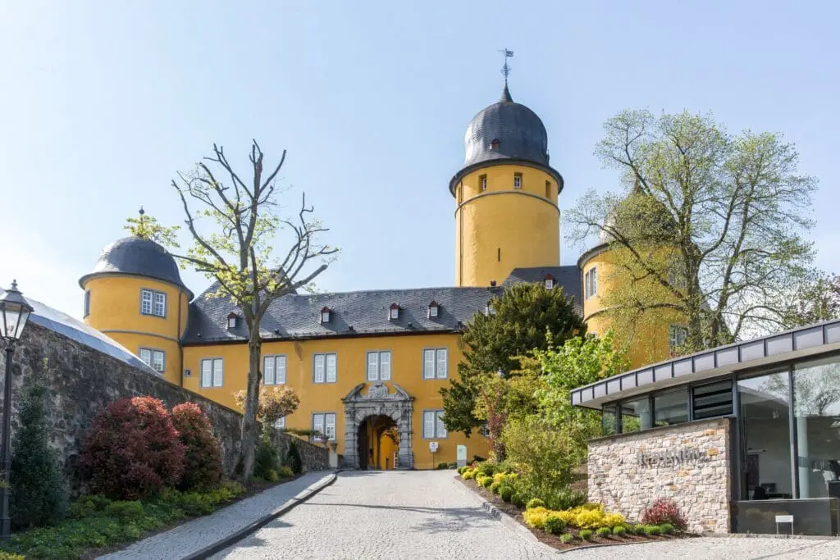
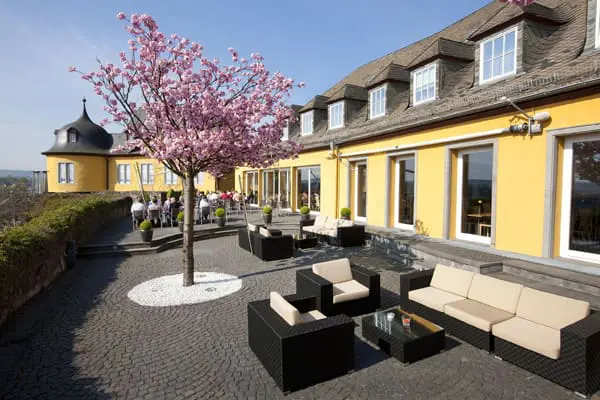
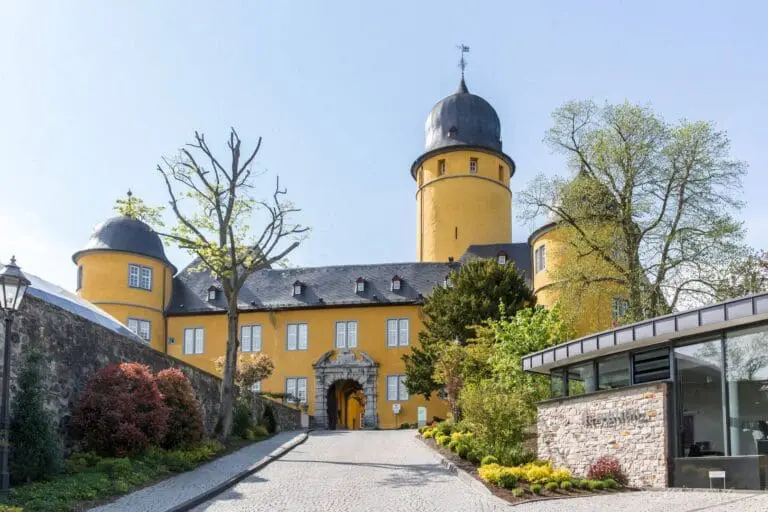
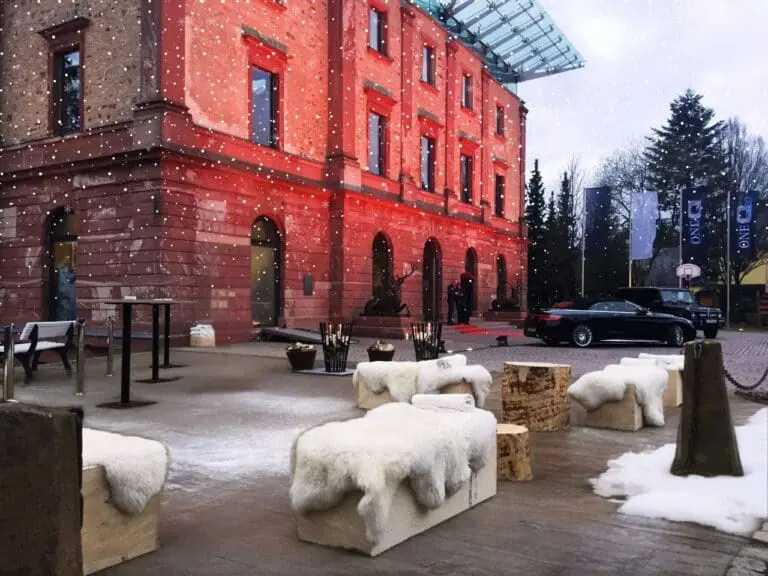
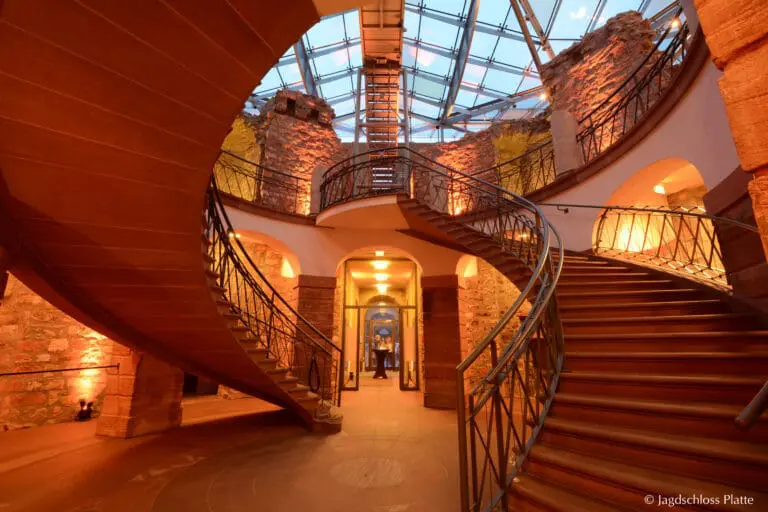
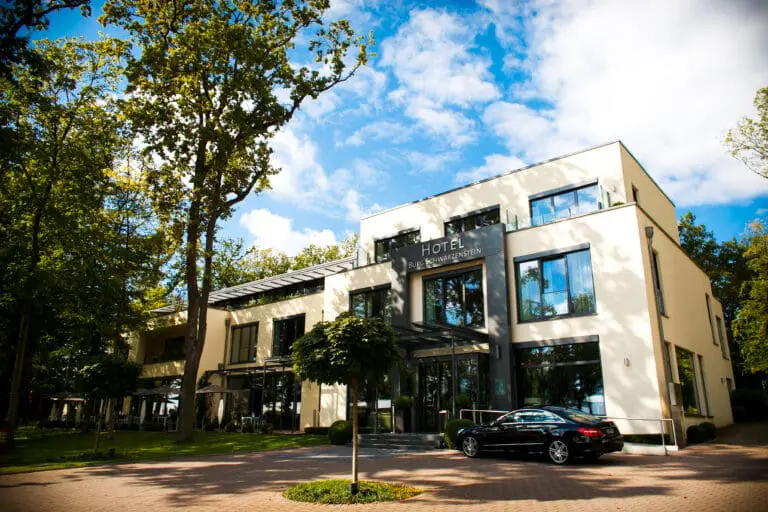
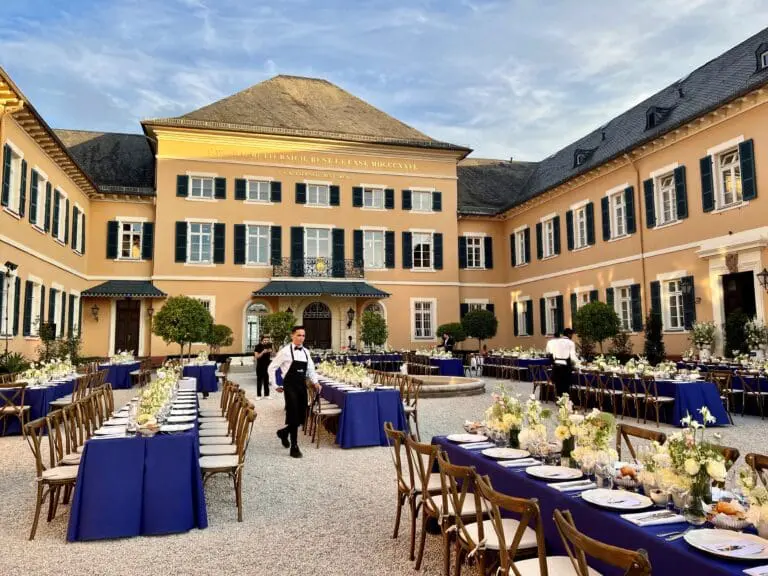
Celebrate where history meets design: the event center at Hotel Schloss Montabaur combines a modern ambience with exclusive castle flair – ideal for company celebrations, galas, private events, creative film and photo shoots or festive receptions.
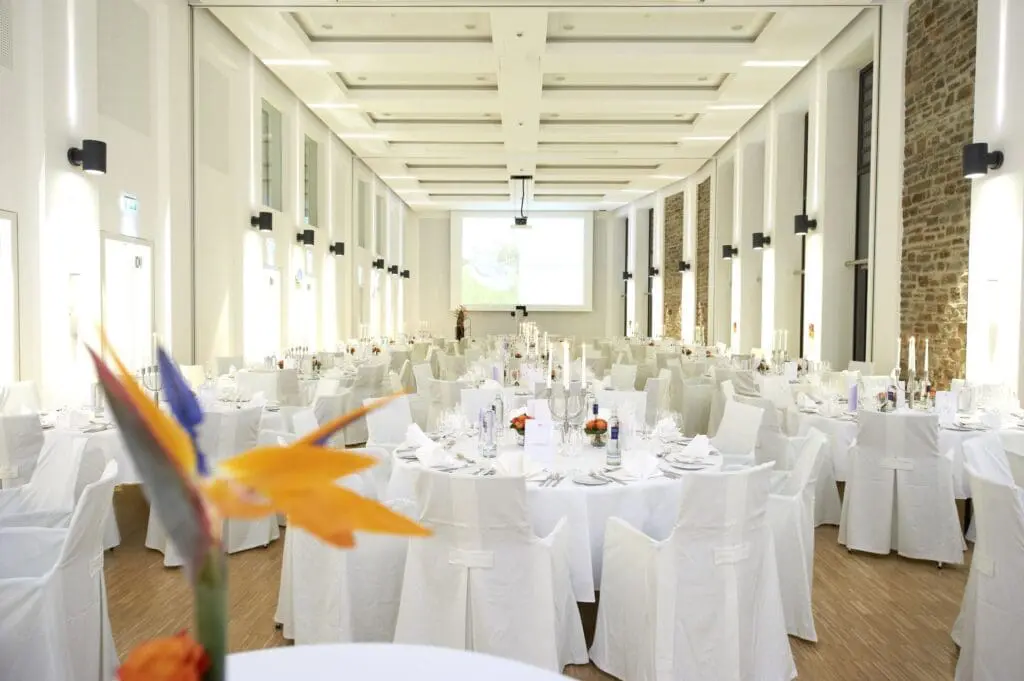
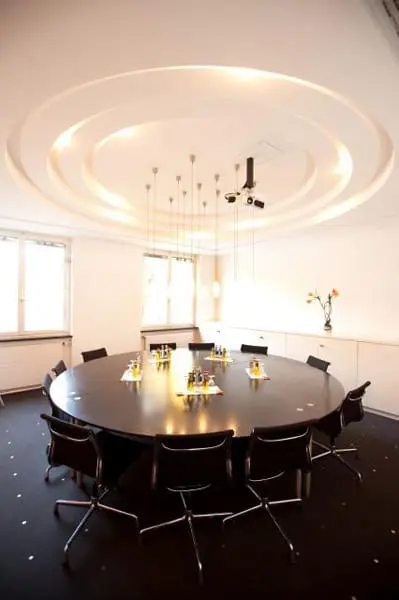
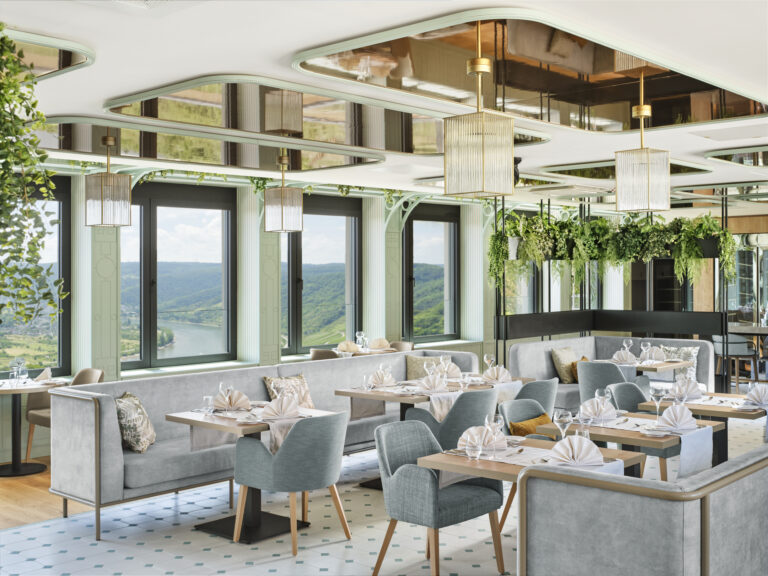
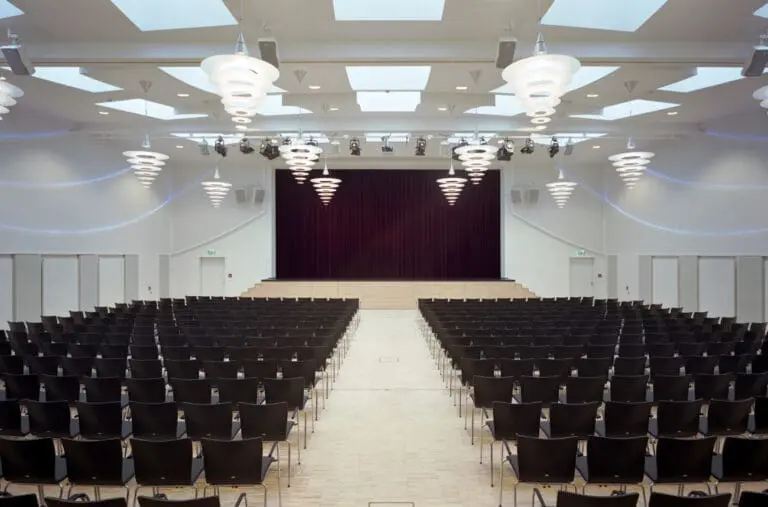
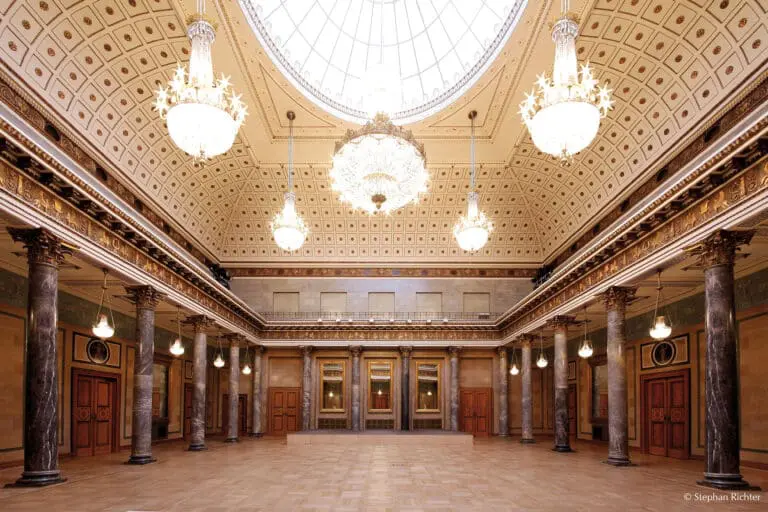
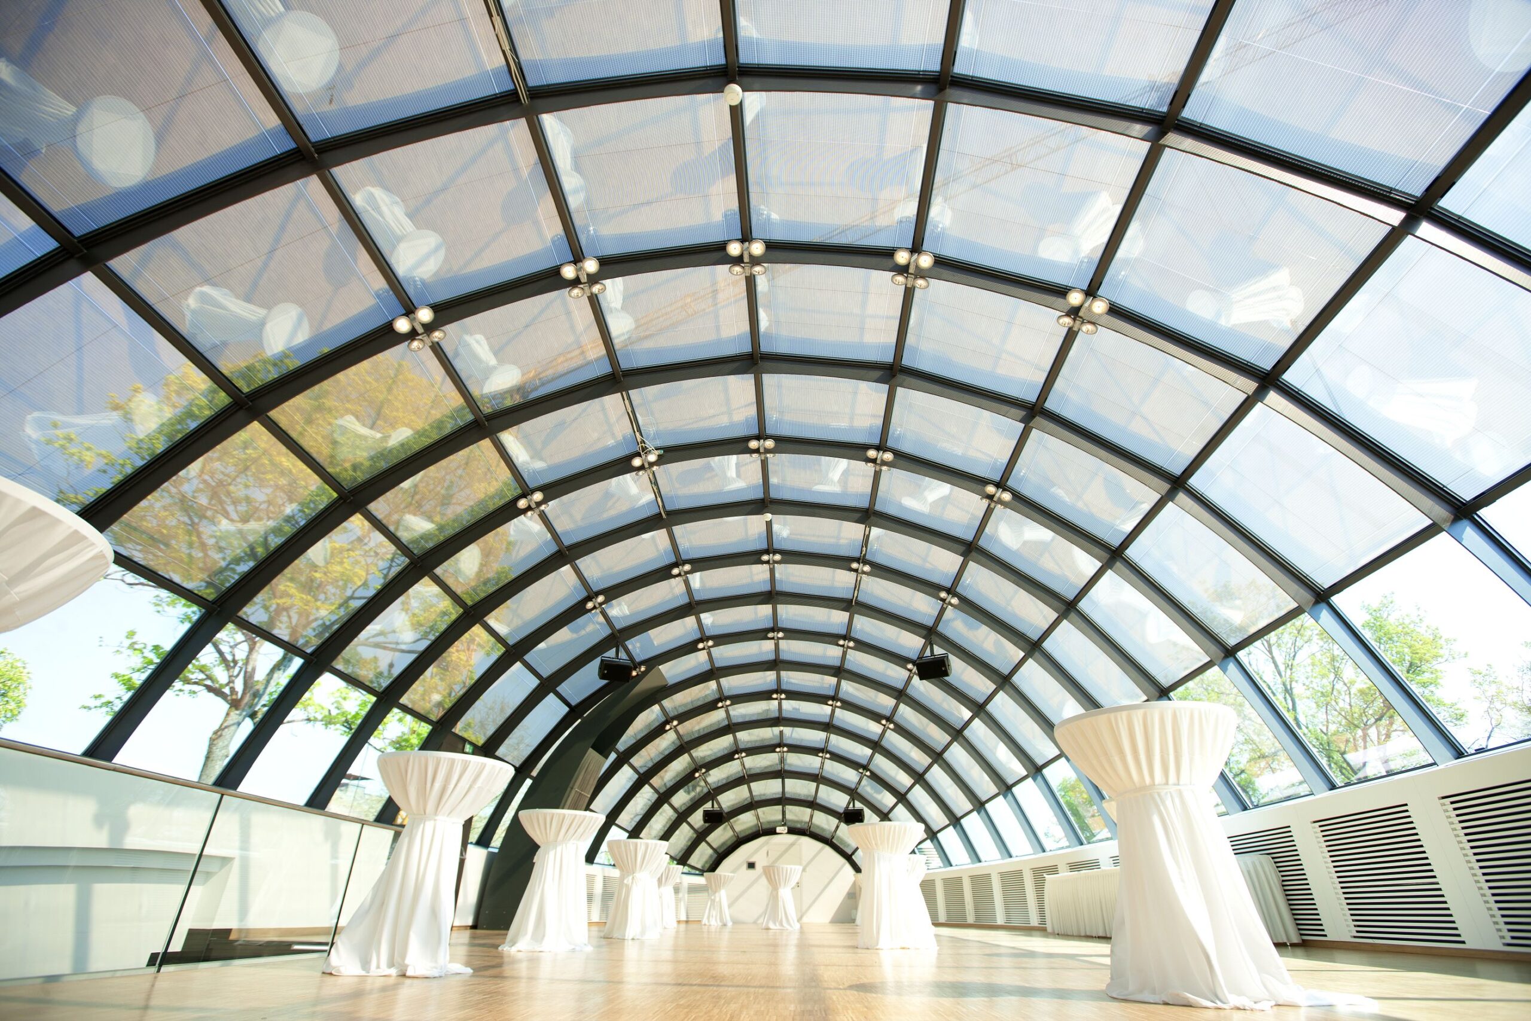
On 550 m² of event space, you can expect light-flooded rooms, flexible partition walls and an elegant foyer with a view of the castle grounds. The large hall offers space for up to 189 guests in banquet style and impresses with state-of-the-art event technology, a stylish interior and a spacious outdoor terrace.
Sustainability is a top priority here: Heating and cooling is provided by geothermal energy and a heat pump, while the glass roof dome converts solar energy into electricity – climate-conscious celebrations have never been better.
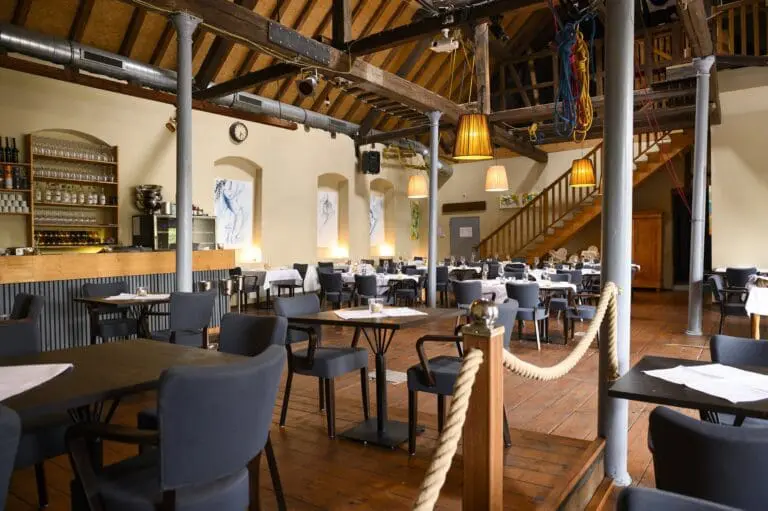
Whether a stylish dinner, product presentation or summer party: the castle kitchen provides culinary highlights, from sophisticated finger food to a multi-course menu.
Thanks to the direct connection to the A3 and ICE train station Montabaur, your event location can be reached quickly – centrally located, but far away from everyday life.
Plan your event at Hotel Schloss Montabaur now!