



Villa Weisser Berg for Events in Neuwied
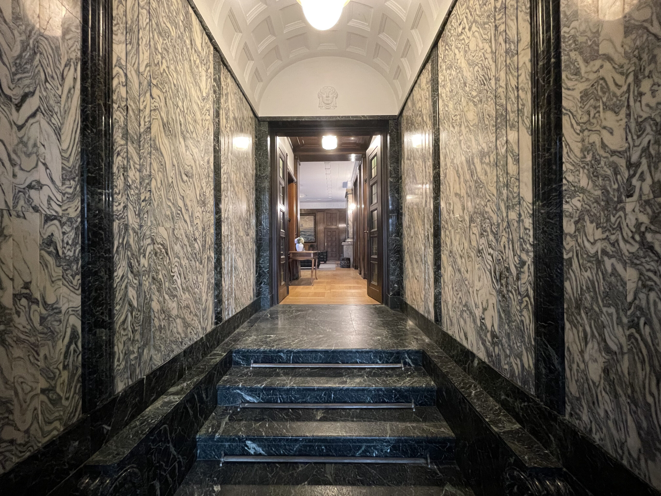
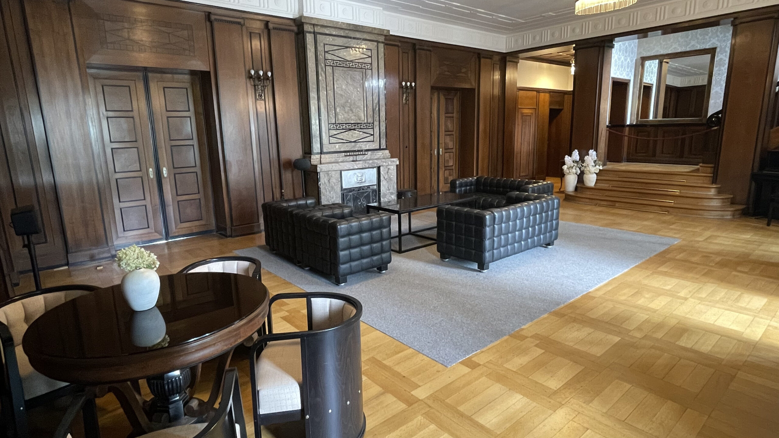
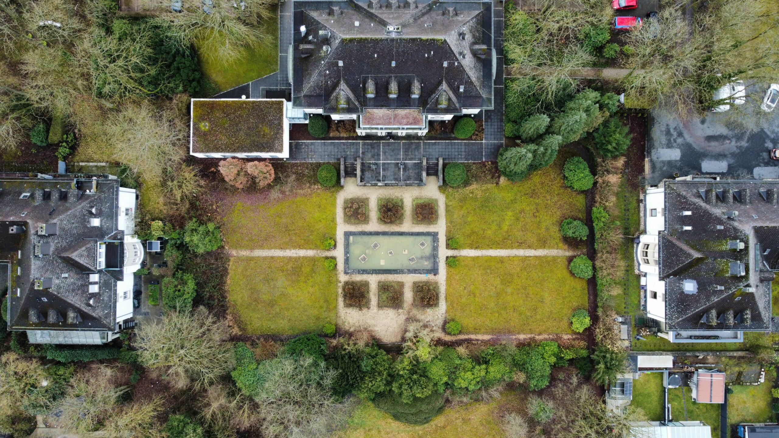
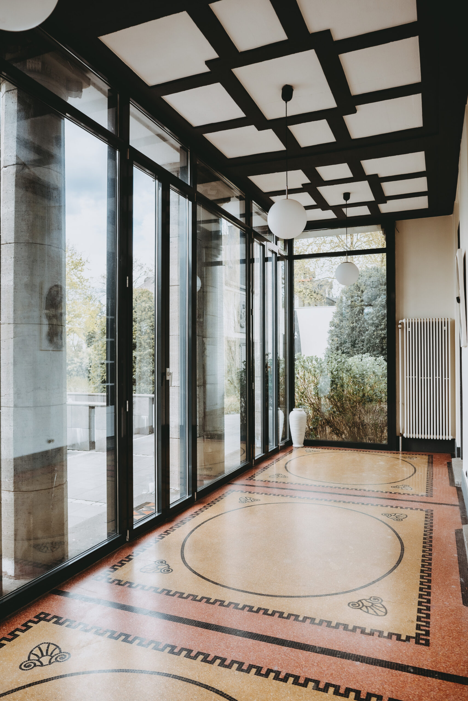
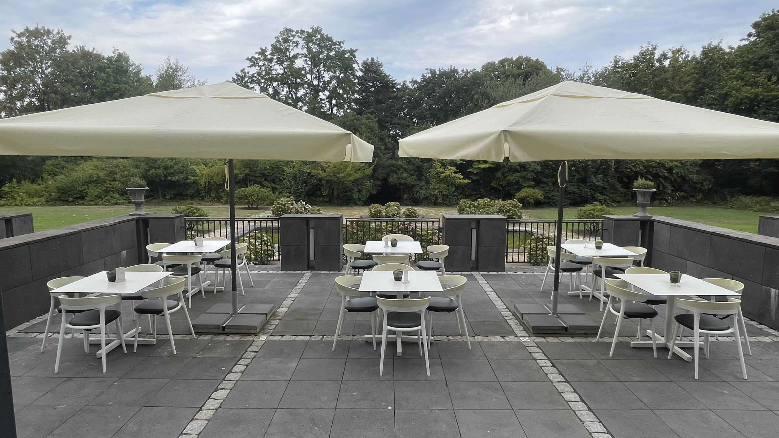
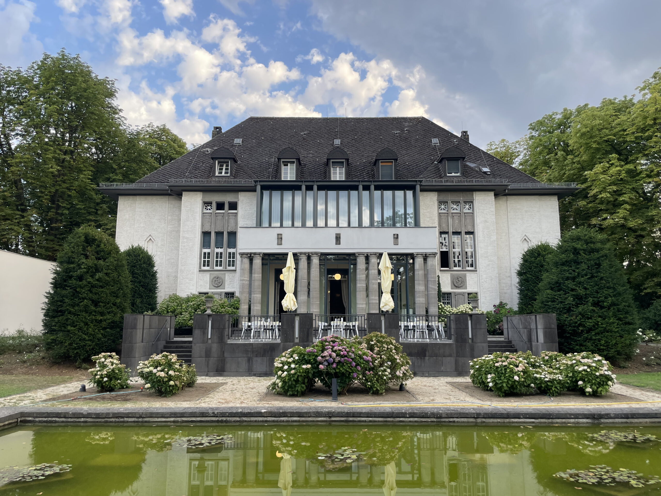
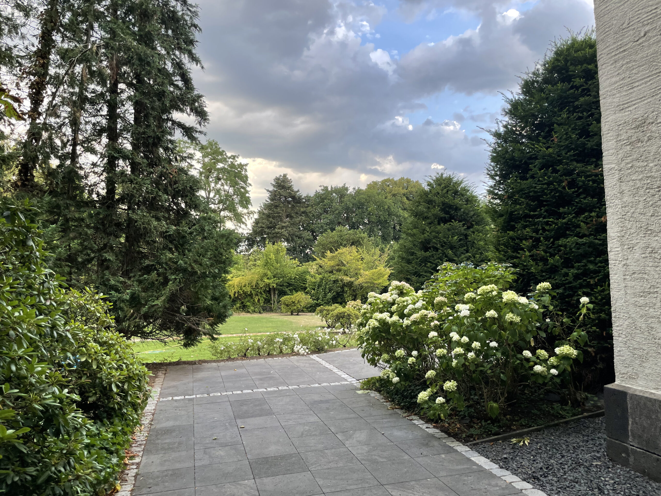
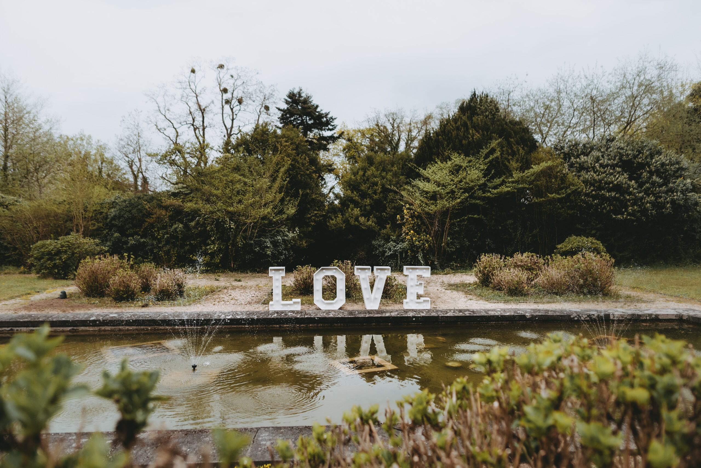
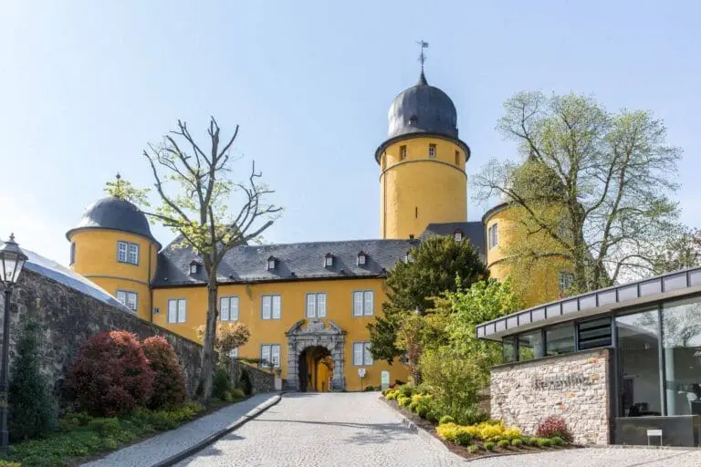
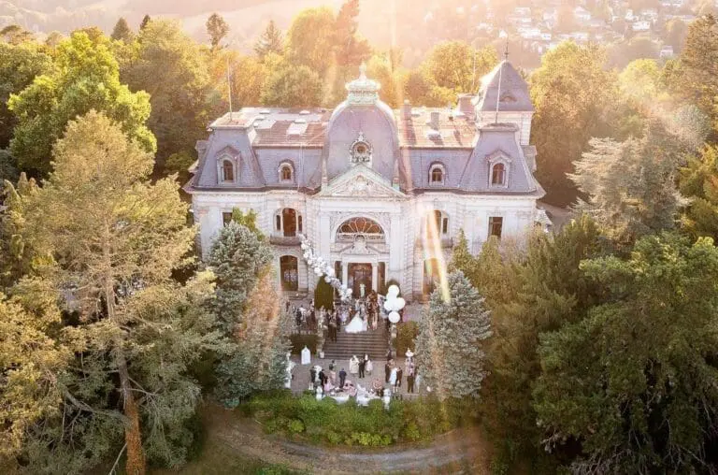
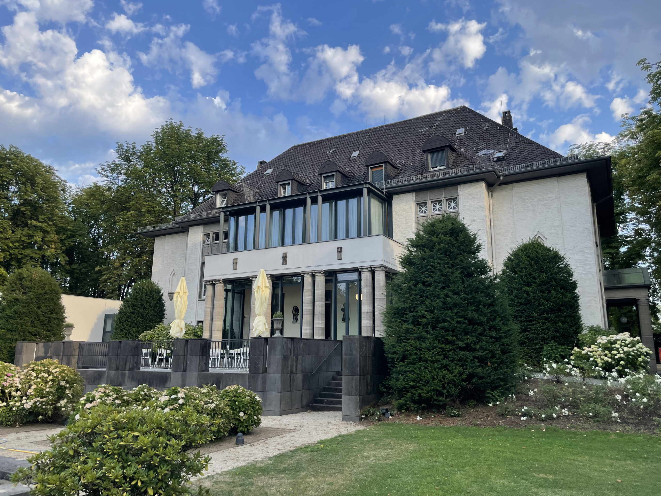
Combining historic charm with modern flexibility, Villa Weisser Berg in Neuwied/Niederbieber provides the perfect setting for exclusive events, prestigious presentations, creative incentives, atmospheric Christmas parties, as well as film and photo productions. Lovingly restored, the Art Nouveau villa dating back to 1910 delights event planners with its unique atmosphere, surrounded by a peaceful and picturesque park.
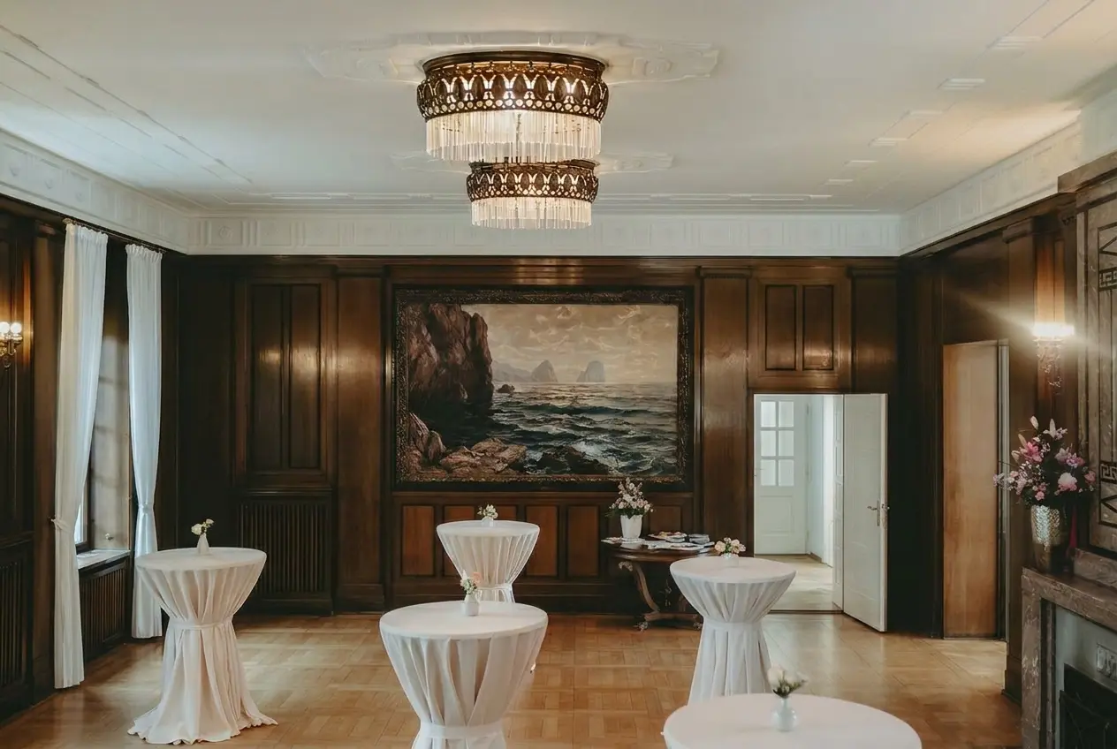
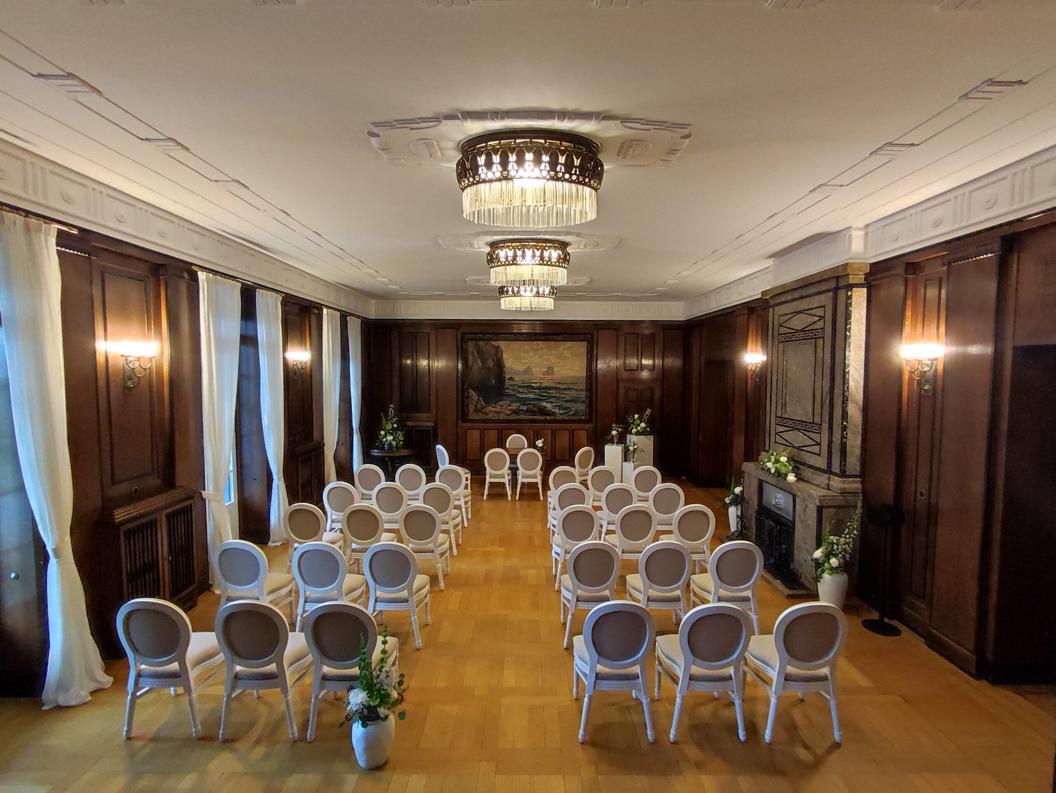
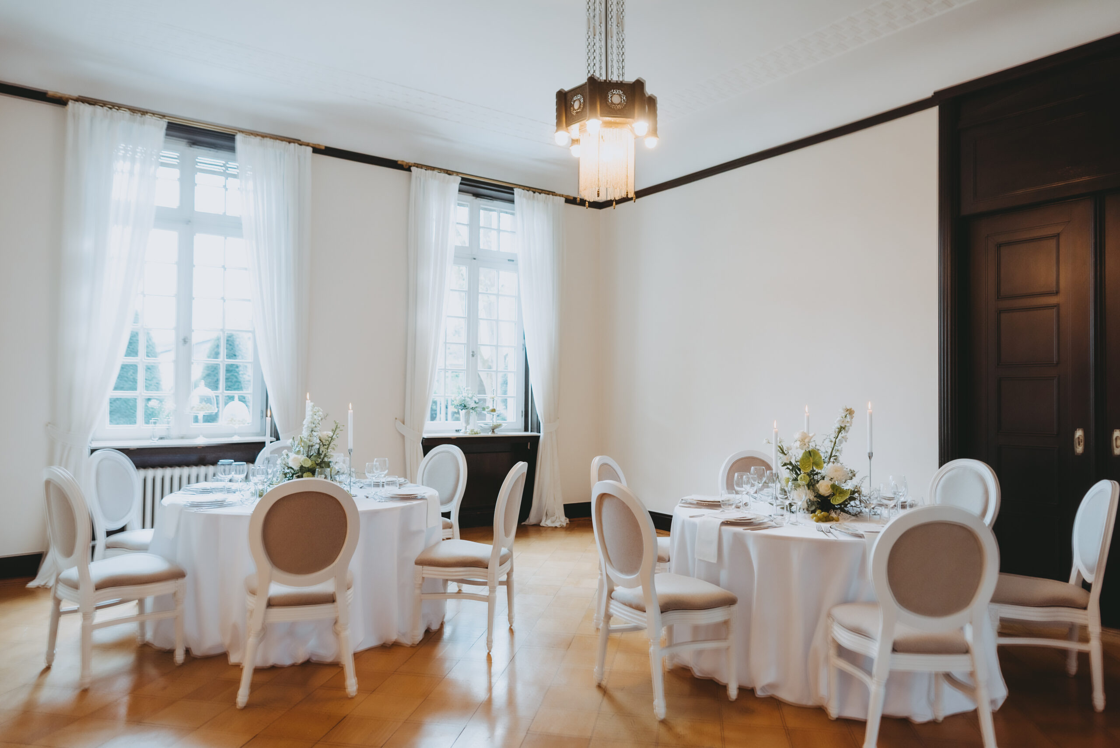
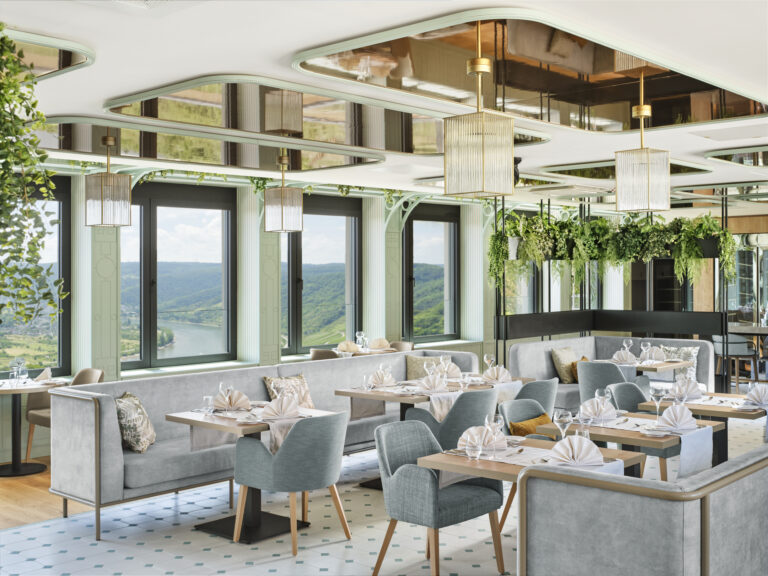
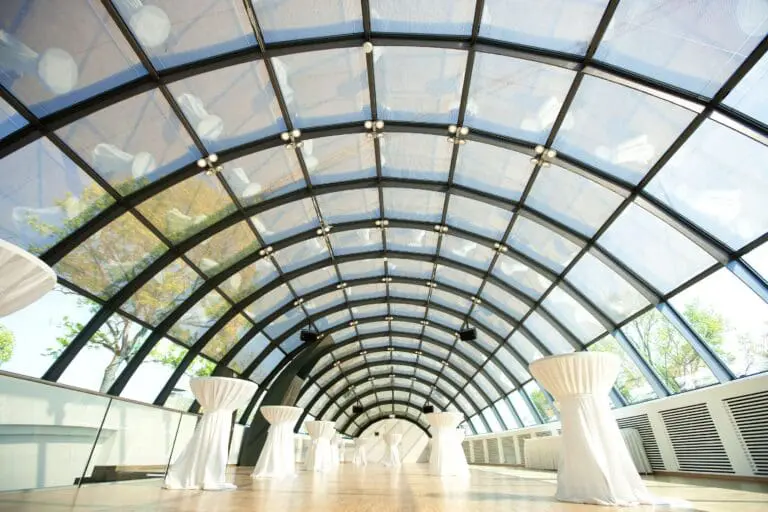
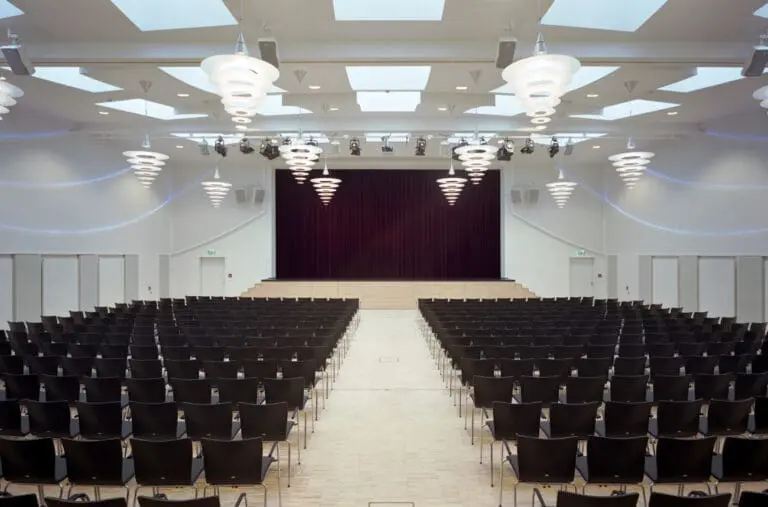
Stylish, light-filled function rooms are available for events with 5 to 100 guests and can be flexibly adapted to suit your programme – whether for an elegant seated dinner or a relaxed networking event. Thanks to its historic character and distinctive architecture, the villa also serves as an exceptional backdrop for film and photo shoots.
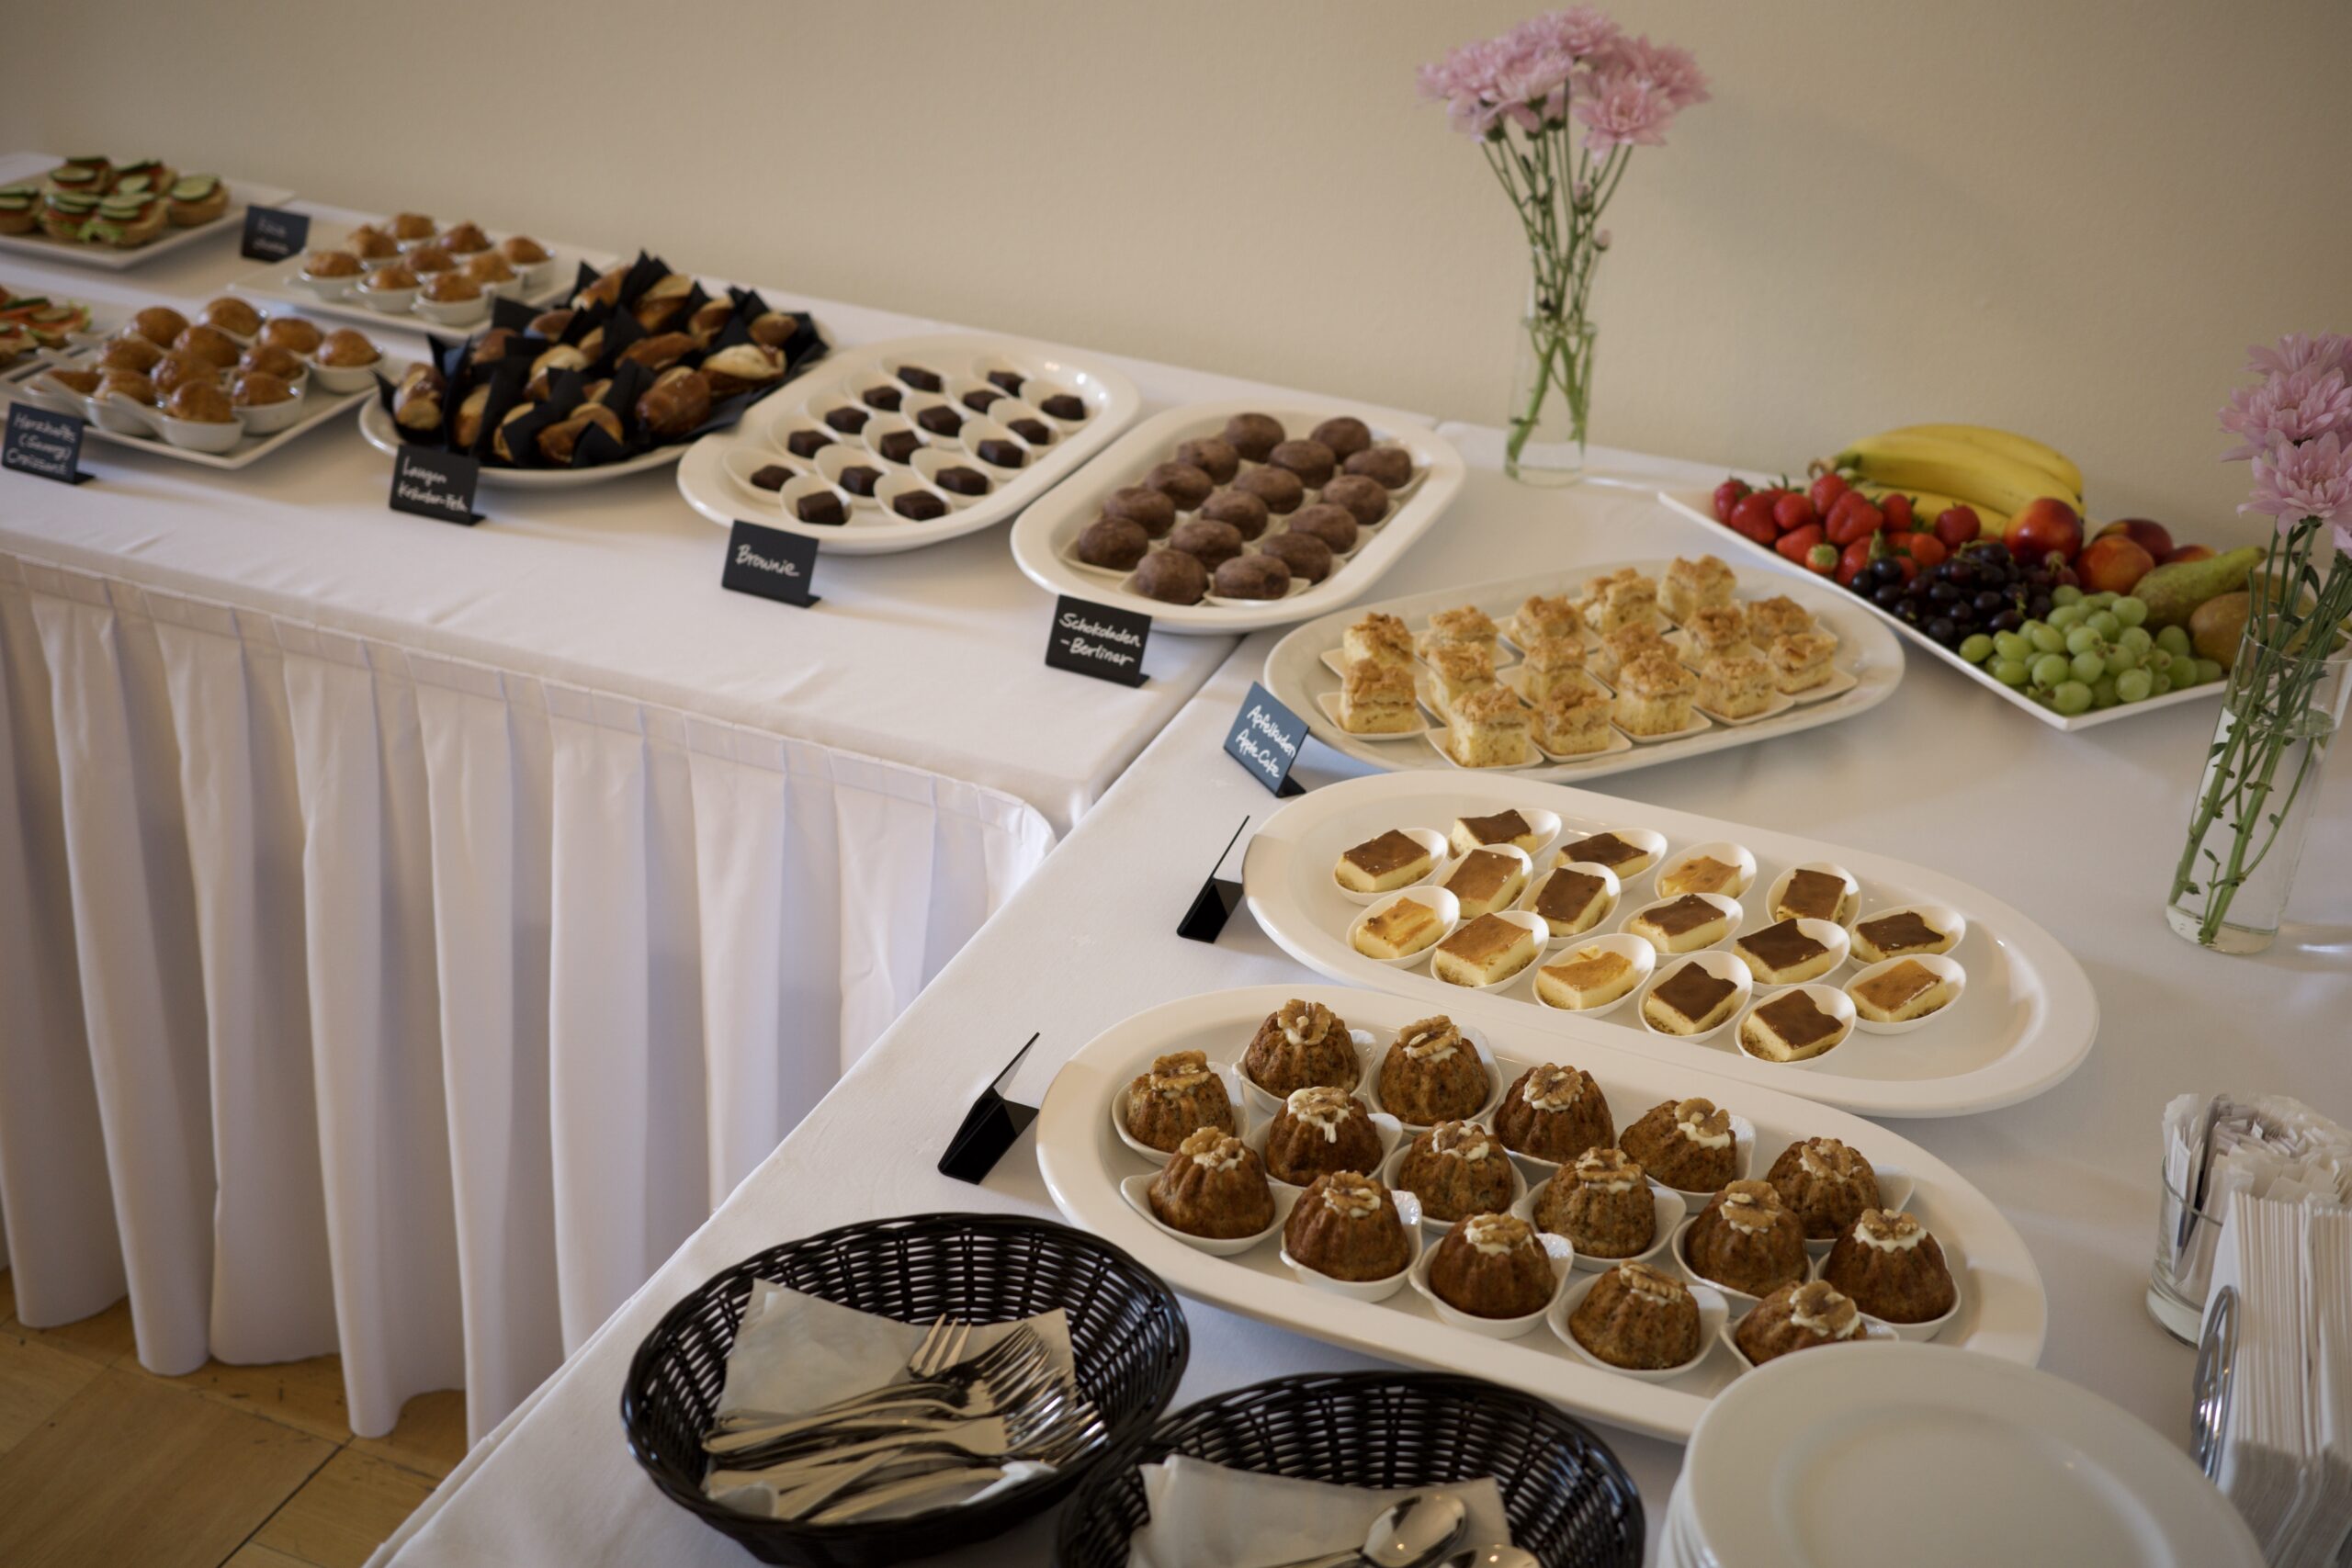
The venue is equipped with modern presentation and media technology as well as reliable high-speed Wi-Fi, ensuring a seamless event experience. Catering is individually tailored to your requirements, with first-class catering partners creating bespoke menus, buffets or finger food concepts for every occasion.
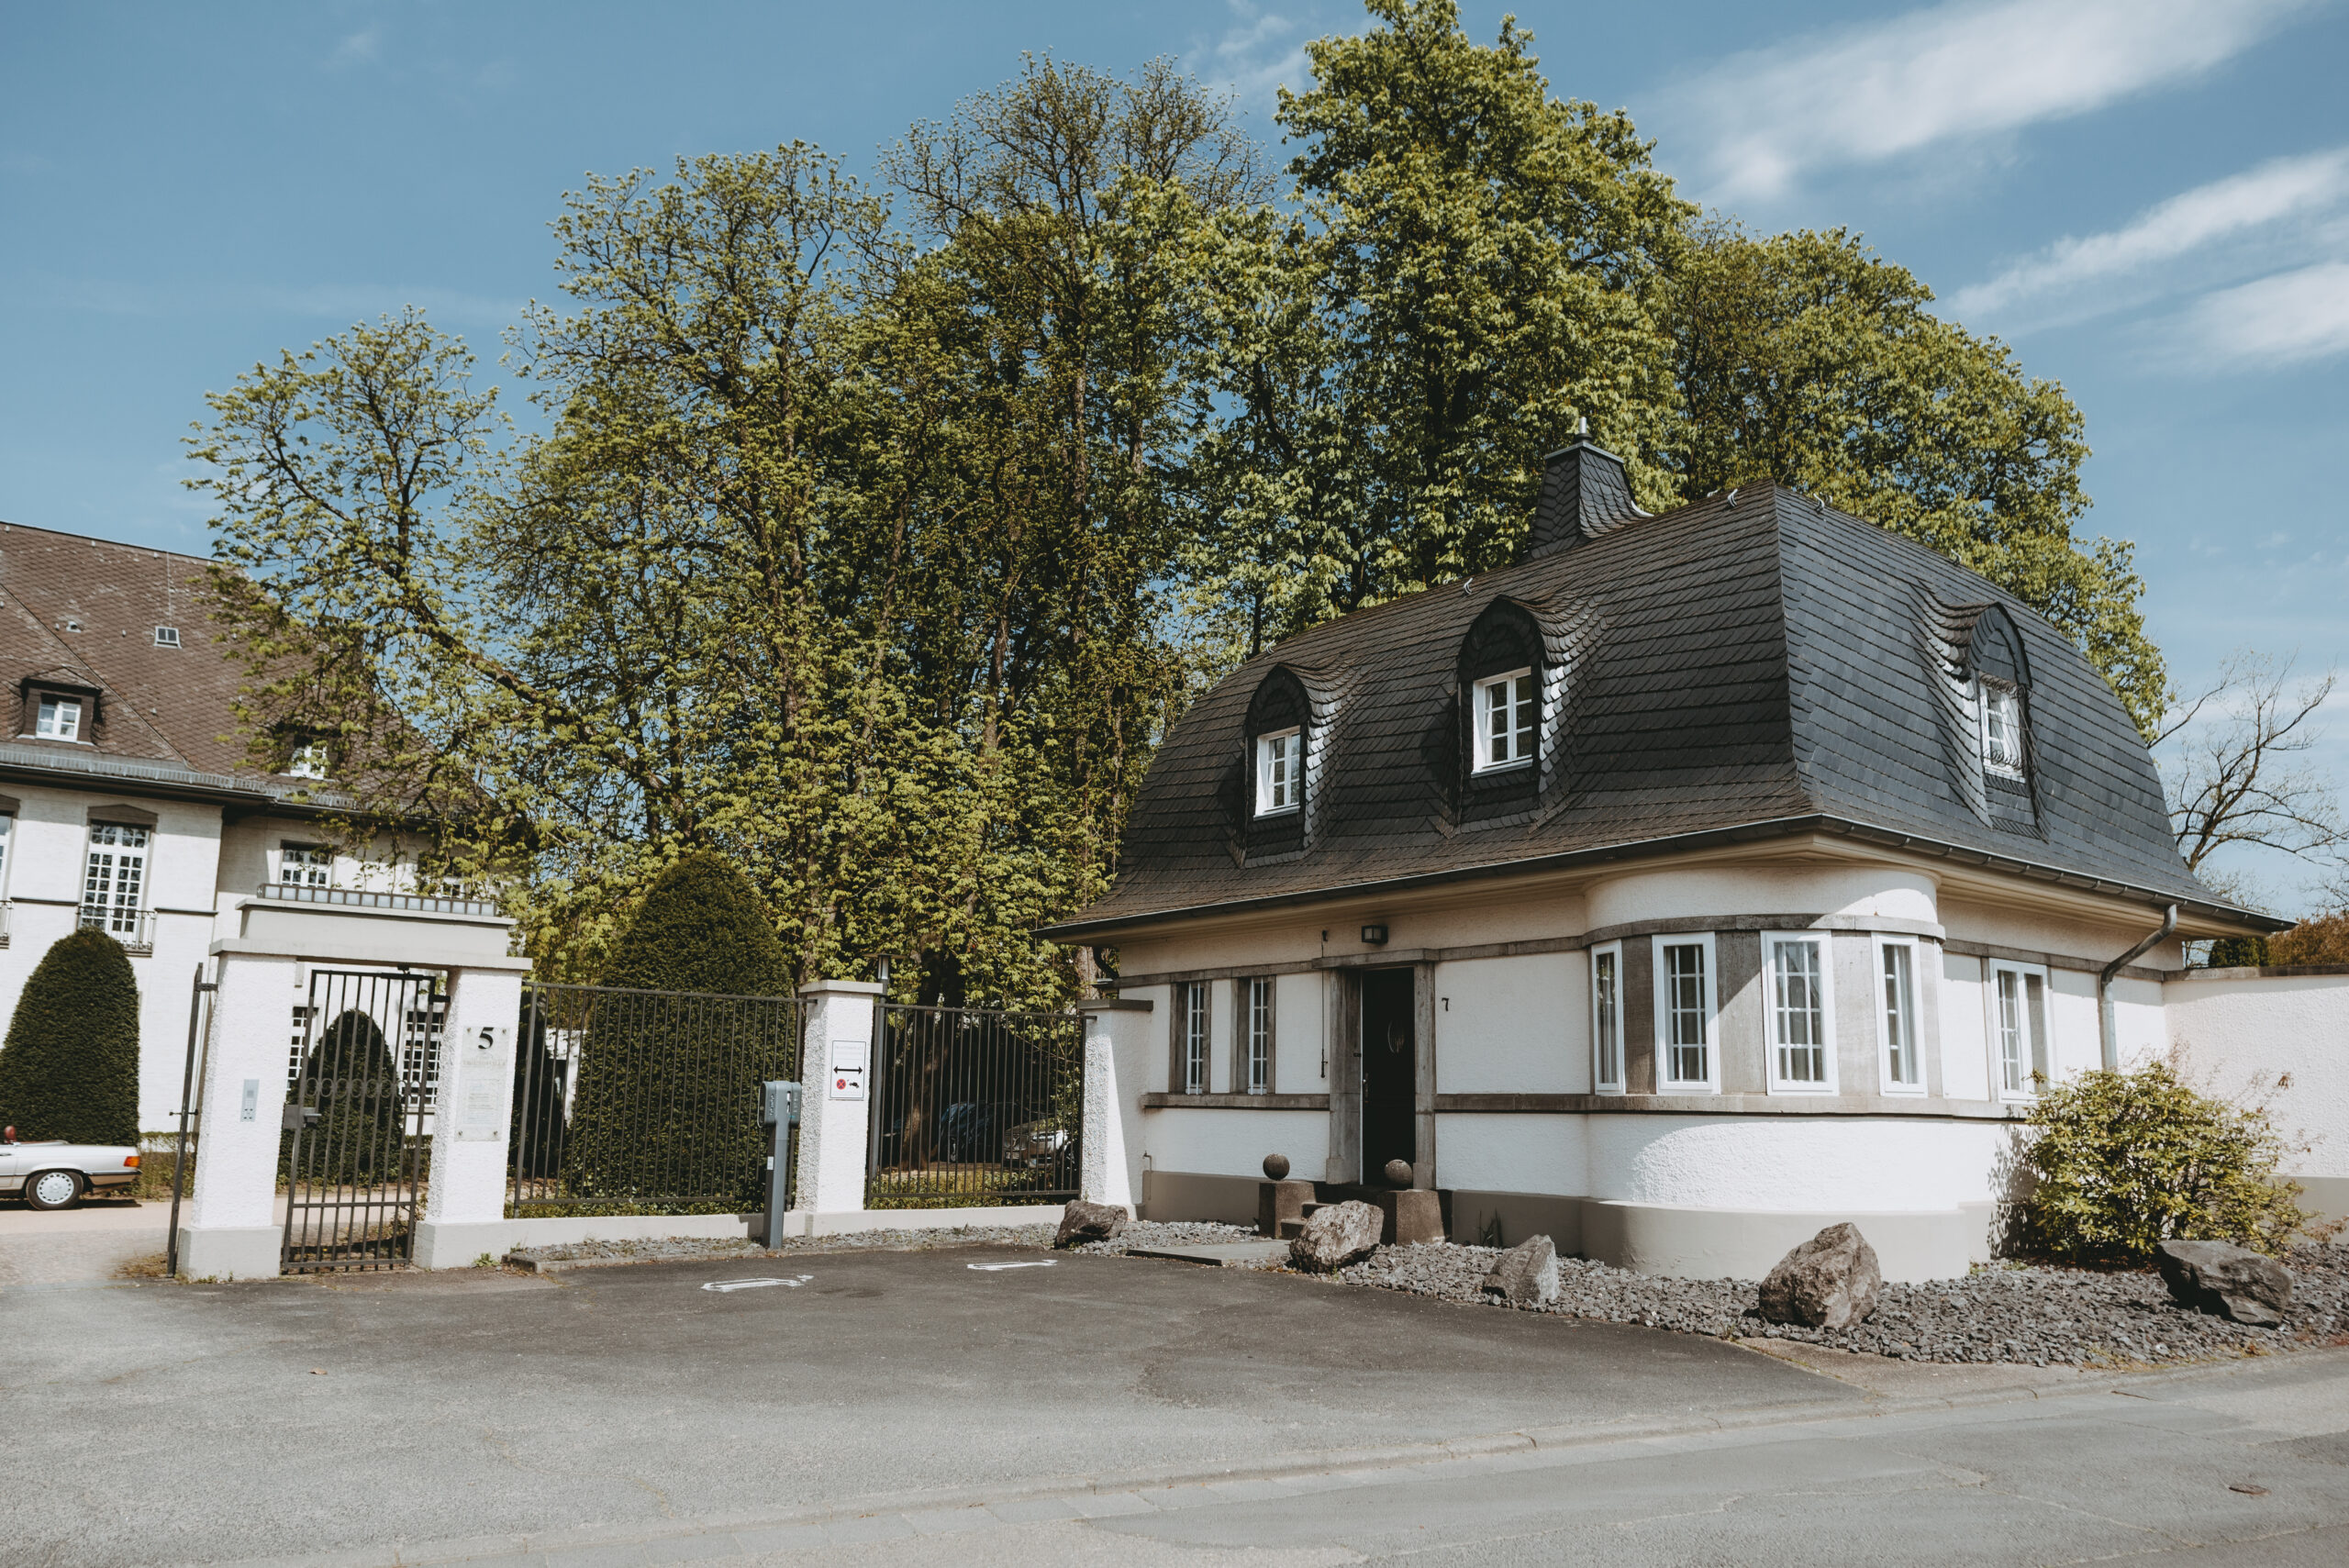
Another major advantage for organisers is the villa’s excellent accessibility. Located just a few minutes from Neuwied city centre, it offers convenient connections to the surrounding Rhine-Main and Rhine-Ruhr regions.
Ample on-site parking is available for your guests, while the integrated boutique hotel provides charming and comfortable accommodation for multi-day incentives and events. The entire villa can also be booked exclusively, offering the ideal setting to impress your clients, partners and employees.