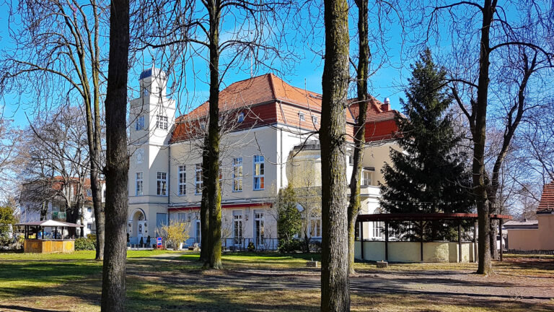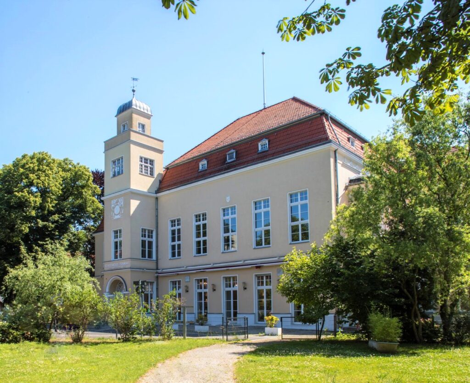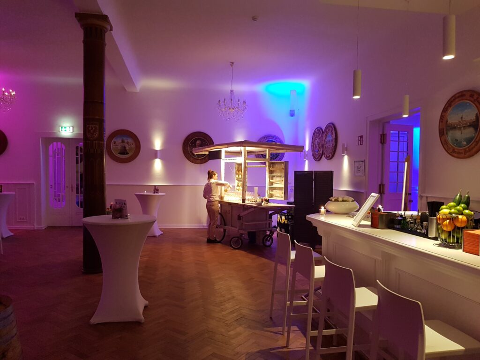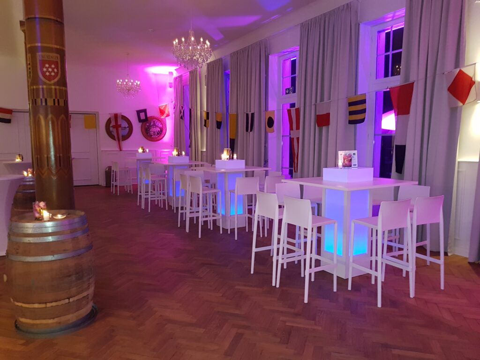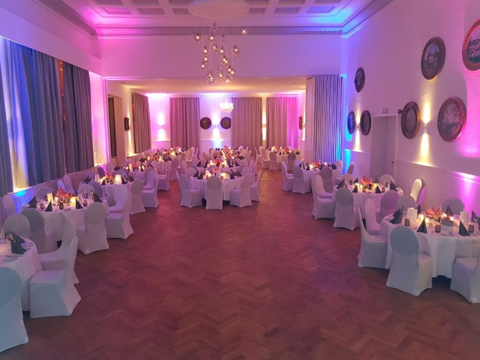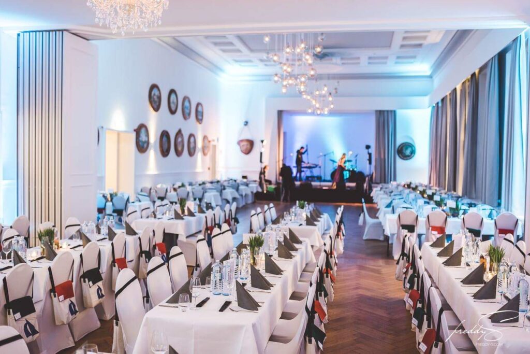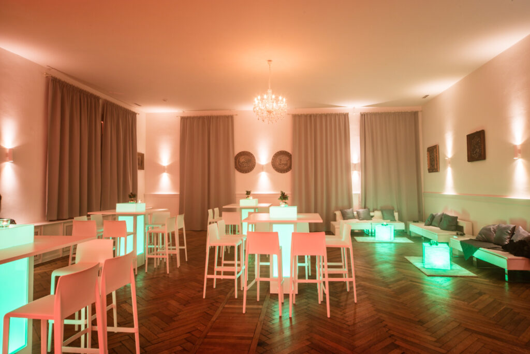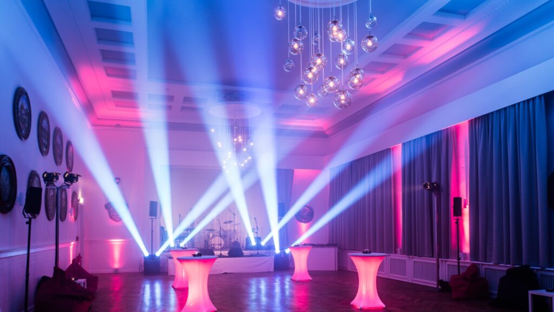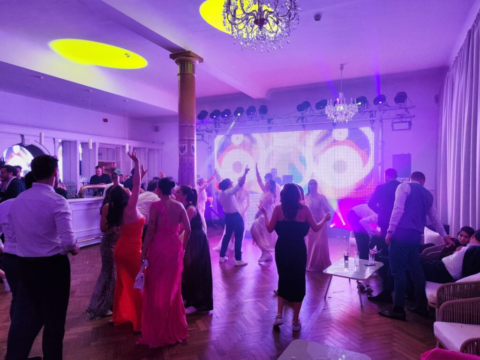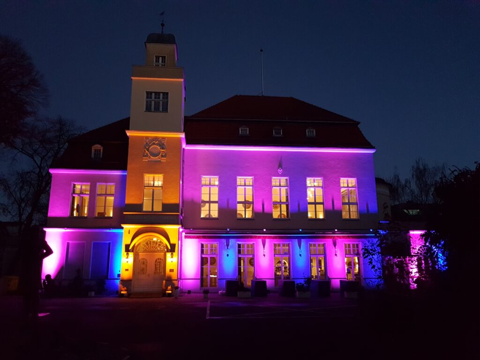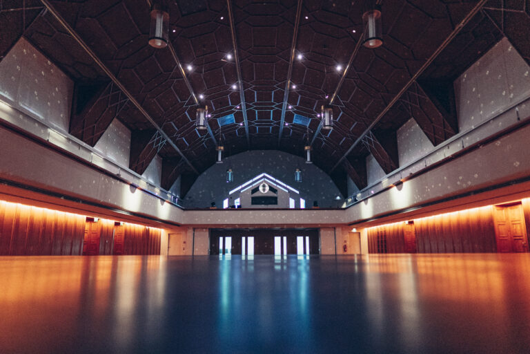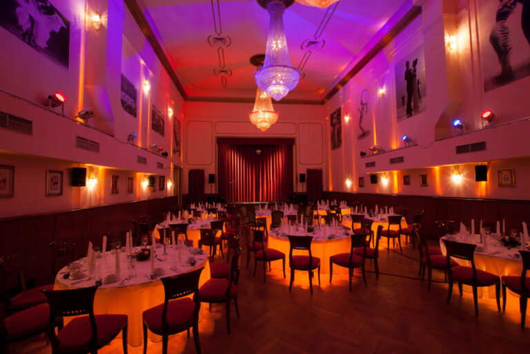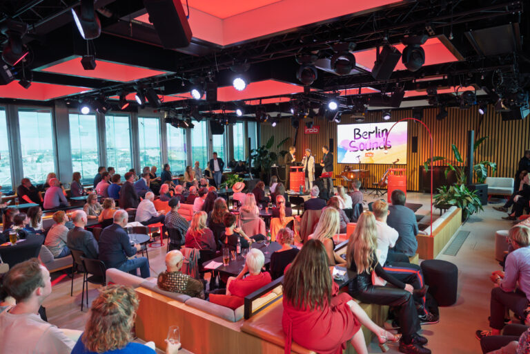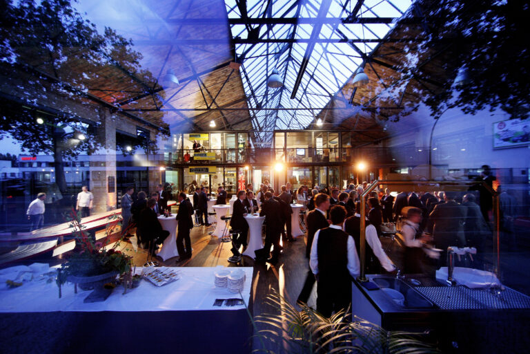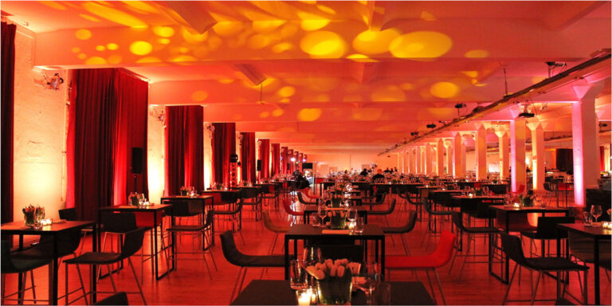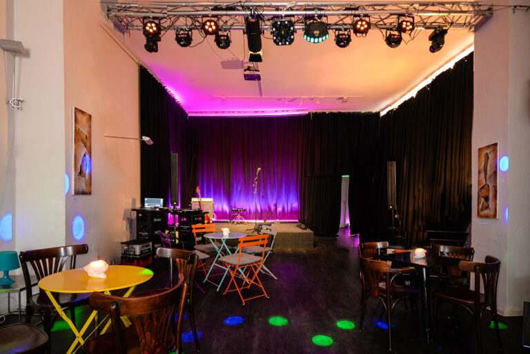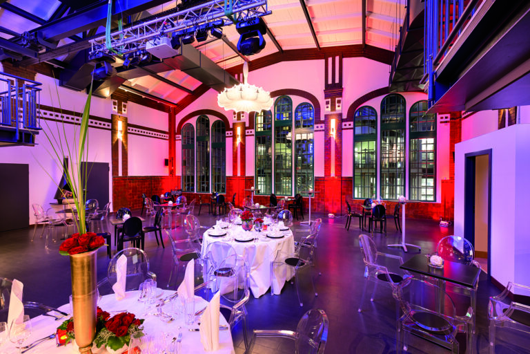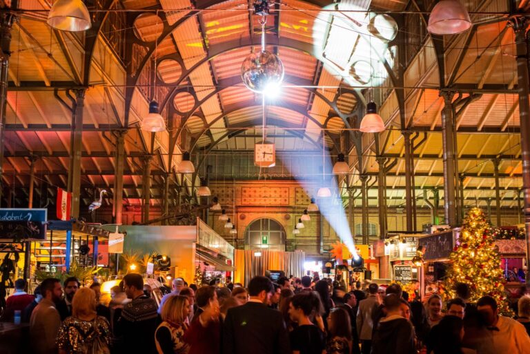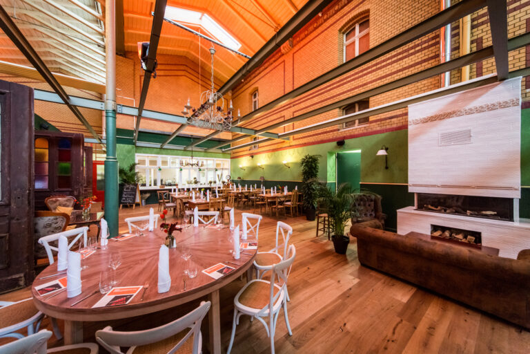





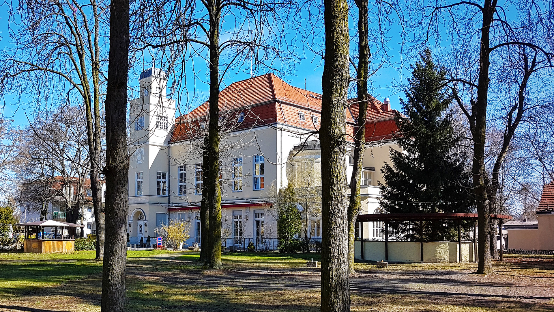
Villa Schützendorf, which was inaugurated in 1914, has been an exclusive venue for over 100 years. Located in Berlin-Spandau, the historic building welcomes its guests for all kinds of events. The flexibly combinable and separable event rooms on two floors are suitable as a wedding location or for the performance of balls or concerts. Thanks to the modern equipment and technology, business events such as conferences, workshops, meetings or presentations can also be successfully hosted on an area of 750 m². And the appropriate supporting program is also ensured by the picturesque location!
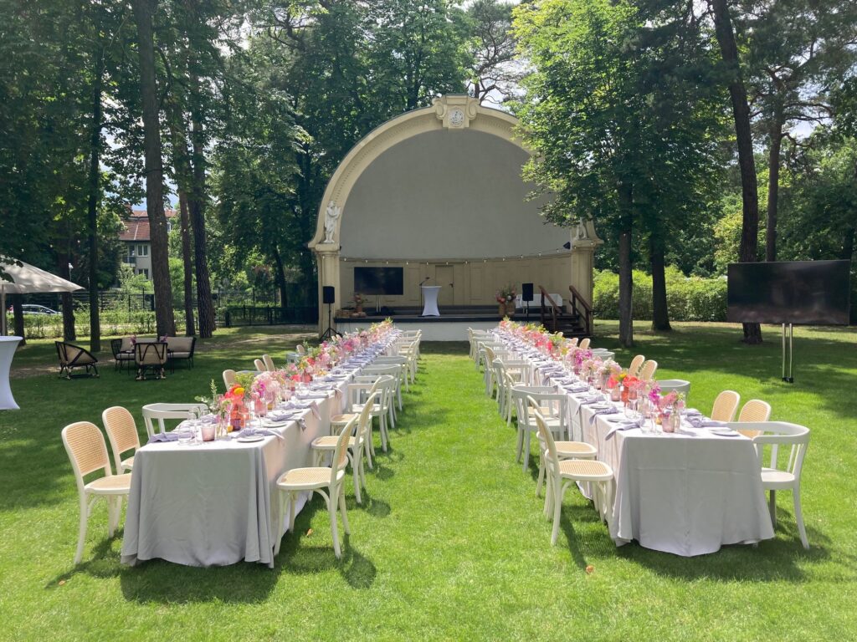
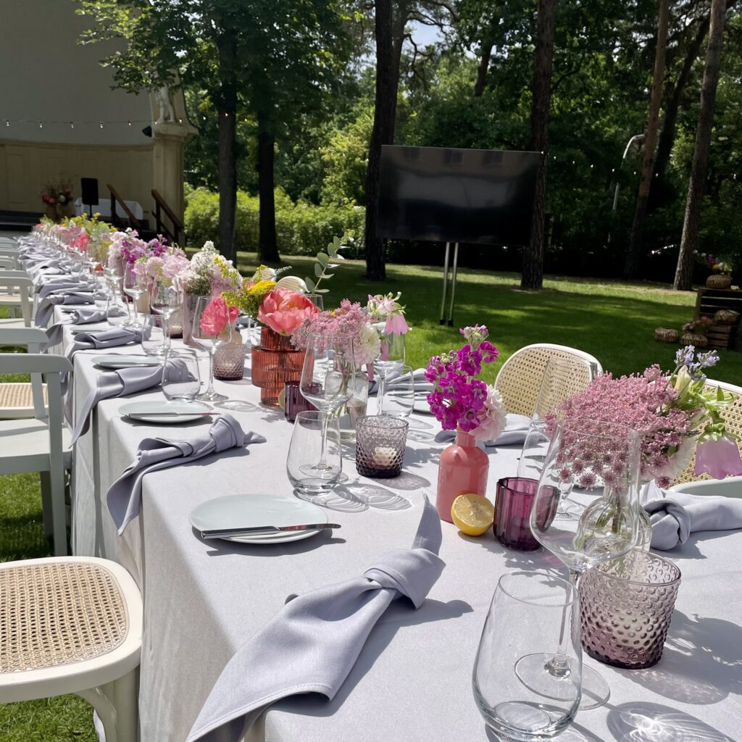
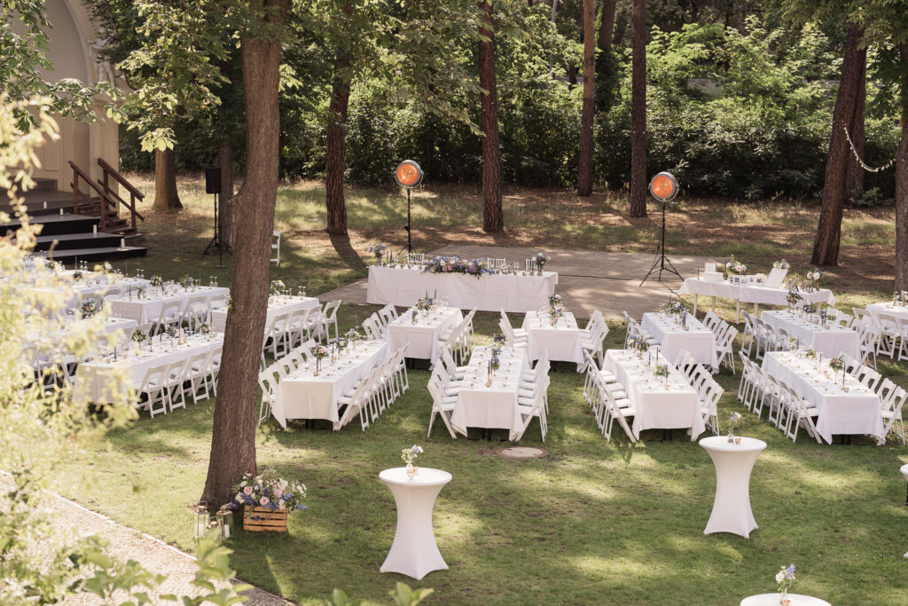
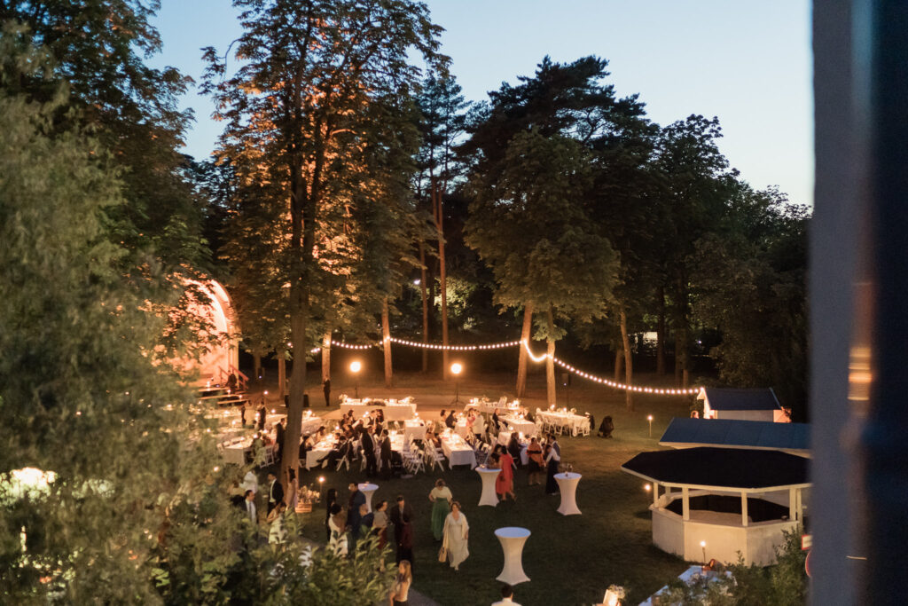
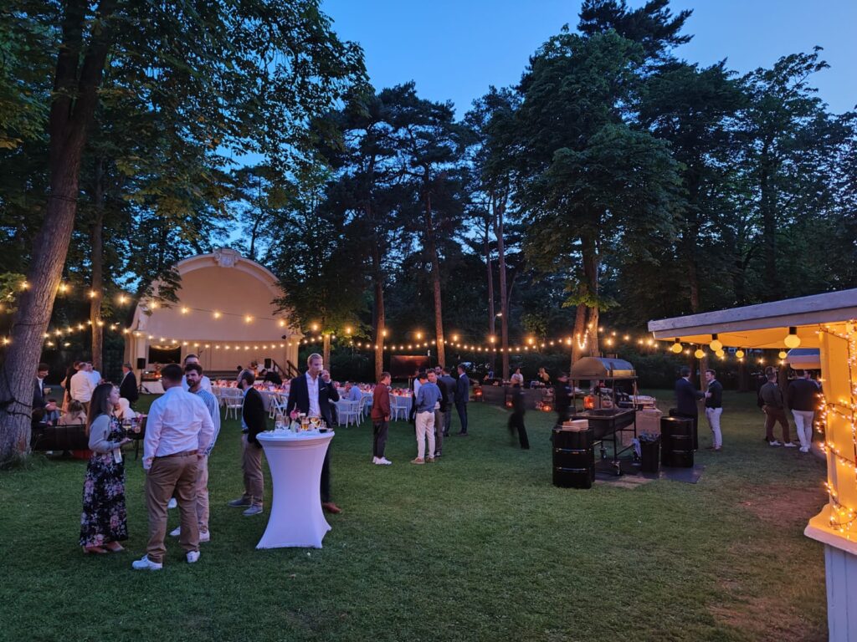
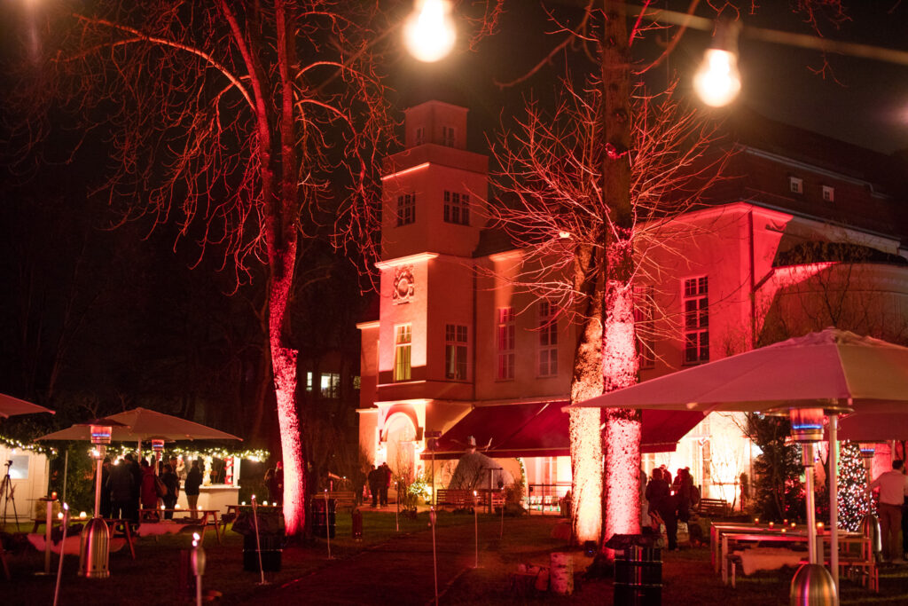
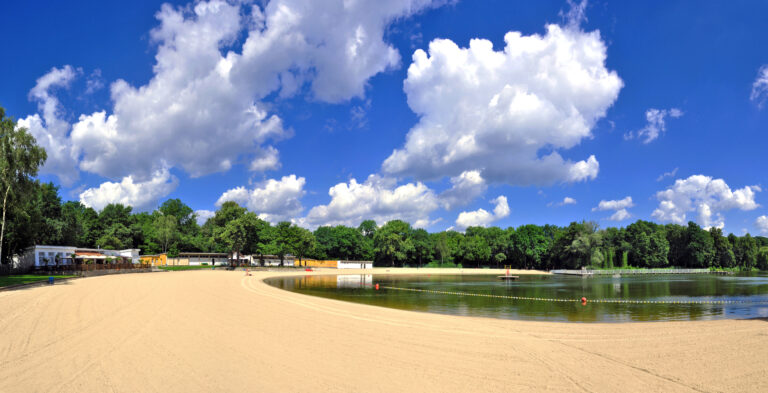
The experienced staff will be pleased to advise you when you are planning regional program points. Since the venue offers proximity to the city and the natural surroundings of the Havellandschaft, the range of offers is wide and varied. And in the 3,500 m² large garden you will also find several highlights, such as a 55 m² large, half-round concert shell, which can be used for various purposes. The approximately 70 m² terrace can be combined with a grill station, so that exciting live cooking events are possible. Can a warm summer evening be more glorious? Due to the opulent garden area and the old trees, various other activities can be planned and carried out – whether in the sun or in the shade. On request, you will be transported by shuttle service.