




The Mix for events in Berlin
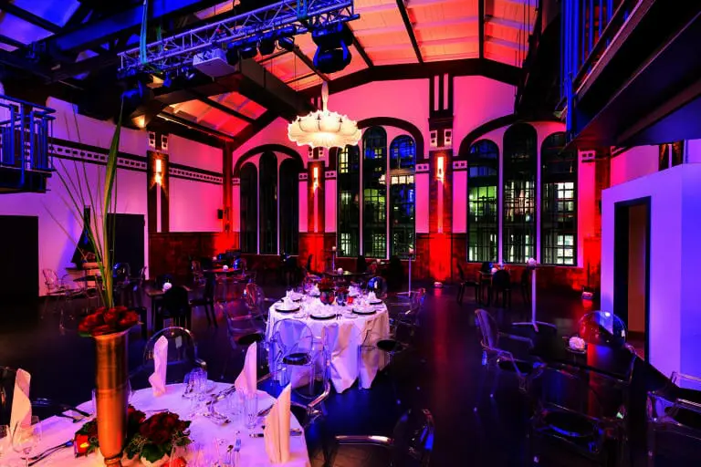
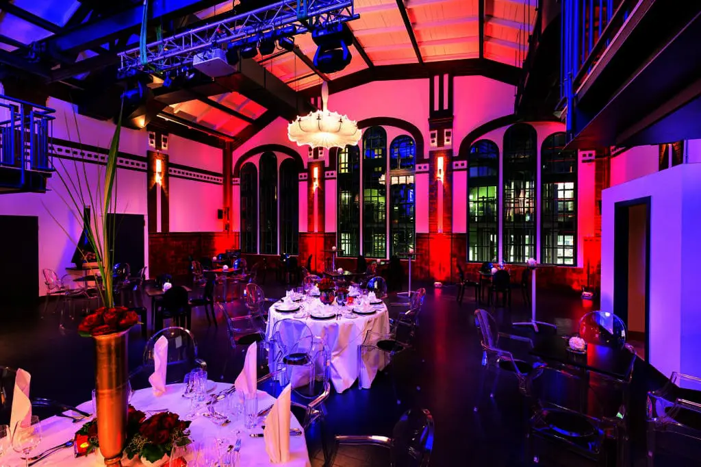
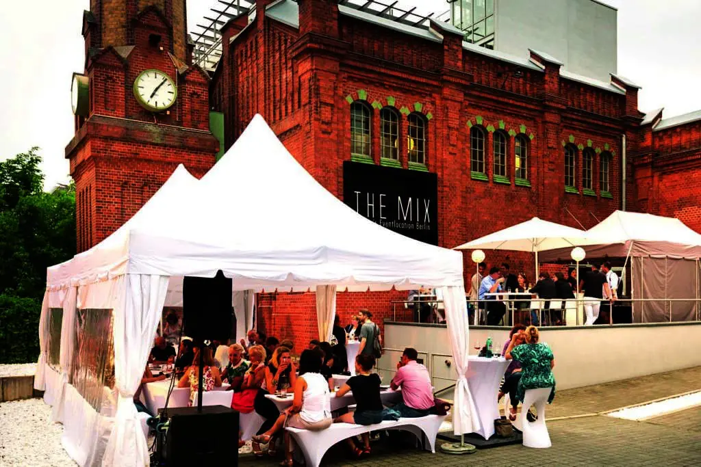
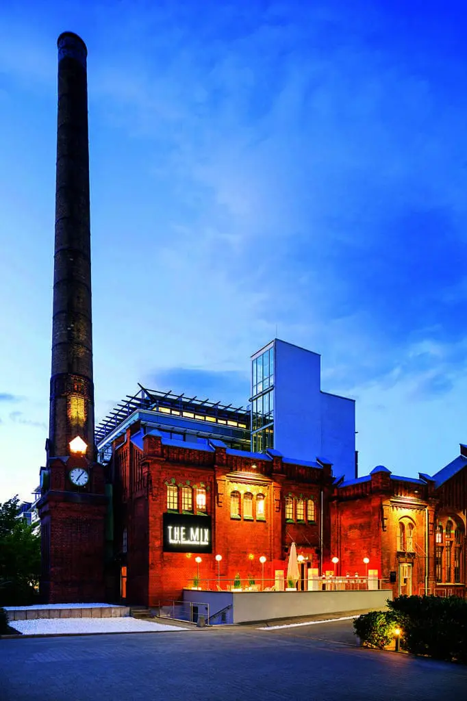
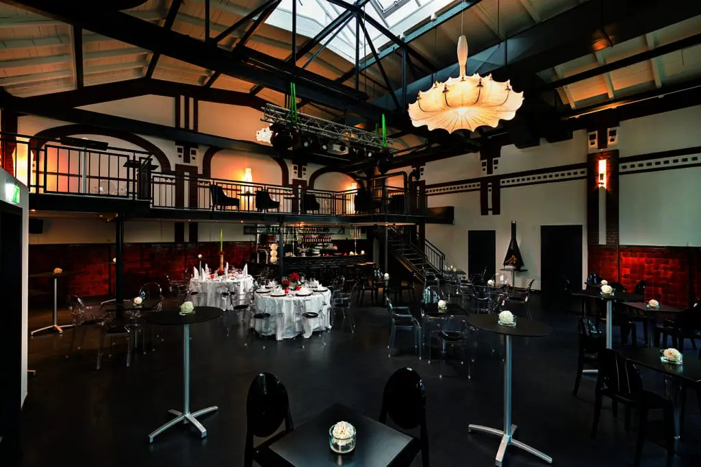
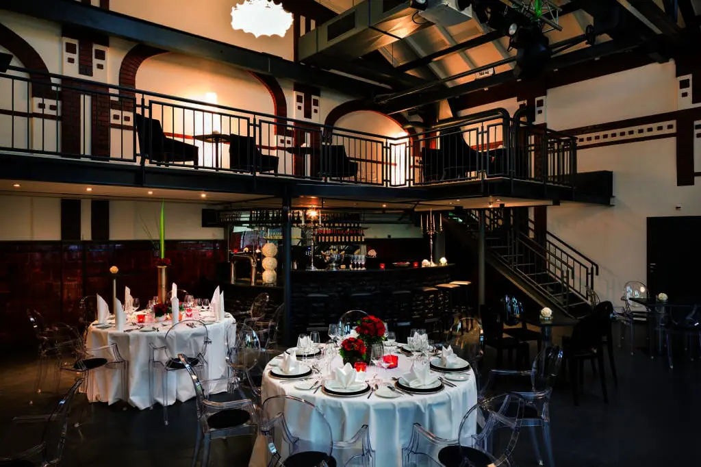
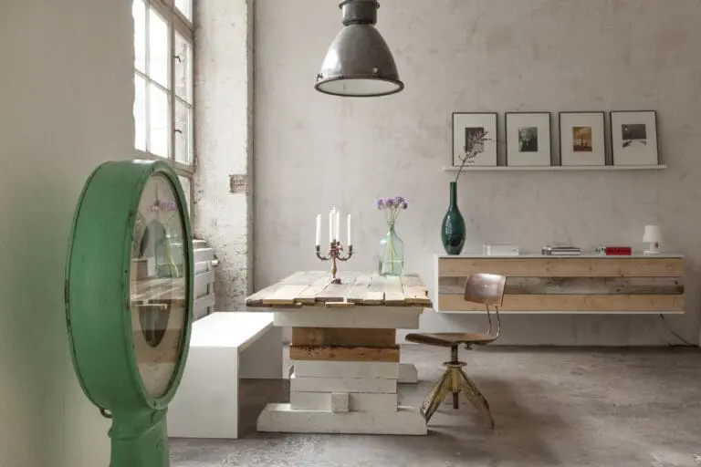
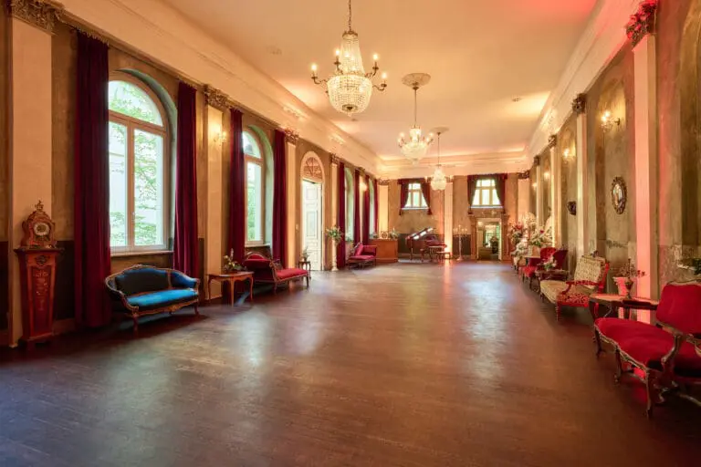
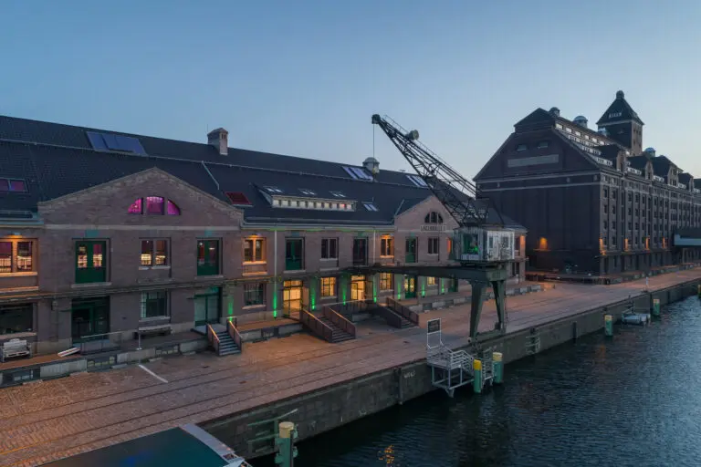
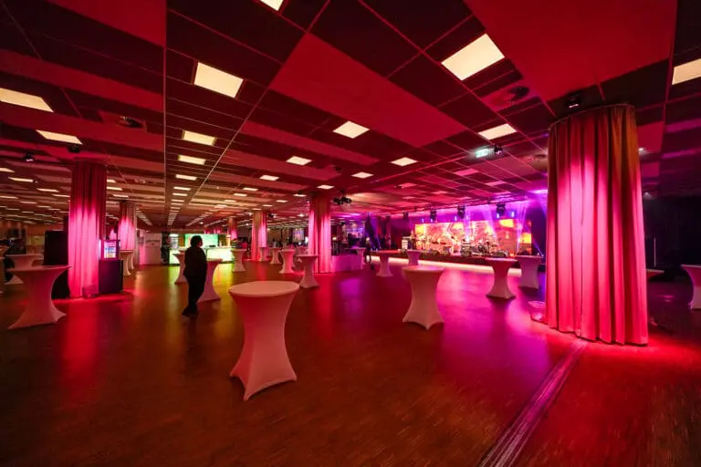
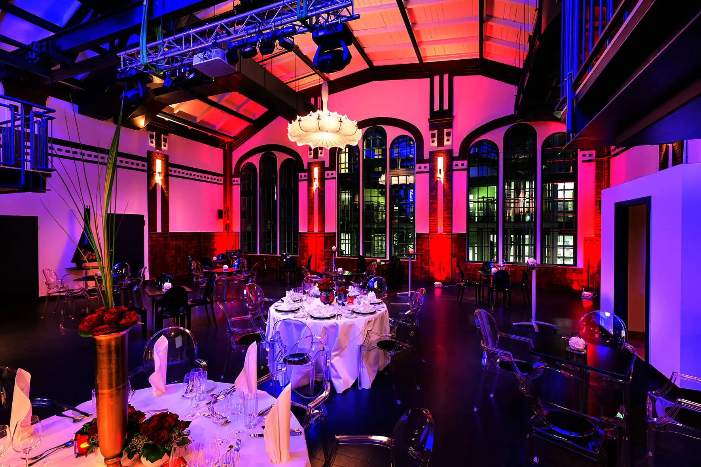
The Mix is a fascinating event location that impressively combines history and modernity. Here, the charm of a listed industrial building dating back to 1908 meets contemporary event rooms with state-of-the-art equipment and an extraordinary atmosphere. Whether for an event, a presentation or creative film and photo shoots, The Mix provides you with an impressive backdrop.
Versatile event rooms with style
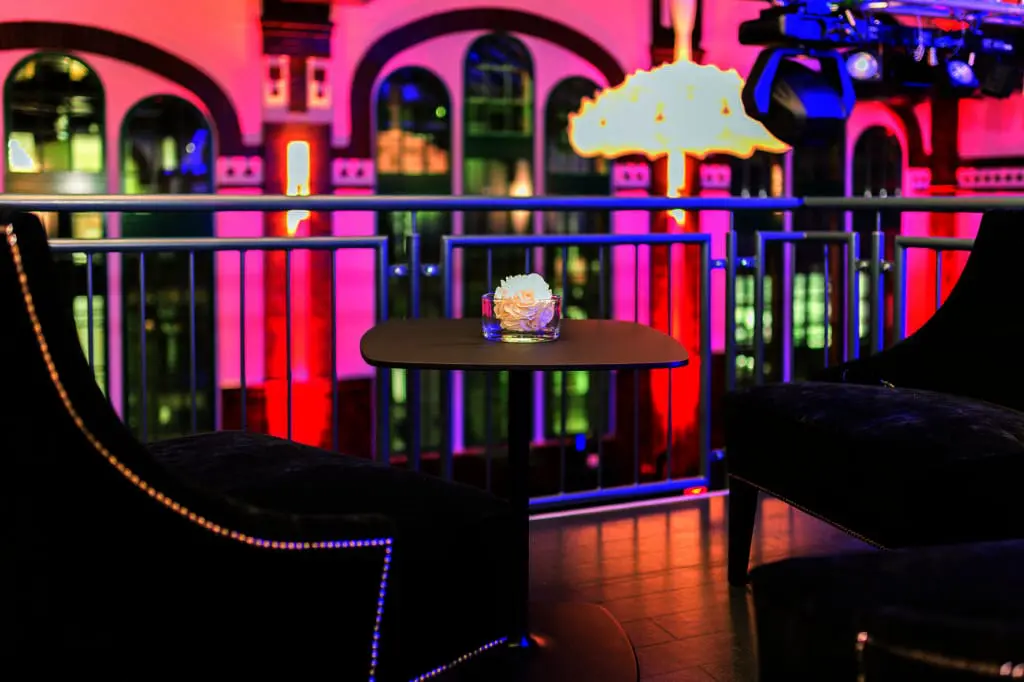
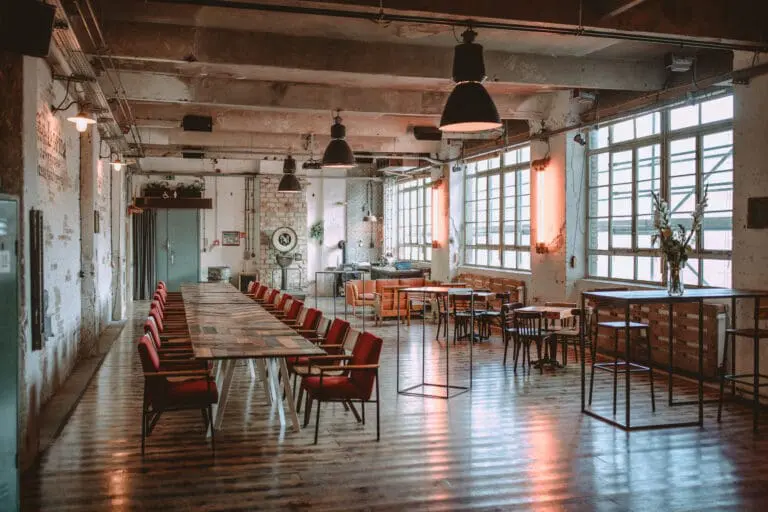
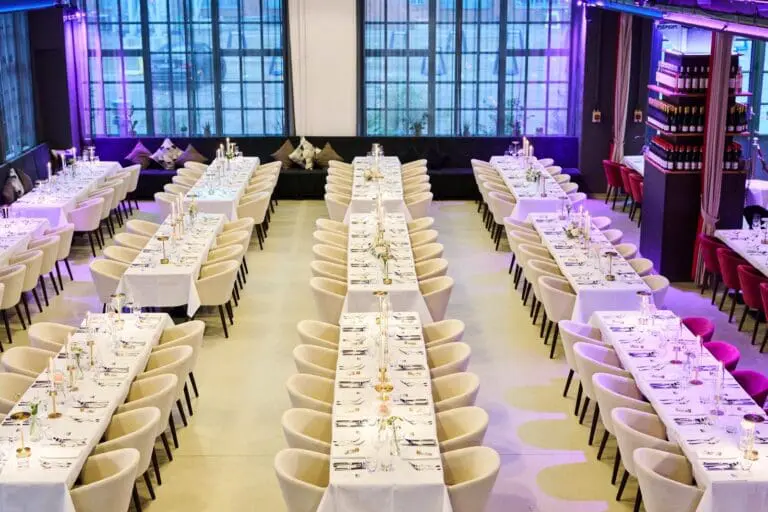
The location extends over three levels and offers a variety of flexible spaces:
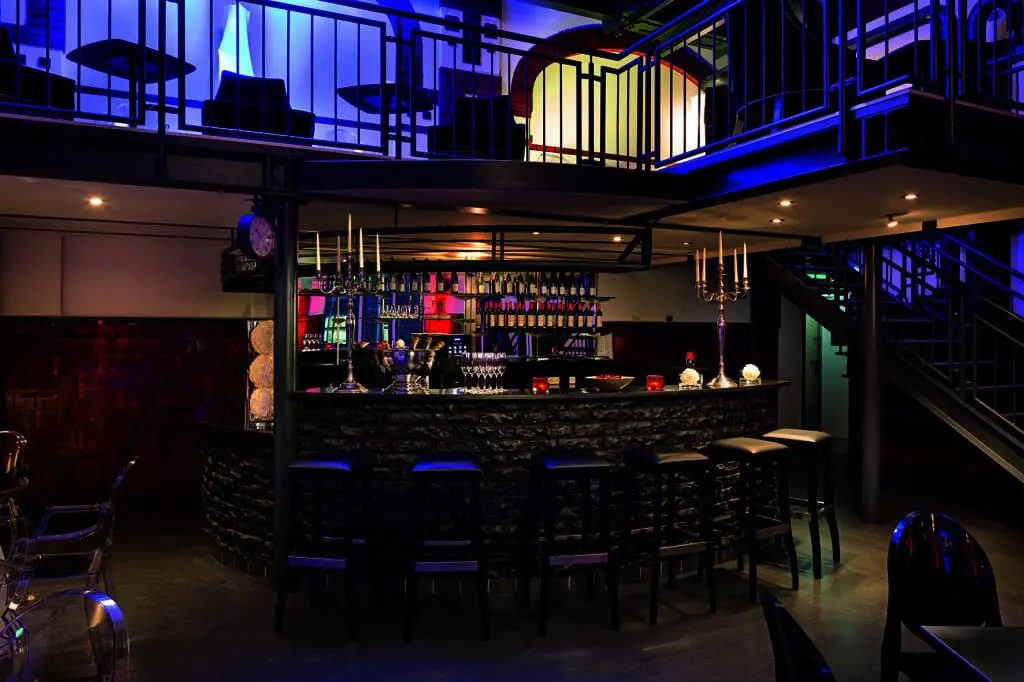
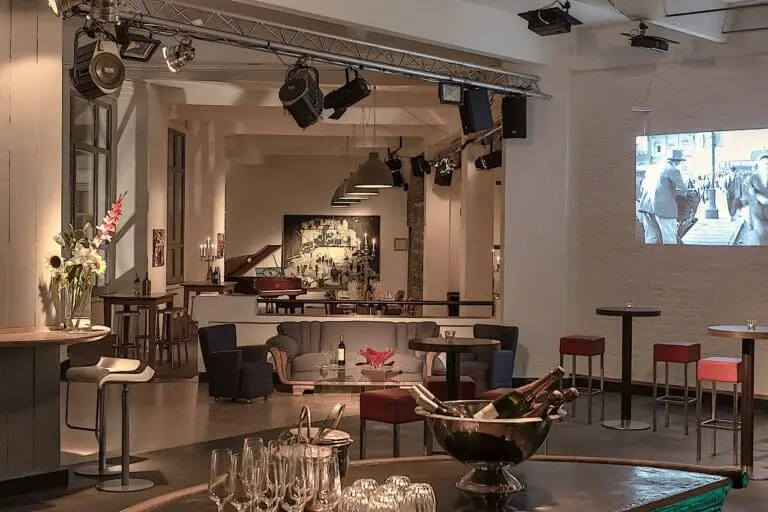
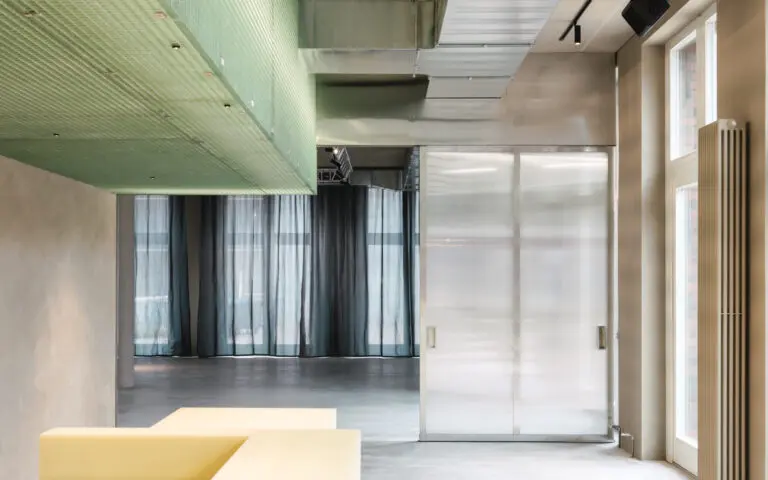
– The Mix 1 impresses with a room height of 7 meters and is ideal for large-scale presentations or exhibitions. An integrated bar with dispensing system, sink, glasswasher and fridge ensures perfect service.
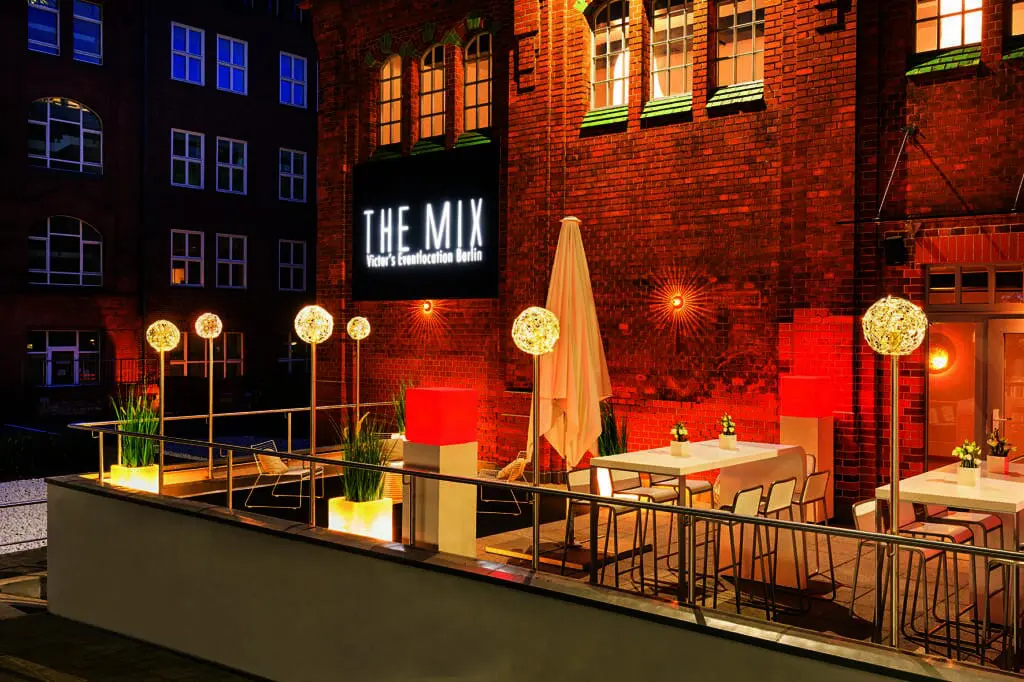
– The Mix 2, also on the first floor, has direct access to the terrace – perfect for relaxed receptions and outdoor get-togethers.
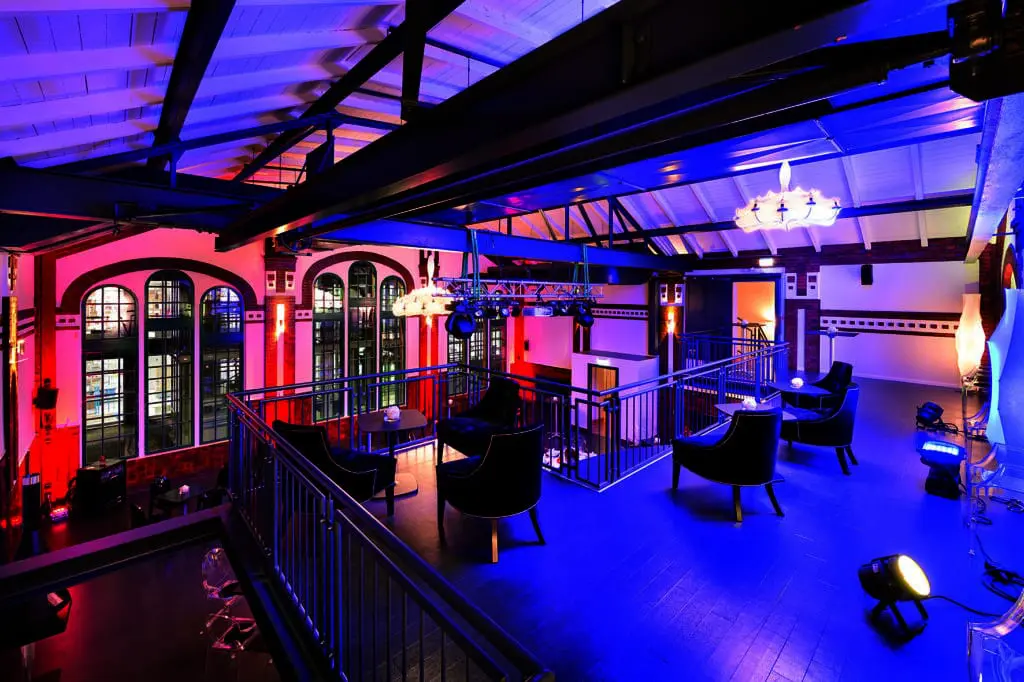
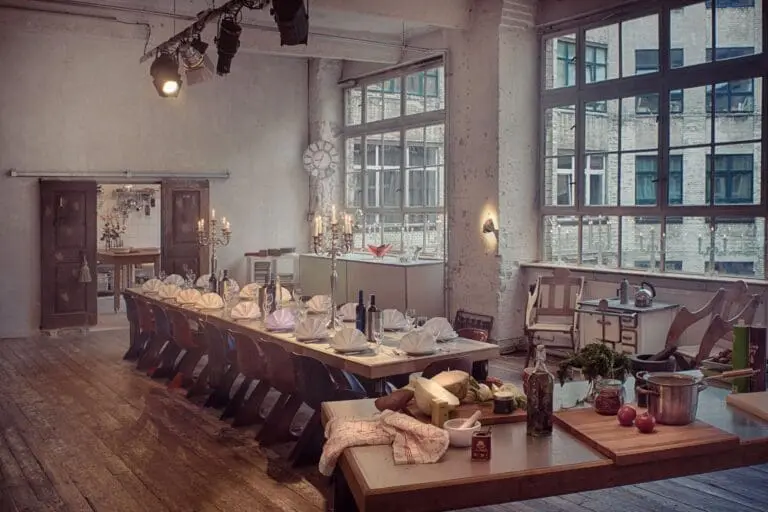
– The Mix 3, on the upper floor, offers an event space complemented by an adjoining kitchen with cold room, stove and worktop.
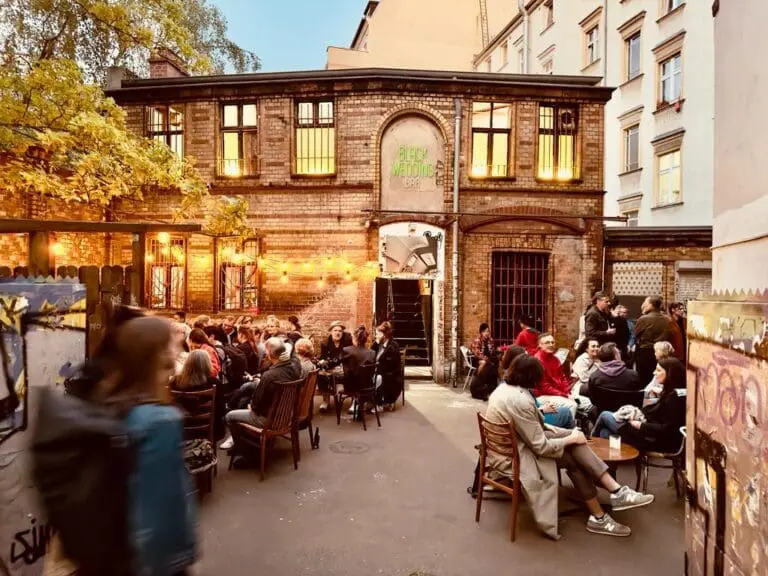
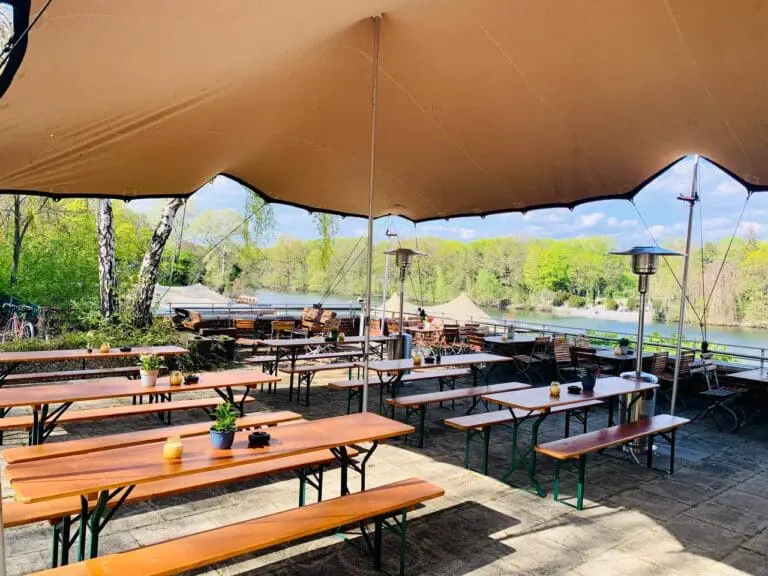
There is also a summer terrace and variable outdoor areas for a variety of uses.
Exclusive extras for your event
In addition to the stylish rooms, The Mix offers up to 50 underground parking spaces (on request) and high-speed WiFi, so that your guests are well supplied and connected at all times.Thanks to the direct connection to public transport, you can easily reach all the highlights of the capital. The airport is 35 km away.
All-round service for your event
The 3-star superior hotel Victor’s Residenz-Hotel Berlin-Reinickendorf is located right next to The Mix and is perfect for accommodating your guests.
The Mix’s experienced event team is on hand to help you plan your event and can arrange reliable service providers on request – from catering to entertainment.