




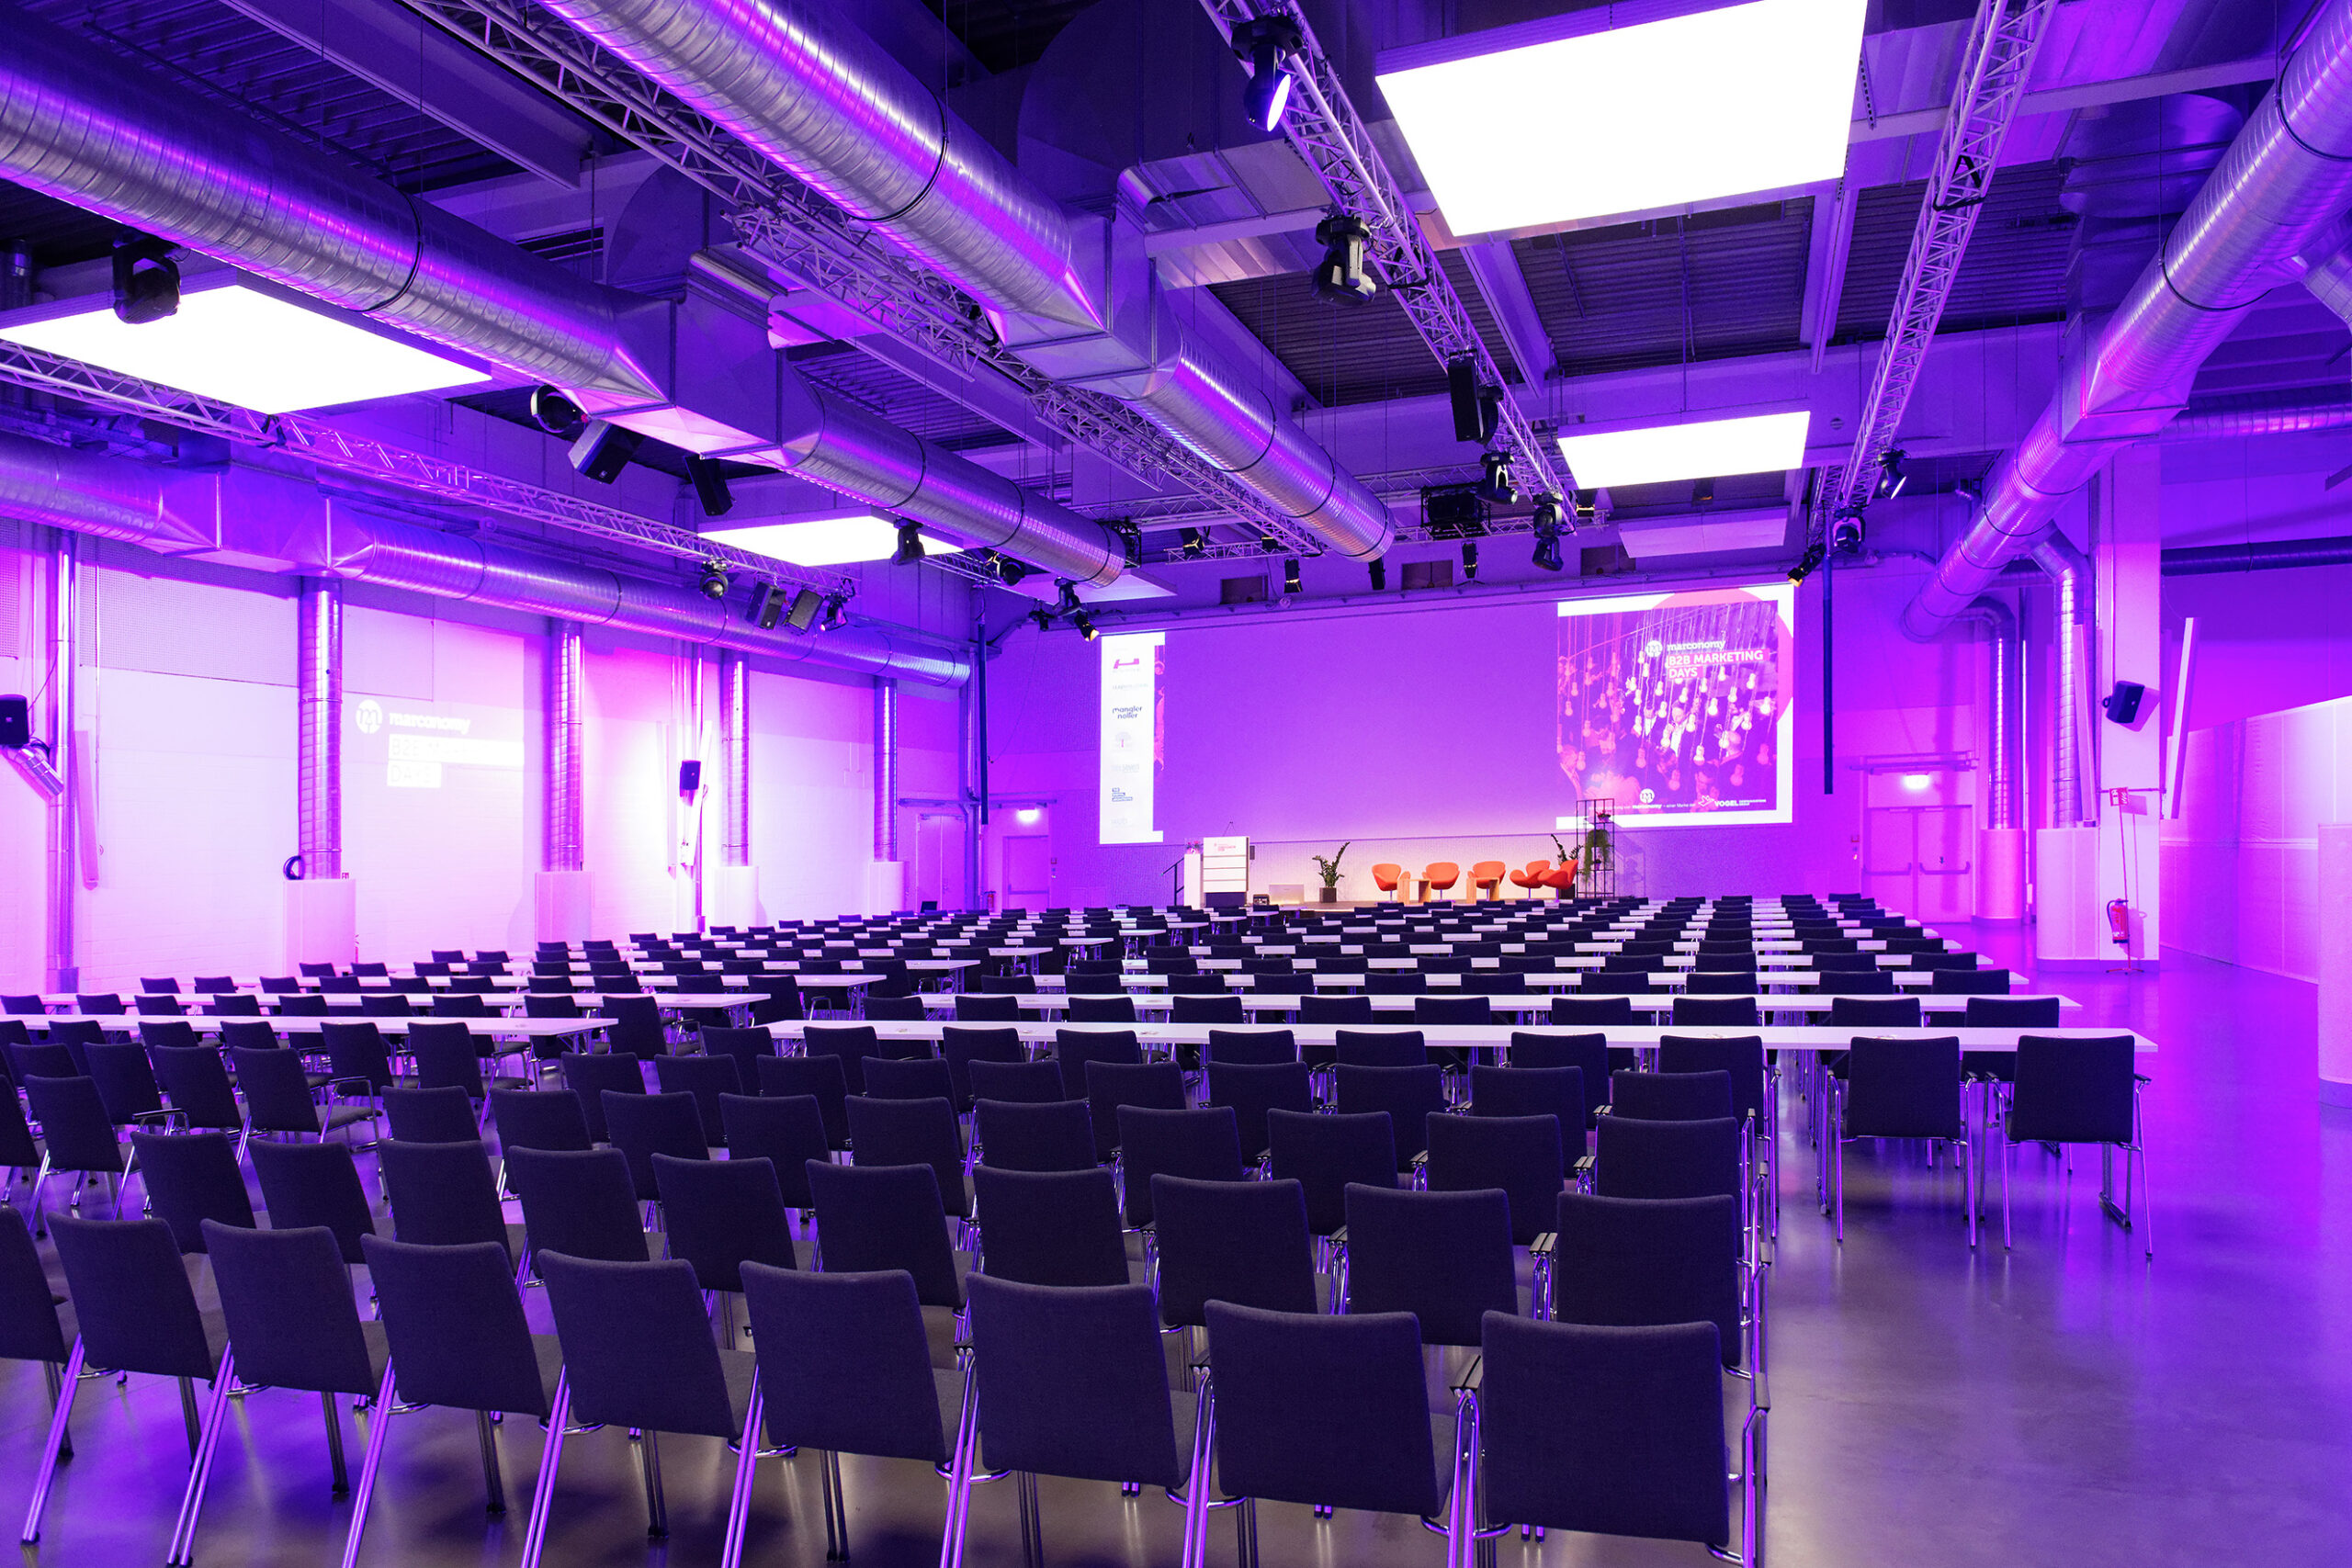
VCC – Vogel Convention Center for conferences in Würzburg
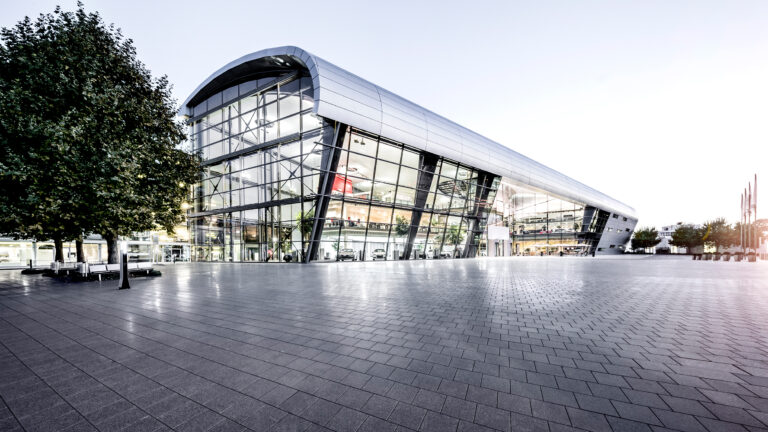
The VCC – Vogel Convention Center in Würzburg presents itself as an outstanding conference and event location that meets the highest standards and will therefore inspire professional conference planners.
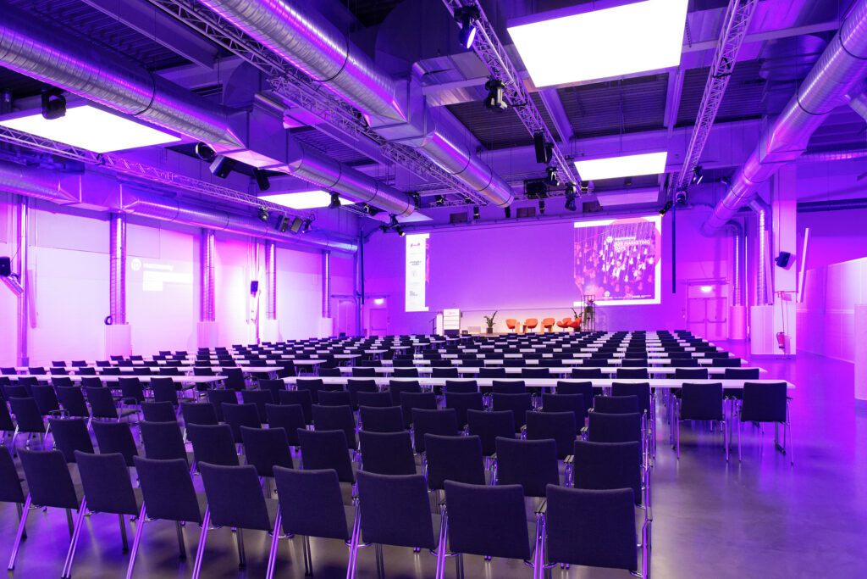
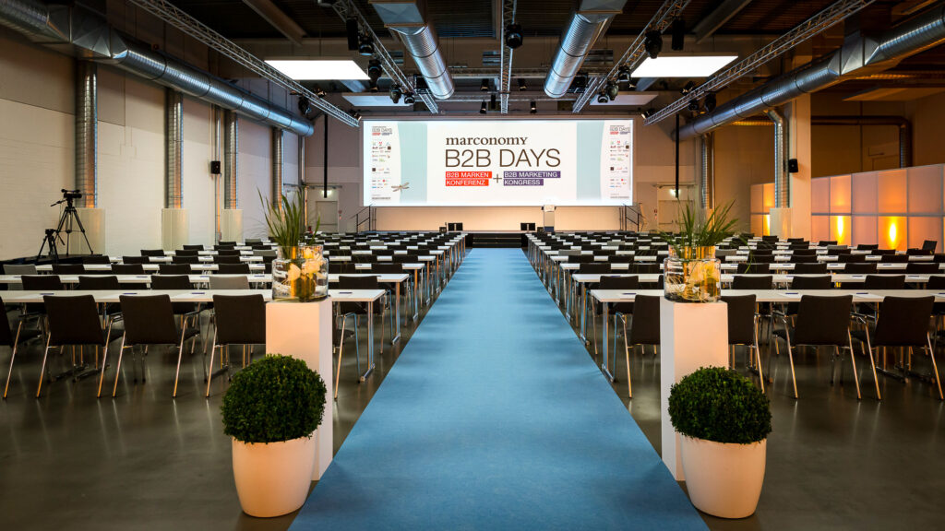
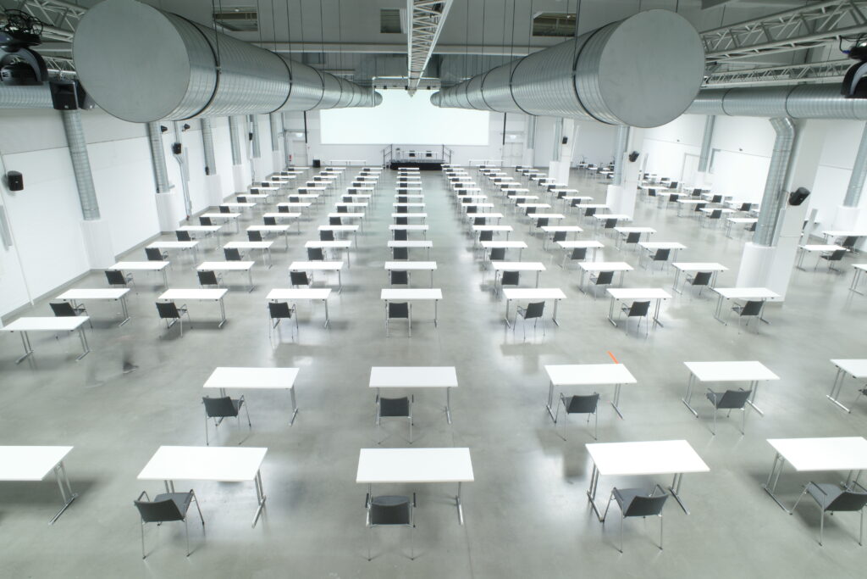
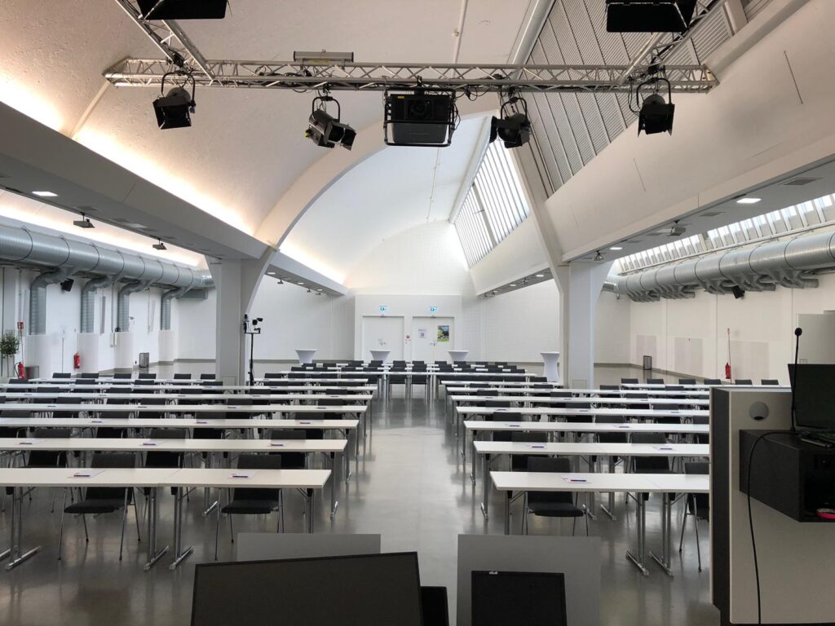
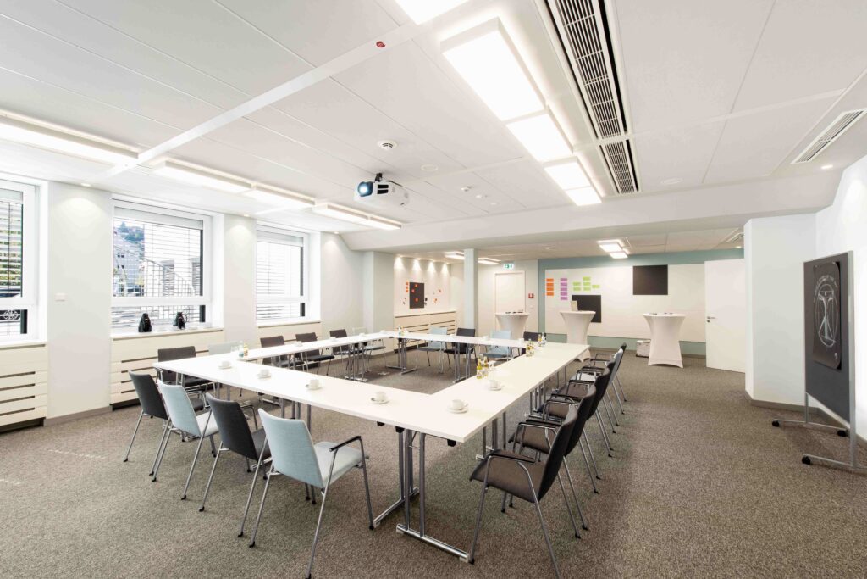
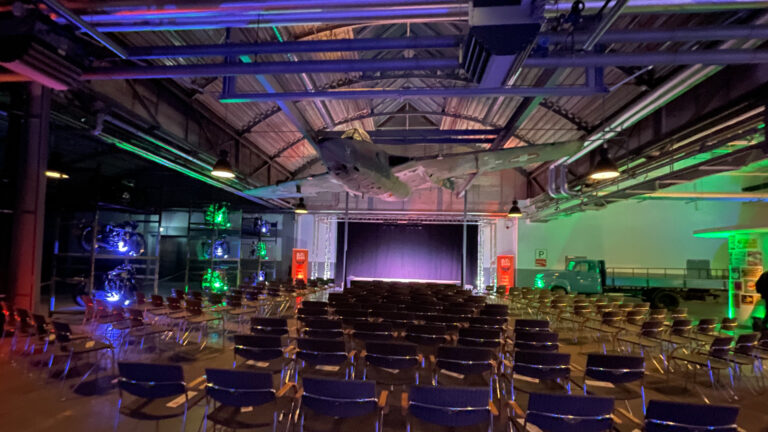
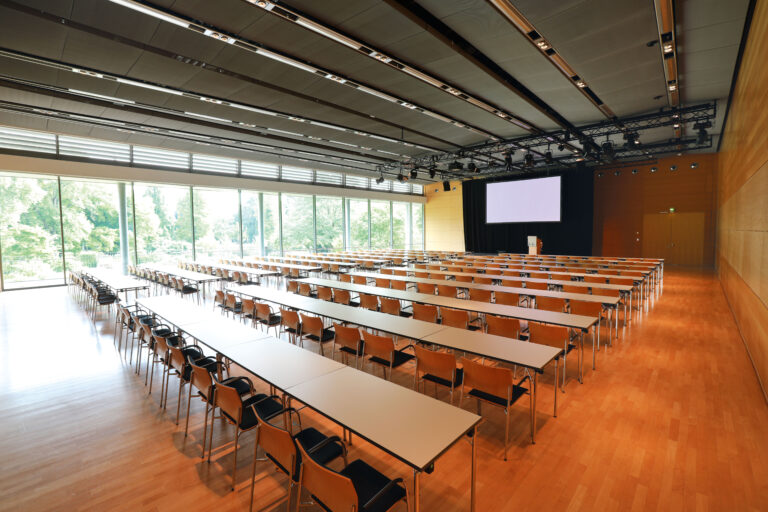
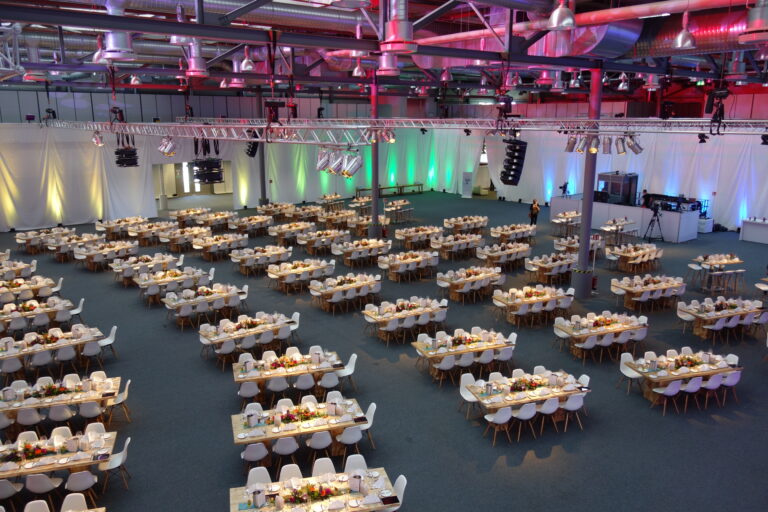
Spread over 4,000 m², the spacious and innovative rooms offer an impressive backdrop of modern industrial architecture – ideal for realizing unusual event formats.
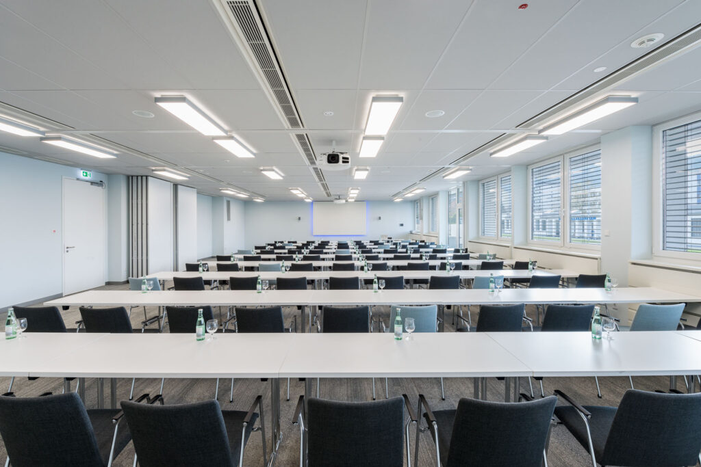
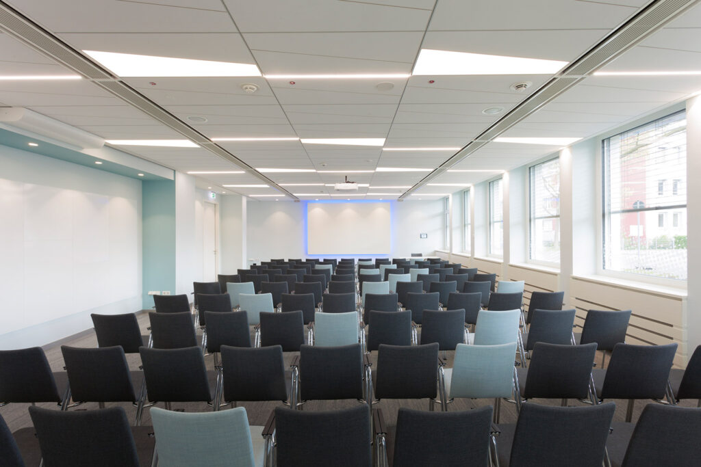
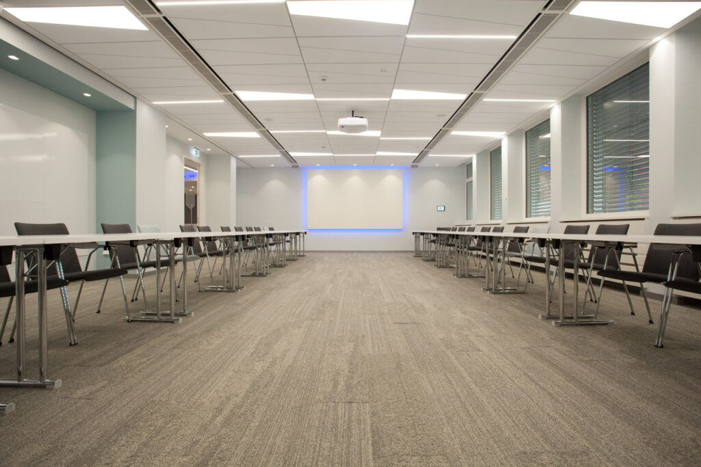
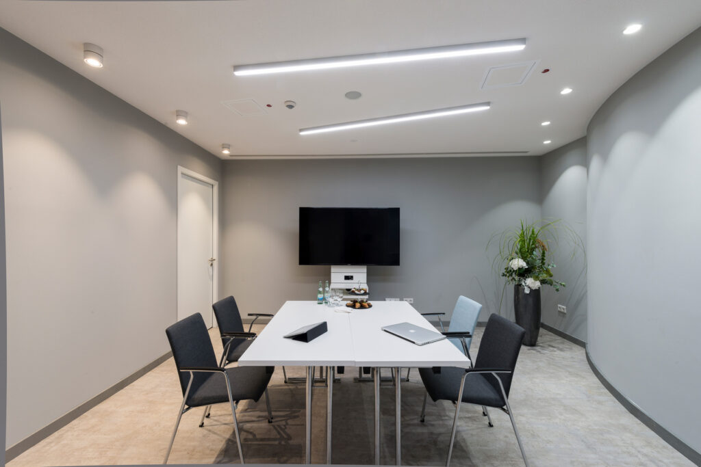
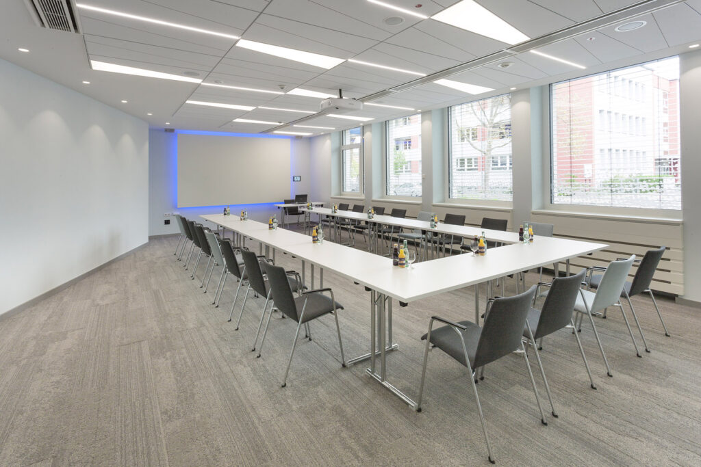
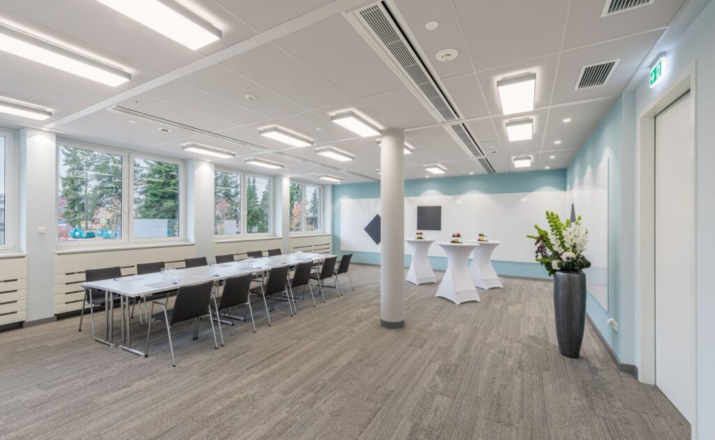
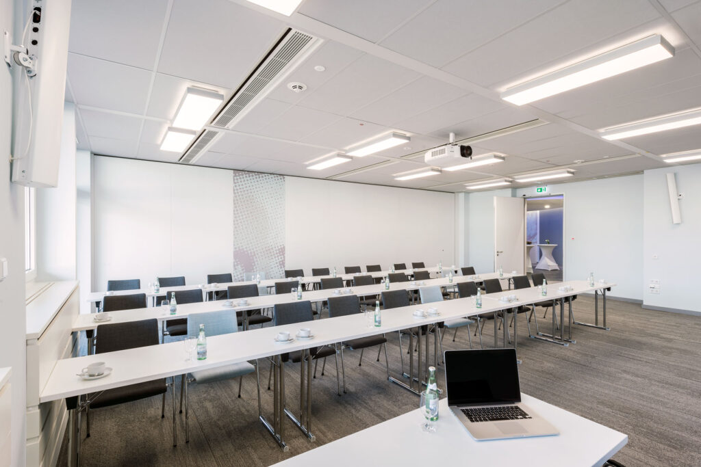
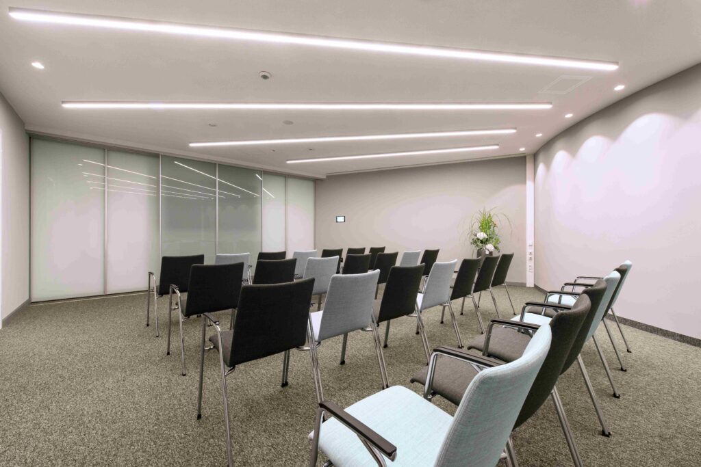
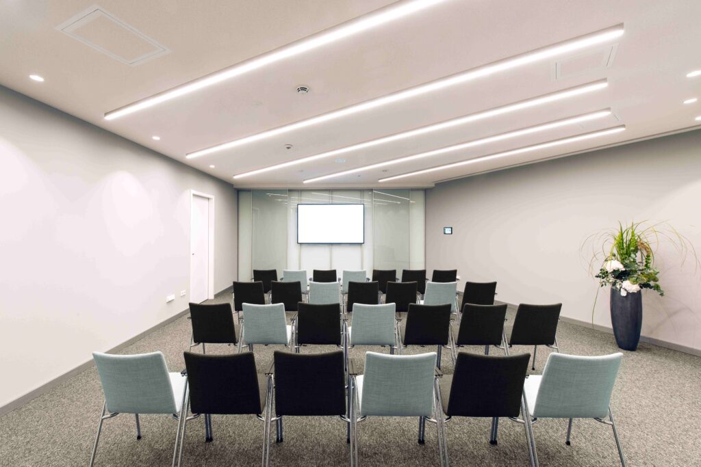
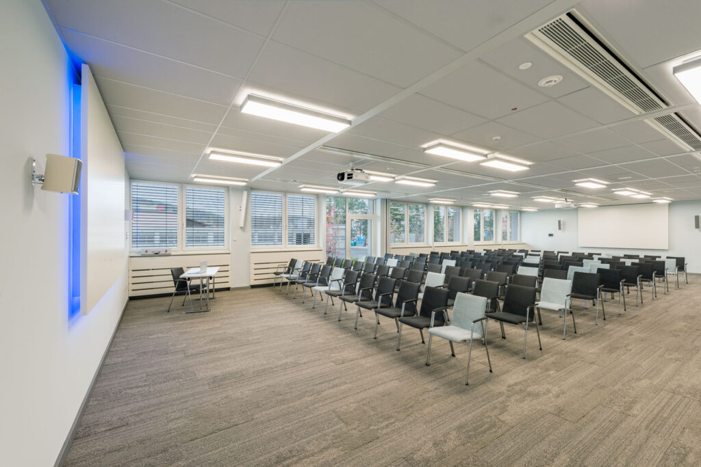
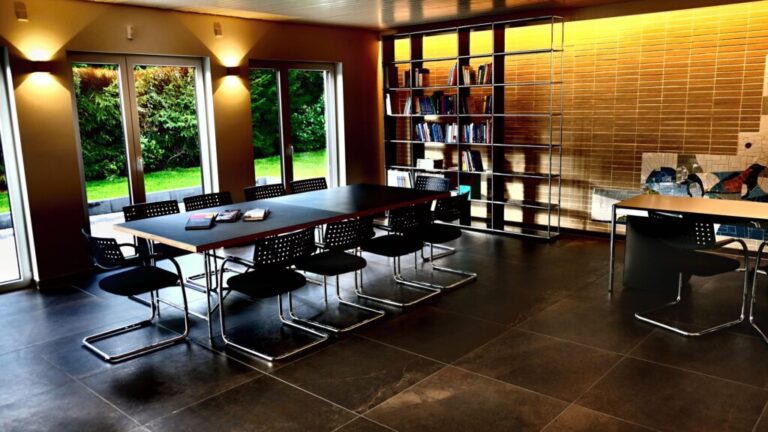
Here you can enjoy maximum design freedom for your corporate events, conferences, congresses, meetings and trade fairs. The VCC has two large event halls and eight versatile conference rooms, all equipped with state-of-the-art conference and presentation technology.
The offer is complemented by extensive technical aids such as stage elements, mobile partition walls and effective lighting, which enable individual adaptation to your requirements.
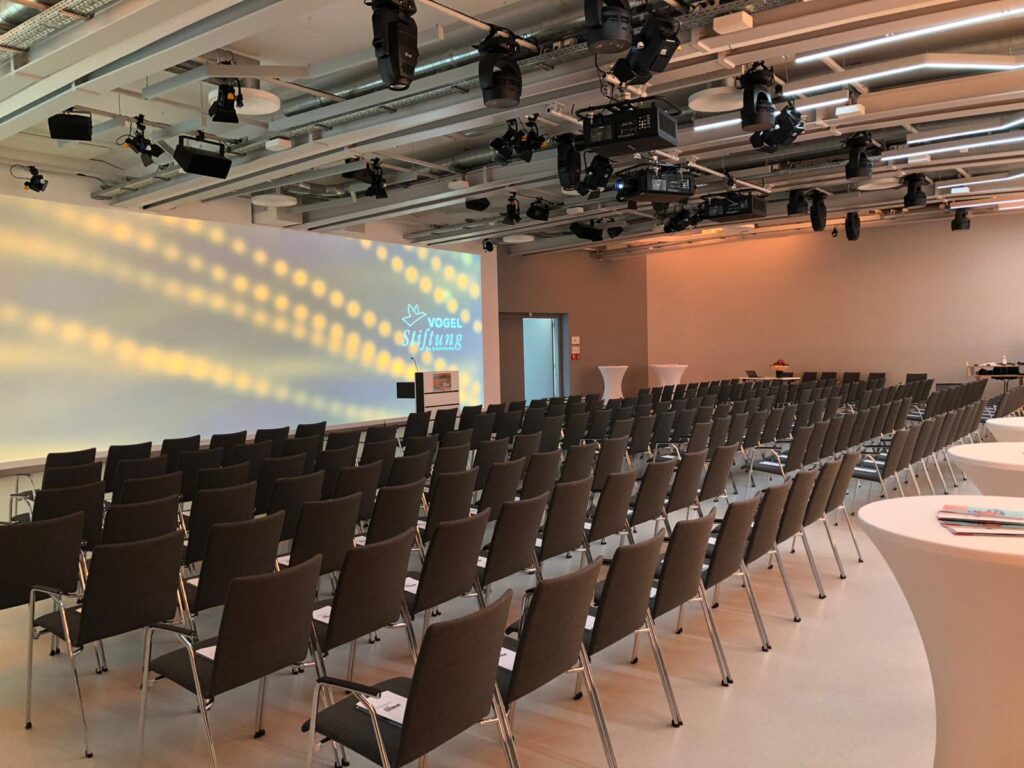
“The CURVE” – the innovative location
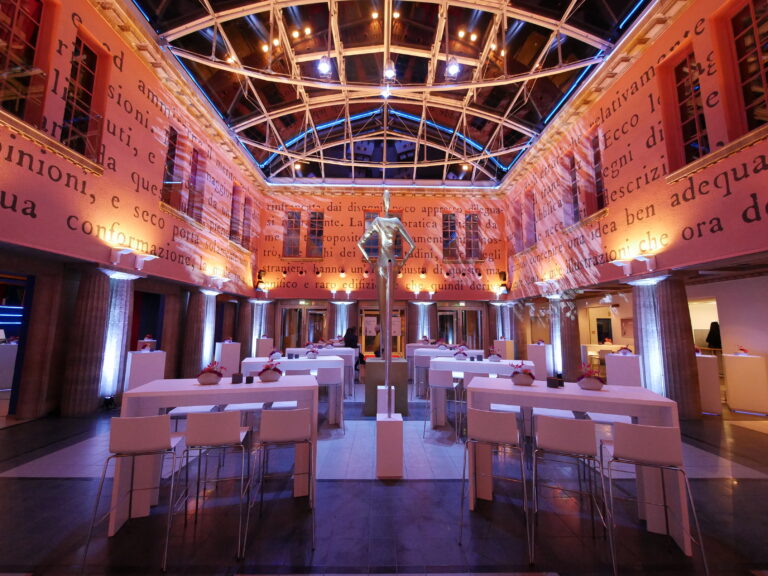
Particularly noteworthy is the event room “The CURVE”, which offers an innovative room concept on 300 m². Thanks to its 4K projection surface, which extends over 21×4 m and is operated by three projectors, it takes your product presentations to a new level. Complemented by state-of-the-art lighting and sound systems as well as first-class acoustics, “The CURVE” creates a unique spatial experience that appeals to all the senses and immerses your guests in a digital dream world.
You have the freedom to choose your own catering partner, while the VCC’s experienced event team can take care of the entire event management for you if you wish. Rely on the flexibility and professionalism of the Vogel Convention Center to make your next meeting or conference unforgettable.