




The VCC – Vogel Convention Center in Würzburg
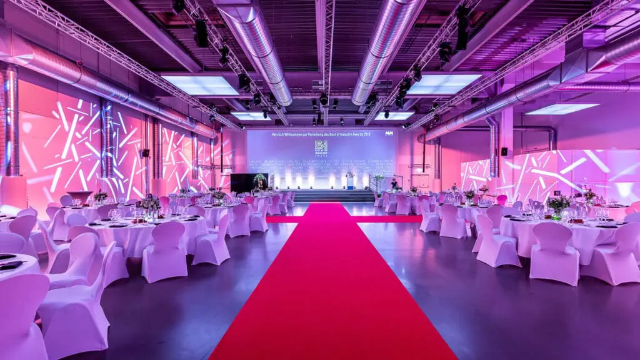
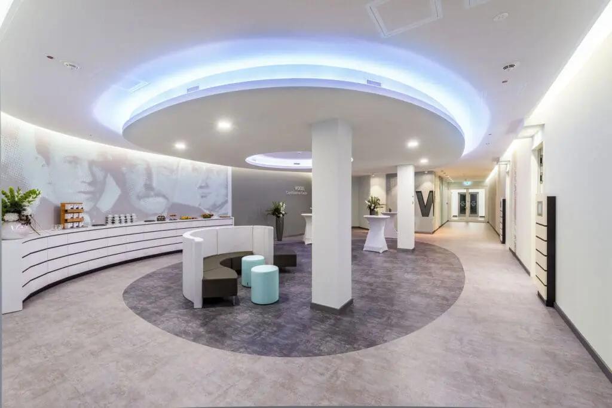
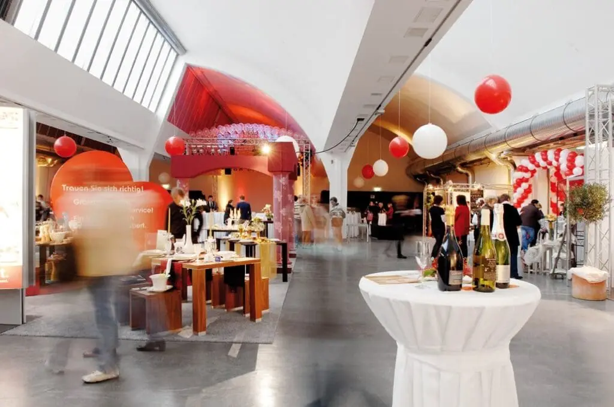
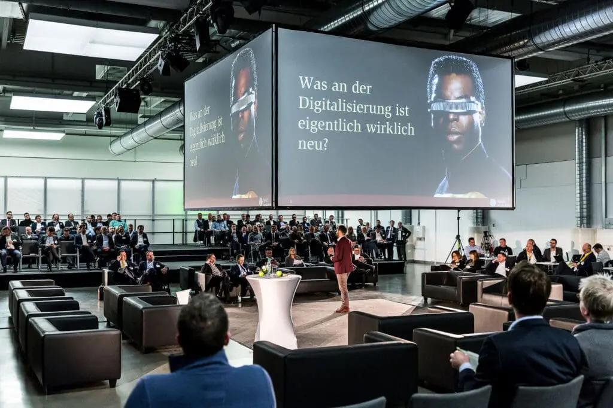
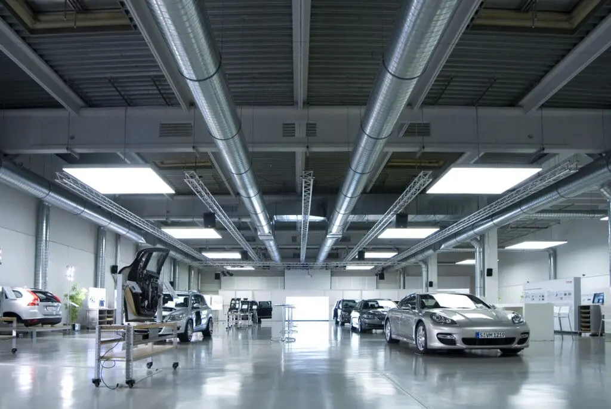
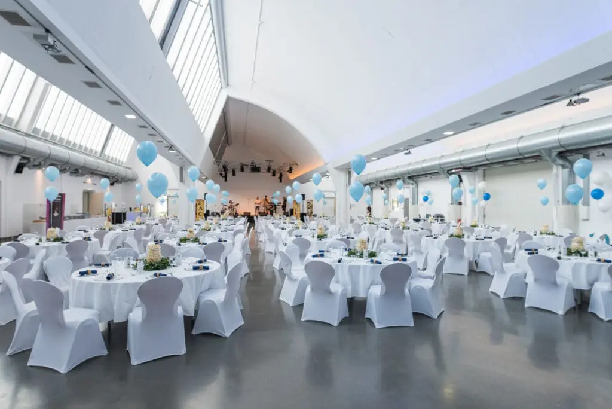
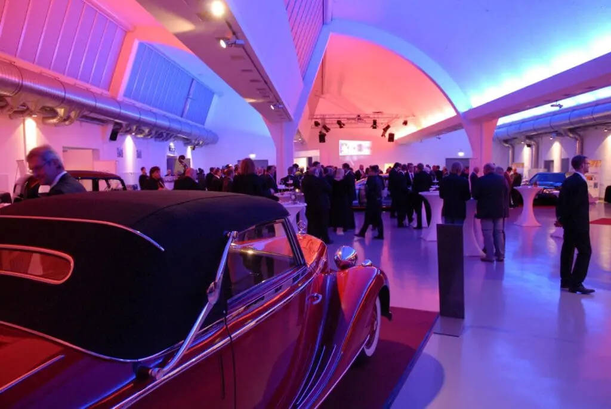
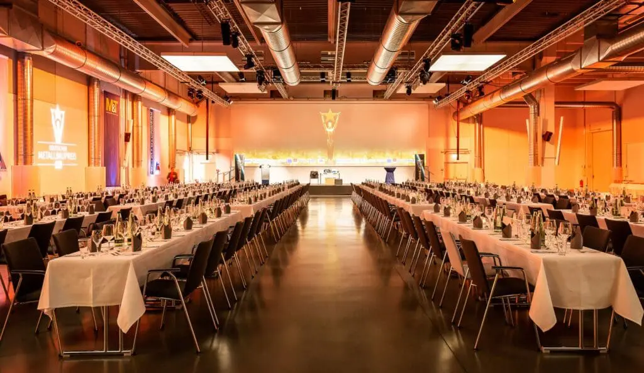
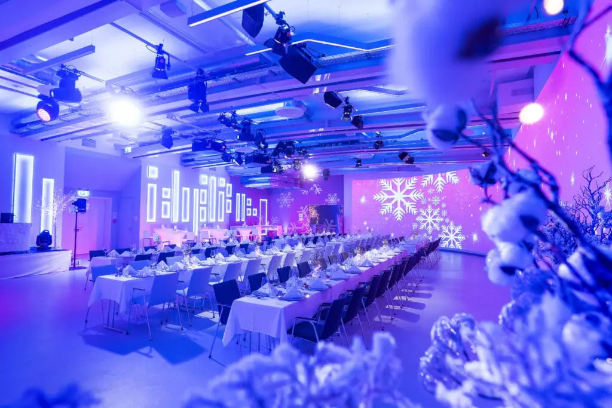
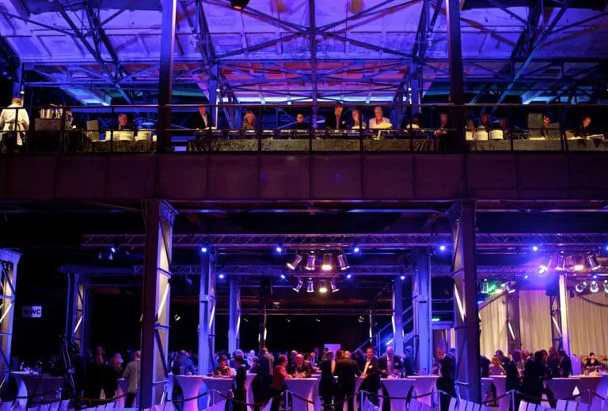
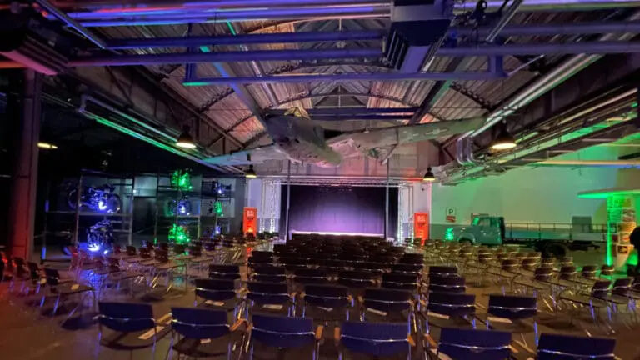
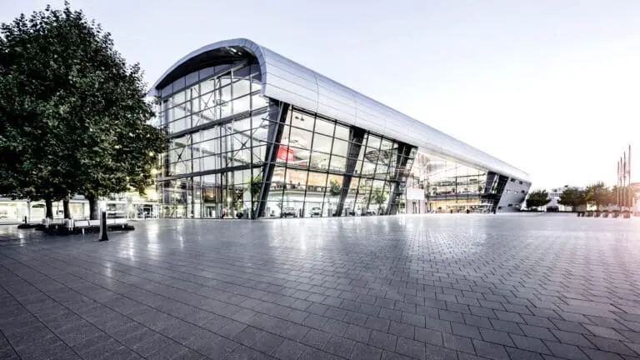
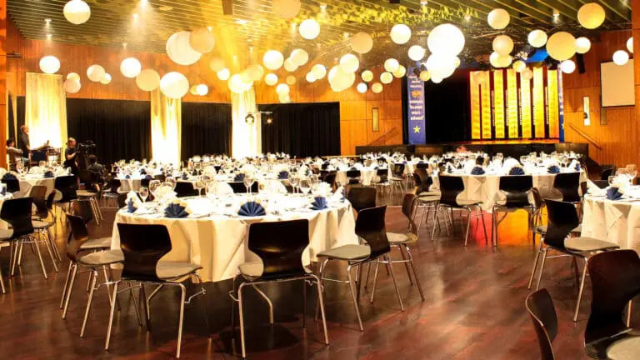
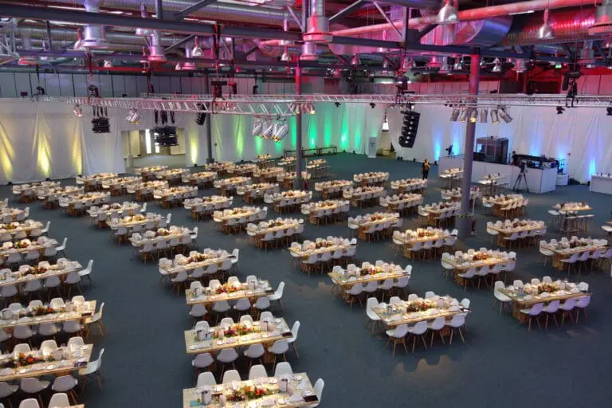
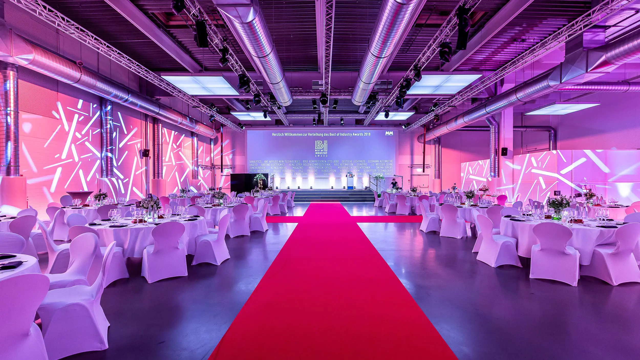
With the VCC – Vogel Convention Center, Würzburg offers you a trend-setting conference and event location for a wide variety of event formats. In the innovative event location for the highest demands, you have over 4,000 m² of design space at your disposal against the backdrop of spacious industrial architecture, where you can stage even the most unusual concepts.
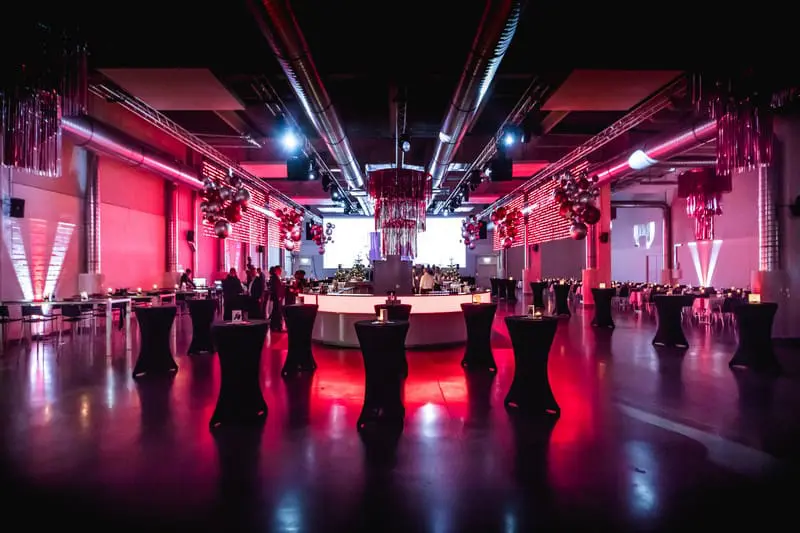
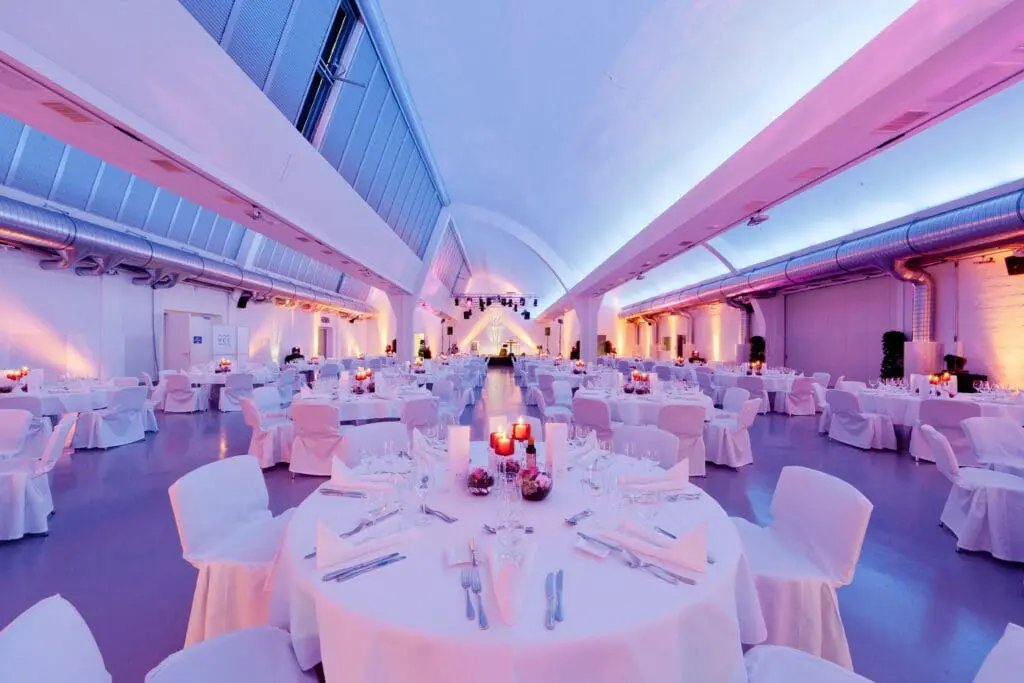
Enjoy maximum design freedom for your gala evenings, B2B events, presentations, streaming events or Christmas parties at the VCC. Thanks to the separate entrances, different events can even take place in parallel, but of course the areas can also be combined.
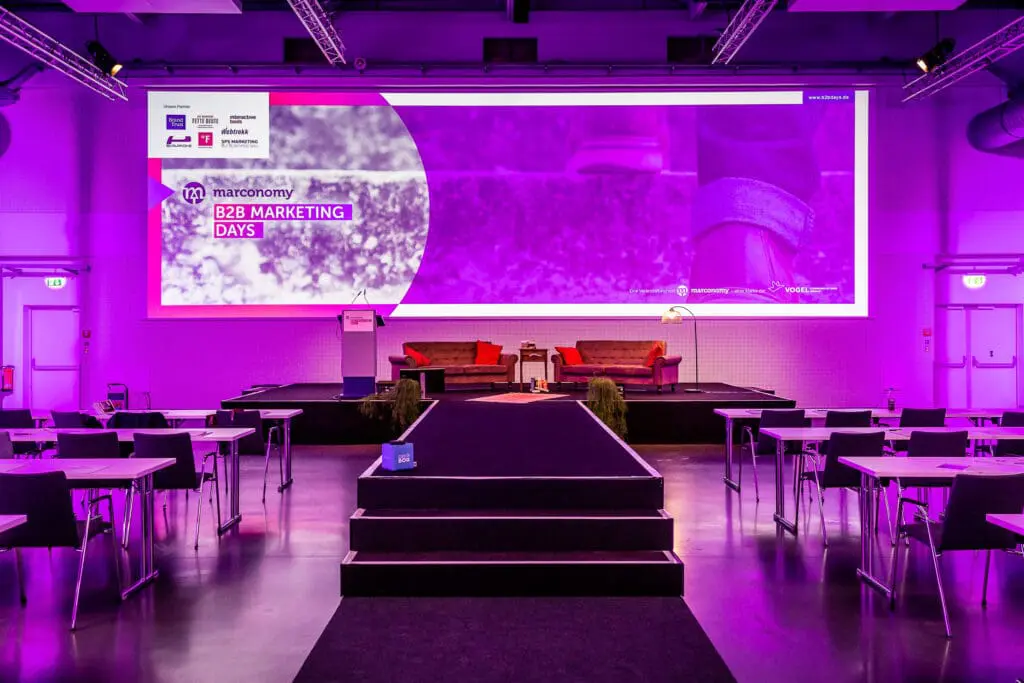
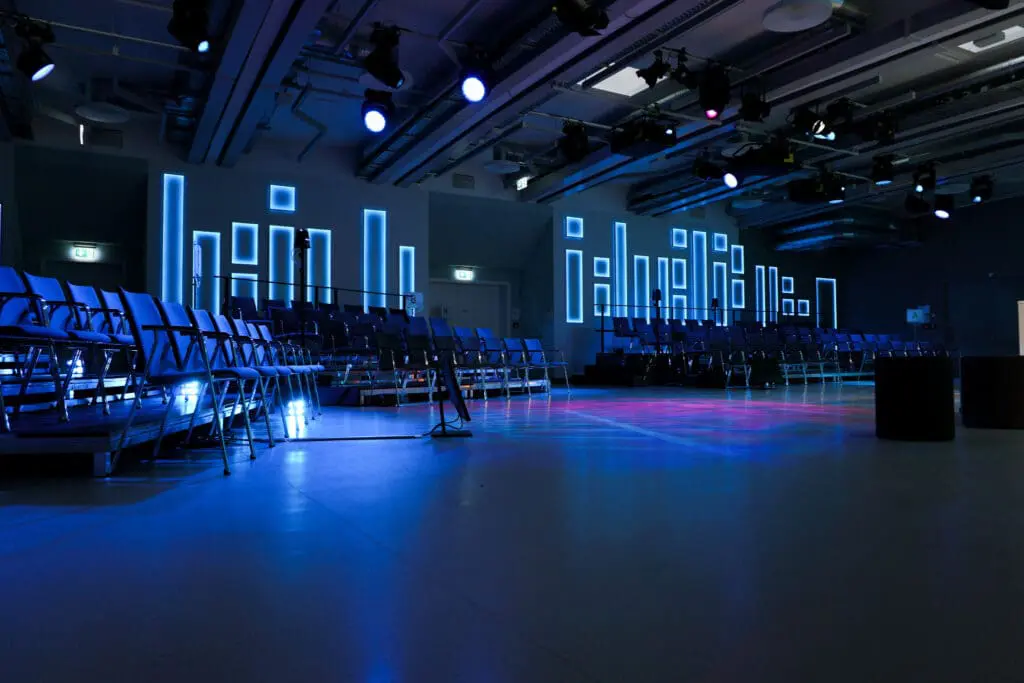
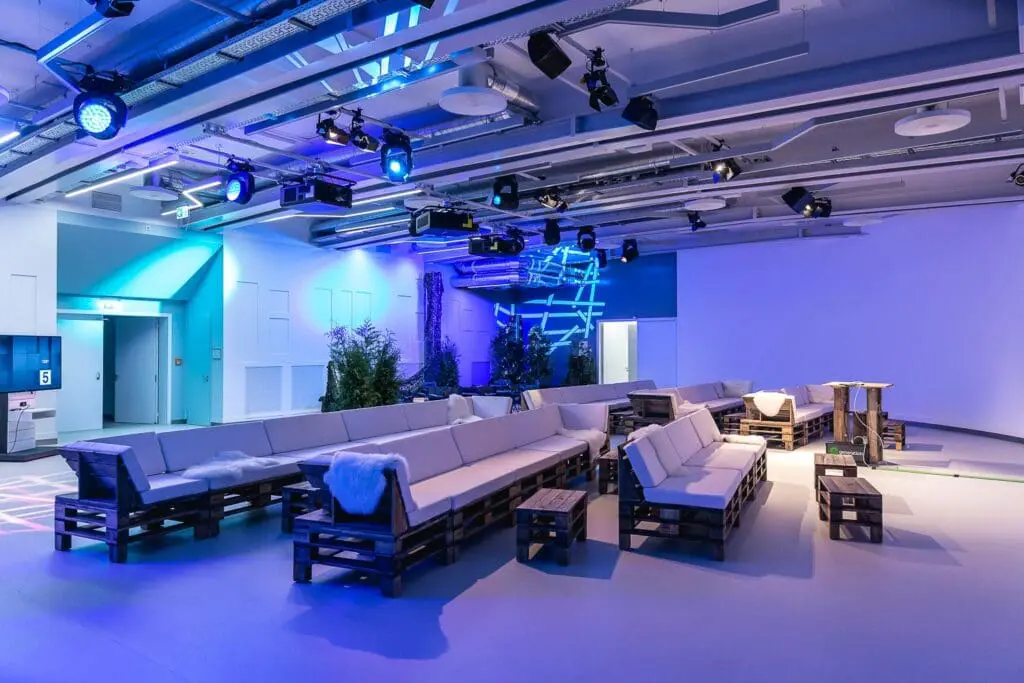
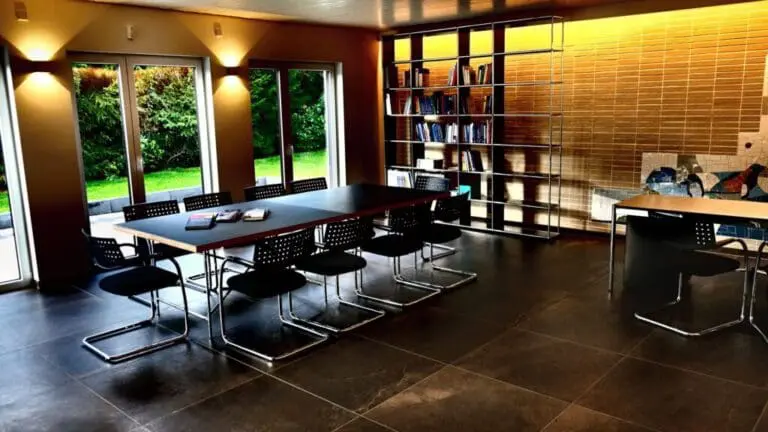
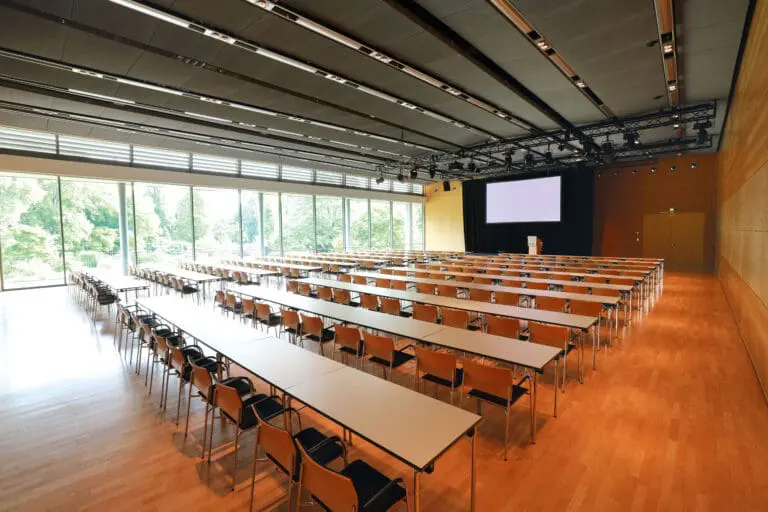
A total of two large event halls and eight conference rooms are available for you, all of which are equipped with state-of-the-art conference and presentation technology. You can also look forward to extensive equipment such as stage elements, mobile partition walls and effect lighting. You can choose your own catering partner for your event. The event team will take care of the entire event management on request.
The CURVE – event space with a wow effect
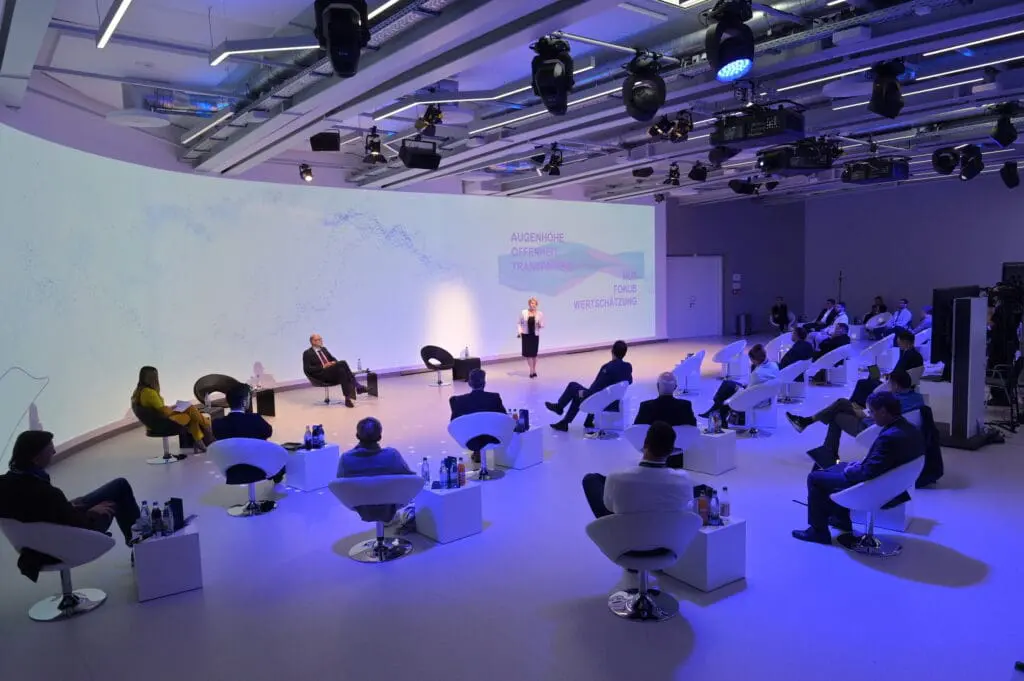
Since 2019, The CURVE has been offering an innovative room concept with pioneering technical equipment in an area of 300 m². The spatial experience appeals to all the senses and lets you immerse yourself in the digital world of your dreams.
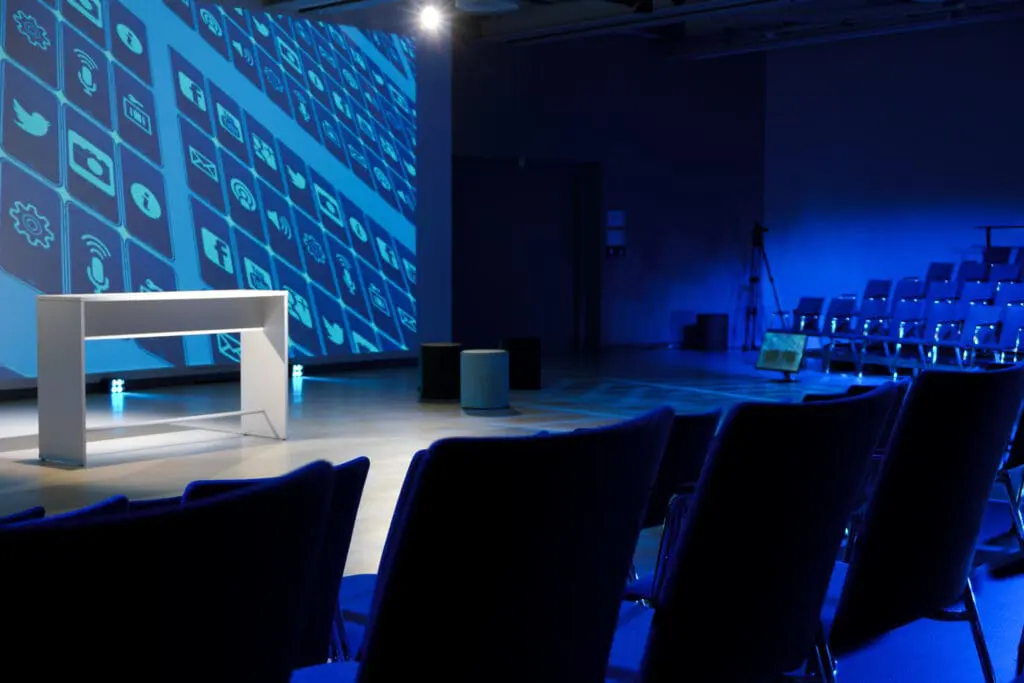
The 21×4 m concave projection surface with a resolution of 4k from three projectors takes your product presentation to a new level. The state-of-the-art lighting and sound systems, which can also be used with complete flexibility, and the excellent acoustics make the room a unique world of experience!