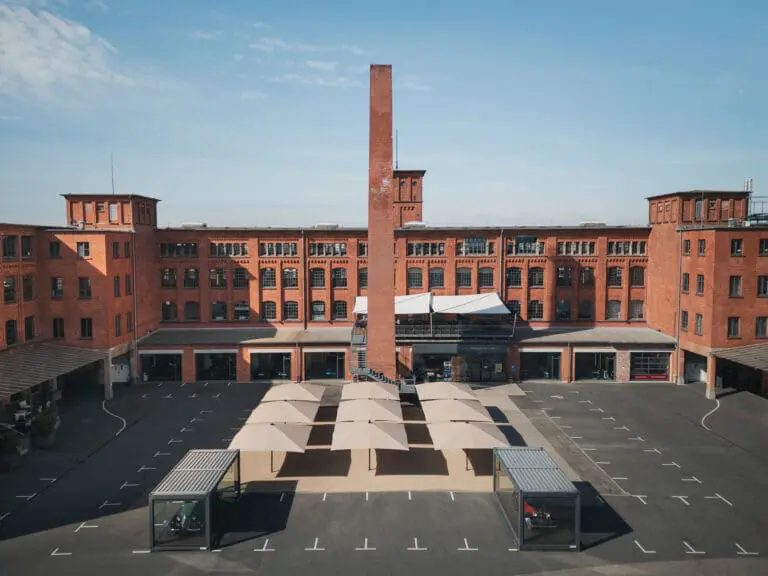





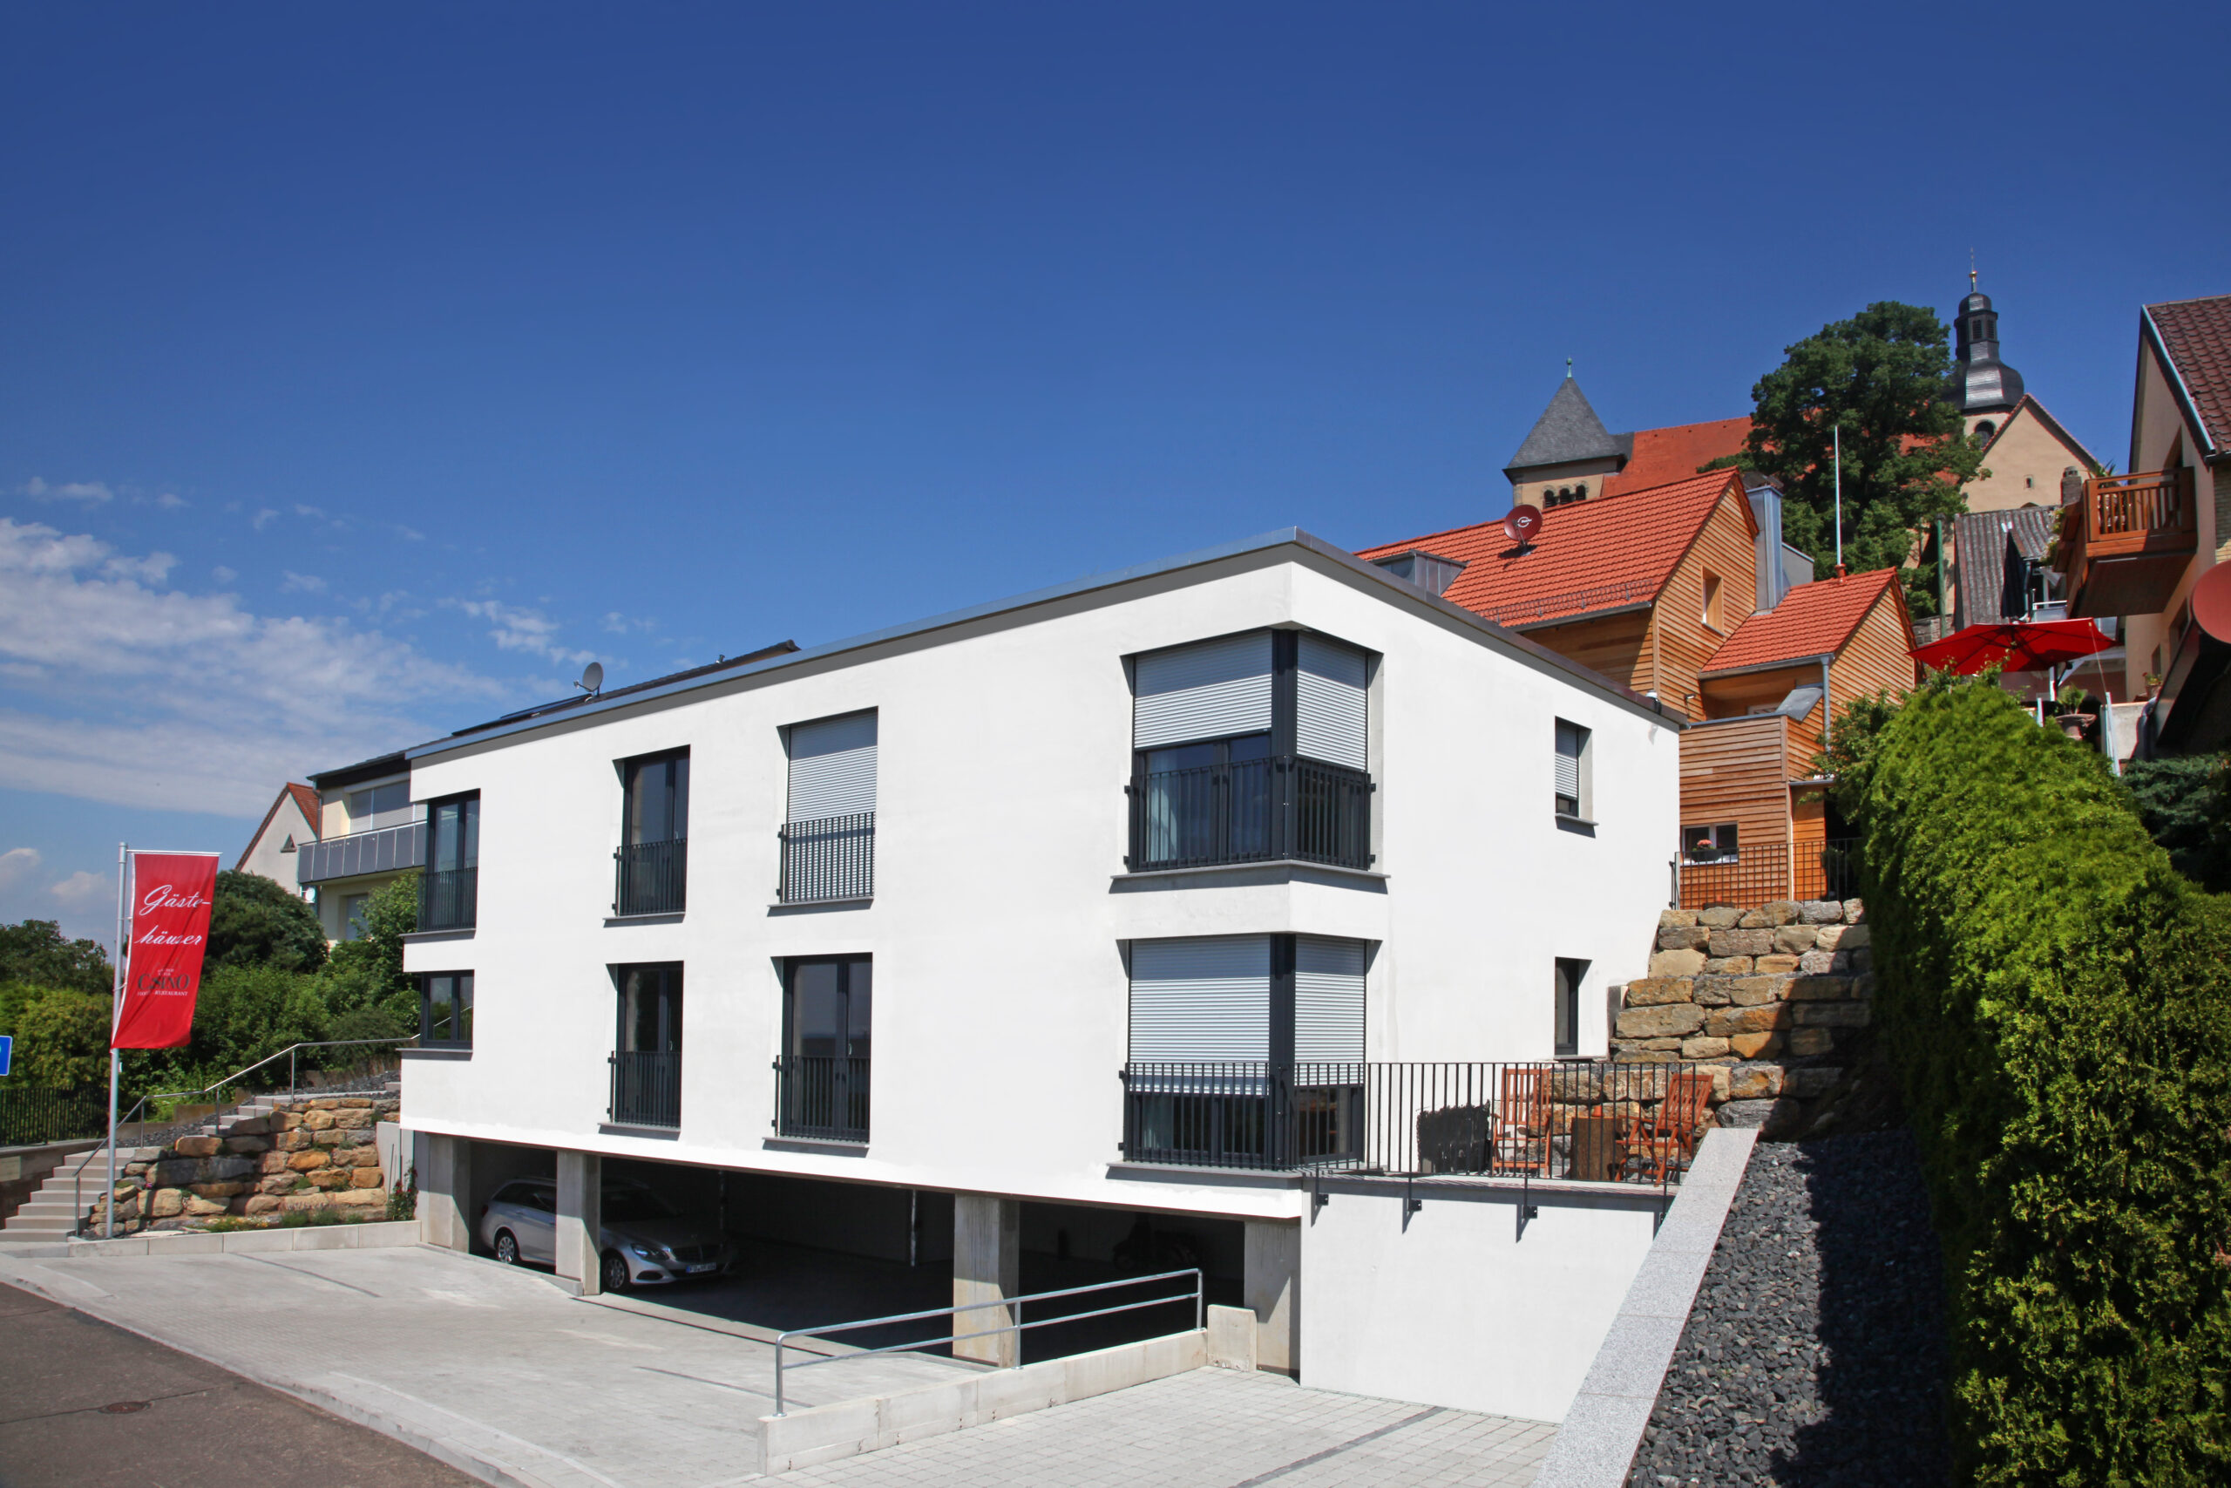
AKZENT Hotel Altes Casino for Conferences in Petersberg near Fulda
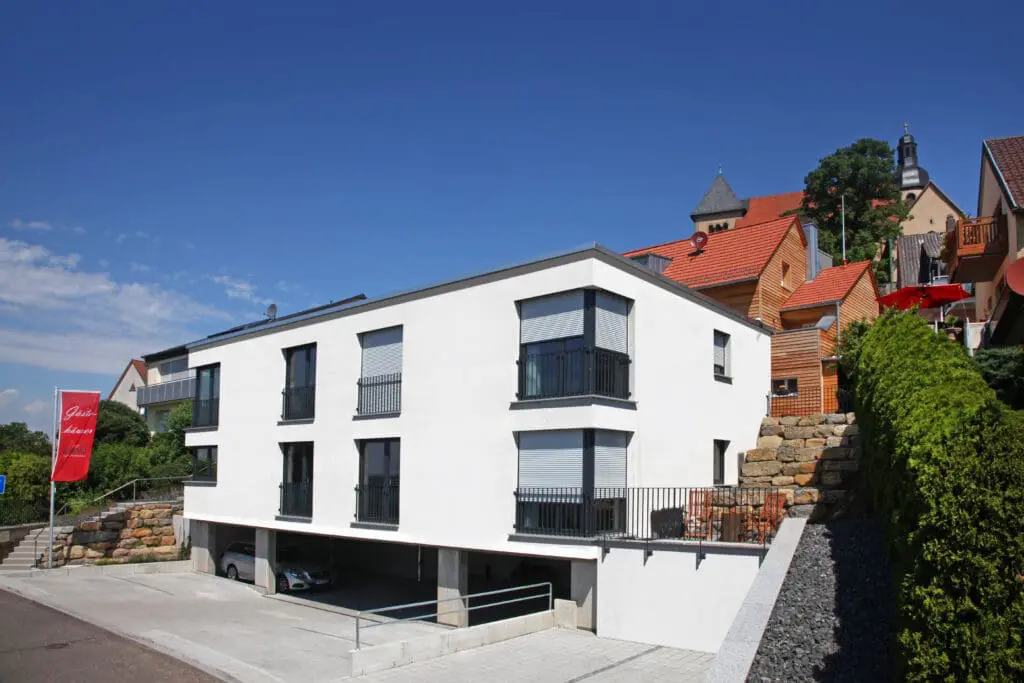
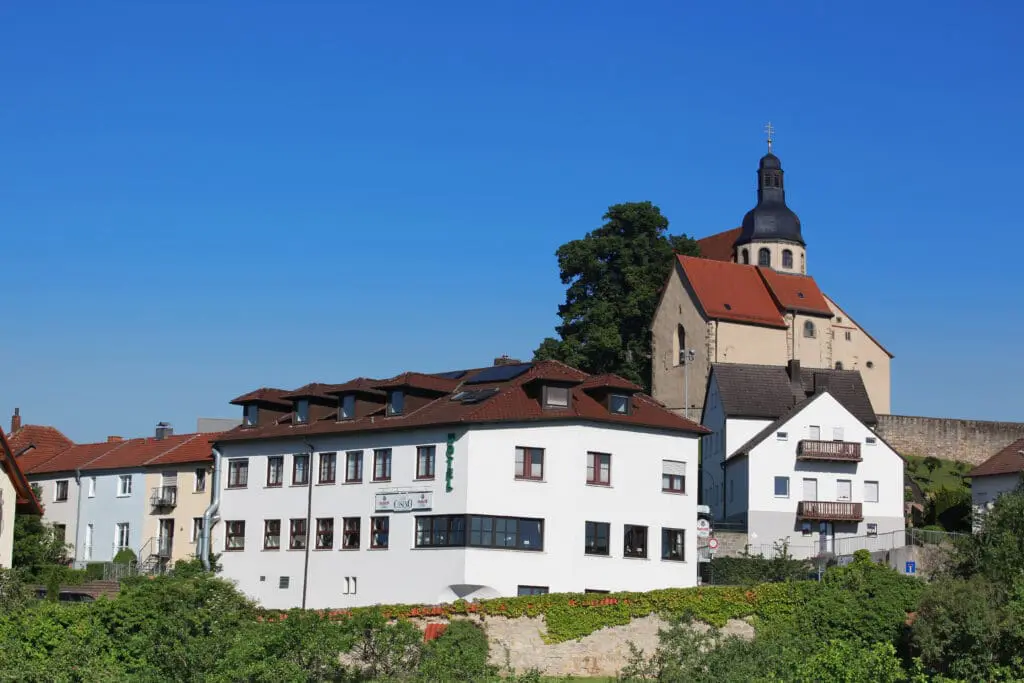
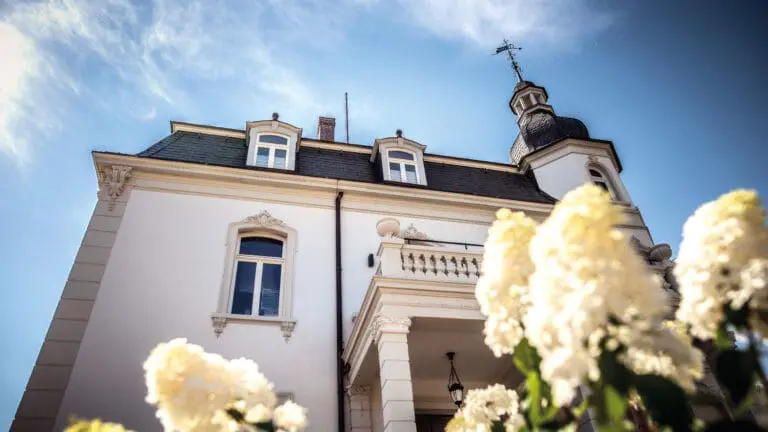
The AKZENT Hotel Altes Casino in Petersberg is a modern conference venue for those who value a शांत environment, functional facilities, and a personal atmosphere.
Located just a few minutes from Fulda, this 3-star hotel offers ideal conditions for focused conferences, congresses, and meetings in a natural setting with excellent accessibility.
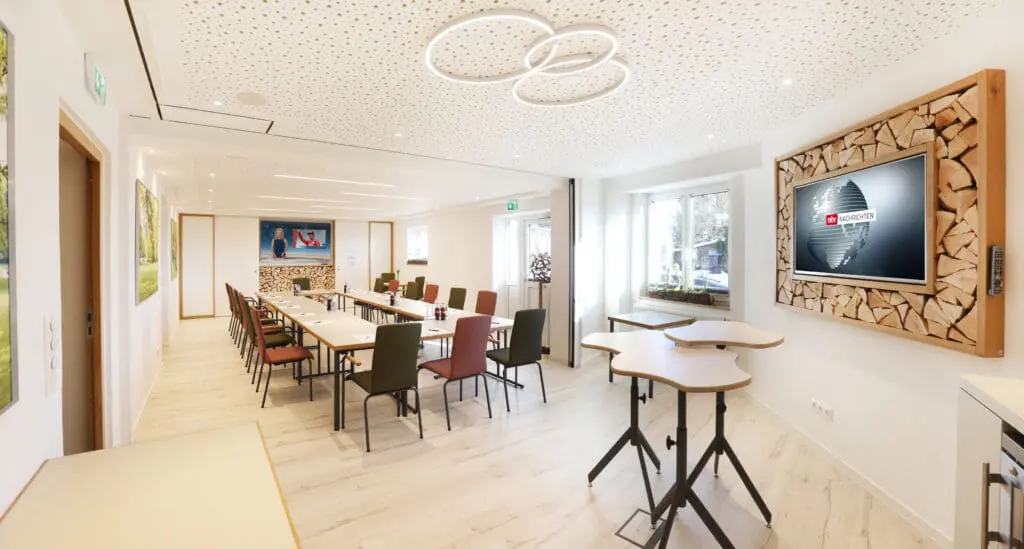
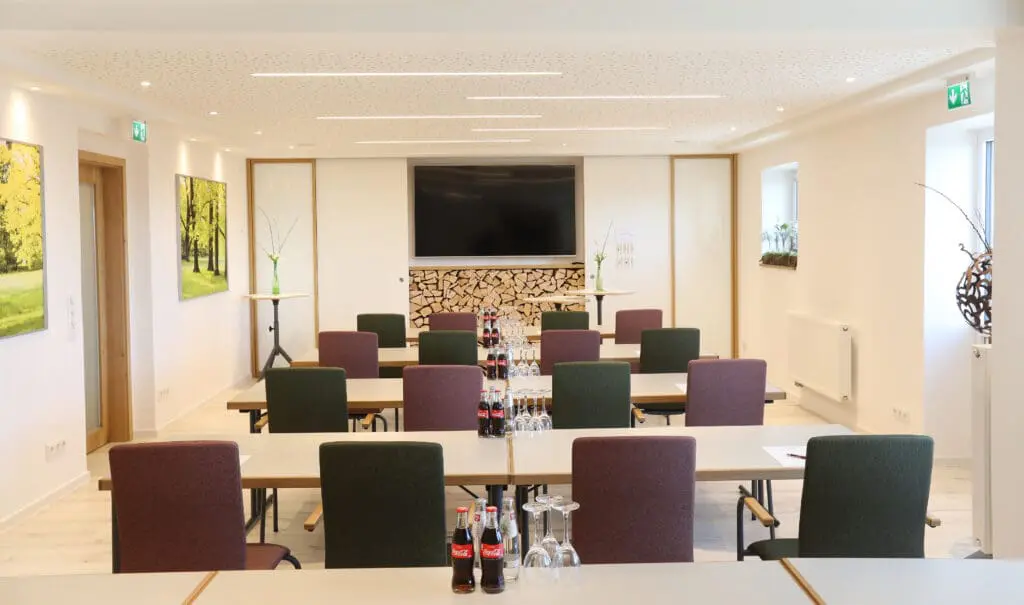
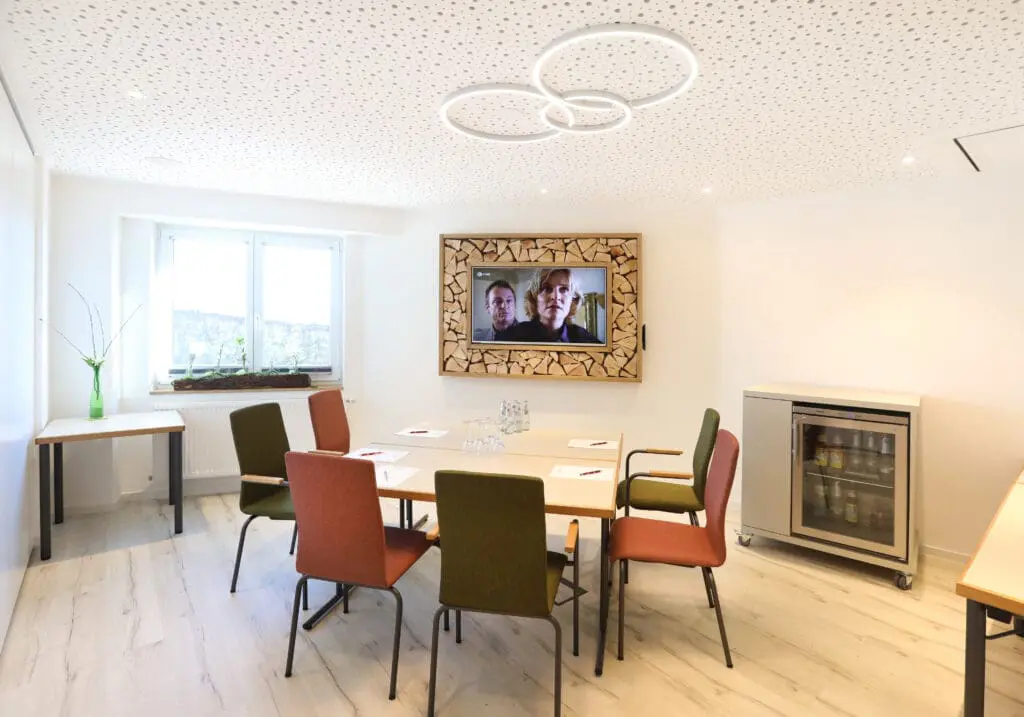
Conference Rooms at AKZENT Hotel Altes Casino
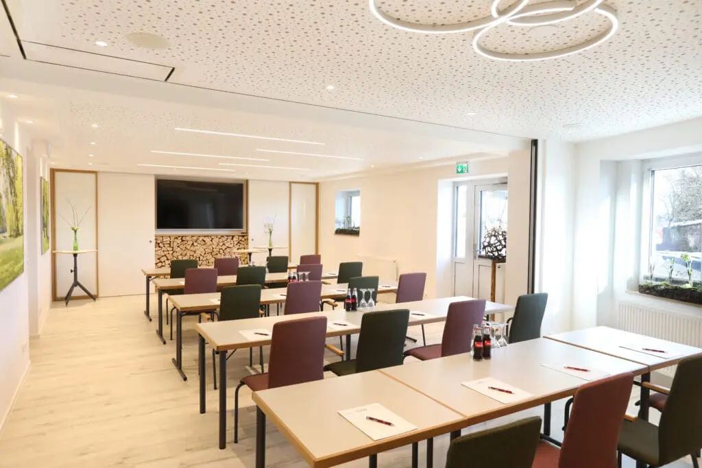
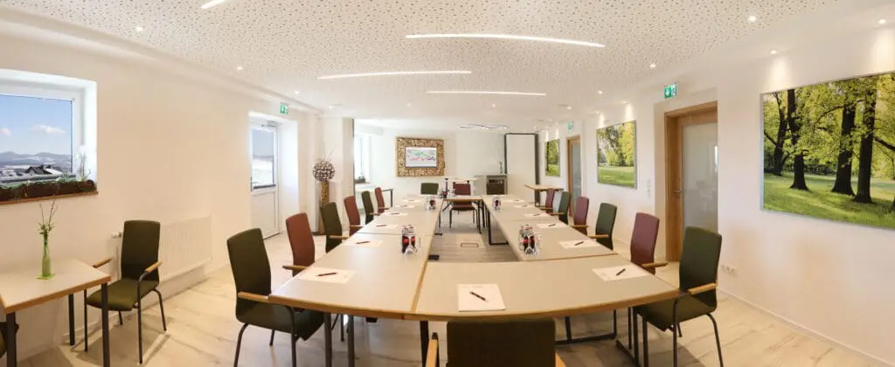
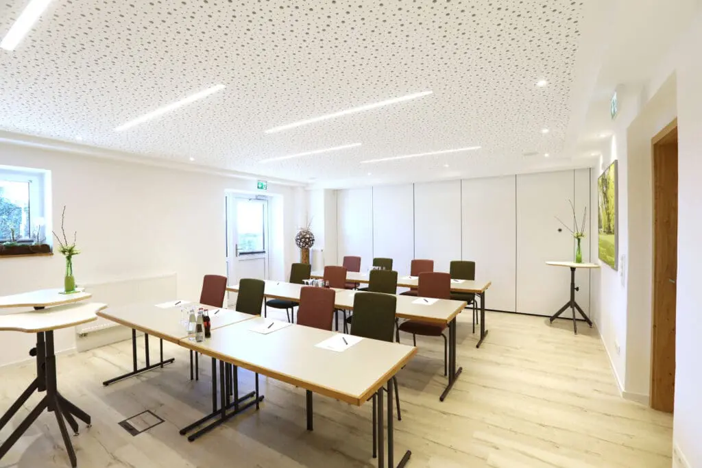
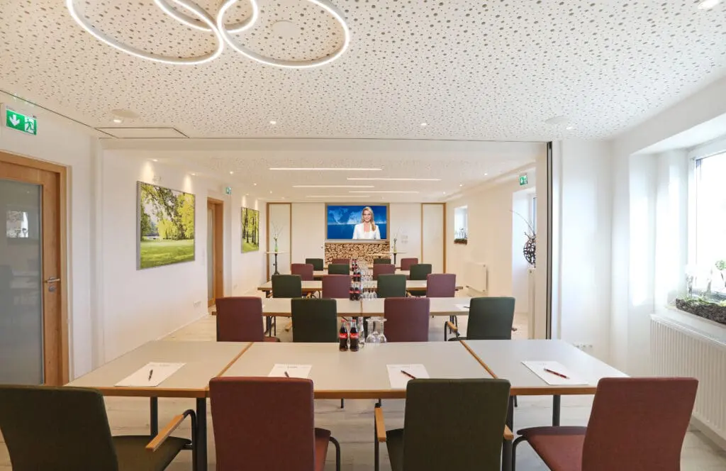
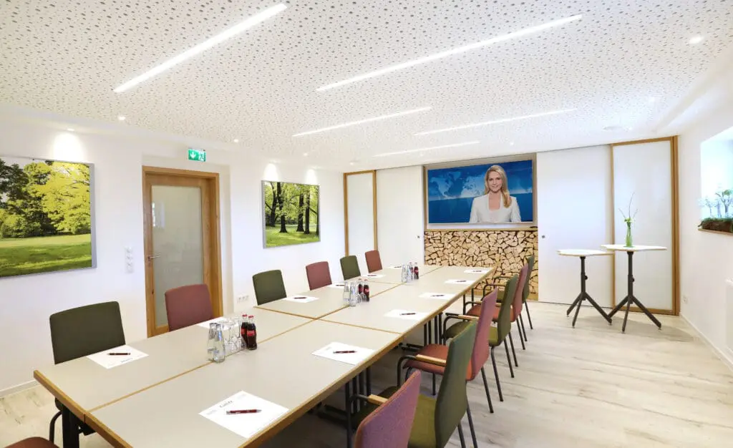
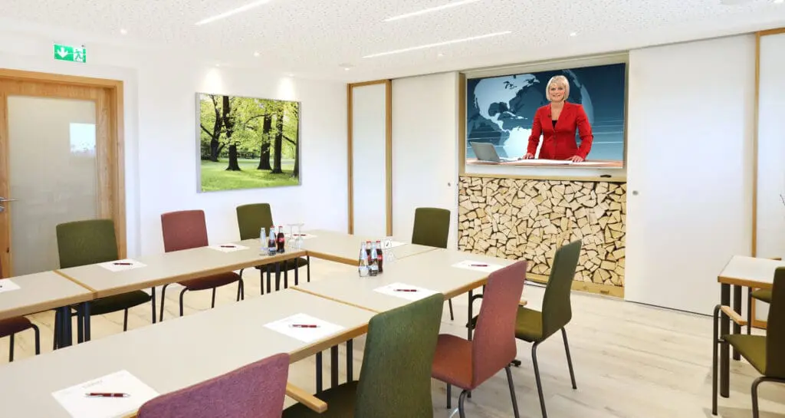
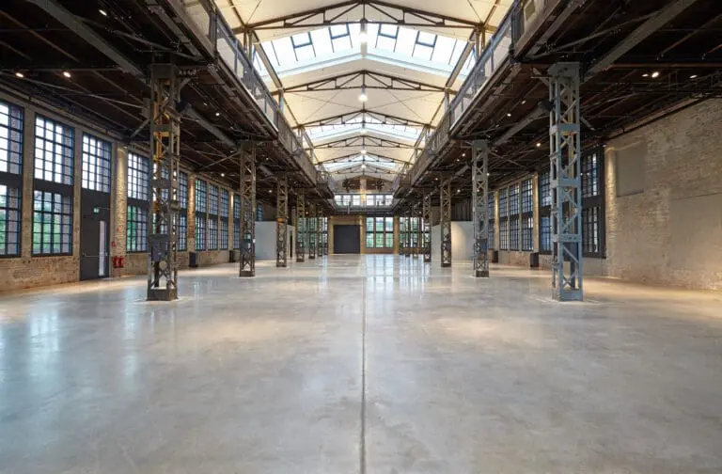
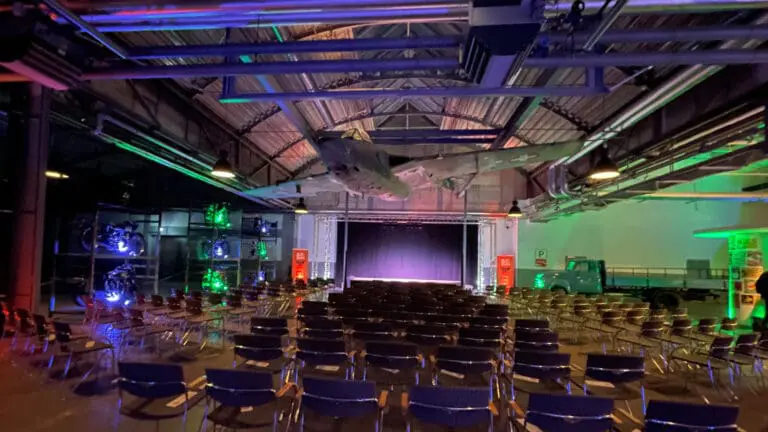
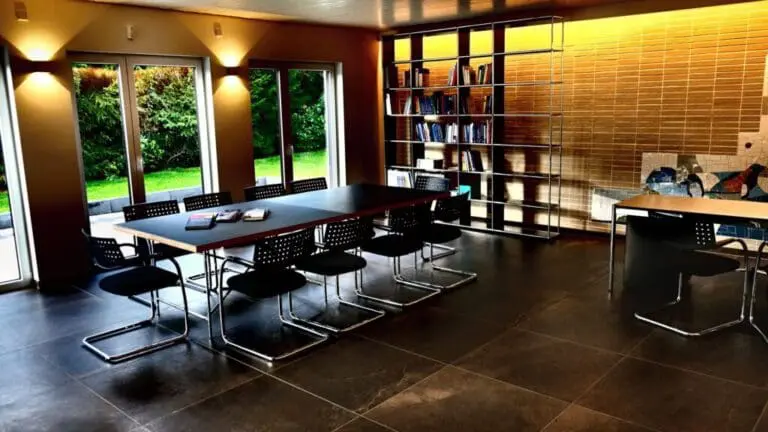
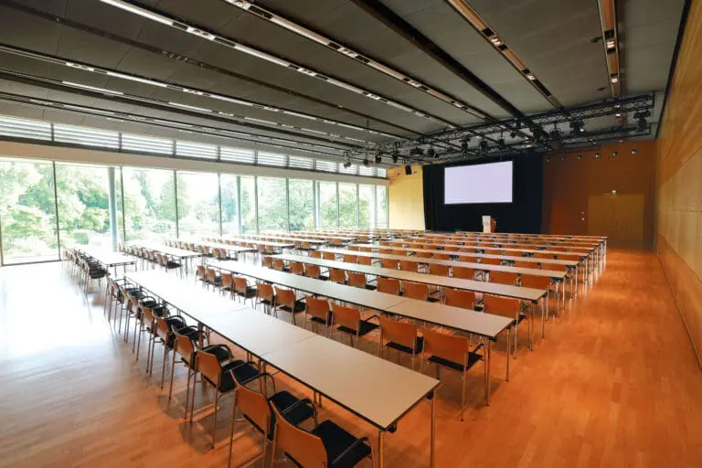
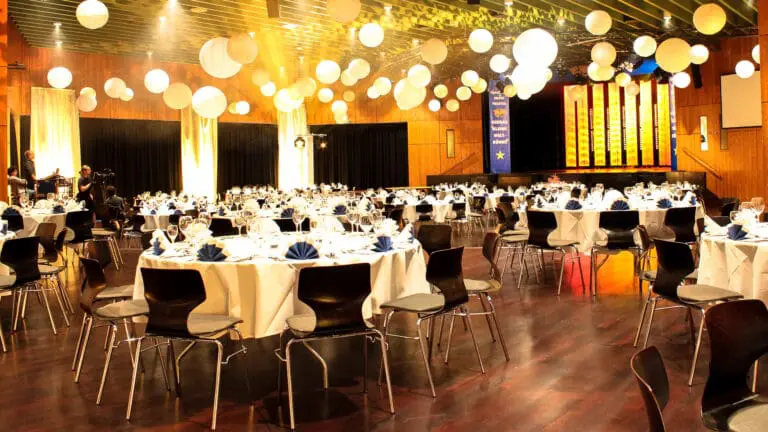
Three bright and modern conference rooms are available for your event: “Lioba,” “Milseburg,” and “Maulkuppe.” Flexible, soundproof partition walls allow the spaces to be tailored to your group size – whether as a large conference room for up to 50 participants or as smaller units for intensive workshops.
The special indoor climate, enhanced by BIO flooring and the subtle scent of Swiss stone pine, supports concentration throughout the day.
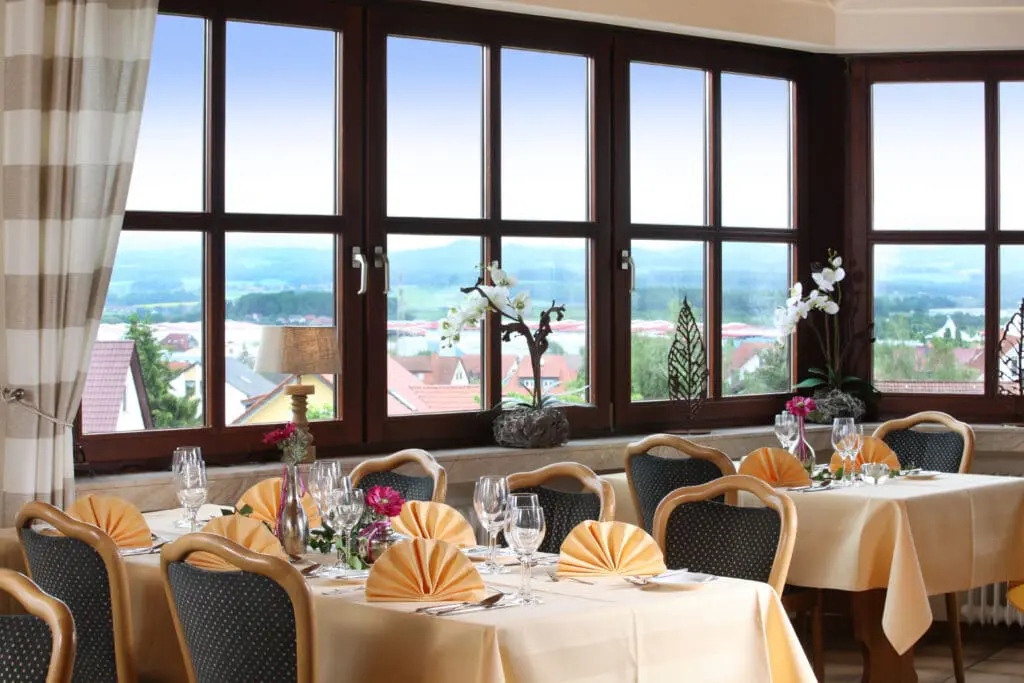
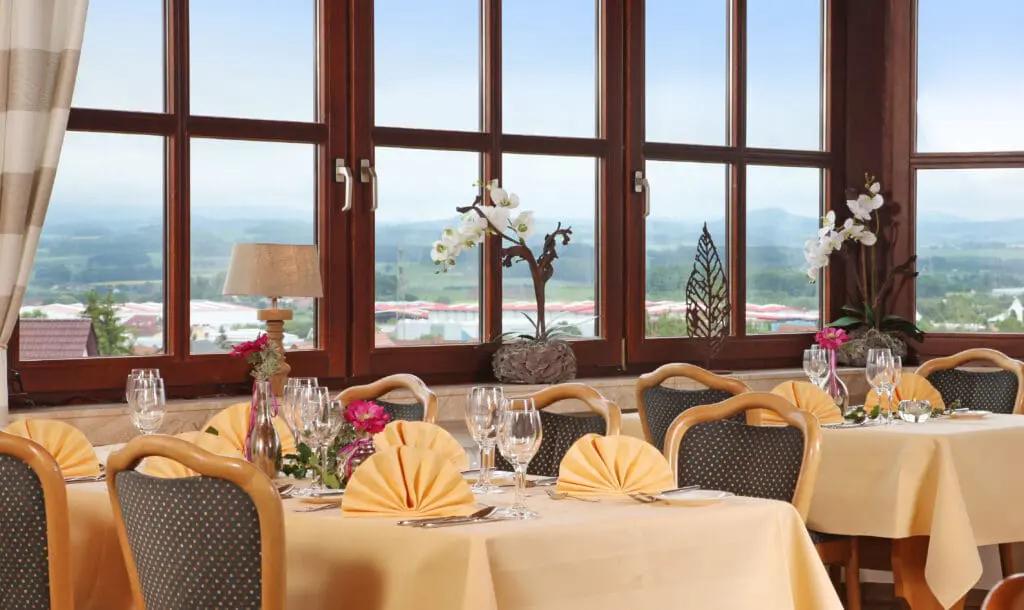
Excellent Organic Cuisine & Culinary Experience
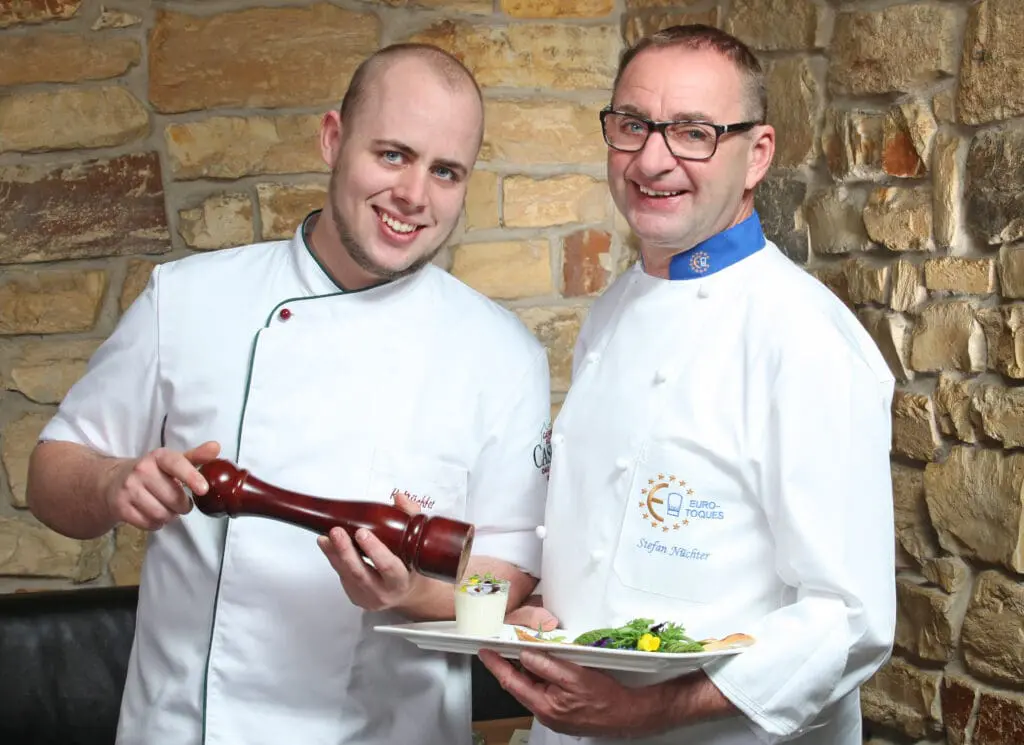
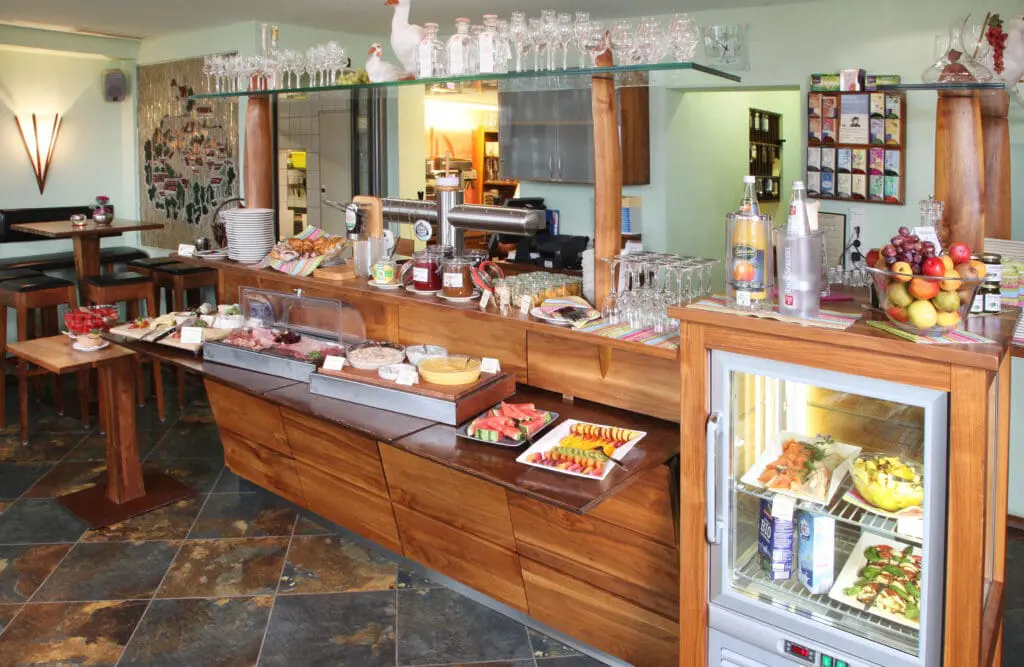
Under the leadership of head chefs Stefan and Karsten Nüchter, the kitchen team delights your guests with creative organic cuisine.
As proud members of the renowned Euro-Toques chefs’ association, the chefs adhere to a strict code of honor: only healthy dishes made from seasonal and regional ingredients are served, without industrial additives such as flavor enhancers.
Relaxed Conferences in a Green Setting
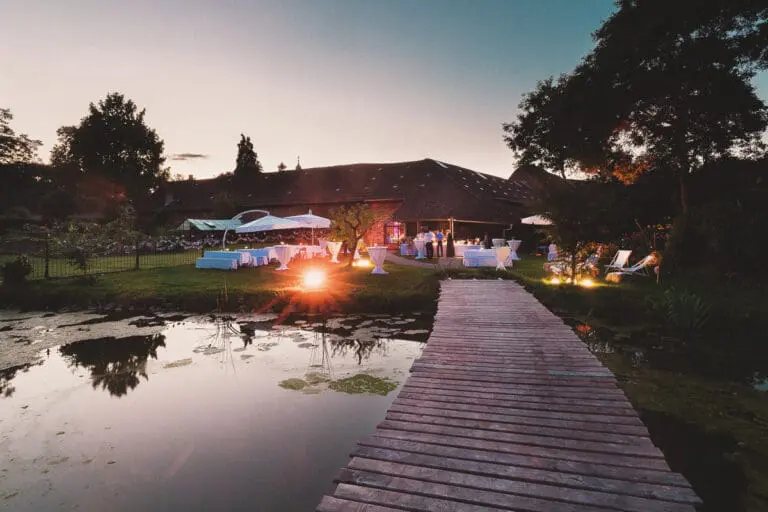
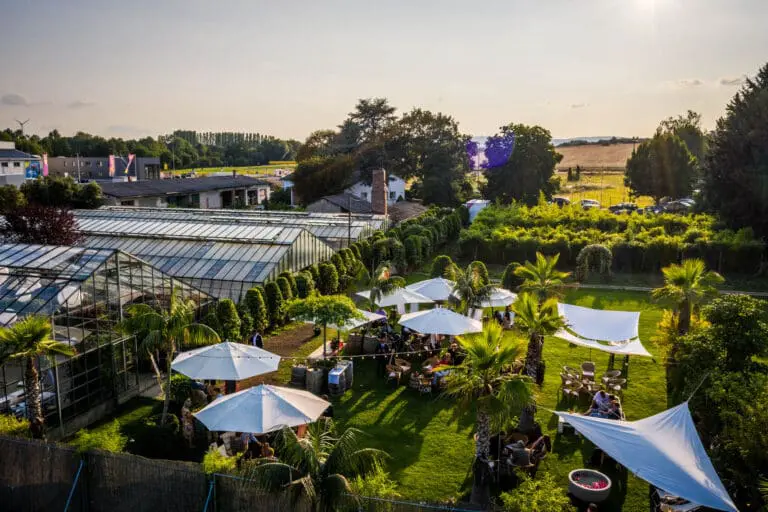
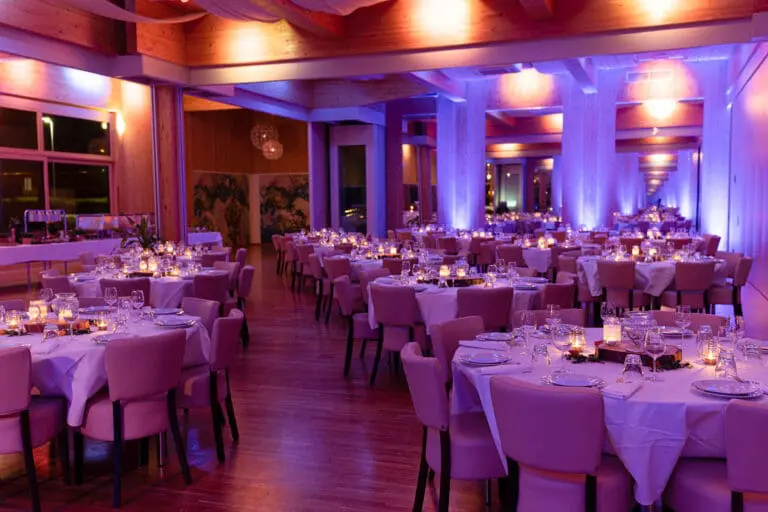
The bar and lounge areas provide space for networking and relaxed conversations after a productive day. In addition, the quiet location on the outskirts of Fulda, along with the spacious terrace, garden, and surrounding nature, ensures relaxing breaks and offers opportunities for accompanying team activities.
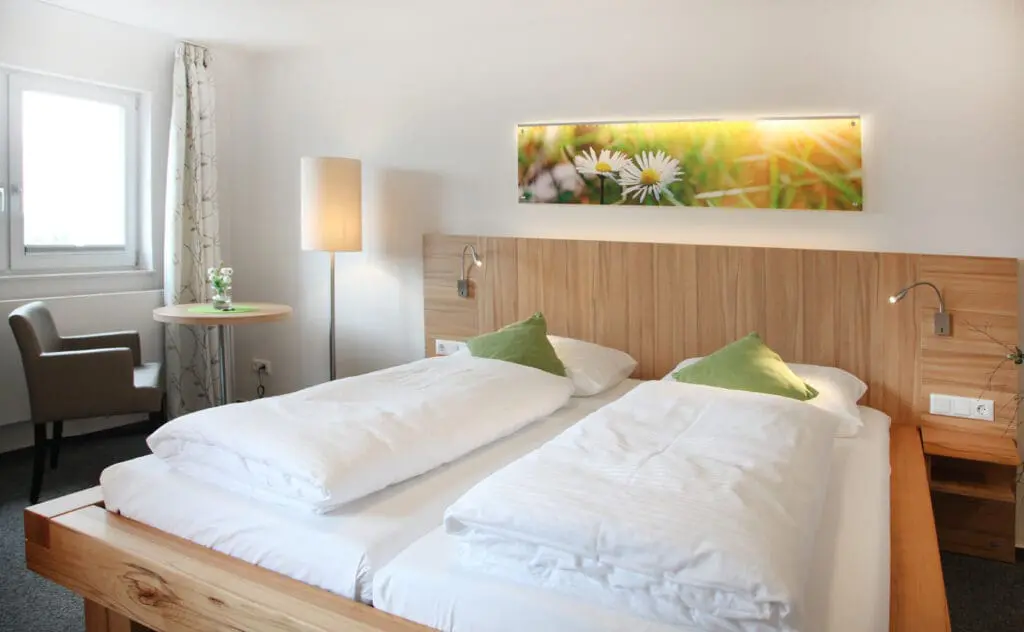
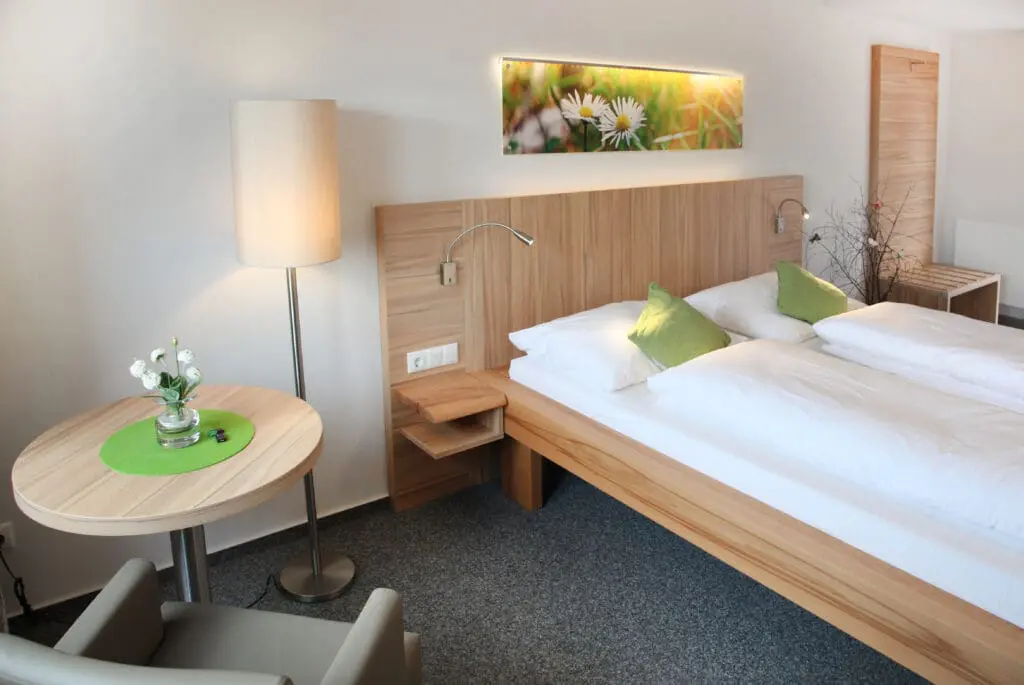
For multi-day conferences, comfortable rooms with modern amenities are available. Free parking and good regional connections make arrival easy for your participants.