




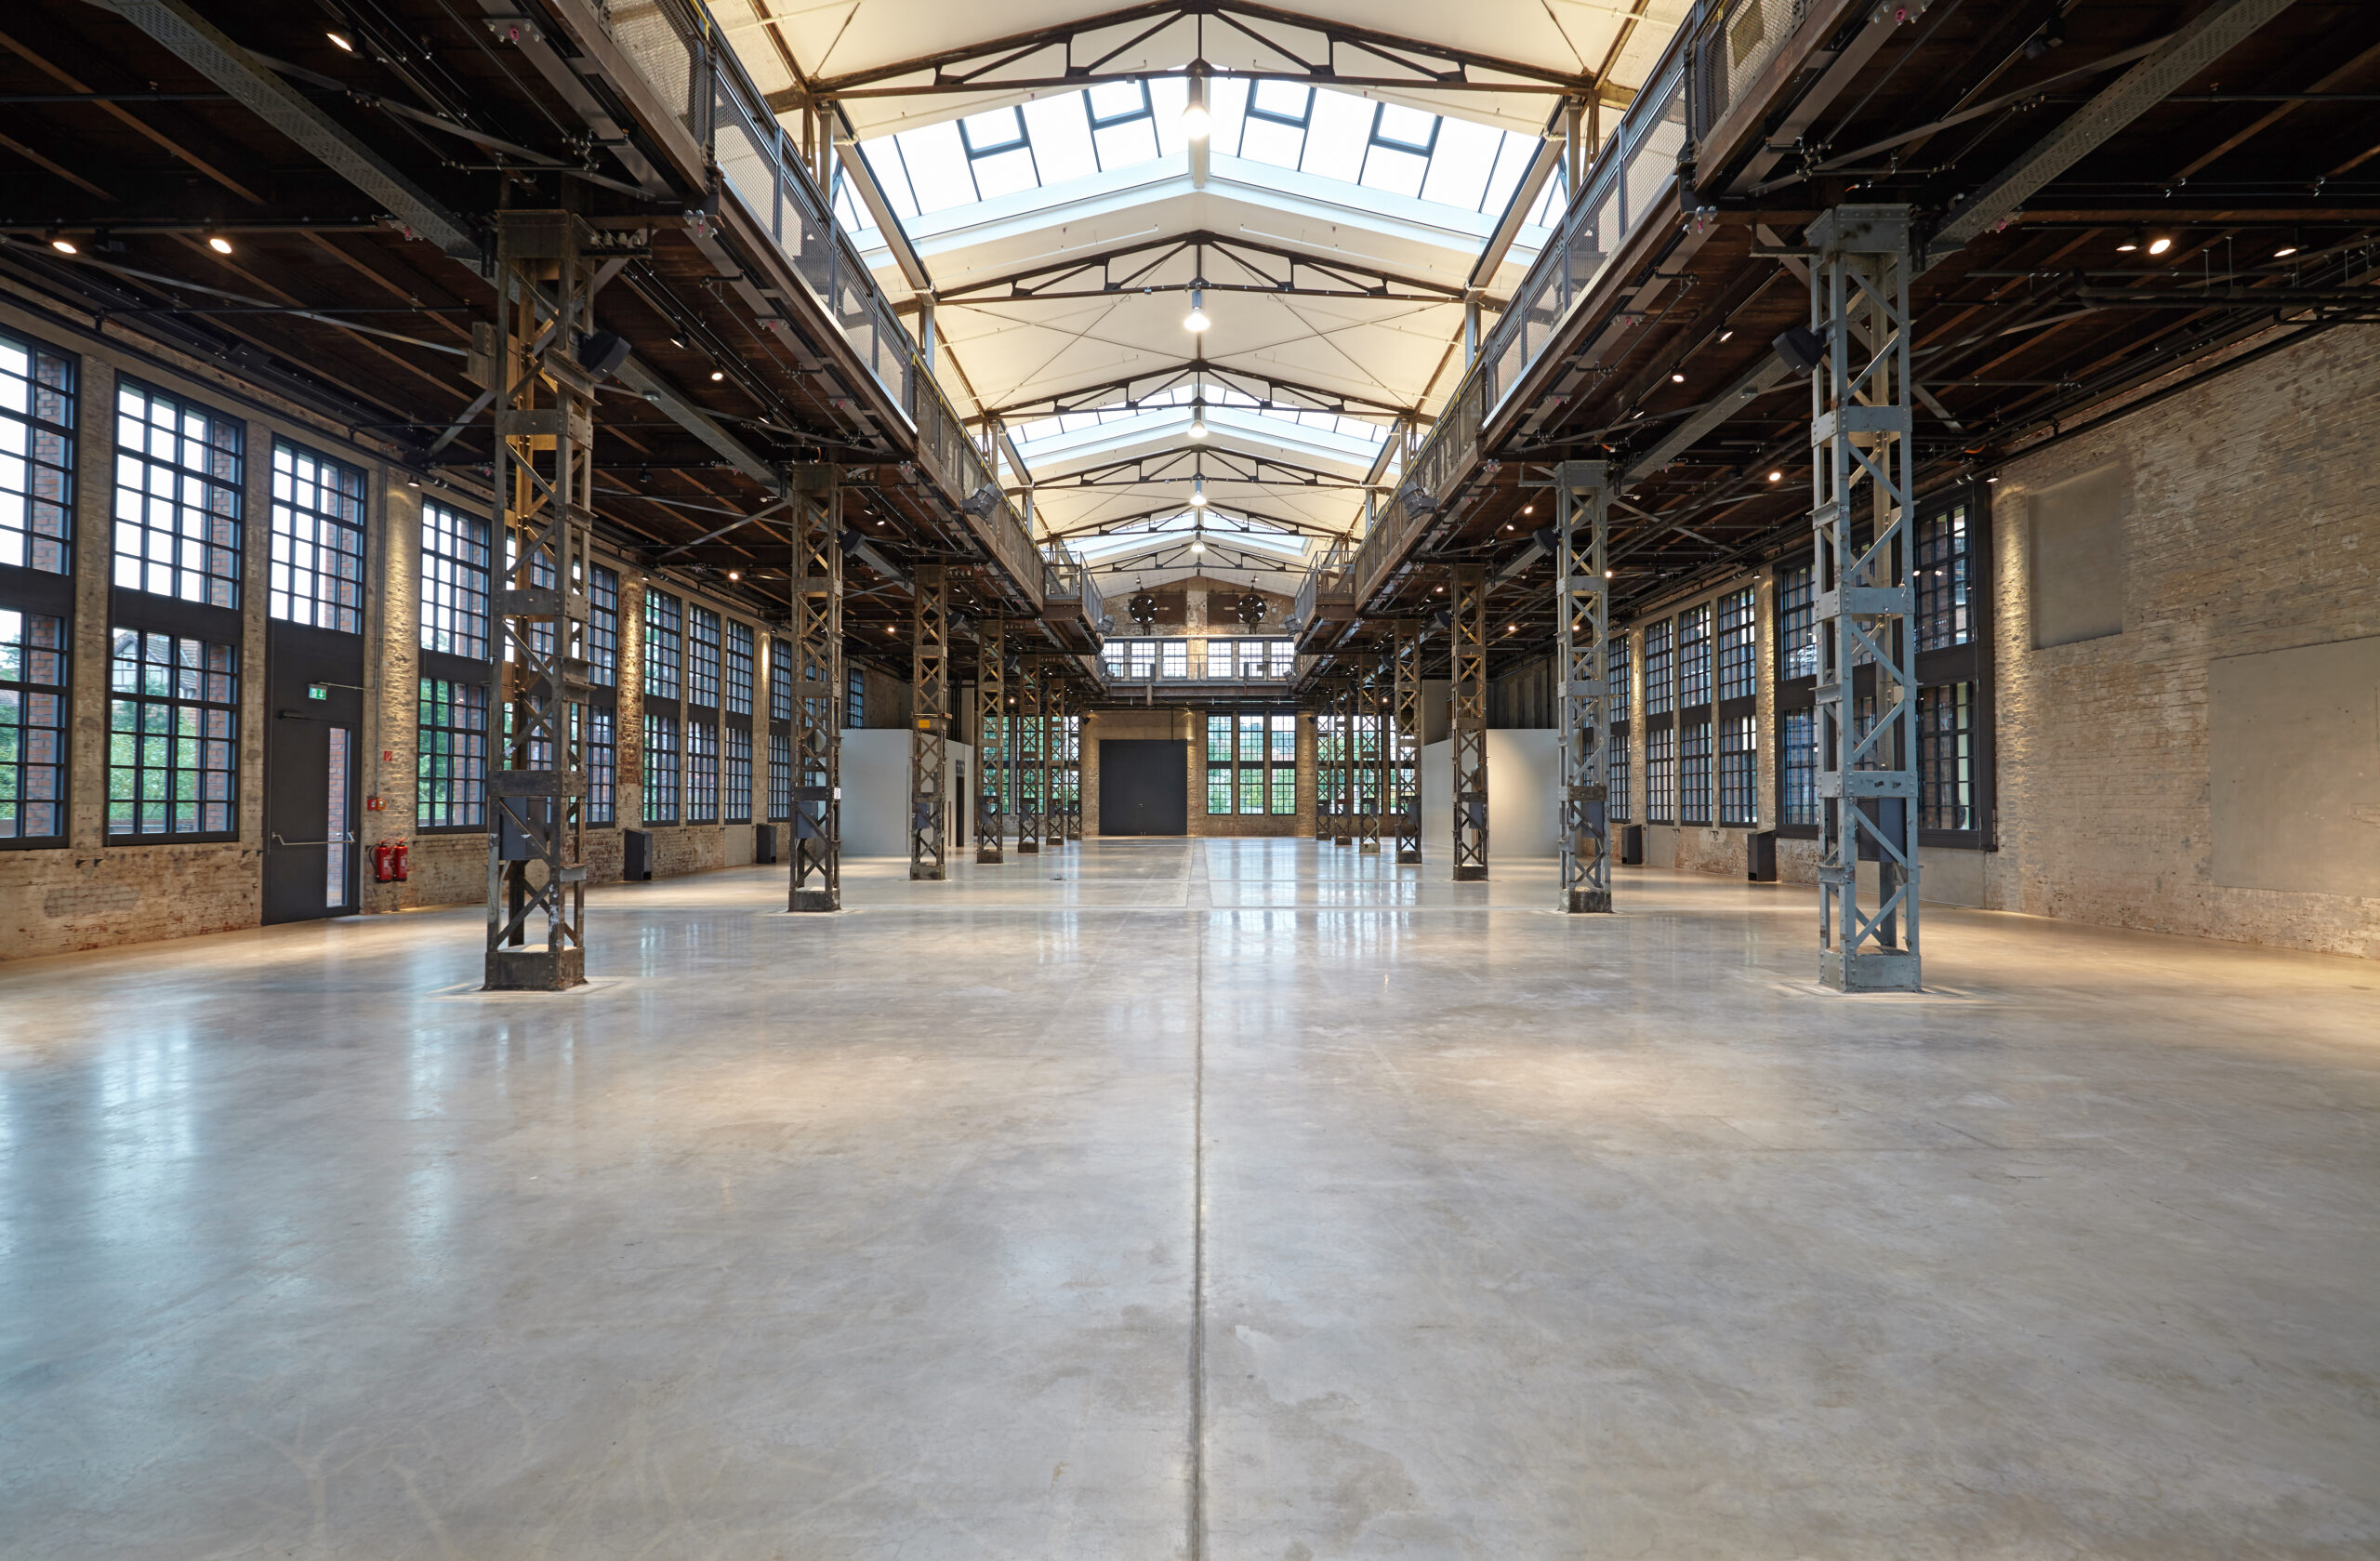
Schilde-Halle for Conferences and Events in Bad Hersfeld
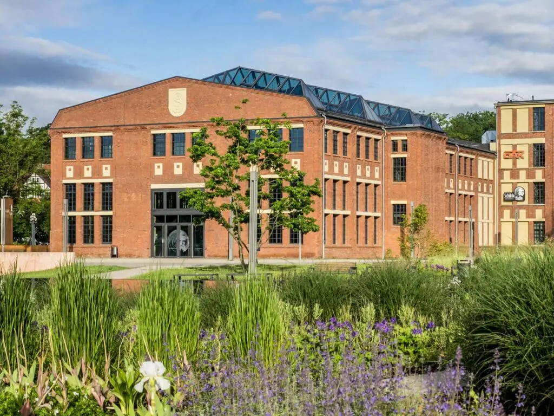
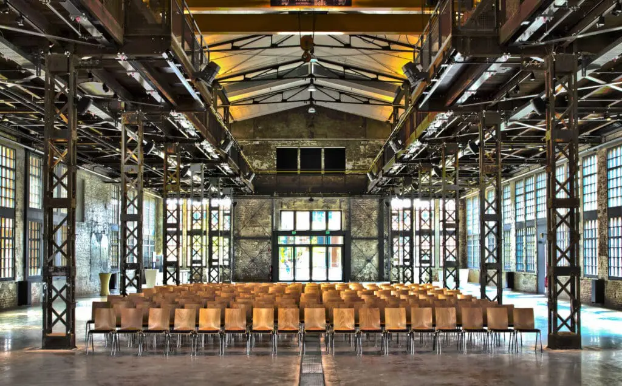
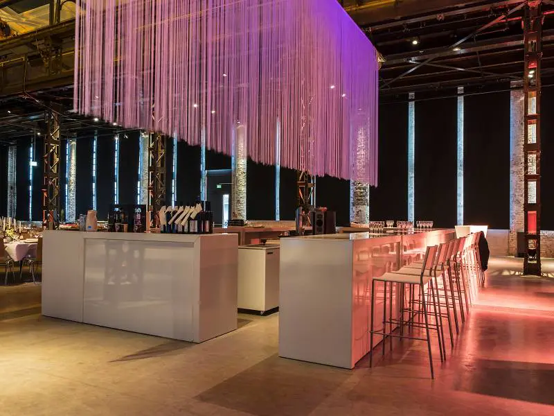
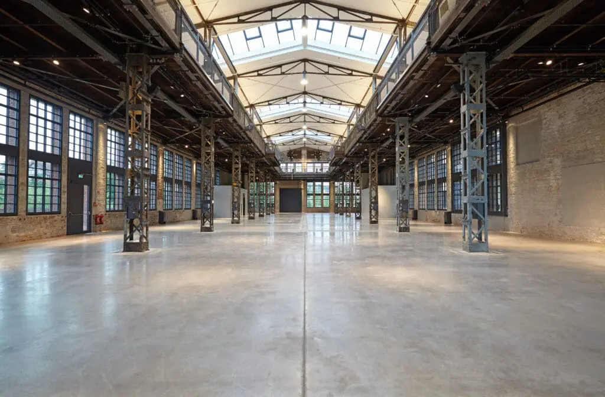
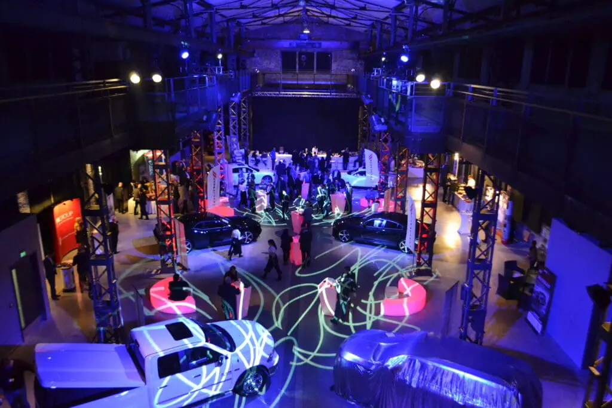
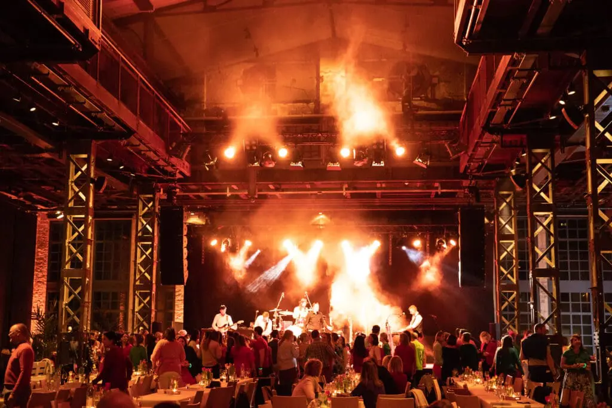
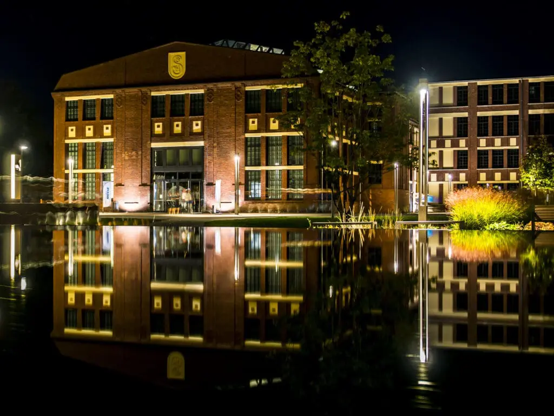
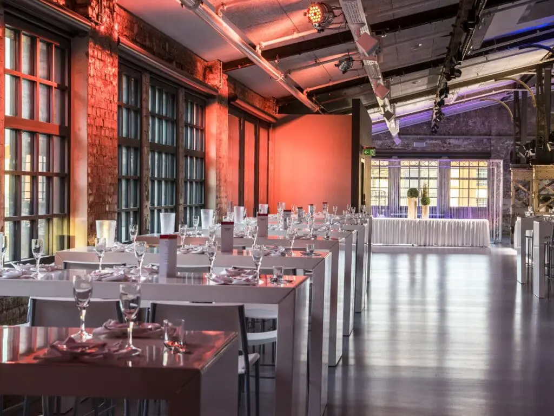
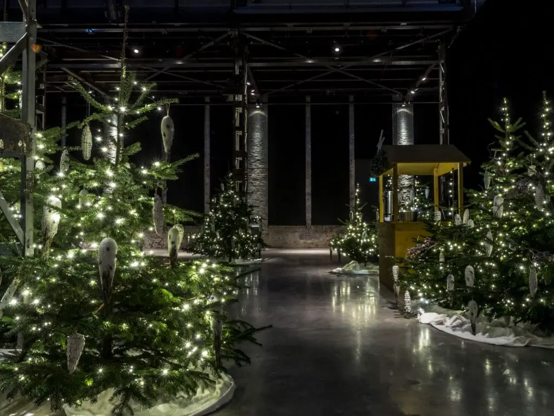
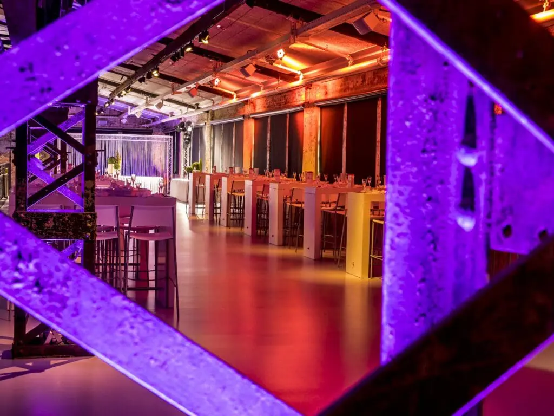
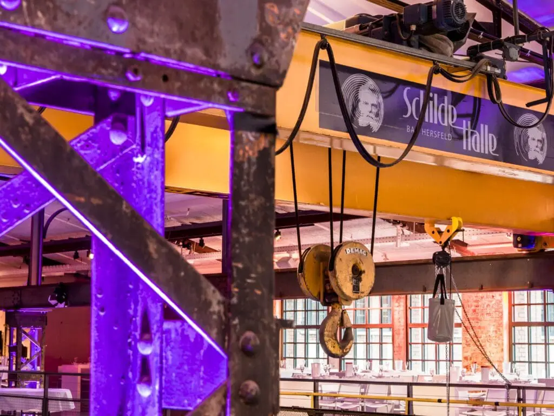
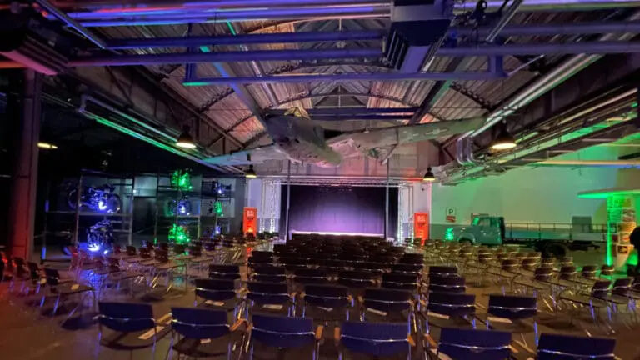
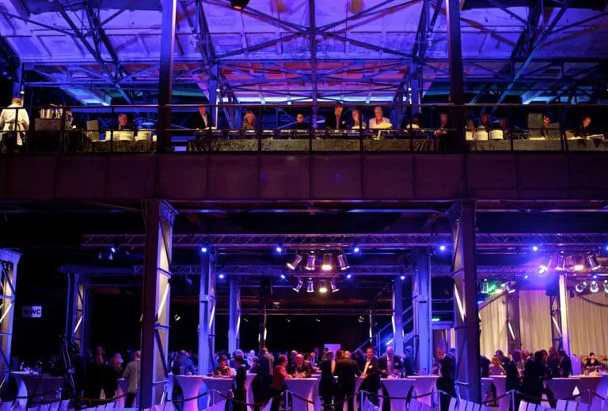
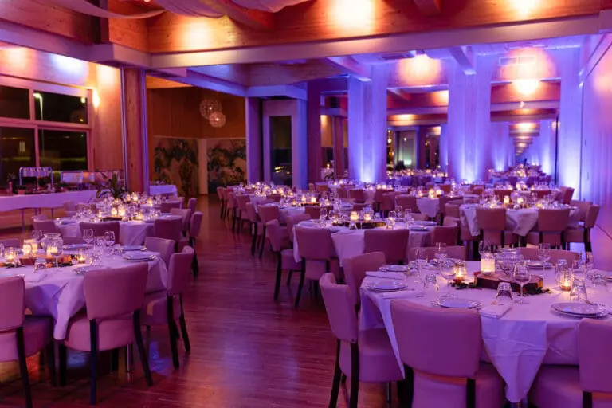
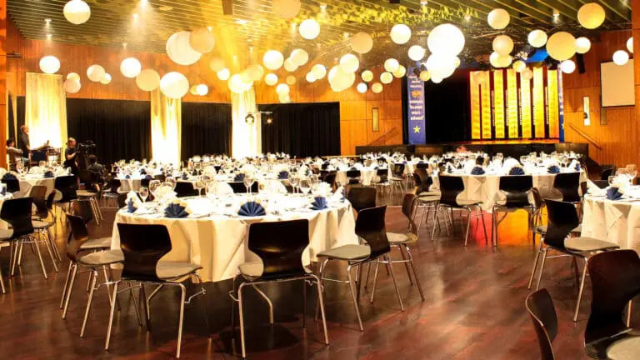
The Schilde-Halle offers you a multifunctional location with industrial flair as a venue for a wide variety of event formats. Historic charm meets modern interior, and thanks to the generous architecture, organizers enjoy maximum creative freedom across a total of 2,000 m² of space.
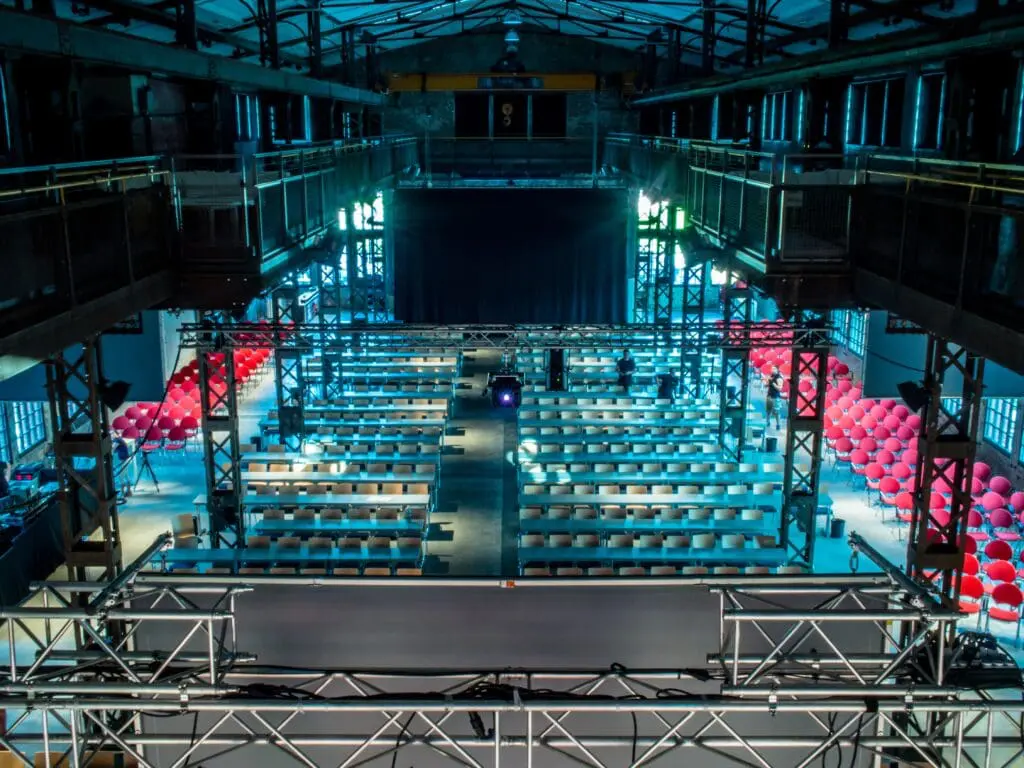
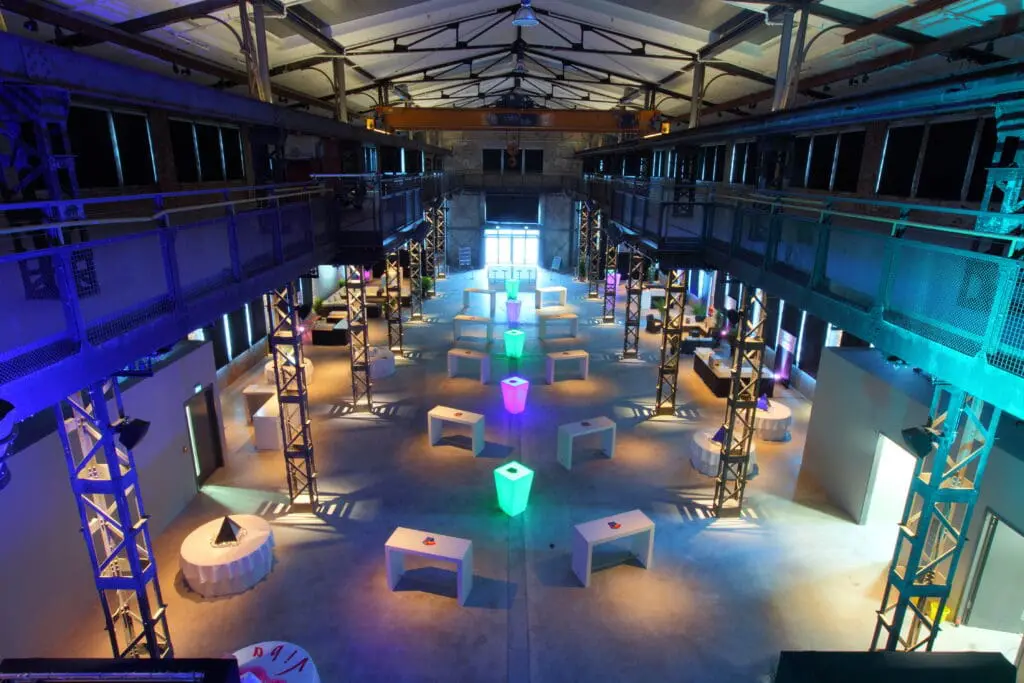
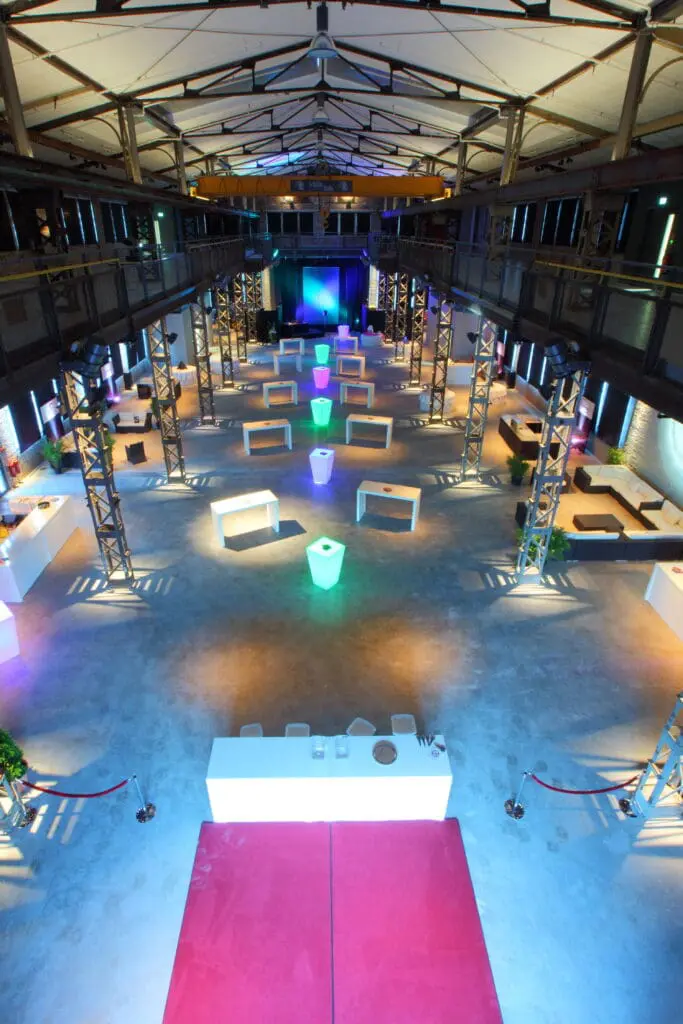
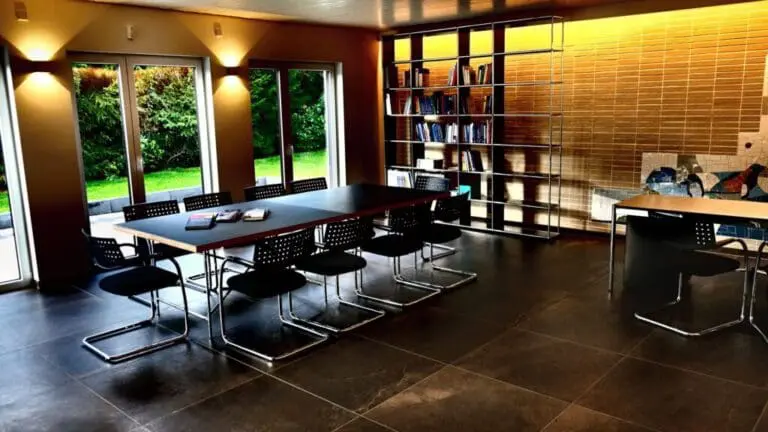
The event hall features a ground floor (1,441 m²), a gallery level (800 m²), and two 45 m² side rooms. These are ideal for use as artist dressing rooms, catering areas, or meeting rooms.
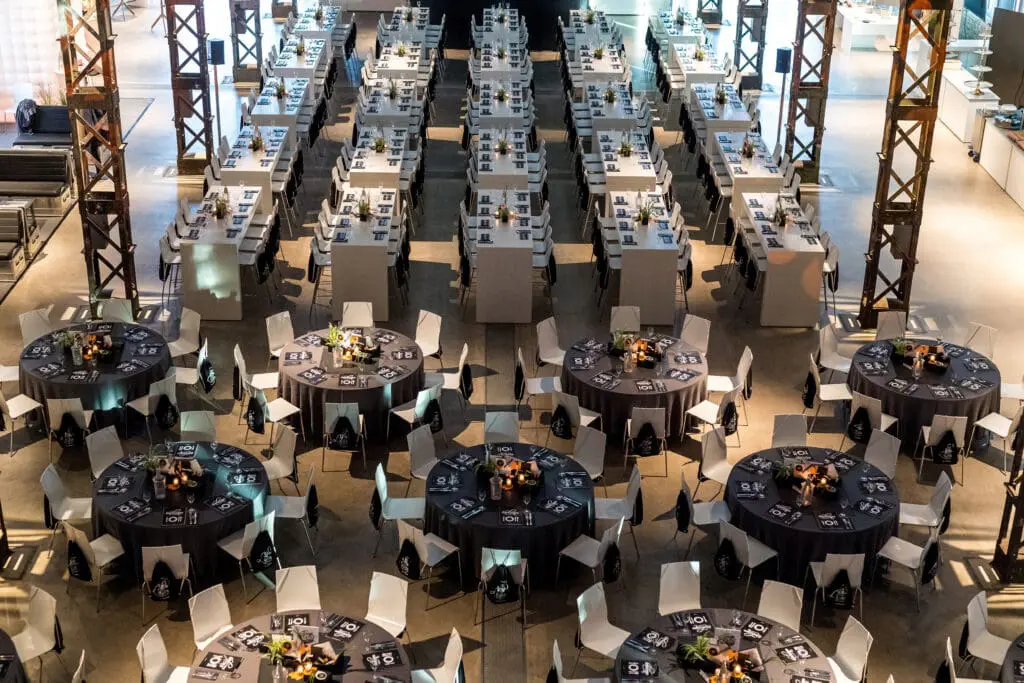
Whether you are planning a corporate event, a film and photo shoot, an incentive event, or a company celebration with up to 1,200 people, you will find flexible implementation options for all your ideas here.
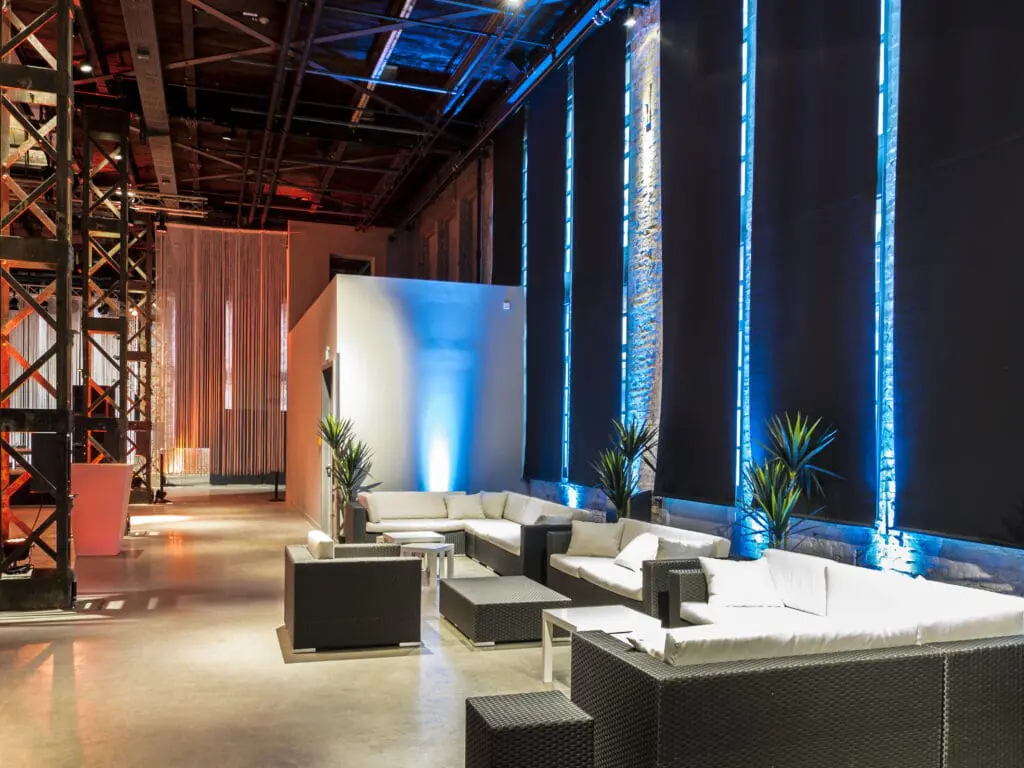
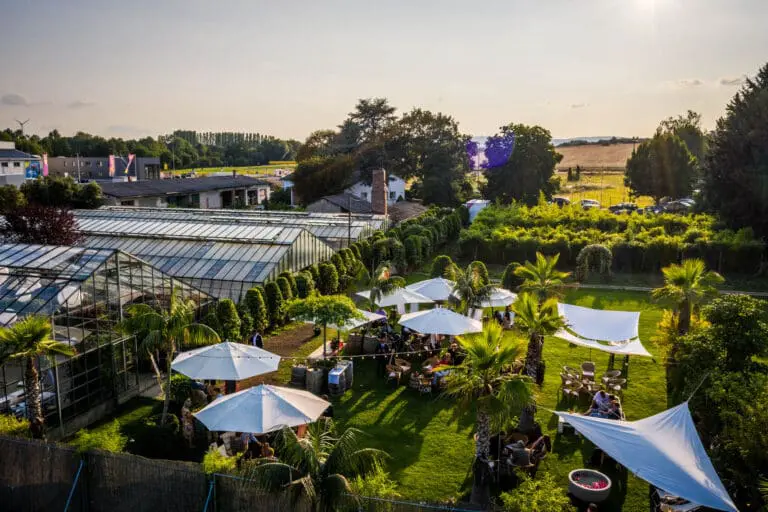
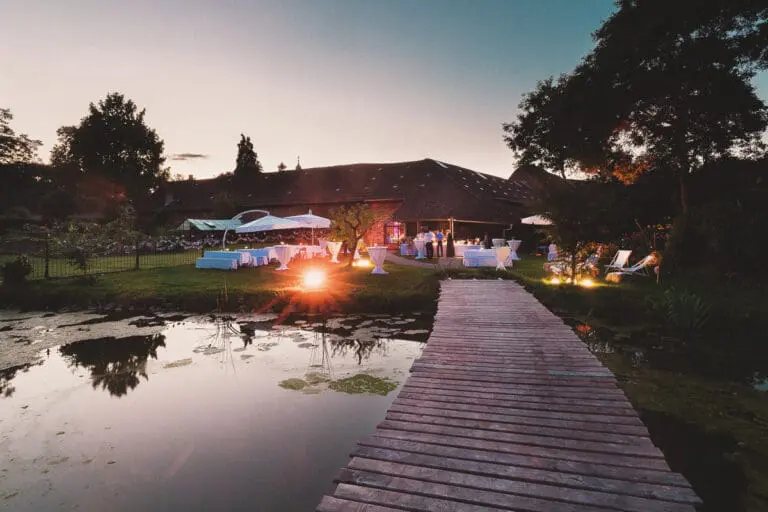
The large window fronts can be darkened on request, and the vehicle-accessible floor as well as the spacious access allow for the presentation of large objects. For major events or open-air events, the inner courtyard and the adjacent Schilde Park are also available as event spaces.
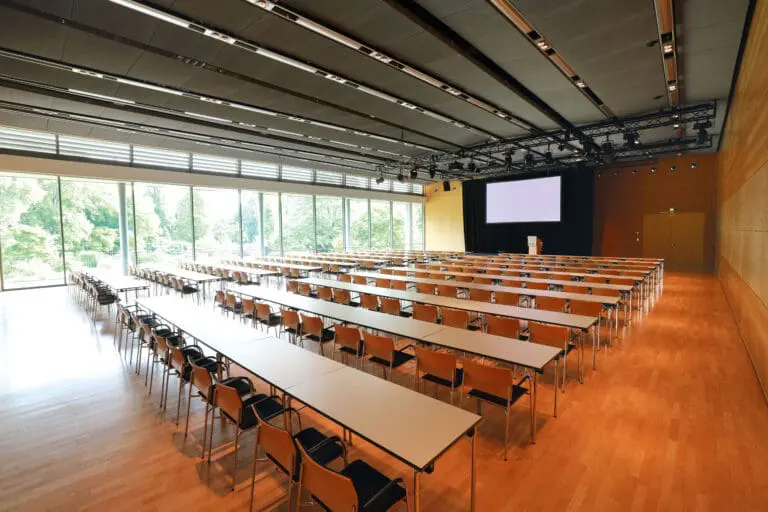
For conferences, congresses, and meetings, up to 700 people can be accommodated depending on the seating arrangement. If required, you can book four additional conference rooms (574 m² in total) at the wortreich, located just 100 meters away.
Thanks to its central location in the heart of Germany, connections to the A4, A45, and A7, as well as direct IC and ICE rail connections, the Schilde-Halle is easily accessible from any direction. There are two parking garages in the immediate vicinity.
As a full-service provider, the Schilde-Halle team supports you as a professional partner from conception through planning to implementation. Together with long-standing external service providers, your creative event ideas will be realized.
The Schilde-Halle team looks forward to your inquiry and will be happy to prepare an individual offer for you. The program and further information can be found on our website.