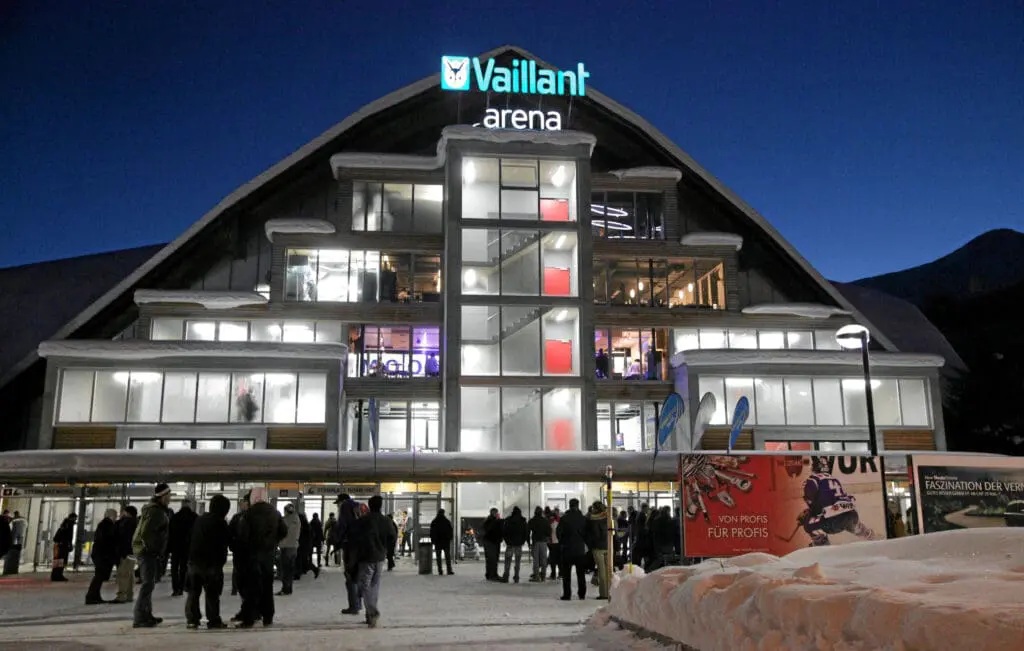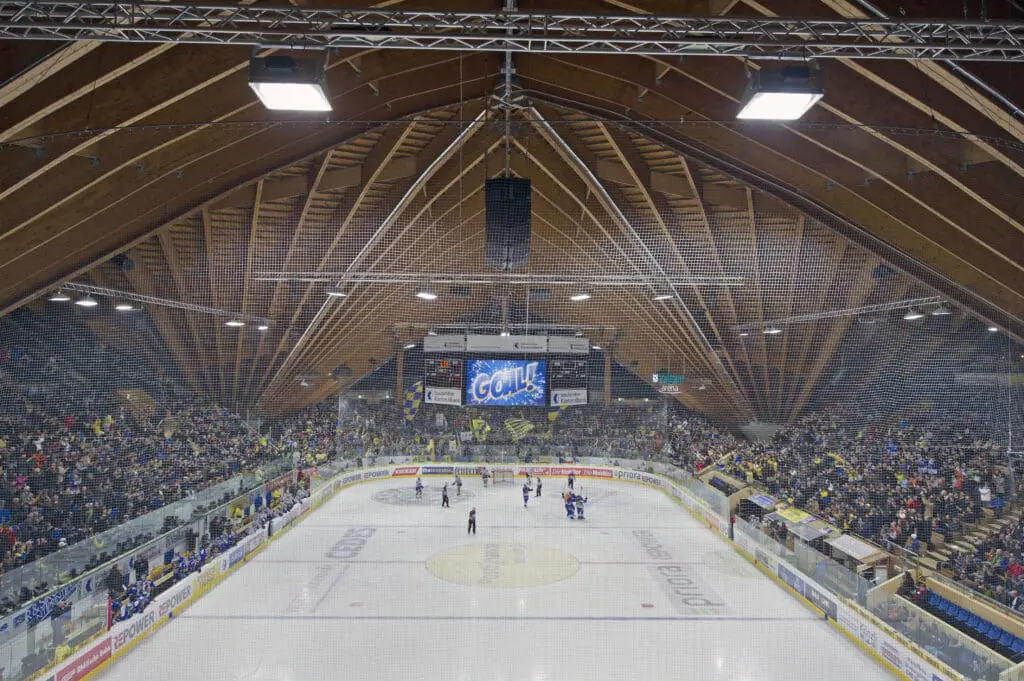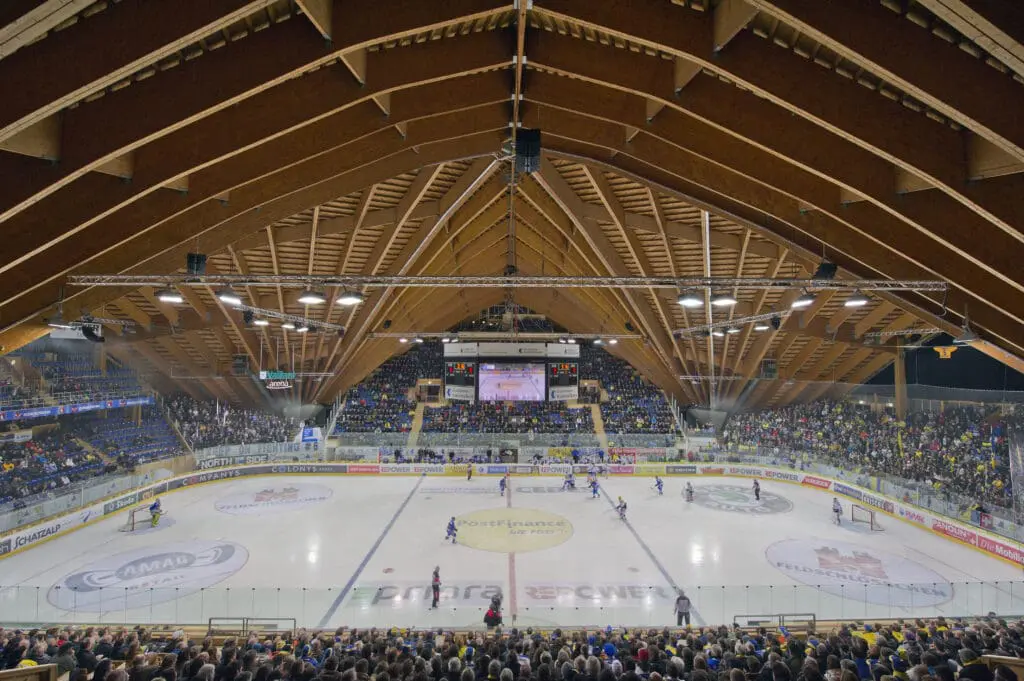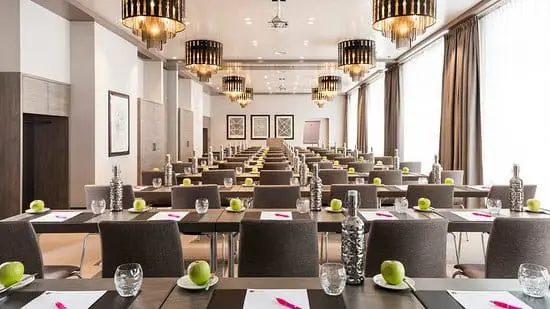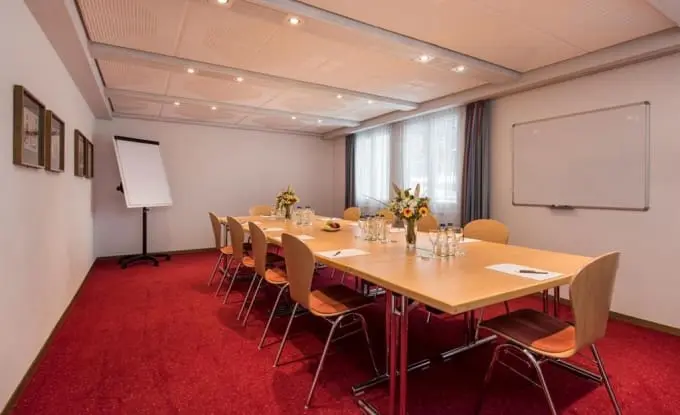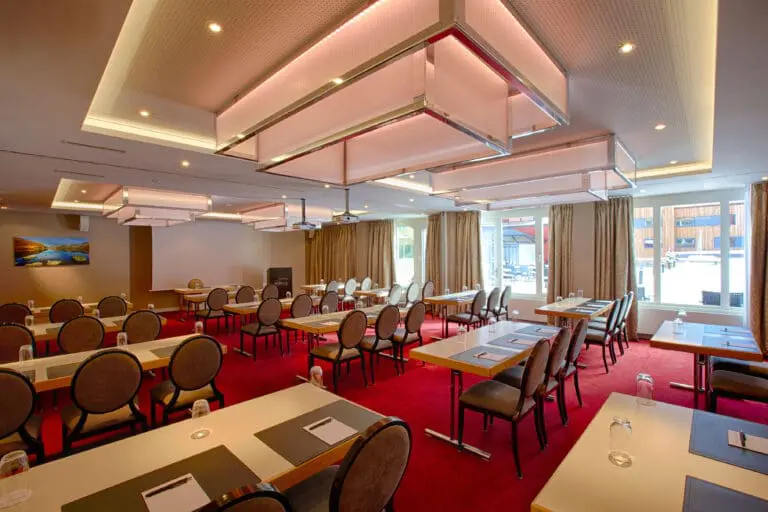





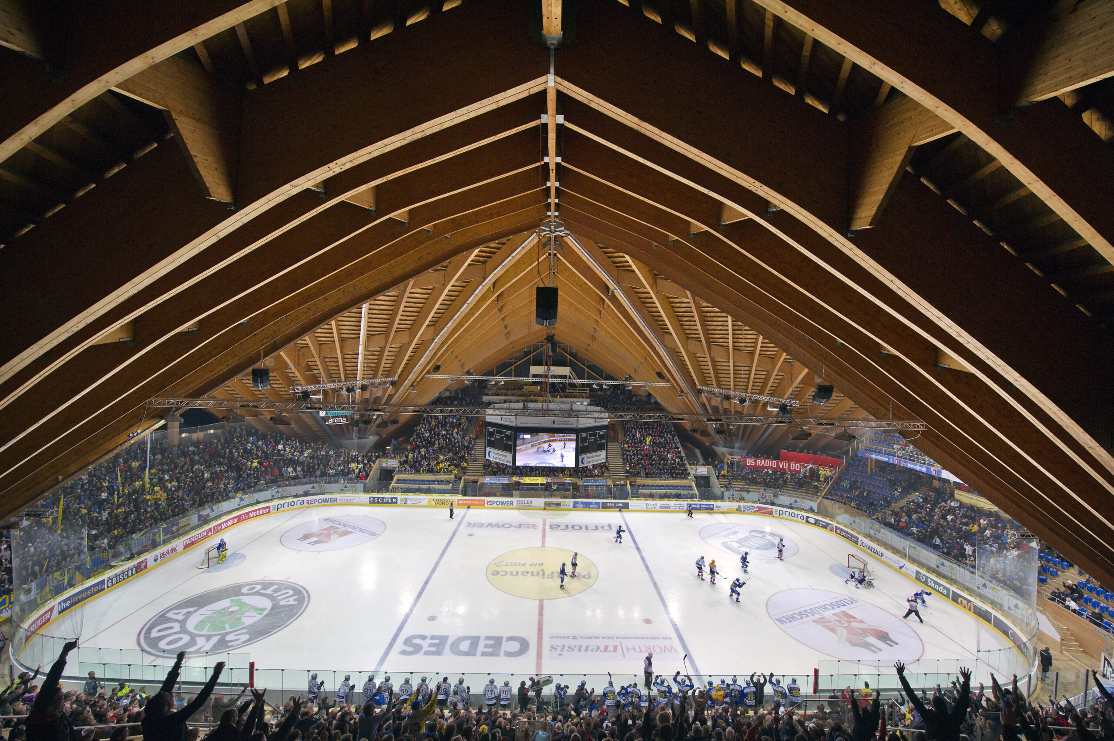
In the heart of the Swiss community of Davos, the Vaillant Arena welcomes its guests. Created at the beginning of the 20th century and steadily expanded and expanded over time under the name Eisstadion Davos, the venue will have a capacity for up to 6,603 people (4,303 seats) from November 2020 onwards. Thus, in addition to or in combination with the nearby Davos congress center, the Vaillant Arena Davos is an important location for major events in Davos.
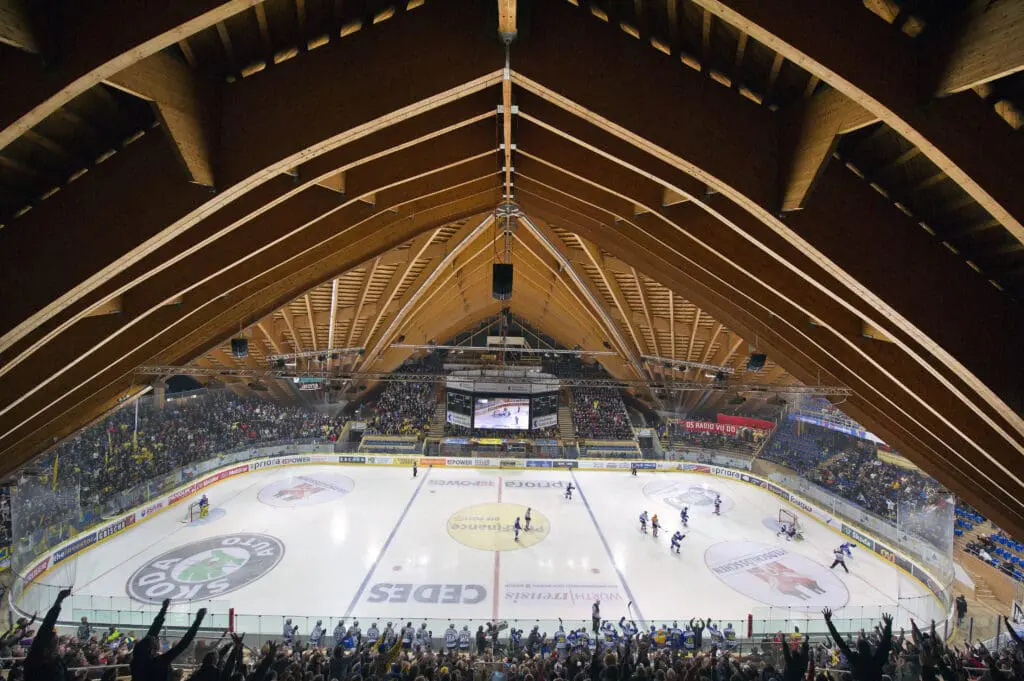
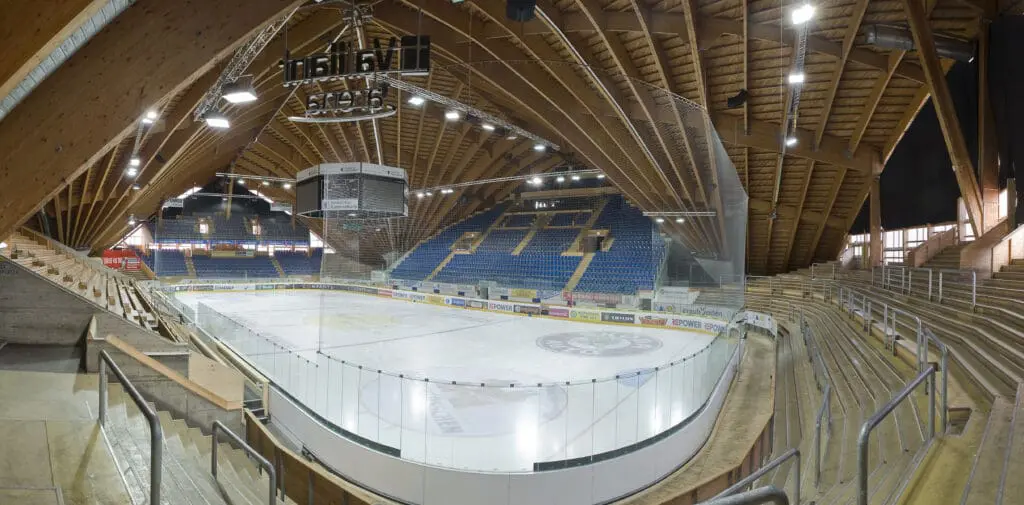
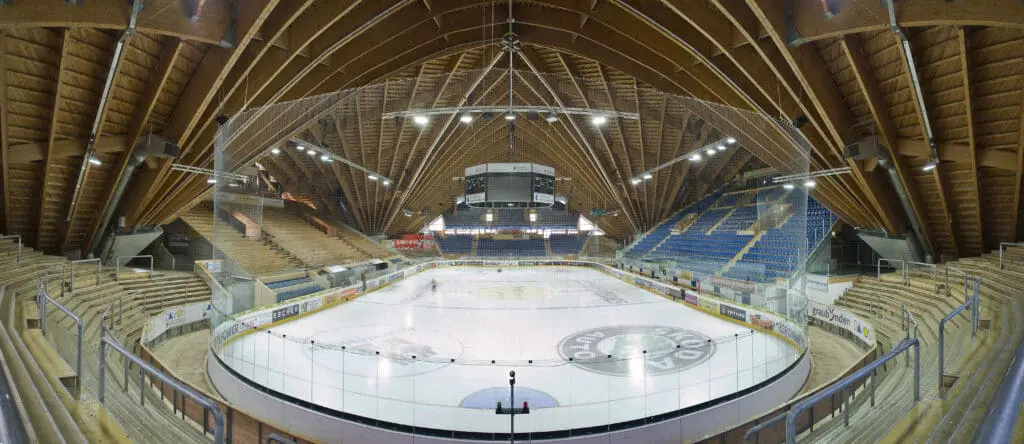
The arena is one of the most beautiful in Europe, thanks in no small part to its extraordinary roof construction, which was built in several stages. On four pillars an extraordinary support structure with glued plywood was applied. Together with the ambitious interior design one of the guarantors for an extraordinary flair on site!
Where the HC Davos hosts its home games and the annual Spengler Cup takes place, there are also all possibilities for individually planned events. For this, the artificial ice surface is covered with an insulating layer and a wooden floor, so that afterwards it can be celebrated or joined. A modern technical equipment such as the large video cube is available on request and by the restaurant “Nordside” is also taken care of the culinary aspect.