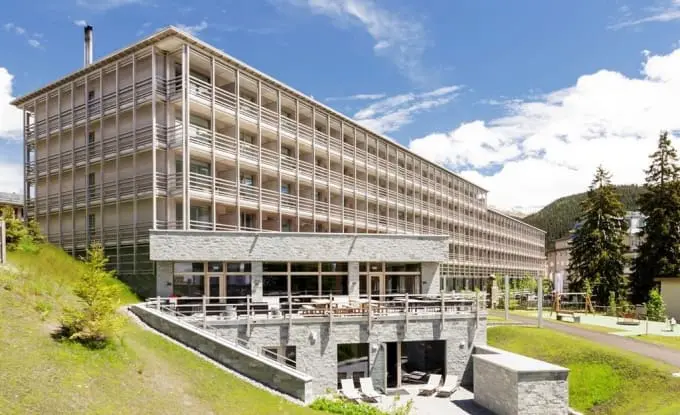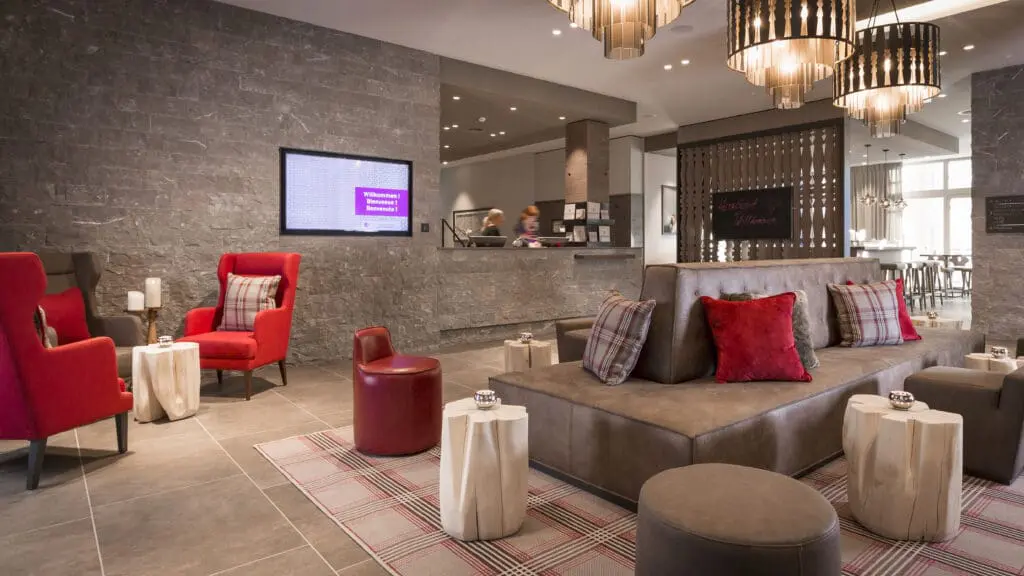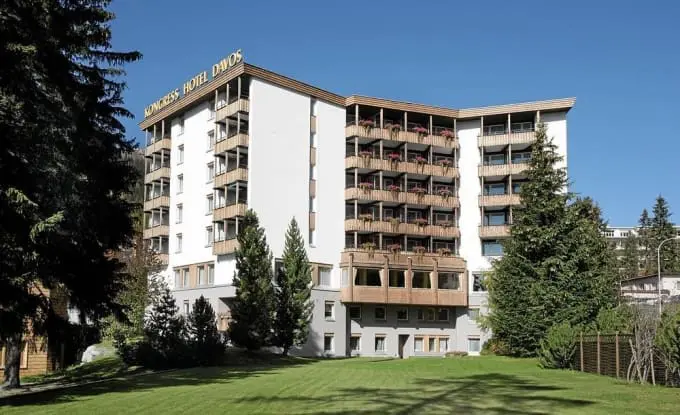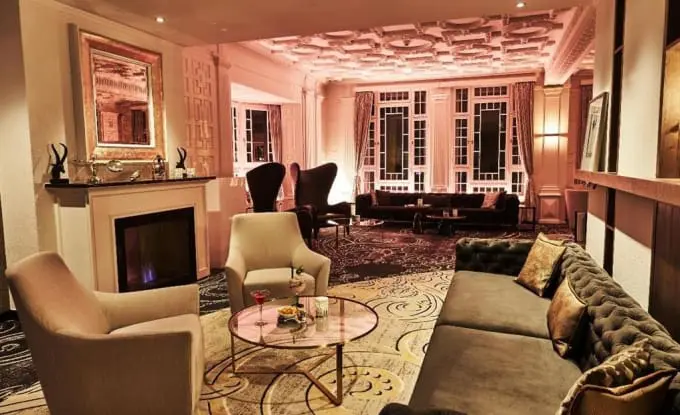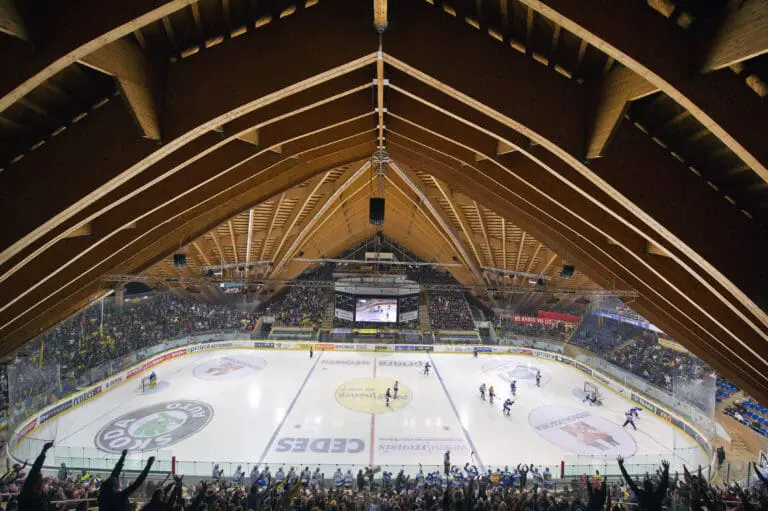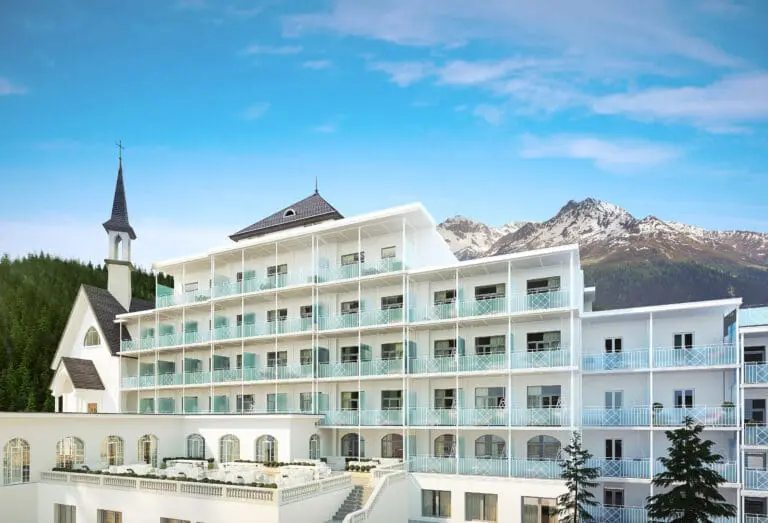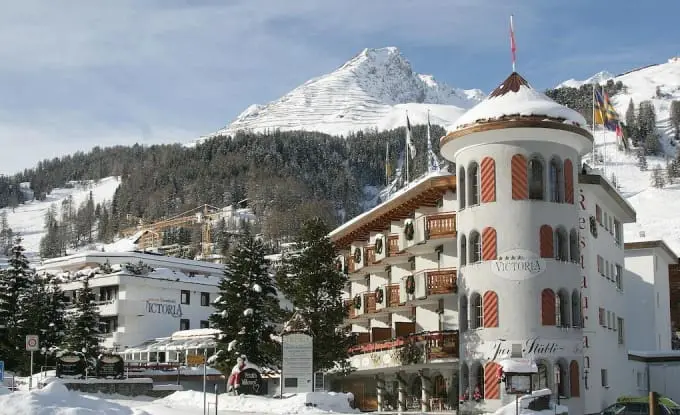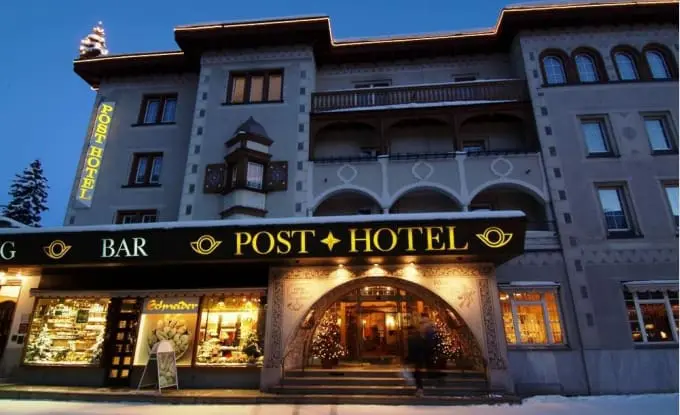





The 4-star AMERON Davos Swiss Mountain Resort guarantees you an unforgettably beautiful stay in an optimally connected location. Look forward to the You-In guest programme, which lets you plan your holiday with complete flexibility. The stylishly designed location is also predestined for successful private or business events. Whether concentrated conferences, advanced training or a kick-off meeting – you are at exactly the right place. Incentive programs are tailor-made especially for you and celebrations get a very special flair.
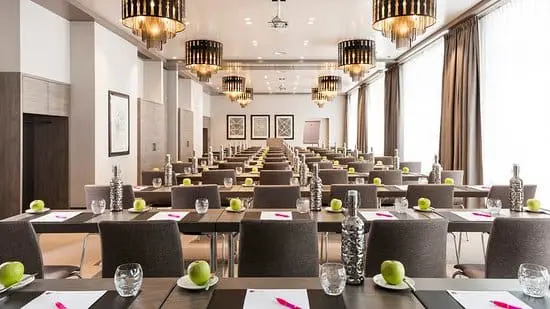
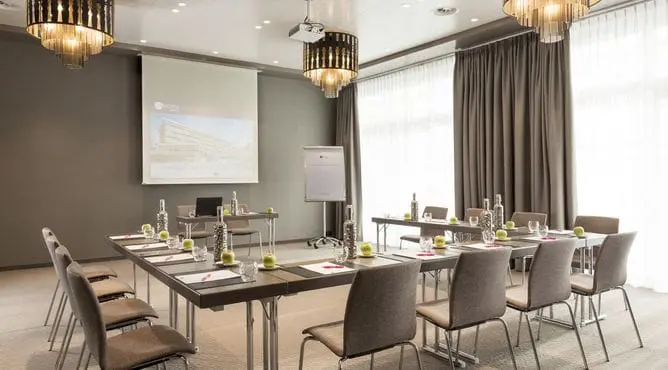
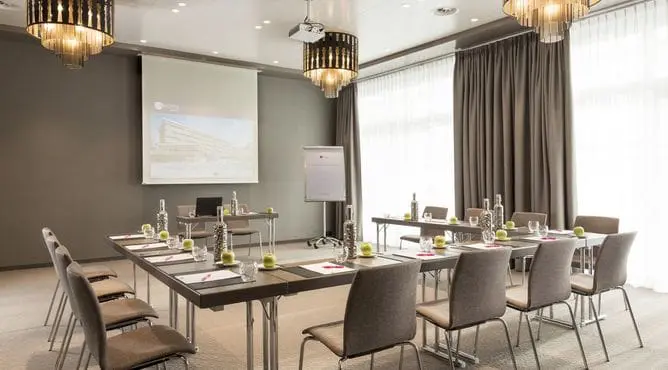
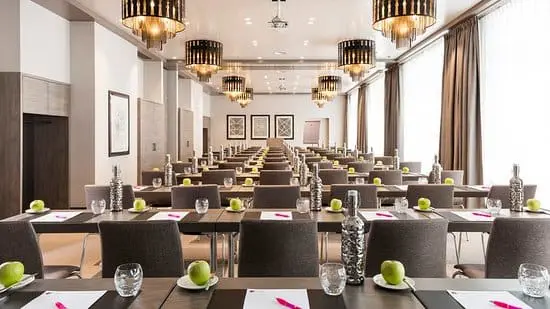
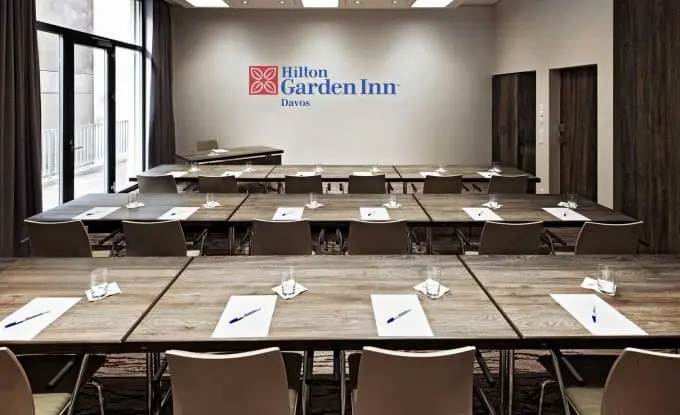
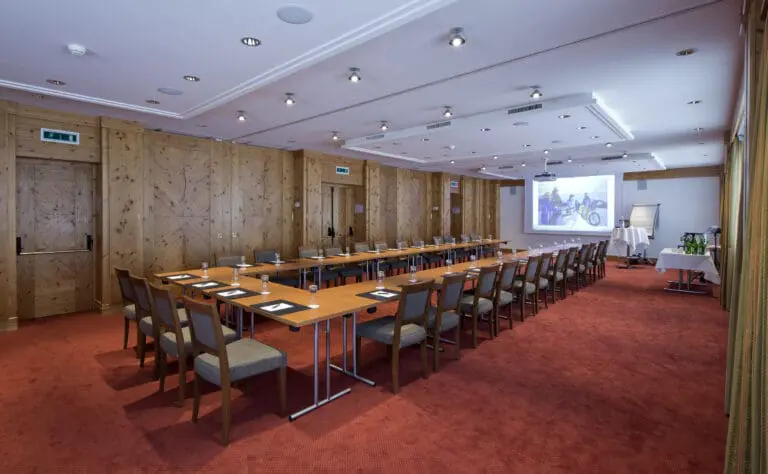
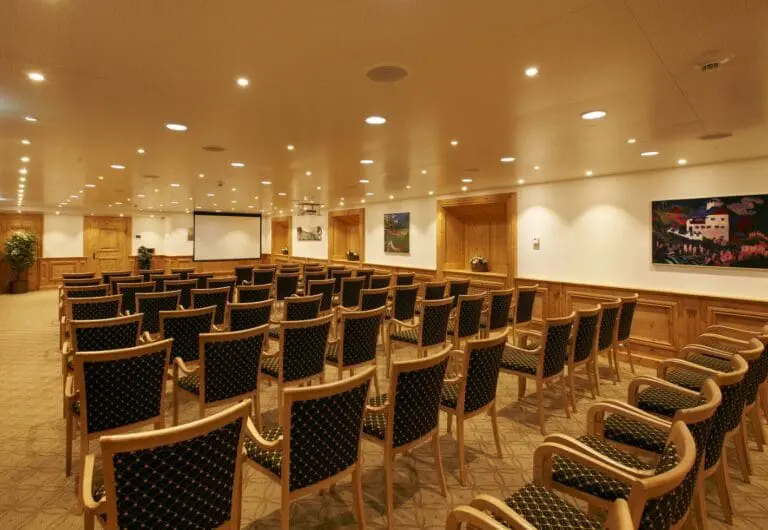
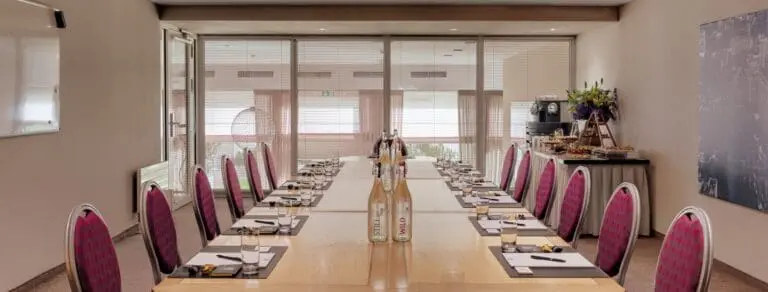
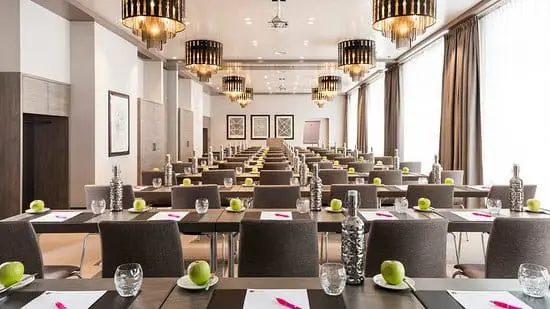
Within the hotel there are event rooms of different sizes at your disposal. The Symondpark, consisting of rooms 1, 2 and 3, is suitable for up to 48 people, depending on the seating arrangement. Choose a single room of 33 m², 60 m² or 61 m² or combine them variably. You can invite between 16 and 48 guests to the Promenade room, while the 66 m² Campanello can accommodate as many as 50 participants. The largest is Cervolino with its 93 m² room for up to 70 people. It can be combined with Campanello to form a total area of 159 m².
All rooms are equipped with modern equipment (beamer, flip chart). The obliging service supports you reliably and different catering lump sums are likewise offered. Within the hotel you can choose between four delicious variants of your culinary favourites. The dishes in the Italian restaurant Cantinetta are characterised by their high quality and absolute authenticity.
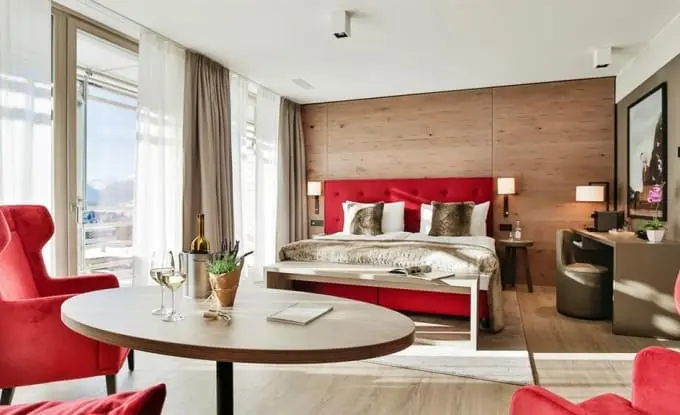
After your event, treat yourself to well-deserved relaxation in the 850 m² spa area before finally enjoying the night in one of the comfortable rooms. Away from the hustle and bustle of the city, even strenuous business events become a pleasant highlight!