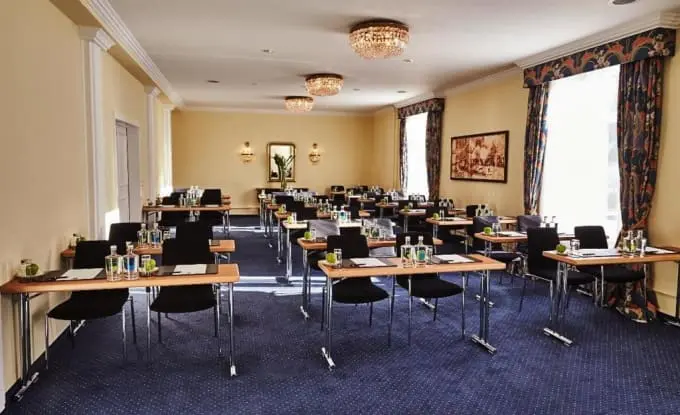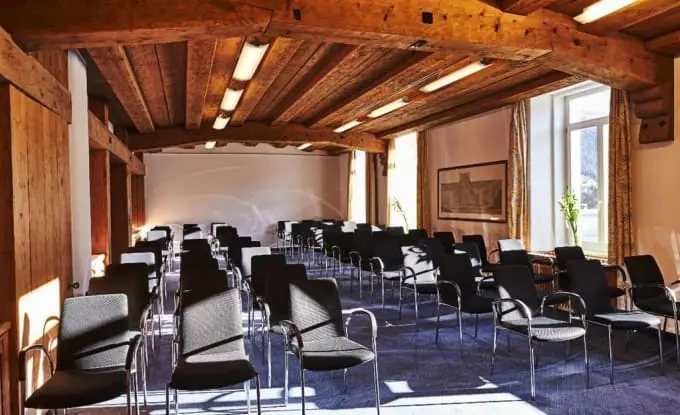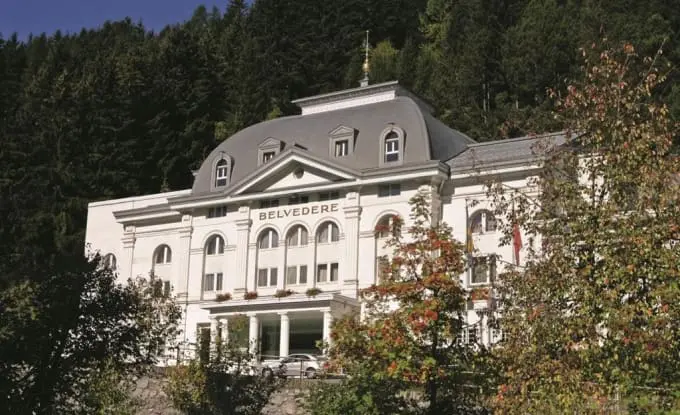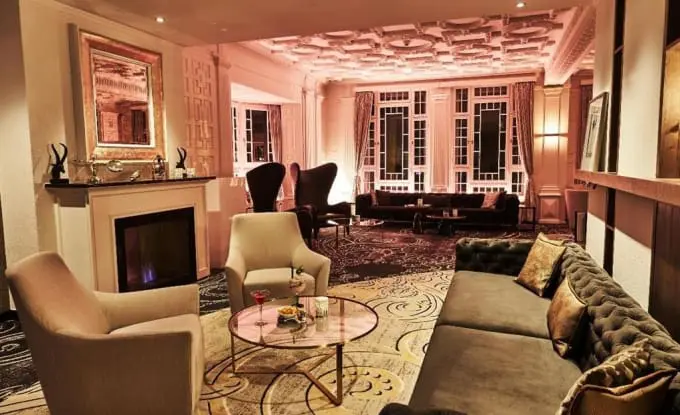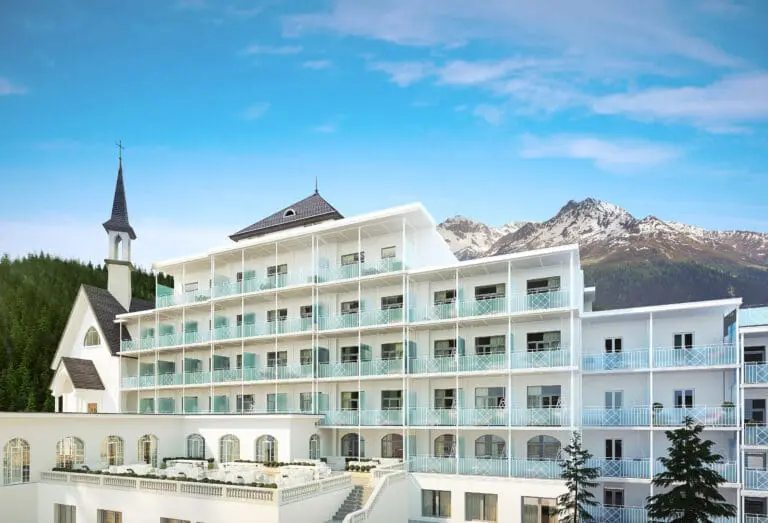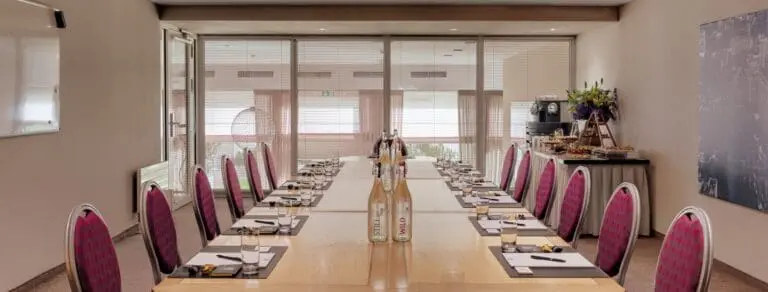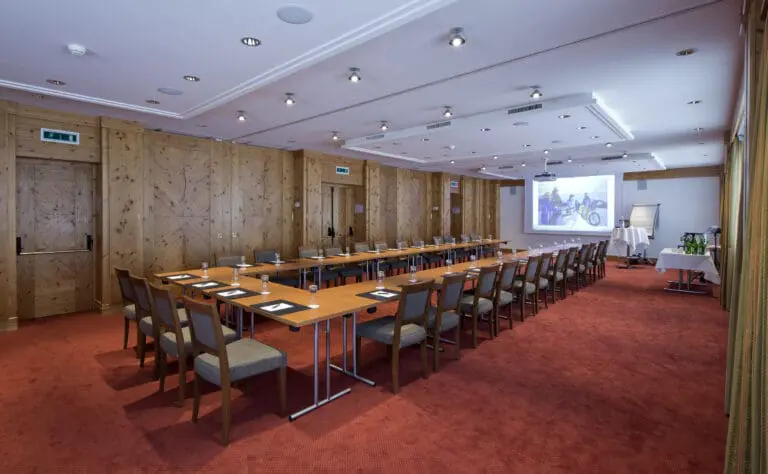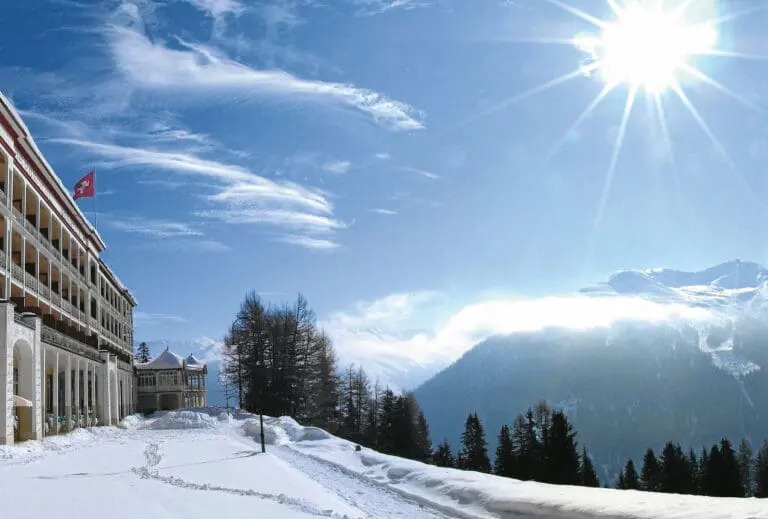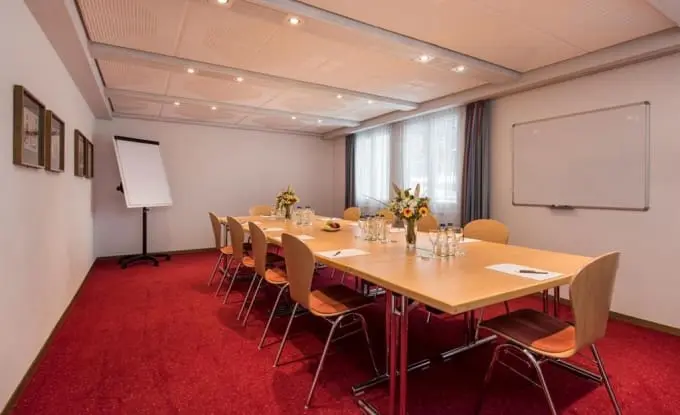





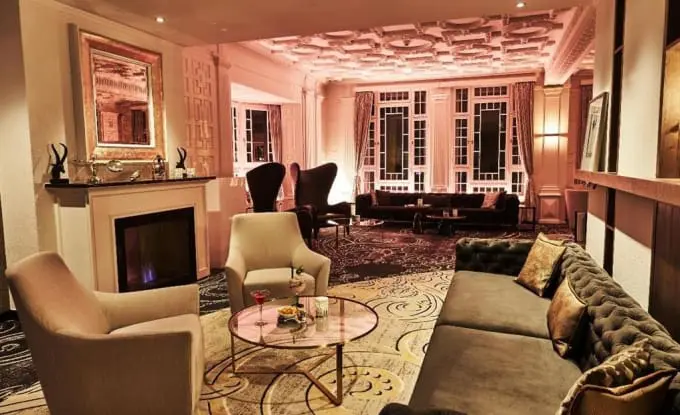
The Steigenberger Grandhotel Belvédère welcomes you at the promenade of the magnificent climatic health resort Davos with the best conditions for successful private or business events. Take advantage of the daylight-flooded event rooms for concentrated meetings, conferences, meetings or seminars and benefit from the packages on offer – in a “green” version! Individual celebrations also get a stylish setting.
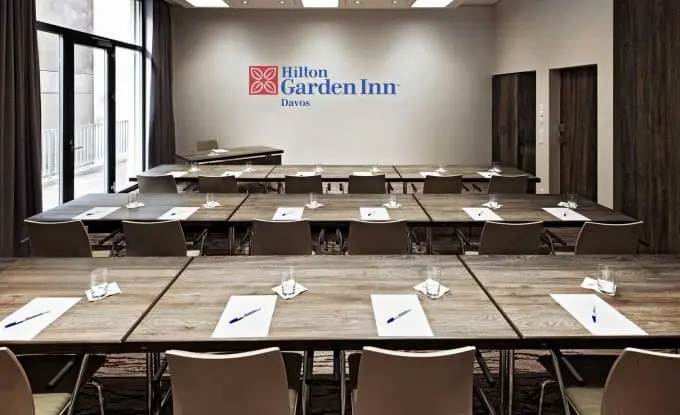
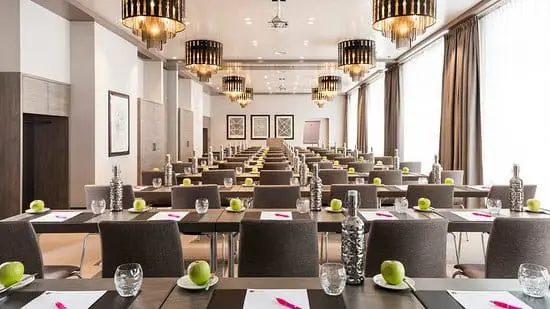
On the first floor there are three rooms – Rotary, Spina and Sertig – with an area of between 28 and 70 m². Select your favourite according to group size and adjust the seating accordingly. Whether in a small group or with a company of 150 people – your wishes will be fulfilled thanks to the first-class services.
One floor below there are two further rooms on the ground floor. In the 71 m² Ducan you can also invite up to 150 guests for a reception, while Strela on 14 m² is suitable for confidential conversations or small get-togethers. The basement is extremely spacious with Scaletta (divisible into east and west with 75 m² each) and the vinotheque with a capacity for up to 250 people.
Of course, modern technology is available everywhere, which guarantees you all amenities. As a special incentive there are various adventure programs available in the area. Inspire your team with an excursion into the Bündner mountain world, where you go on wanderings, swing on the Bike or get to know friendly Lamas. A social programme is also possible and afterwards you can end the day in a cosy atmosphere – for example in the rustic Fonduestube!
The restaurants in the hotel will also spoil you with their culinary delights. You can choose from exquisite dishes, rustic specialities of the country and smaller snacks. Inside the hotel you will also find an extensive wellness area and a fitness room. 96 rooms and 30 suites guarantee a relaxing night’s sleep.