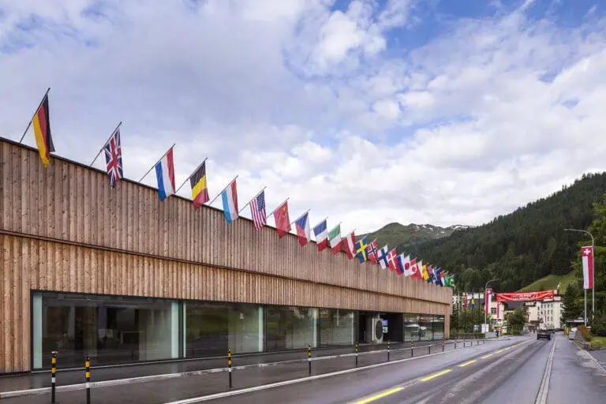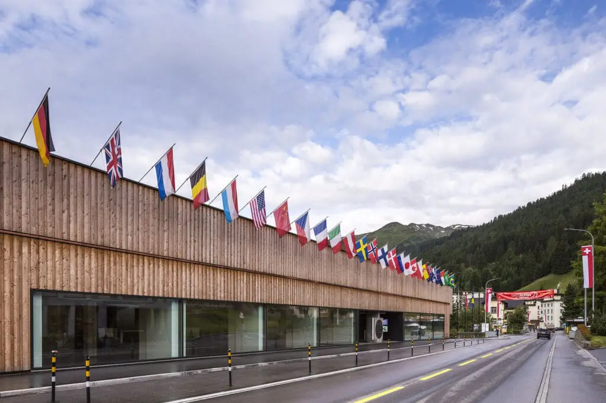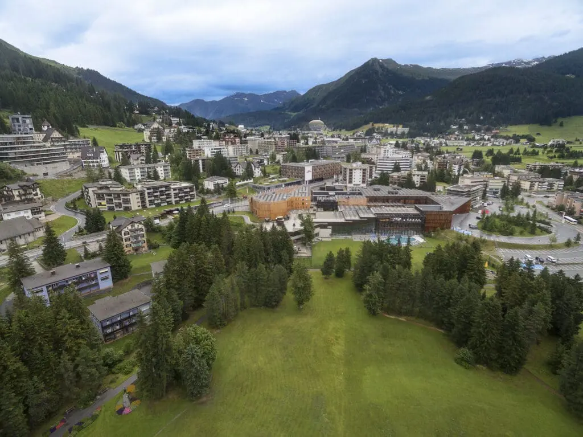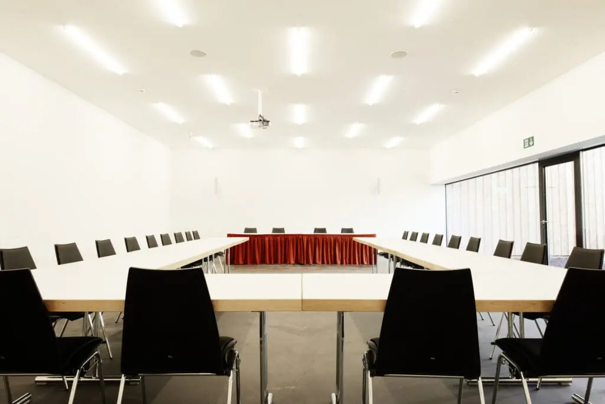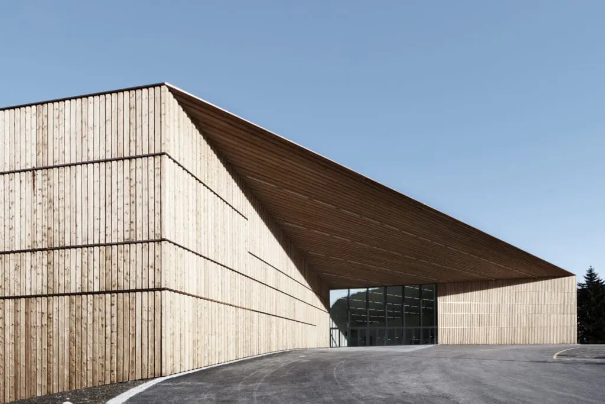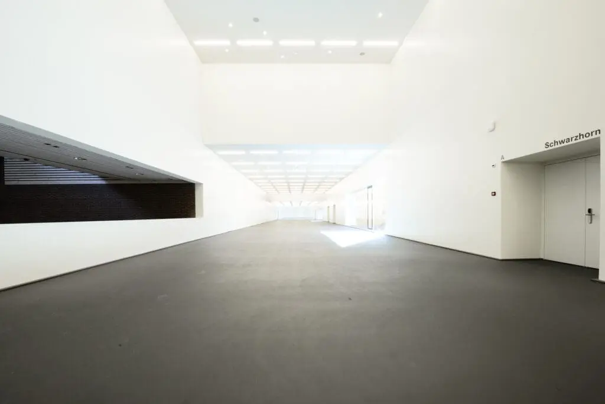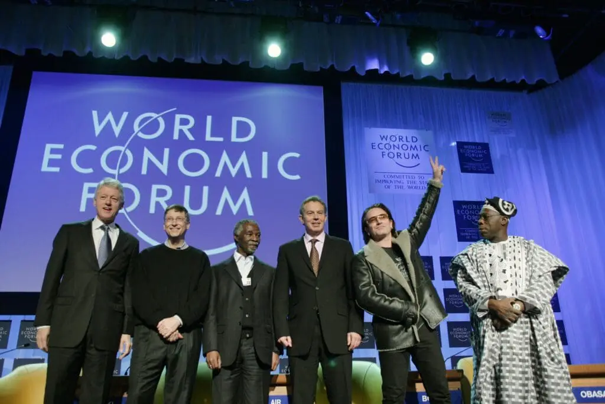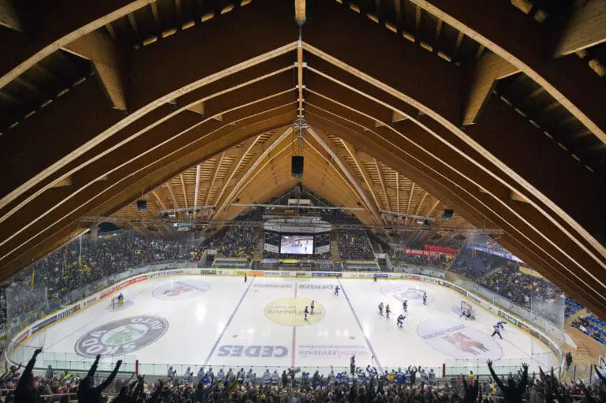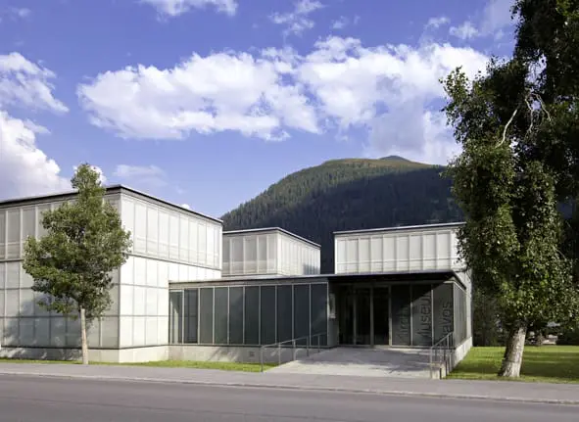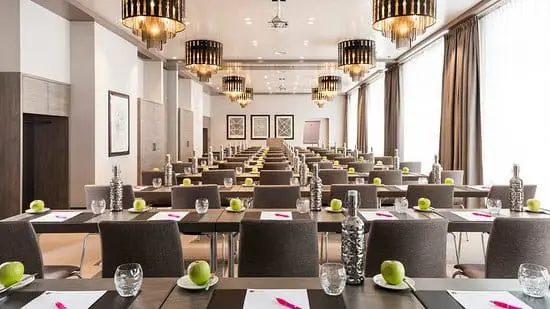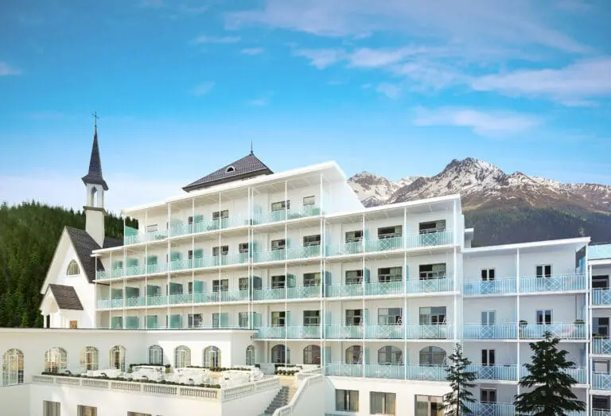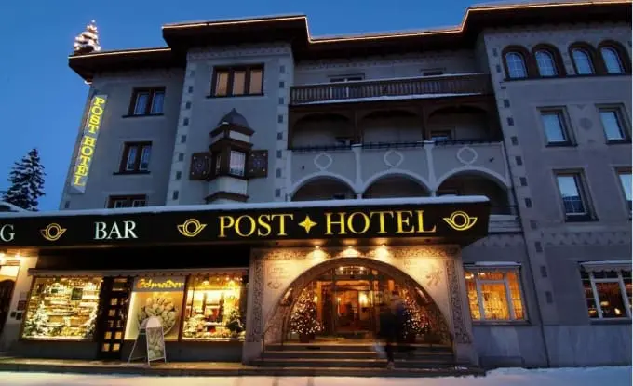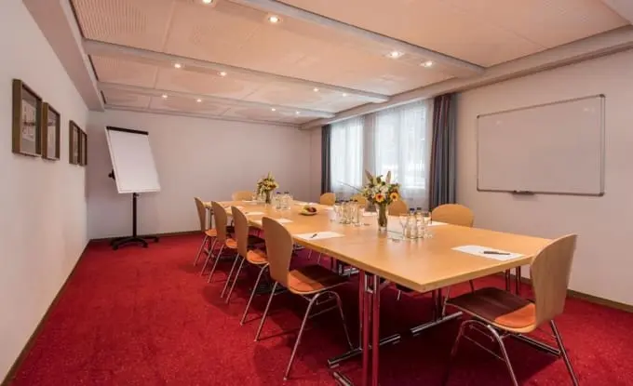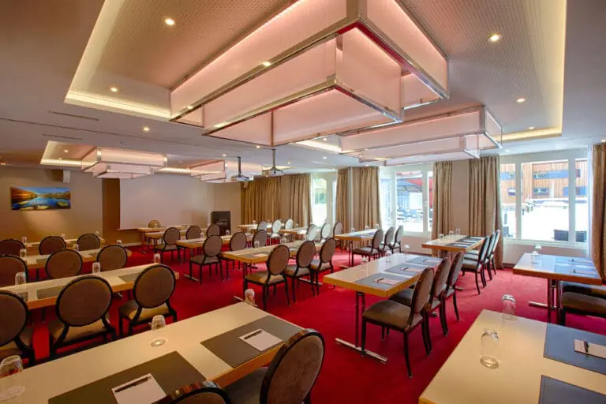





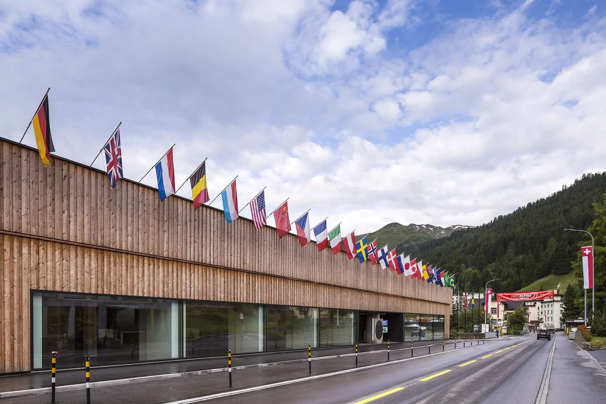
The Kongresszentrum Davos is one of the most modern convention centers in the Alpine region. On an area of 12,000 m² you will find optimal conditions for successful events. Numerous events are held every year in the event location. From meetings and training to exhibitions and cultural events to the World Economic Forum. The venue is centrally located in the city, making it very accessible to visitors.
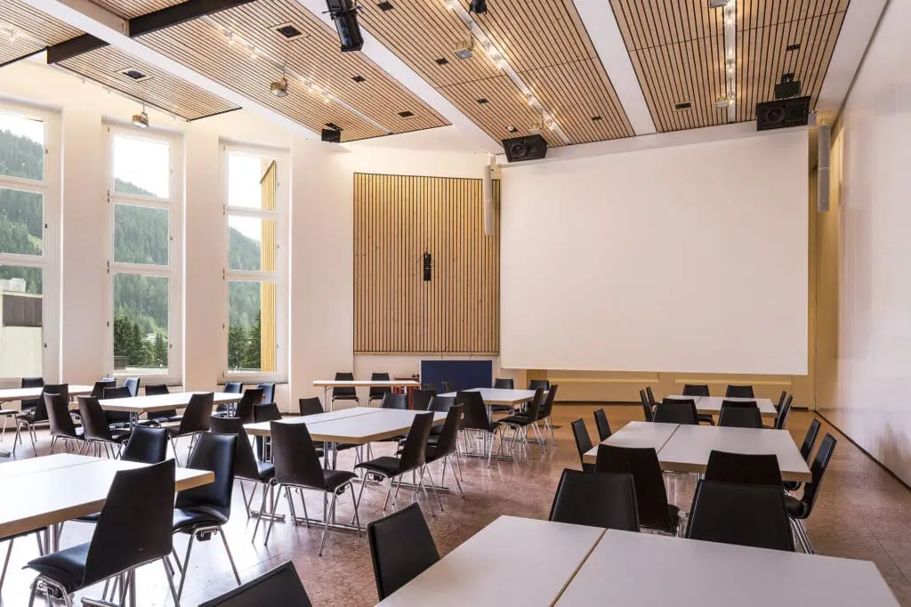
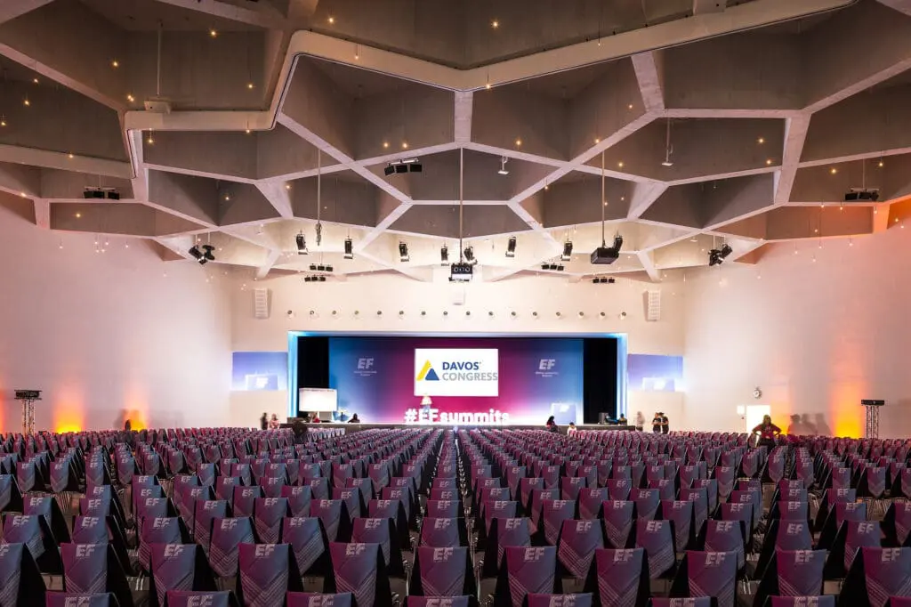
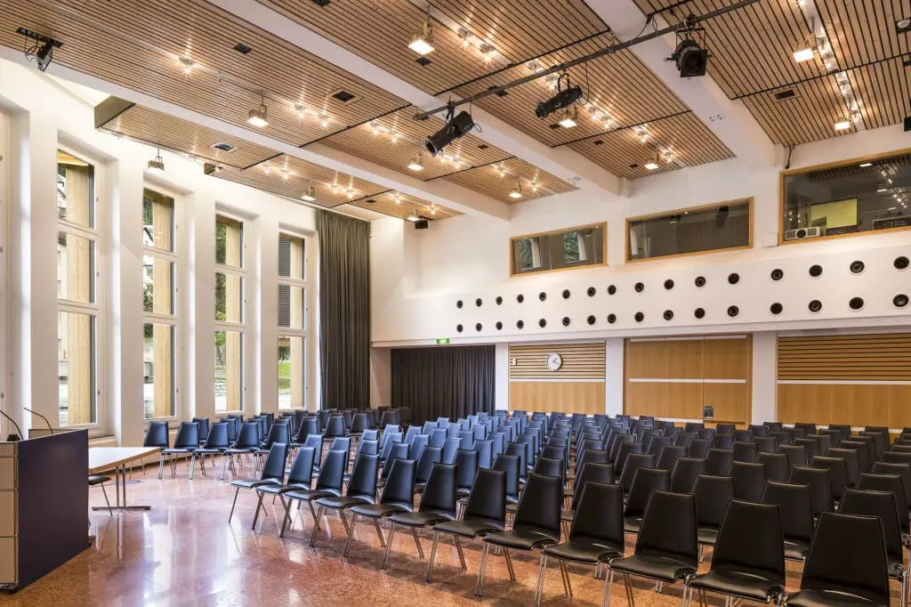
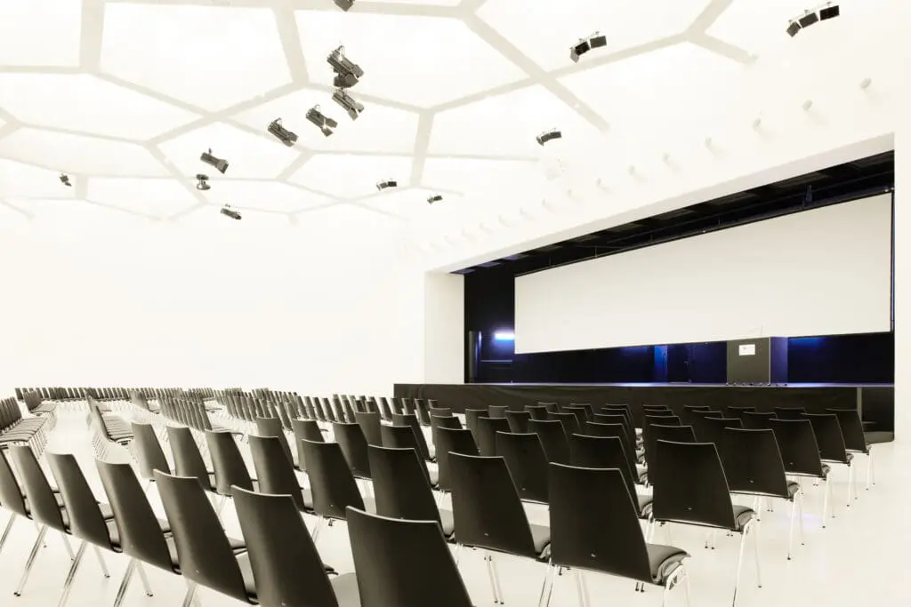
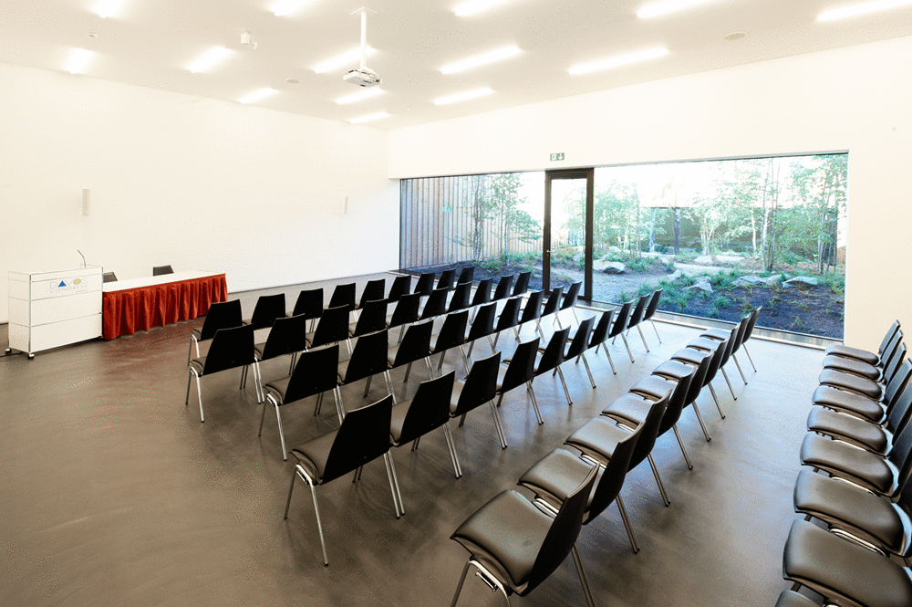
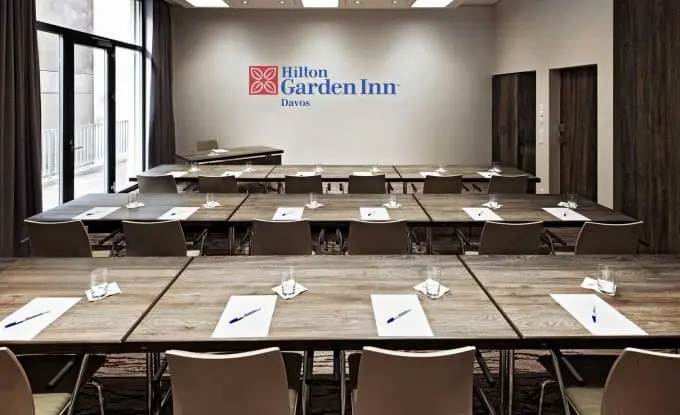
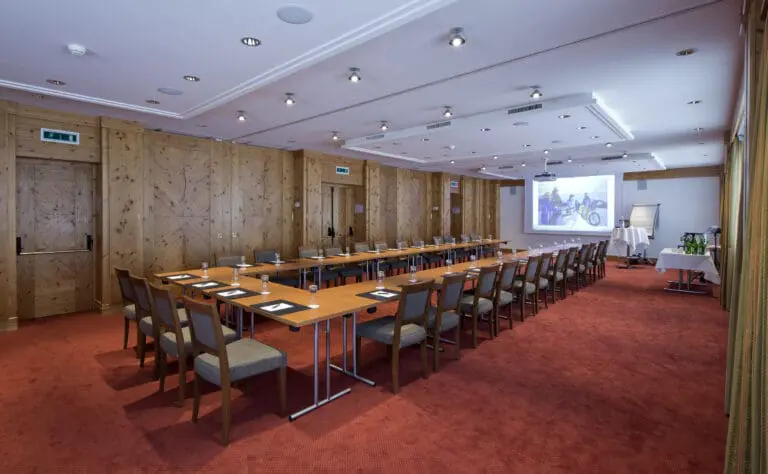
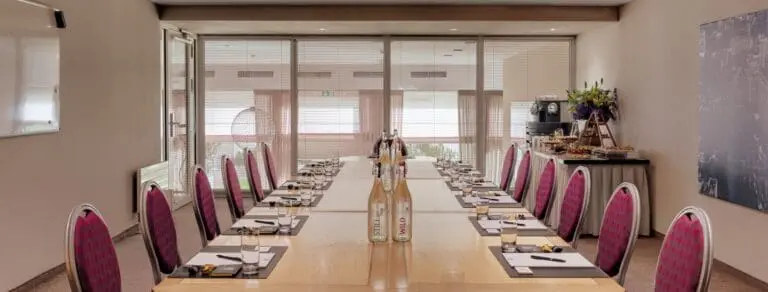
The venue has 34 rooms that can be used for events from 30 to 1,800 people. Of course, organizers have the opportunity to use several rooms in combination. A real highlight are the technical features of the event location. For example, all foyers are covered by W-LAN throughout the entire area.
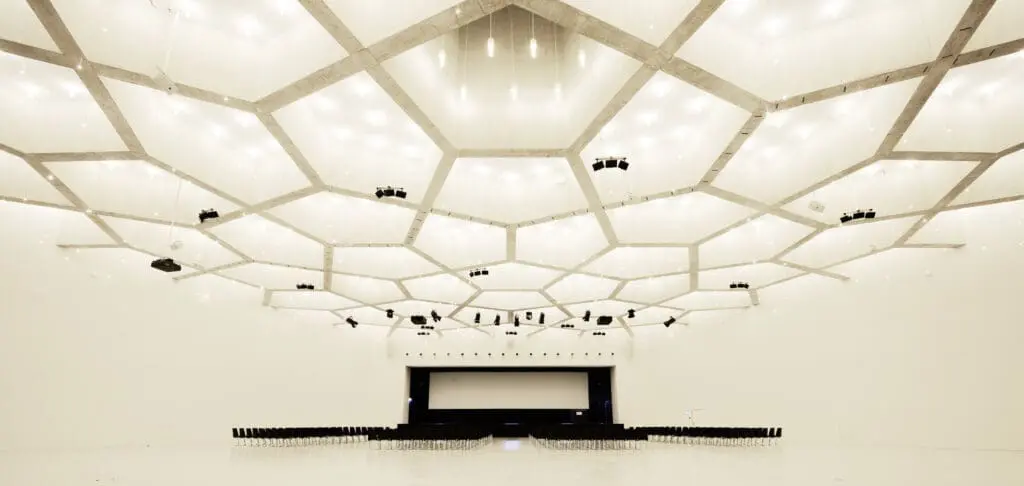
The heart of the location is the hall A Davos, the u.a. thrilled with its powerful audio system. The equipment also includes two powerful projectors, a dome camera and professional lighting technology. Live streaming and video productions can be easily realized here. Of course, the other function rooms will also be equipped with the desired technology. Experienced staff takes care that everything runs smoothly.
Upon request, the entire planning and implementation of the event will be taken over by the team of the event location. Whether catering, booking hotel rooms or interesting social program: Organizers get everything from one source and can be sure that everything is carried out as desired.
The on-site team will gladly prepare an individual offer for your event at the Kongresszentrum Davos.