



Tieranatomisches Theater for conferences in Berlin
In the heart of Berlin, on the north campus of Humboldt University, the Tieranatomisches Theater welcomes you to a location where history remains palpable and new ideas are born. Conferences, congresses, and meetings find an inspiring environment here.
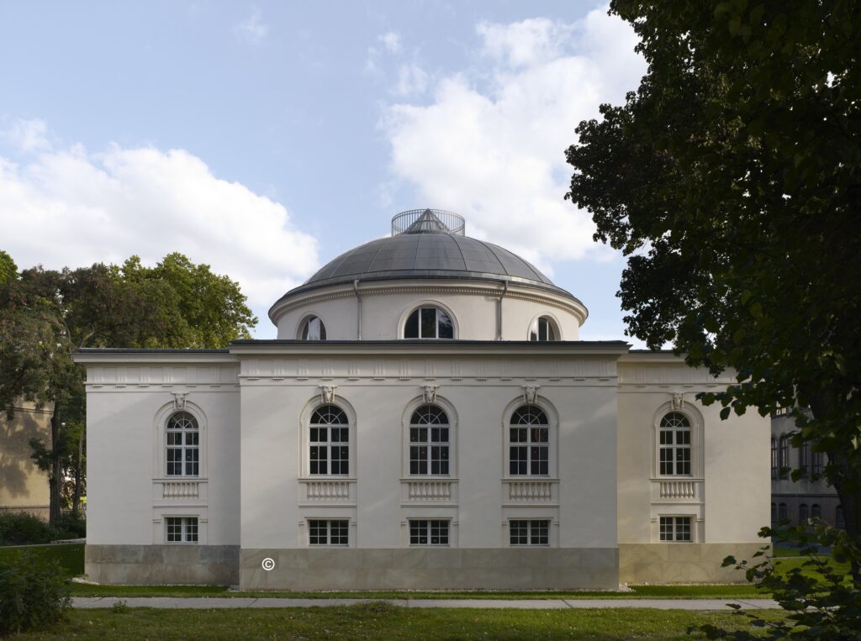
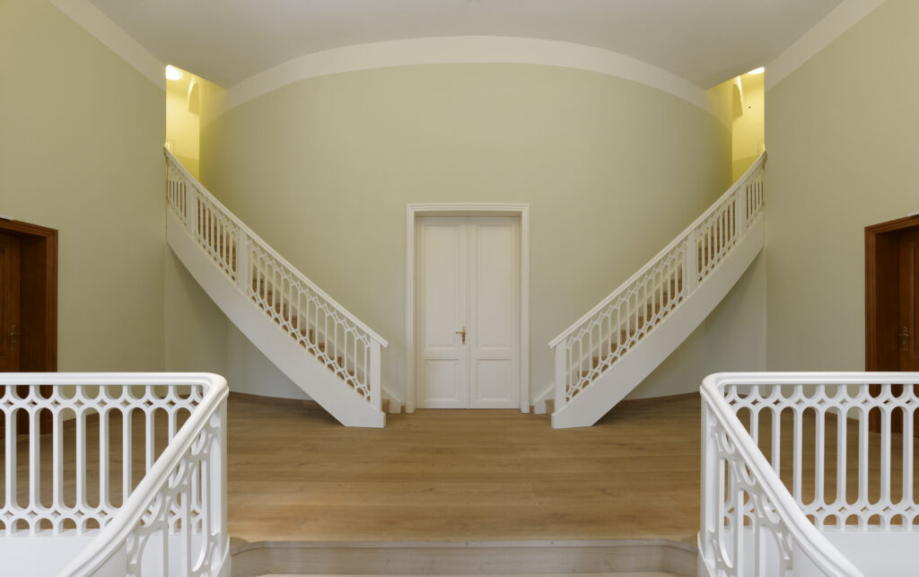
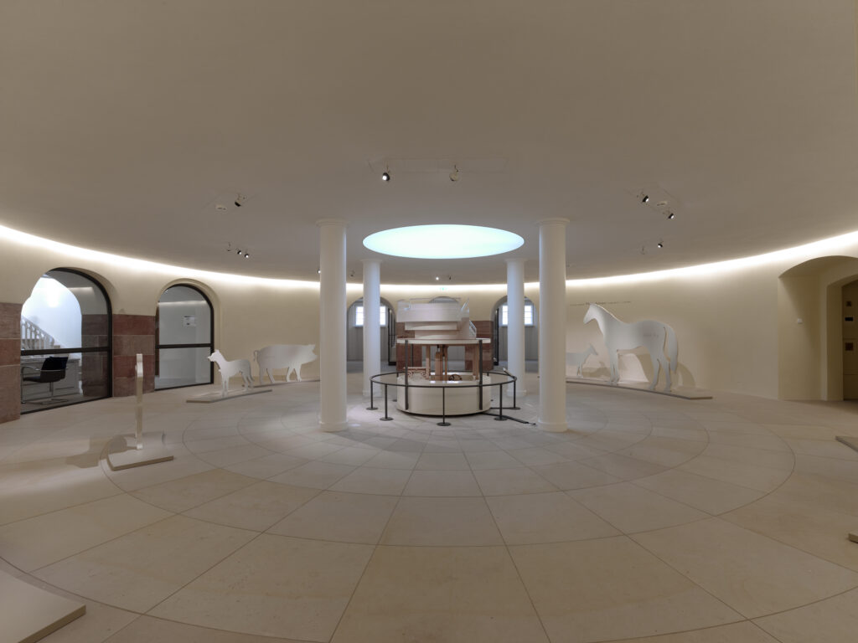
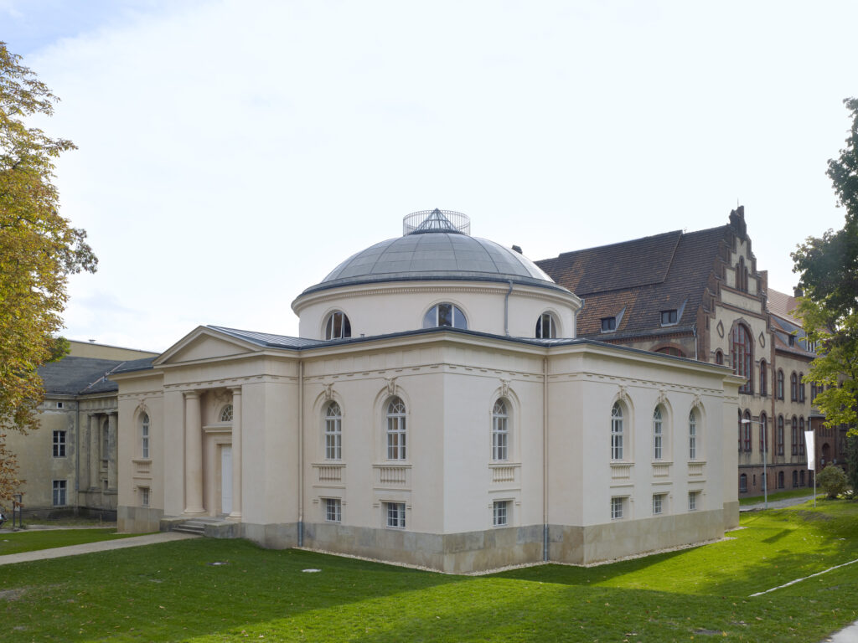
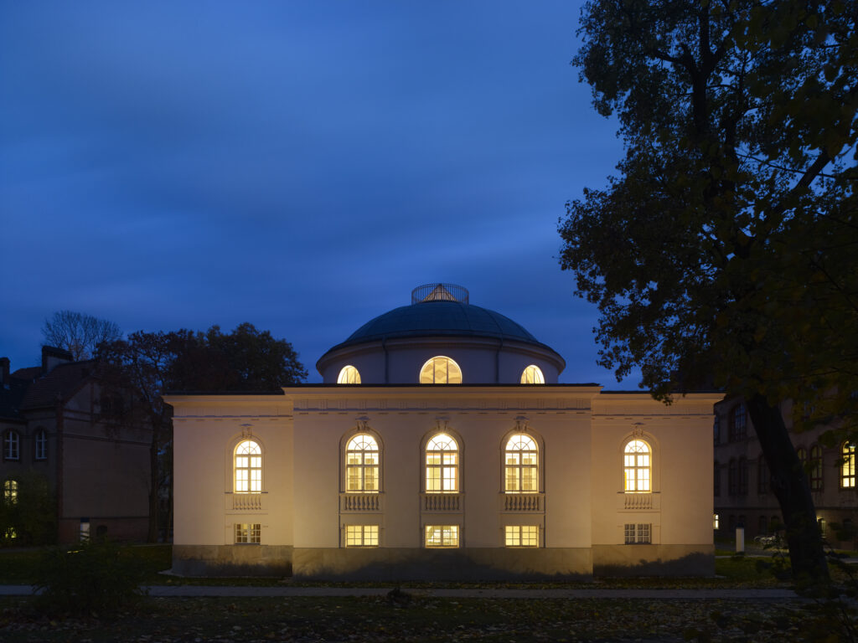
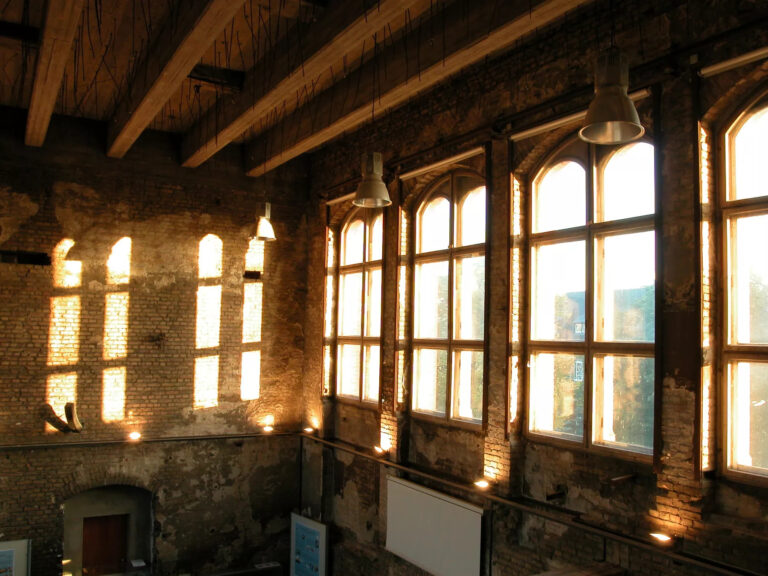
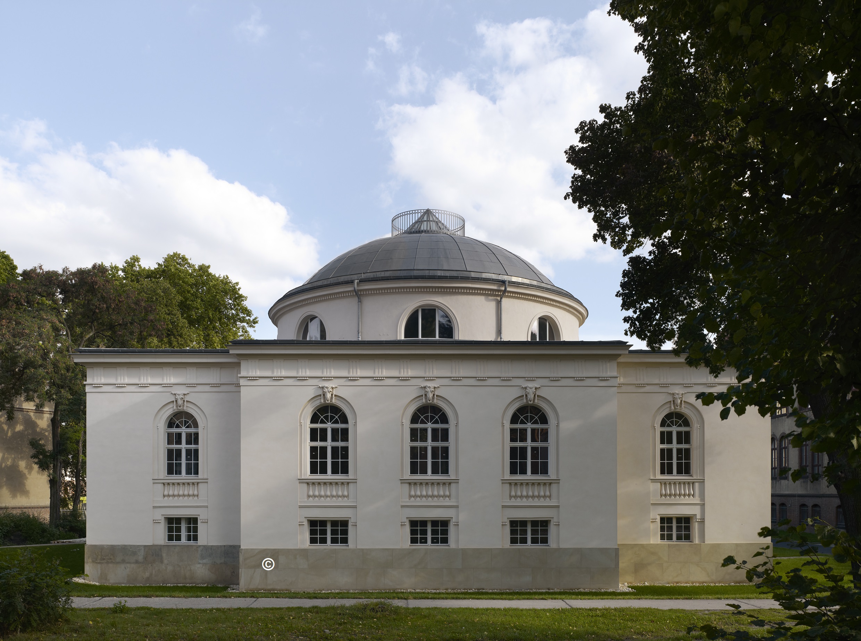
The impressive building, designed by Carl Gotthard Langhans (architect of the Brandenburg Gate), was built in 1789/90 and reopened in 2012 after extensive restoration. Today, it uniquely combines science, architecture, and aesthetics.
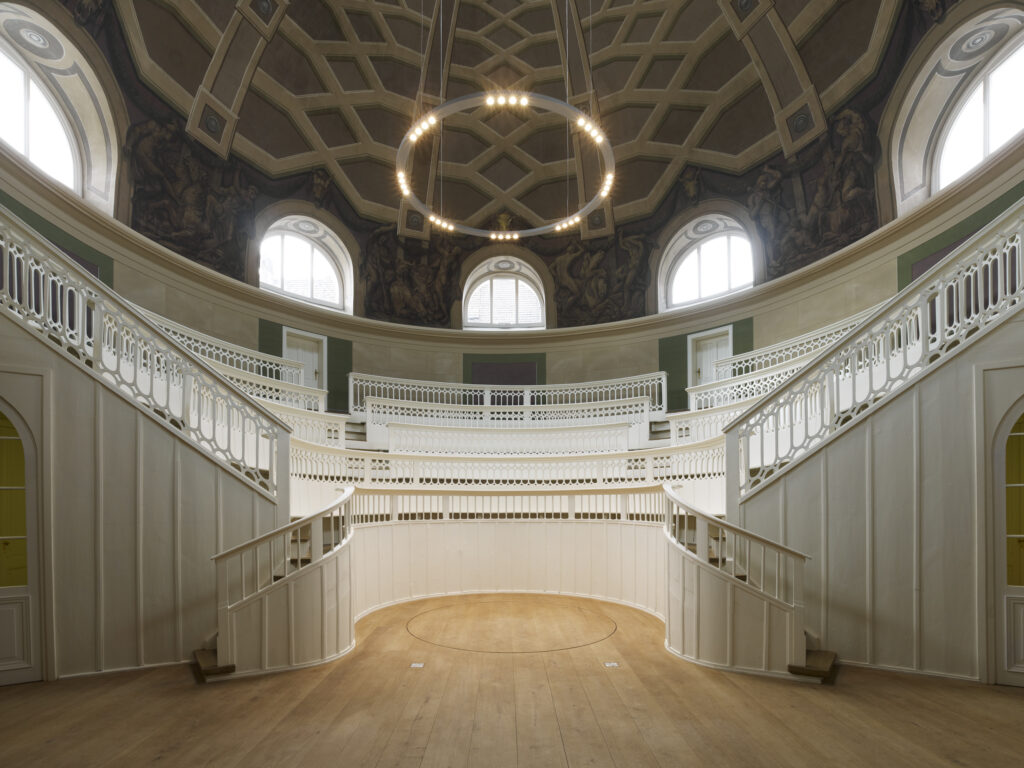
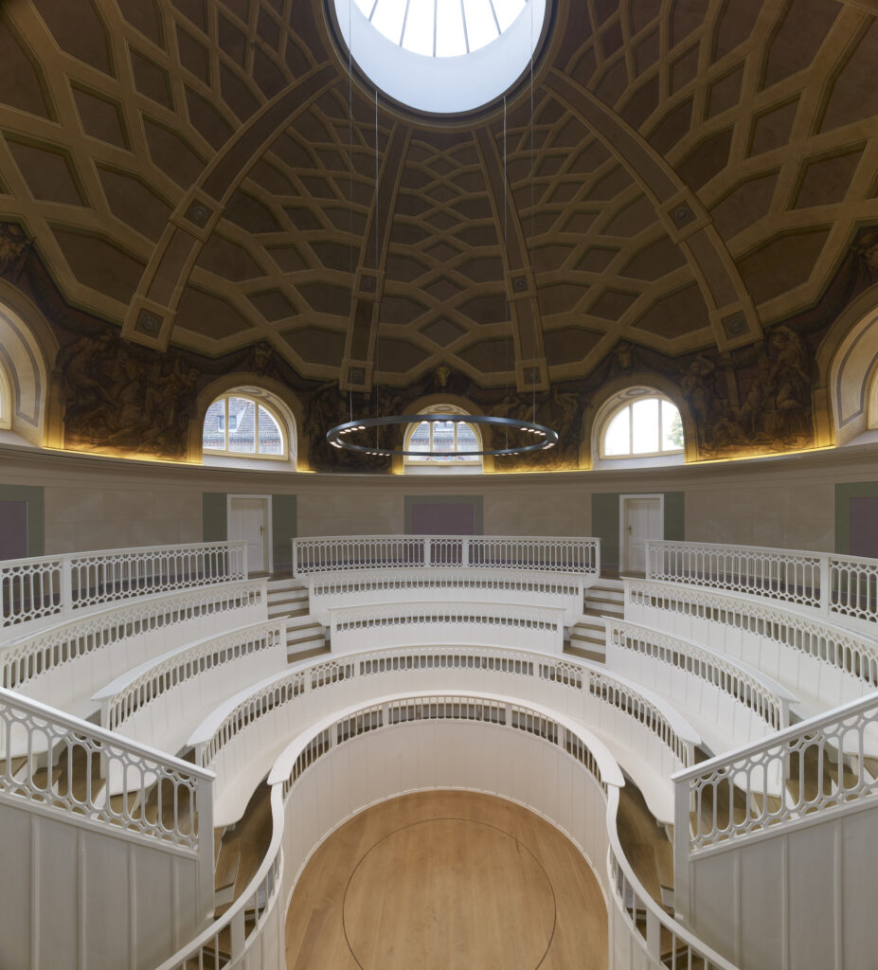
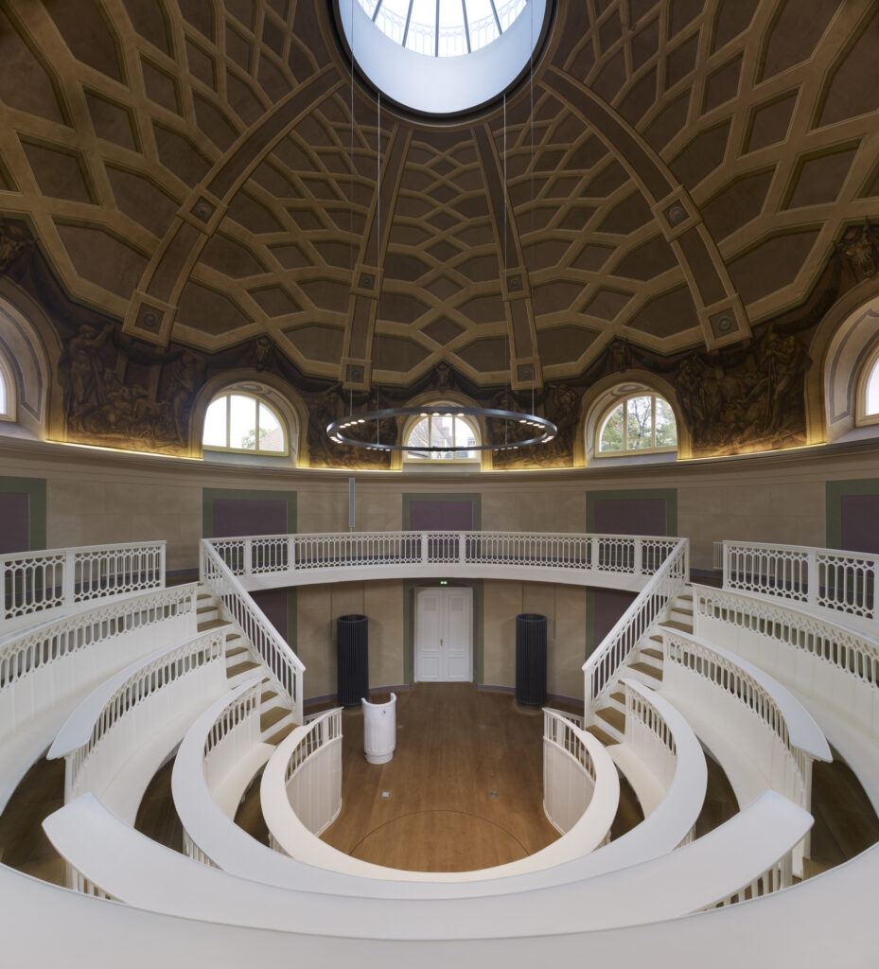
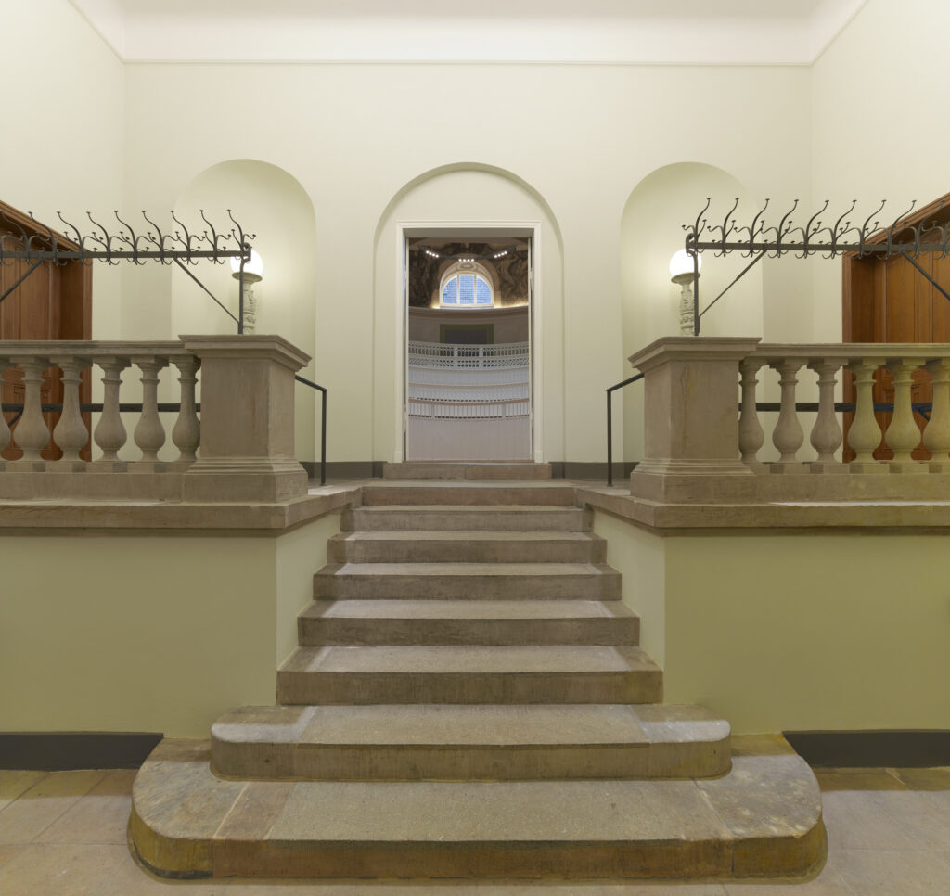
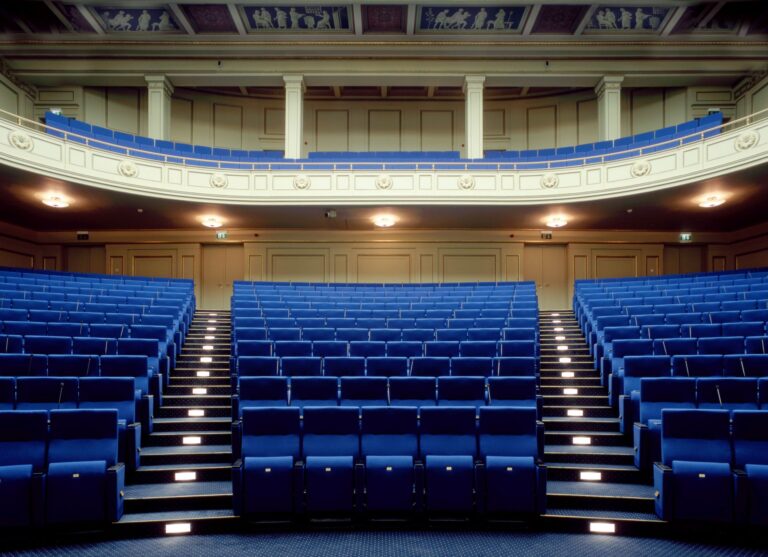
As Berlin’s oldest preserved academic teaching building, the Tieranatomisches Theater offers an impressive backdrop for business events of all kinds. The historic lecture hall with its classicist dome architecture and amphitheater-style seating creates a special atmosphere that promotes concentration, exchange, and inspiration.
With an area of 132 m², the auditorium can accommodate up to 100 people. The fixed bench seating allows for good visibility from every seat, while daylight and the historic architecture give the room an incomparable effect.
Modern technology—including a projector, screen, lectern, microphones, and headsets—ensures professional presentations and lectures.
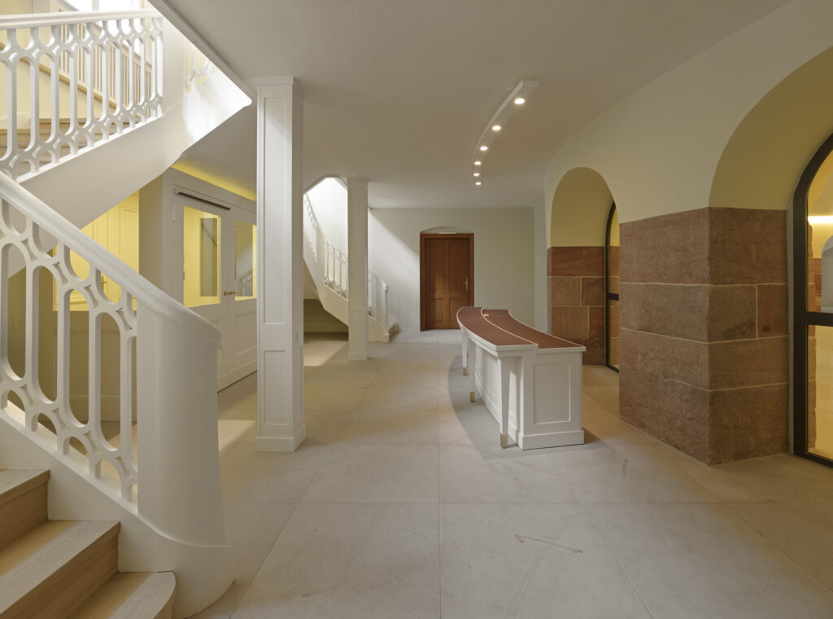
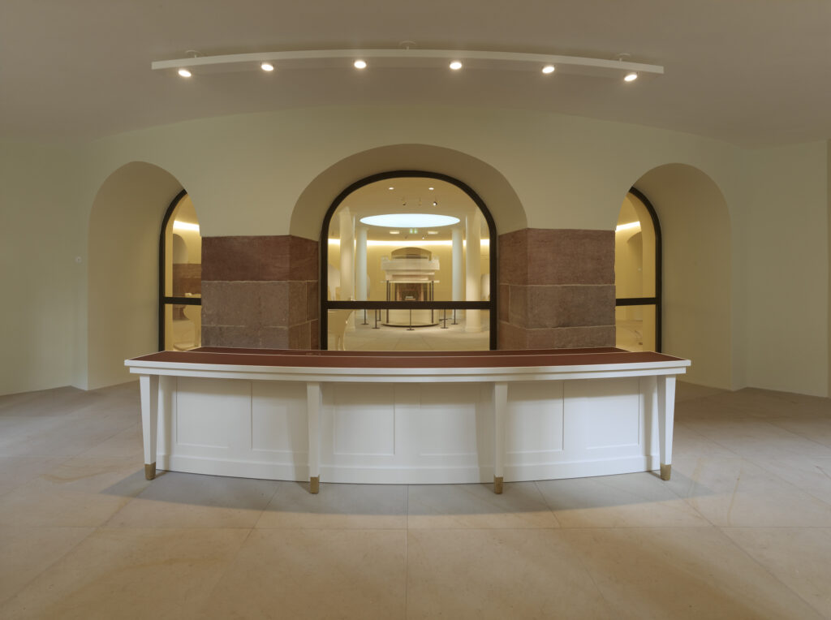
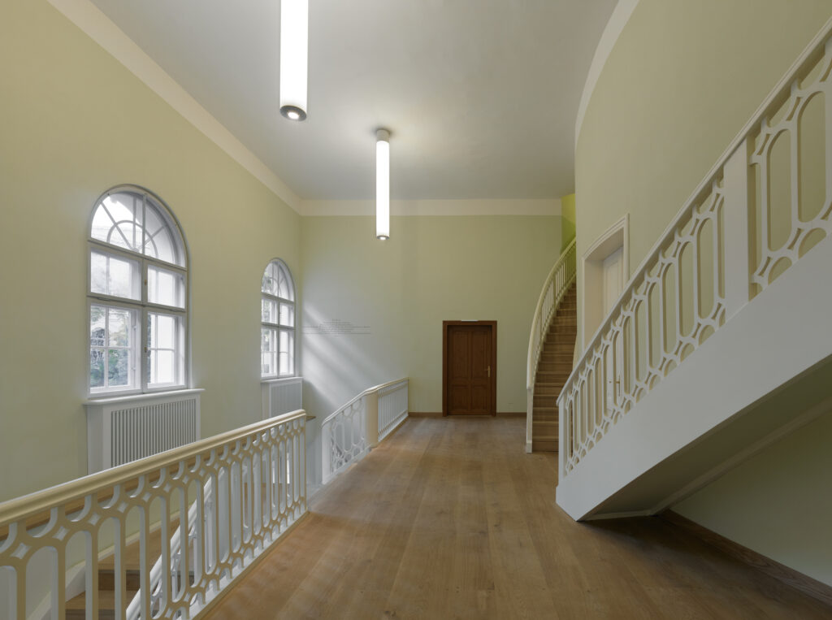
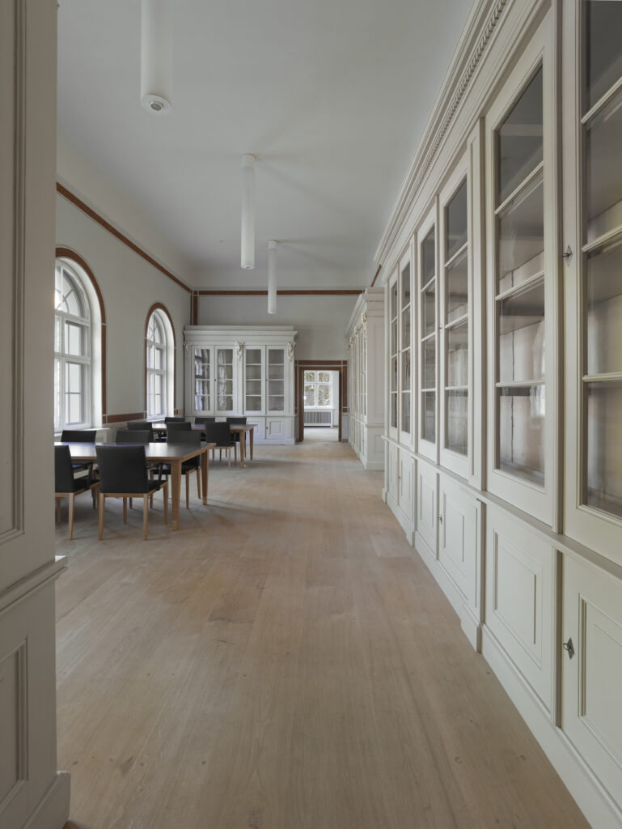
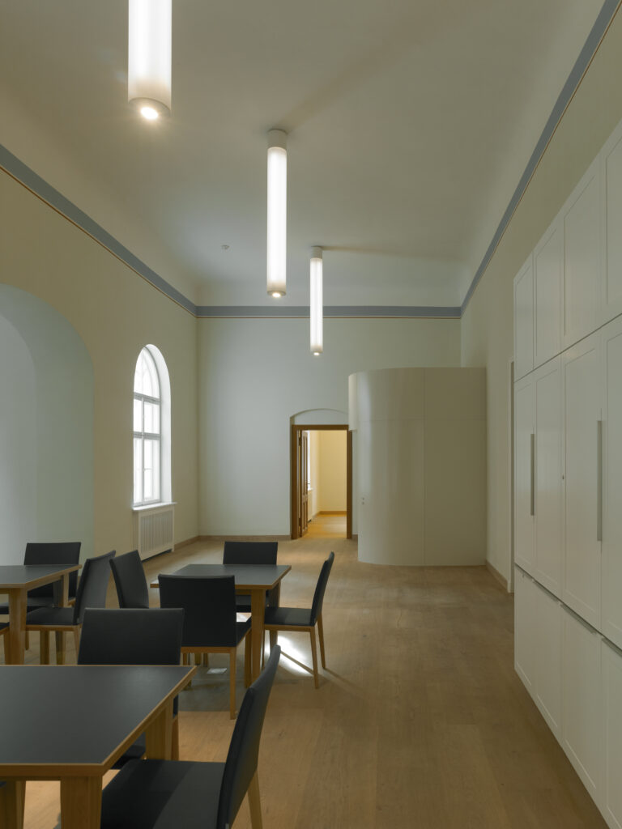
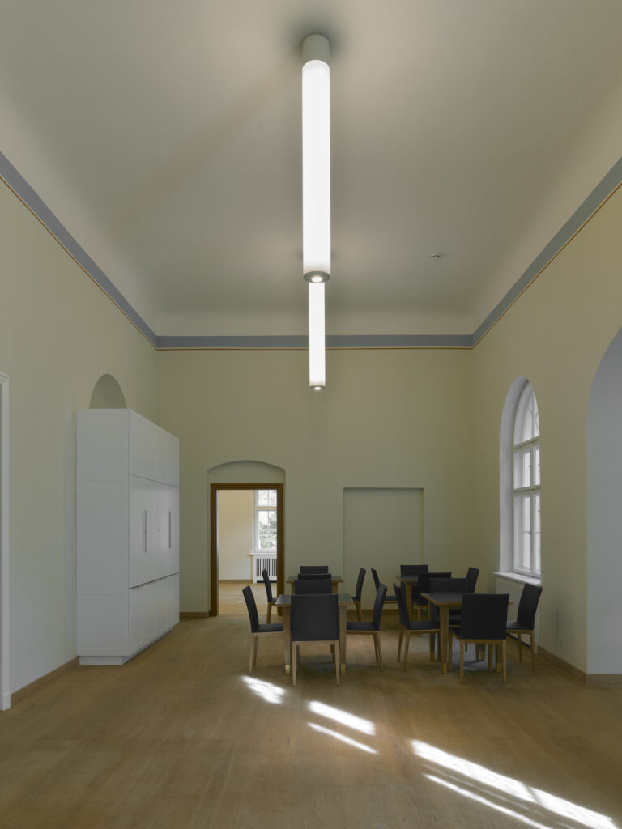
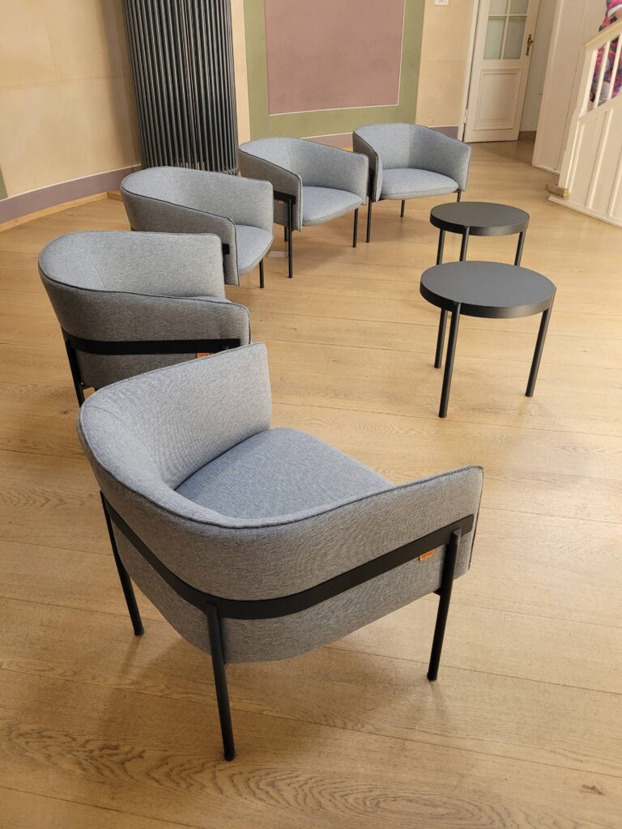
In the catering area “Café” (71 m²), up to 60 guests can network and deepen their exchanges over coffee, snacks, or a flying buffet.
As a research facility of Humboldt University, the Tieranatomisches Theater is operated by the Hermann von Helmholtz Center for Cultural Technology and sees itself as a stage for dialogue between science, art, and society.
Facilities & services
– Historic lecture hall (132 m²) for up to 100 people
– Café area (71 m²) for up to 60 guests
– Daylight projector, screen, lectern with microphone, headsets
– Barrier-free access (elevator, parking for guests with limited mobility)
– Catering options can be booked individually
The Tieranatomisches Theater is a conference location that not only offers space, but also opens up new perspectives.