




Multifunctional Conference Venue in Oberursel near Frankfurt
Stadthalle Oberursel is the ideal location for conferences, congresses, and business meetings in the Rhine-Main region. With flexible room layouts, state-of-the-art technology, step-free access, and its own underground parking garage, it provides optimal conditions for business events of all kinds. Centrally located, professionally managed, and highly versatile, this conference venue becomes your stage for knowledge and exchange.
Flexible Meeting Spaces in the Taunus Region near Frankfurt
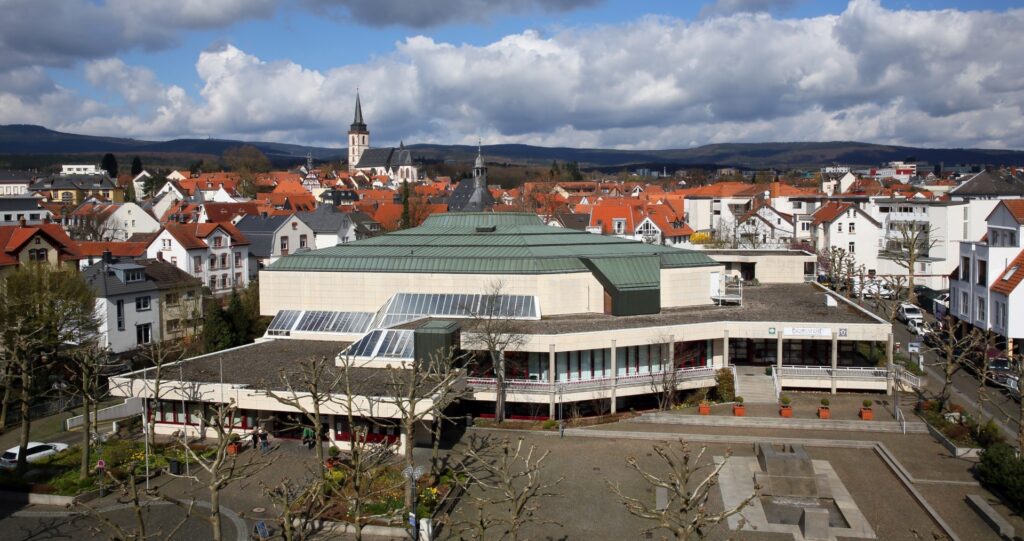
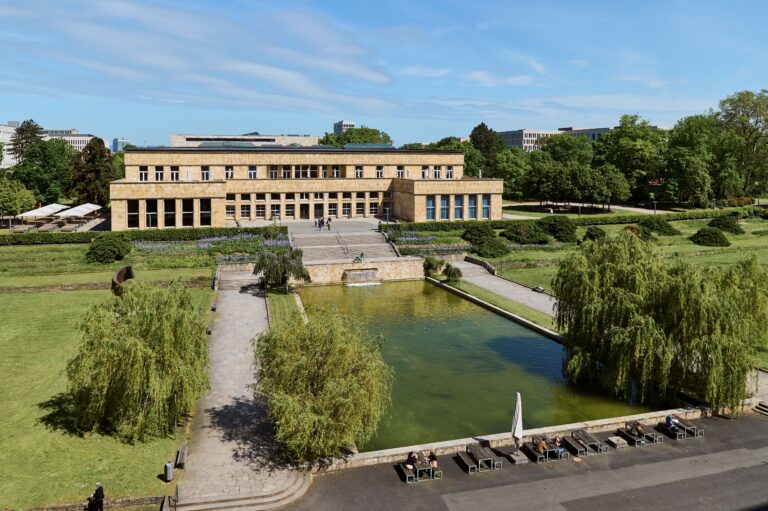
Located just a few minutes from Frankfurt in the heart of the Rhine-Main region, Stadthalle Oberursel offers the perfect setting for conferences, congresses, and meetings. The modern venue impresses with its central location, barrier-free access, excellent infrastructure, and adaptable spatial concept – the ideal foundation for successful business events.
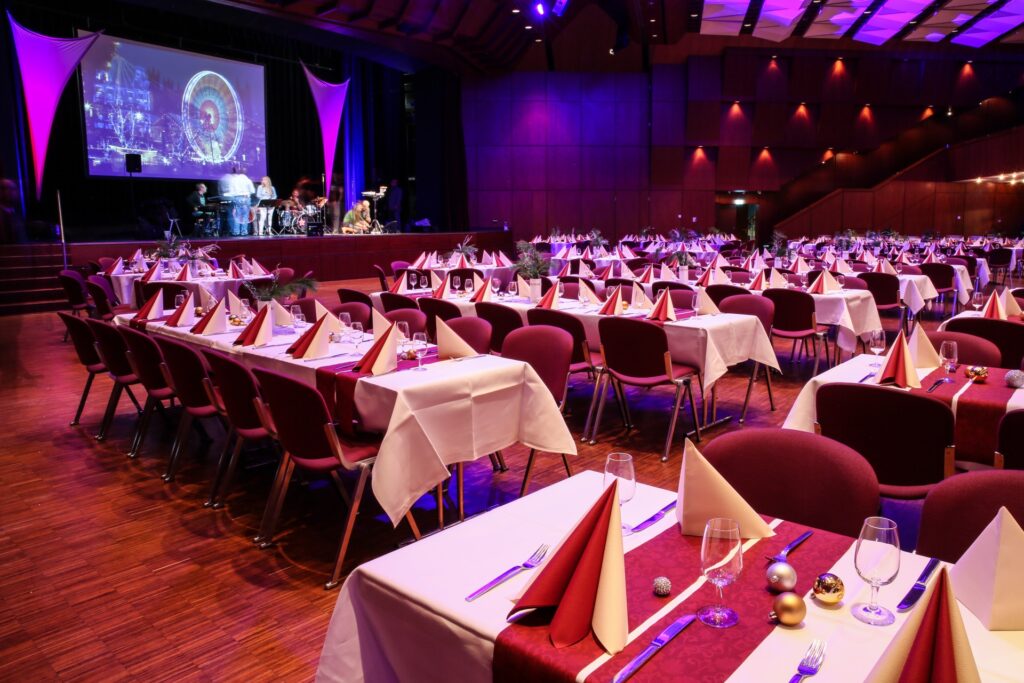
Variable Event Spaces
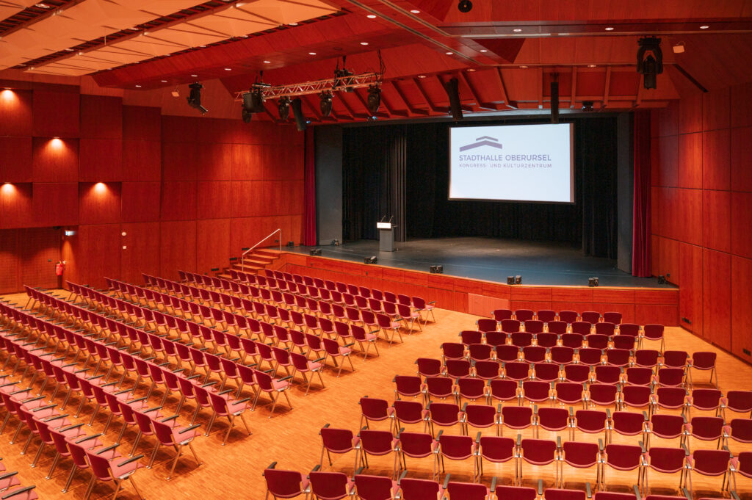
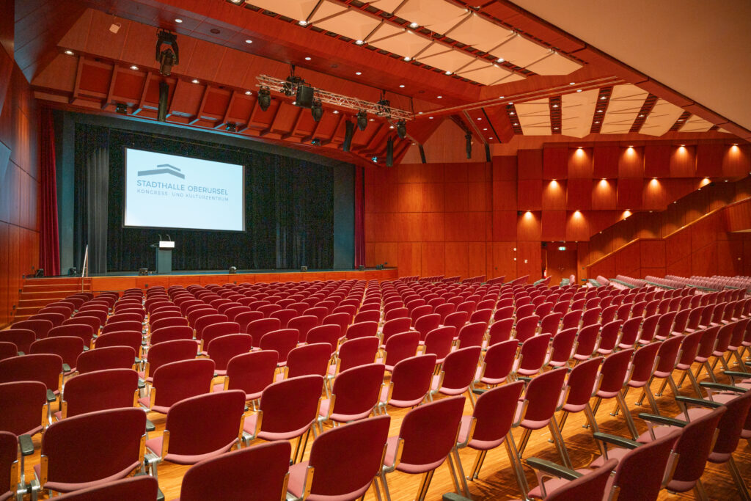
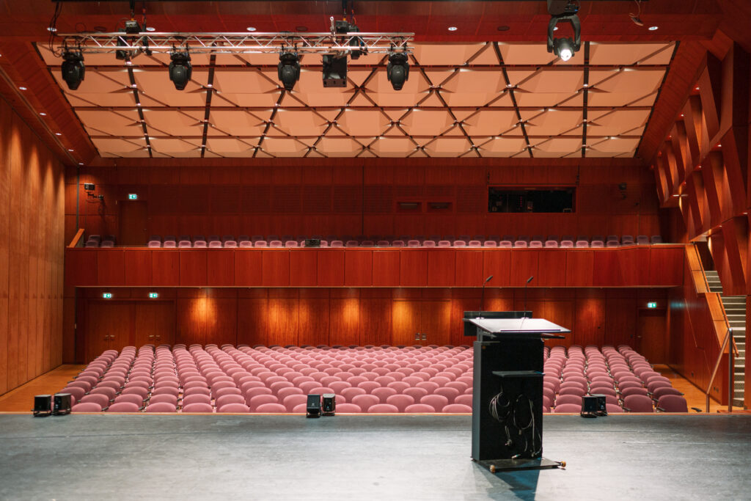
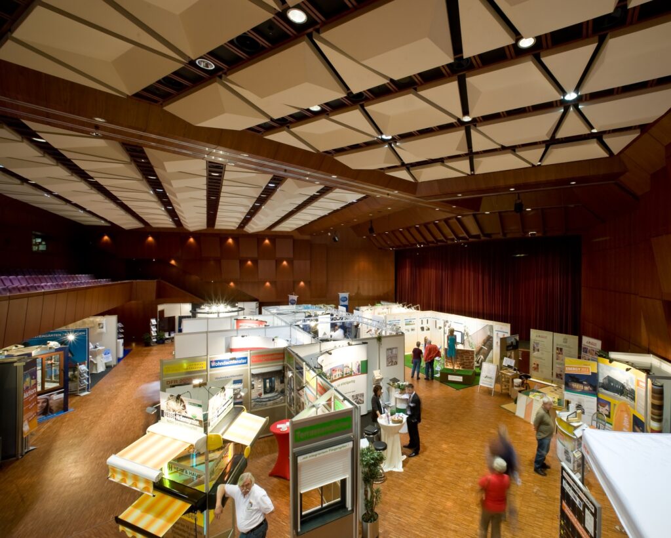
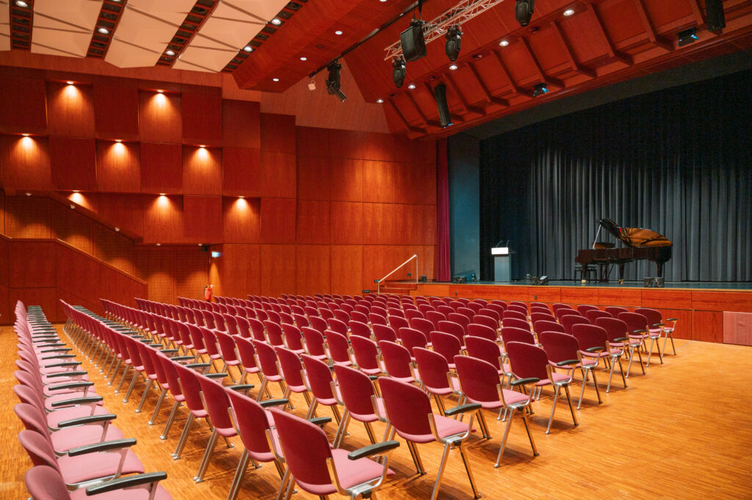
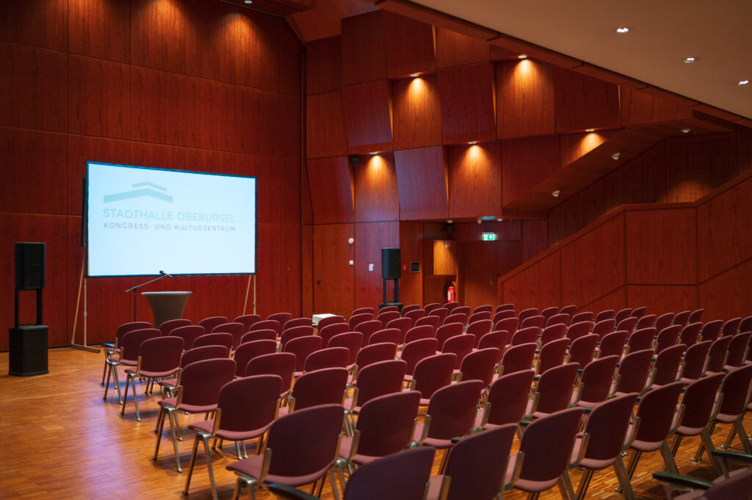
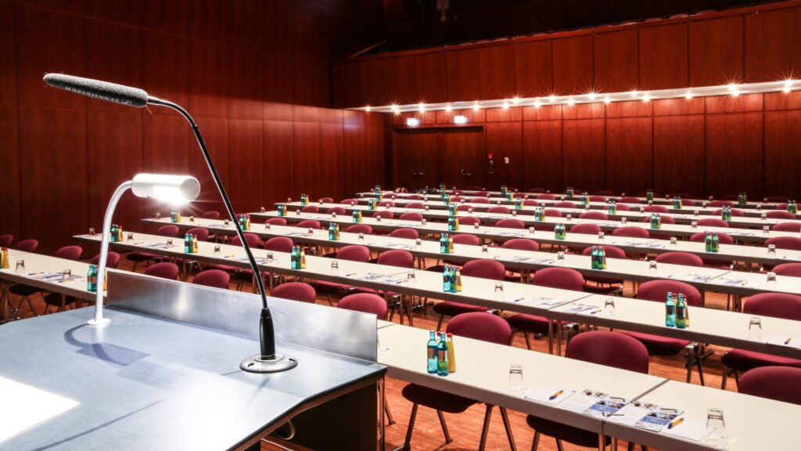
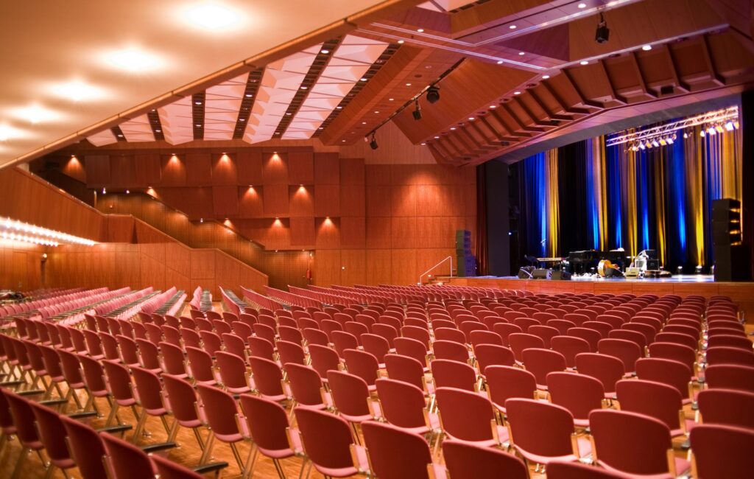
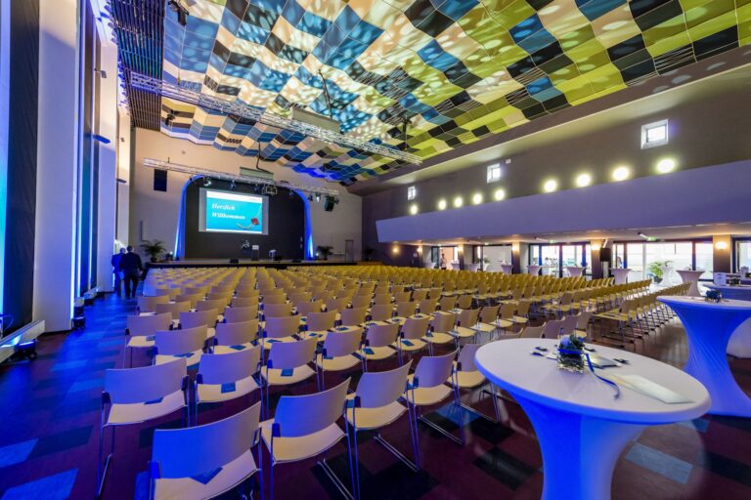
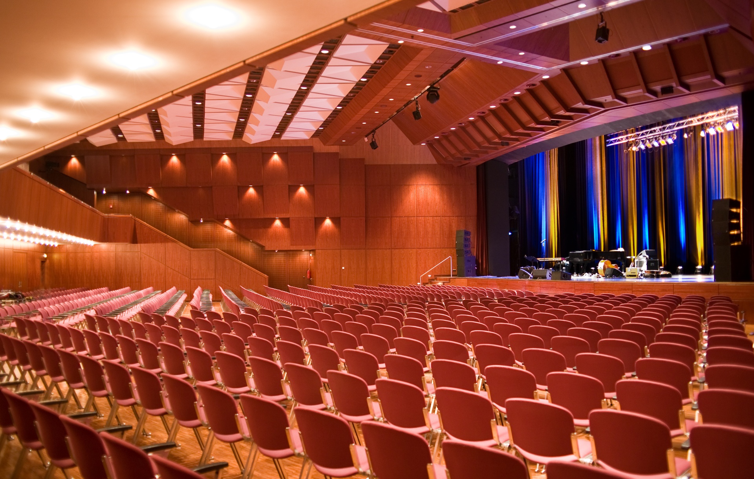
The centerpiece of the venue is the large hall, which features adjustable space dimensions, outstanding acoustics, and a 150 m² stage – perfect for professional presentations, hybrid events, or keynote speeches.
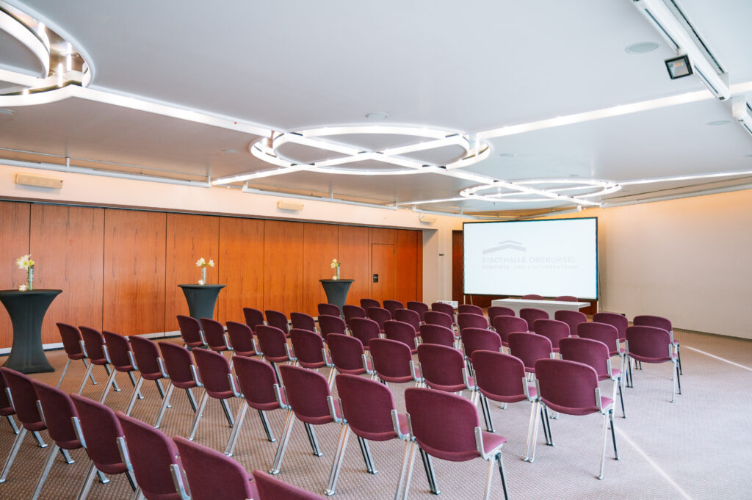
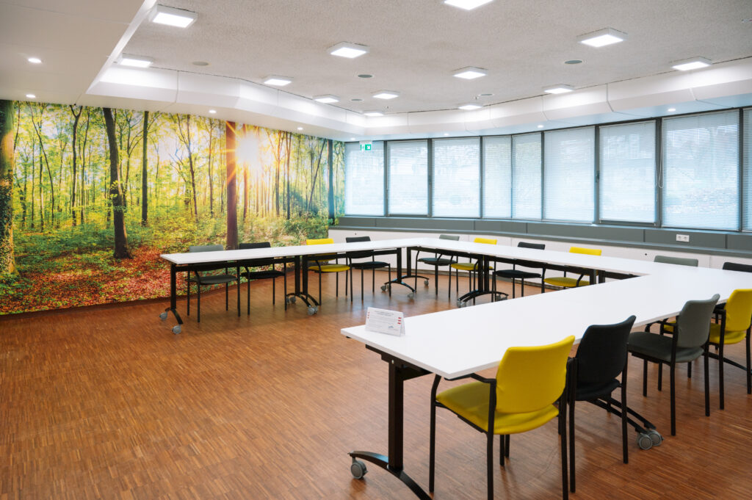
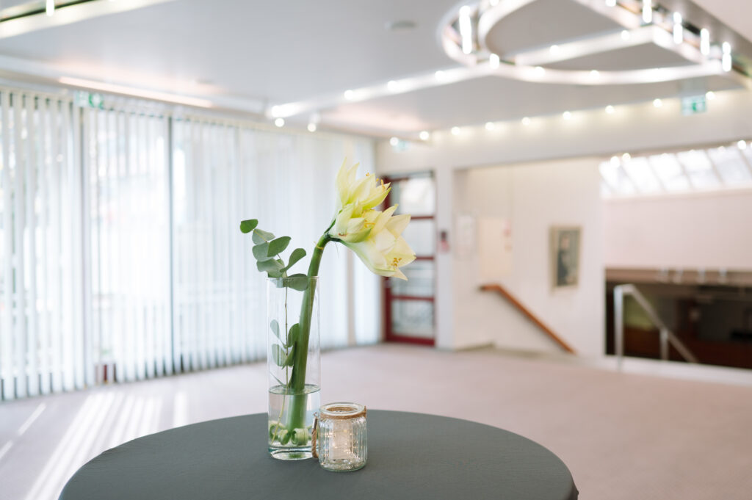
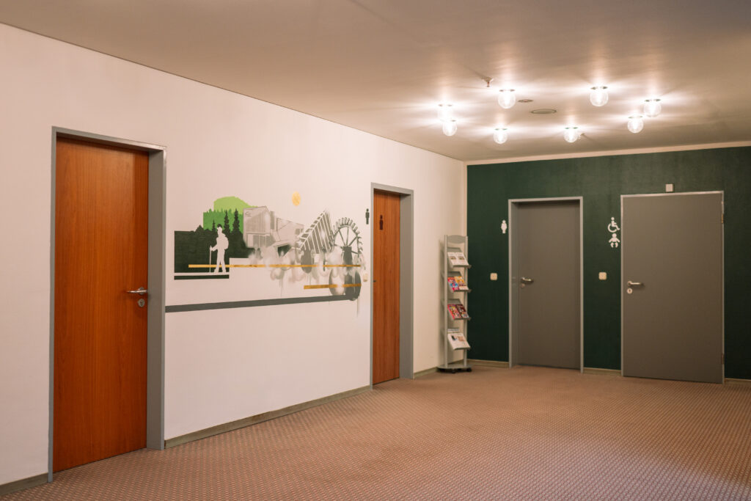
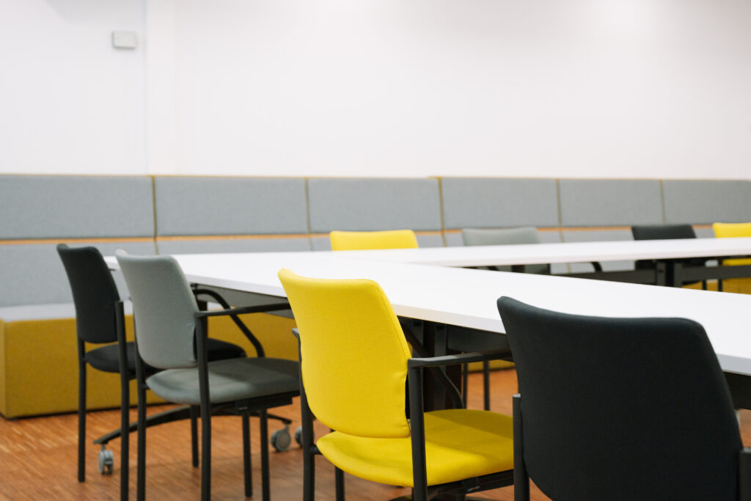
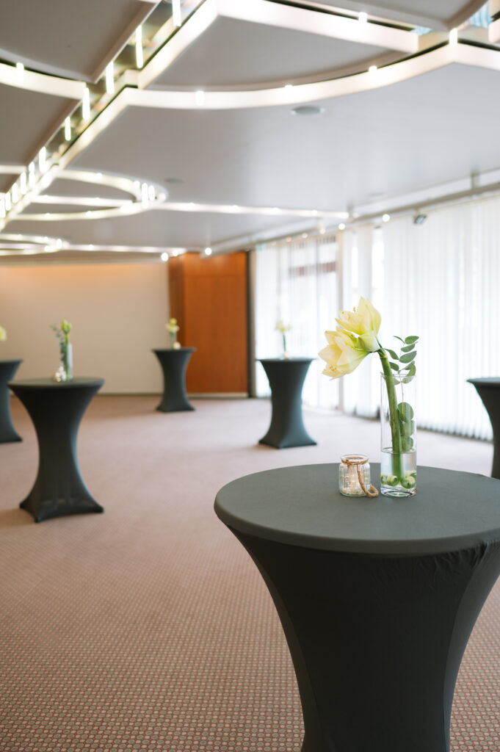
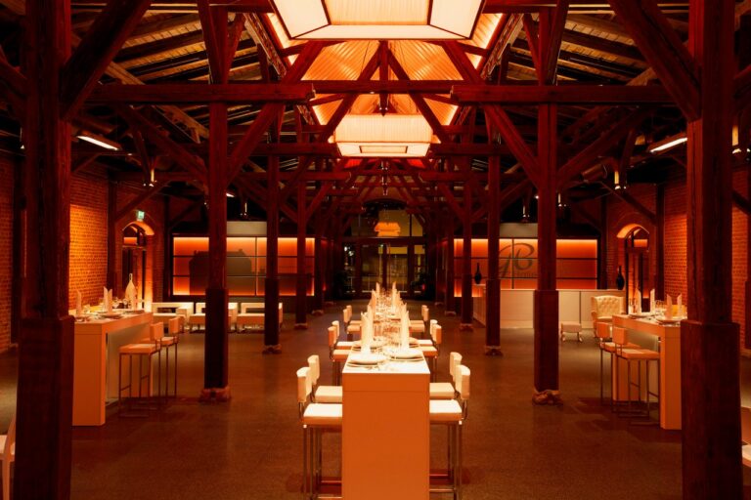
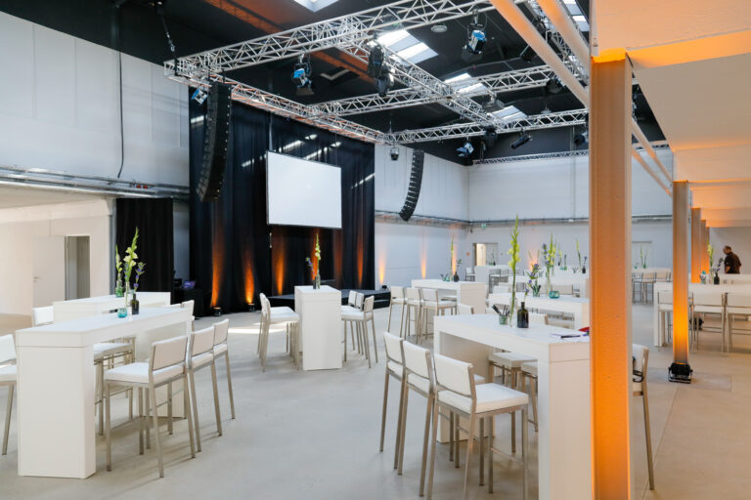
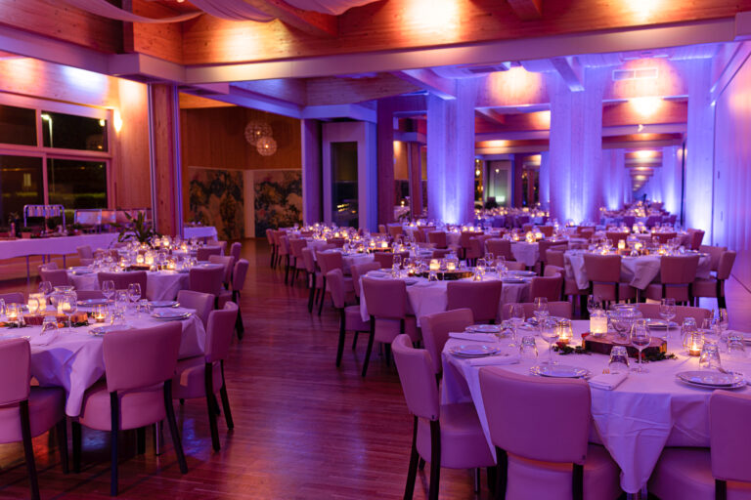
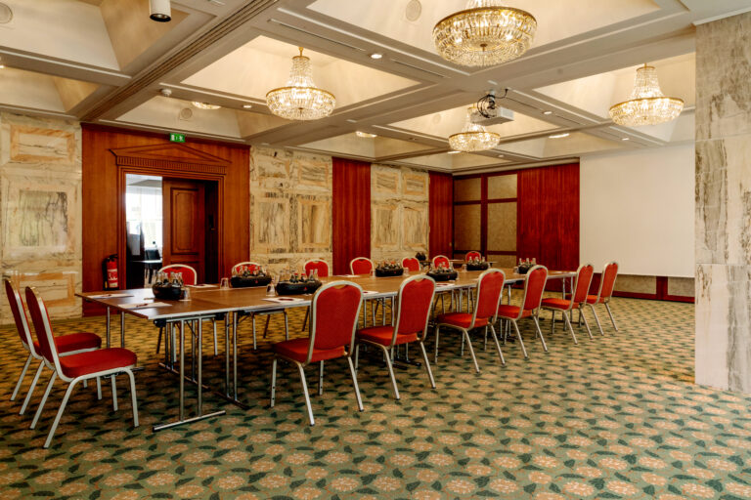
The venue also includes eight additional combinable conference rooms and spacious foyers, ideal for exhibitions, networking areas, or catering zones.
Technically Equipped & Easily Accessible
Whether on-site, digital, or hybrid – Stadthalle Oberursel provides innovative solutions and modern event technology to suit a wide range of formats.
The venue features its own underground parking garage with 150 spaces and charging stations for electric vehicles. Frankfurt International Airport and public transport are both easily accessible.
Full-Service for Successful Business Events
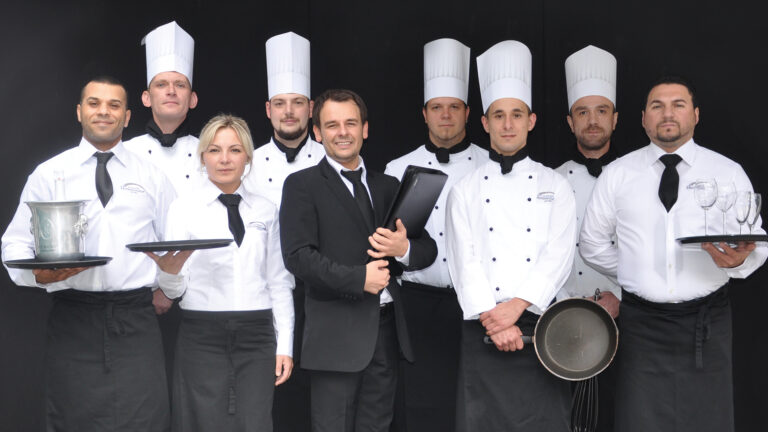
An experienced and dedicated event team supports you from initial planning through to execution. With expertise, flexibility, and a strong service mindset, the team ensures your business event runs smoothly and successfully.