




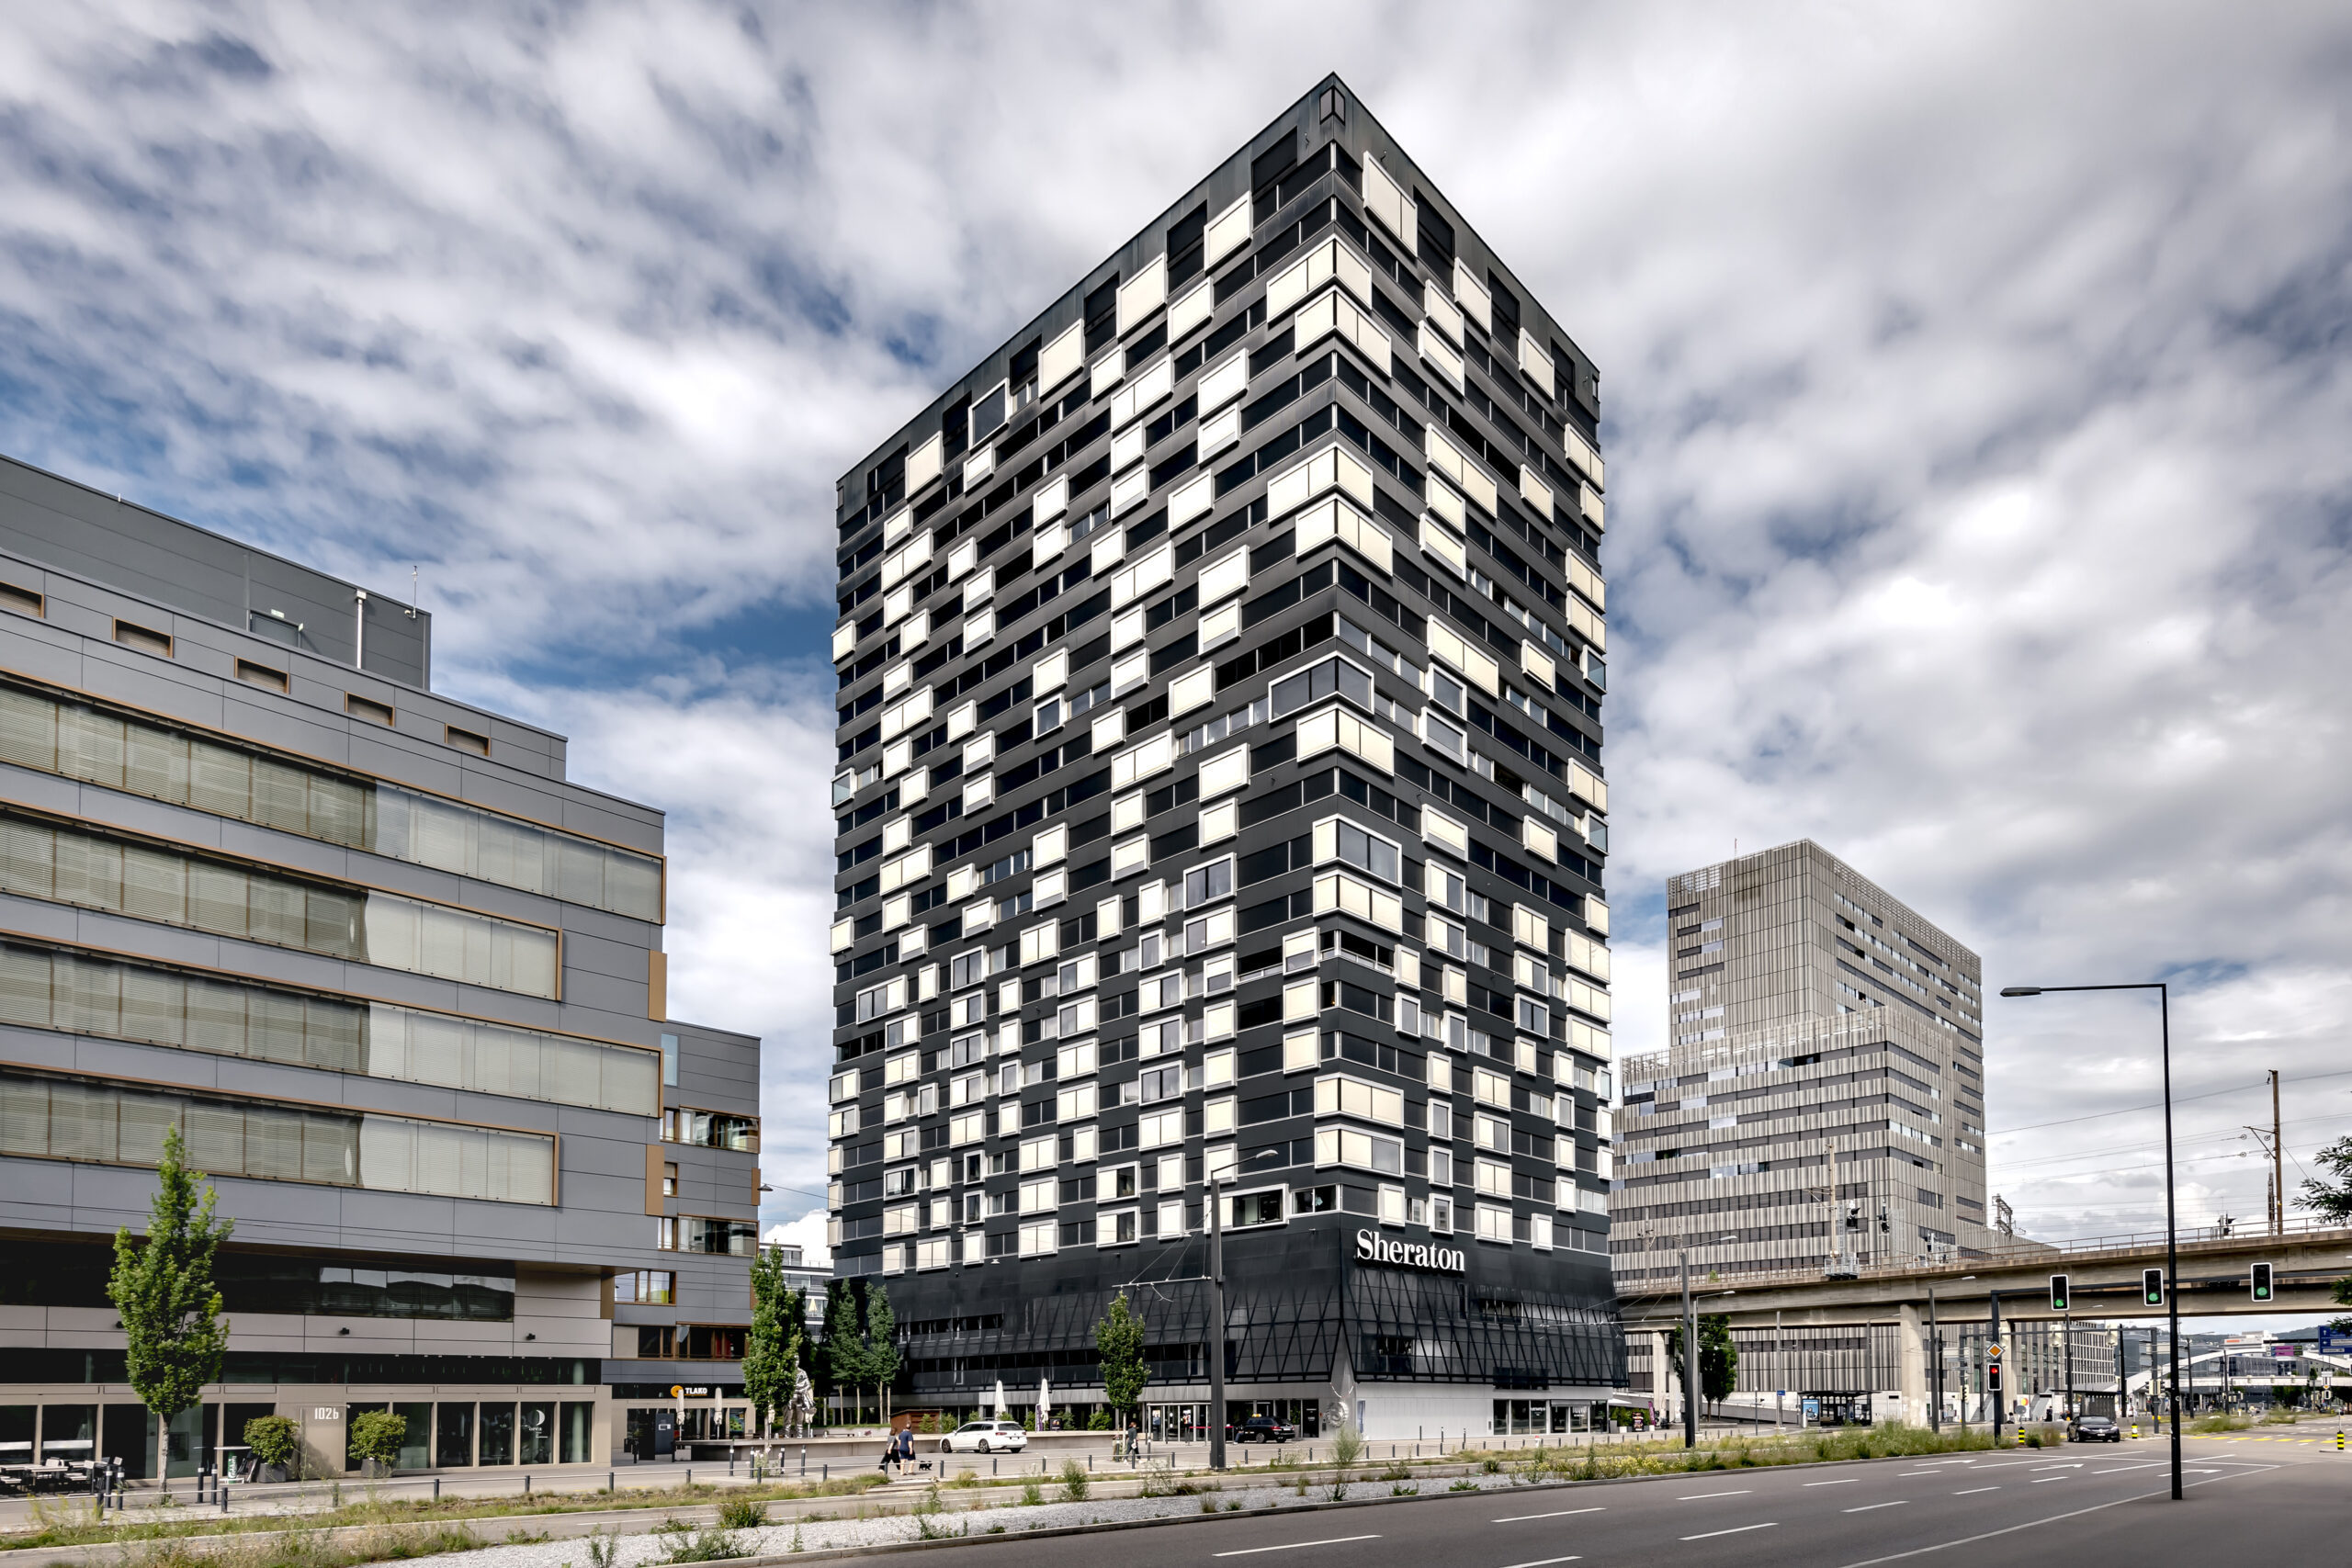
Sheraton Zurich Hotel for events and meetings
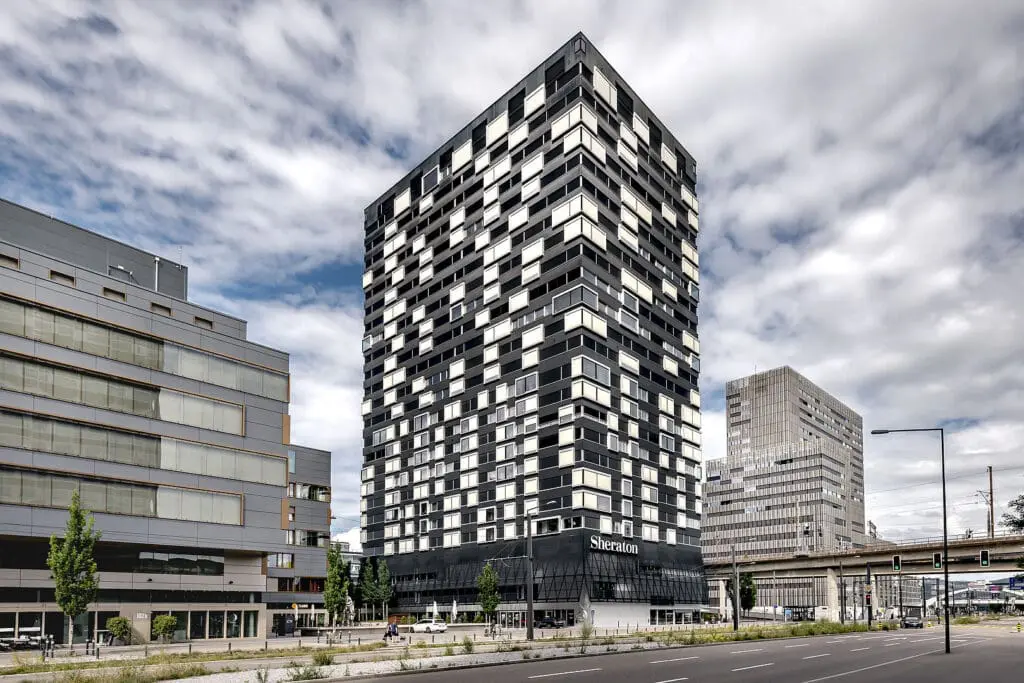
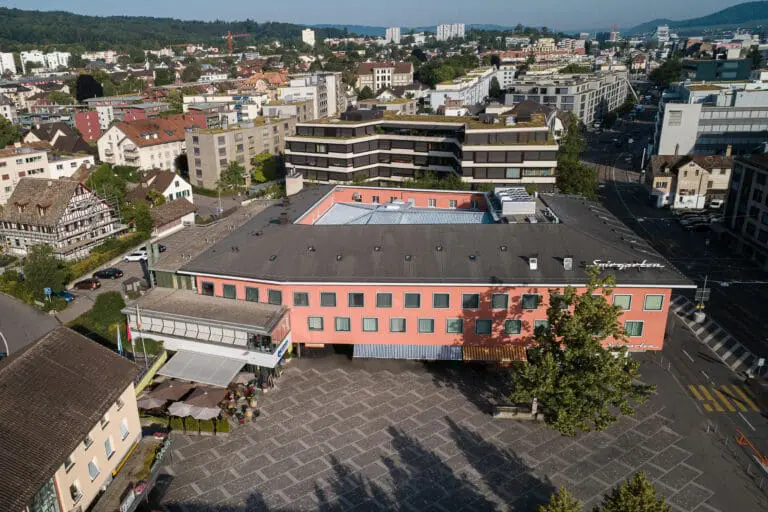
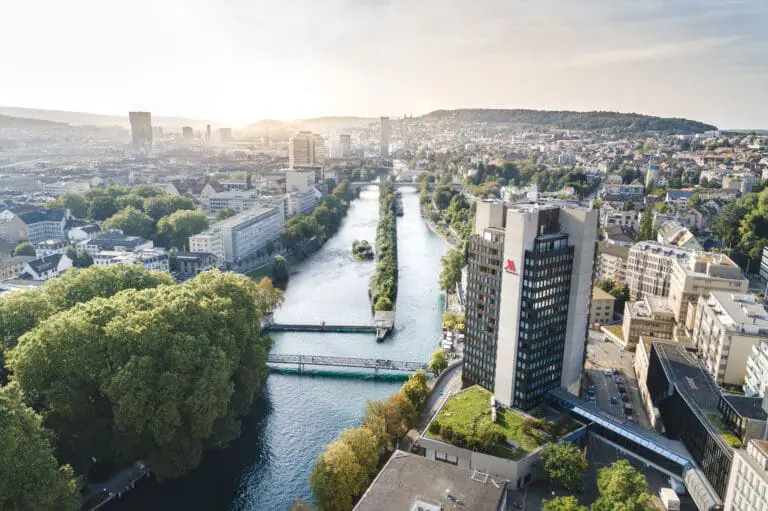
The Sheraton Zurich Hotel is a flexible venue for a wide variety of events. Due to the central location in the district of Zurich West, the venue is easily accessible. Visitors with a long journey can also stay in comfortable hotel rooms directly at the venue. For a restful sleep, the Signature Sleep Experience beds provide. They also have a Nespresso coffee machine and exclusive toiletries.
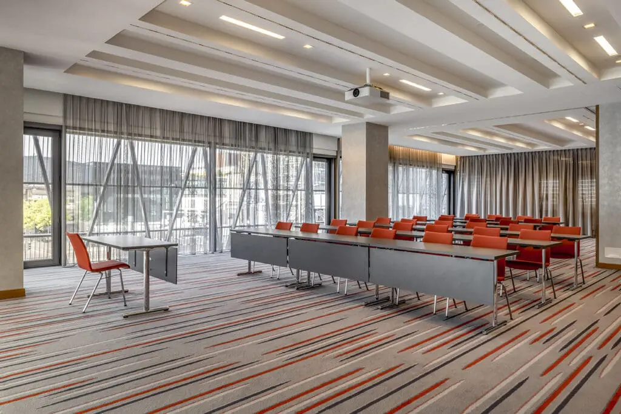
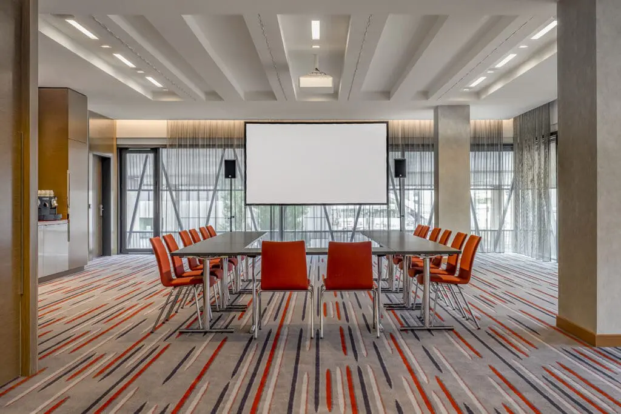
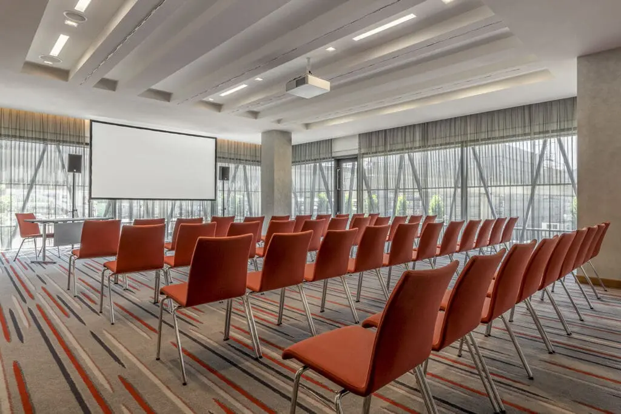
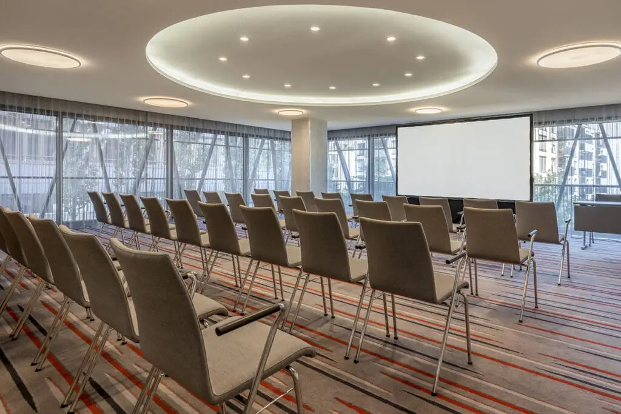
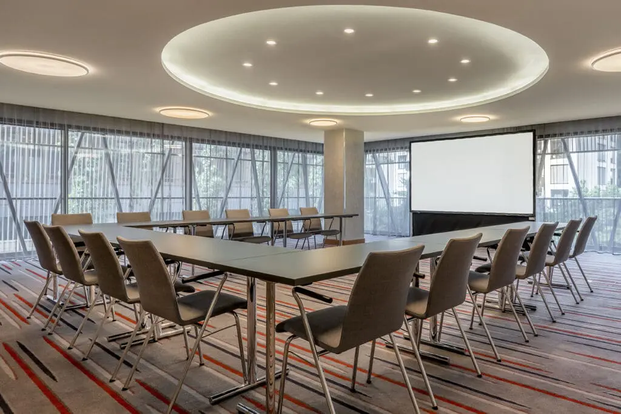
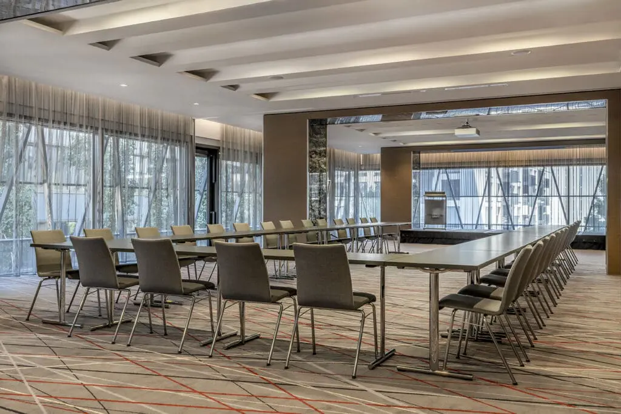
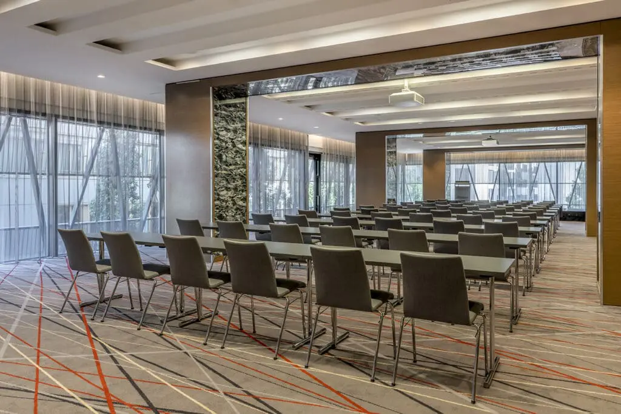
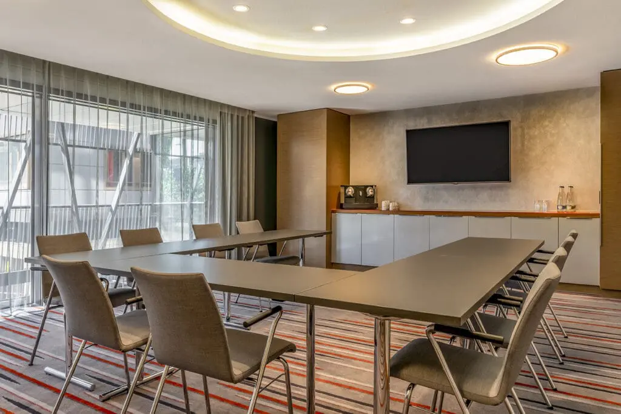
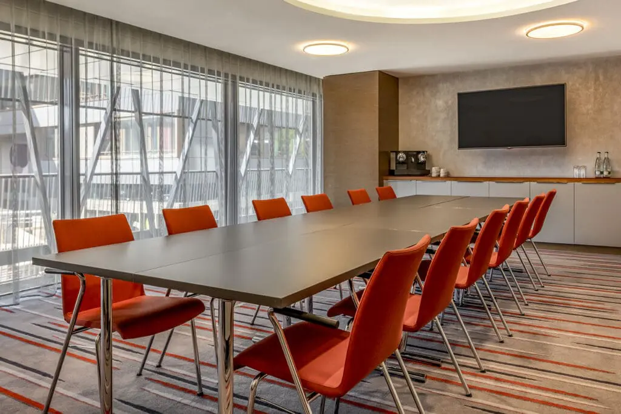
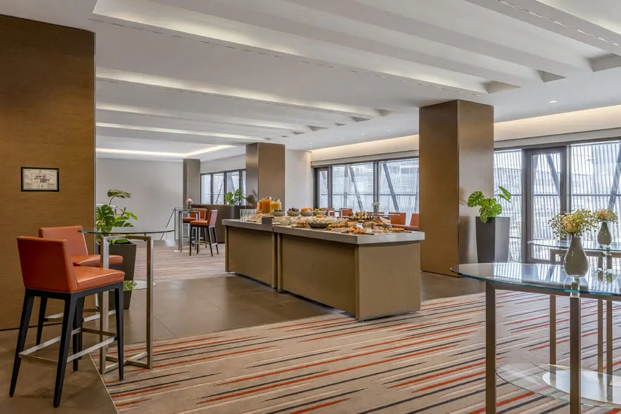
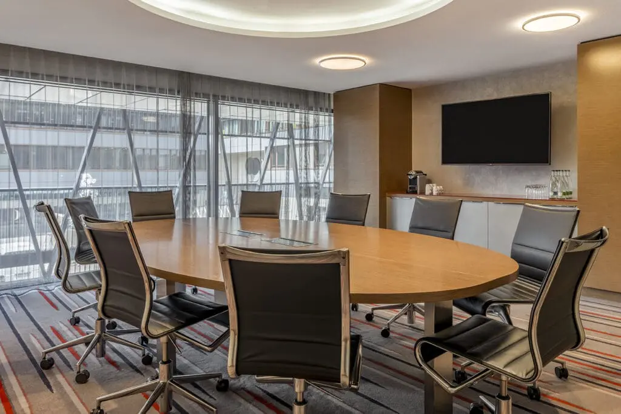
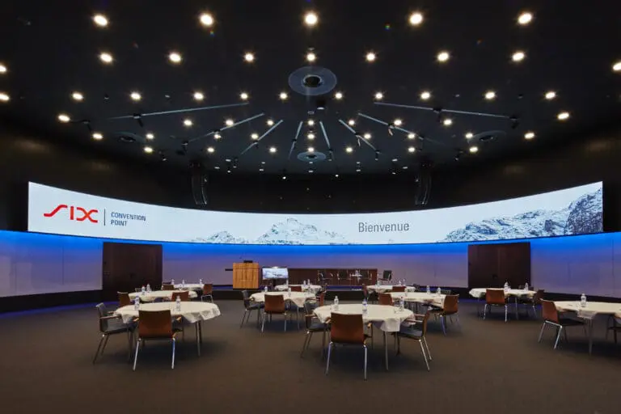
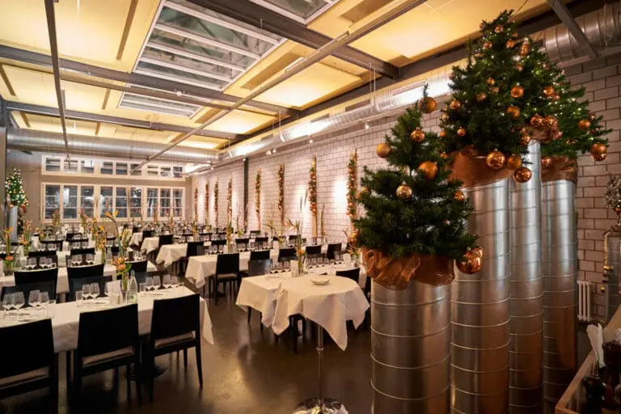
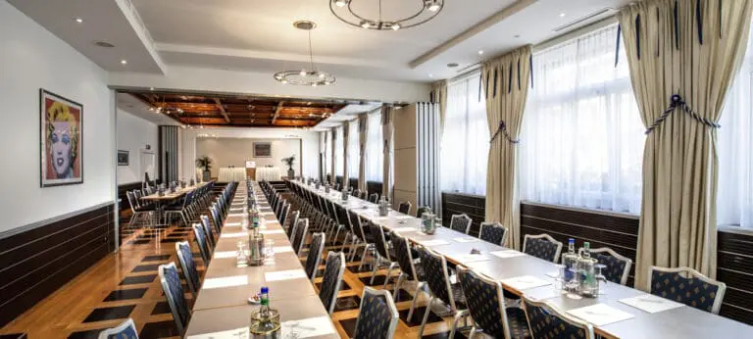
For events, there are eight modern function rooms and a spacious foyer, which can also be used if required. The event space is spread over two levels and offers a total capacity of 630 m². Conferences, meetings are as feasible in the premises as birthday parties, staff parties and much more. Events with up to 230 people can be optimally realized in the event location.
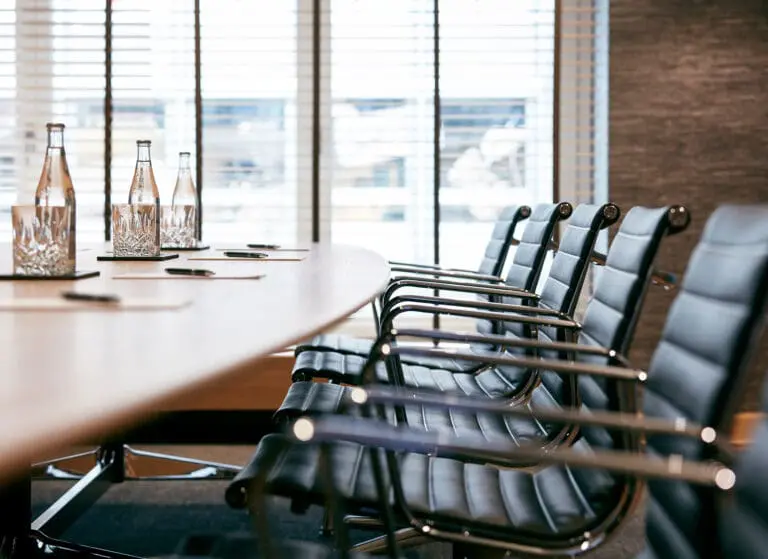
On the first floor of the hotel are the seminar rooms Dyeing, Shipbuilding and Viaduct as well as the Boardroom District 5. One floor up there are the conference rooms Escher and Wyss as well as Hardturm 1 and Hardturm 2. These can be connected with each other to create a large conference room. The conference foyer is also to be found on this level.
A popular meeting place is the Club Lounge on the 10th floor of the venue. There are cozy sitting areas, comfortable workplaces, free internet access and drinks and snacks.
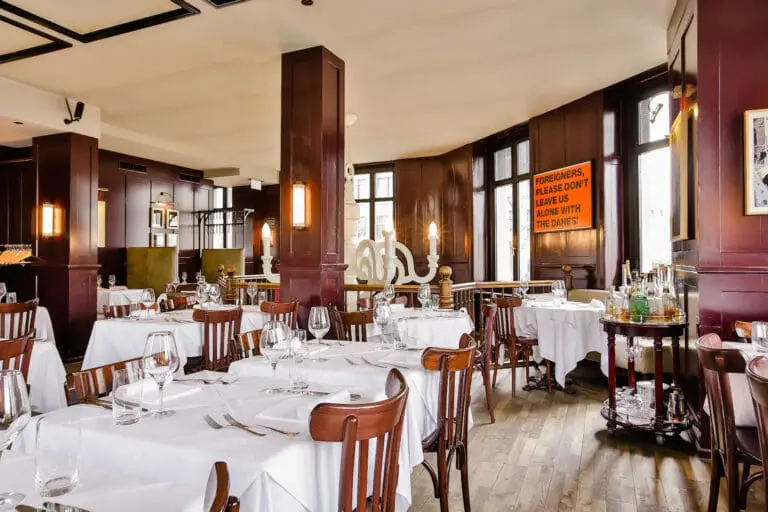
Dinner will be taken at the restaurant route twenty-six. For steak lovers a culinary delight! If you love the Italian cuisine, take a seat in NUOVO. In addition to specialty coffees, pasta, pizza and sandwiches are offered here for lunch. In the evening, the bar attracts hotel guests and locals.