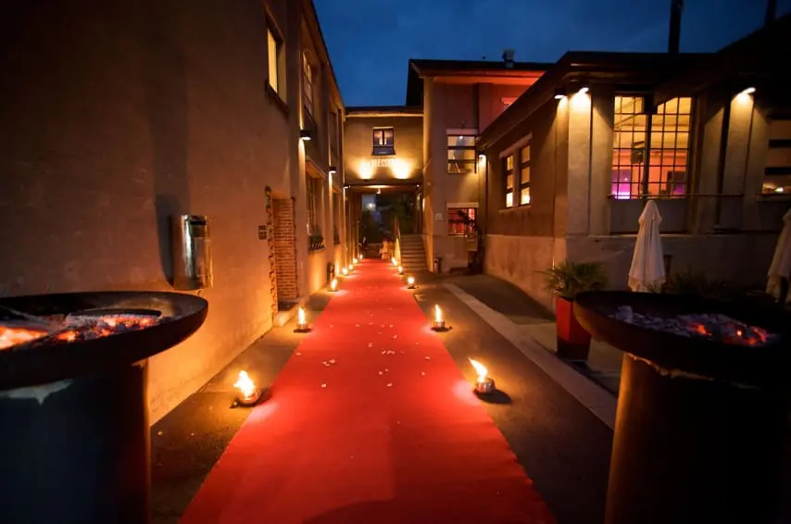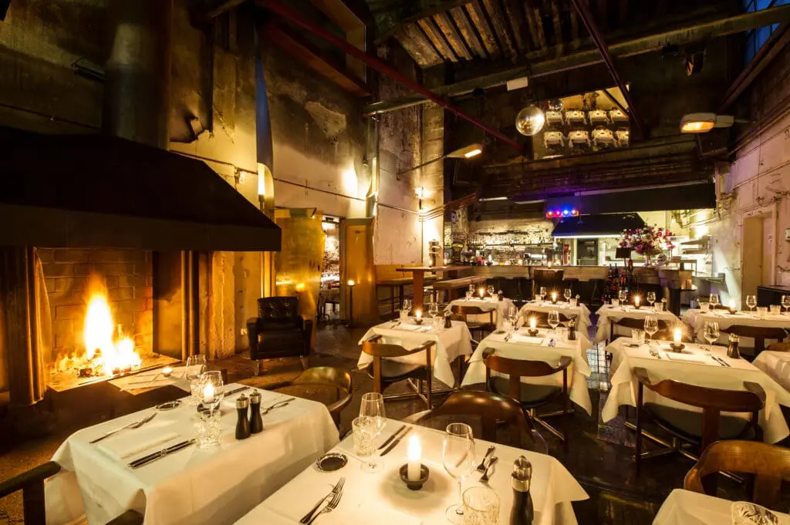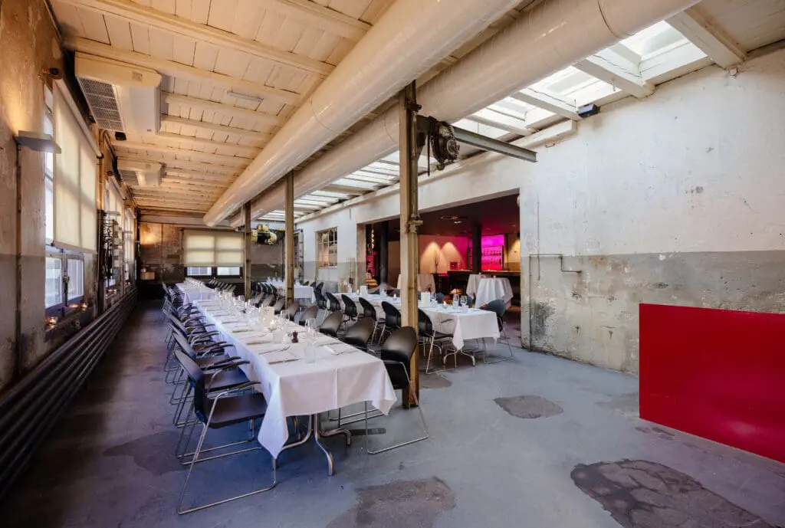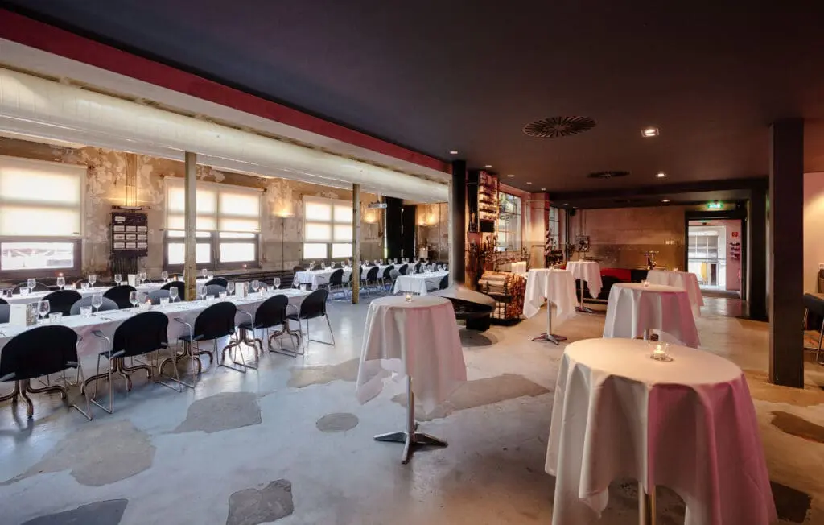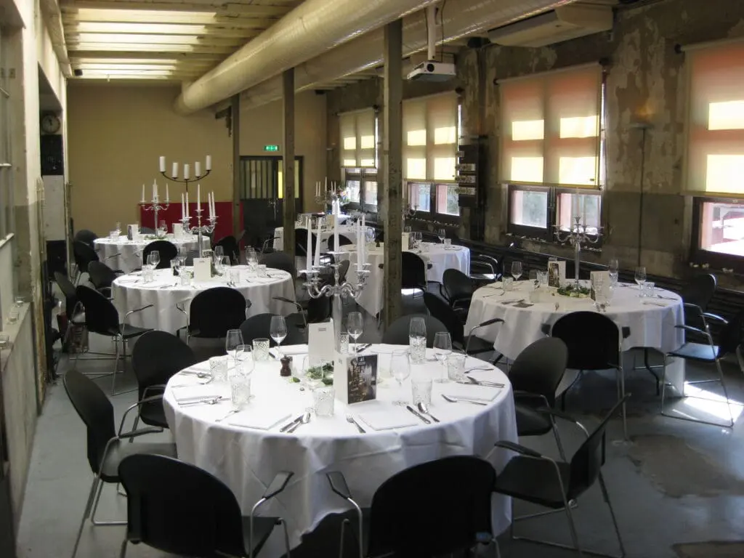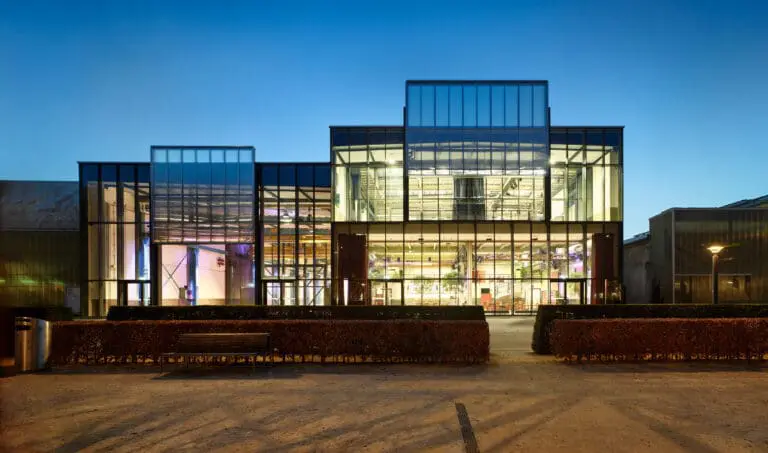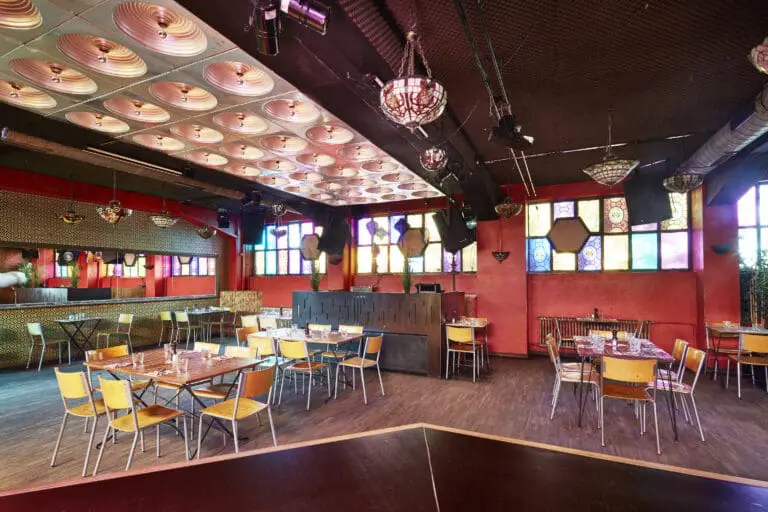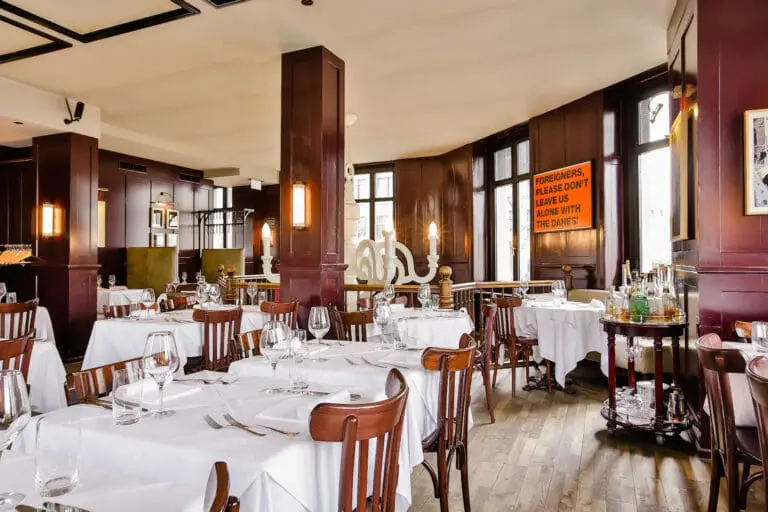





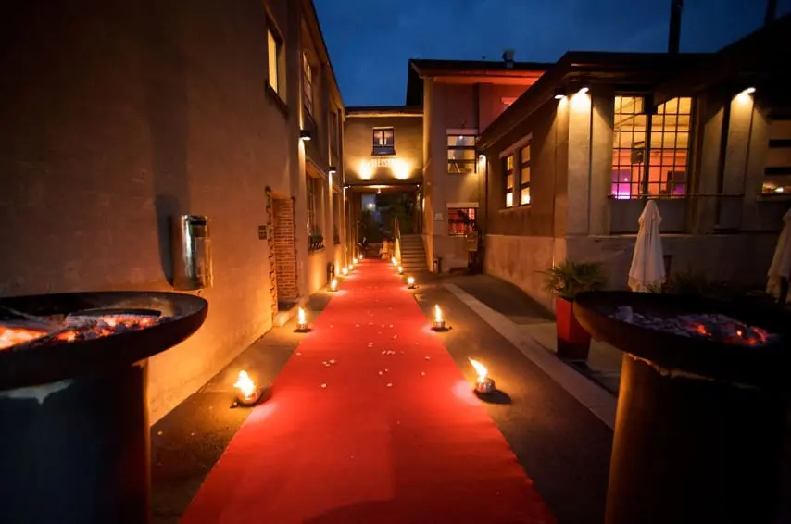
The Giesserei Oerlikon was built in 1910 and for decades workers have produced fittings here. Since 1996 this venue in Zurich has been used as a restaurant. In the restaurant, guests are spoiled by chef Steffen Weidlich and his creative team with seasonal dishes. In addition, new menus are offered daily.
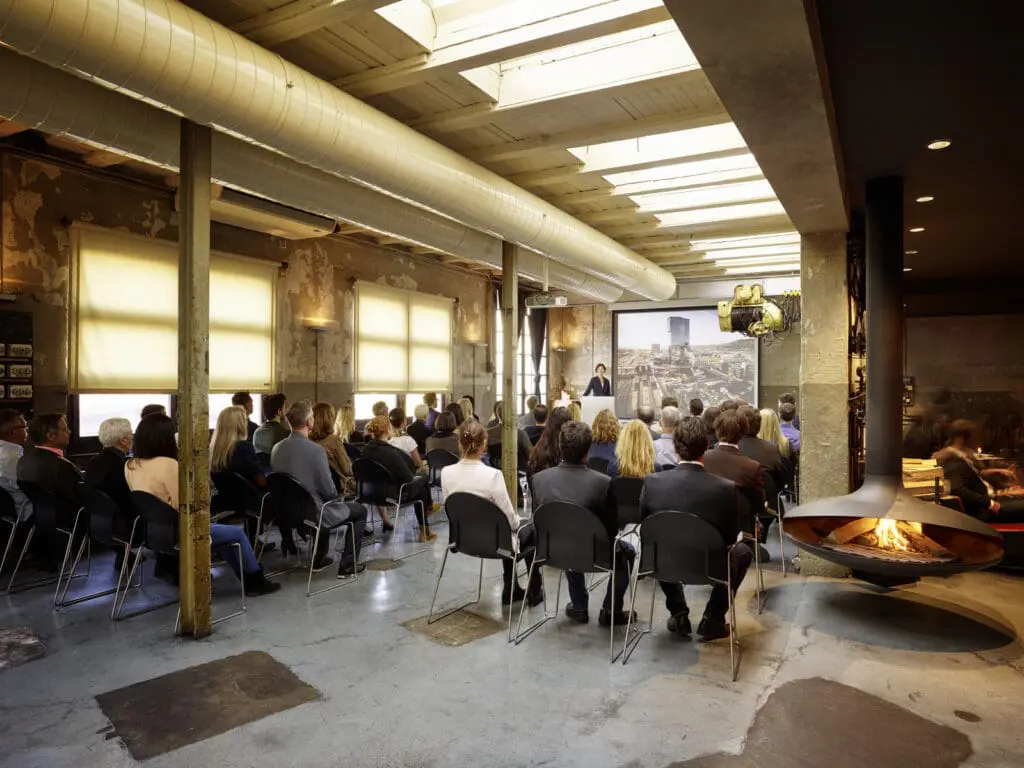
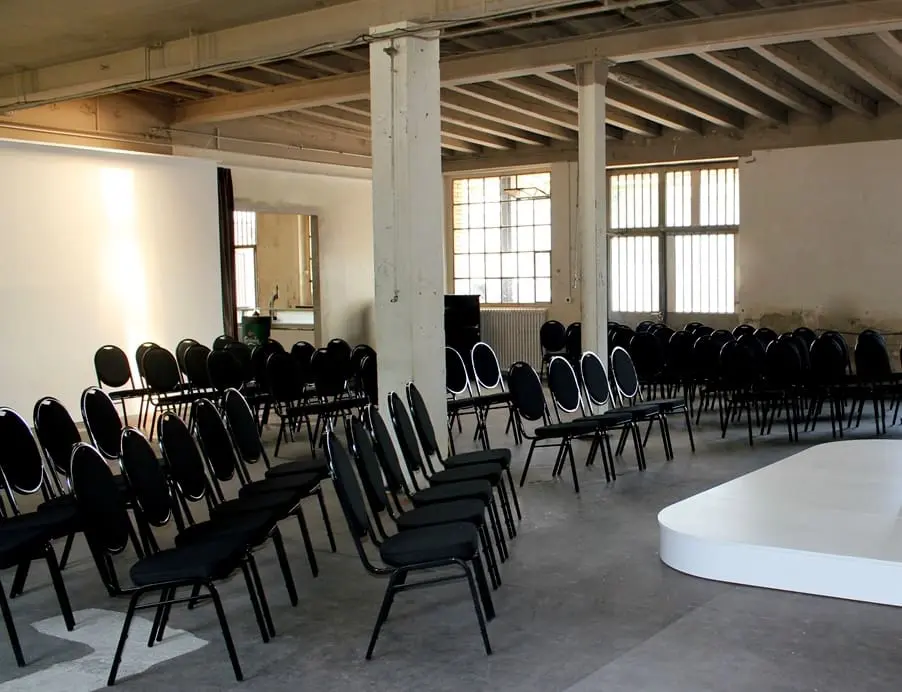
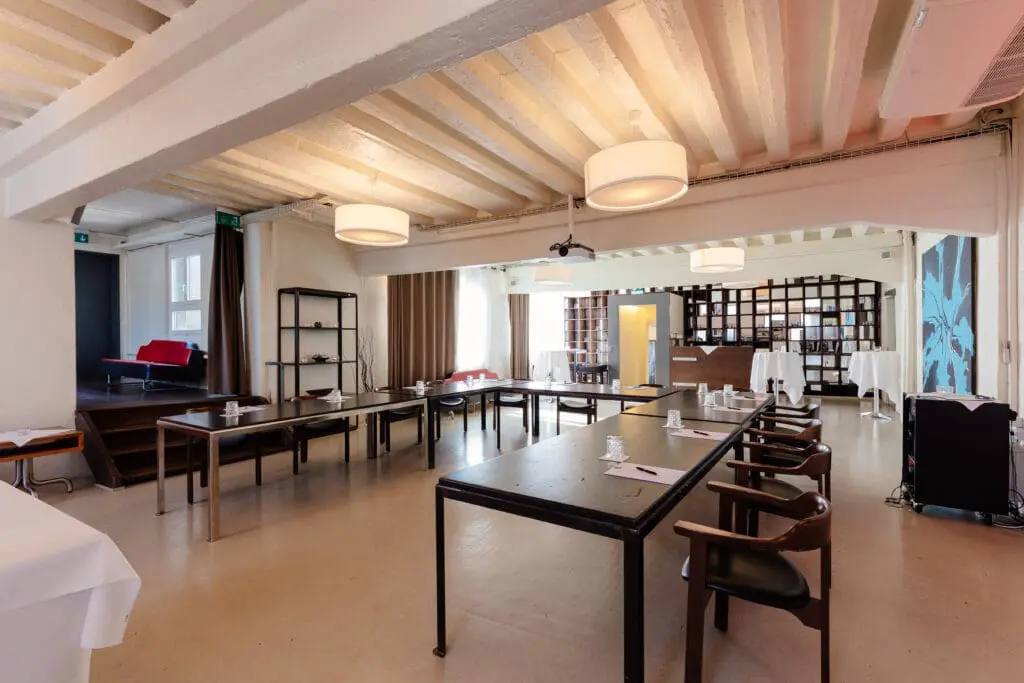
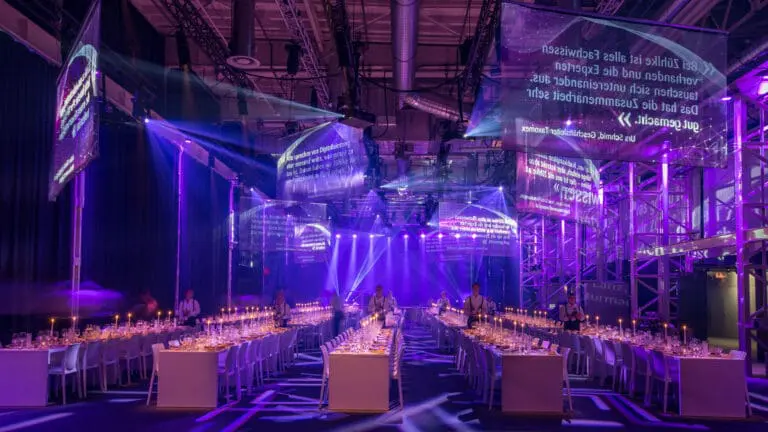
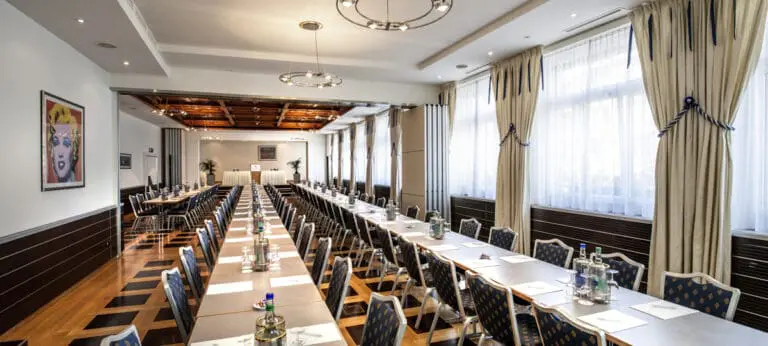
Gladly the premises of the venue can be booked for events. The function rooms can accommodate 160 people (sitting). Wedding celebrations and birthdays are as much in good hands as conferences, team building events and seminars.
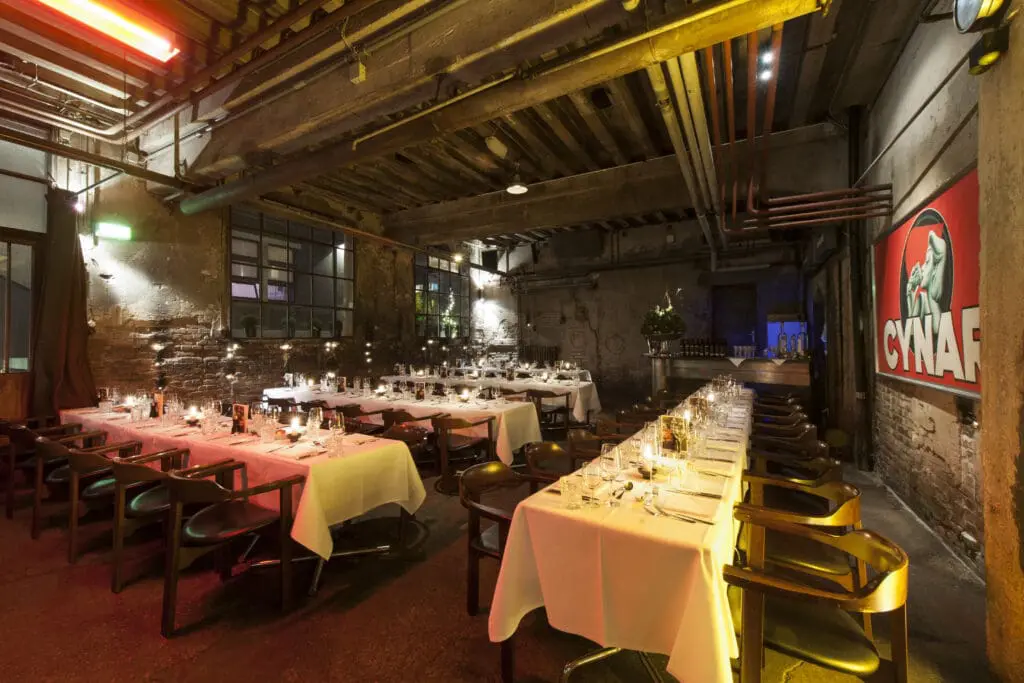
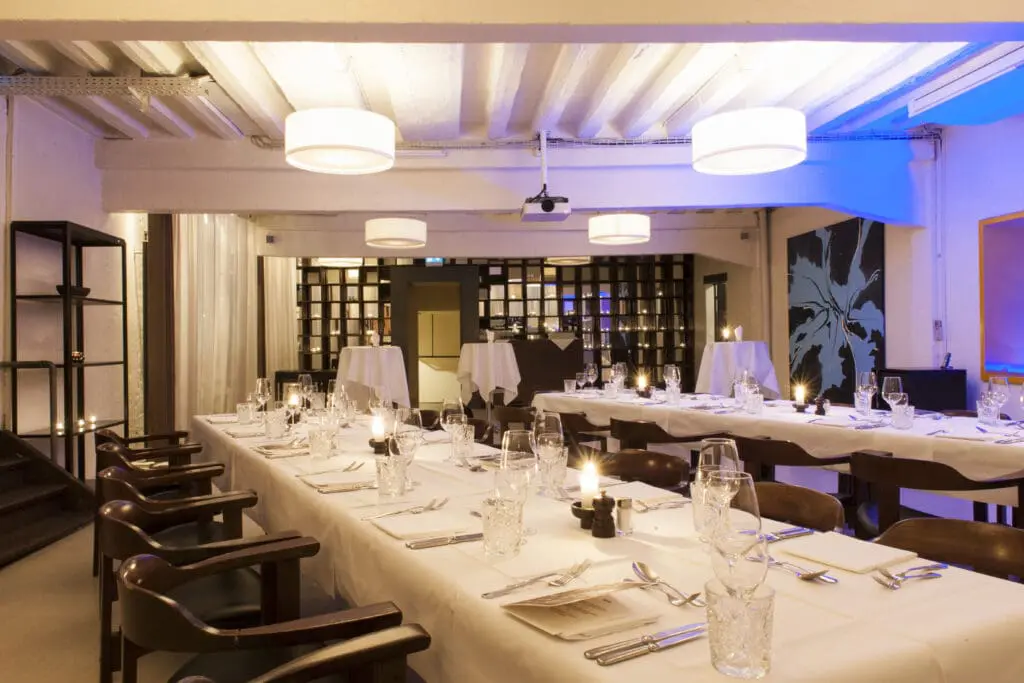
The restaurant includes the rooms Cynar and Cheminée, which are ideal for multi-level events due to their versatility. Banquets for 30 to 50 people can be held exclusively in the Cheminée room.
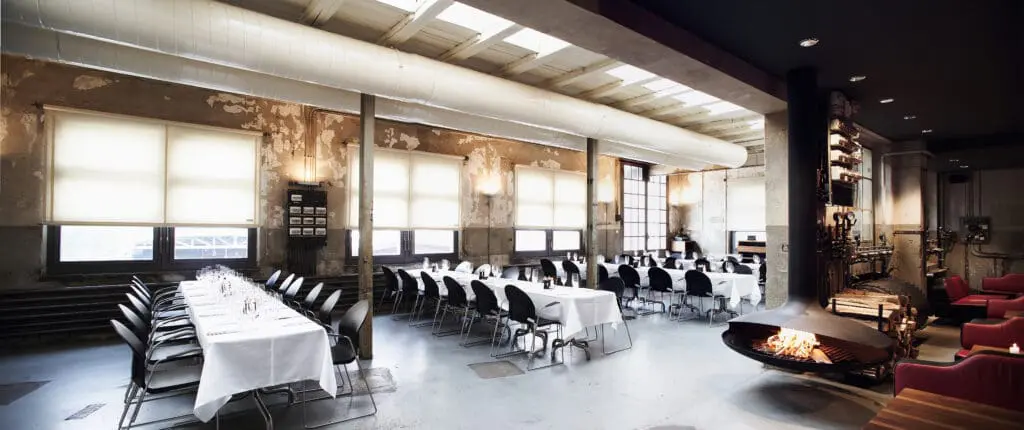
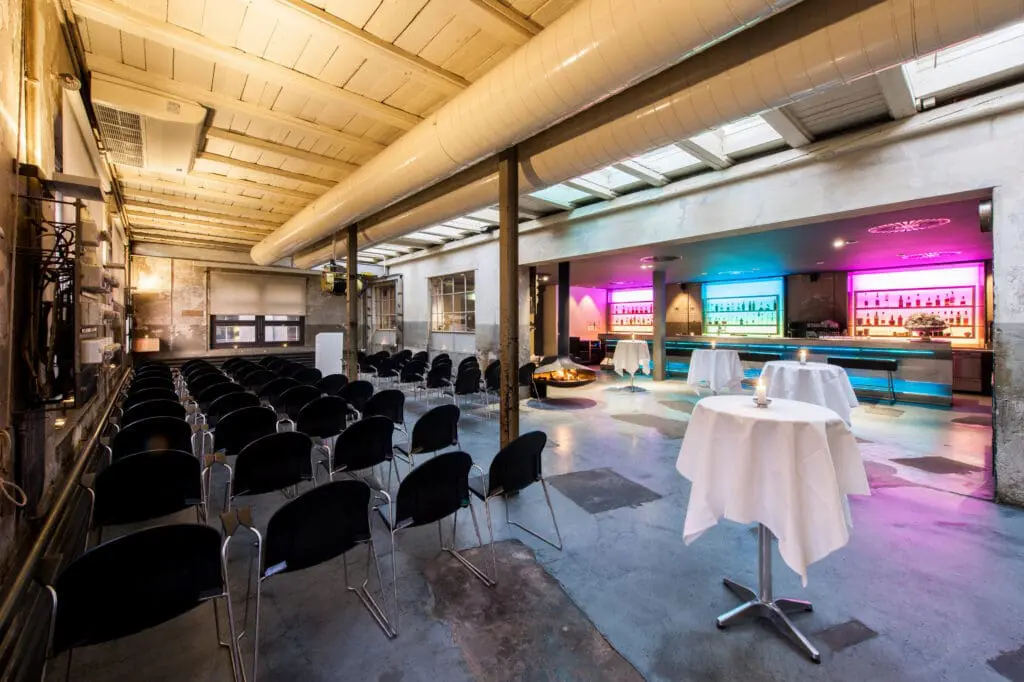
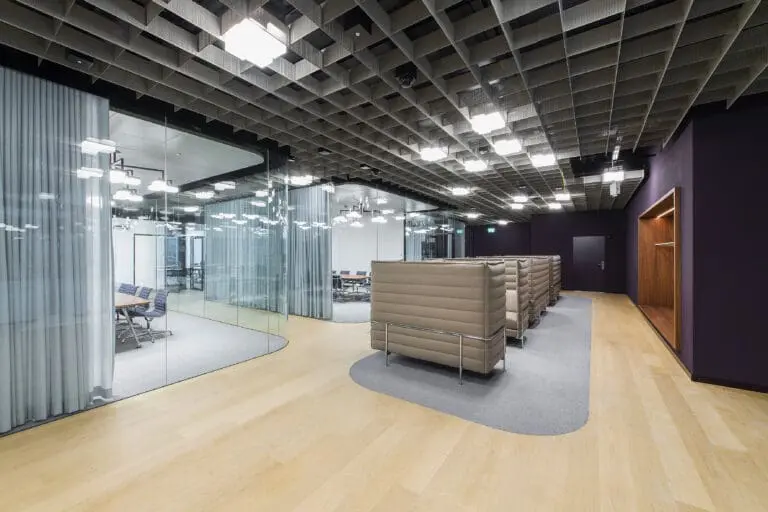
Banquets and meetings for up to 90 guests are possible in the former workshop designed in 2005 by Alfredo Häberli and David Joho. In addition to an eight-meter bar, there is a lounge and dinner area.
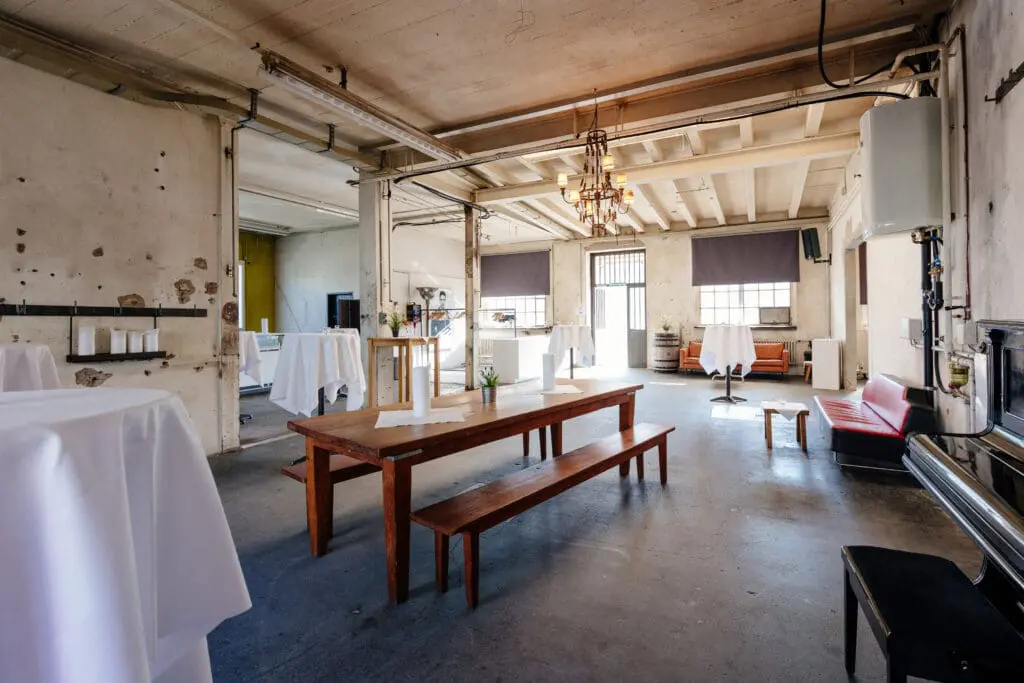
On the first floor of the event location is the Hofkunstloft, which was named after the artist Lukas Hofkunst. It is gladly booked in combination with the restaurant or the workshop. The loft can accommodate up to 50 people in theater style or in banquet style.
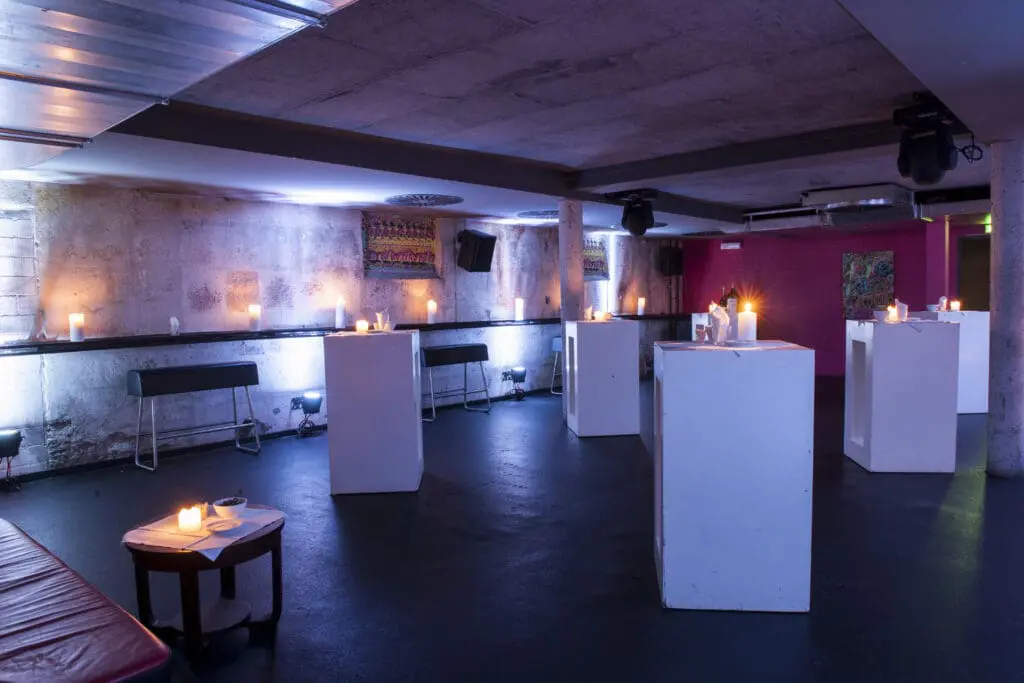
In the former raw materials cellar is today the Subclub, which is equipped with a modern sound and ventilation system. The subclub has a separate entrance and is equipped with a bar.
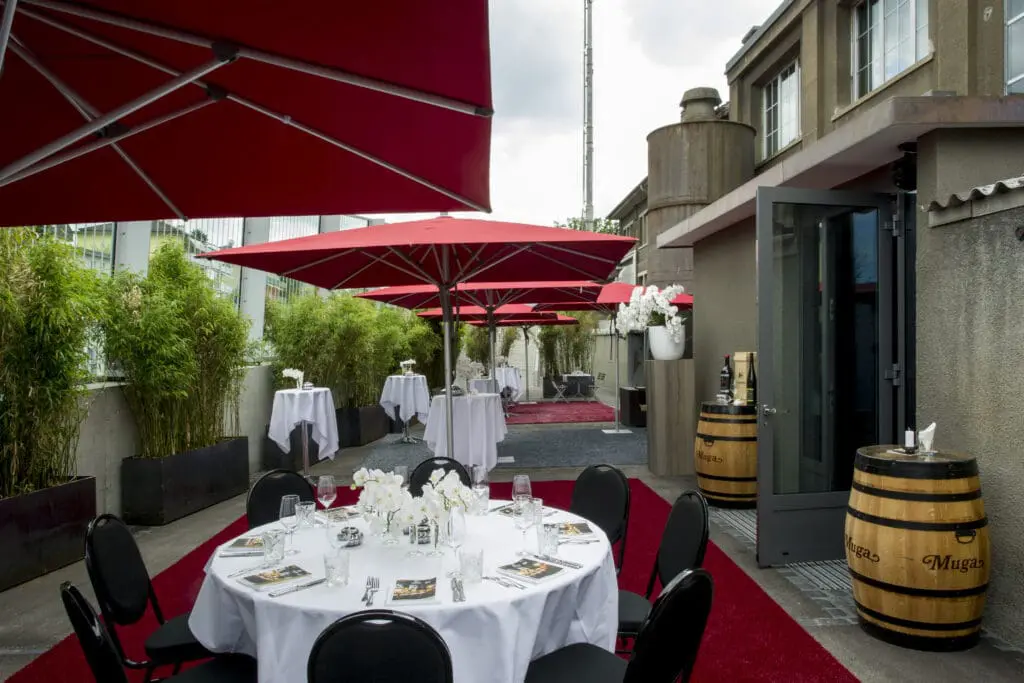
In the warm season, the SILOTERasse is often used as an open-air venue for up to 200 people. Whether barbecue, flying dinner or get together: here is much possible! Smaller groups can also use the restaurant’s terrace.