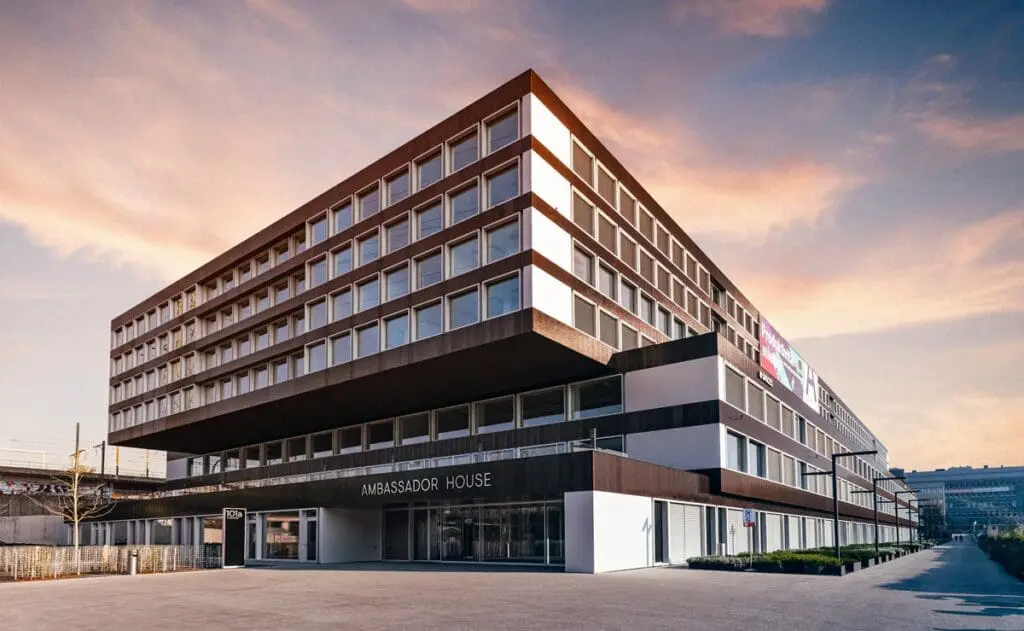





The Ambassador Conference House in Zurich
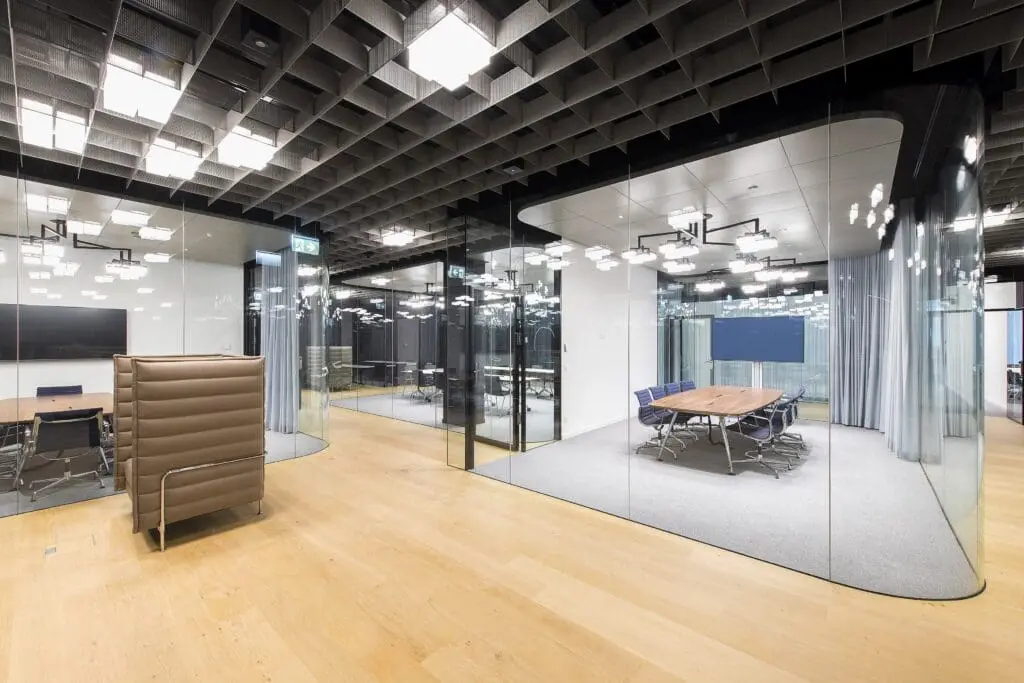
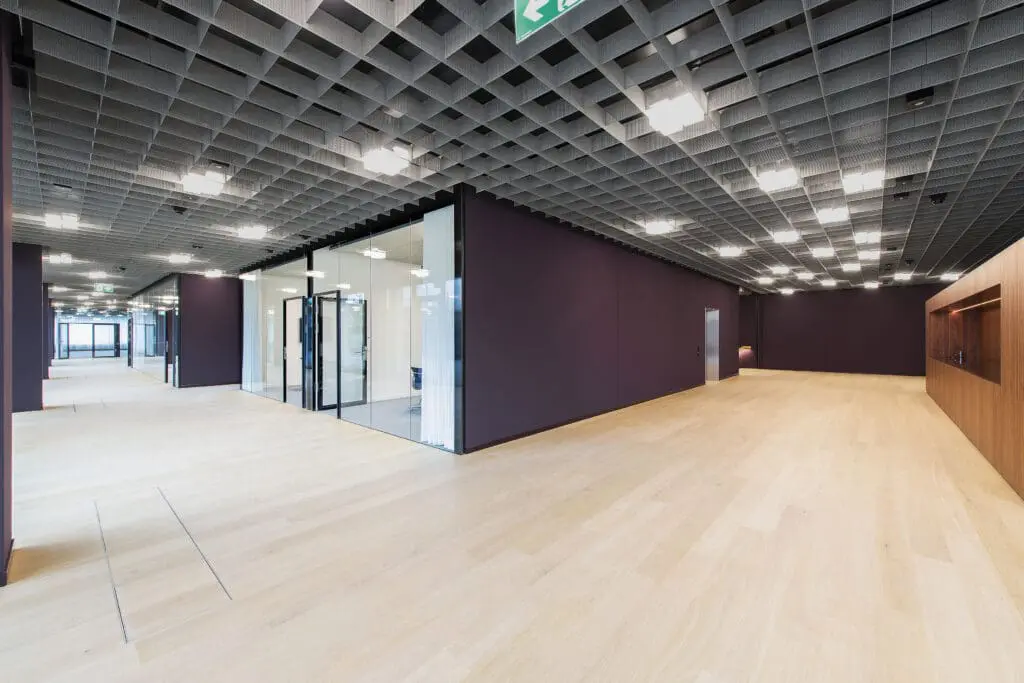
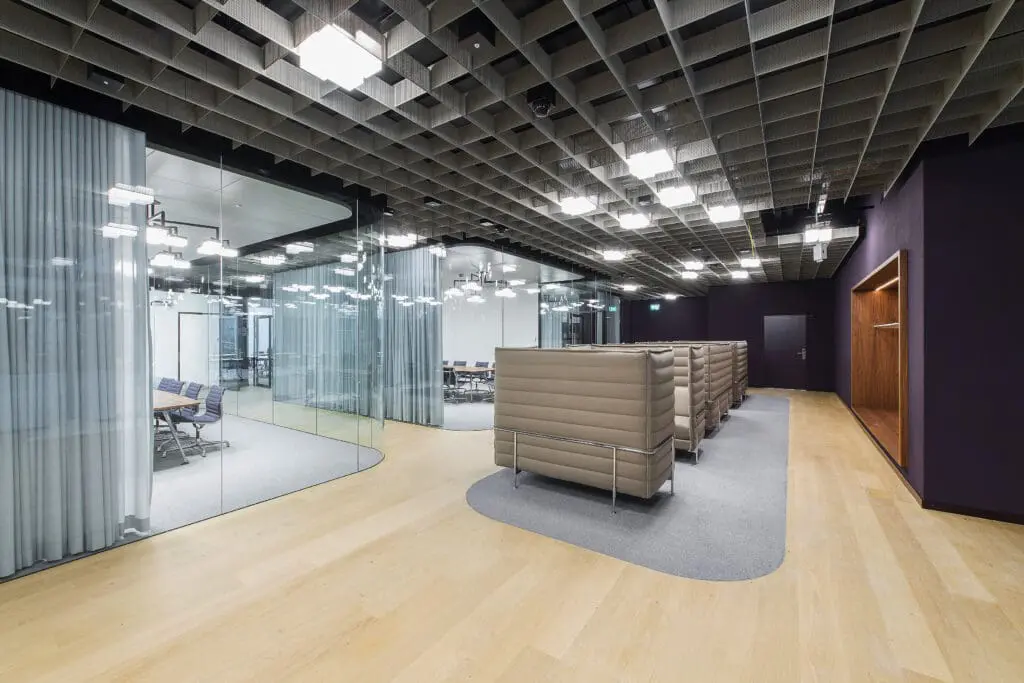
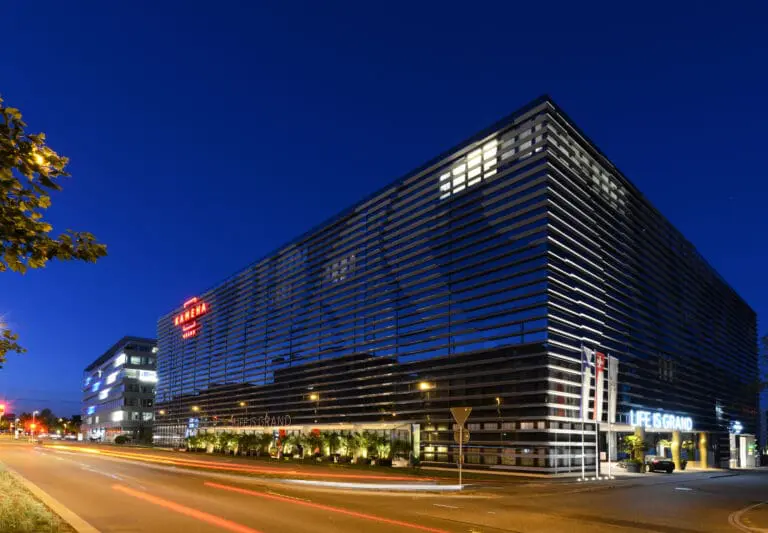
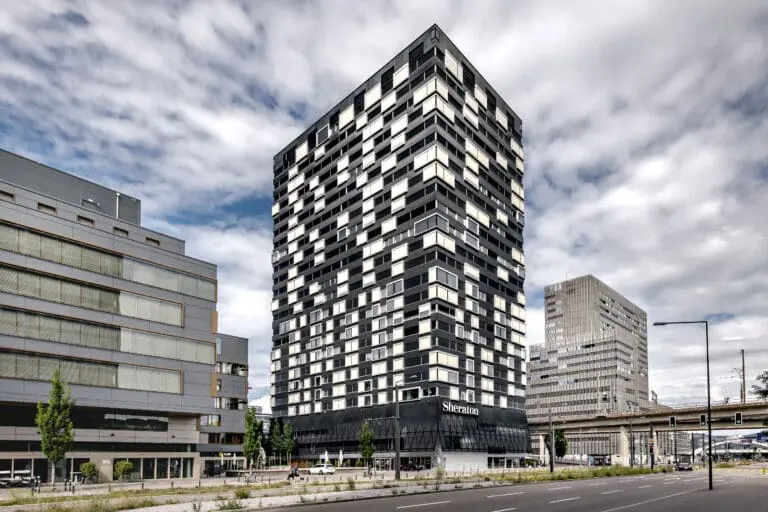
With the Conference House in the Ambassador House, Zurich is enriched in the north by a top-class conference center. You can look forward to a wide range of rooms and perfect service, which is guaranteed to make your individually planned event a success. Meetings, conferences, seminars or symposia get that certain something here and take you and your company a decisive step up the ladder of success.
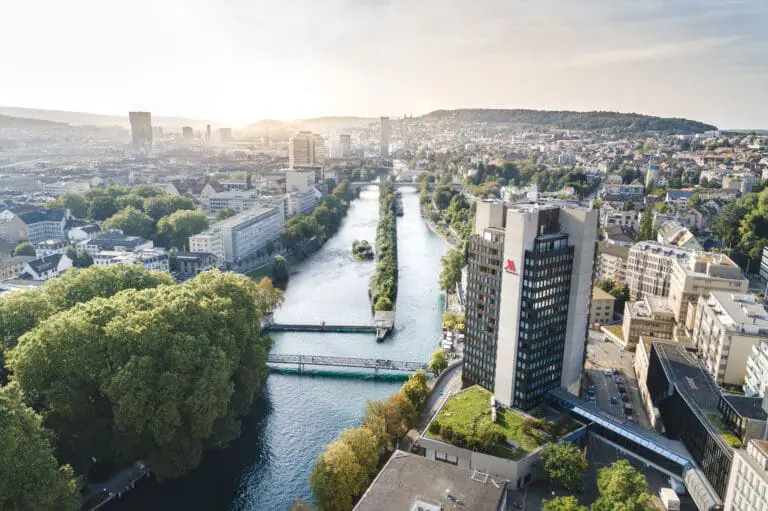
The venue is well connected to public transport and the airport is not far away. On site, more than 240 parking spaces guarantee a relaxed arrival.
The premises
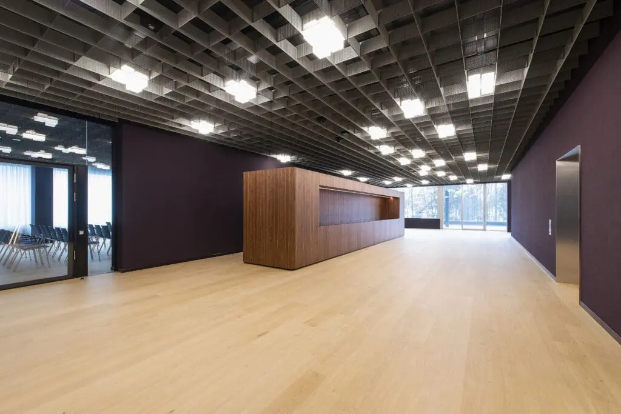
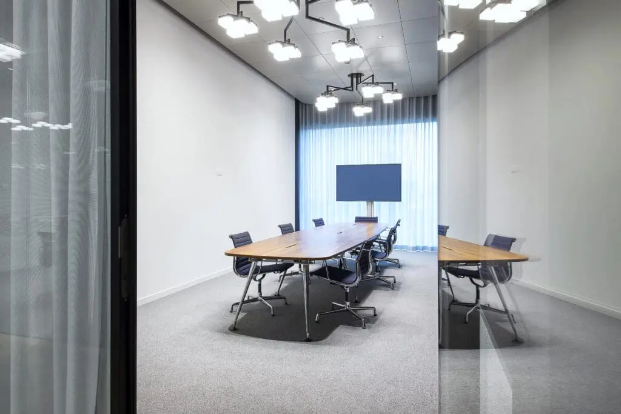
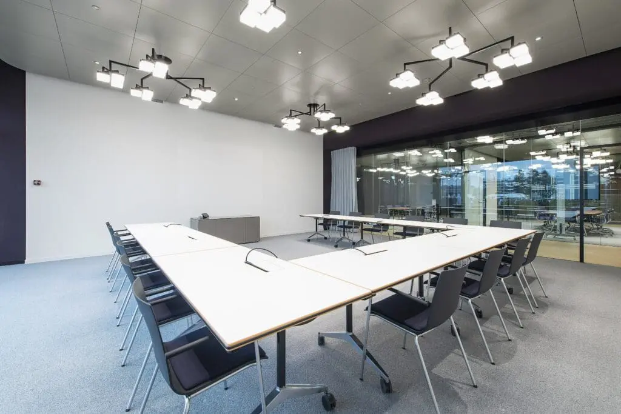
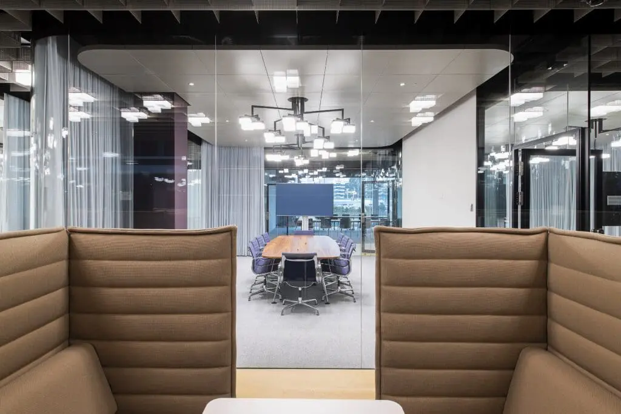
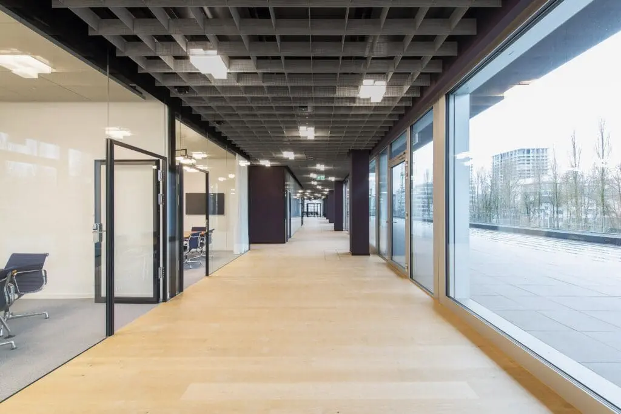
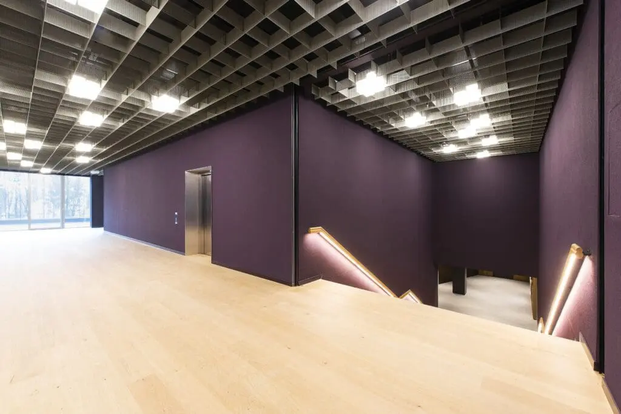
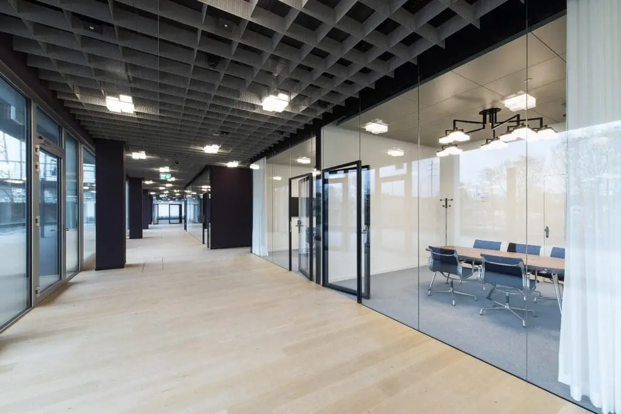
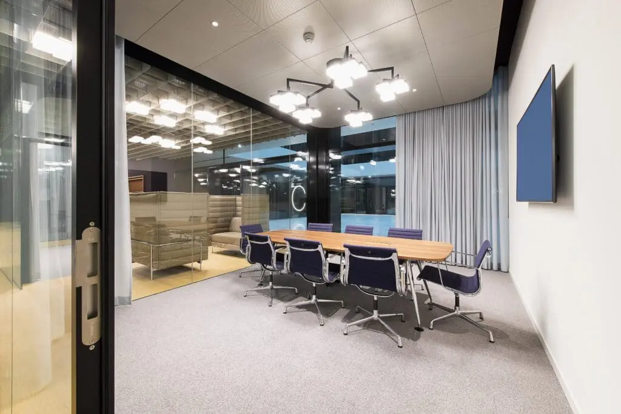
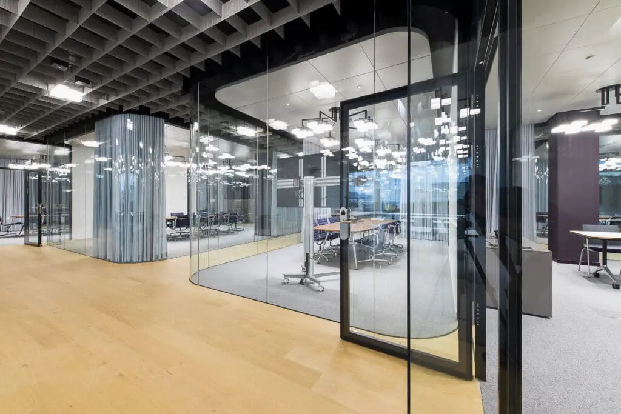
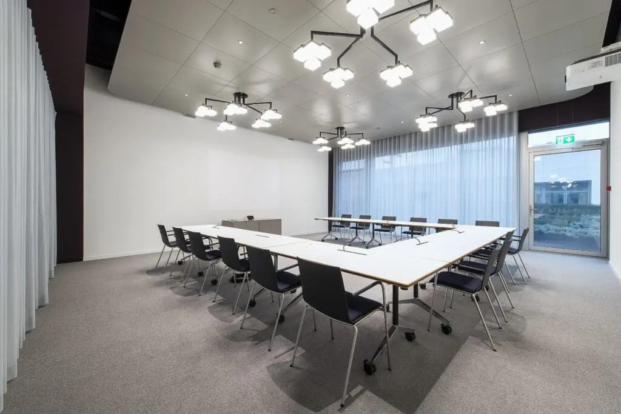
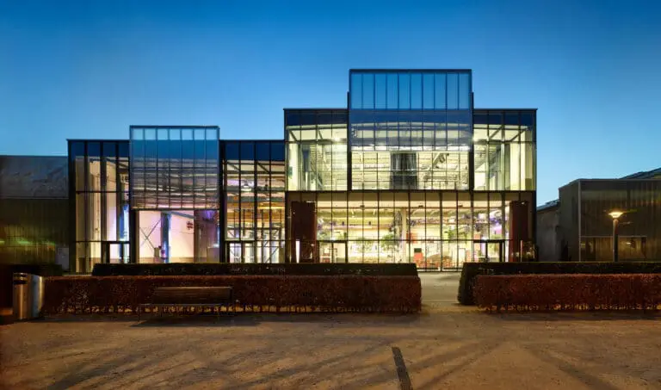
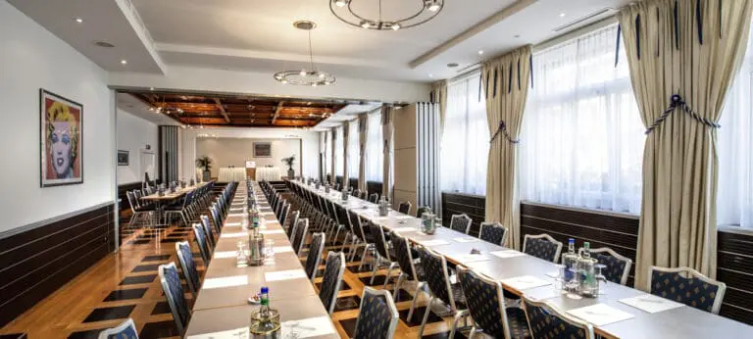
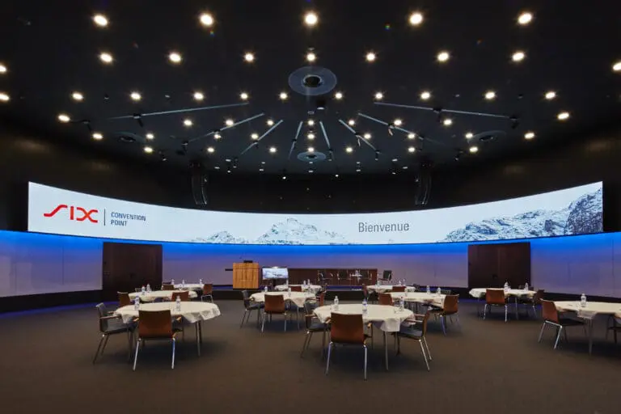
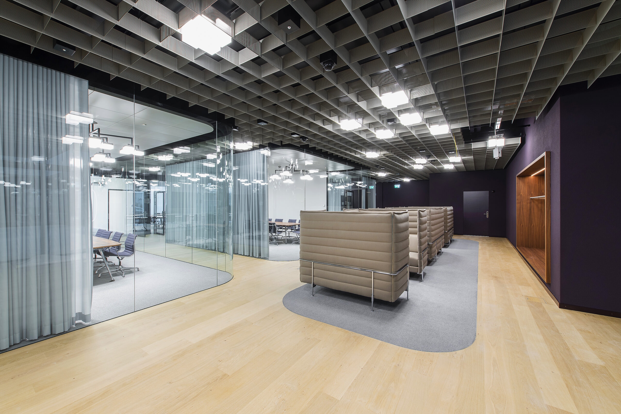
On two floors there are light-flooded function rooms for groups of different sizes. While Auditoriums 3, 4, 6 and 7 on the 1st floor are suitable for up to 6 people, the conference rooms on the ground floor are somewhat more spacious with areas of 21 m² to 67 m². They can accommodate between 10 and 35 participants.
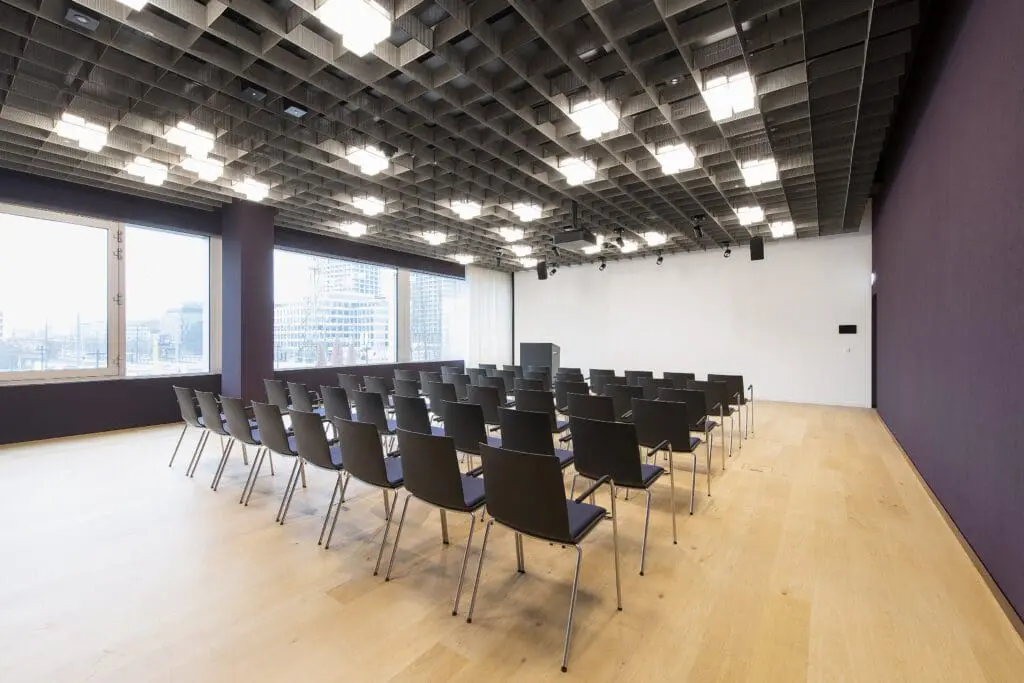
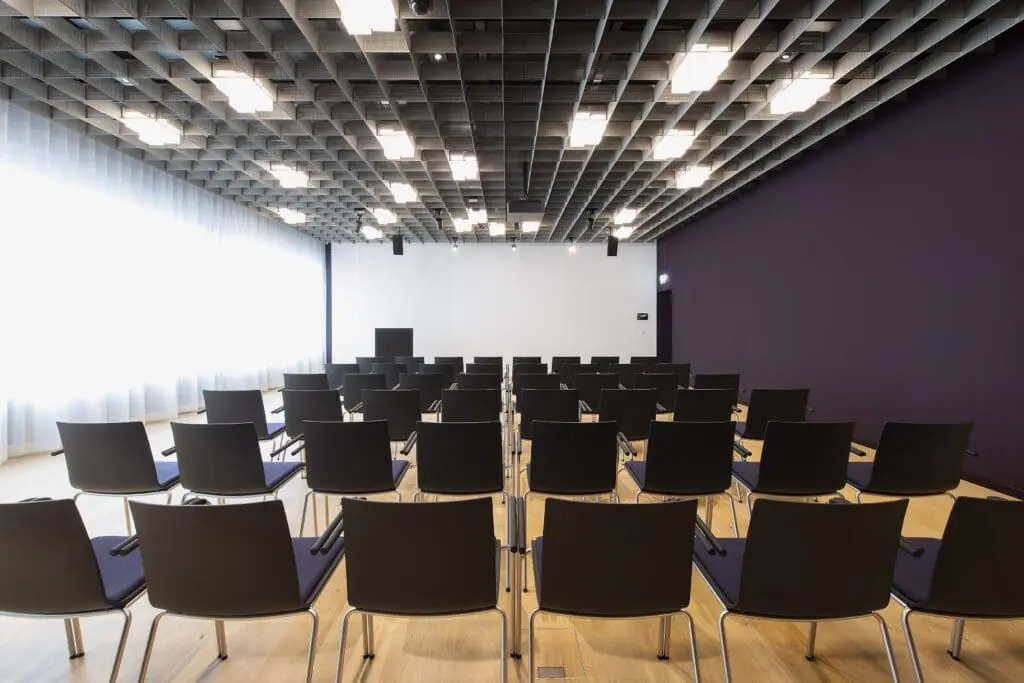
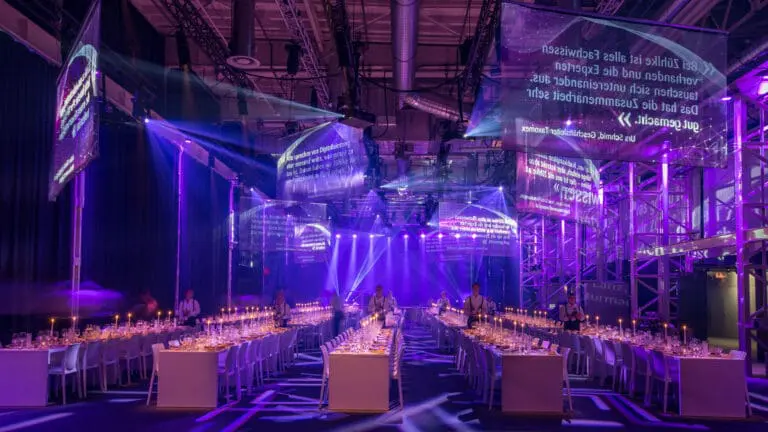
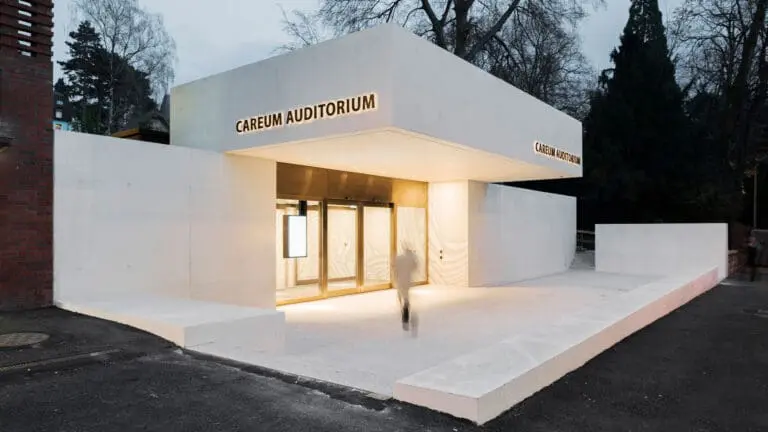
If you are planning a larger event, Auditoriums 1, 2, 5 and 8 are suitable for this purpose. The latter is the largest room in the building with its 268 m² and capacities for up to 200 people. If you wish, you can combine several rooms with each other, whereby the interior design is partly flexible. The terrace on the 1st floor is freely accessible to all guests.
Of course, all the rooms are equipped with state-of-the-art technical facilities. For example, there are beamers, a hi-fi system and microphones, as well as conventional material such as pin boards and flipcharts or lecterns. The equipment can be expanded for an additional charge, and WLAN is available throughout the conference centre.
The Service
In our company you will be individually looked after and supported by an experienced team in all matters. Lean back and let the professionals organize. The catering comes from Ambassador House Gastronomie and is in a class of its own. Fresh, high-quality ingredients are transformed into absolute culinary delights. Convenient flat rates provide refreshment.