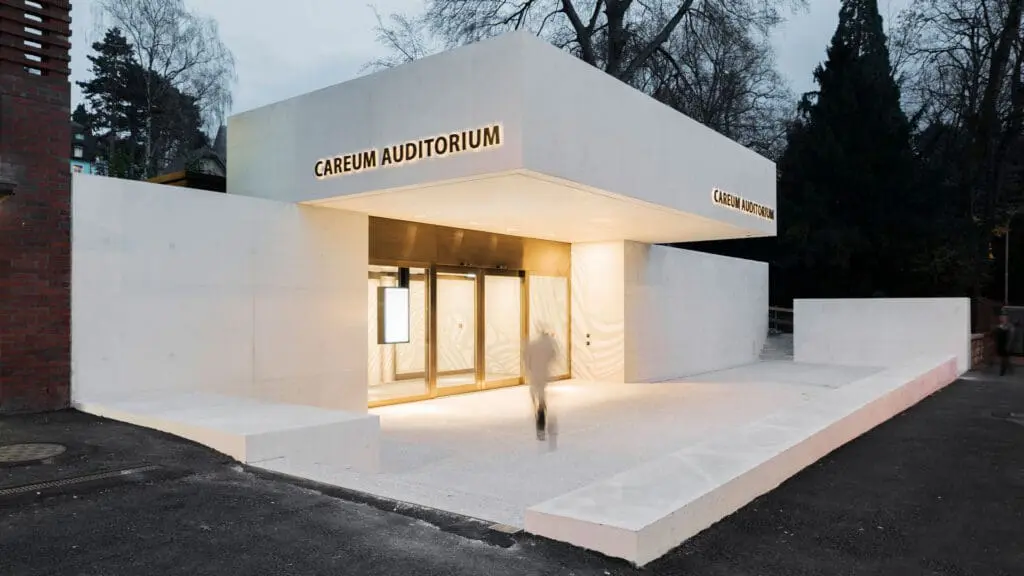





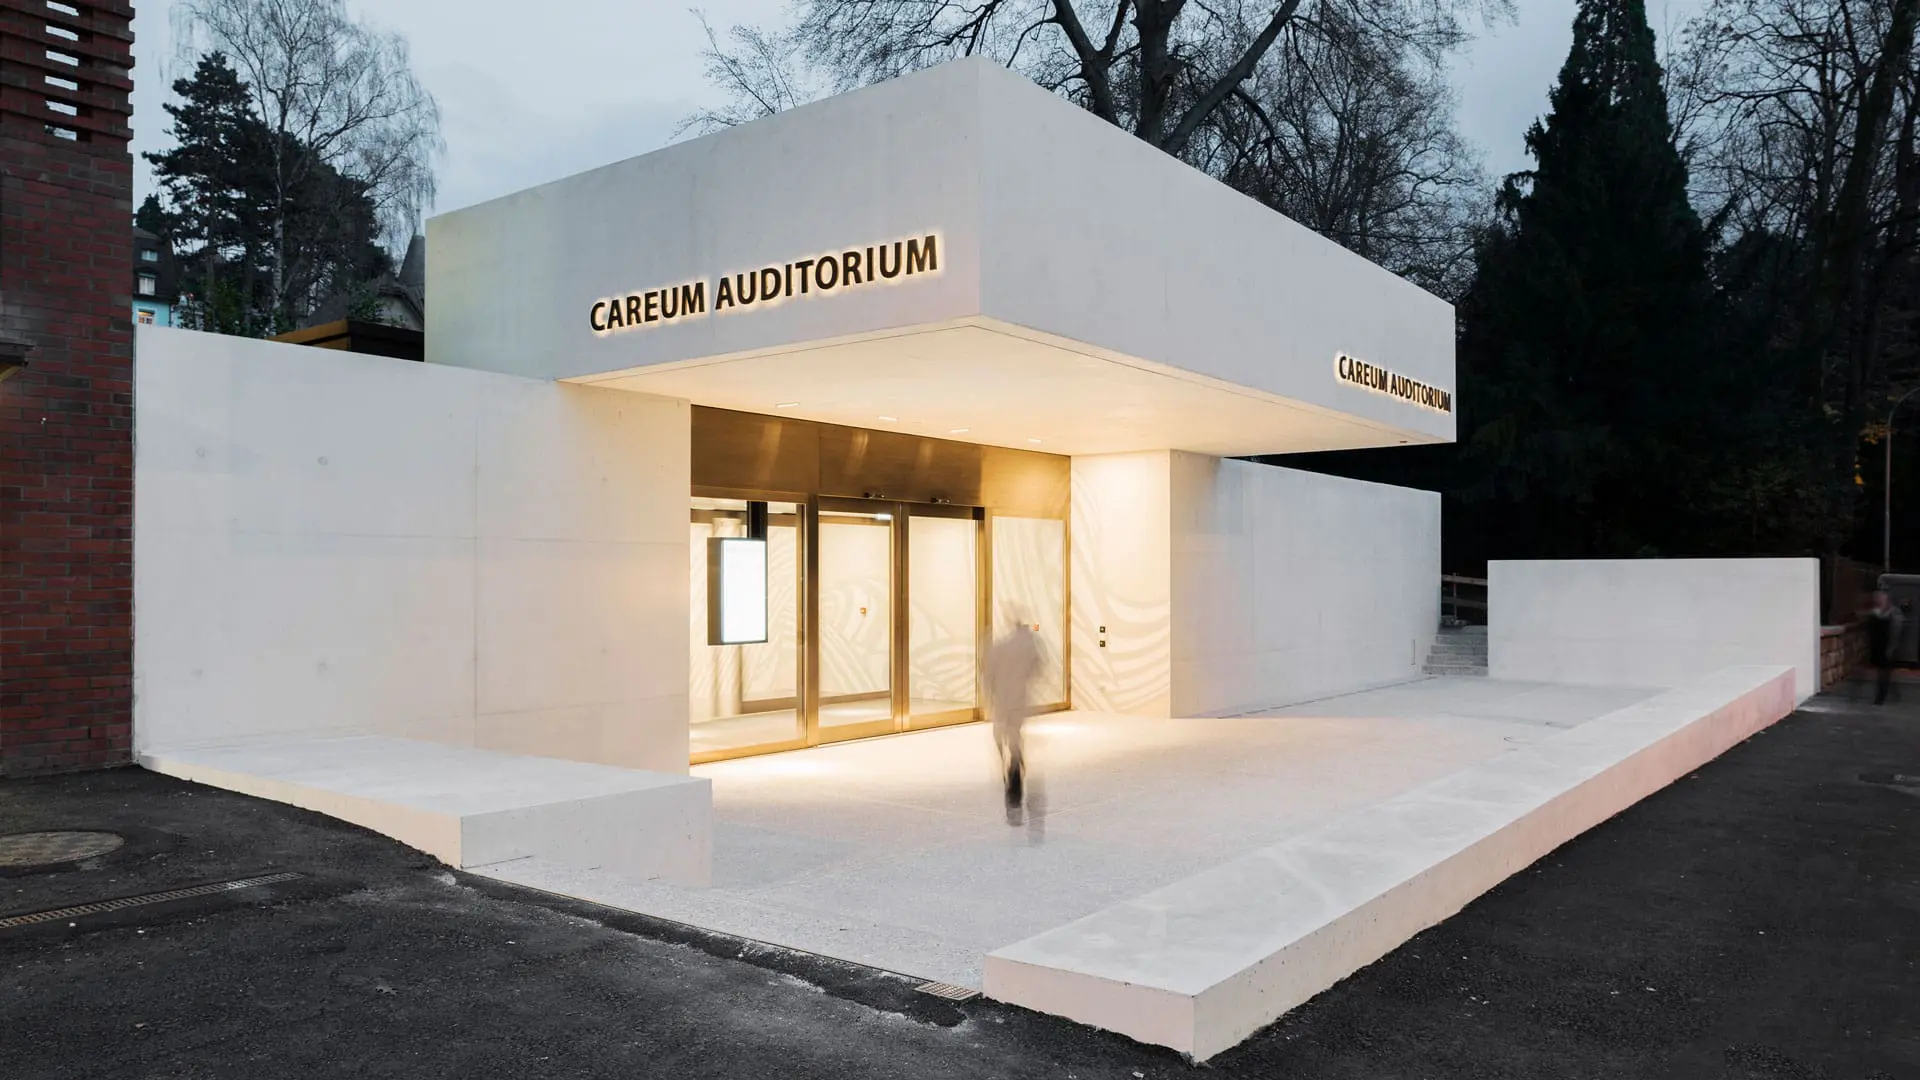
The Careum Auditorium in Zurich
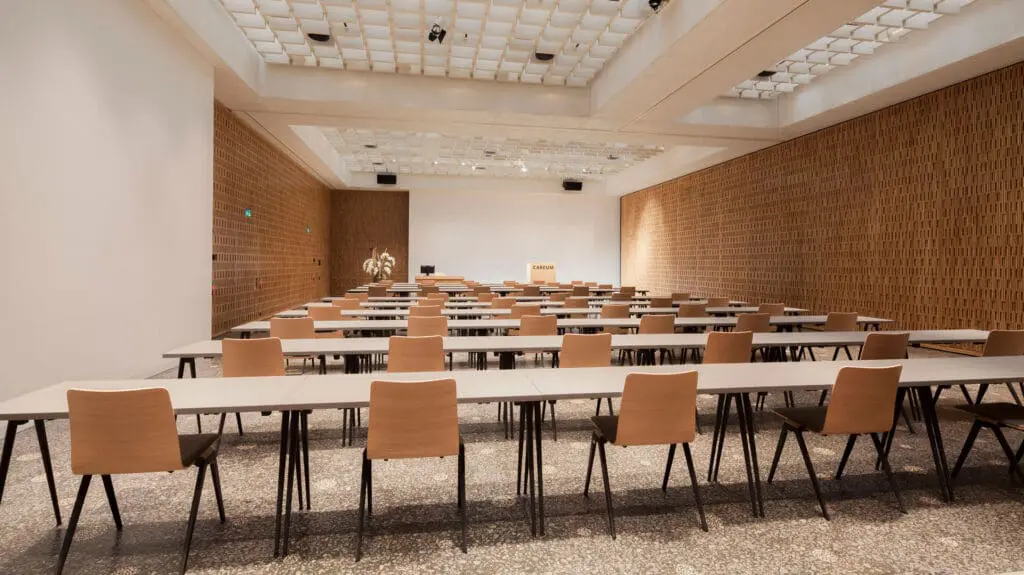
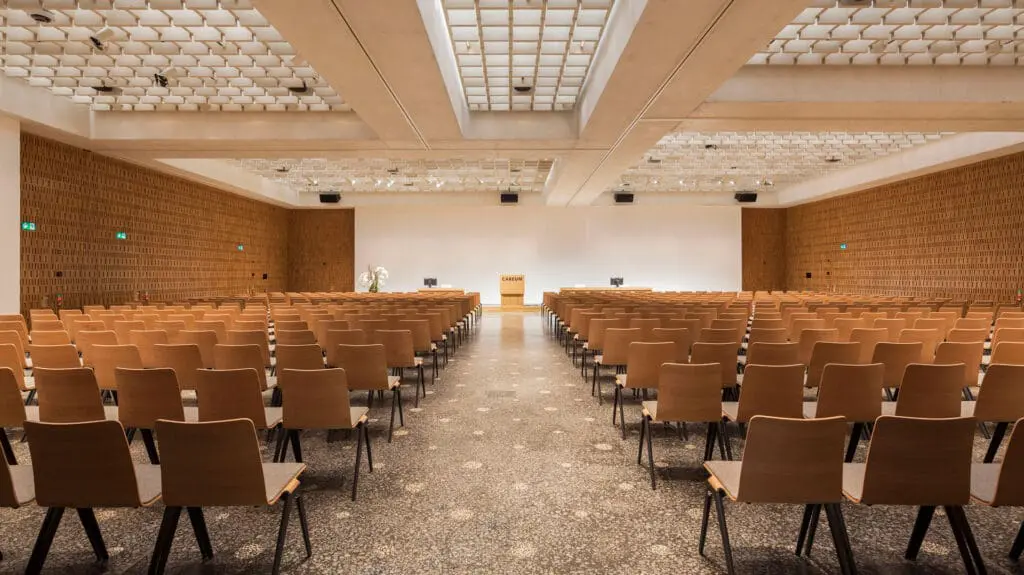
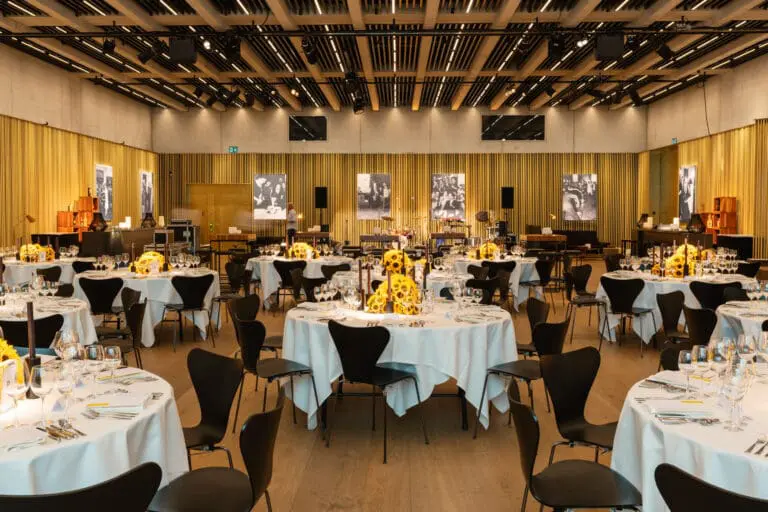
The Careum training centre is one of the largest educational institutions for health care professions in Switzerland. In Zurich’s educational district, the Careum Auditorium also welcomes you to successful business events of various kinds. The high-quality location is suitable for meetings, seminars, conferences and congresses as well as for stylish diploma celebrations or panel discussions.
A flexible venue
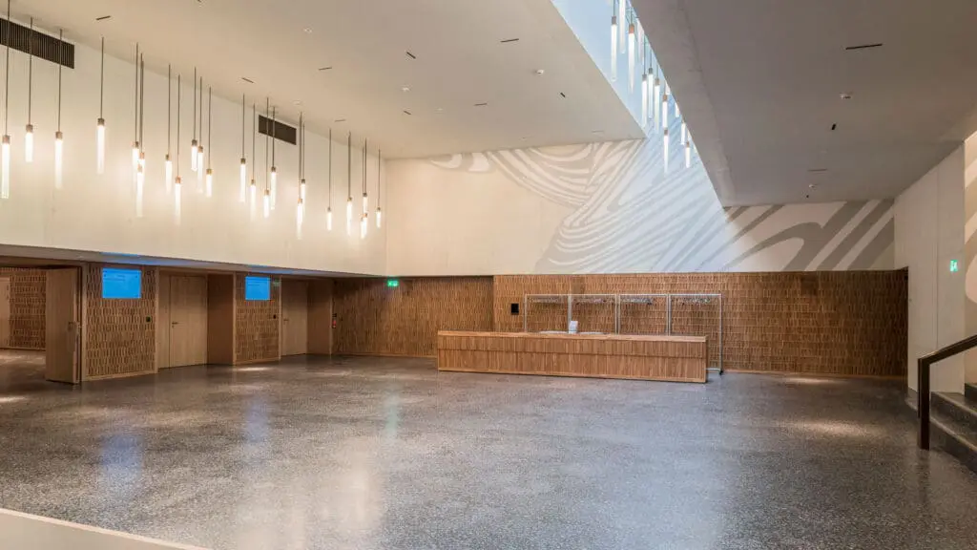
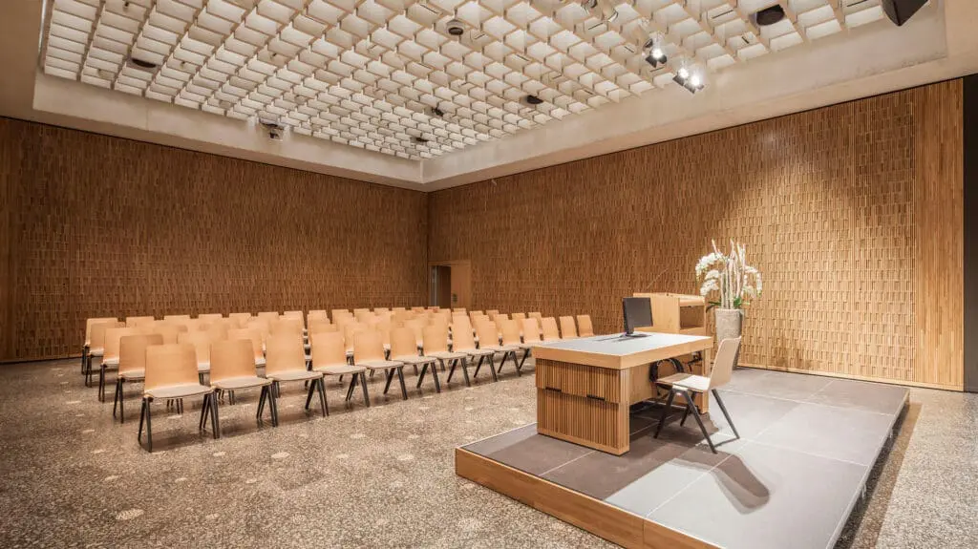
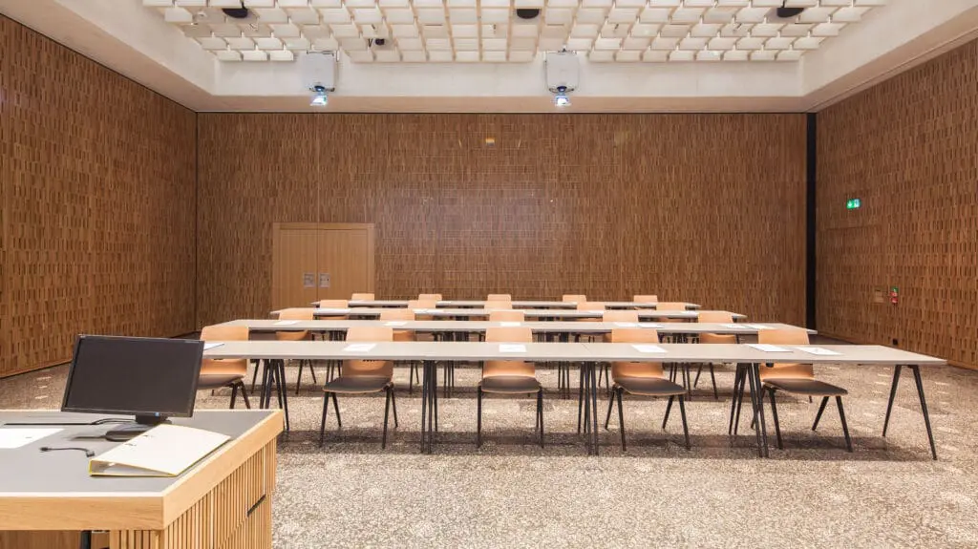
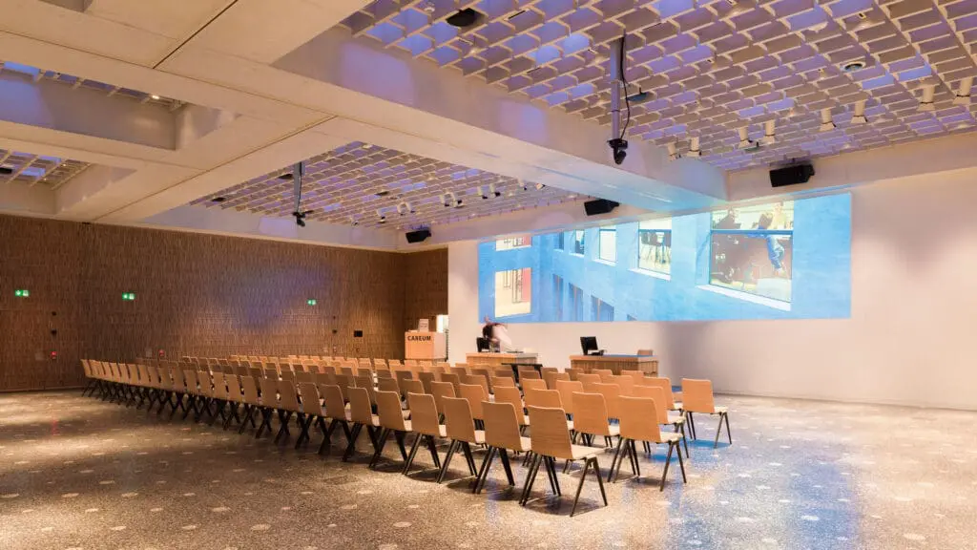
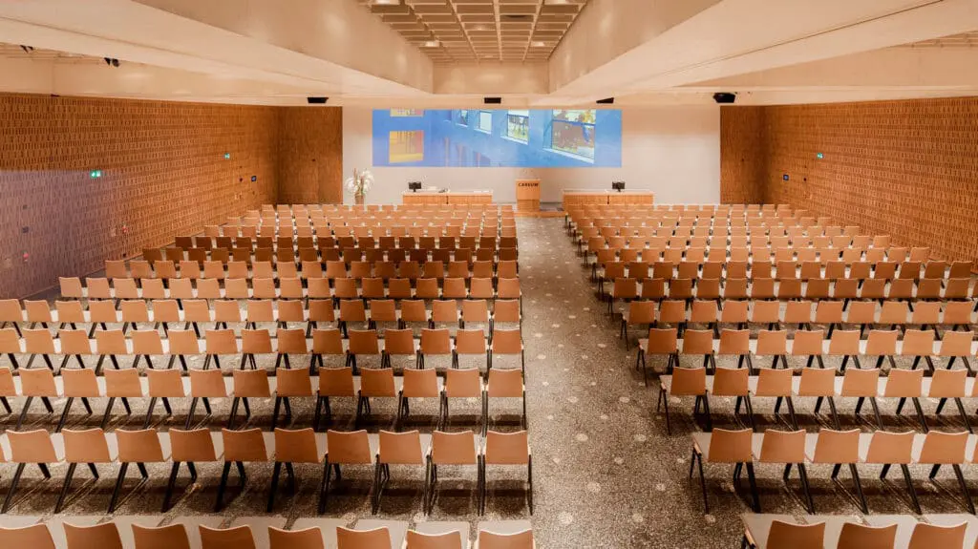
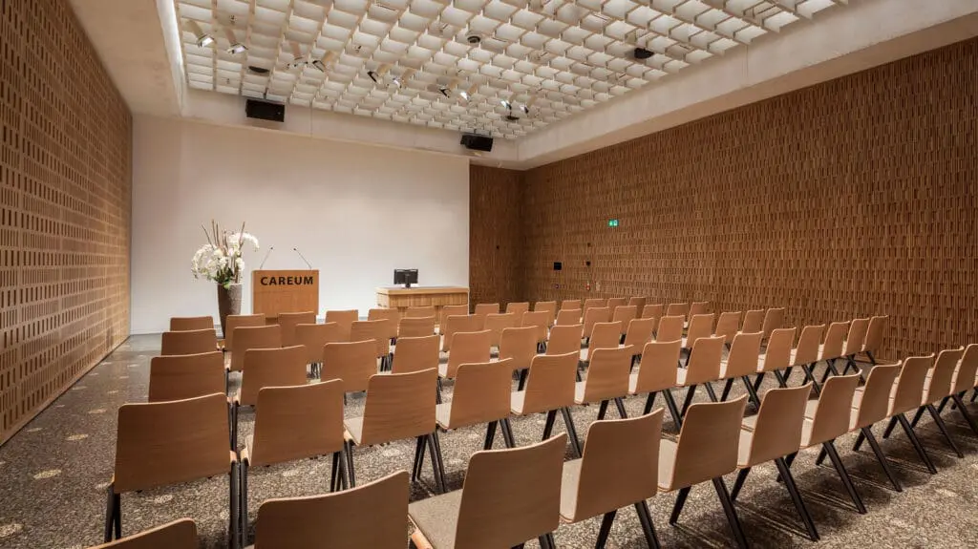
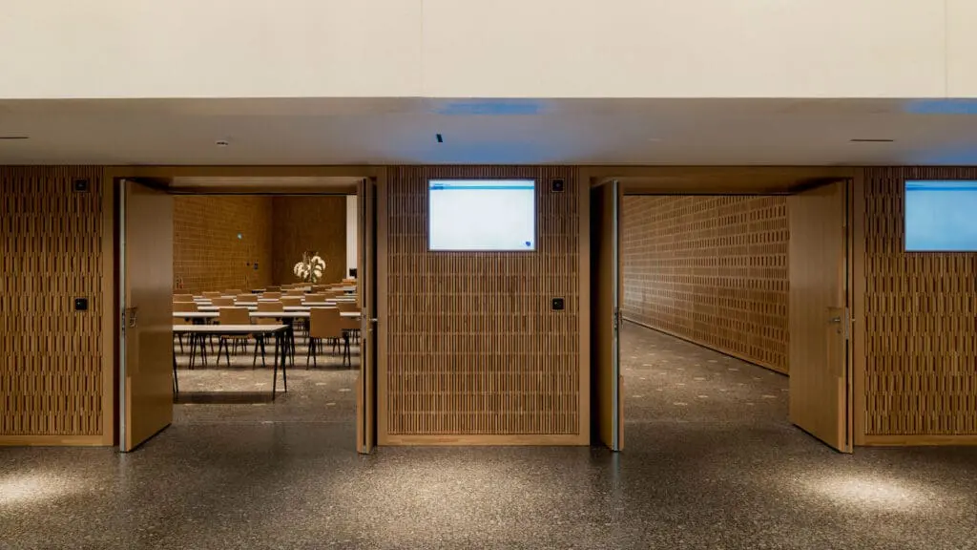
On site, a barrier-free, 470 m² event area is available to you for personal design. Up to 500 people can be accompanied by you for a complete use, for smaller groups you can simply separate the corresponding area in a completely variable way thanks to the modular room system. Whether two or four rooms, everything is possible – and even completely undisturbed by soundproof walls!
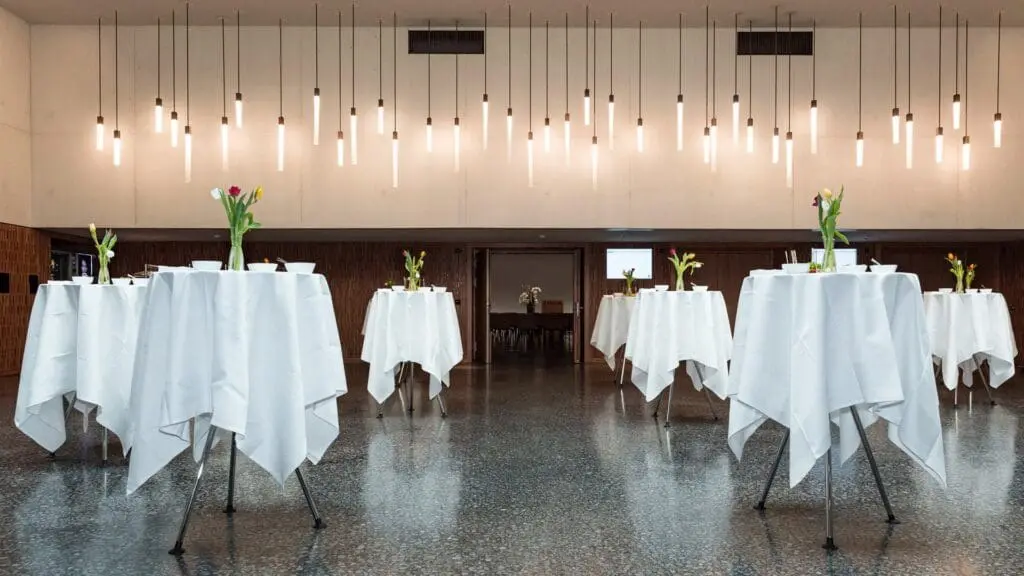
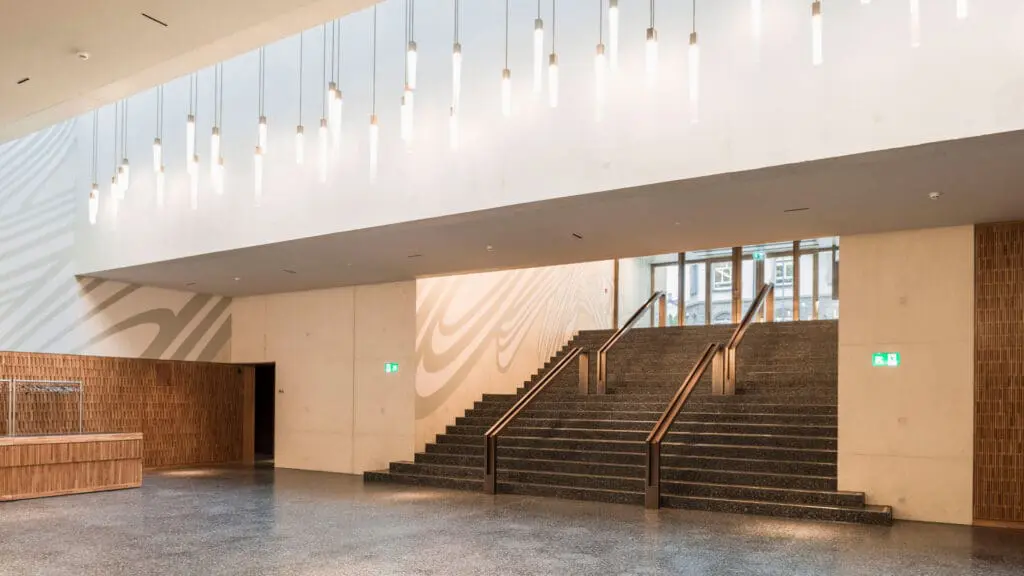
A light-flooded foyer is predestined as a reception area for your guests, or you can spend relaxed coffee breaks and aperitifs here. Small exhibitions are also in good hands within this pleasant setting.
The Service
Of course the competent team of the house supports you from the planning on and also helps you during the implementation. The facilities are equipped with modern technical equipment, which covers all needs from microphone to beamer. You control the high-class multimedia, light and sound system individually and in accordance with your event.
Proven partners are responsible for delicious catering, the appropriate floral decorations as well as the cloakroom and, if required, lounge furniture.