




Events at the Dolder Grand Zurich

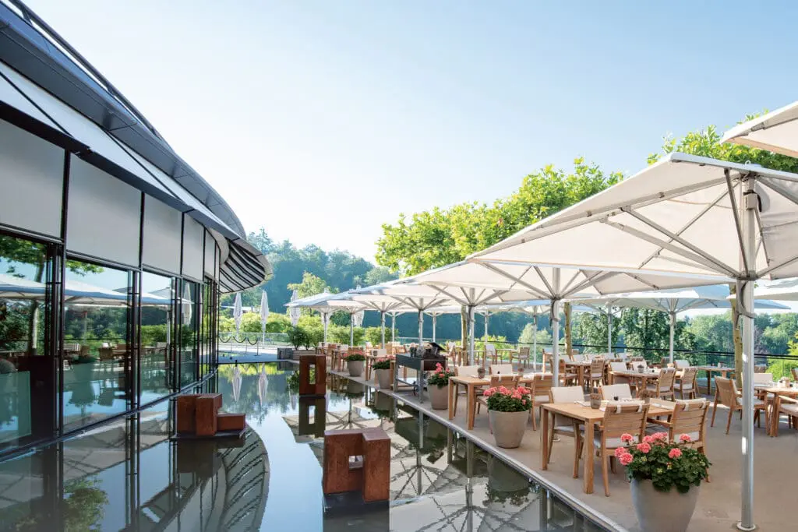
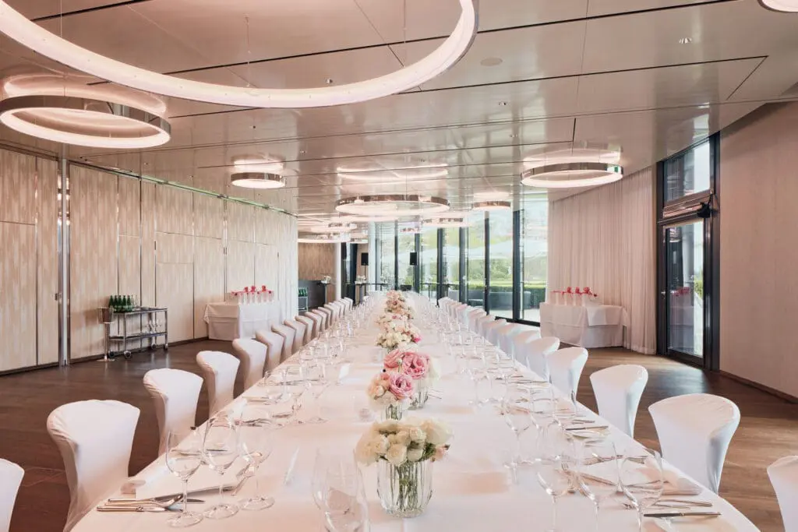
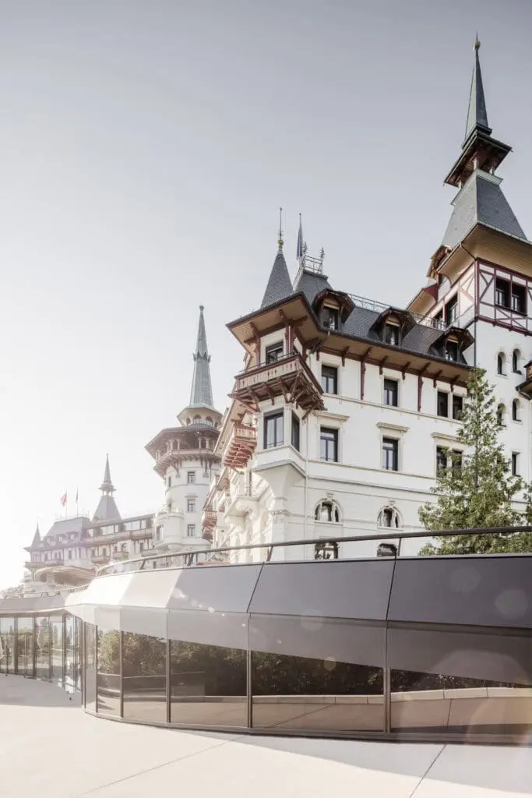
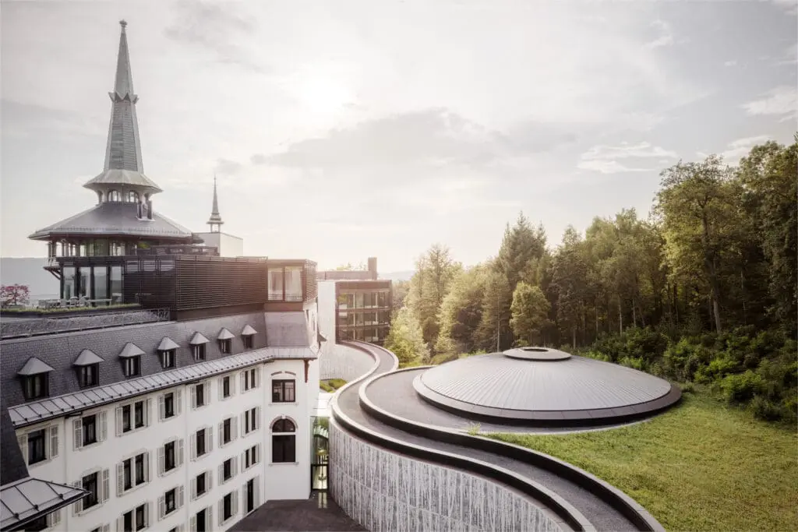
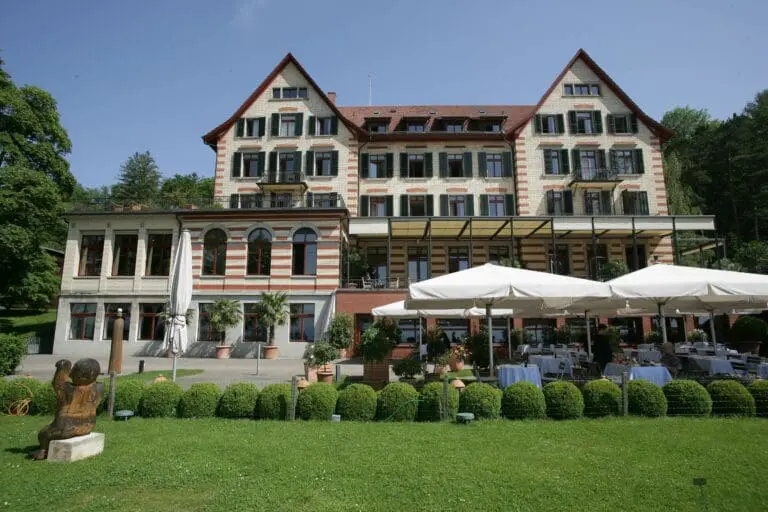
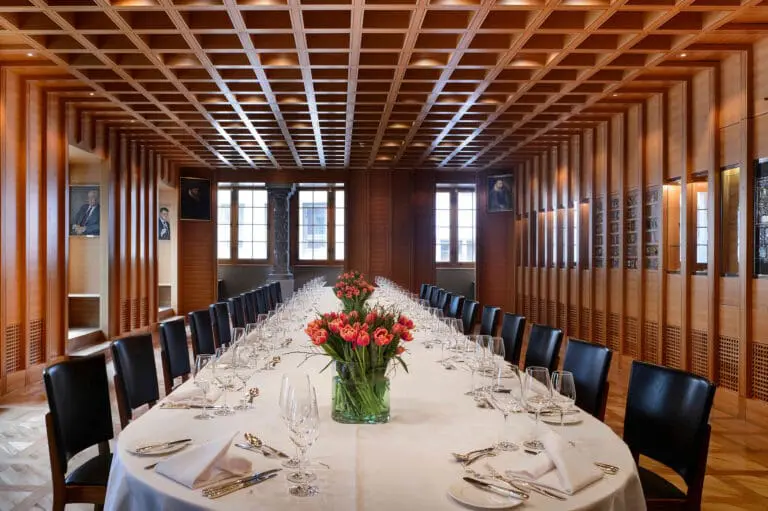
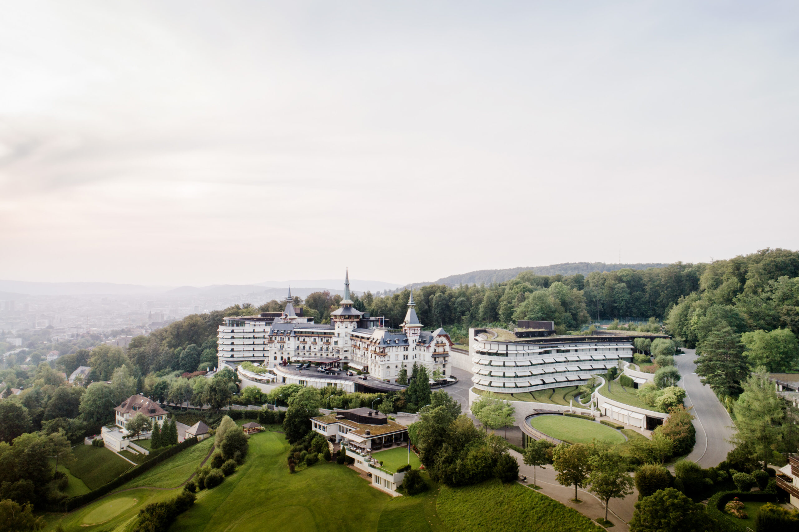
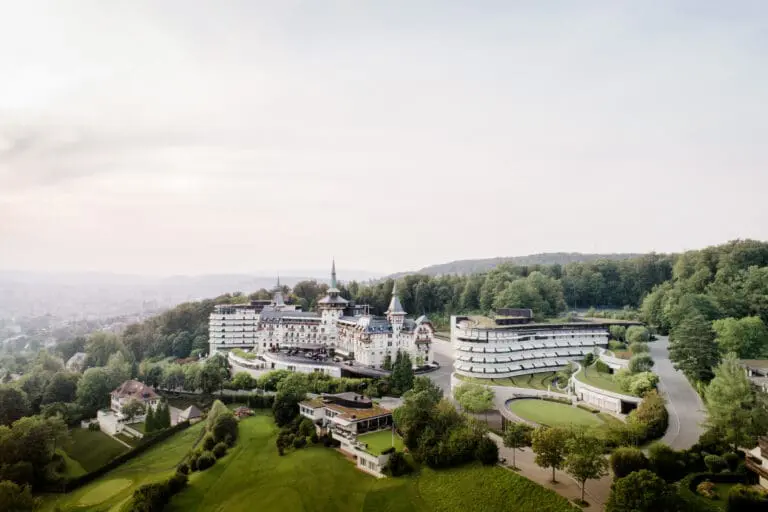
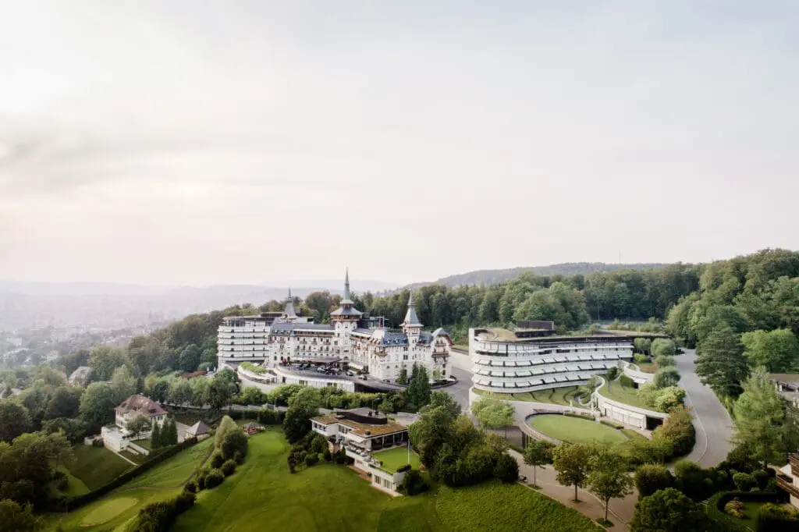
The Dolder Grand in Zurich offers you an exquisite setting for private and business events. Benefit from stylishly furnished function rooms if you wish to surprise your employees and customers with successful business events, invite them to your dream wedding or pay tribute to a special family occasion. Between 12 and 900 people can accompany you.

The event rooms

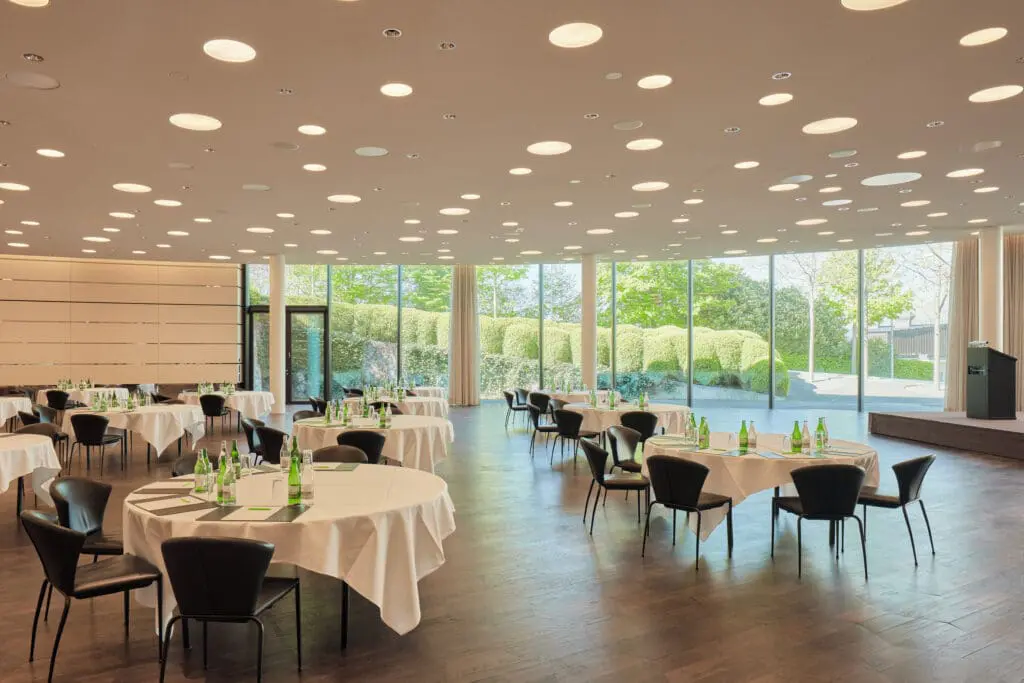
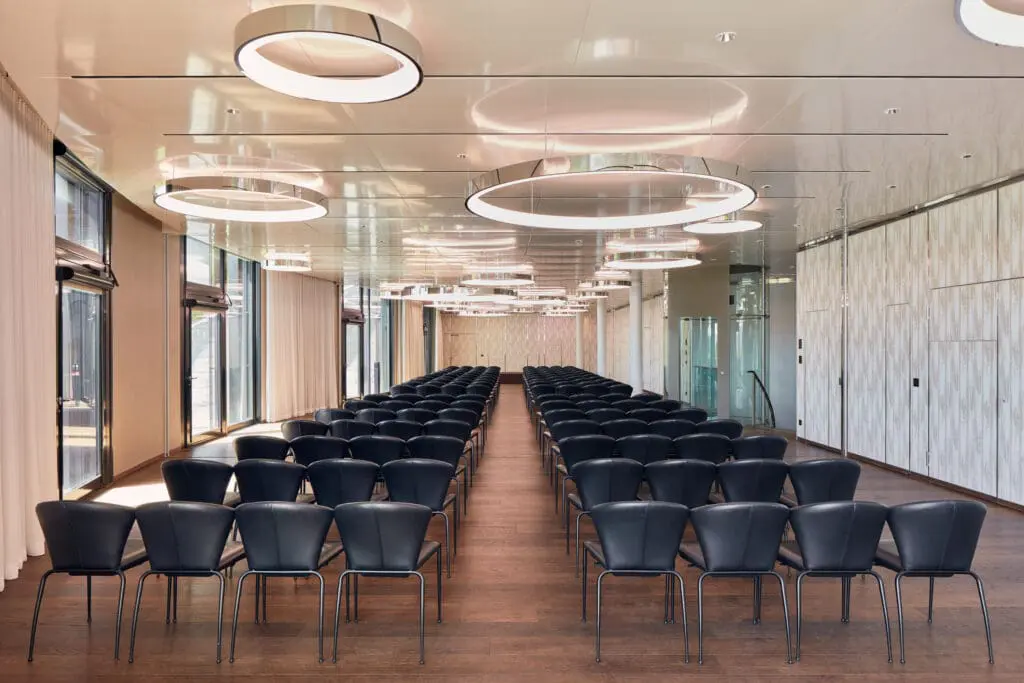
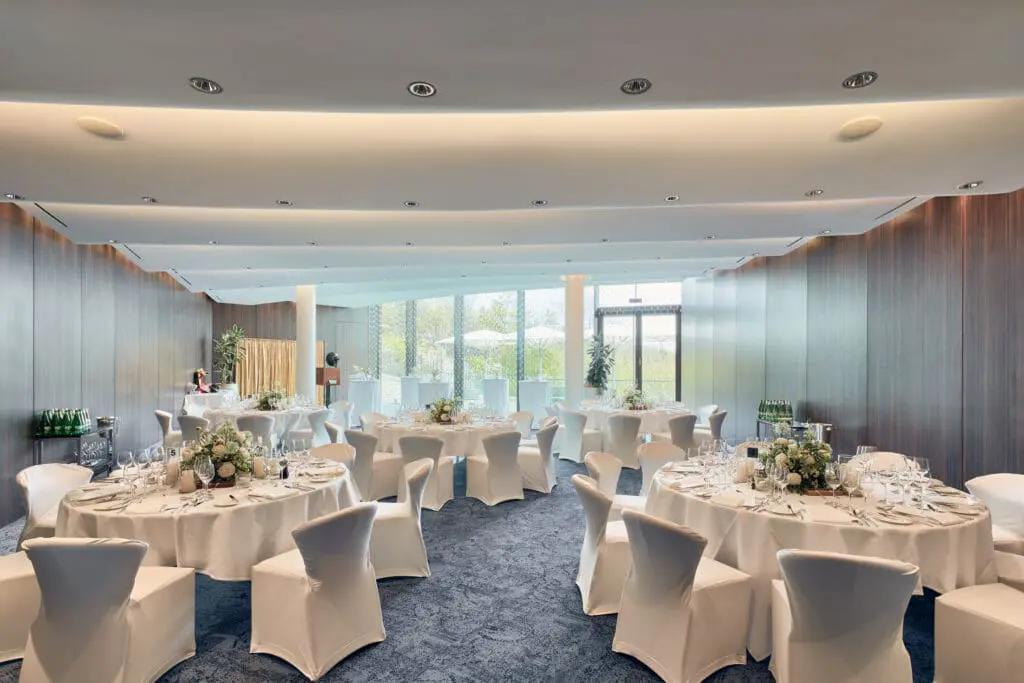
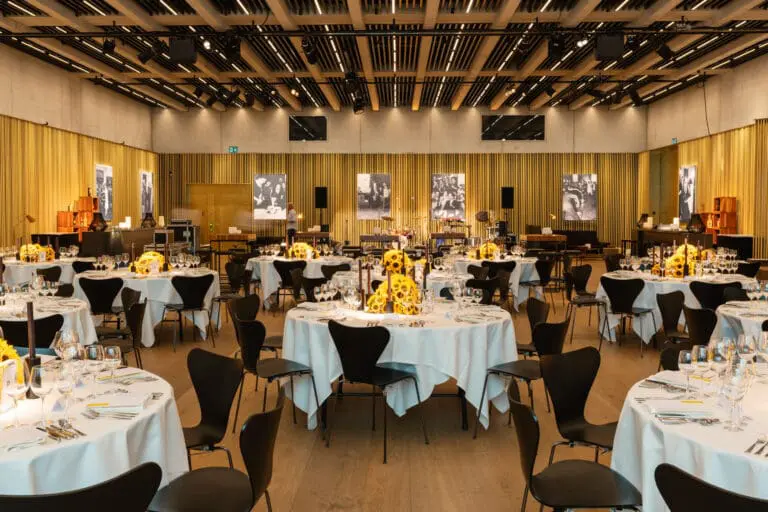
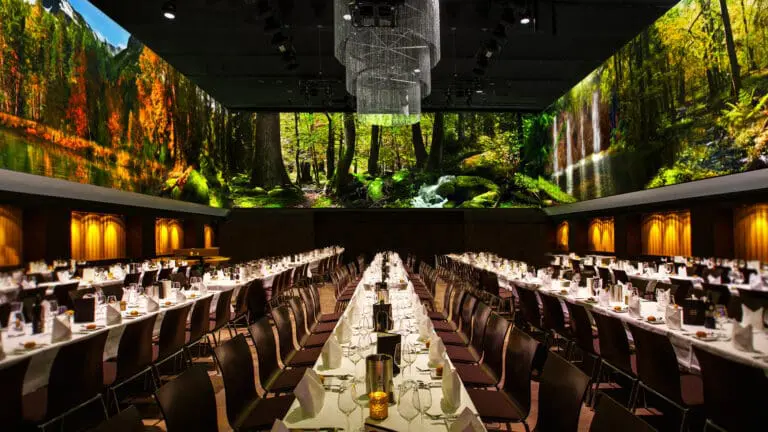
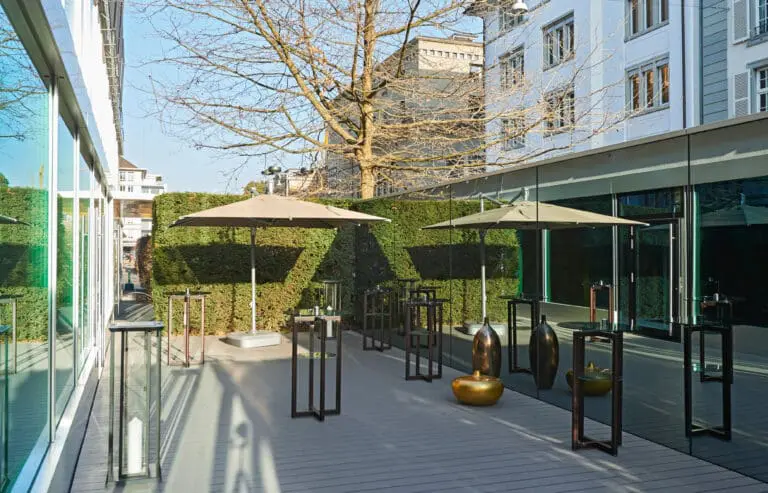
With an area of 750 m², the Gallery is the largest room within the Dolder Grand. On its parquet floor you can hold exhibitions, large conferences or gala events and car presentations. The Gallery Lounges are located in a staggered position above the Gallery. These can be individually combined, have a bright ambience and access to the terrace with lawn.
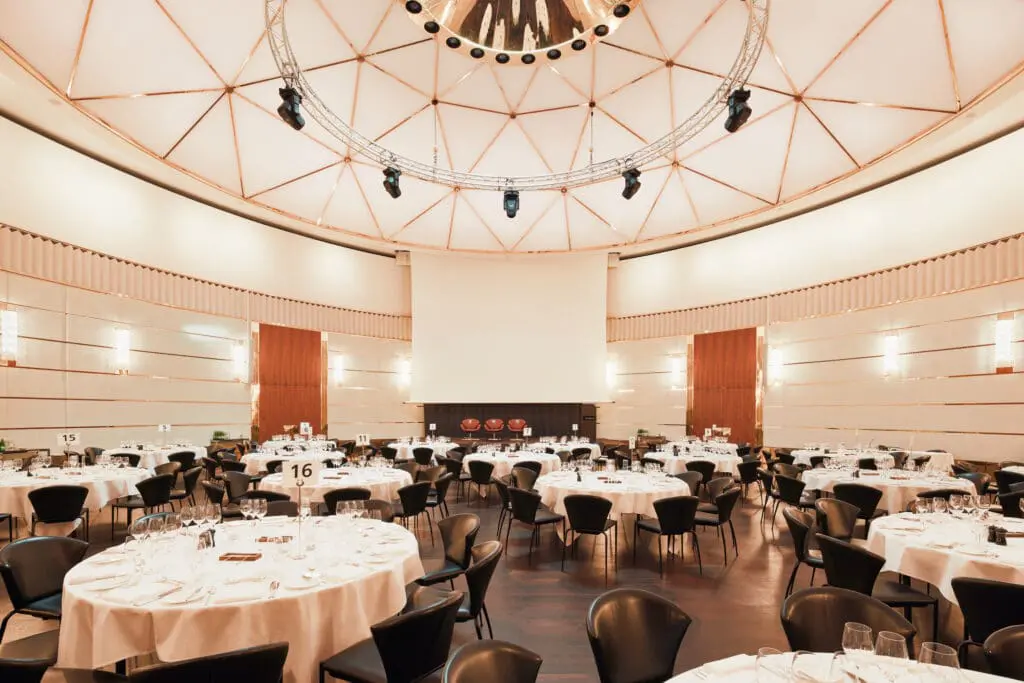
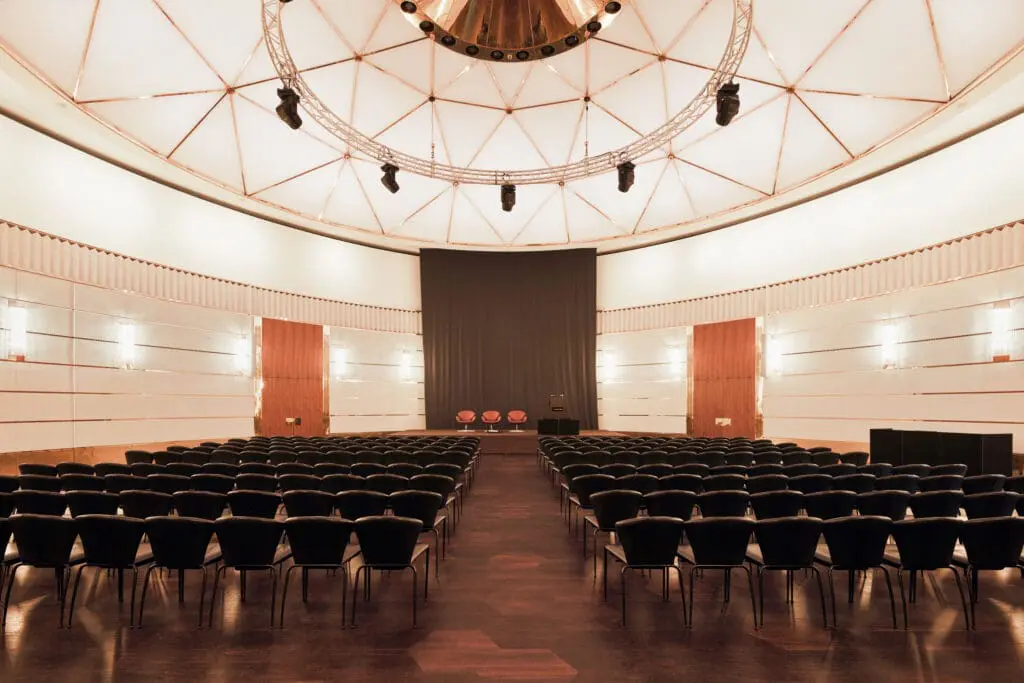
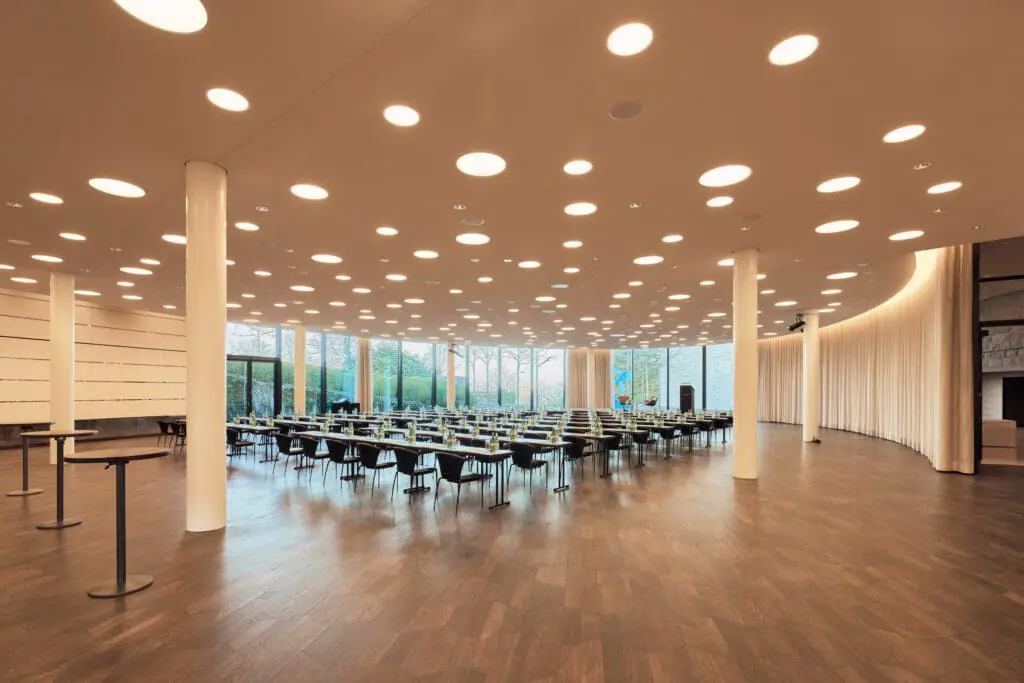
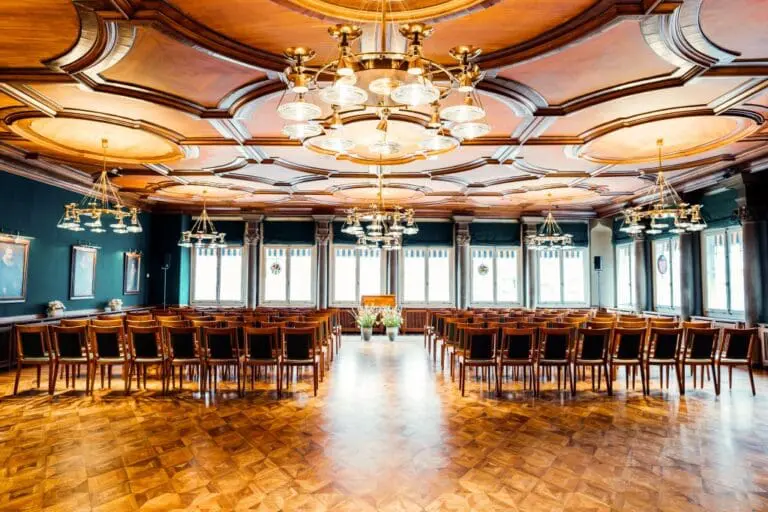
The oval ballroom is also very versatile thanks to mobile elements. It convinces on 400 m² with an impressive domed roof, which can be illuminated in different colours, and excellent acoustics. A foyer can be integrated for the reception and there is also a terrace.

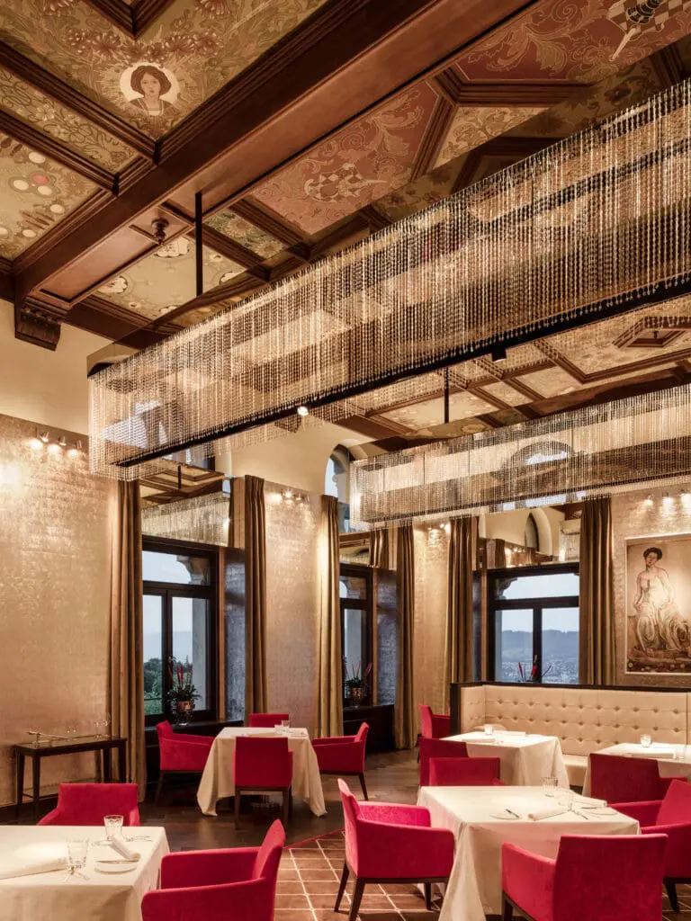
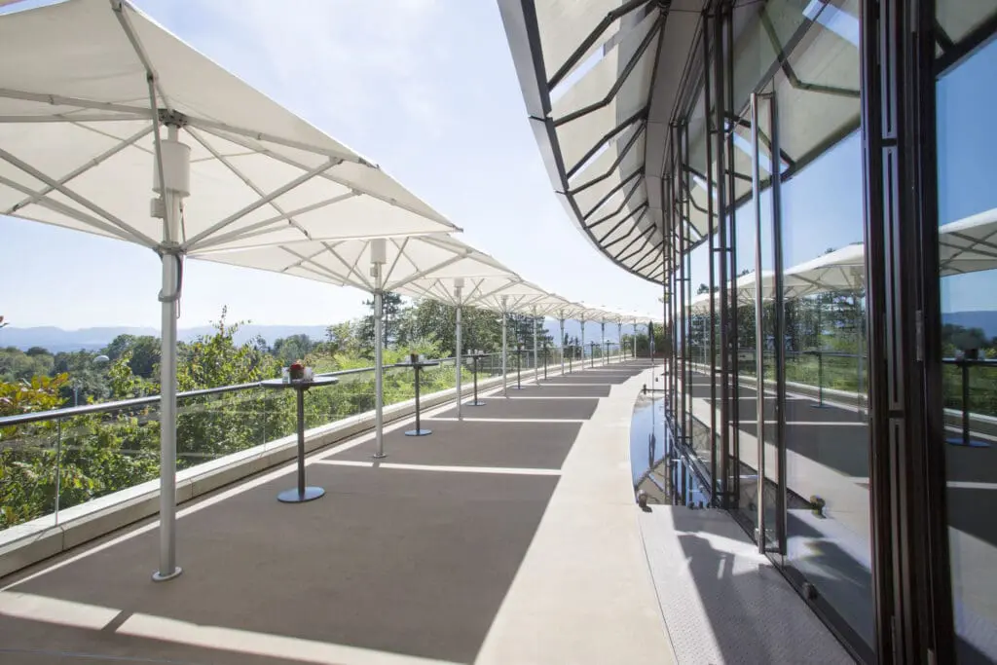
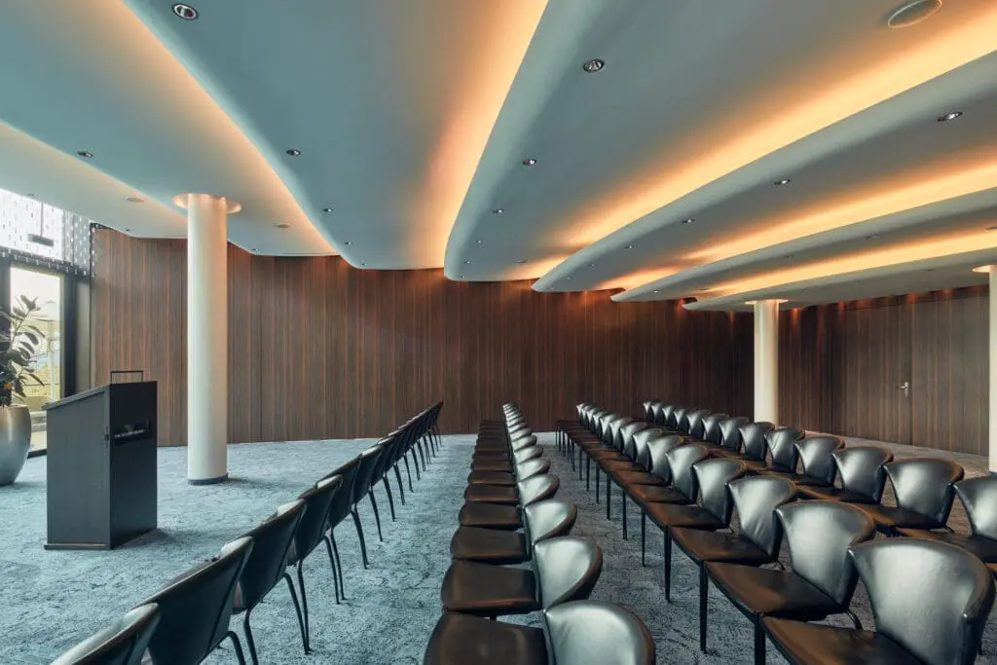
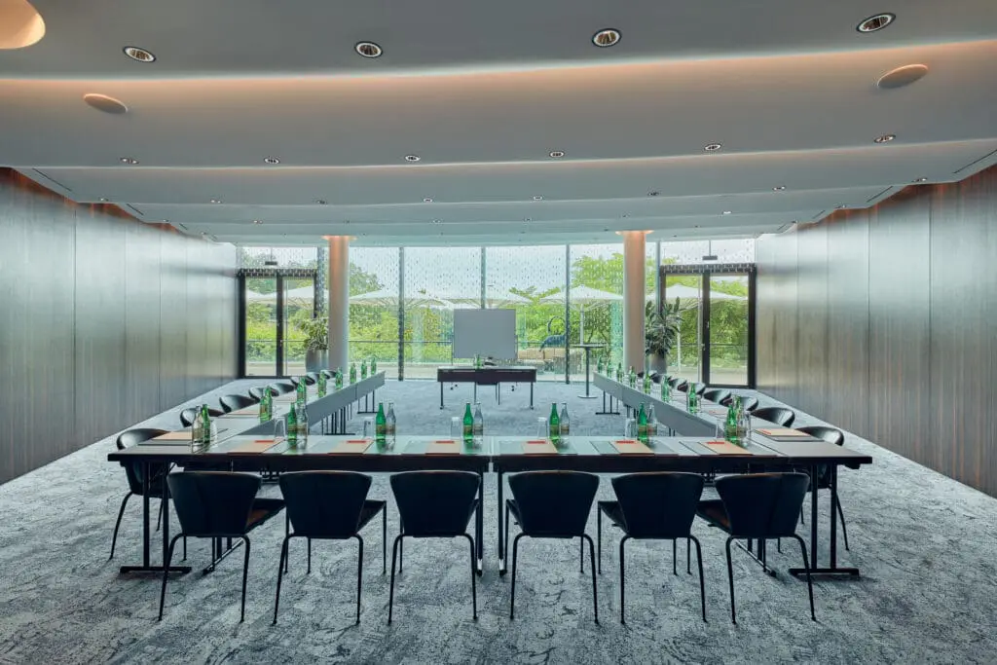
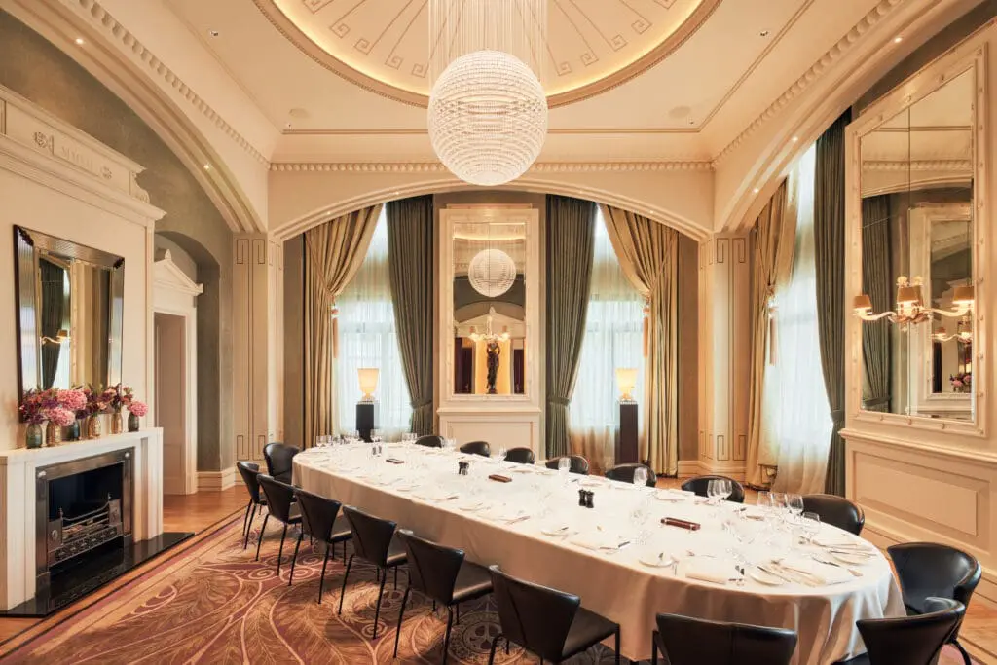
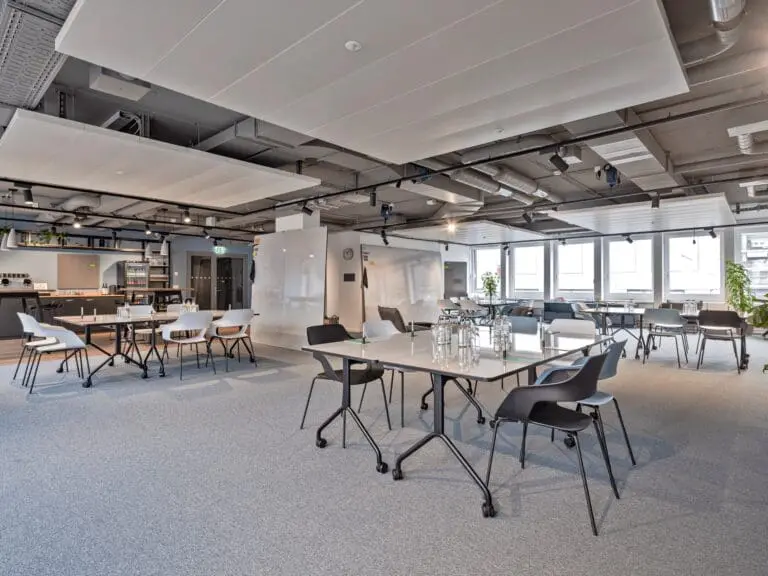
In the main building, the three Garden Salons inspire with a curtain of sparkling Swarowski crystals. They can also be combined or separated in a very flexible way and offer direct access to the terrace with a wonderful view to the south. The two Libraries are in true British style and, thanks to their furnishings, exude the charm of a cosy living room. The space is rounded off by five breakout rooms including modern technology, high windows and balconies.

Professional service

To ensure the success of your event, an experienced service team will be at your side to provide reliable support and thus make an important contribution to the success of the event. Various packages are offered as convenient complete packages.
Videos / 360° panoramas of The Dolder Grand

Fact sheet of The Dolder Grand

Quick overview

Nearest train station: 3 km
Nearest airport: 14 km

Event spaces

Room Size (m²) L × W (m) Height (m) Banquet Parliamentary Row Seating Standing Reception U-Shape
Gallery 715 35.82 × 22.28 4.19 102 400 550 600 87
Garden Salons 1+2+3 409 13.20 × 30.89 2.60 90 200 360 460 84
Ballroom 400 22.79 × 22.32 7.43 60 250 440 500 66
Gallery Lounges 1+2+3+Lobby 344 9.10 × 35.00 2.44 66 180 300 290
Ballroom Foyer 300 29.55 × 6.32 6.10 150
Garden Salons 1+2 287 17.60 × 20.00 2.60 66 120 230 300 48
Garden Salons 2+3 248 13.20 × 19.15 2.60 60 150 230 270 48
Garden Salon 1 159 17.60 × 10.50 2.60 30 70 120 200 36
Gallery Lounge 1 149 7.30 × 14.10 2.44 34 45 100 120 24
Garden Salon 2 126 13.20 × 9.50 2.60 24 50 90 130 27
Gallery Lounges 2+3 121 8.05 × 14.70 2.44 26 70 110 110 42
Garden Salon 3 120 12.75 × 9.65 2.60 24 50 80 130 27
Gallery Lounge 2 63 8.30 × 7.40 2.44 20 27 50 60 18
Gallery Lounge 3 58 8.00 × 7.20 2.44 20 27 40 50 18
Library 2 55 8.06 × 6.91 5.12 20 40 30 18
Breakout Room 1-5 46 6.90 × 5.25 2.65 14 20
Library 1 33 8.10 × 3.56 4.12 20 10

Technical equipment

Air-conditioned

Alle Räumlichkeiten mit einem umweltfreundlichen Umluftsystem

DJ setup

Durch unseren externen Partner

Elevator

Je nach Aufzug bis zu 15 Personen

Flip chart

1 pro Seminarraum, weitere auf Anfrage

Freight elevator
Internet

High Speed Internet

Lighting system

Auf Anfrage

Projection screen

Unterschiedlich je nach Bankettraum

Projector

Siehe unten, je nach Räumlichkeit unterschiedlich

Sound system

Auf Anfrage

Stage

Auf Anfrage

Three-phase power

Auf Anfrage 16AMP/32AMP

Wi-Fi

kostenfrei im ganzen Haus verfügbar

Additional equipment

Gerne finden Sie unsere Technikliste im Anhang, welche die hauseigenen Zusatzartikel auflistet.

Special features

Floor space

Tagungspauschale inkl. Mittagessen, 2 Kaffeepausen, Mineralwasser im Raum, Standardtechnik und der Raummiete (Mindestteilnehmerzahl vorausgesetzt)

Flooring

Parkett oder Teppich

Natural light

Alle Räume ausser der Ballroom

No catering

Raummieten und Korkgeld bei externen Getränken werden berechnet

Parking spaces

240 in der hauseigenen Garage

Truck access

Begrenze Parkmöglichkeiten, Gewichtsbegrenzungen

Looking for a location? We'll help you free of charge!