




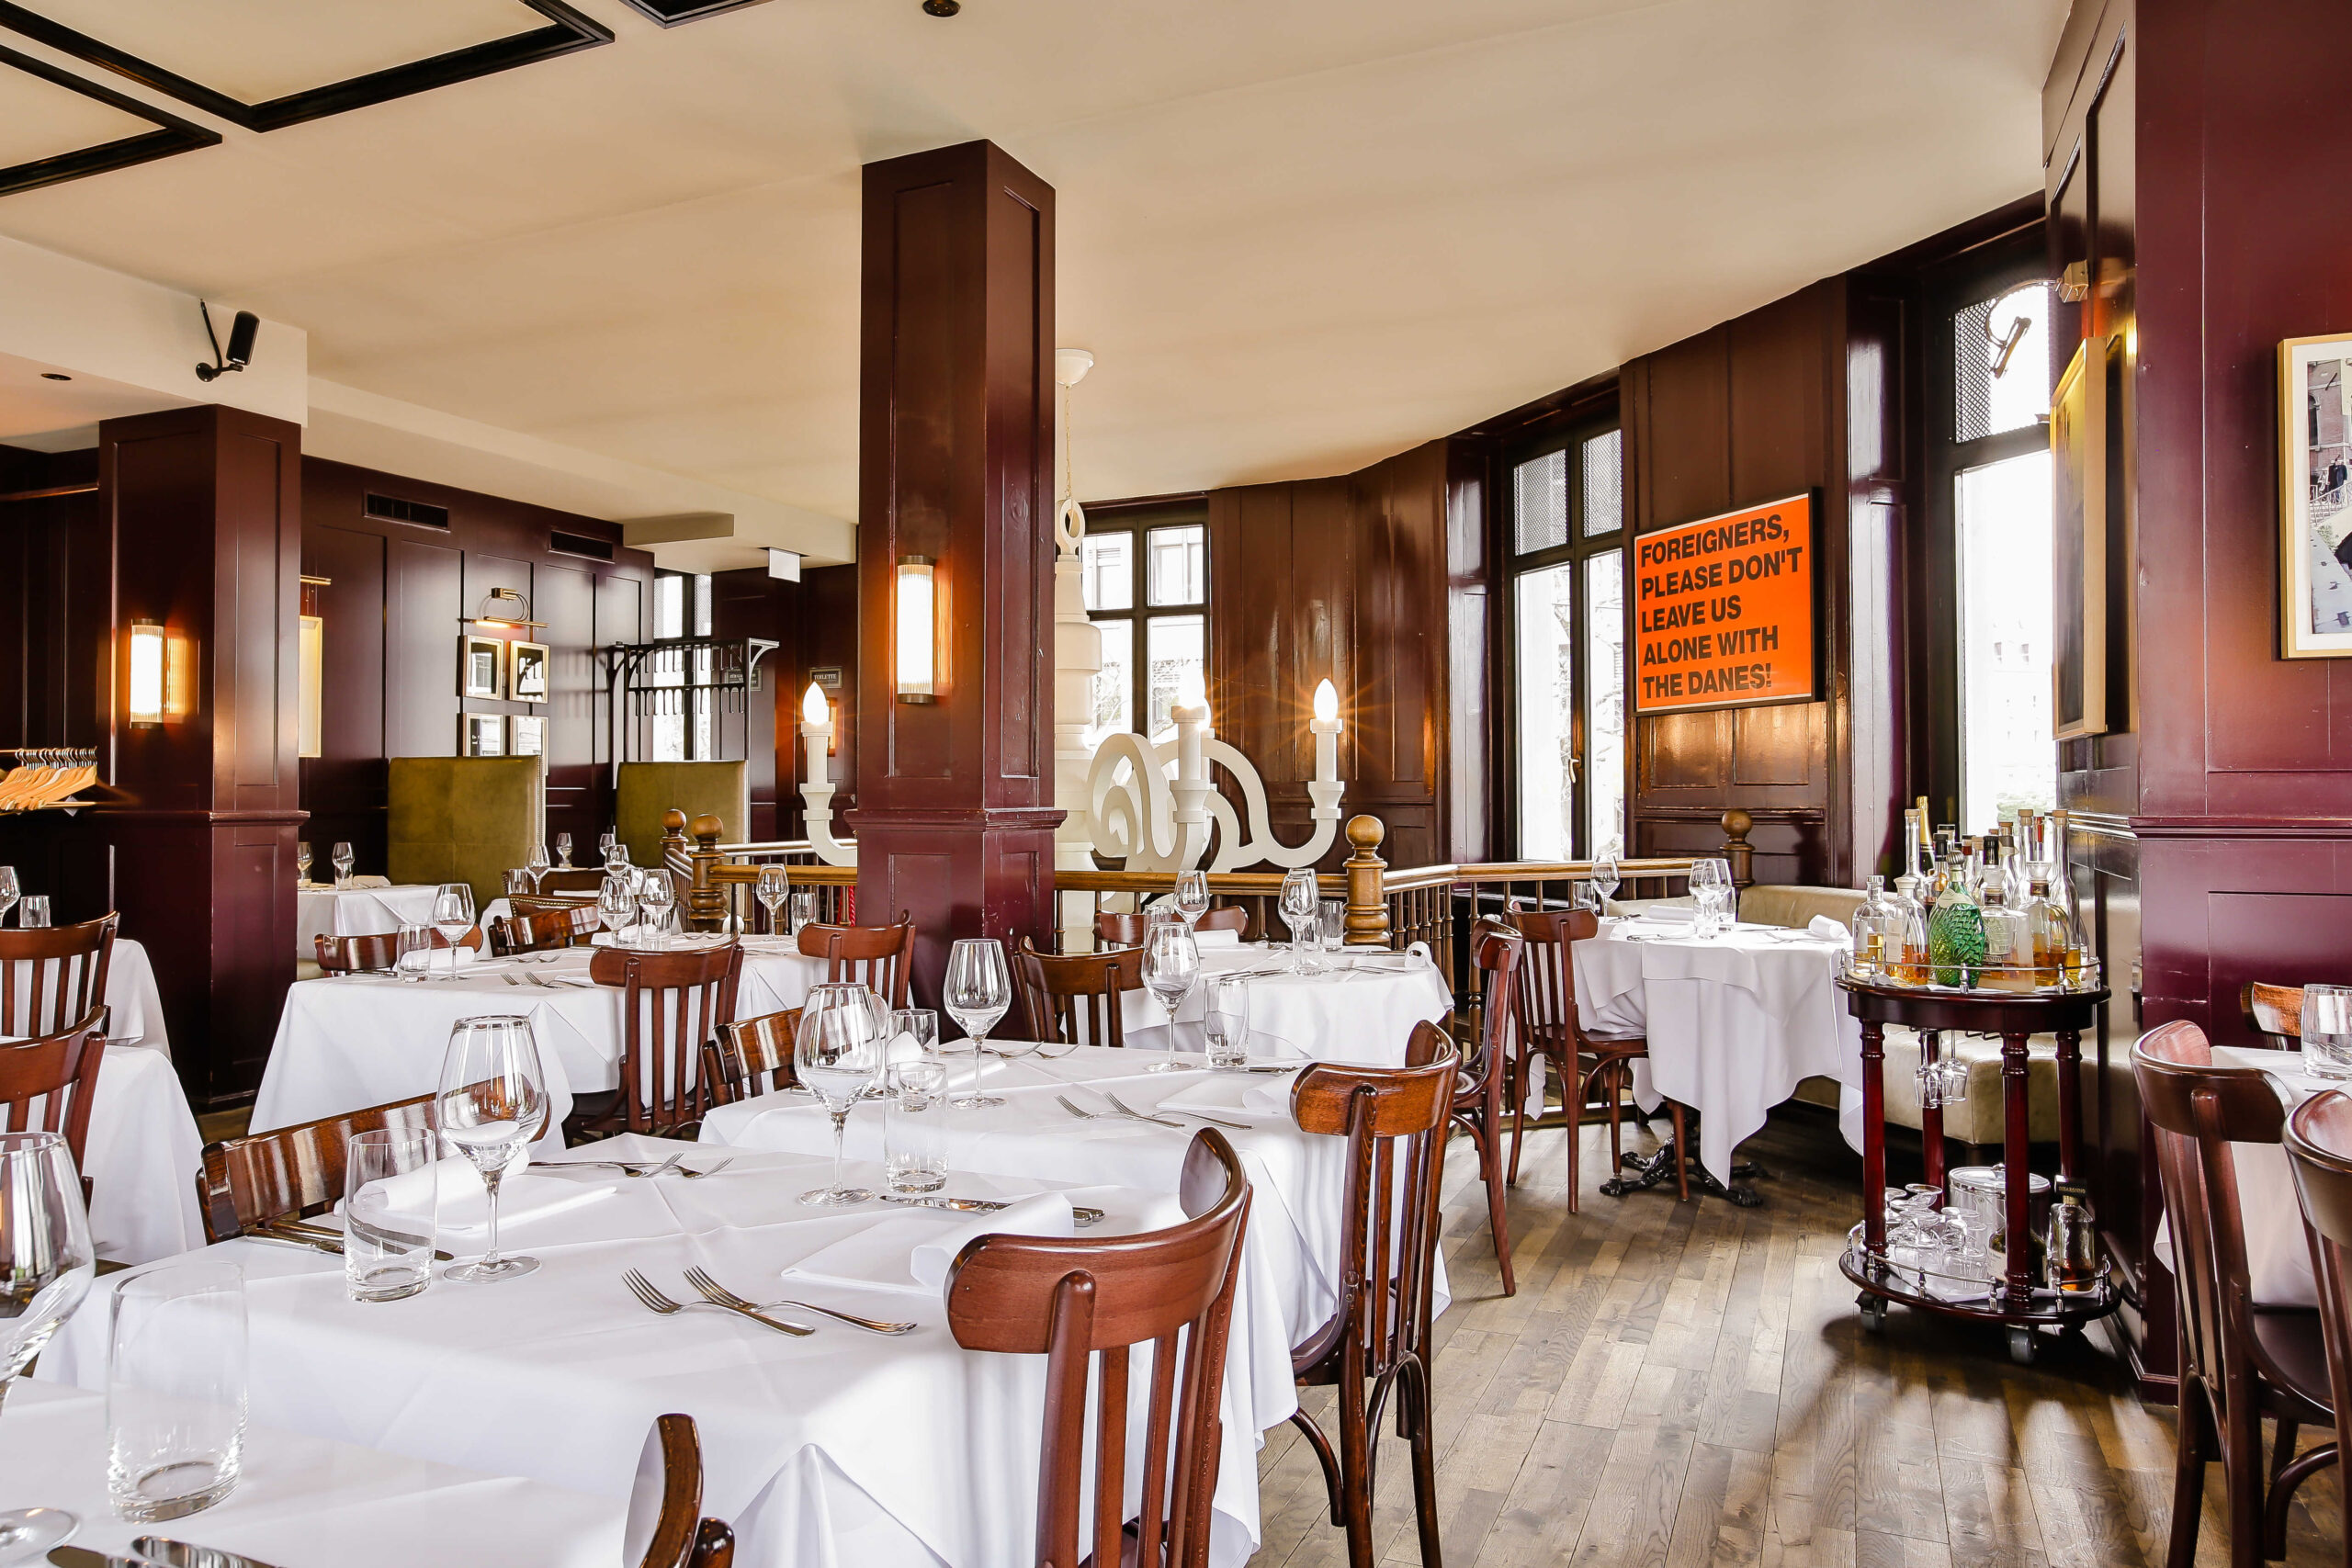
Hotel, Restaurant and Bar Helvetia in Zurich
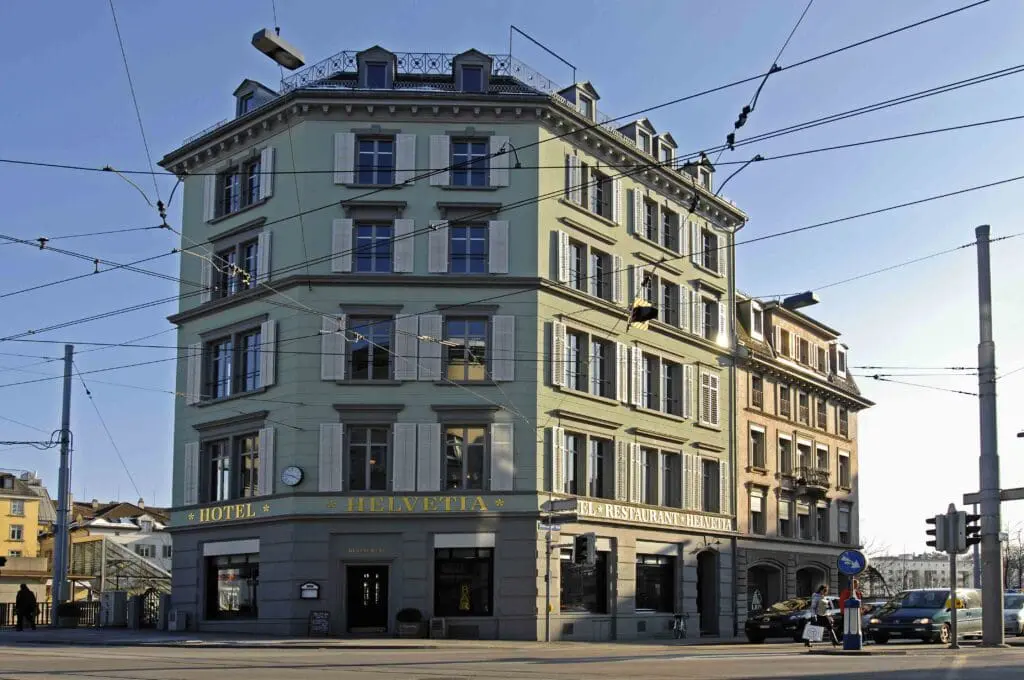
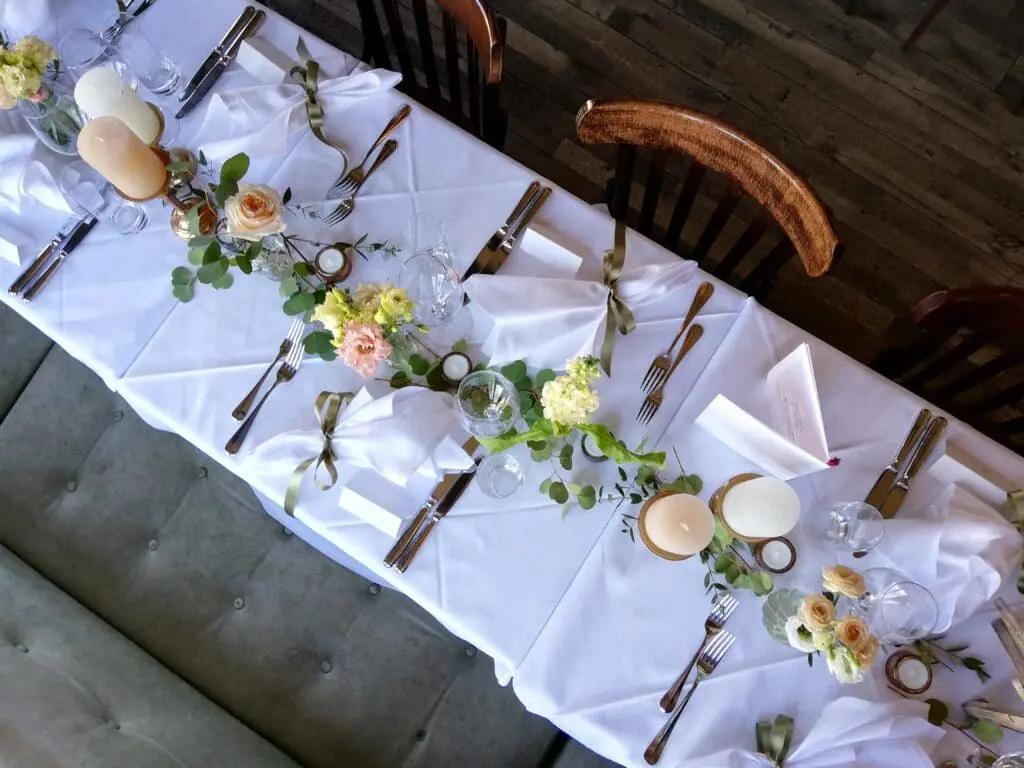
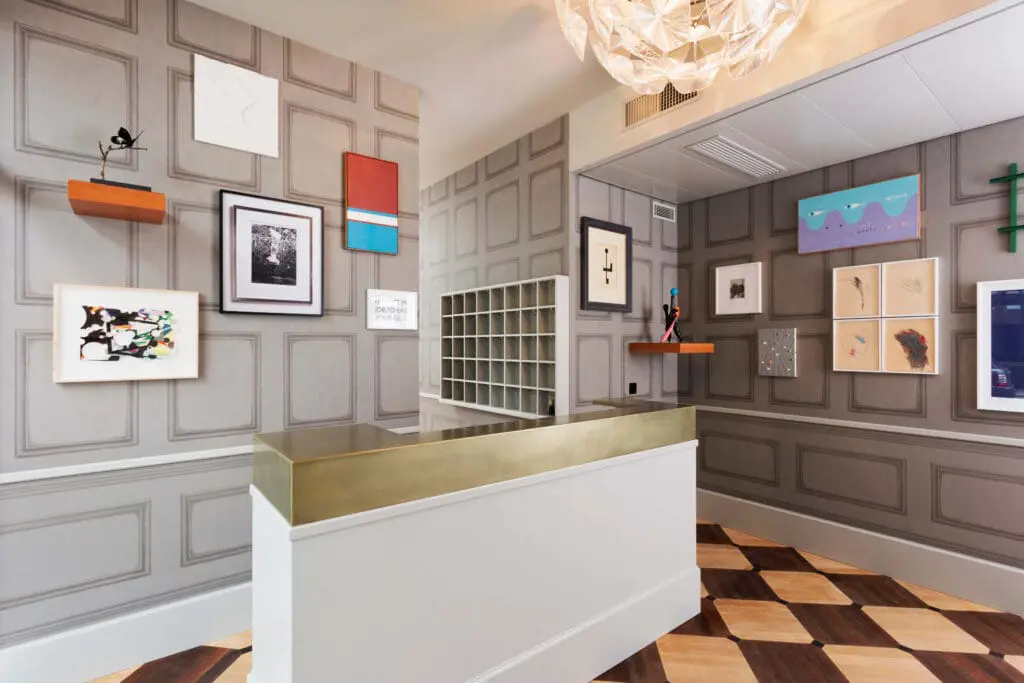
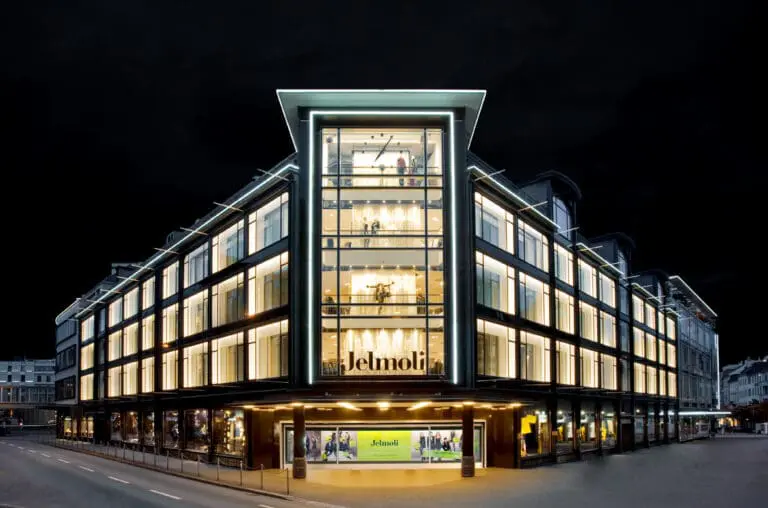
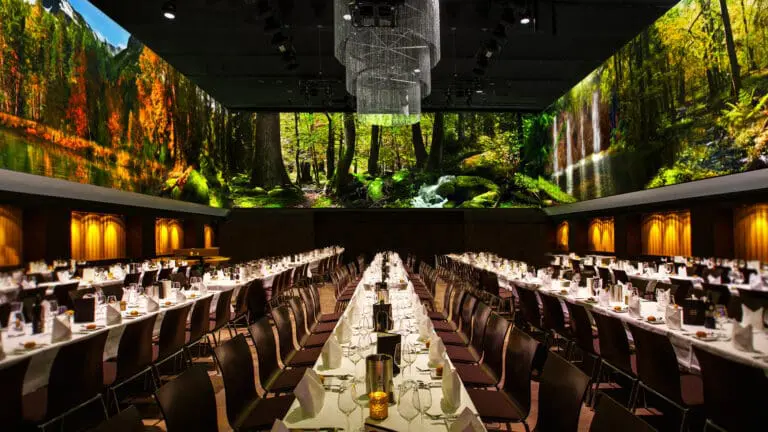
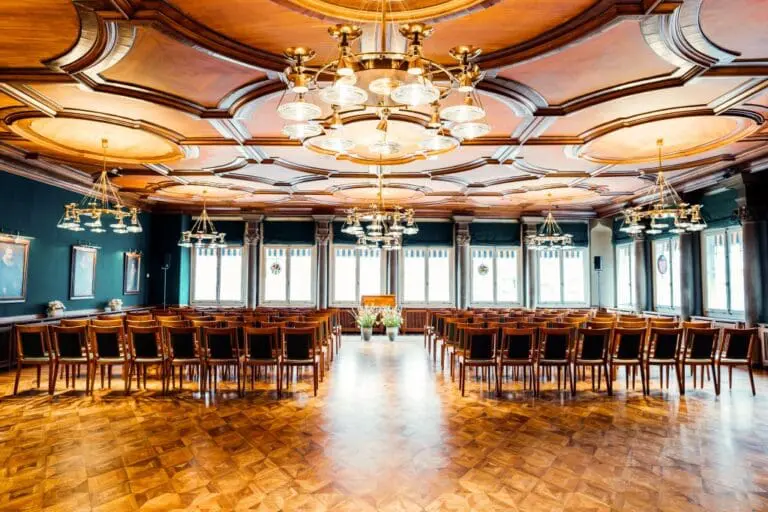
The hotel, restaurant and Bar Helvetia welcome you in one of the most beautiful houses in Zurich city centre. Realize your private and business events on the banks of the Sihl river, when you can meet up to 160 people in a perfectly connected location. Whether it is a rollicking party, a romantic wedding or successful business events – everything is possible!
The experienced F&B team awaits you with typical Swiss hospitality and will tailor an individual setting to your needs. You can book individual event rooms or the entire location exclusively.
The space available
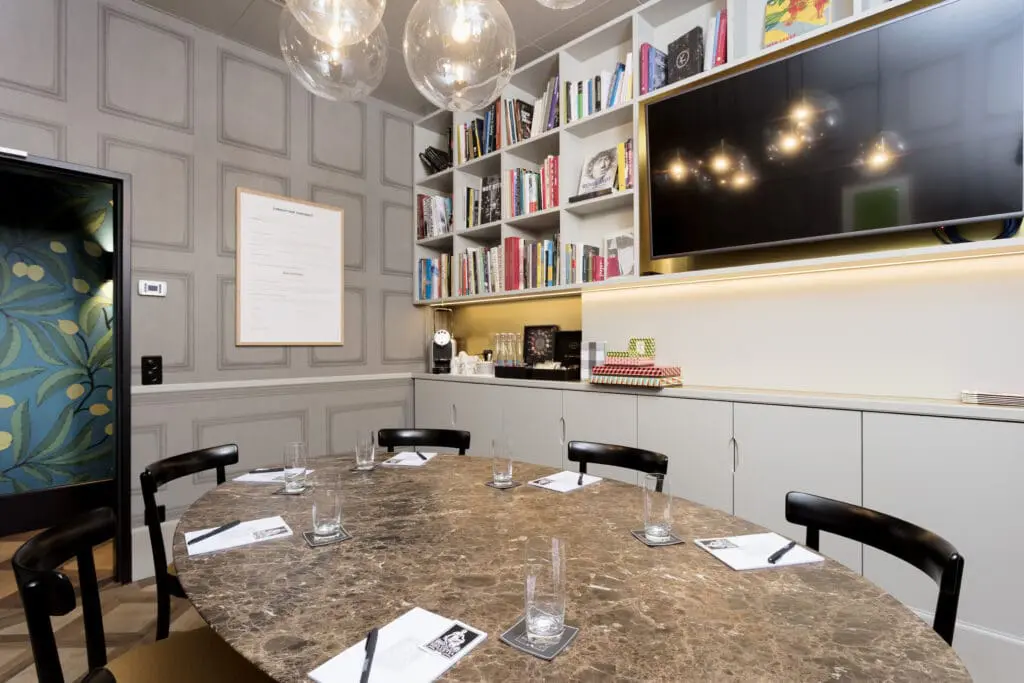
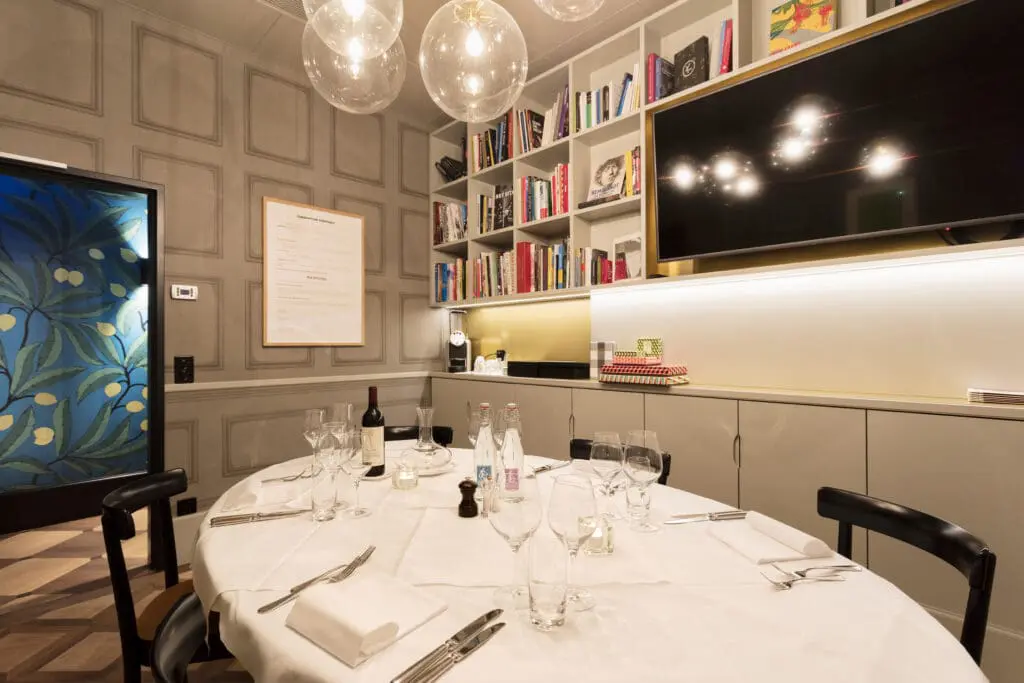
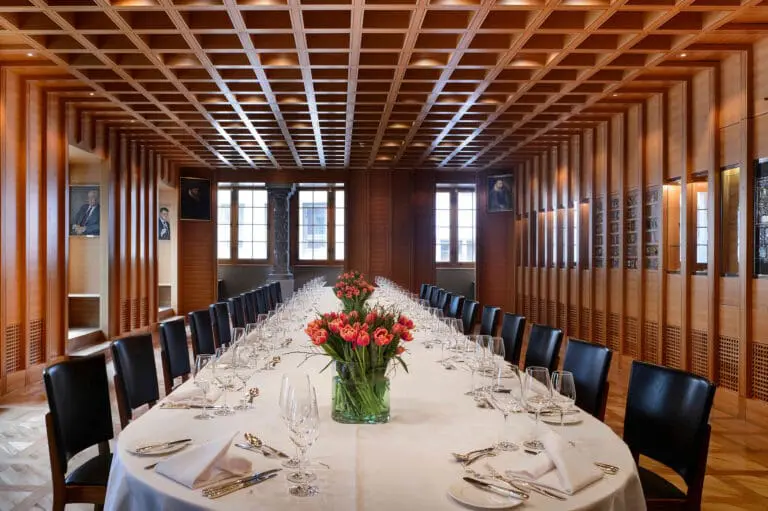
Meetings with up to eight people are perfectly accommodated within the library. Surrounded by timeless, high-quality furnishings, you will benefit from the inspiring flair, and the small balcony is ideal for breaks in the fresh air. In addition to decorative elements selected with love for detail, there is a large TV screen, flipchart, coffee machine and tea maker. Further equipment is available on request.
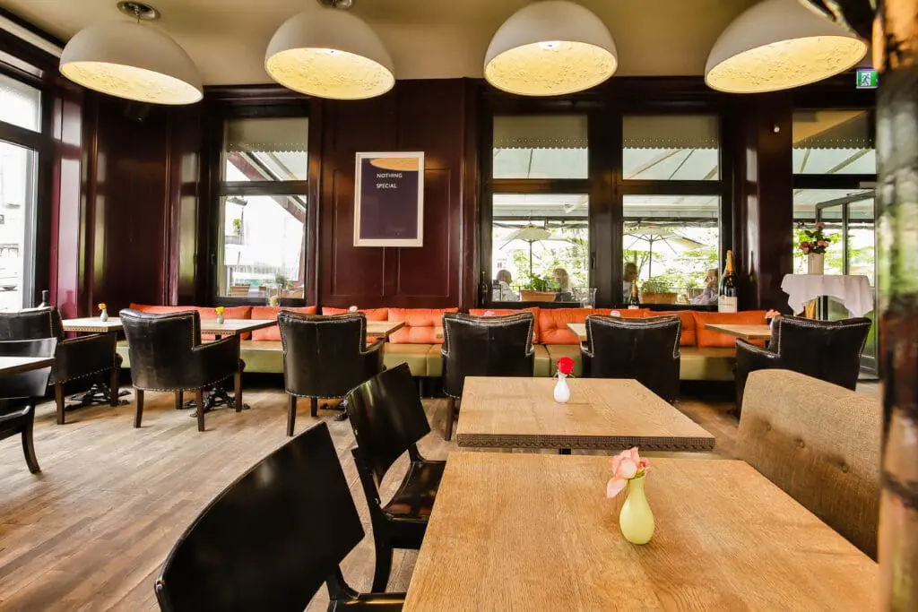
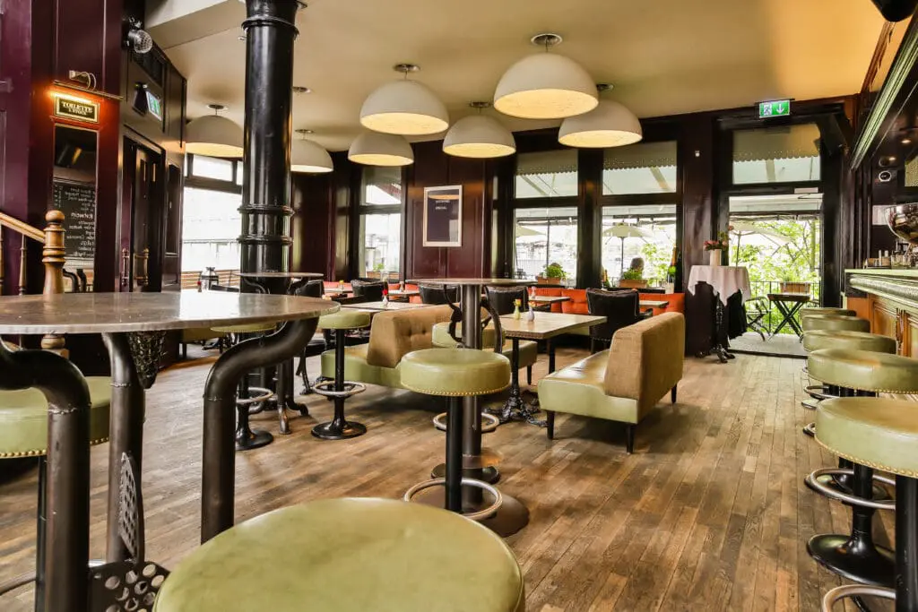
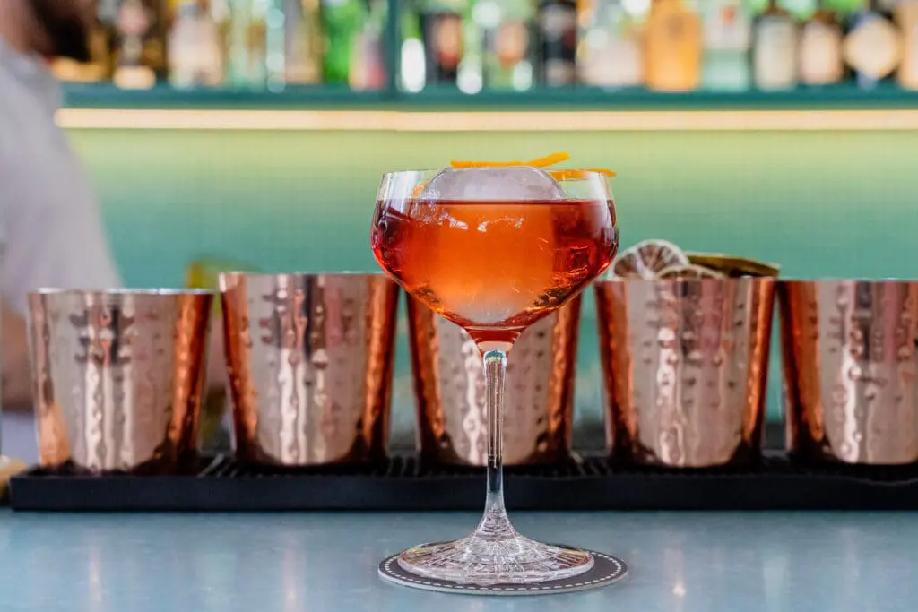
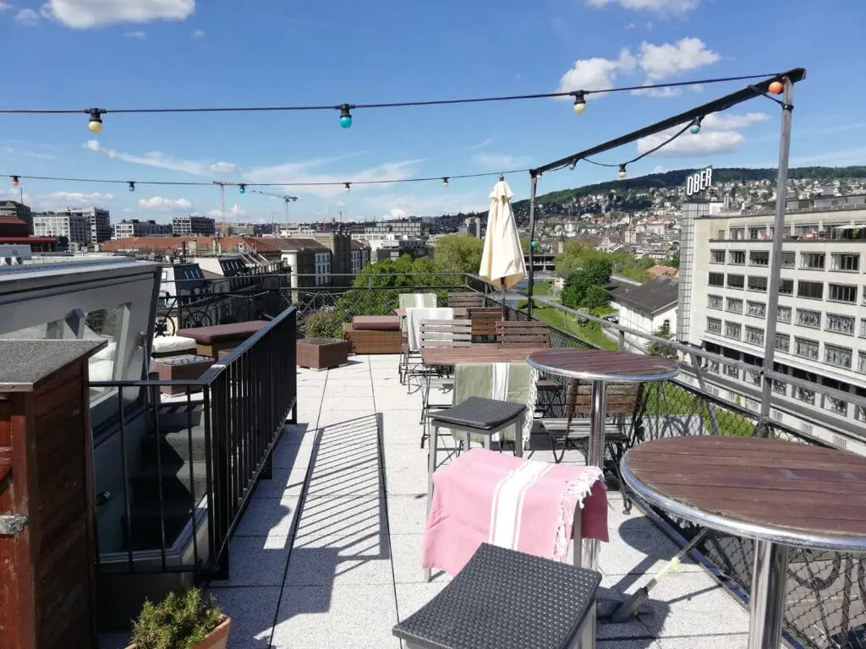
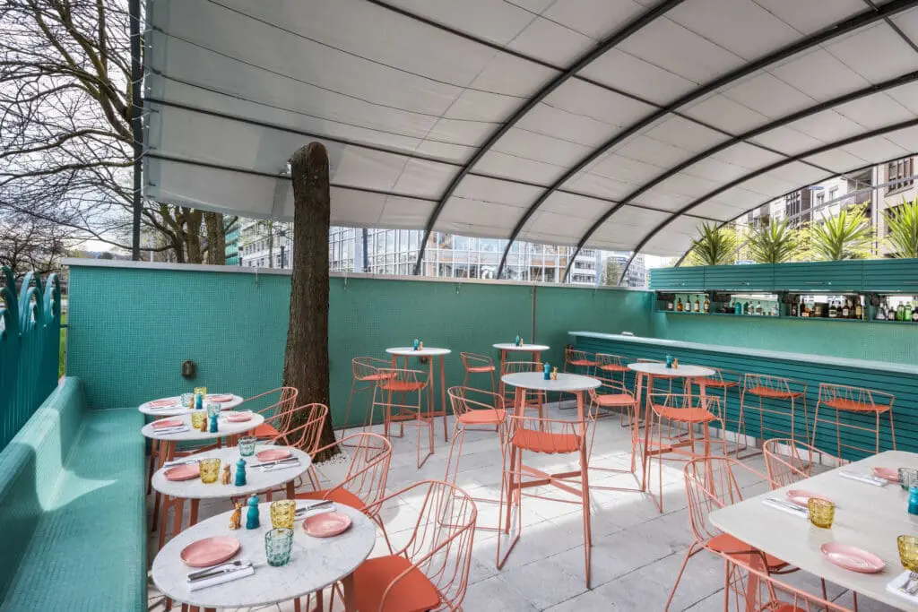
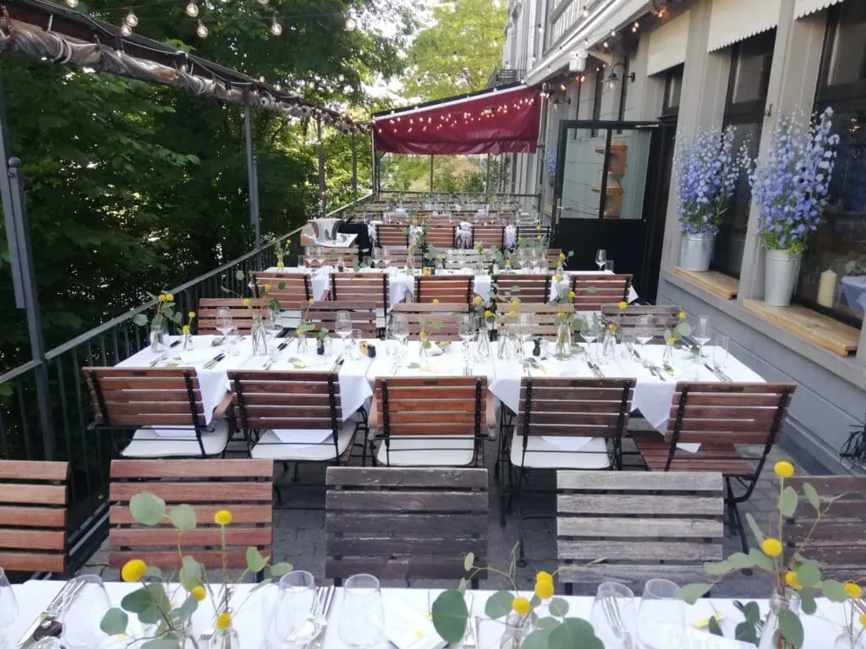
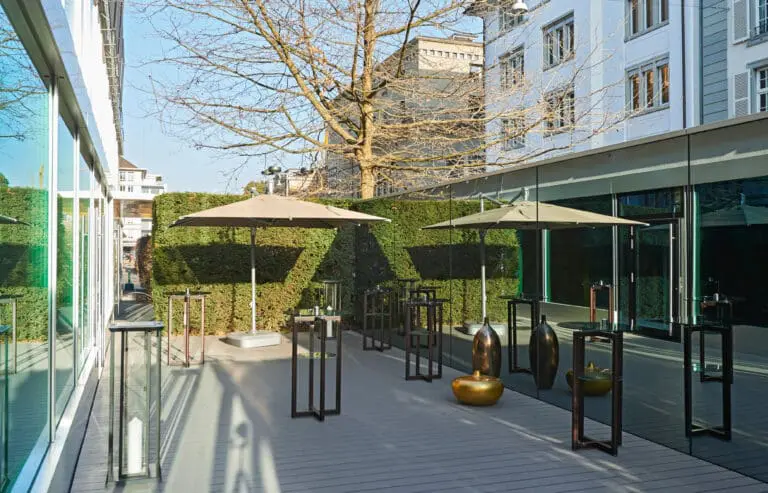
Events of all kinds are also a special experience in the F&B Outlets. Admire the 360° view from the roof terrace when you celebrate your birthday here or have a BBQ with up to 50 guests. The wonderfully green Sihl Terrace directly on the waterfront is also very popular in summer and winter (then slightly heated). At the pool bar you can enjoy lunch or a cocktail with 10 – 40 people and make yourself comfortable on the furniture designed by Tom Fereday.
High class cuisine
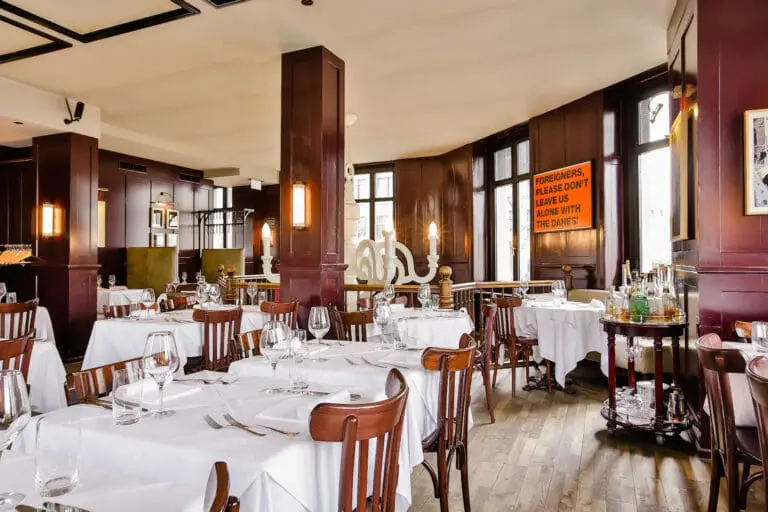
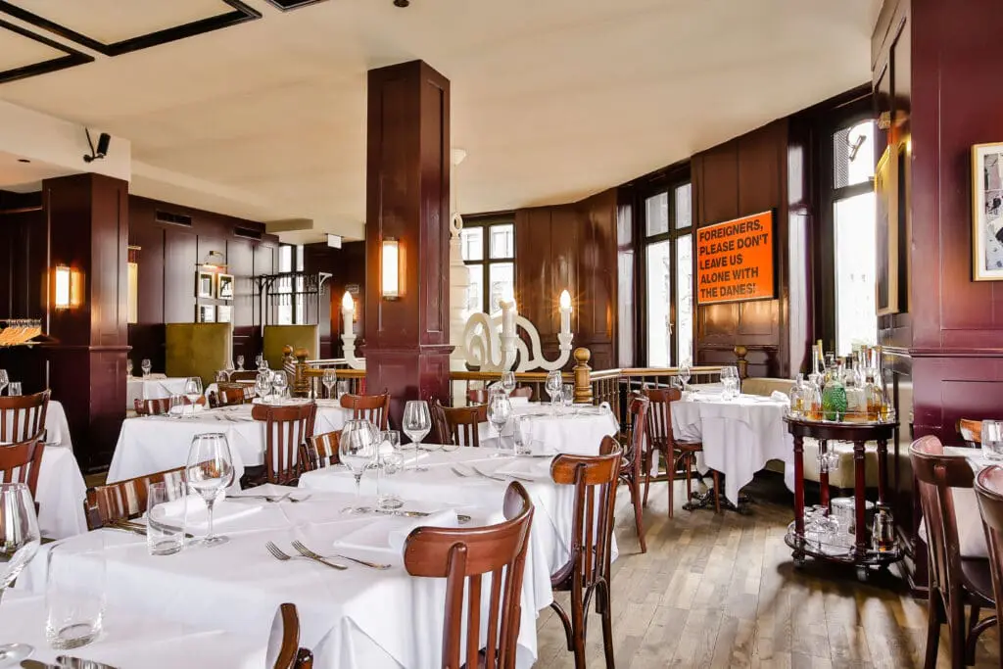
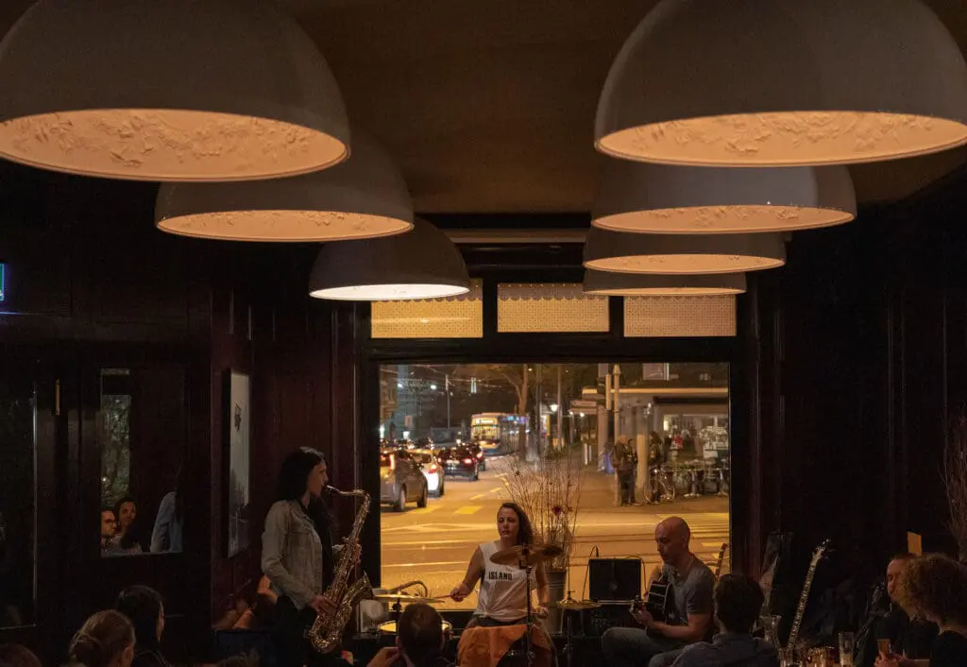
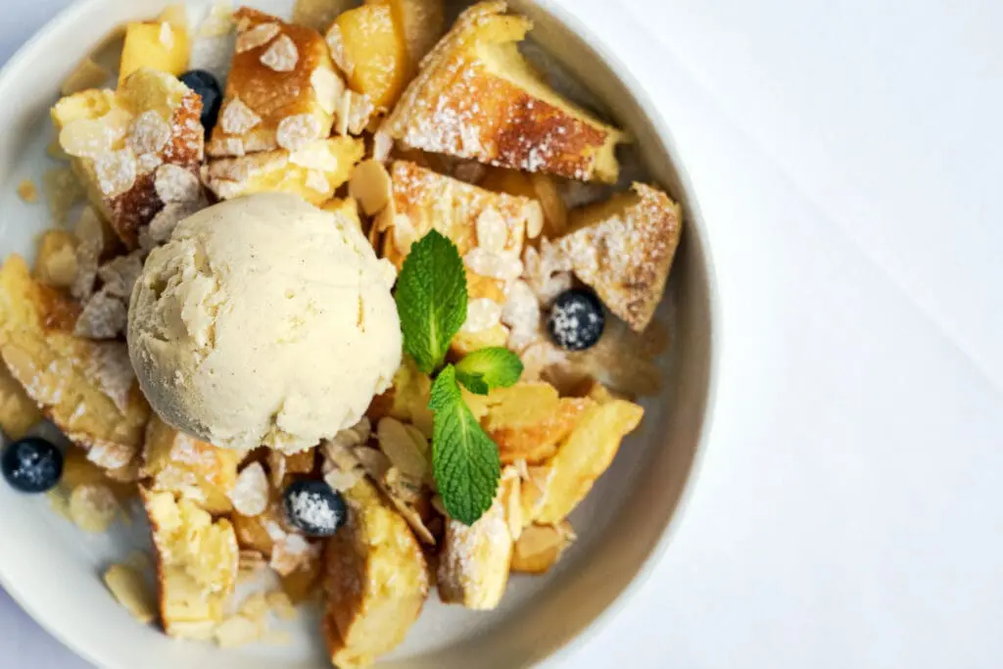
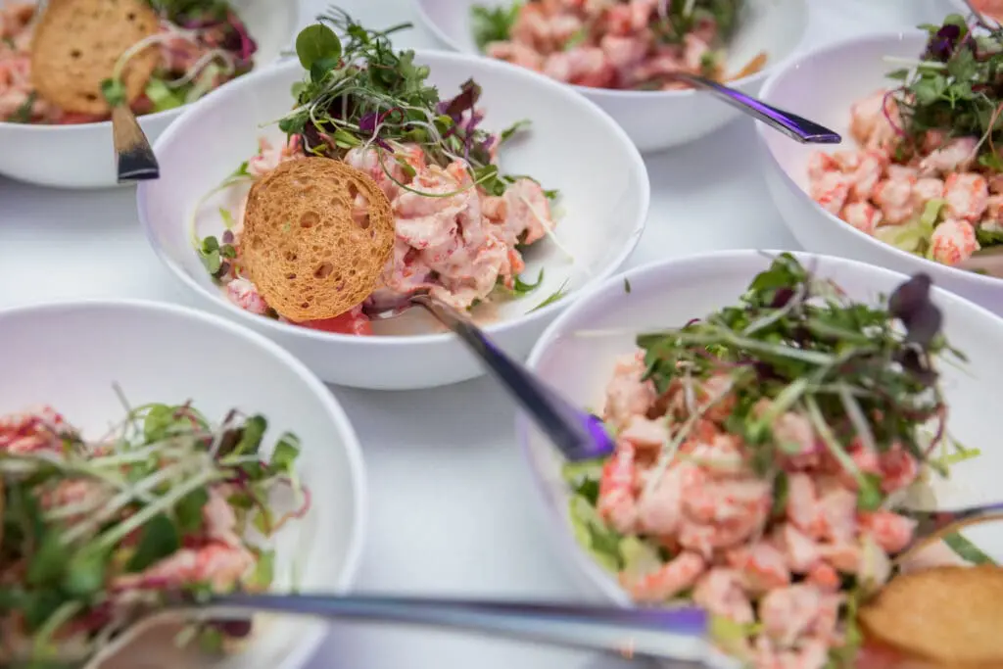
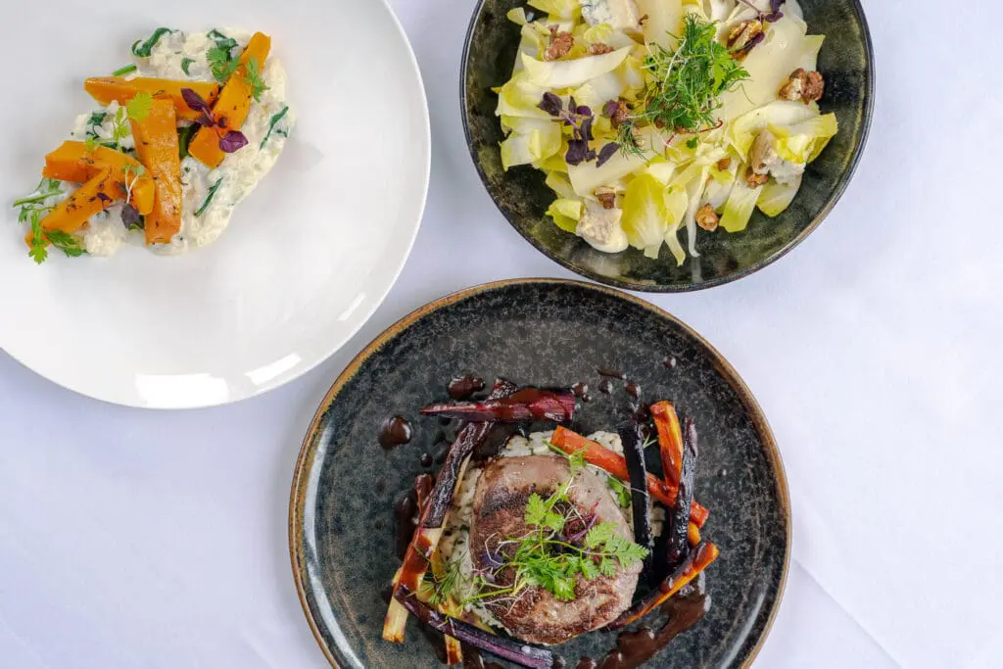
The Restaurant Helvetia welcomes you on the first floor of the house. The cuisine, which has been awarded 14 Gault-Millau points, prefers to use market-fresh ingredients from the region and transforms them into unforgettable culinary delights with a choice of local Helvetian or Mediterranean influences. At the legendary Helvti-Bar on the ground floor you can round off your event with a freshly tapped beer.