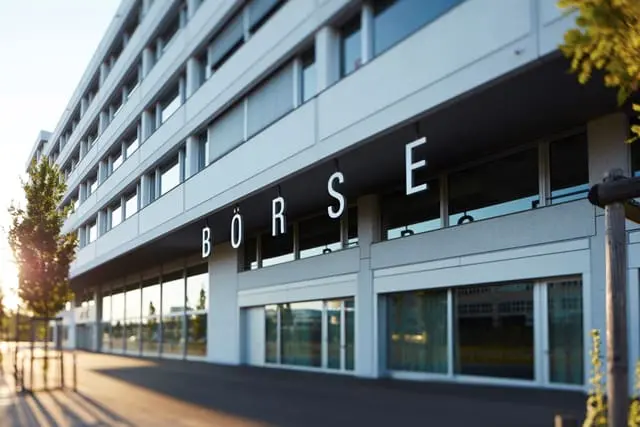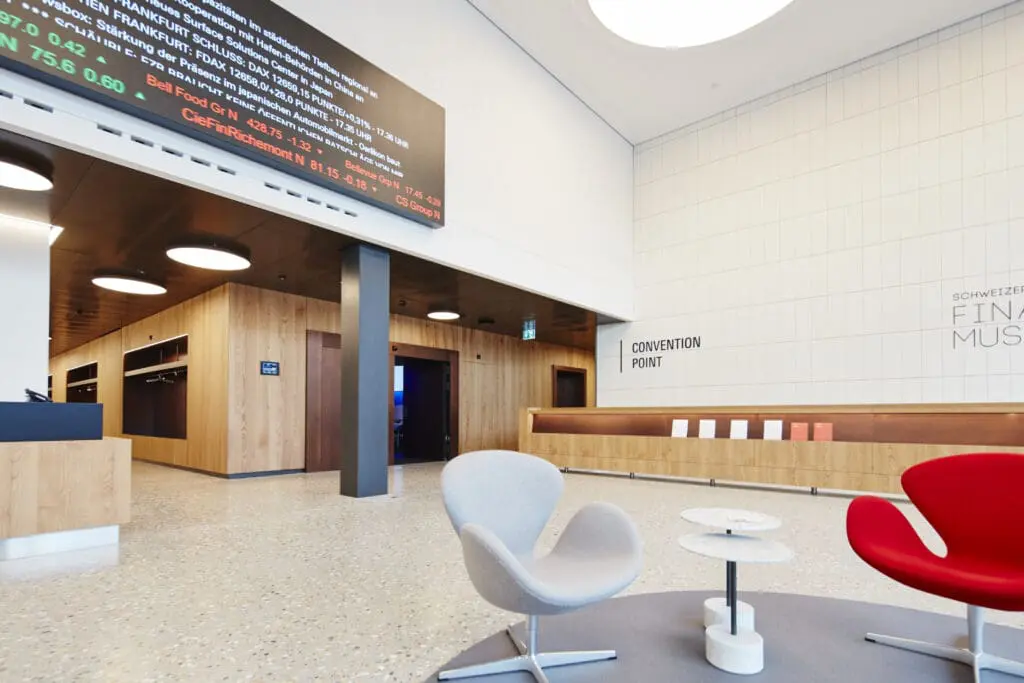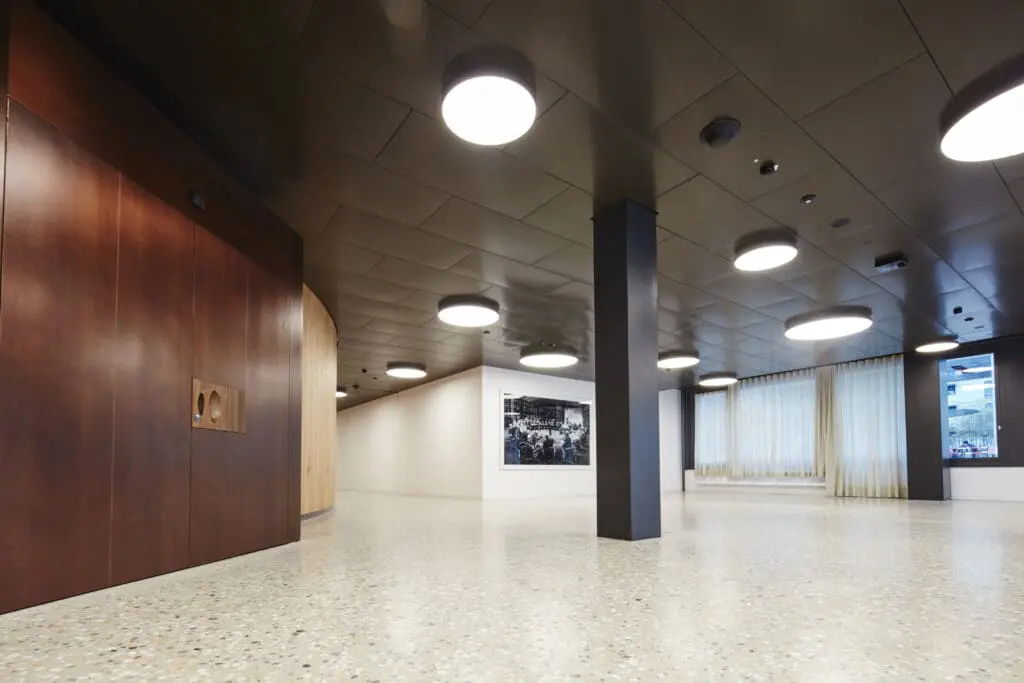




The SIX ConventionPoint in Zurich

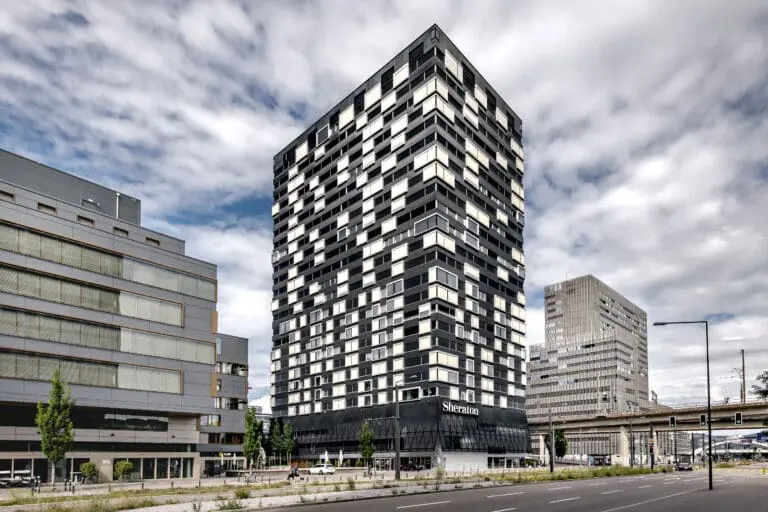
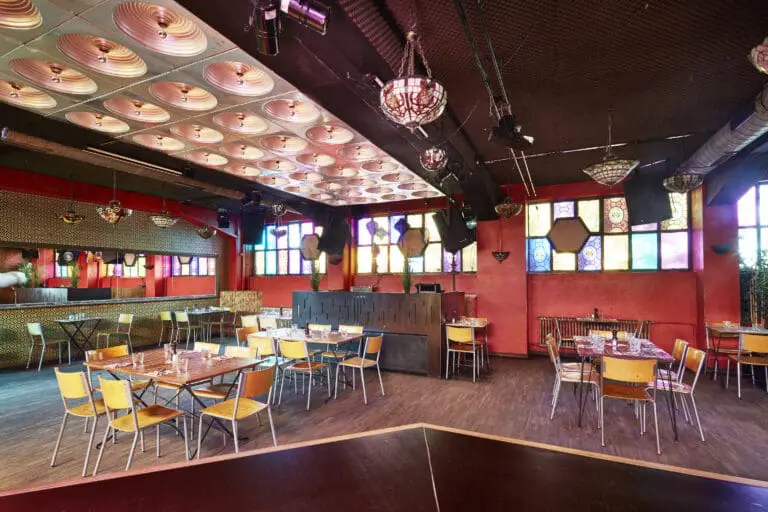
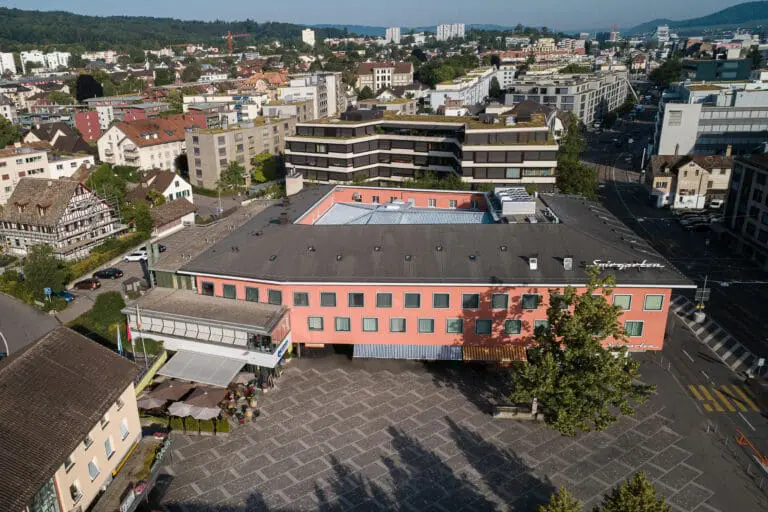
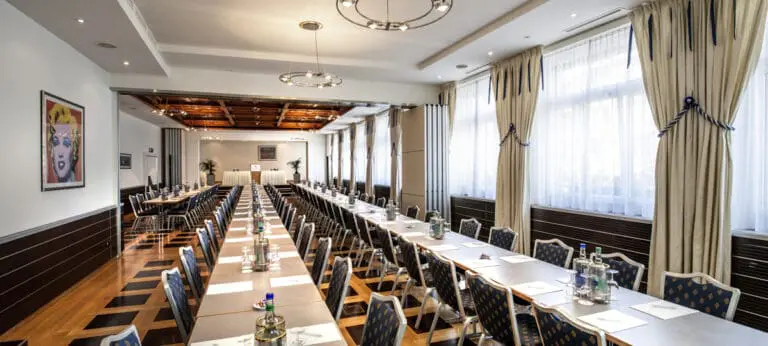
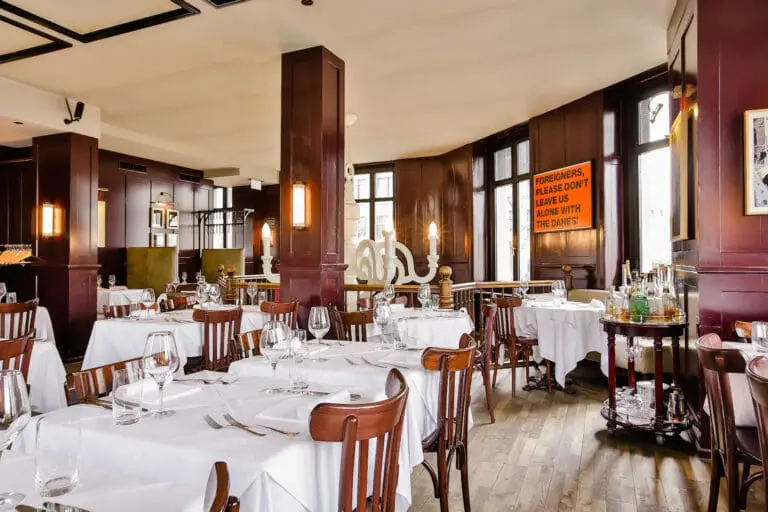
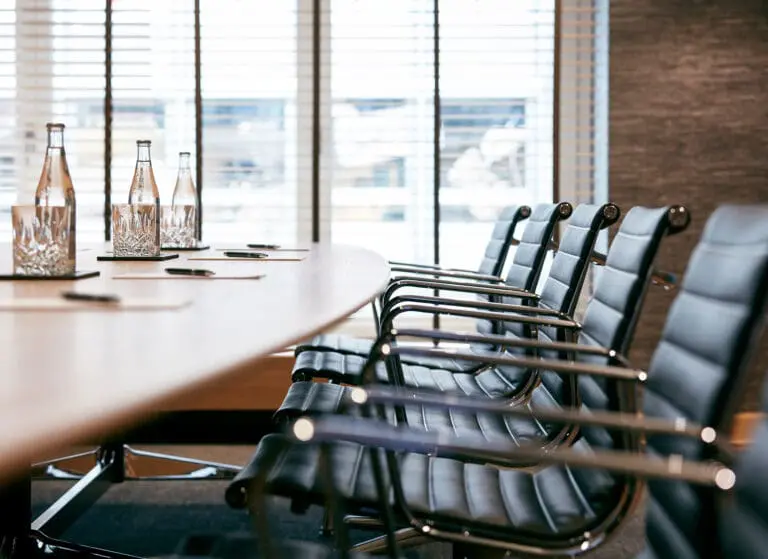
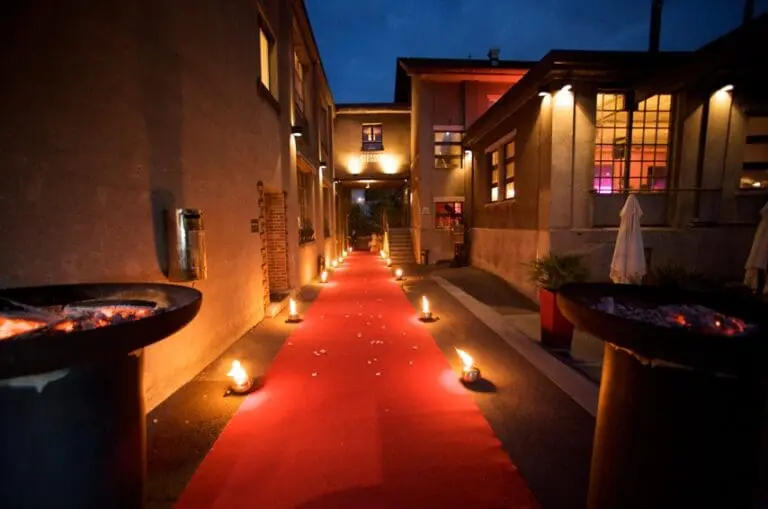
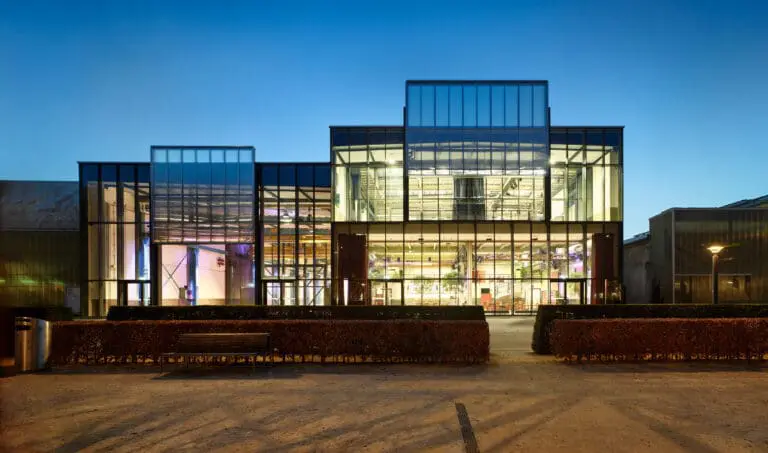
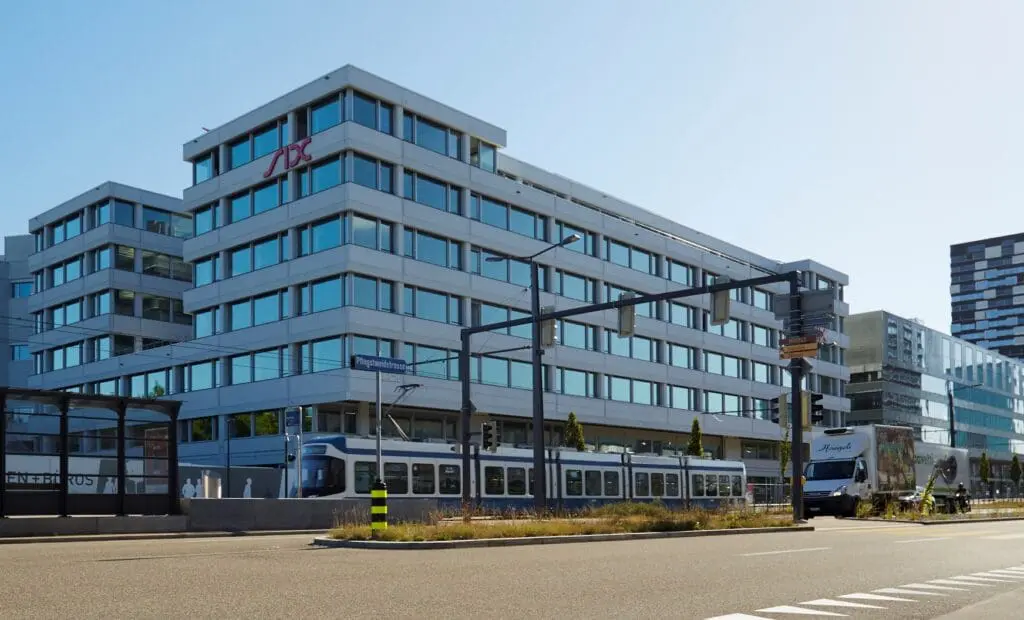
The modern conference and convention center welcomes you to the trendy Zurich-West district for successful business events of any format. Whether you are planning conferences, meetings, company assemblies, incentives, or presentations, the SIX ConventionPoint offers the perfect setting for your corporate events with up to 260 people.


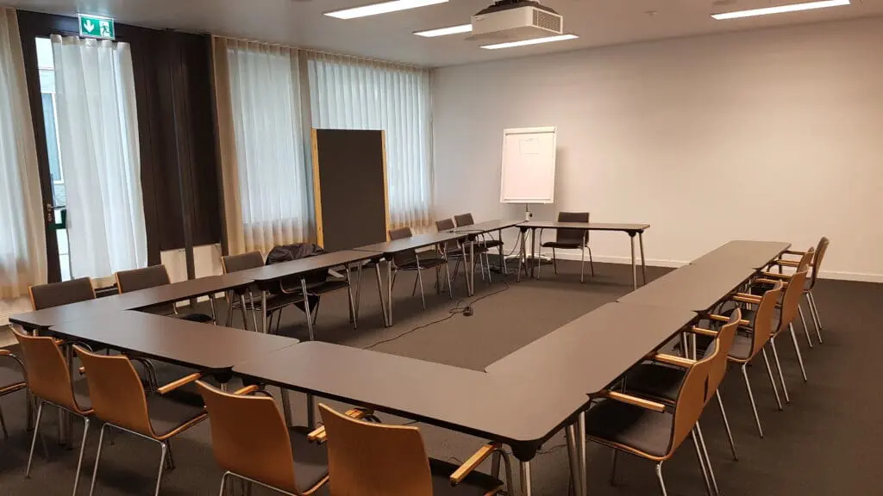
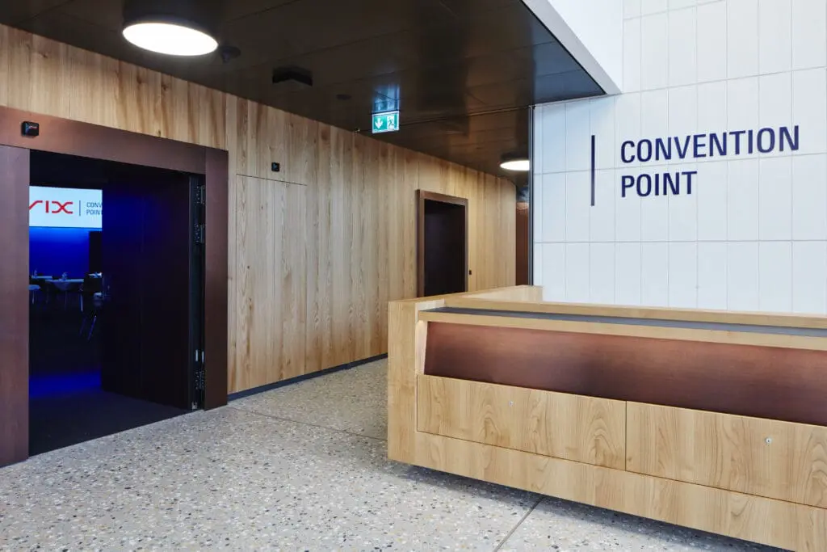
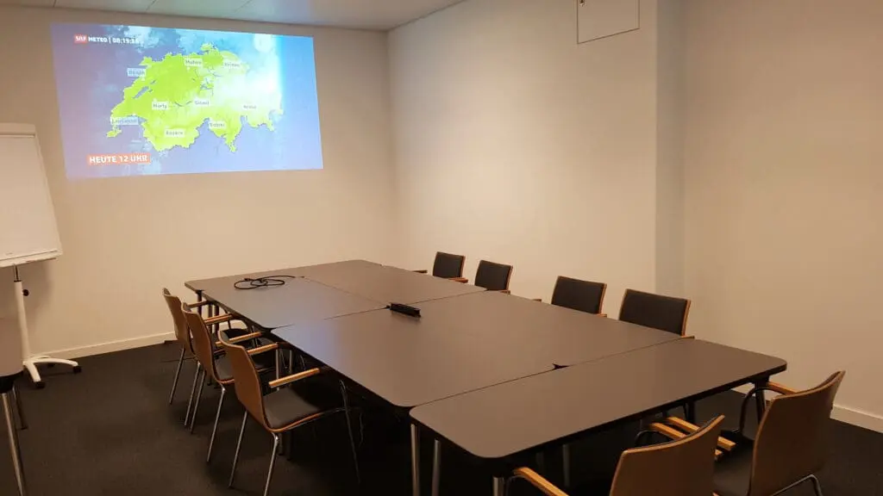
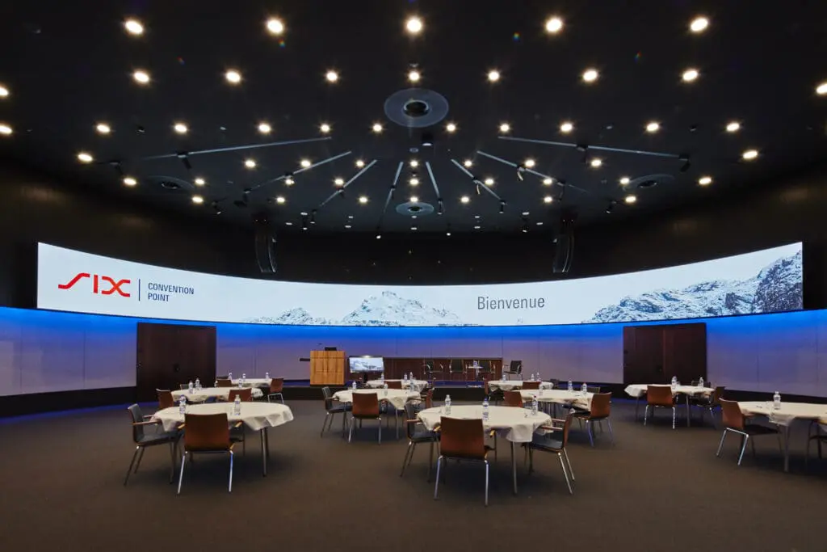
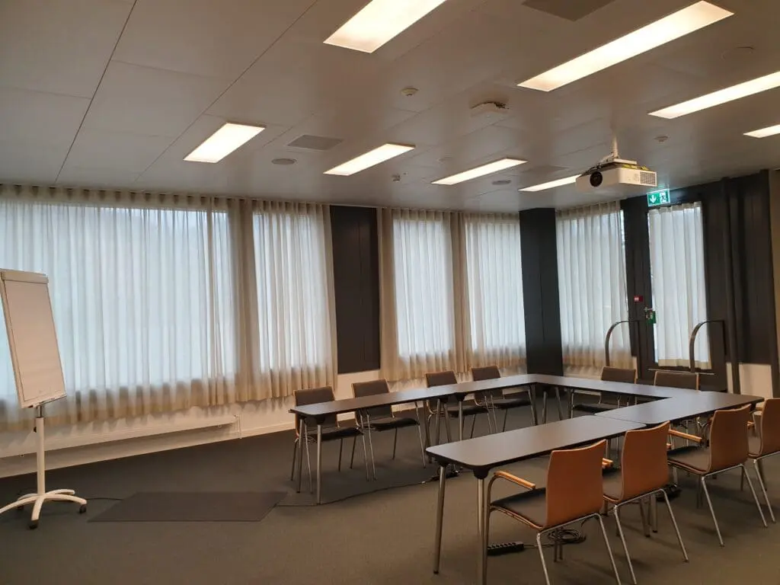
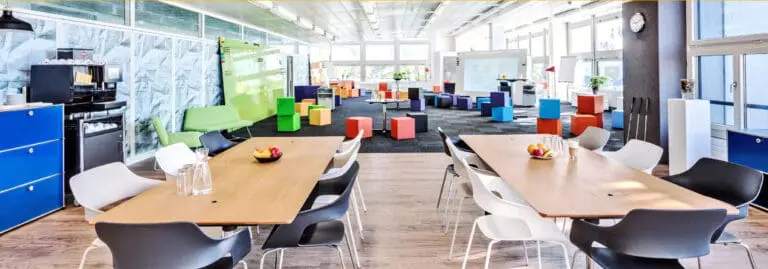
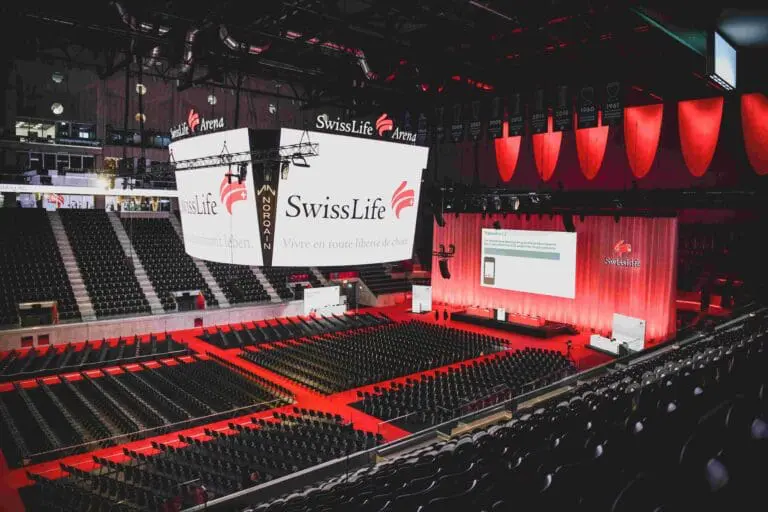
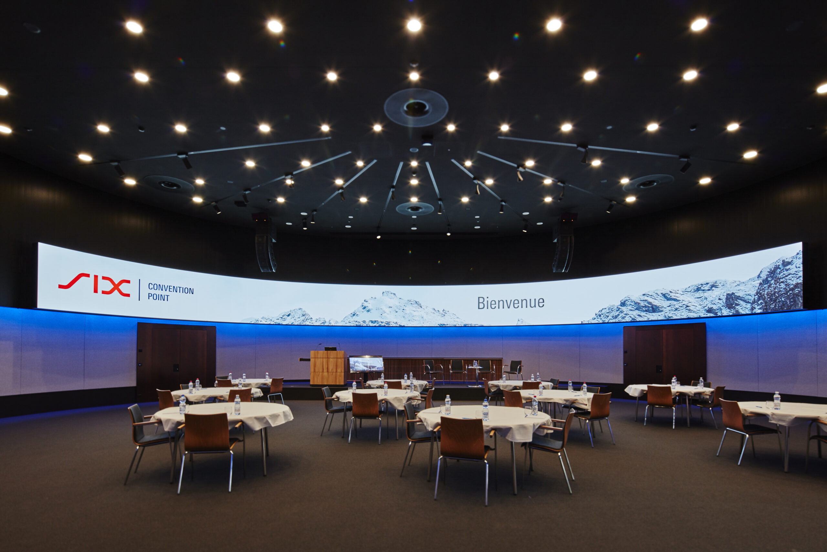
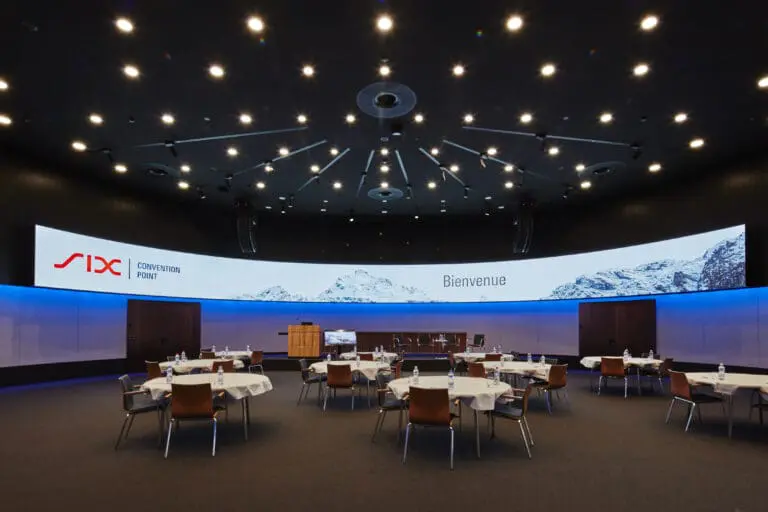
A total of two spacious foyers, four bright seminar rooms, and an impressive auditorium are available. The latter features double-height ceilings, laser projectors, and a large 180° LED projection wall. The stylish rooms are also equipped with innovative audio and video technology, ensuring your broadcasts run smoothly.

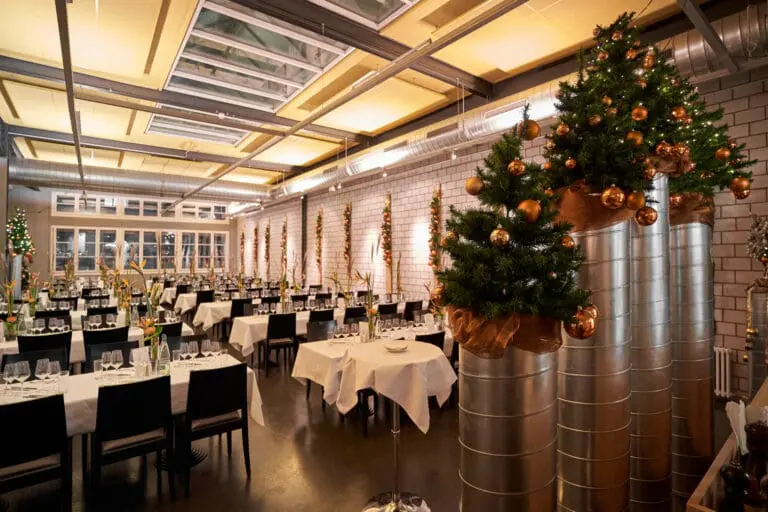
Look forward to personal support from start to finish by the competent event team, and enjoy contemporary catering at your events, tailored to your taste.

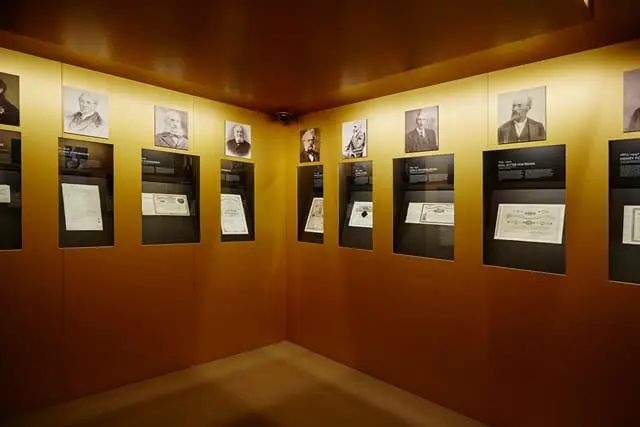
For a supporting program, the Swiss Finance Museum—located in the SIX ConventionPoint since 2017 and home to the world’s most important collection of historical securities—is also a great option. The SIX ConventionPoint even provides free admission for its event guests.

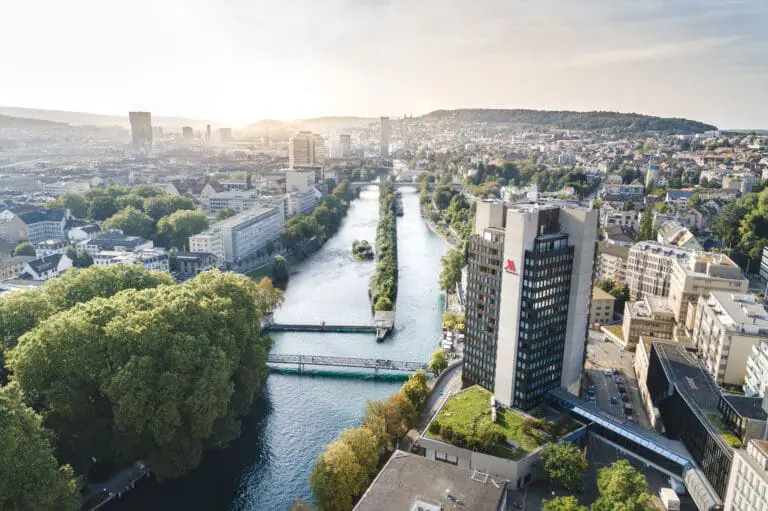
You can reach the venue easily and conveniently by car as well as by public transport. For overnight guests, partner hotels in the immediate vicinity offer special rates.
Videos / 360° panoramas of SIX ConventionPoint

Fact sheet of SIX ConventionPoint

Quick overview

Theater seating: 260 PAX
Banquet seating: 130 PAX
Nearest train station: 1.2 km
Nearest airport: 12 km

Event spaces

Room Size (m²) L × W (m) Height (m) Banquet Gala Parliamentary Row Seating Standing Reception U-Shape
Auditorium 270 20.00 × 13.50 5.70 60 130 260 36
Foyer 1 256 2.80 48 260
Foyer 2 137 2.80 100
Connect 71 10.00 × 7.10 3.00 36 60 24
Link 66 8.80 × 7.50 3.00 22 50 18
Venture 63 8.40 × 7.50 3.00 22 50 18
Create 30 7.10 × 4.20 3.00 10 20 10

Technical equipment

Air-conditioned

Überall

Flip chart

Überall

Internet

50 MB-Standleitung

Lighting system

Überall

Projection screen

Auditorium: 500 x 281cm / Link: 228 x 128cm / Venture: 260 x 146cm / Connect: 274 x 154cm / Create: 228 x 128cm

Projector

Auditorium: Laser-Doppelprojektion mit 18'000 Lumen. Breakout-Räume: Laser-Projektion

Sound system

Überall

Stage

9 x 2 Meter

Three-phase power

16A, 32A

Wi-Fi

Überall

Additional equipment

Möglichkeit, die Firma auf den big size LED-Wänden in der Lobby und im Auditorium zu präsentieren. Zwei fest installierte Dolmetscher-Kabinen. Standard Technik-Pool. Zusätzliches Equipment wird eingemietet.

Special features

Floor space
Flooring

Auditorium, Link, Venture, Connect und Create: Teppich / Foyer 1 und Foyer 2: Terrazza

Natural light

Überall ausser im Auditorium

Parking spaces

Öffentliches Parkhaus Hard Turm Park im Nebengebäude mit 93 Kunden-Parkplätzen

Truck access

Documents & links

Looking for a location? We'll help you free of charge!