




Swiss Life Arena for events in Zurich
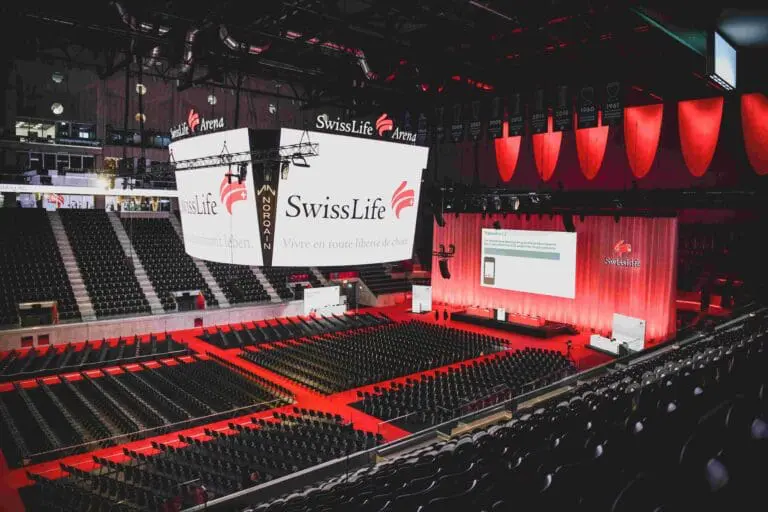
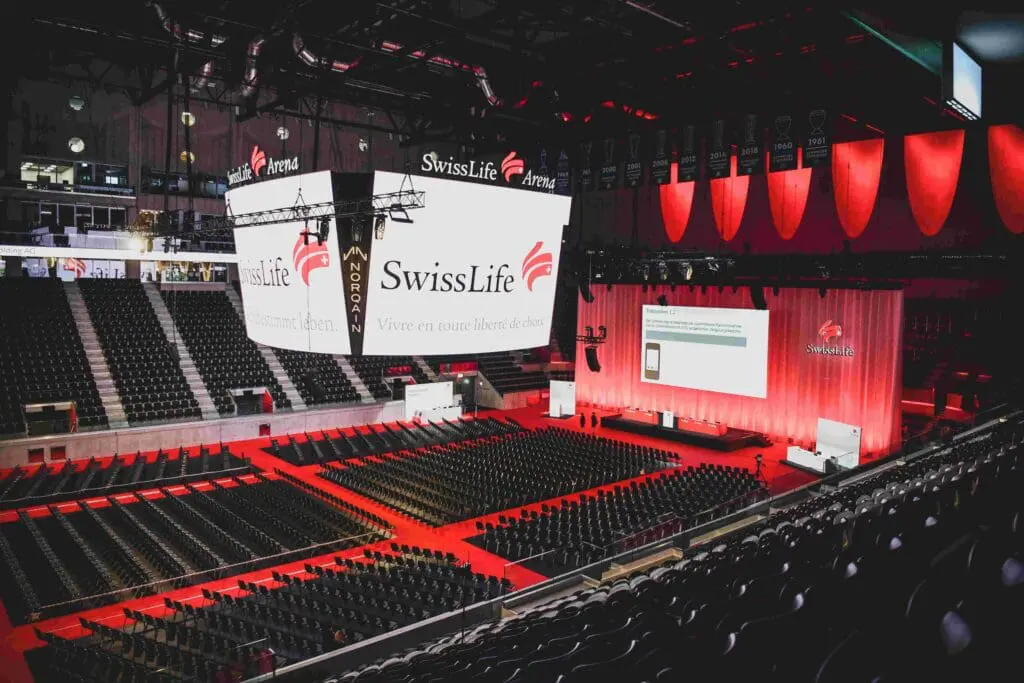
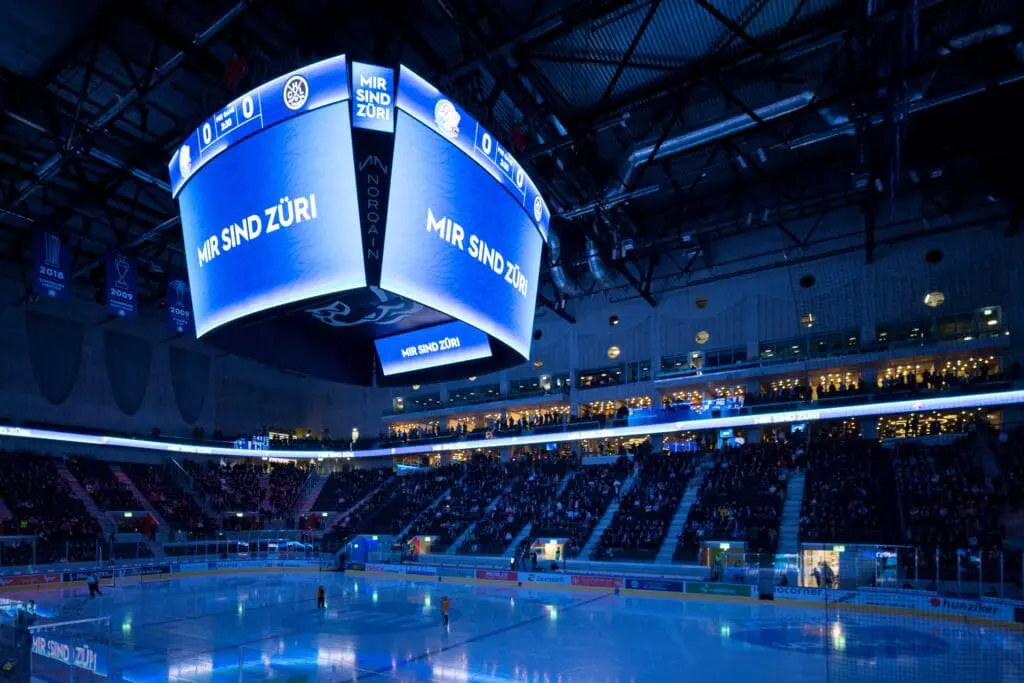
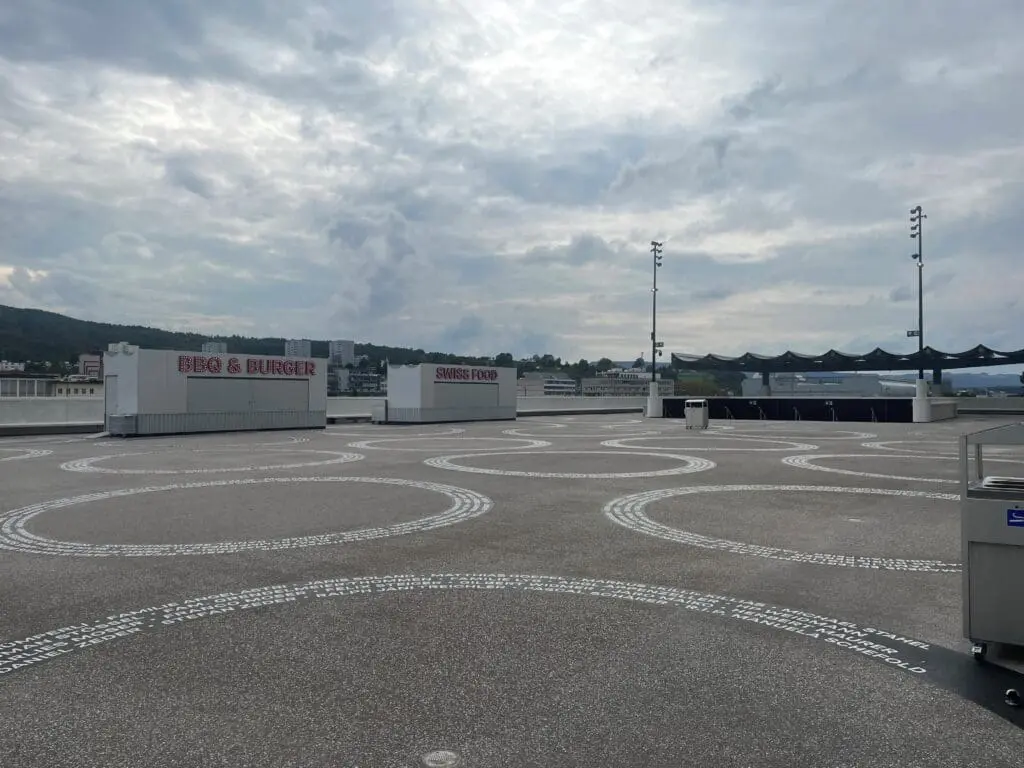
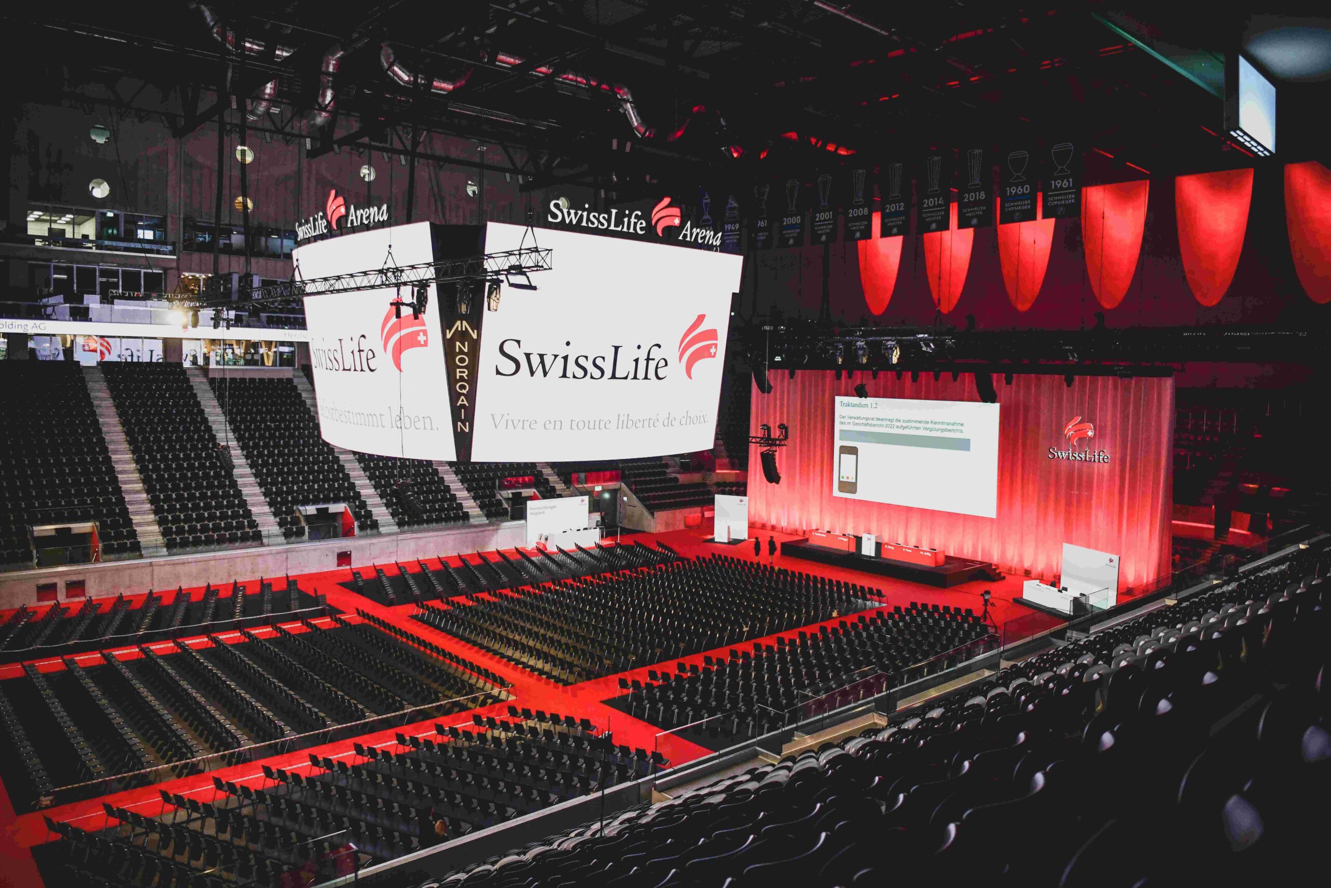
The ultra-modern home stadium of the ZSC Lions ice hockey club (National League) also impresses as a multifunctional location for a wide variety of events for 10 to 12,000 people.
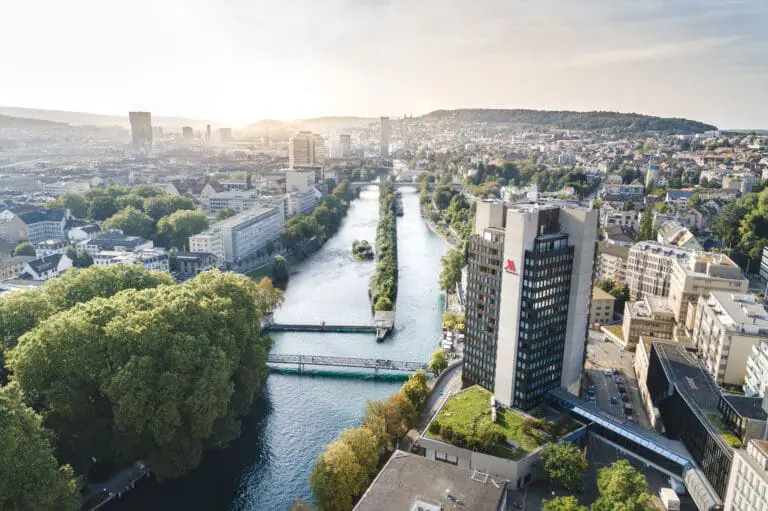
One of the many advantages of the Swiss Life Arena is its central location: it is within walking distance of Zurich-Altstetten railway station, which makes travelling to the venue particularly convenient for all guests.
The event rooms in the Swiss Life Arena
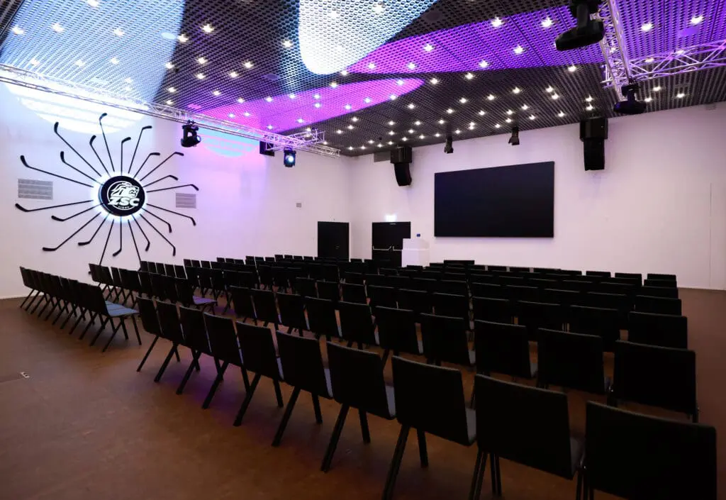
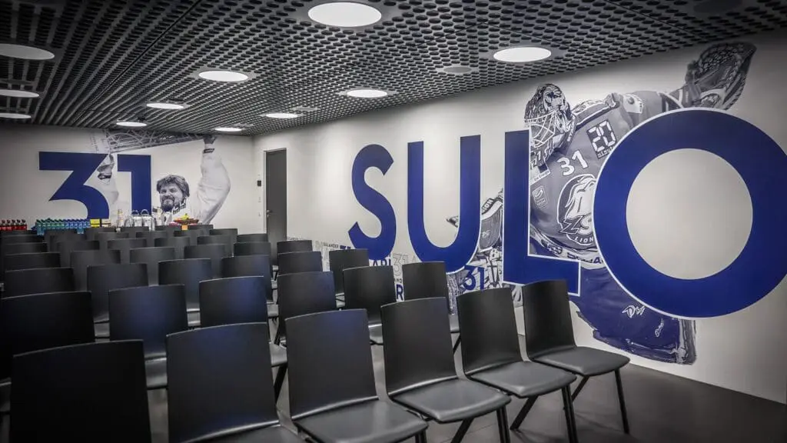
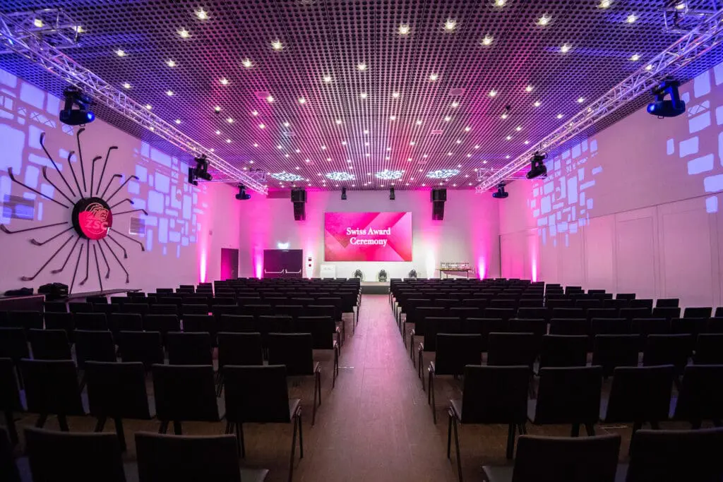
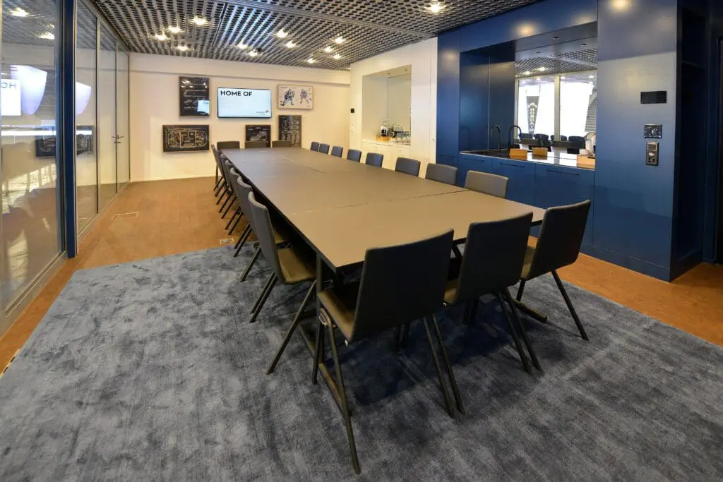
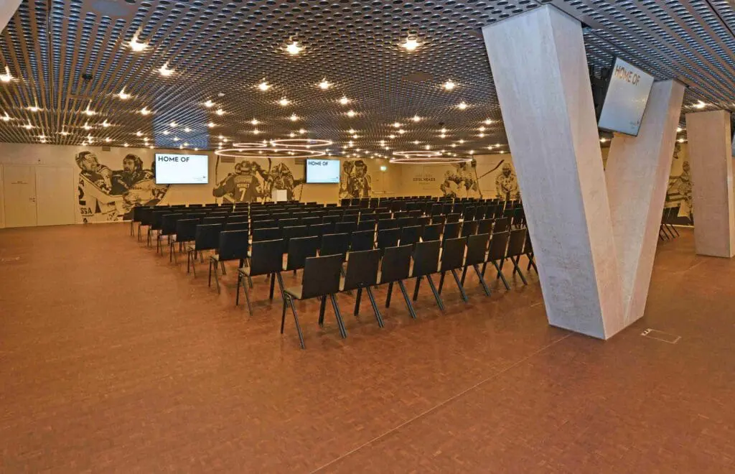
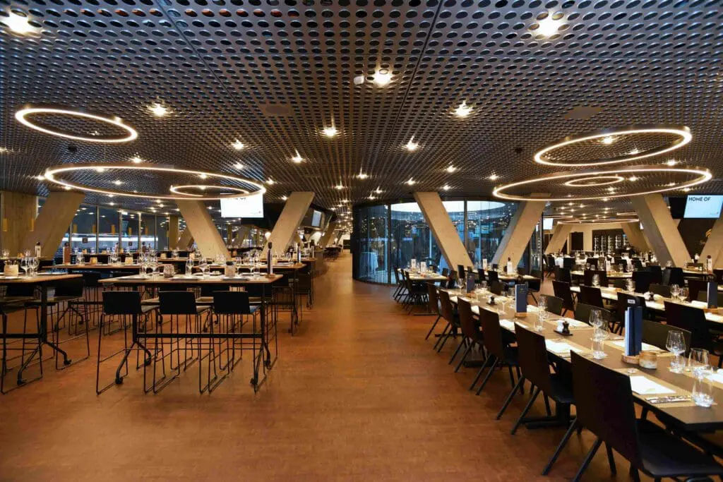
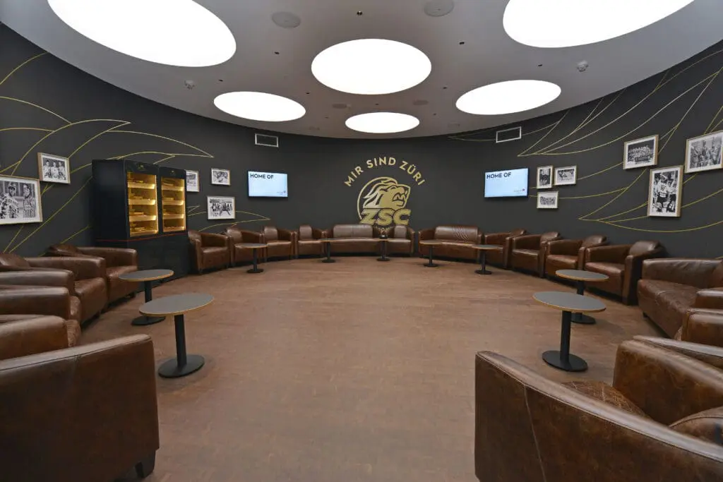
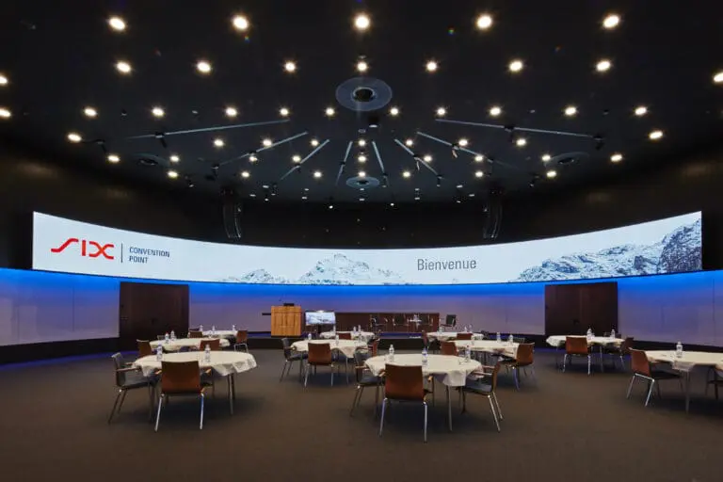
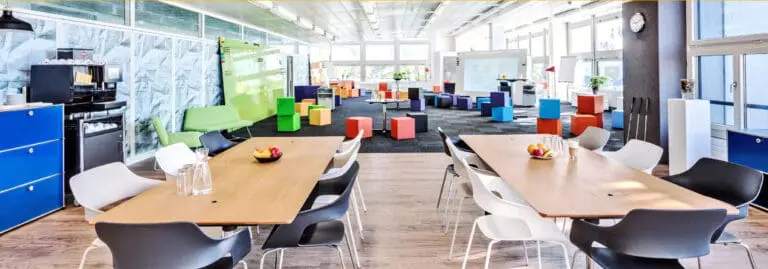
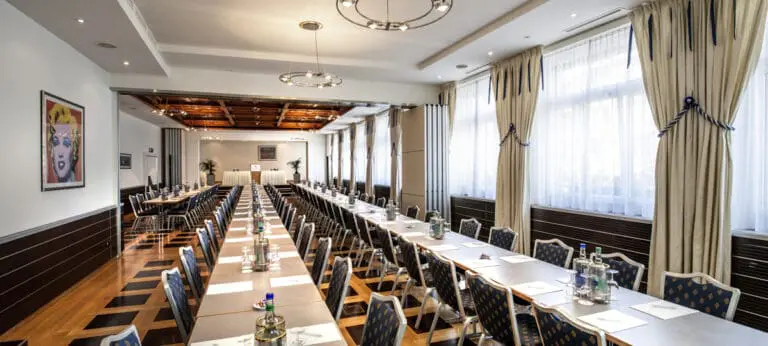
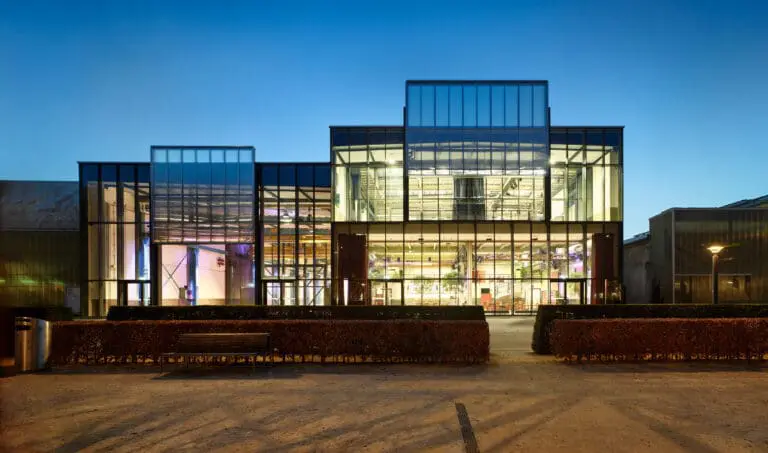
In addition to the large arena, there are numerous rooms and event areas to choose from, so you will always find the right setting for your events, presentations, streaming and incentives. In the business area with meeting rooms in various sizes, you will find everything you need for an effective conference or congress.
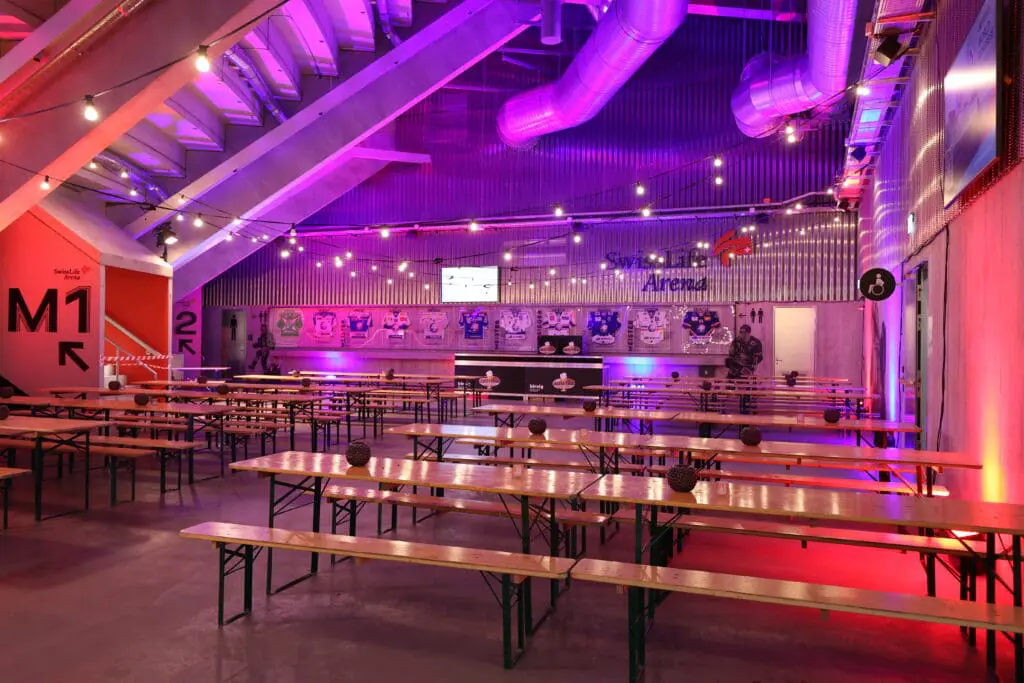
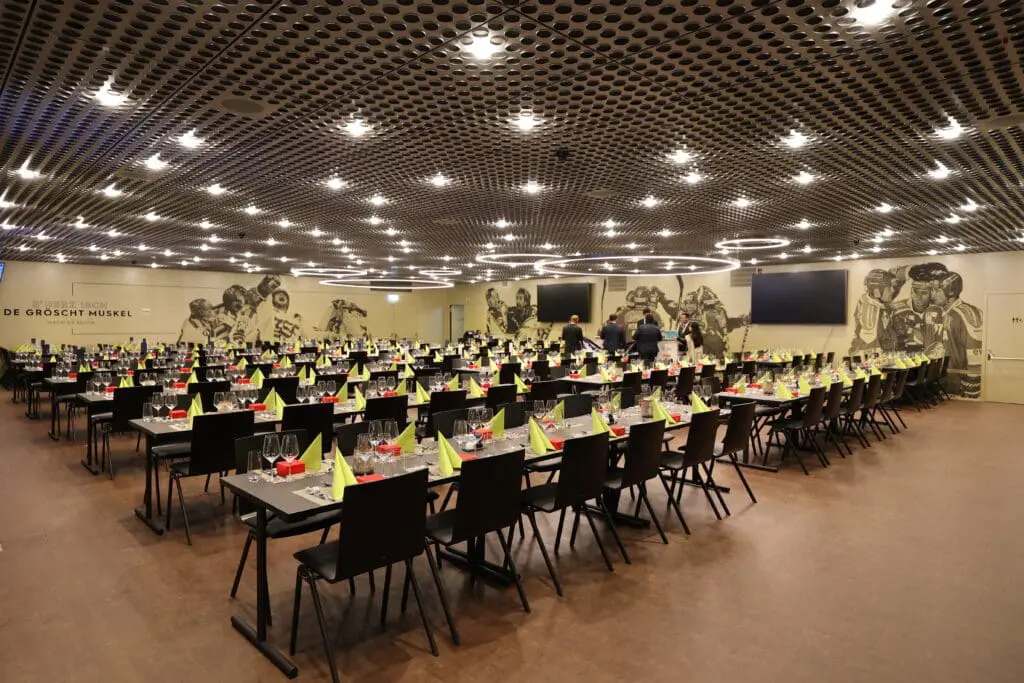
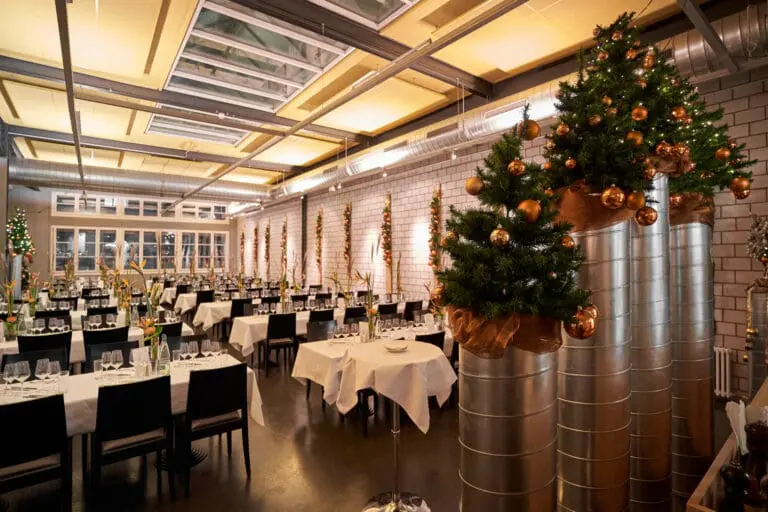
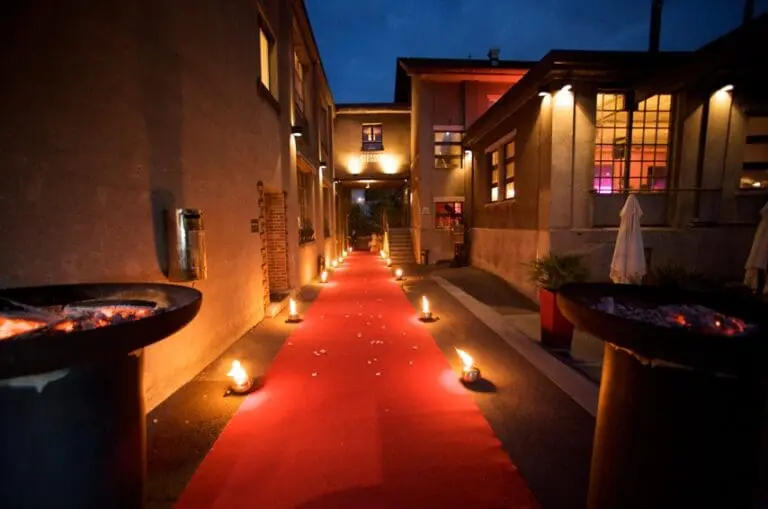
The location also offers a stylish ambience for festive events such as Christmas parties, weddings, private occasions and graduation balls. Each event is individually organised and implemented. The Swiss Life Arena offers a wide range of options and professional support from an experienced team.
First-class catering & top service
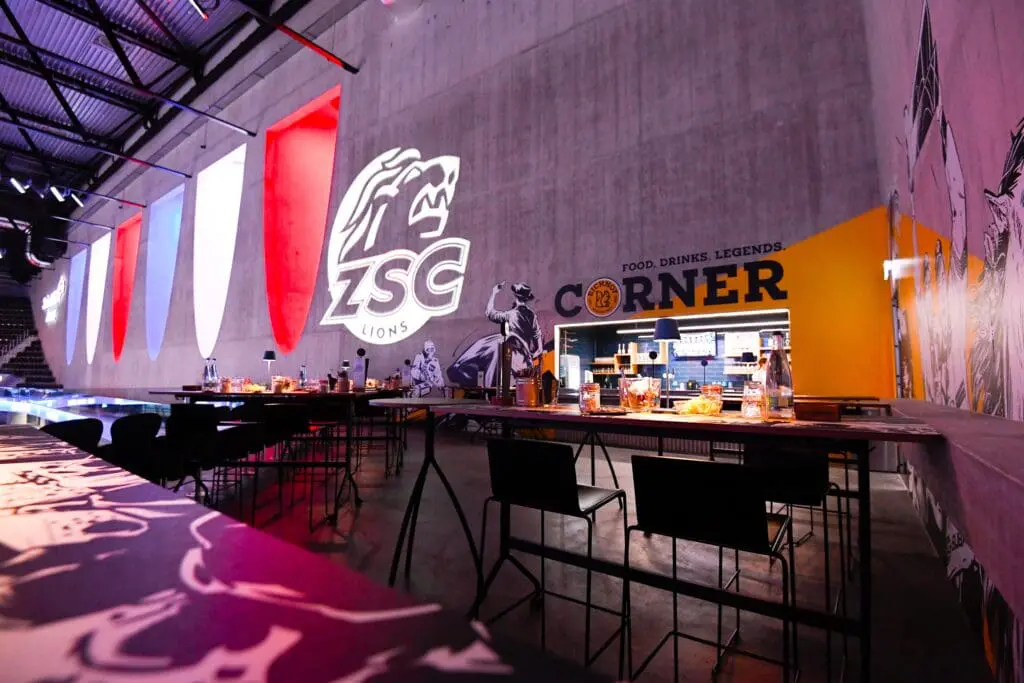
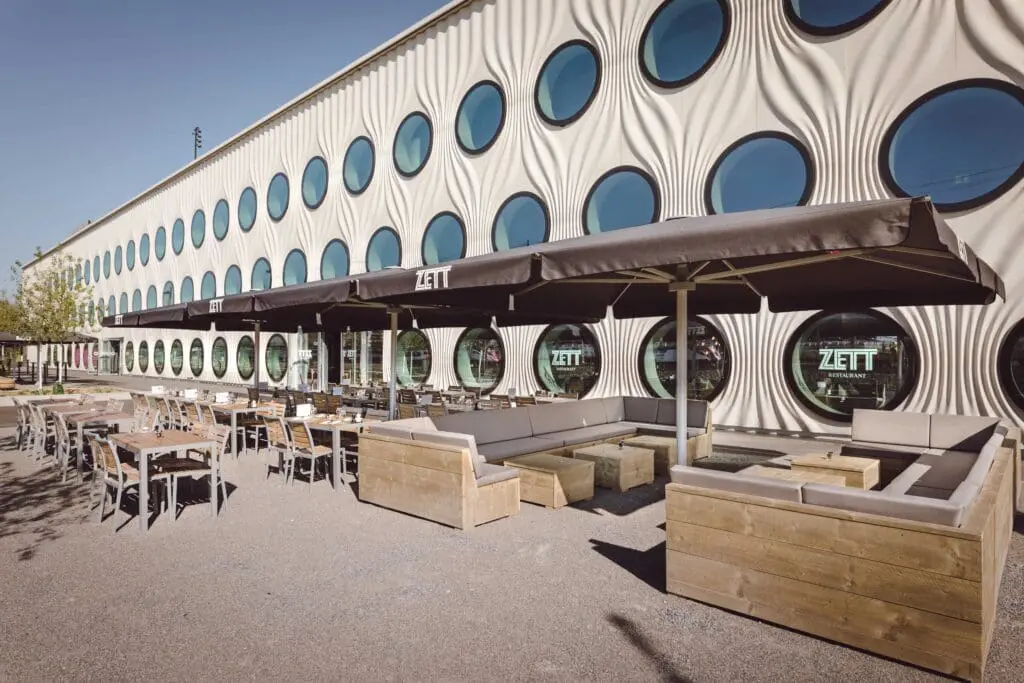
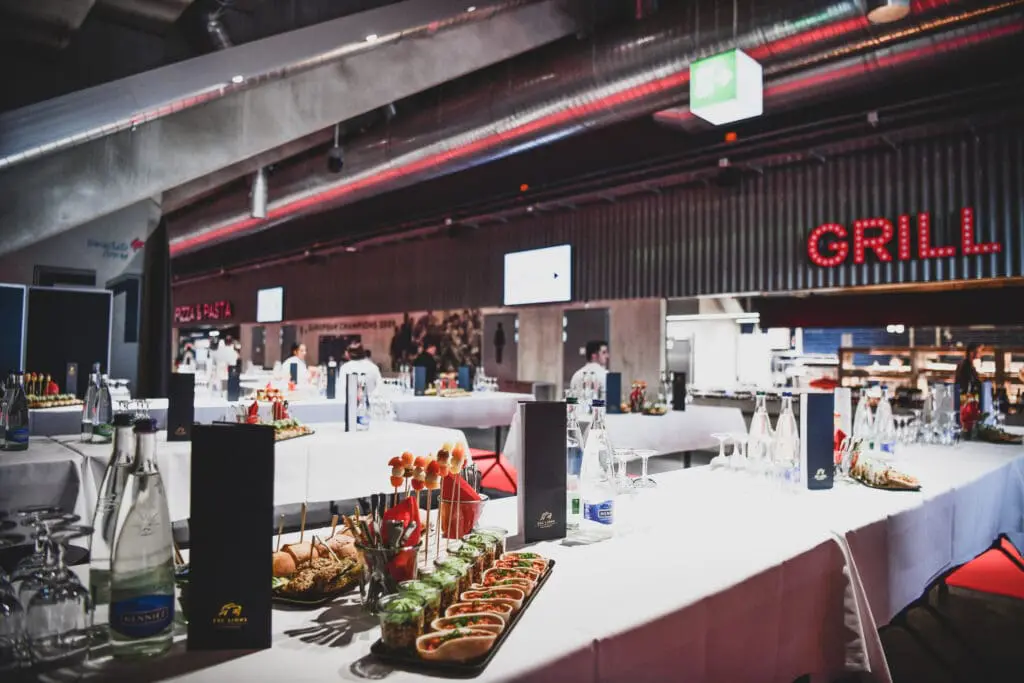
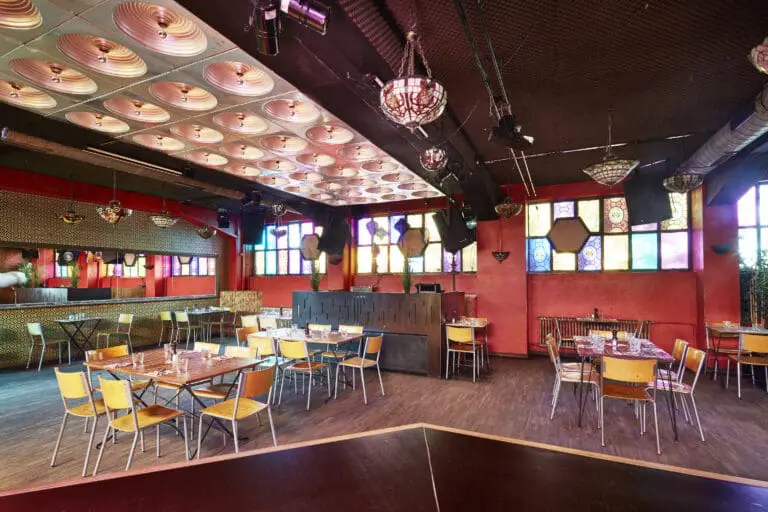
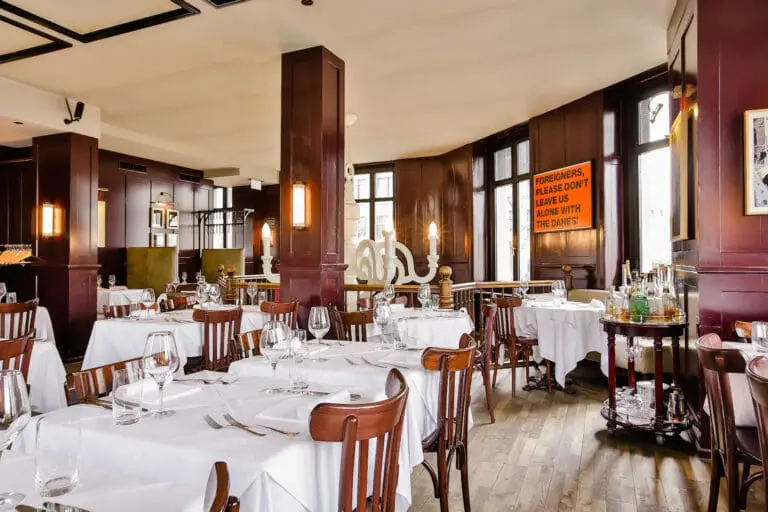
Culinary delights are provided by the “ZETT” restaurant and the “1930” sports bar, which are integrated into the Swiss Life Arena. Here, your guests can choose from a variety of food and drinks – whether for a business lunch, an after-work beer, a fine dining experience or simply a snack in between.
CO2-neutral event location
As a Minergie-certified building, the Arena is also committed to sustainability and is a CO2-neutral event location. This underlines its commitment to environmentally conscious and responsible event organisation.
Would you like to find out more? The Swiss Life Arena team looks forward to your enquiry!