




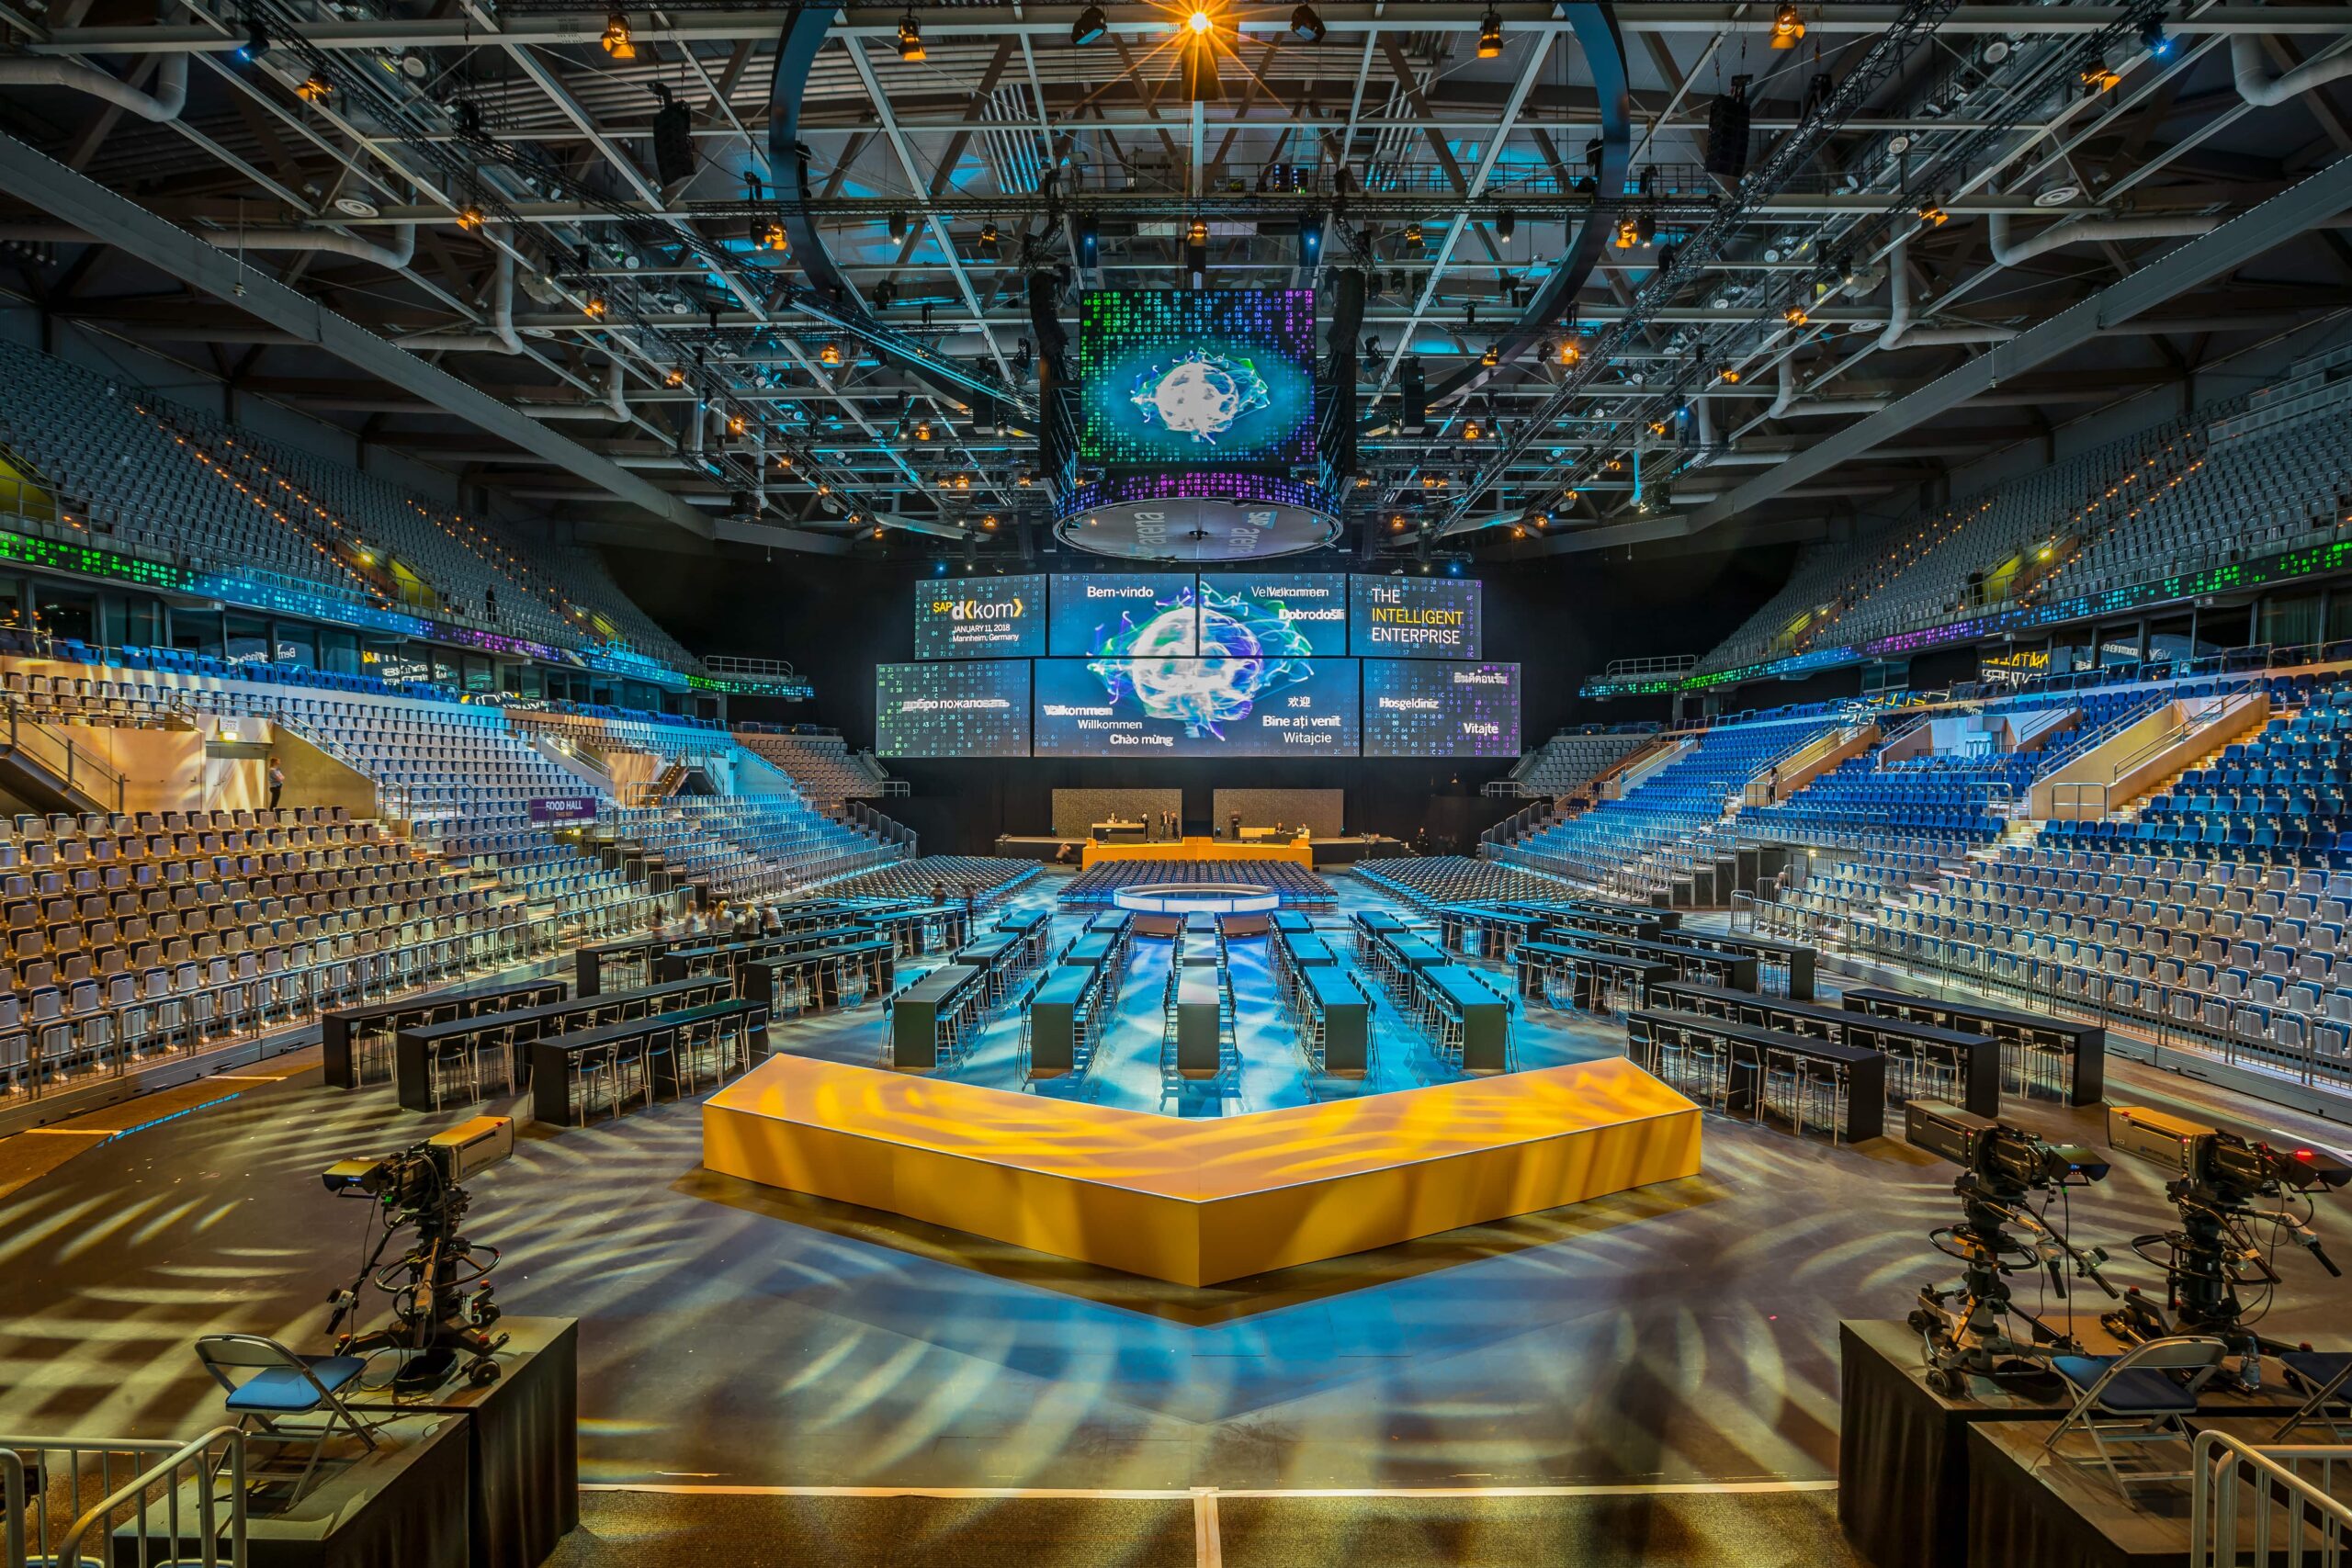
The SAP Arena Mannheim for events
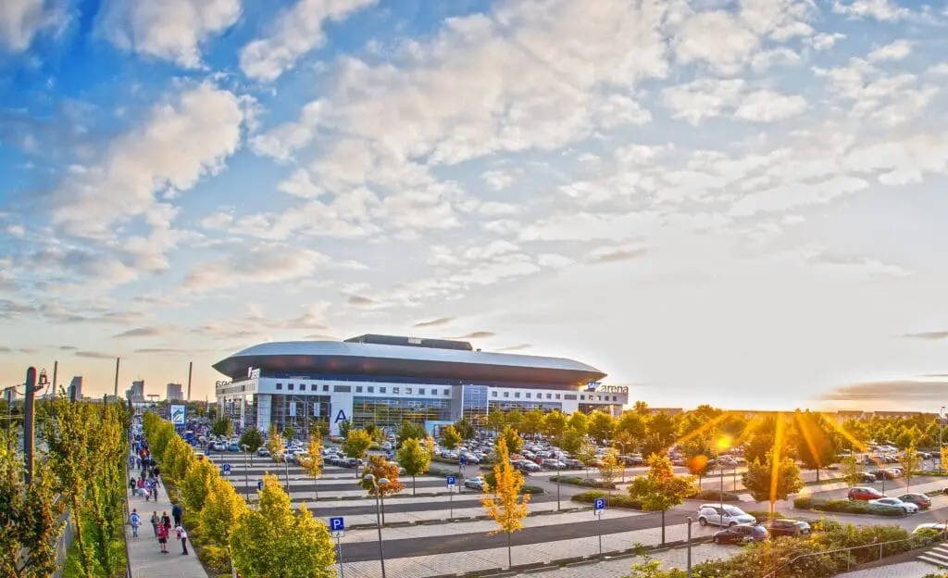
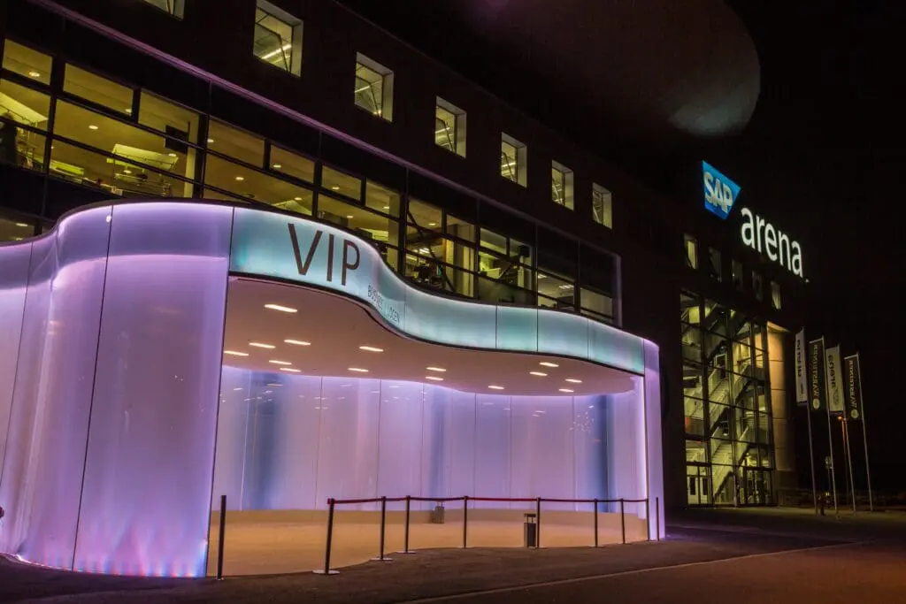
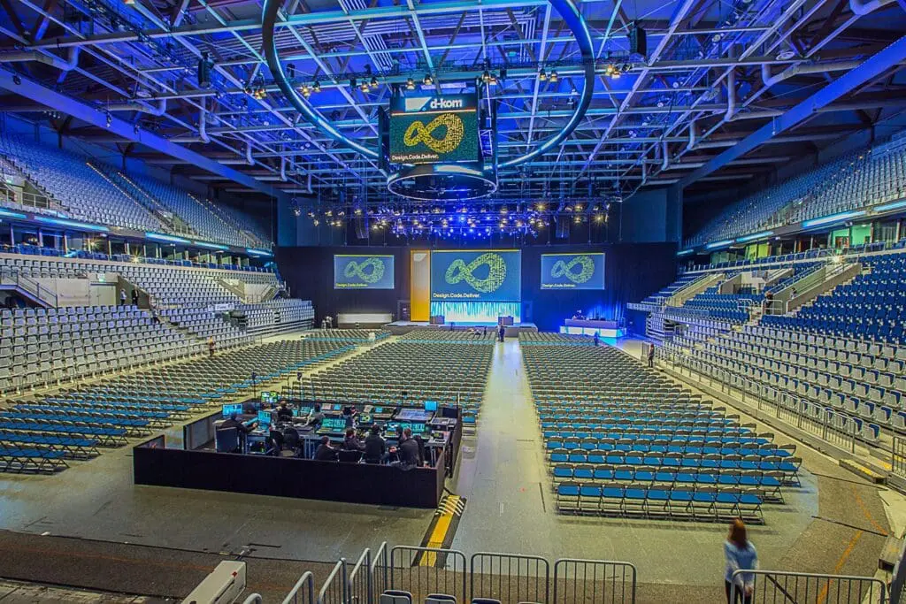
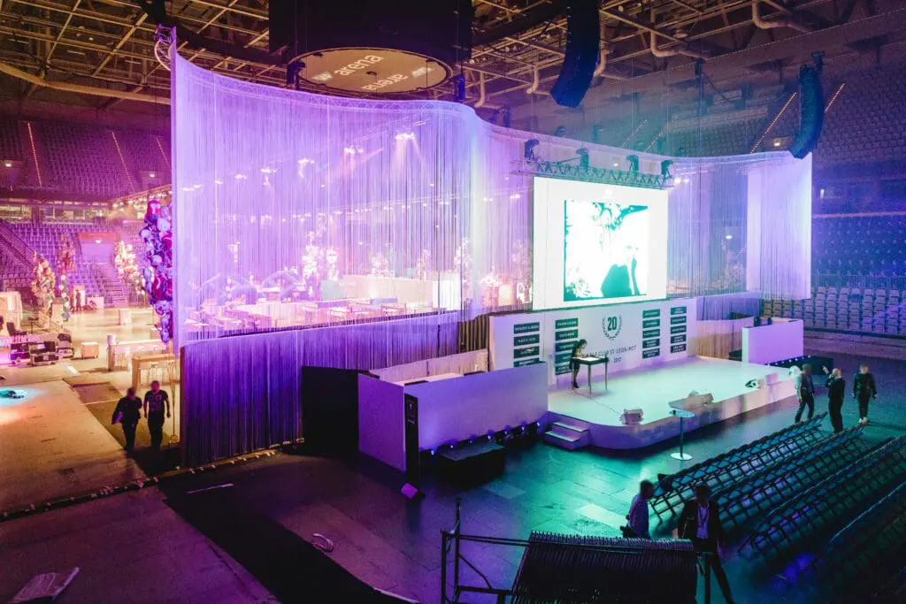
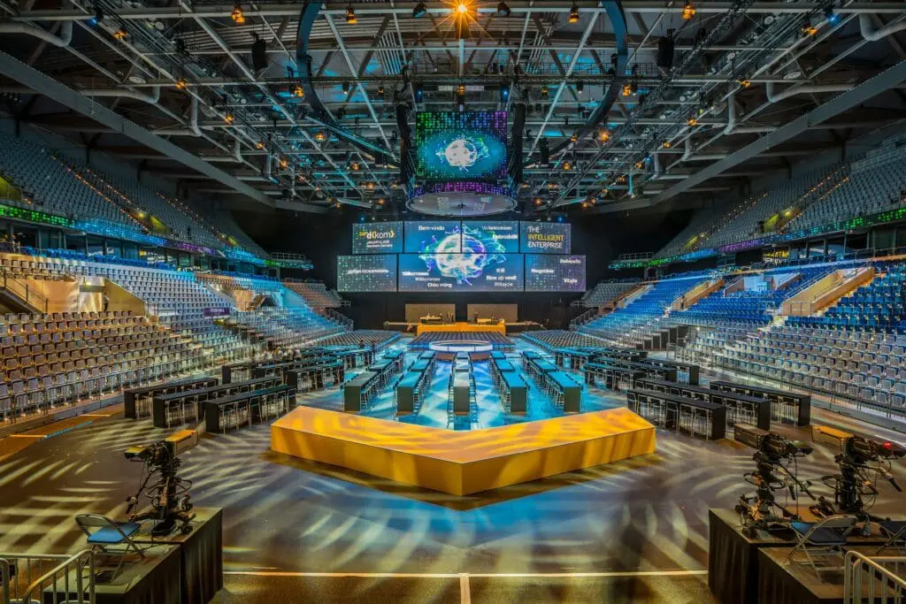
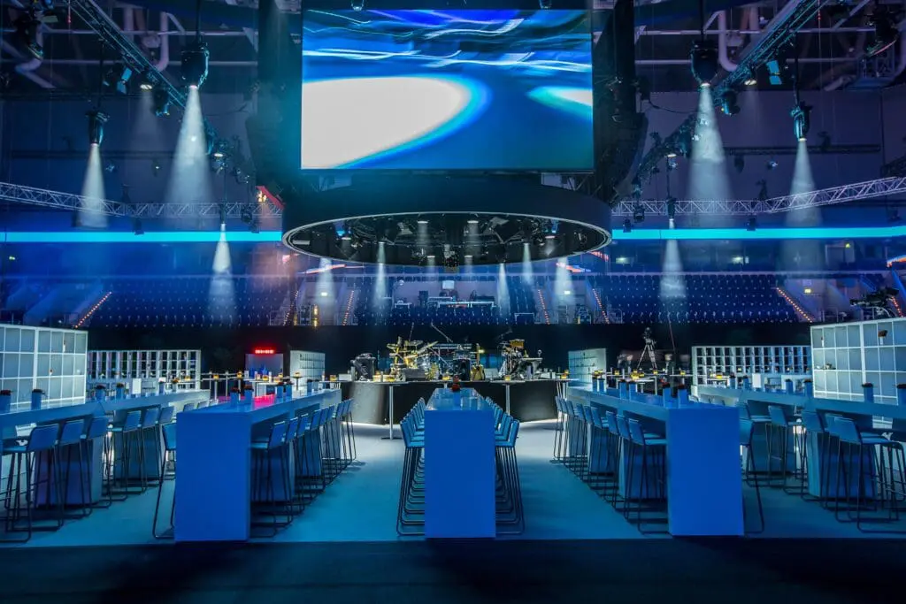
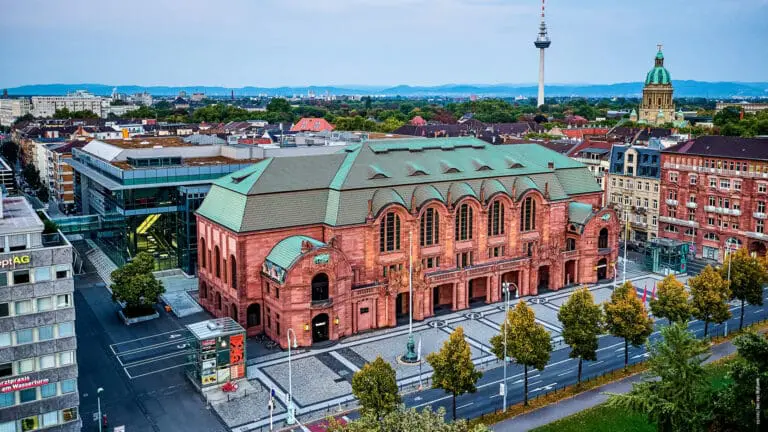
Since its opening in September 2005, the SAP Arena, the largest multi-functional hall in the whole of Baden-Württemberg, has been a source of enthusiasm and is also one of the most modern arenas in Europe. In addition to a wide range of sports and entertainment events, the SAP Arena offers the ideal opportunity to transform into a backdrop for your individually planned events in the shortest possible time.
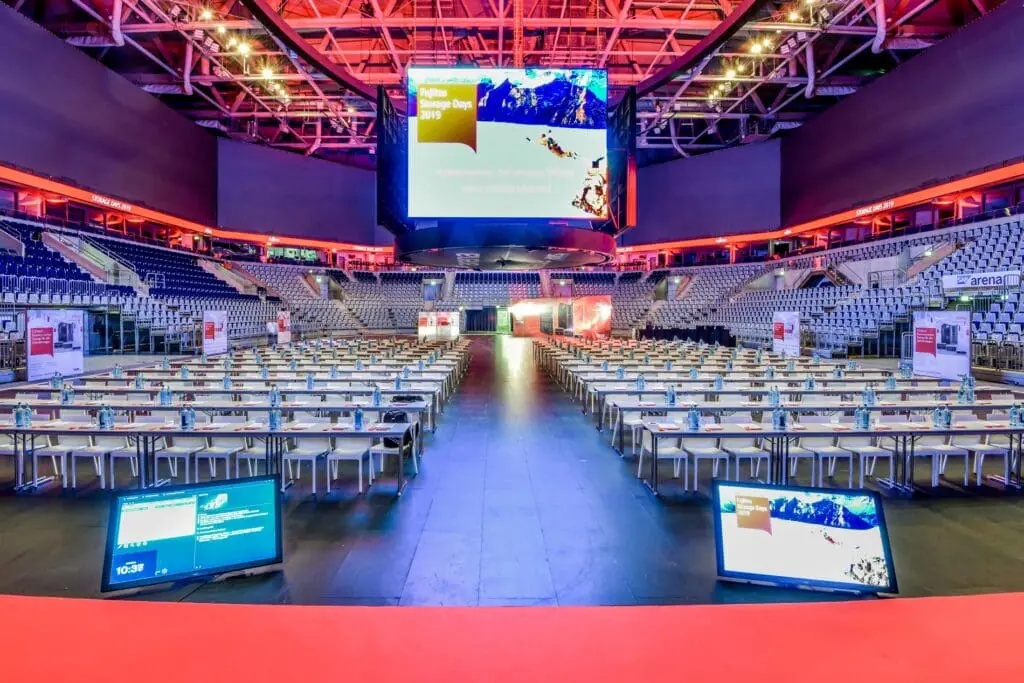
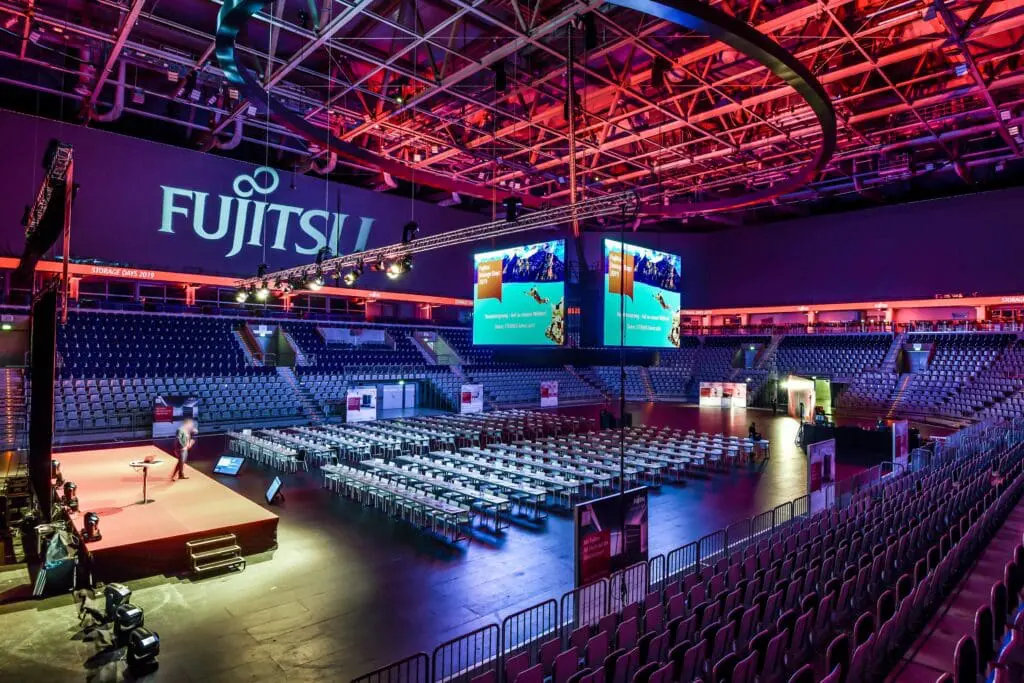
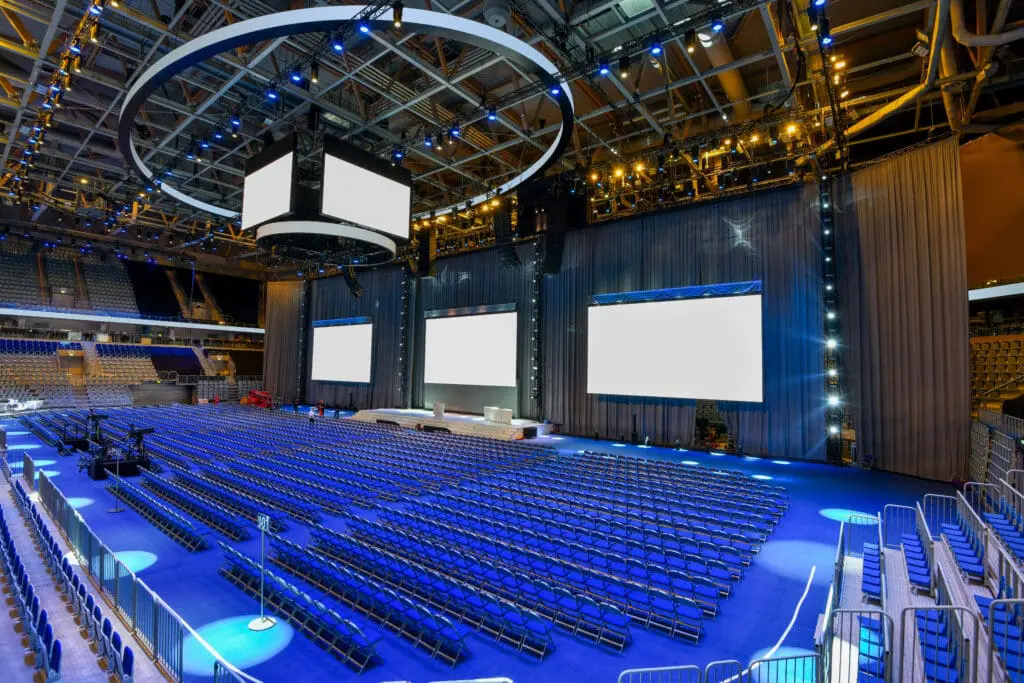
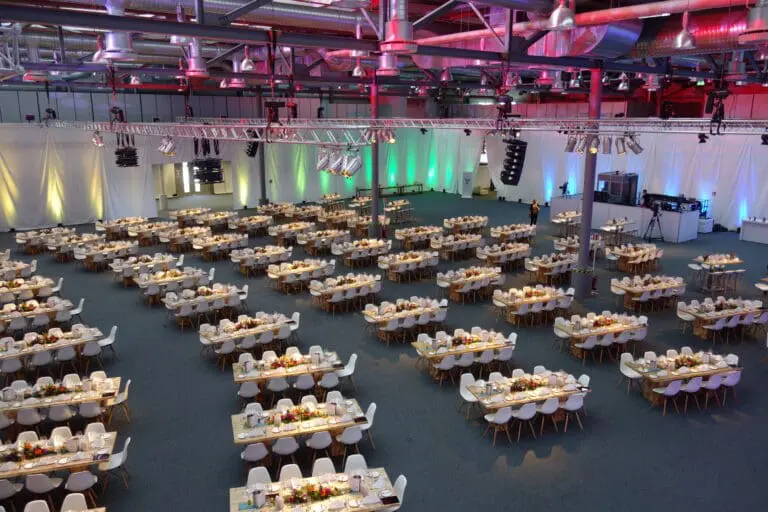
Come together on site for concentrated business events ranging from conferences and congresses to meetings and workshops, implement a trade fair on the 44,200 m² area or invite you to special concerts and theatre performances. Whether sporting event or Christmas party, wedding or icy incentive – here every occasion becomes an unforgettable highlight.
The venue
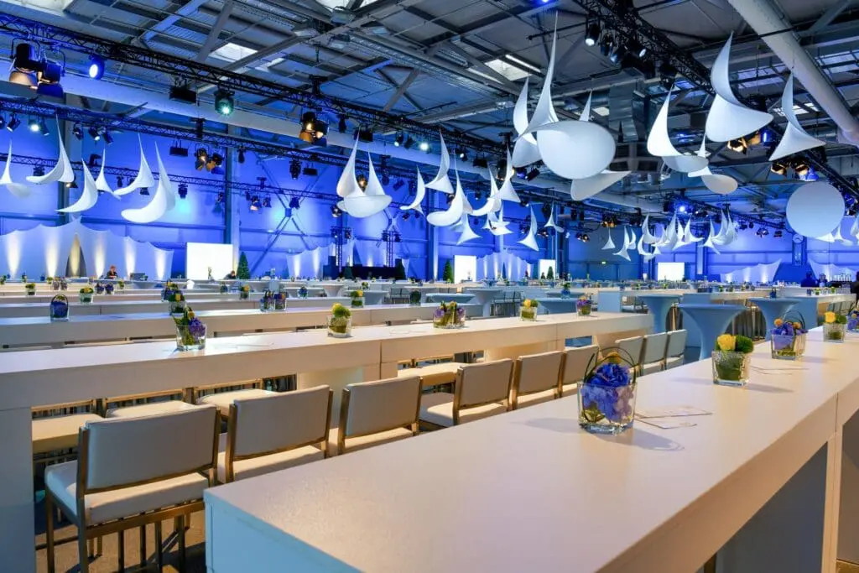
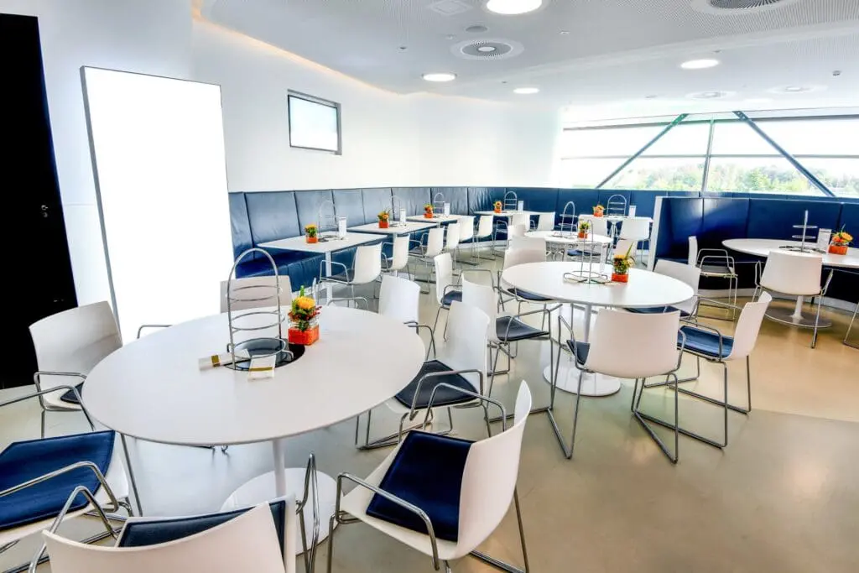
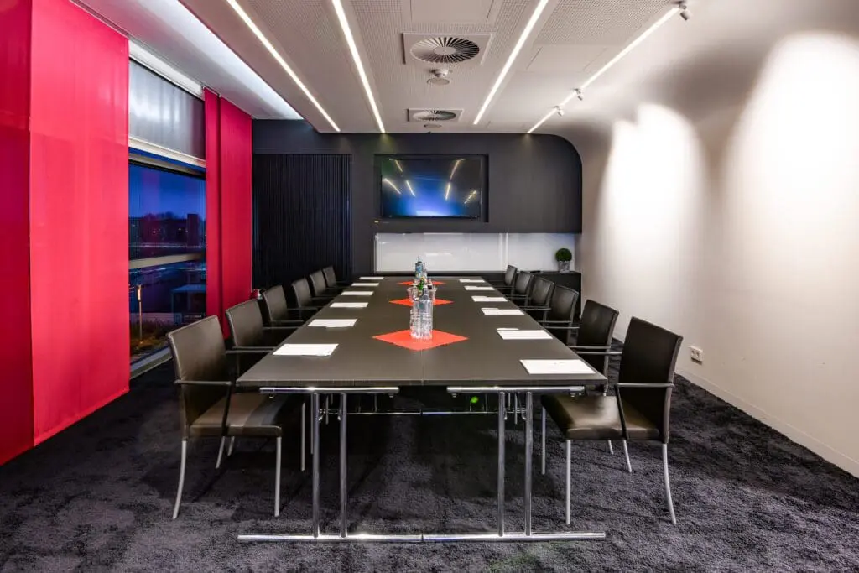
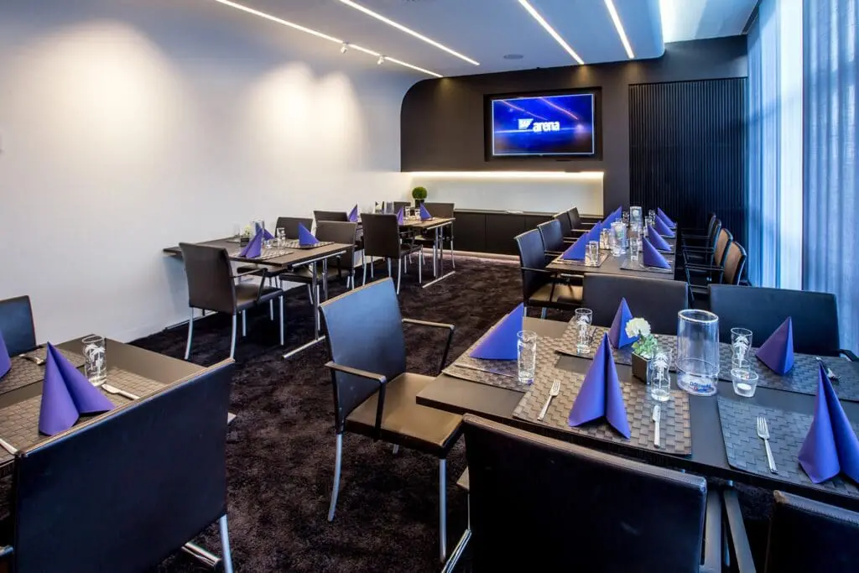
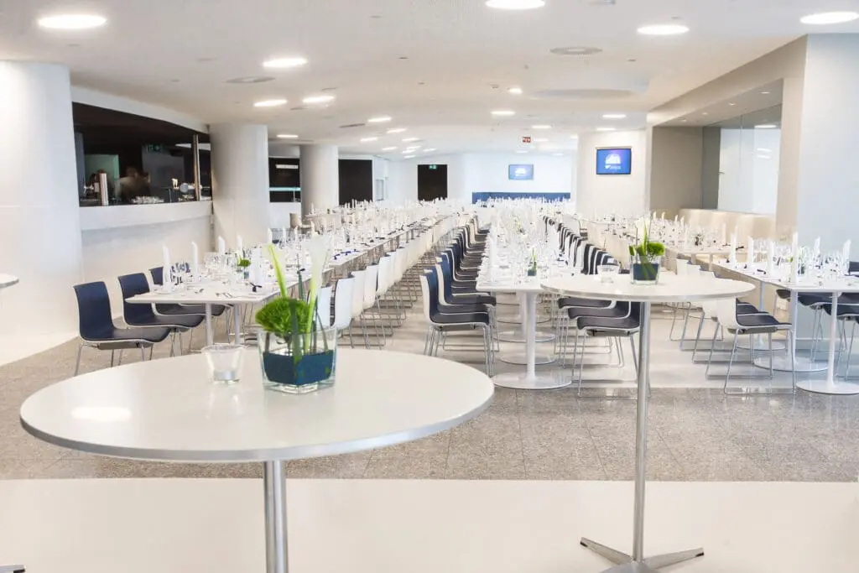
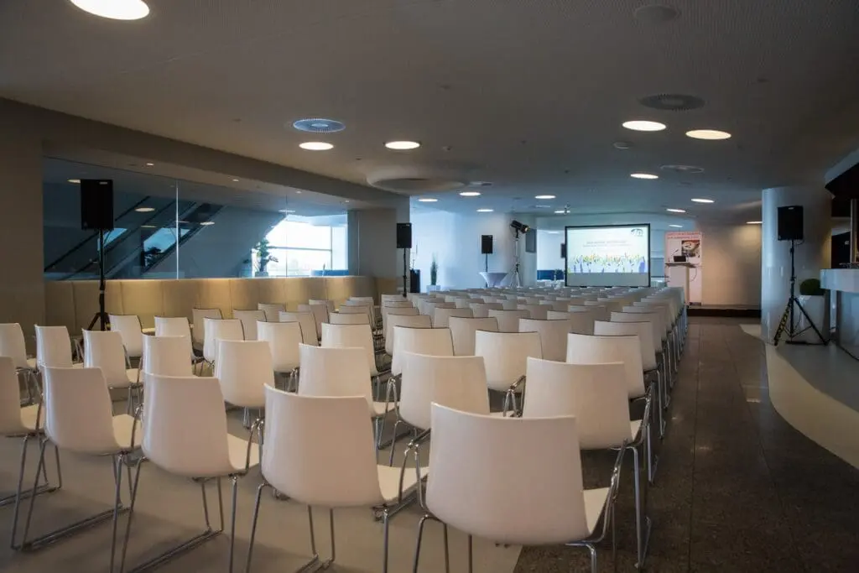
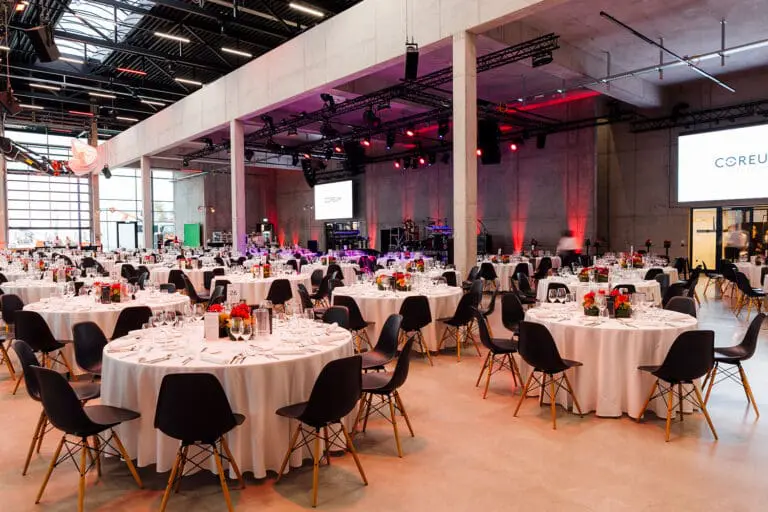
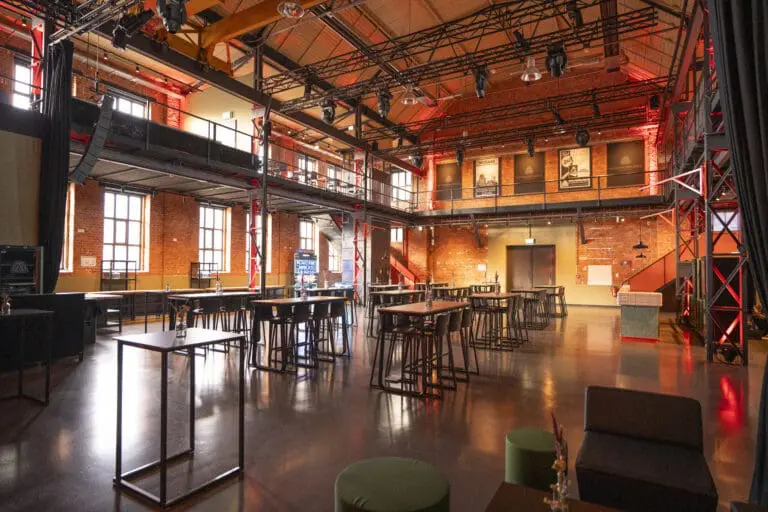
Within the centrally located and well connected hall, 14 event rooms are available on several levels. The Business Club, for example, is suitable for up to 450 people on its 844 m² and the Friedrichspark or Sky Lounge are also designed for larger groups. If, on the other hand, you would like to get together in smaller groups, for example for a meeting, the Schwetzingen and Walldorf rooms, each with 35 m², are the first choice. Of course, an ideal setting is also offered for medium-sized groups.
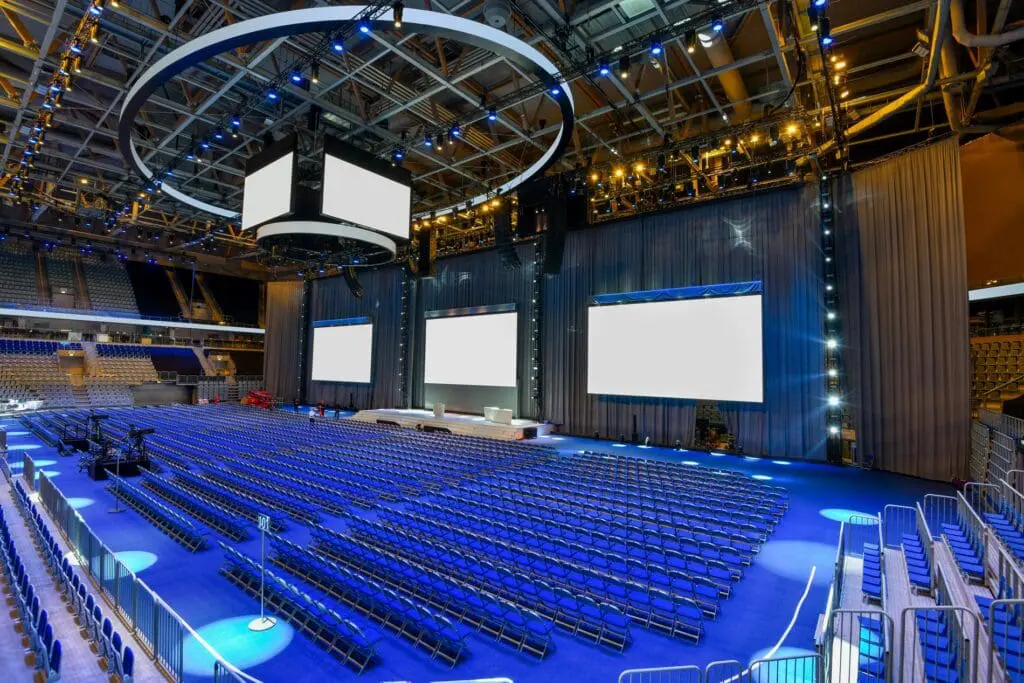
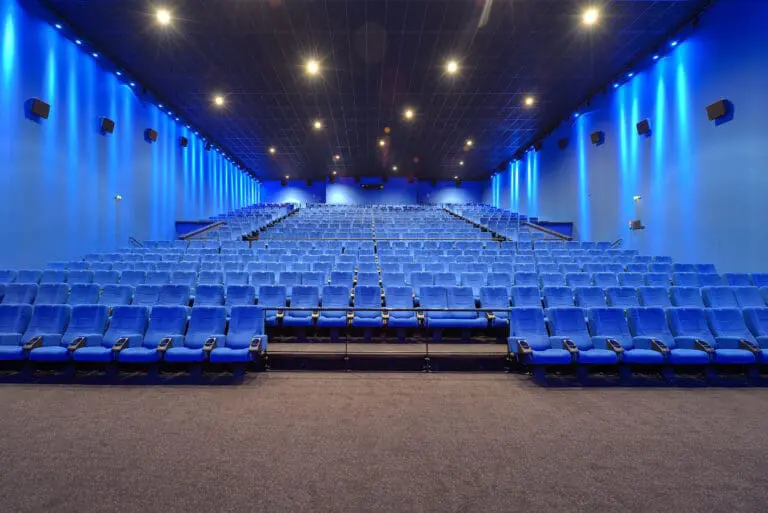
As convenient complete packages, there are several variants divided into themes. For up to 450 people there are the Business Center, Business Club and Podium. The options Gala, Theater and Arena are suitable for 450 – 10,000 visitors.
Perfect service
The proven SAP Arena principle contributes to the success of your event and guarantees you tailor-made concepts. A team consisting of 45 experienced employees is reliably and creatively at your side.
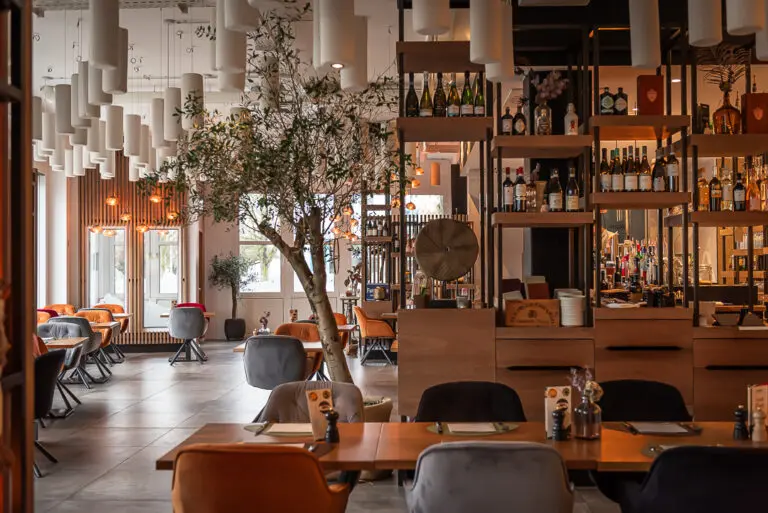
You can look forward to state-of-the-art technical equipment, smooth processes and flexible options. The in-house catering facilities will provide you with culinary delights.