




finestre for Events at Weiterstadt Park near Frankfurt

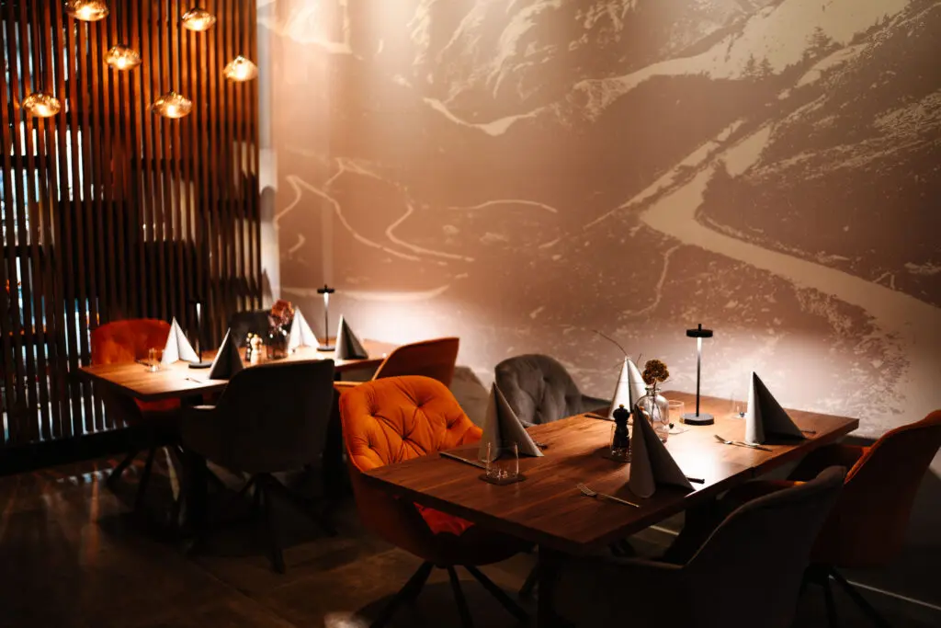
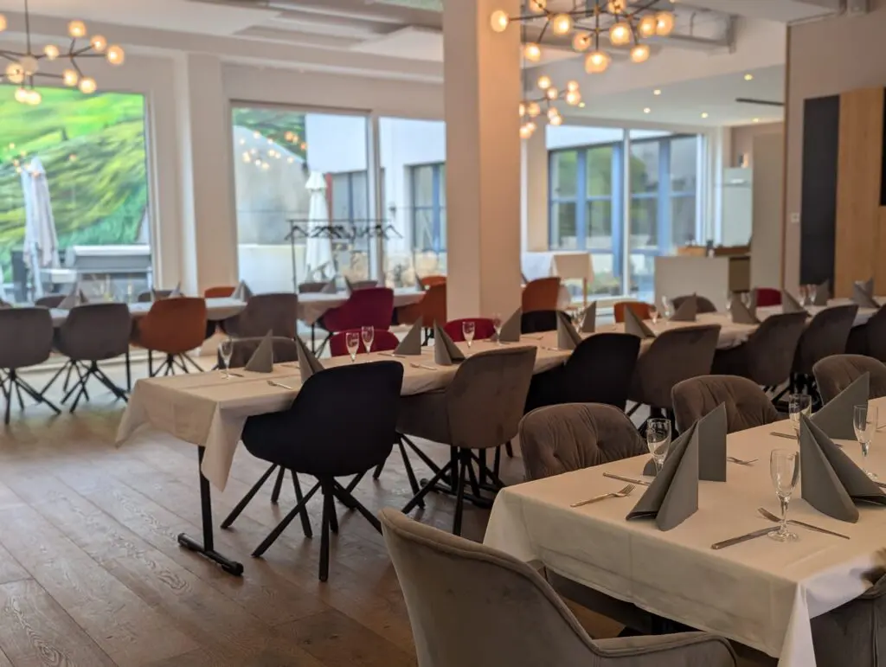
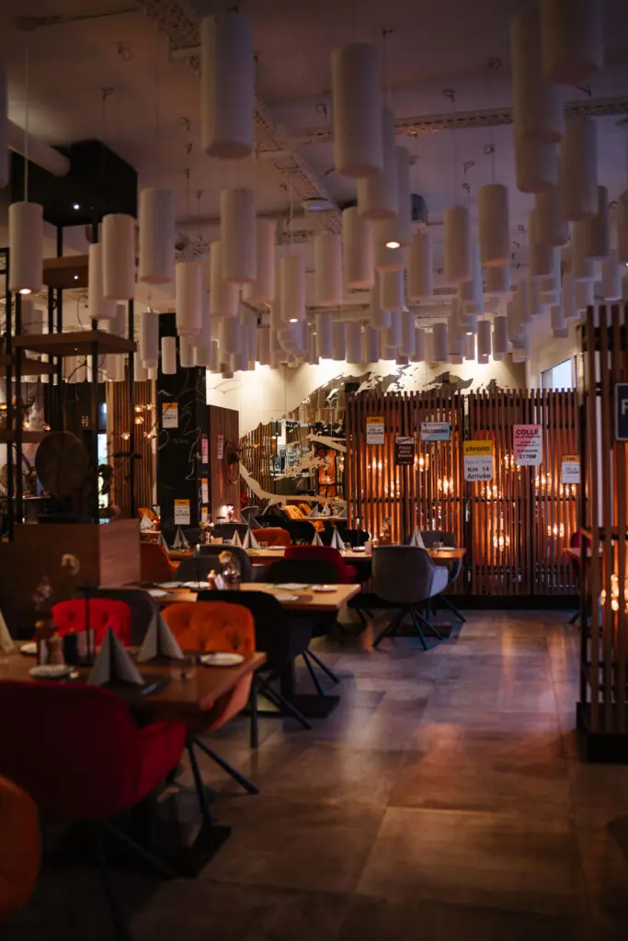
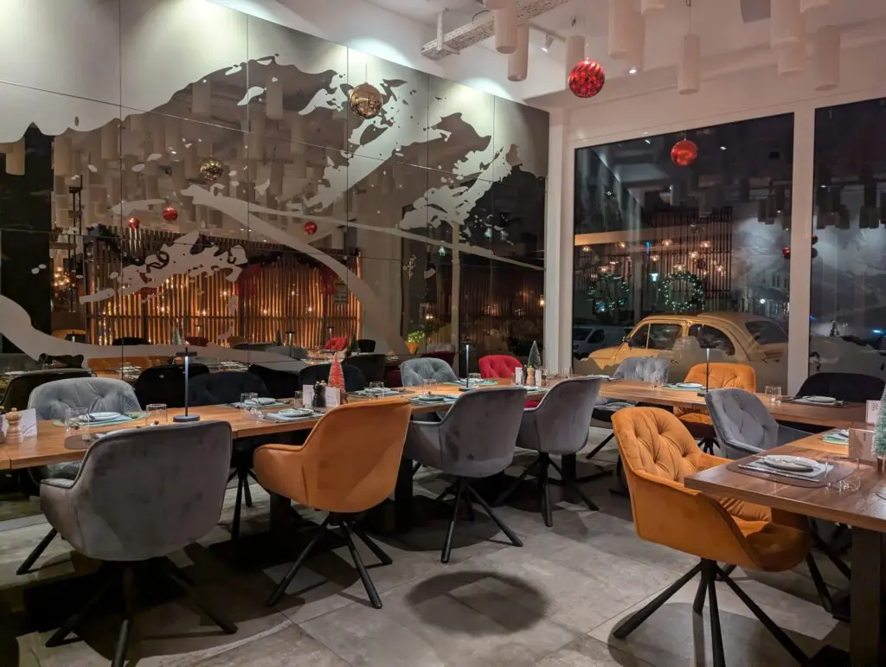
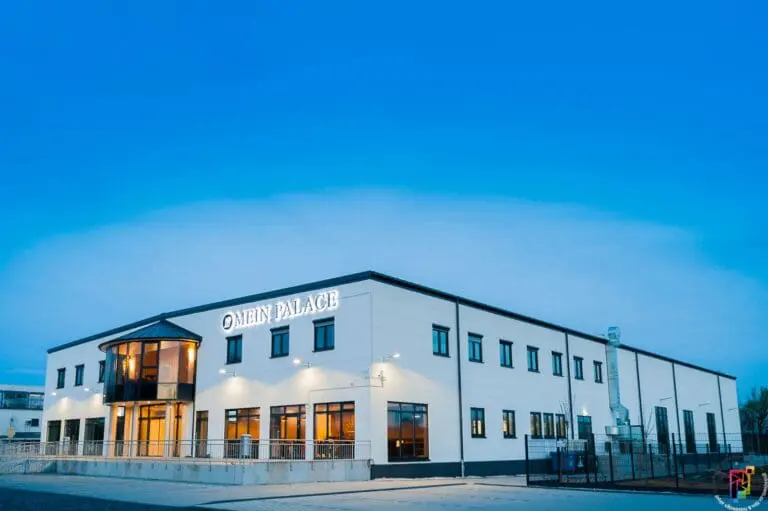
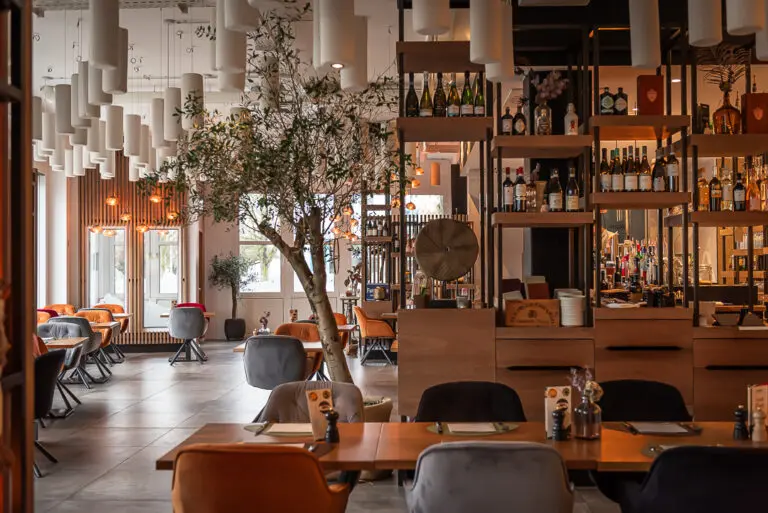
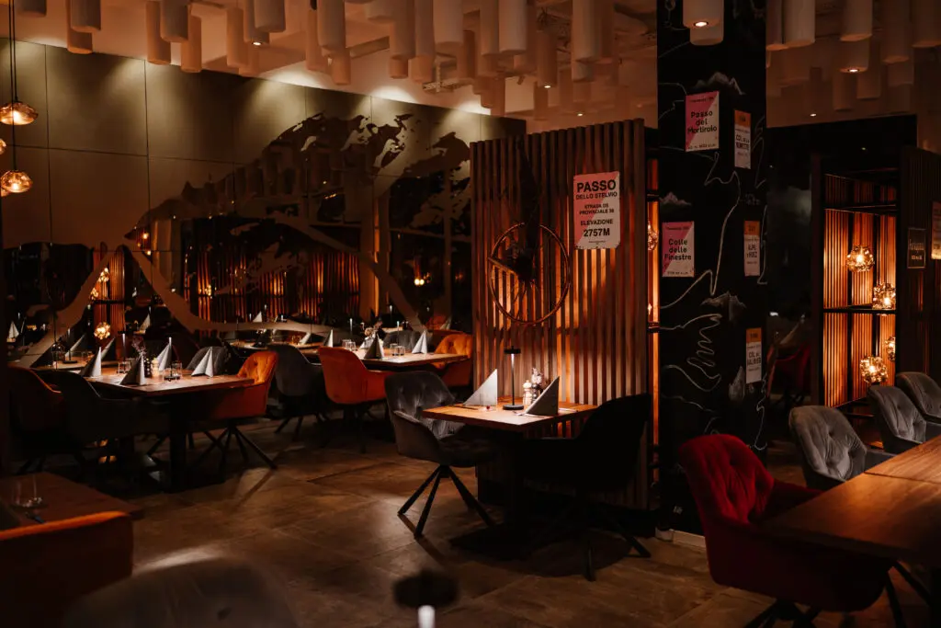
The finestre at Weiterstadt Park is an exceptional event venue, combining authentic Italian cuisine, elegant surroundings and flexible event spaces. Floor-to-ceiling windows, stylish interiors and a sunny terrace create the ideal setting for events with 15 to 140 guests. Whether you’re organising a B2B event, product launch, Christmas party, incentive, film or photo shoot, or an exclusive client event, the finestre provides an impressive backdrop for memorable occasions.

Flexible Spaces for Tailor-Made Event Concepts

The finestre offers a variety of indoor and outdoor areas that can be adapted to suit your event concept. Presentations benefit from modern technical equipment, while the spacious terrace is ideal for receptions, coffee breaks or relaxed networking sessions.

For incentives and team events, a range of event modules and supporting programmes can also be integrated into your schedule.

Professionally Organised and Easy to Reach

An experienced event team supports you from the initial planning stage through to the successful execution of your event, complemented by customised catering concepts tailored to your requirements.

Conveniently located in Weiterstadt Park, close to Frankfurt and Darmstadt and with direct access to the A5 motorway, the venue is easy for your guests to reach by both car and public transport.
Videos / 360° panoramas of finestre

Fact sheet of finestre

Quick overview

Number of event spaces: 5
Largest Area: 176 m²
Max. capacity : 200 PAX
Theater seating: 60 PAX
Banquet seating: 55 PAX
Nearest train station: 5 km
Nearest airport: 17 km
Nearest Motorway: 1.5 km

Event spaces

Room Size (m²) L × W (m) Height (m) Banquet Parliamentary Row Seating Standing Reception U-Shape
Eventroom

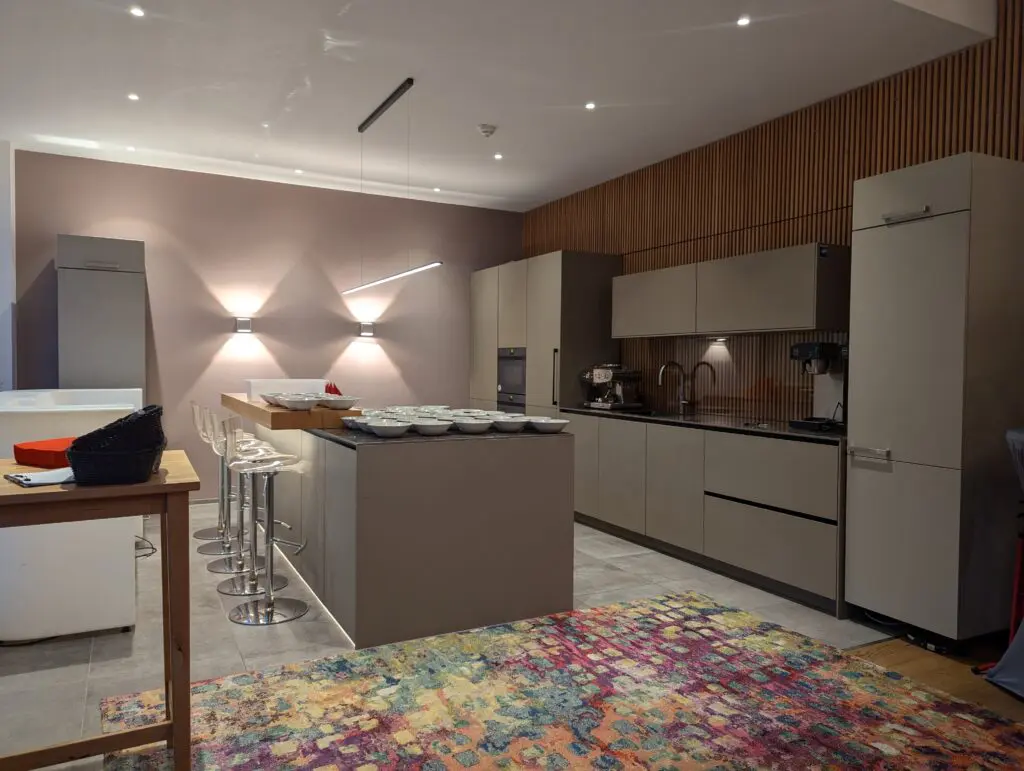
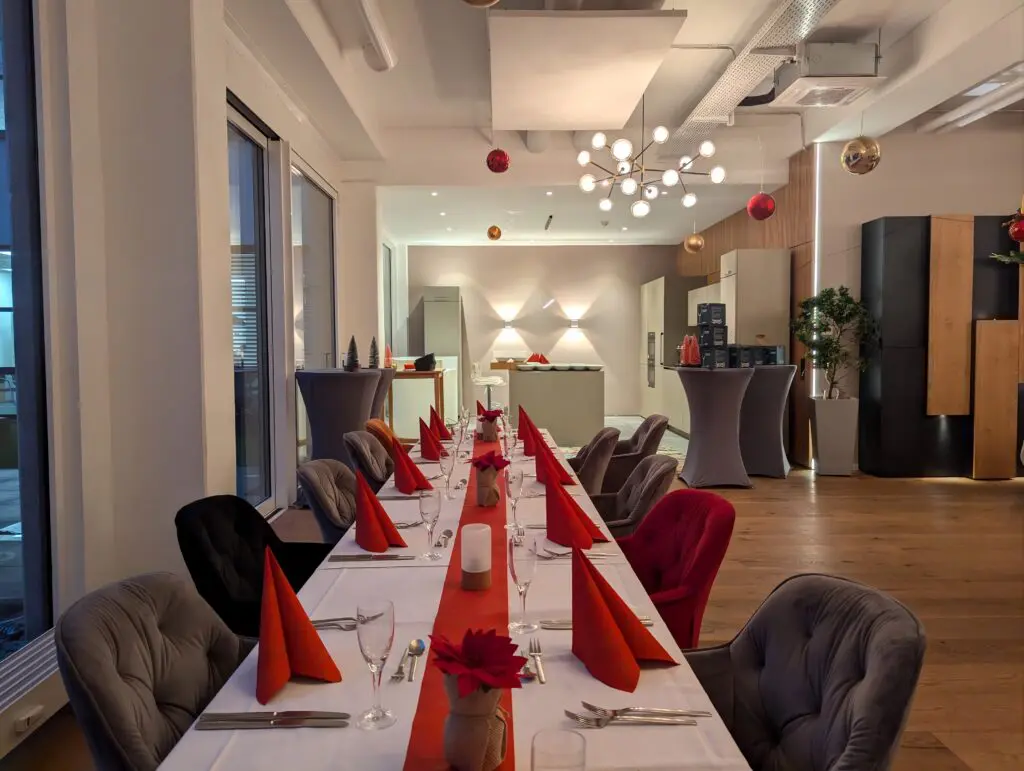
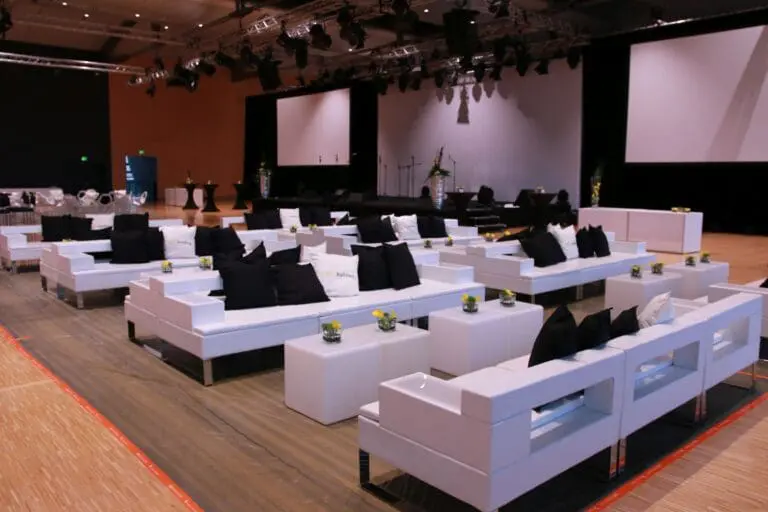
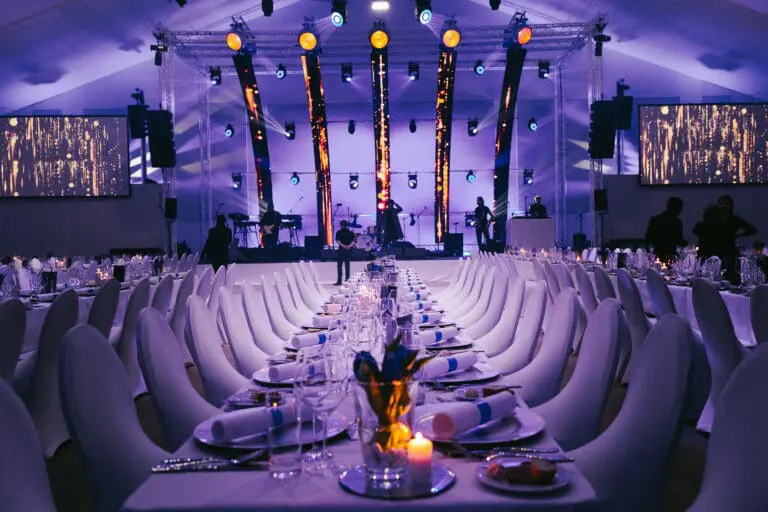
The function room is approximately 100 m² in size and is equipped with a projector, a large projection screen, and a modern sound system. Depending on the type of event, the layout can be adapted to accommodate additional space requirements. As a general guideline, the room comfortably seats up to 65 guests. In addition, the function room includes a fully equipped kitchen with an additional 25 m² of space.

100 11.00 × 9.00 3.30 55 30 60 100 40
Restaurant & Summer Terrace

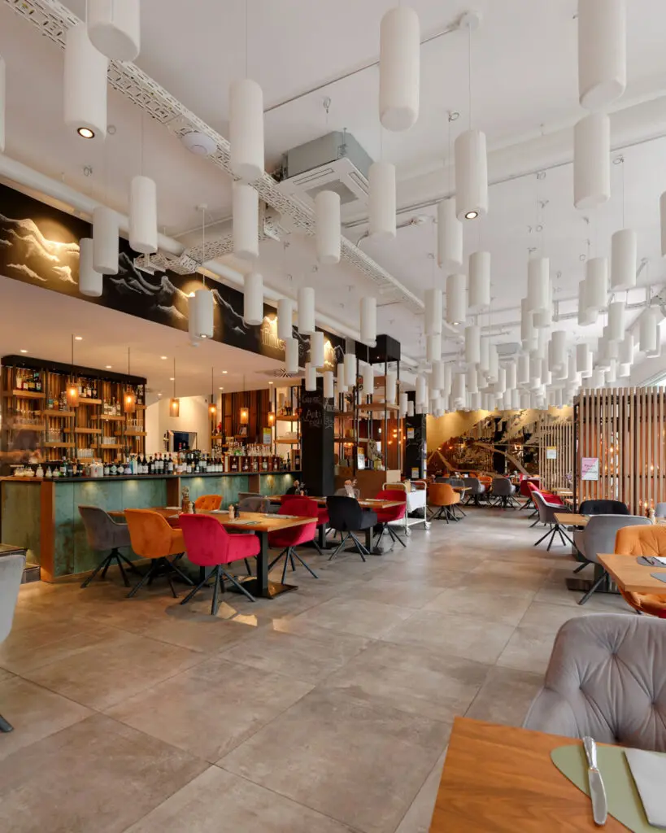
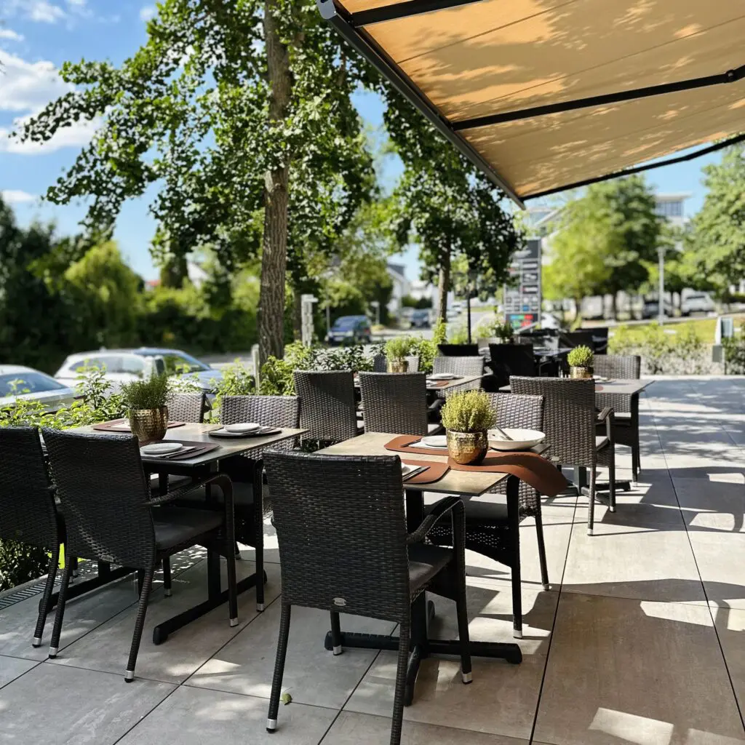
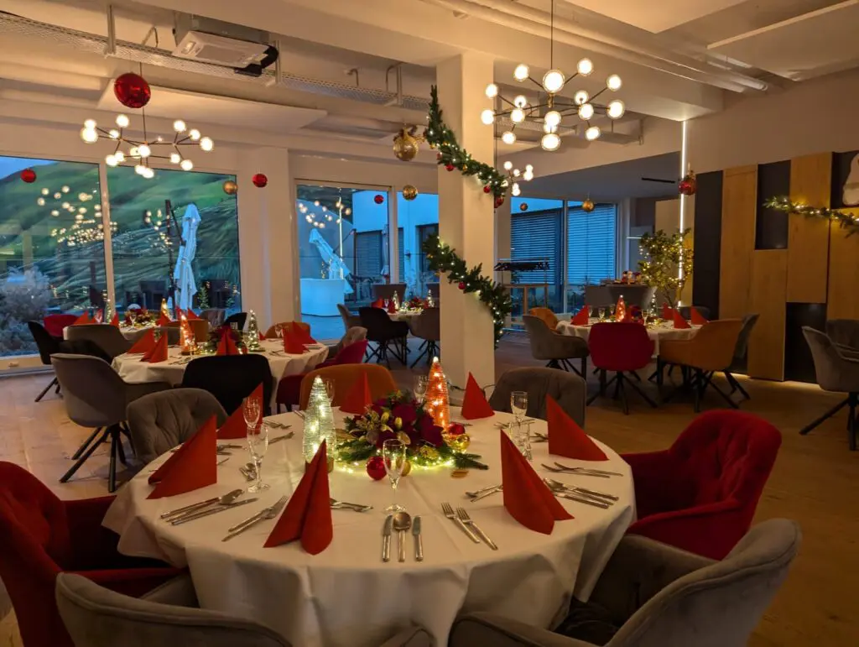
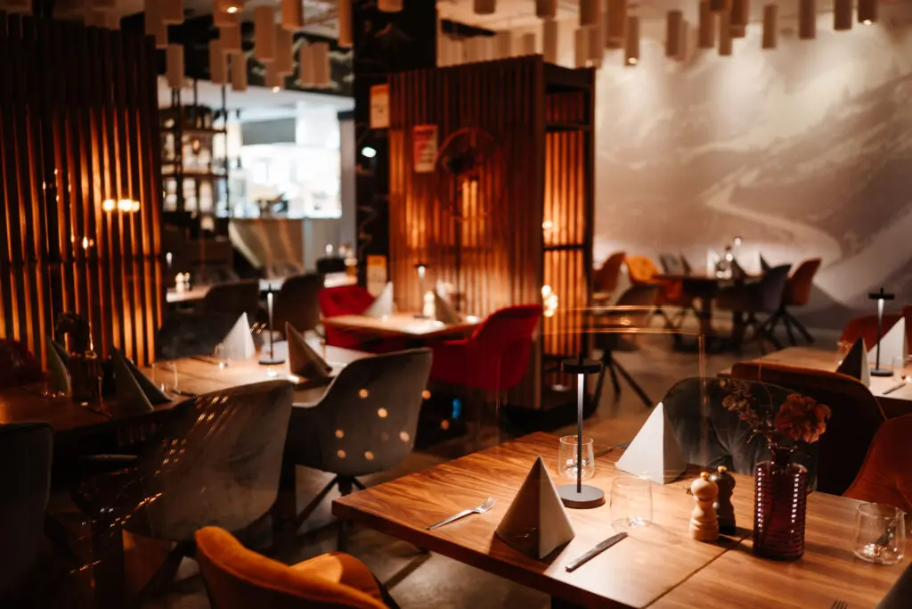
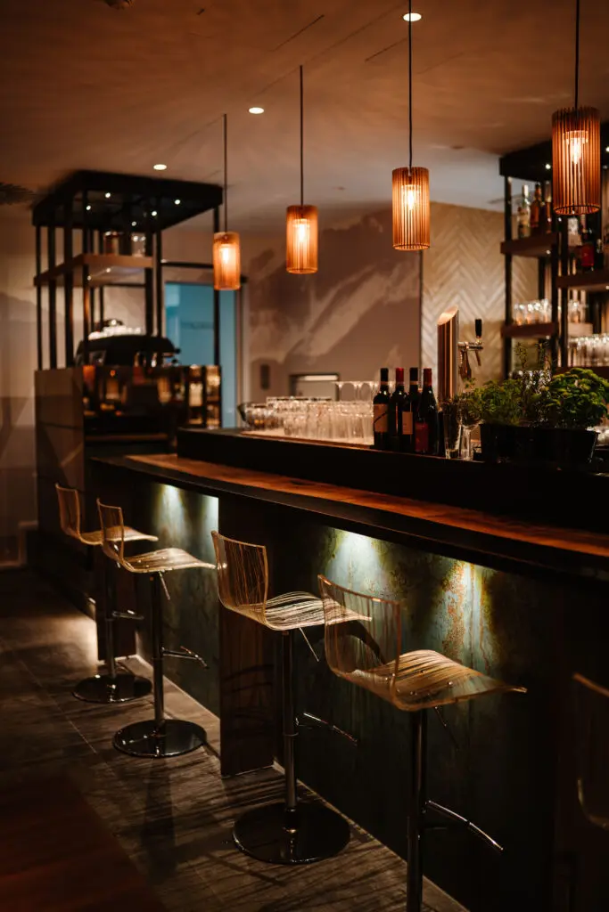
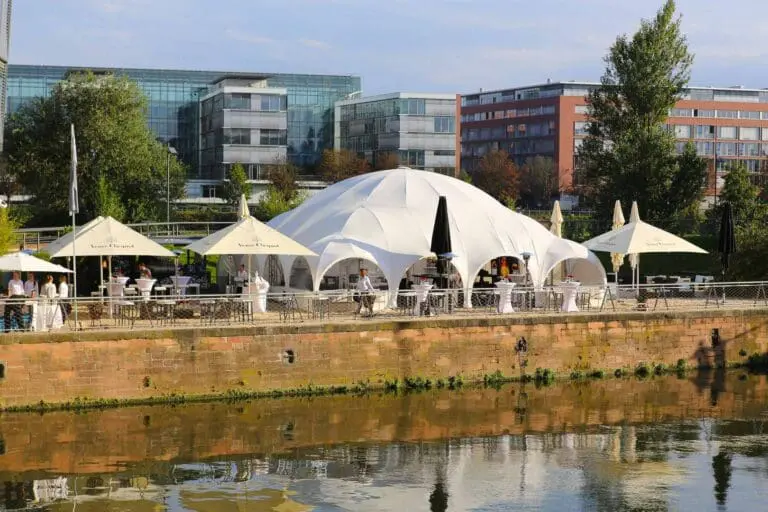
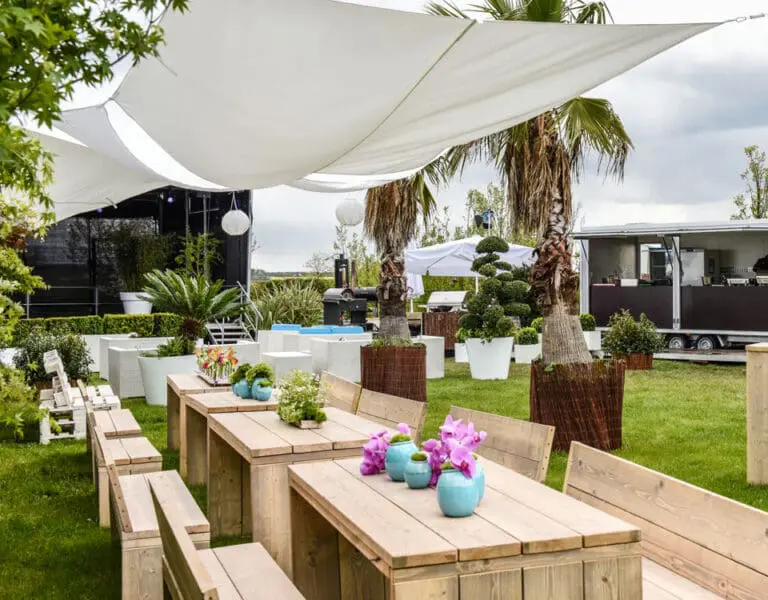

Our restaurant can be booked as an optional addition to your event and accommodates up to 80 guests. Featuring a contemporary design and inviting atmosphere, it offers the perfect setting for business and private events alike. The open kitchen allows guests to watch our chefs prepare fresh dishes, creating a unique and engaging dining experience. Adjacent to the restaurant is our sun-facing summer terrace, which can accommodate up to 60 additional guests in good weather. It is the perfect setting for welcome receptions, outdoor dining, summer parties, and barbecue evenings.Restaurant & Sommerterrasse

162 18.00 × 9.00 3.70 75 120
Lounge

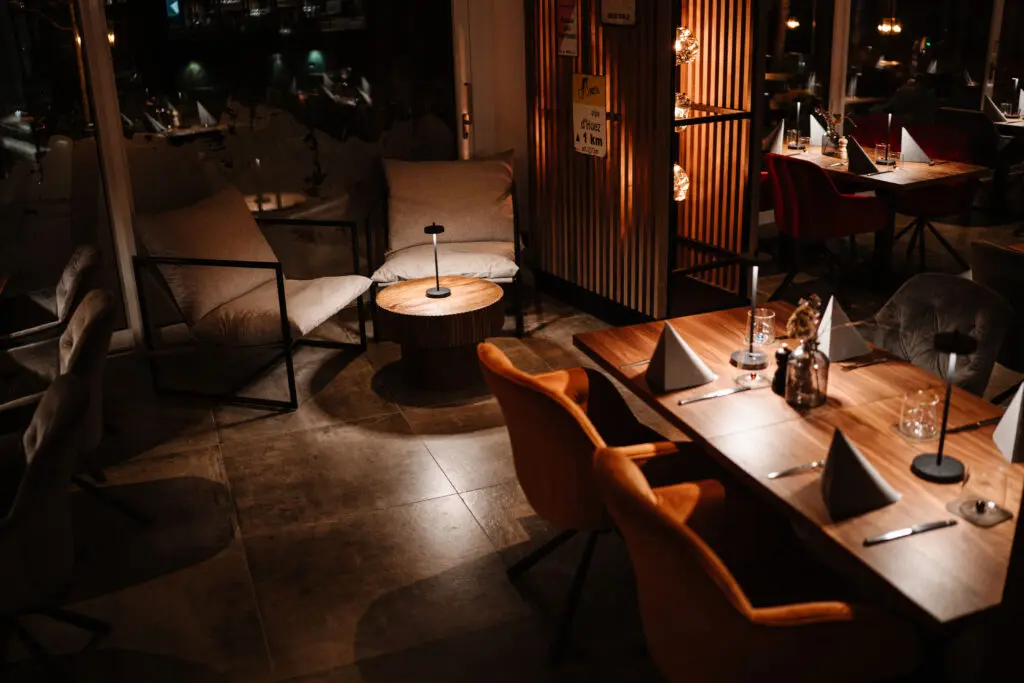
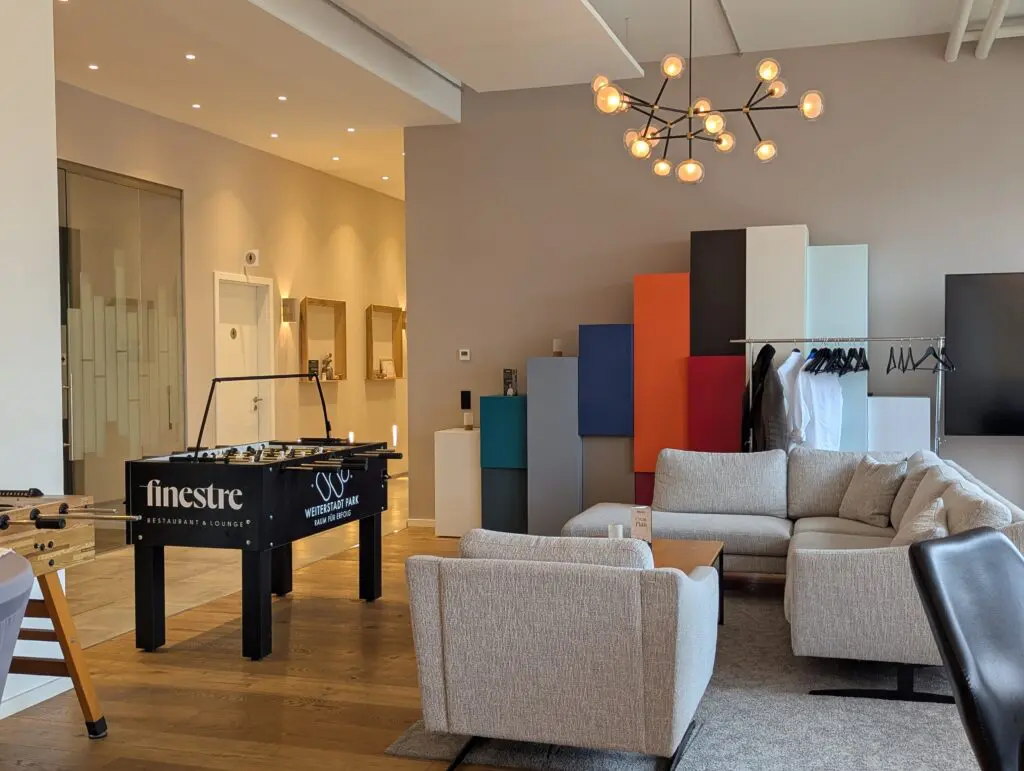
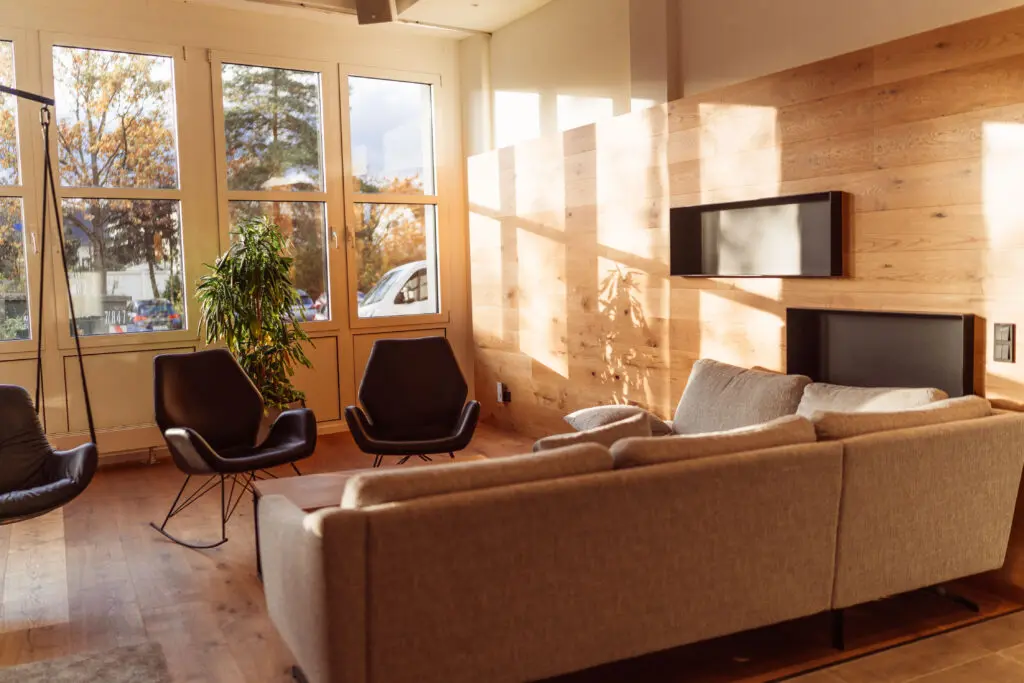
Adjacent to the function room is our stylish and comfortable lounge, offering a relaxed atmosphere with high-quality seating. Two table footballs tables provide entertainment and create opportunities for casual interaction. The lounge is an ideal place to unwind and socialize and is conveniently located next to the changing rooms and shower facilities, making it especially suitable for event guests. The lounge can also be seamlessly combined with the adjacent function room to create a spacious, open event area. This flexible layout is ideal for corporate events, private celebrations, receptions, or larger groups.

70 7.00 × 10.00 3.30
Courtyard

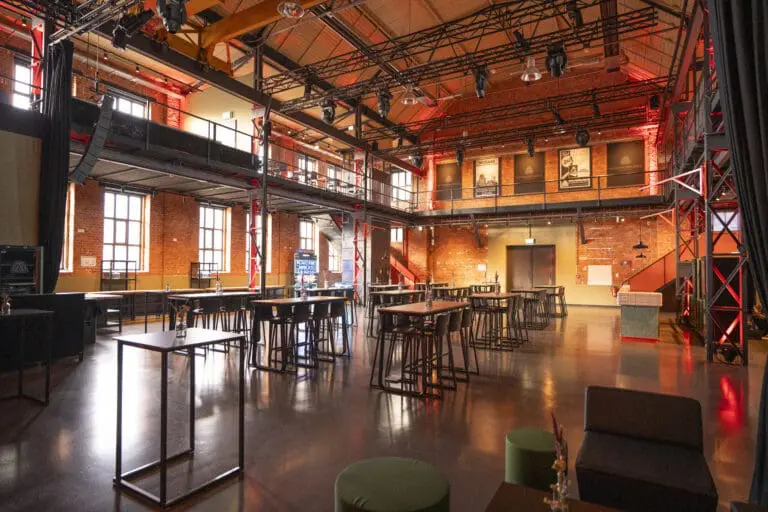
Our 176 m² courtyard is stylishly illuminated and features its own bar, barbecue facilities, and a modern sound system, making it an ideal setting for receptions, outdoor events, and relaxed gatherings.

176 13.50 × 13.00 15.00 50

Technical equipment

Air-conditioned

All event areas are fully air-conditioned

DJ setup
Flip chart
Internet
Projection screen
Projector
Sound system
Wi-Fi

Additional equipment

Our event venue offers a range of distinctive amenities for all types of events. The 176 m² courtyard features its own cocktail bar, barbecue facilities, and a modern sound system, making it the perfect setting for receptions, summer parties, and outdoor BBQ events.

Adjacent to the function room is a 25 m² fully equipped kitchen, providing ideal facilities for catering and event operations.

For the comfort of your guests, the venue also offers separate men's and women's changing rooms with showers, washbasins, and lockers. The women's changing room additionally includes a baby changing area.

The entire venue is fully wheelchair accessible, ensuring a comfortable and inclusive experience for all guests.

Special features

Floor space

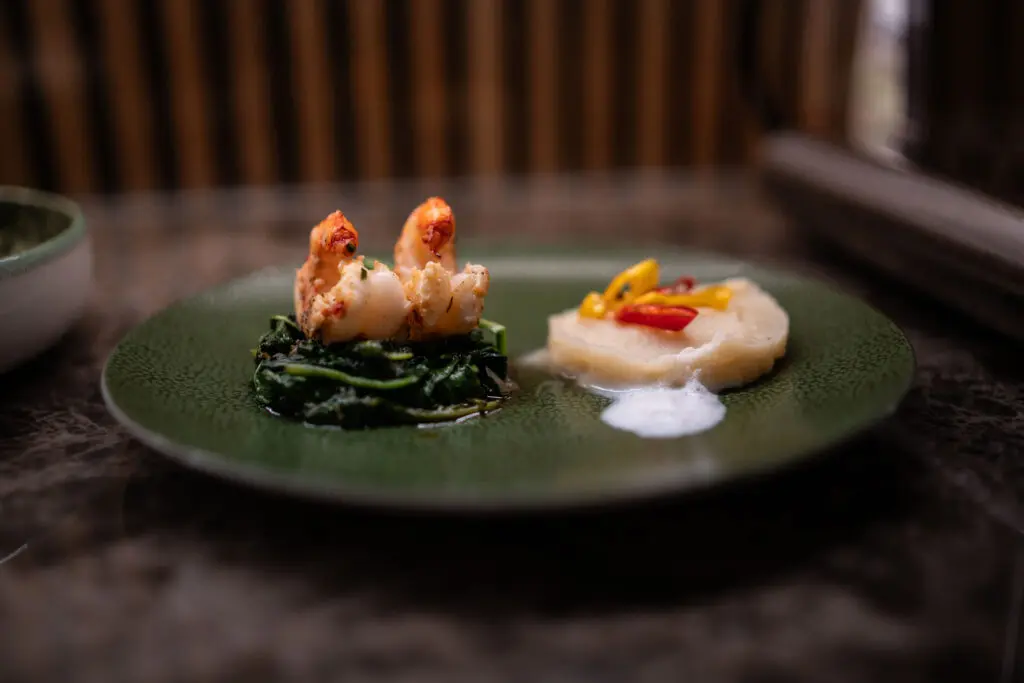
In-house catering, restaurant, bar, customized menus, buffet, finger food, BBQ, vegetarian & vegan options

Flooring

Hardwood flooring (function room & lounge); tiled flooring (restaurant, summer terrace & courtyard)

Natural light

Bright event spaces with plenty of natural daylight

Parking spaces

Free on-site parking, ample parking spaces

Truck access

Truck access available

Documents & links

Looking for a location? We'll help you free of charge!